SIGN UP or LOG IN 's Account

Log in to see your saved listings or edit your searches:

No account? Sign up now to save searches, listings, and get tailored listing notifications. It's free, opt-out anytime.

Find Your New Home

Sign Up Today!

Get fresh listings via email, save your favorite listings, match with similar properties, and unlock additional property info.

Create Your Account

Do not fill in this field:

Already have an account? Log in

and narrow your search. If you have fewer than 200 results, you can save your search.

Crawl Spaces

r=4369-4380
3122 North Avenue Burlington VT 05408

Burlington, VT3122 North Avenue

Price$699,900

Est. Mortgage: $/month

MLS Number 5092709

  • Residential Single Family
  • Full Bath 1
  • Address 3122 North Avenue
  • Construction Existing
  • Bedrooms 2

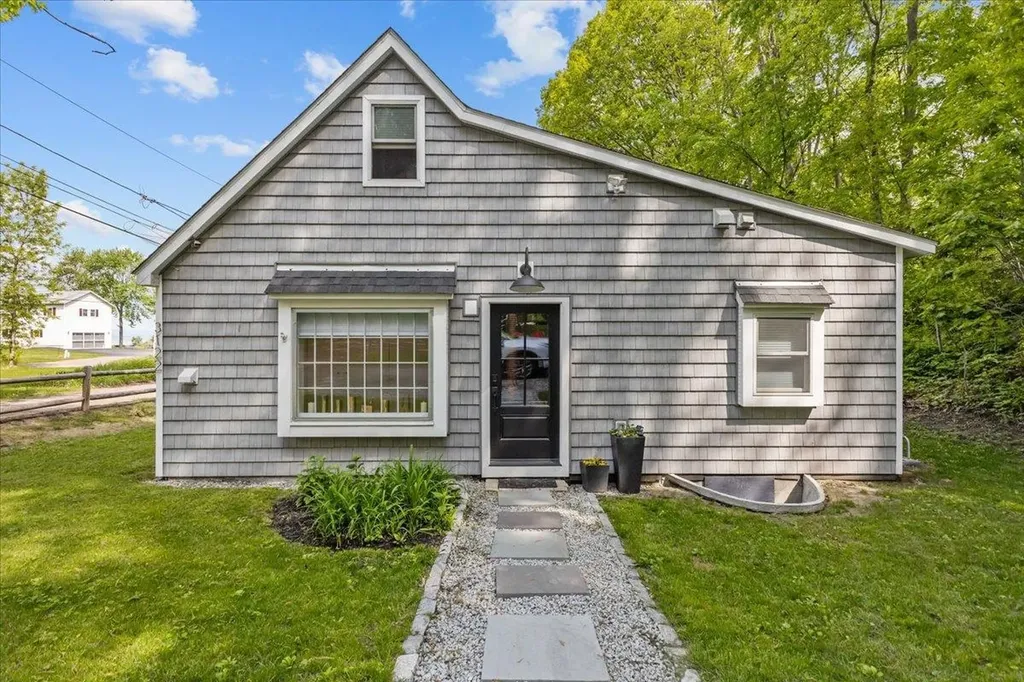
Completely rebuilt from the floor joists up, this exceptional New North End home offers the rare opportunity to own what is essentially a new home in one of Burlington's most desirable lakefront neighborhoods. Every major system and finish has been replaced or upgraded, including all new insulation throughout, new plumbing, new fixtures, a new HVAC system with central air conditioning, new 200-amp electrical service, new hardwood floors, and all new up/down blinds on every window. The thoughtfully redesigned open-concept floor plan blends timeless Vermont character with modern luxury, featuring custom shiplap walls, exposed timber beams, designer lighting, and a stunning new gas fireplace. At the center of the home is a completely redesigned chef's kitchen with custom cabinetry, stone countertops, farmhouse sink, marble backsplash, oversized island, gas range, and a full suite of appliances that are only one year old. Beautifully renovated bathrooms feature custom vanities, high-end tilework, premium fixtures, and radiant heated floors. A new second-floor bathroom was added as part of the renovation, creating a private upper-level retreat complete with vaulted shiplap ceilings, skylights, custom built-ins, and spa-like finishes. Outside, the charming cedar-shingle exterior and landscaped yard complement the home's extensive improvements, while an invisible dog fence provides added convenience for pet owners. Enjoy deeded lake access and direct proximity to the Burlington Bike Path, which runs just beyond the backyard, offering easy access to Lake Champlain, beaches, parks, and downtown Burlington. Rarely does a property combine the character of a classic Vermont home with the peace of mind, efficiency, and comfort of virtually new construction. This is truly a turnkey opportunity in an unbeatable Burlington location.

Listed by Robert Foley of Flat Fee Real Estate
$
$
%
$/month over payments
Federal 30-year interest rate: 6.55% last updated on Jul 16, 2026
* All Figures are estimates. Check with your bank or proposed mortgage company for actual interest rates.
This product uses the FRED® API but is not endorsed or certified by the Federal Reserve Bank of St. Louis.

Save FavoriteSchedule TourAsk A QuestionMore Details

119 Haverhill Road Windham NH 03087

Windham, NH119 Haverhill Road

Price$699,900

Est. Mortgage: $/month

MLS Number 5094288

  • Residential Single Family
  • Full Bath 2
  • Address 119 Haverhill Road
  • Construction Existing
  • Bedrooms 3

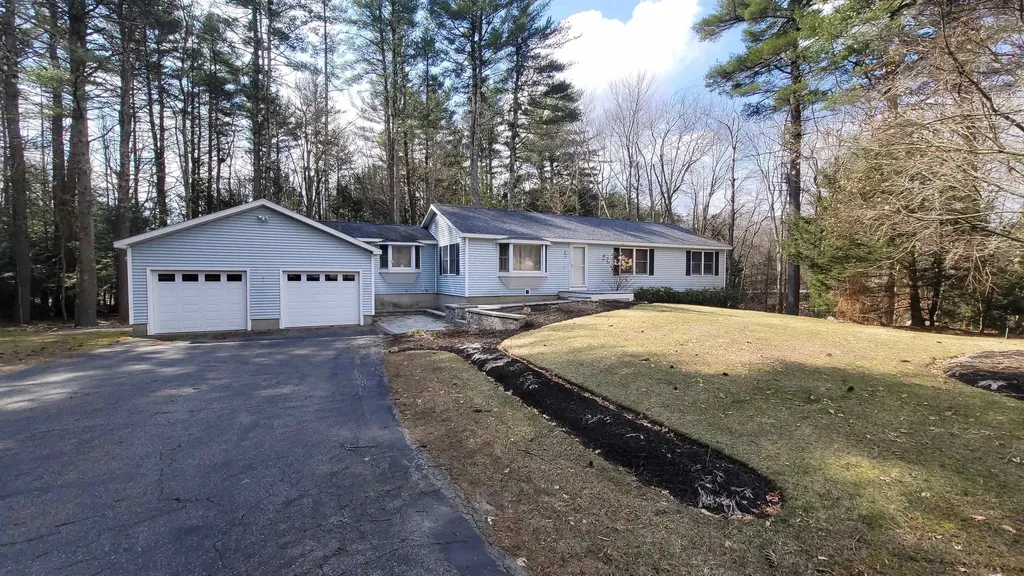
119 Haverhill Rd. This home features 3 beds, 2 baths, finished walkout basement, and 2-car attached garage. Entertain or just relax on your 30 foot Trex-Deck and enjoy the private, shady backyard. Granite countertops, hardwood floors, and new Andersen doors bring style to this large ranch. Newer Heating system is just few years old and new well. Set back from Route 111, this home is conveniently located minutes from your local amenities and I-93 for quick commutes. Located in the acclaimed Windham School District. Enjoy Deer Leap, Griffin Park, the Windham Rail Trail, and so much more in this thriving community.

Listed by Elias Gerjes of EJG Property Management,LLC

$
$
%
$/month over payments
Federal 30-year interest rate: 6.55% last updated on Jul 16, 2026
* All Figures are estimates. Check with your bank or proposed mortgage company for actual interest rates.
This product uses the FRED® API but is not endorsed or certified by the Federal Reserve Bank of St. Louis.

Virtual TourSave FavoriteSchedule TourAsk A QuestionMore Details

193 Stag Drive Madison NH 03875

Madison, NH193 Stag Drive

Price$699,900

Est. Mortgage: $/month

Active With Contract

MLS Number 5094364

  • Residential Single Family
  • Full Bath 1
  • Address 193 Stag Drive
  • Construction Existing
  • Bedrooms 3

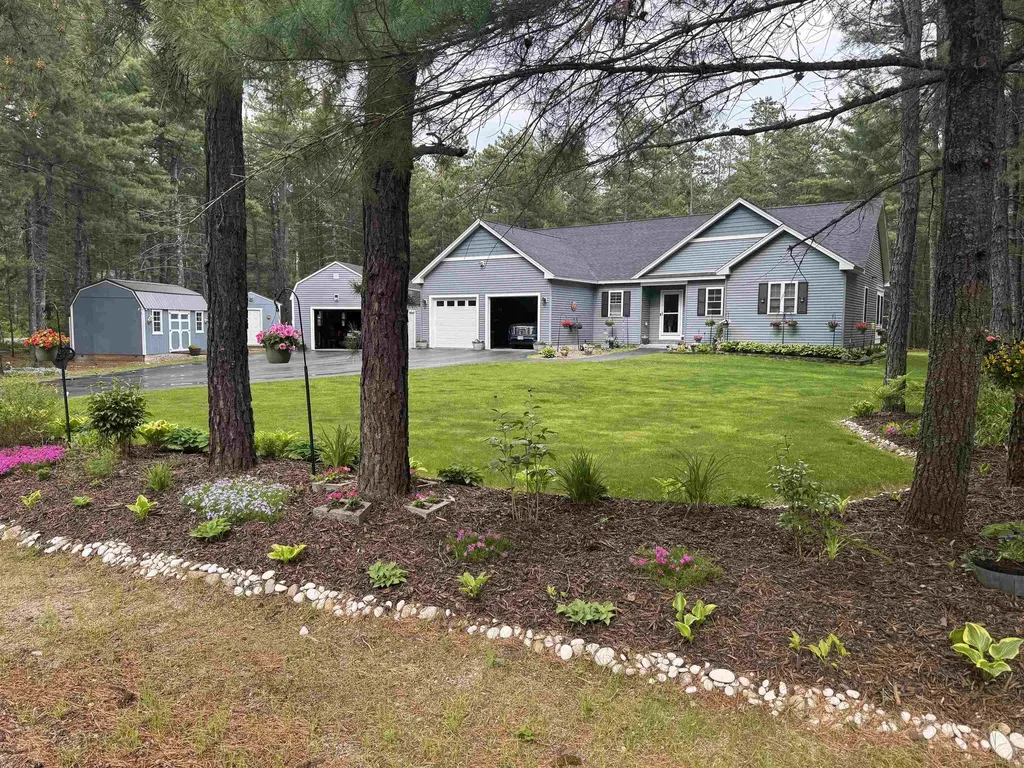
Toby has concerns, Mom may like this one so much she wants to move in! Beautiful perennial gardens welcome you when you pull in the drive of this gorgeous home! Prepare to be Wowed when you step inside. The main living, the kitchen, living, dining room area are the center of this home. Plenty of room for the buyer who likes to cook, granite countertops, lots of cabinet space, even a cozy office nook! From your dining table the view through the sliding glass door is of the large deck and beyond to the carefully landscaped backyard! Enjoy relaxing in front of the gas fireplace in living room. At one end of the living room is your sunroom, start or end your day any season of the year as it does have heat! At one end of the home are 2 bedrooms with a full bath. at the other is your private getaway, twin closets for plenty of storage, a welcoming 3 quarter bath and dual sink vanity. Now let's check out the lower level. Starting at the beginning, a large area greets you, there is a guest room, room for a nursery, a 3/4 bath, and a media room, all that and a few different storage area s too! Got toys? This home is for you, an attached 2 car garage, a 1 car detached garage, another storage shed for the trike, or small car, a garden equipment shed and a potting shed. Cooler nights you can gather round the fire pit out back in your very private backyard. Sitting on 2 acres of level land, the forest provides you a private oasis. All this and you are minutes from the beach at Silver Lake, a short ride to Rt 16 and great dining. Travel 30 minutes or so up to all the shops and restaurants of North Conway. Toby heard there is invisible fencing, so this dog friendly house is sure to please everyone! Showings start at the Open House on the 20th! Sellers hope to close late August/September area.

Listed by Carol Gartland of Realty Leaders

$
$
%
$/month over payments
Federal 30-year interest rate: 6.55% last updated on Jul 16, 2026
* All Figures are estimates. Check with your bank or proposed mortgage company for actual interest rates.
This product uses the FRED® API but is not endorsed or certified by the Federal Reserve Bank of St. Louis.

Virtual TourSave FavoriteSchedule TourAsk A QuestionMore Details

139 Thornton Street Portsmouth NH 03801

Portsmouth, NH139 Thornton Street

Price$699,900

Est. Mortgage: $/month

Active With Contract

MLS Number 5087045

  • Residential Single Family
  • Full Bath 1
  • Address 139 Thornton Street
  • Construction Existing
  • Bedrooms 4

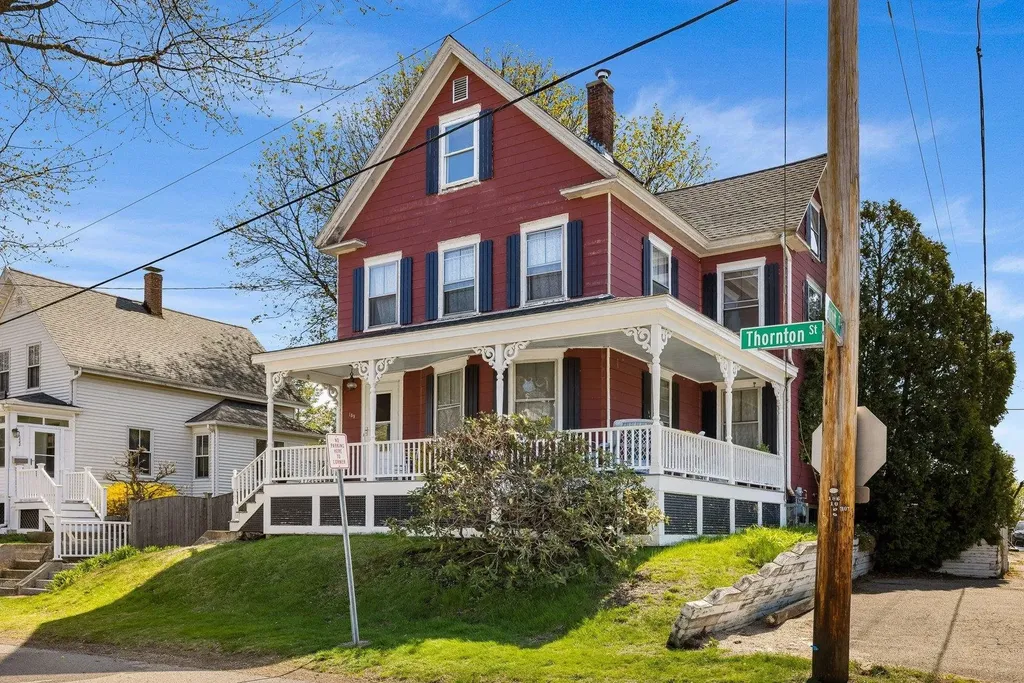
Rich in character and timeless appeal, this stately New Englander located in the heart of Portsmouth's desirable Creek neighborhood, offers classic charm and the perfect canvas for your vision. With a little TLC and thoughtful updates, this property can truly shine. Ideal for investors, renovators, or buyers looking to customize their dream home. The inviting wrap-around porch provides the perfect setting for morning coffee or unwinding at sunset. Inside, original details and solid craftsmanship have been preserved, showcasing the home's exceptional bones. Highlights include a classic entryway with original newel post, high ceilings, a charming Kitchen with Butler's Pantry, and a generously sized Dining Room with built-in hutch. A convenient three-quarter Bath completes the first floor. On the second level, you'll find three Bedrooms and full bath. A versatile pass through room, ideal for a home office or writing nook, leads to a finished walk-up third floor with skylights, offering additional flexible living space. The full basement with walk-out provides ample storage, while the attached utility shed offers opportunity for potential garage with expansion above. Perfectly situated between Downtown and the West End, and just minutes from New Franklin Elementary and Pine Street Playground, this location offers both convenience and community. An excellent opportunity to restore and personalize a classic home in one of Portsmouth's most vibrant neighborhoods.

Listed by Becky Vardell and Valerie Ellmer of The Aland Realty Group

$
$
%
$/month over payments
Federal 30-year interest rate: 6.55% last updated on Jul 16, 2026
* All Figures are estimates. Check with your bank or proposed mortgage company for actual interest rates.
This product uses the FRED® API but is not endorsed or certified by the Federal Reserve Bank of St. Louis.

Virtual TourSave FavoriteSchedule TourAsk A QuestionMore Details

80 Rosegate Farm Drive Manchester NH 03109
Active With Contract

MLS Number 5094762

  • Residential Single Family
  • Full Bath 2
  • Construction Existing
  • Bedrooms 3
  • Bathroom 4

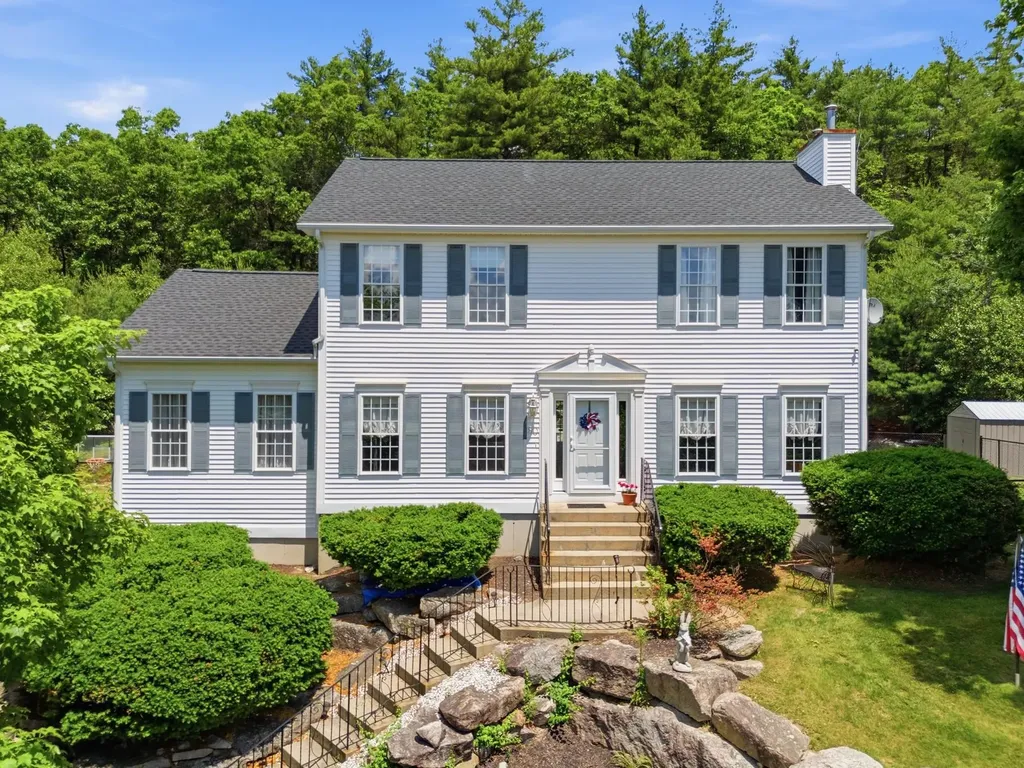
Welcome to 80 Rosegate Farm Drive, where you get the best of both worlds. You're out of the city's busy pace but still part of Manchester, with quick highway access and some of South Manchester's most sought-after schools close by. This 3-bedroom, 4-bath colonial has been well-loved and well updated, so the big-ticket items are already handled. The roof is new in 2025. You'll also enjoy central air, a whole-house generator, a four-zone irrigation system, and a transferable home warranty good through 2030. Inside, the family room steals the show with its 13-foot vaulted ceiling, beams, and an electric fireplace feature wall. The kitchen has quartz counters, a new backsplash, a walk-in pantry, a coffee bar, and stainless steel appliances. You also get a separate dining room, a living room with a gas fireplace, and a finished walkout lower level with an office and a 3/4 bath. Upstairs, the primary suite has two walk-in closets and its own full bath, plus two more bedrooms and a guest bath. At 2,607 finished square feet, there's room to spread out. Step outside to a new composite deck, a fenced yard for the dogs, and green space to walk. Out front, you'll catch views of the Manchester skyline. Low HOA dues of just $300 a year keep the neighborhood looking sharp. This is a quiet, friendly community that feels like the country but sits right inside the city. Move-in ready and waiting for you to call it home.

Listed by Suzanne Damon of EXP Realty

$
$
%
$/month over payments
Federal 30-year interest rate: 6.55% last updated on Jul 16, 2026
* All Figures are estimates. Check with your bank or proposed mortgage company for actual interest rates.
This product uses the FRED® API but is not endorsed or certified by the Federal Reserve Bank of St. Louis.

Virtual TourSave FavoriteSchedule TourAsk A QuestionMore Details

29 Stiles Farm Road Wilton NH 03086

Wilton, NH29 Stiles Farm Road

Price$699,900

Est. Mortgage: $/month

Pending

MLS Number 5098242

  • Residential Single Family
  • Full Bath 1
  • Address 29 Stiles Farm Road
  • Construction Existing
  • Bedrooms 3

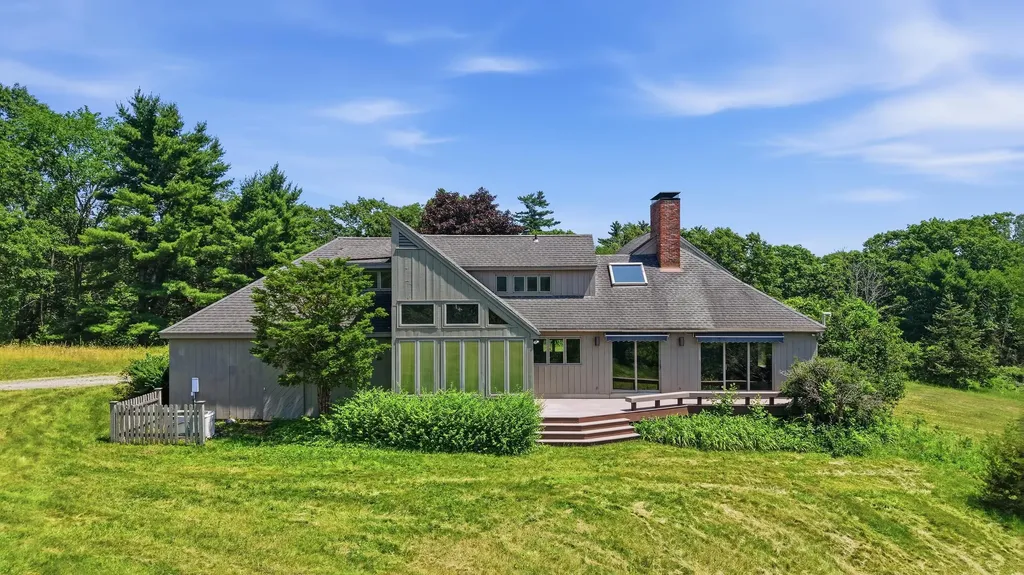
Spectacular mountain views and a peaceful country setting define this appealing contemporary home set high above a quiet road in Wilton. Set in a beautiful pastoral and orchard setting reminiscent of Anne of Green Gables, fresh air and mountain views abound. Enjoy the ease of a first-floor primary suite, dramatic vaulted living spaces filled with natural light, a flexible floor plan offering multiple bedroom, office or den opportunities, (six rooms that could be bedrooms) hardwood, tile, and brick and inviting indoor/outdoor living with a sunroom and deck designed to take in the panorama. Practical comforts include central air conditioning, automatic backup generator, propane forced hot air heat, and an attached two-car garage with shed space off the back of it. The home offers over 2400 sq ft of living space above ground with an unfinished walkout daylight basement for storage and future expansion potential even. Roof and paint present well; and the kitchen was refreshed with honed granite counters and custom cherry cabinetry ten years or so ago. You will find carpeted bedrooms and hardwood flooring throughout the majority of the main level. Pricing is reflective of some refreshing that the wood flooring and carpet could use and a little effort there could provide instant equity. This is a rare opportunity to secure a special property with a rare view of Pack Monadnock and the Wapack Range. You will find Wilton is truly one of the nicest areas in the Souhegan Valley area, home to the Wonderful Waldorf Schools, the Wilton Town Hall Theatre and the historic Wilton Center and Frye's Measure Mill. Some photos virtually staged.

Listed by William Goddard of Coldwell Banker Realty Nashua

$
$
%
$/month over payments
Federal 30-year interest rate: 6.55% last updated on Jul 16, 2026
* All Figures are estimates. Check with your bank or proposed mortgage company for actual interest rates.
This product uses the FRED® API but is not endorsed or certified by the Federal Reserve Bank of St. Louis.

Virtual TourSave FavoriteSchedule TourAsk A QuestionMore Details

391 W Main Street Tilton NH 03276

MLS Number 5097965

  • Commercial
  • Address 391 W Main Street
  • Year Built 1880
  • Square Feet 2,034
  • Acreage 0.45

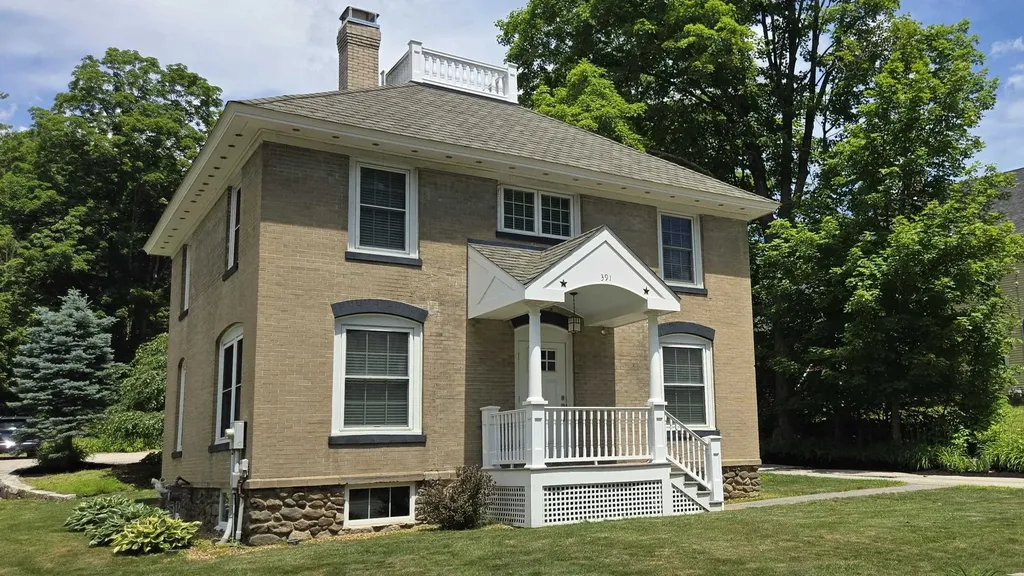
Optimize your professional footprint with this incredibly versatile, turnkey commercial office building at 391 West Main Street, Tilton, NH. Boasting 4 dedicated private offices, a reception area, multiple office areas with a highly adaptable layout, this standalone property is perfectly engineered to accommodate a wide variety of business office configurations. It serves as an ideal corporate headquarters, creative agency, or regional hub, while seamlessly providing the privacy required for financial planners, law firms, and insurance brokers. The flexible interior easily transitions into medical consulting rooms, therapeutic clinics, or a vibrant co-working hub for independent professionals. Fully equipped for seamless, modern operations, the property features robust underground utilities that protect your connection from the elements, including municipal water and sewer hookups alongside reliable heating and electrical systems. Positioned prominently on the high-traffic West Main Street corridor, the property delivers unmatched brand visibility, premium road frontage, and exceptional signage opportunities, all framed by a meticulously landscaped exterior that creates an inviting first impression. Additionally, the building provides plenty of on-site storage in a dry basement and a separate attached storage room. Property access is effortless, featuring wide curb cuts for easy in-and-out access to Route 3, plenty of on-site parking to comfortably accommodate staff and clients, and immediate, direct links to I-93 for stress-free regional commuting. This turn-key commercial property is being sold fully furnished. Coming Soon. Showings begin July 8, 2026.

Listed by Roger Howe of Duston Leddy Real Estate

$
$
%
$/month over payments
Federal 30-year interest rate: 6.55% last updated on Jul 16, 2026
* All Figures are estimates. Check with your bank or proposed mortgage company for actual interest rates.
This product uses the FRED® API but is not endorsed or certified by the Federal Reserve Bank of St. Louis.

Save FavoriteSchedule TourAsk A QuestionMore Details

10 Hanley Road Fairfax VT 05454

Fairfax, VT10 Hanley Road

Price$699,900

Est. Mortgage: $/month

Active With Contract

MLS Number 5090476

  • Residential Single Family
  • Full Bath 2
  • Address 10 Hanley Road
  • Construction Existing
  • Bedrooms 3

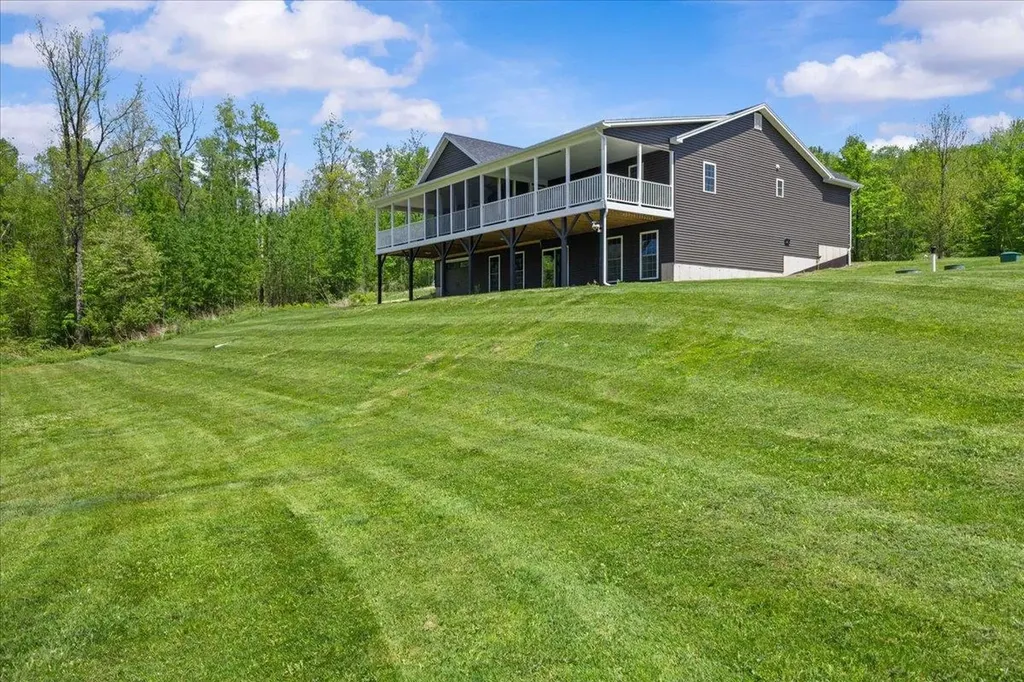
Welcome to 10 Hanley Rd, Fairfax - a newly constructed luxury home designed for comfort, elegance, and everyday serenity. From the moment you enter the large foyer, this home evokes a true “there's no place like home” feeling, with thoughtful details, quality finishes, and inviting spaces throughout. The open-concept main level is perfect for entertaining, offering seamless flow between the living, dining, and chef's kitchen areas. The beautifully appointed kitchen features granite countertops, a sleek flat cooktop with stainless steel hood ventilation, a large island with a farmer's sink, double oven with air fryer, walk-in pantry, and generous space for gathering. The main level also offers convenient one-floor living with three bedrooms, a full bath, and a stunning primary ensuite retreat. The primary suite includes two walk-in closets, private walk-out access to the balcony, a double vanity, and a spa-inspired custom tile shower with dual massage shower heads. Additional highlights include radiant heat, a functional mudroom off the 3-car garage with workspace, a half bath and laundry room, and three covered balcony areas with skylights and ceiling fans, including one fully screened-in porch for relaxing in comfort. The mostly finished walkout basement adds exceptional flexibility, with additional flex space and a fully plumbed bathroom awaiting completion. A large utility room provides additional storage, plus bonus walkout access to a ground-level garage and workshop area. With its serene setting, luxury finishes, generous layout, and newly constructed quality, this home is designed to make staying in feel like the ultimate retreat.

Listed by Leigh Horton of Your Journey Real Estate

$
$
%
$/month over payments
Federal 30-year interest rate: 6.55% last updated on Jul 16, 2026
* All Figures are estimates. Check with your bank or proposed mortgage company for actual interest rates.
This product uses the FRED® API but is not endorsed or certified by the Federal Reserve Bank of St. Louis.

Virtual TourSave FavoriteSchedule TourAsk A QuestionMore Details

12 Tall Woods Loop Bartlett NH 03812

Bartlett, NH12 Tall Woods Loop

Price$699,900

Est. Mortgage: $/month

MLS Number 5098899

  • Residential Single Family
  • Full Bath 2
  • Address 12 Tall Woods Loop
  • Construction Existing
  • Bedrooms 3

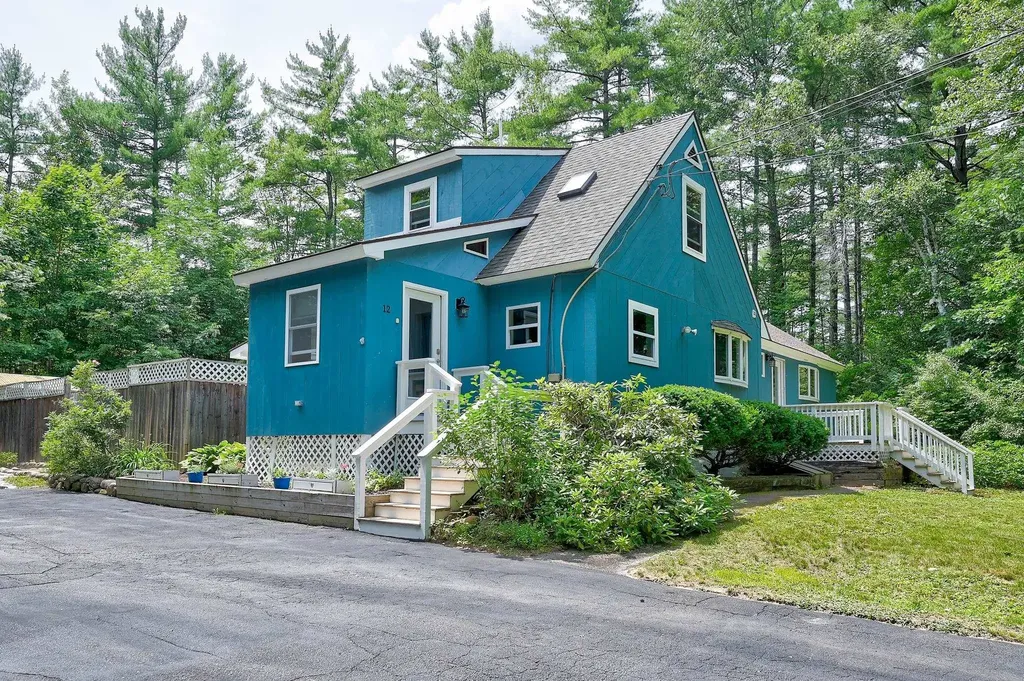
Truly an extraordinary property with features and benefits that are not often found in the area. Contemporary styling combined with tradiitional finishes for a comfortable feel and unique layout. This home is surrounded by trees for privacy and seclusion yet is in a sought after neighborhood only a mintue from Attitash and Bear Peak. Enter into a well organized mudroom that leads to a custom built kitchen with a beautiful butcher block island. The sunny and bright living and dining area offers access to a large screened porch for morning coffee and afternoon relaxation next to the inground pool. Imagine returning home from Storyland or the many hiking trails in the area to jump in the pool and start grilling on your patio. The master suite is just down the hall from the living area and serves up a high ceiling, plenty of space and a newly designed en suite bathroom. Upstairs features two more bedrooms with their own private bathroom for family or guests. The basement is spacious and could be potentially converted to additional space for a family room. Whatever the season, this house offers special accomodations for families to truly relaxt after fun filled days in sun or snow. This not just buying a home, this is moving into a special retreat that gives you the chance to truly ensure the best part of the Mount Washington Valley.

Listed by Greydon Turner of Pinkham Real Estate

$
$
%
$/month over payments
Federal 30-year interest rate: 6.55% last updated on Jul 16, 2026
* All Figures are estimates. Check with your bank or proposed mortgage company for actual interest rates.
This product uses the FRED® API but is not endorsed or certified by the Federal Reserve Bank of St. Louis.

Virtual TourSave FavoriteSchedule TourAsk A QuestionMore Details

2171 Duck Pond Road Barton VT 05822

Barton, VT2171 Duck Pond Road

Price$699,900

Est. Mortgage: $/month

MLS Number 5081922

  • Residential Single Family
  • Full Bath 1
  • Address 2171 Duck Pond Road
  • Construction Existing
  • Bedrooms 5

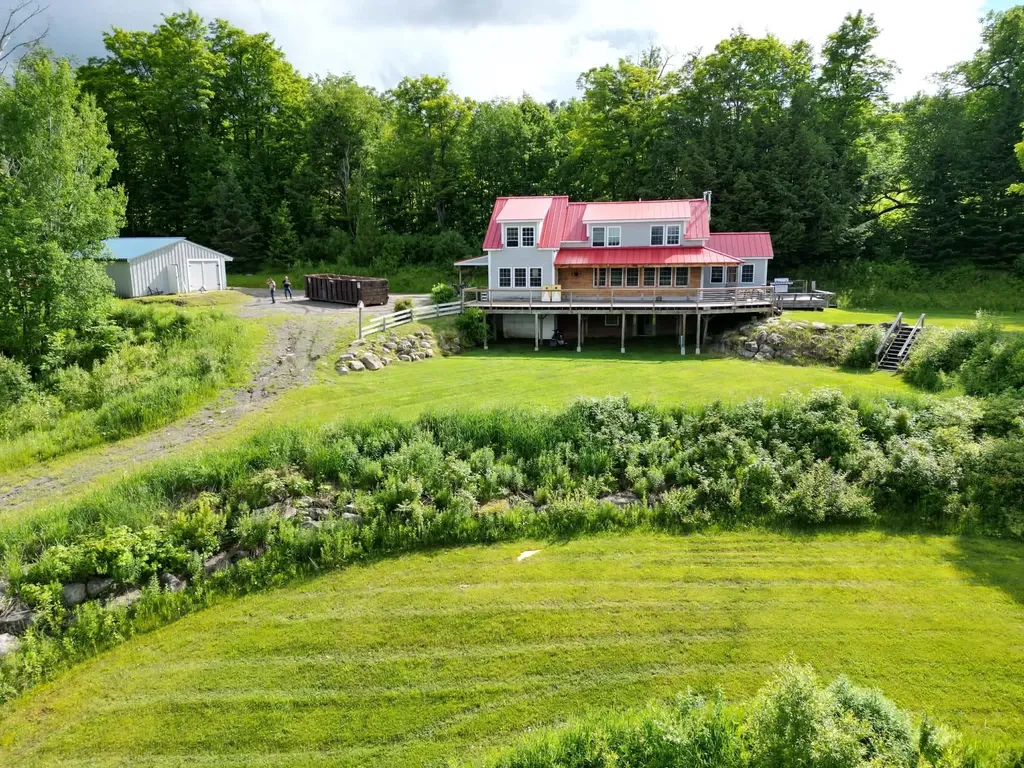
Located on a quiet country road, this property offers 36 acres in a peaceful setting surrounded by the natural beauty the Northeast Kingdom is known for. This property provides an excellent opportunity for buyers seeking privacy, a rural lifestyle, or a Vermont getaway. Conveniently situated within reach of local amenities while still offering a sense of seclusion, this is a property worth exploring. Enjoy stunning views of Crystal Lake from this spacious 5 bedroom, 2 bath home set on scenic Duck Pond Road in Barton. Warm and inviting, the home features an open kitchen with island, accented by beautiful natural pine woodwork that adds classic Vermont character throughout. A walk out basement offers excellent additional space and flexibility, while the garage with dedicated workspace is ideal for hobbies, projects, or storage. Outdoors, the property includes a private pond, enhancing the peaceful setting and natural surroundings. This property offers a rare combination of views, space, and functionality in the heart of the Northeast Kingdom - perfect as a primary residence, retreat, or multi use home.

Listed by Jeff Cota of Rowell Realty LLC

$
$
%
$/month over payments
Federal 30-year interest rate: 6.55% last updated on Jul 16, 2026
* All Figures are estimates. Check with your bank or proposed mortgage company for actual interest rates.
This product uses the FRED® API but is not endorsed or certified by the Federal Reserve Bank of St. Louis.

Save FavoriteSchedule TourAsk A QuestionMore Details

7 Northfield Road Atkinson NH 03811

Atkinson, NH7 Northfield Road

Price$699,900

Est. Mortgage: $/month

Active With Contract

MLS Number 5093360

  • Condo
  • Square Feet 2,376
  • Bedrooms 2
  • New Contruction Existing
  • Address 7 Northfield Road

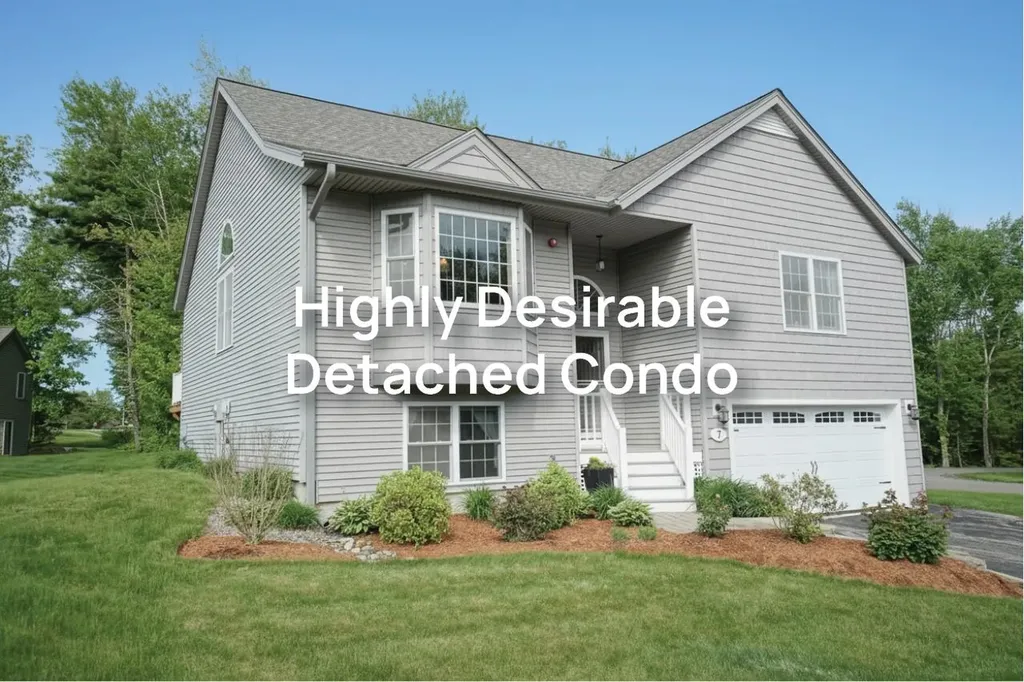
Don't settle, GET this Highly Desirable Detached Unit for piece-of-mind and QUIET - Location, Location, Location! Rare opportunity to own quite possibly the nicest upgraded detached condo in the sought-after Sawmill Ridge Community in Atkinson, NH. Situated on a quiet cul-de-sac, this home offers the privacy of a single-family residence with the convenience of low-maintenance living. No age restrictions, pet-friendly, and a whole-house generator included! The open-concept main level features hardwood floors, cathedral ceilings, a Palladian window, gas fireplace with custom mantel and granite hearth, and sliders leading to a large private deck with privacy screen. The kitchen offers abundant cabinetry, quartz countertops, and a custom window seat with built-in storage. Enjoy one-level living with two spacious bedrooms, two baths, and first-floor laundry. The finished walkout lower level expands your living space with a large family room (mini fridge stays), flex room with Murphy bed and built-ins, a third full bath, and a workshop with direct exterior access. Additional upgrades include crown molding, top-down/bottom-up shades, built-in bookcase, attic storage with pull-down access, and custom bedroom built-ins. Sawmill Ridge has a lovely community center with several active member groups, a community garden and RV/trailer storage lot. Snow removal also includes snow off walk/steps to the front door. Atkinson sits just 45 minutes from Boston, 30 minutes from the beaches, and less than an hour from the mountains. Atkinson is home to many great attractions, including the Atkinson Resort & Country Club, open to the public, overnight accommodations, function facility and award winning 18 & 9-hole golf courses. BUYERS & AGENTS to do their own Due Diligence to verify all listing information. Room sizes are for reference only; accuracy is not guaranteed. Agents to send buyers attached docs in non-public remarks.

Listed by Team Scattergood of BHHS Verani Londonderry

$
$
%
$/month over payments
Federal 30-year interest rate: 6.55% last updated on Jul 16, 2026
* All Figures are estimates. Check with your bank or proposed mortgage company for actual interest rates.
This product uses the FRED® API but is not endorsed or certified by the Federal Reserve Bank of St. Louis.

Virtual TourSave FavoriteSchedule TourAsk A QuestionMore Details

1978 Georgia Mountain Road Georgia VT 05454

MLS Number 5096988

  • Residential Single Family
  • Full Bath 2
  • Construction Existing
  • Bedrooms 4
  • Bathroom 3

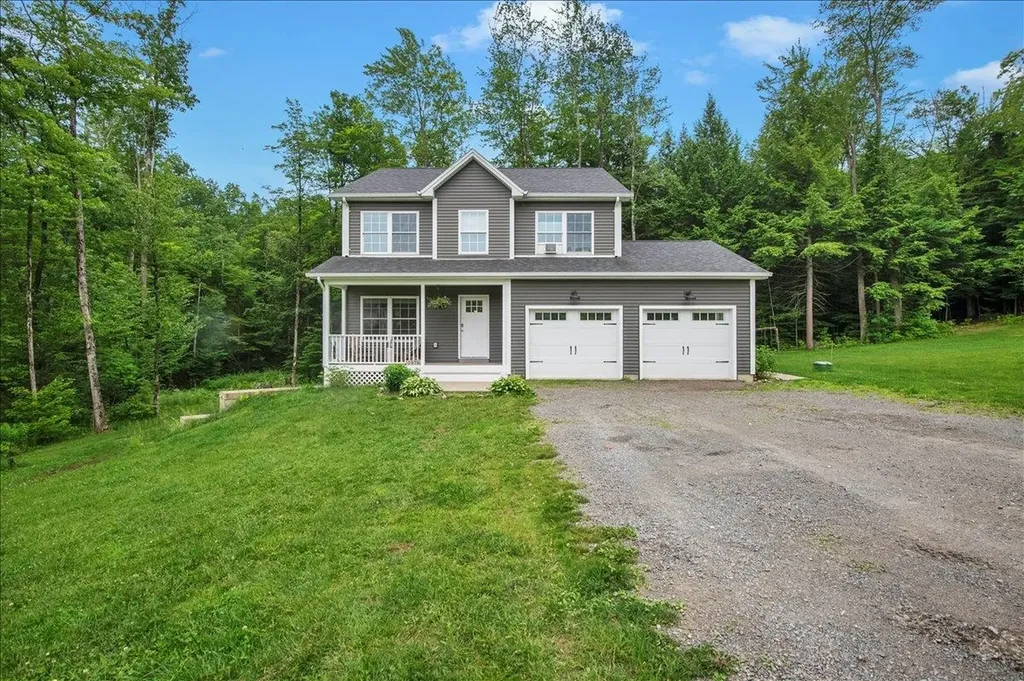
Built in 2020, this 4-bedroom, 2.5-bath Colonial offers the perfect combination of modern finishes, functional living space, and peaceful country surroundings. A rare-find with 20.1 private acres in Georgia, this move-in ready home provides the privacy of a wooded setting while remaining conveniently located just minutes from amenities. The main level features a formal dining room, an open-concept kitchen, and spacious living area. This creates an ideal space for both everyday living and entertaining. Upstairs, you'll find three generously sized bedrooms along with a spacious primary suite complete with a private bath. The unfinished basement provides excellent storage space and offers the opportunity for future expansion to suit your needs. Outside, enjoy the large backyard, deck, and surrounding acreage, offering plenty of room to walk the trails, relax, explore, and enjoy the Vermont outdoors. With modern construction, a versatile layout, and a secluded setting, this property is ready for its next owners to move right in and make it their own!

Listed by Leland Ryea of Rockstar Real Estate Collective

$
$
%
$/month over payments
Federal 30-year interest rate: 6.55% last updated on Jul 16, 2026
* All Figures are estimates. Check with your bank or proposed mortgage company for actual interest rates.
This product uses the FRED® API but is not endorsed or certified by the Federal Reserve Bank of St. Louis.

Save FavoriteSchedule TourAsk A QuestionMore Details

Broker Reciprocity 

Copyright 2026 PrimeMLS, Inc. All rights reserved. This information is deemed reliable, but not guaranteed. The data relating to real estate displayed on this display comes in part from the IDX Program of PrimeMLS. The information being provided is for consumers’ personal, non-commercial use and may not be used for any purpose other than to identify prospective properties consumers may be interested in purchasing. Data last updated July 22, 2026 12:59 PM UTC