
SIGN UP or LOG IN 's Account

Log in to see your saved listings or edit your searches:

No account? Sign up now to save searches, listings, and get tailored listing notifications. It's free, opt-out anytime.

Find Your New Home

Sign Up Today!

Get fresh listings via email, save your favorite listings, match with similar properties, and unlock additional property info.

Create Your Account

Do not fill in this field:

Already have an account? Log in

and narrow your search. If you have fewer than 200 results, you can save your search.

Crawl Spaces

r=4381-4392
4 Penobscott Path Gilmanton NH 03247

Gilmanton, NH4 Penobscott Path

Price$699,900

Est. Mortgage: $/month

MLS Number 5084707

  • Residential Single Family
  • Full Bath 2
  • Address 4 Penobscott Path
  • Construction Existing
  • Bedrooms 3

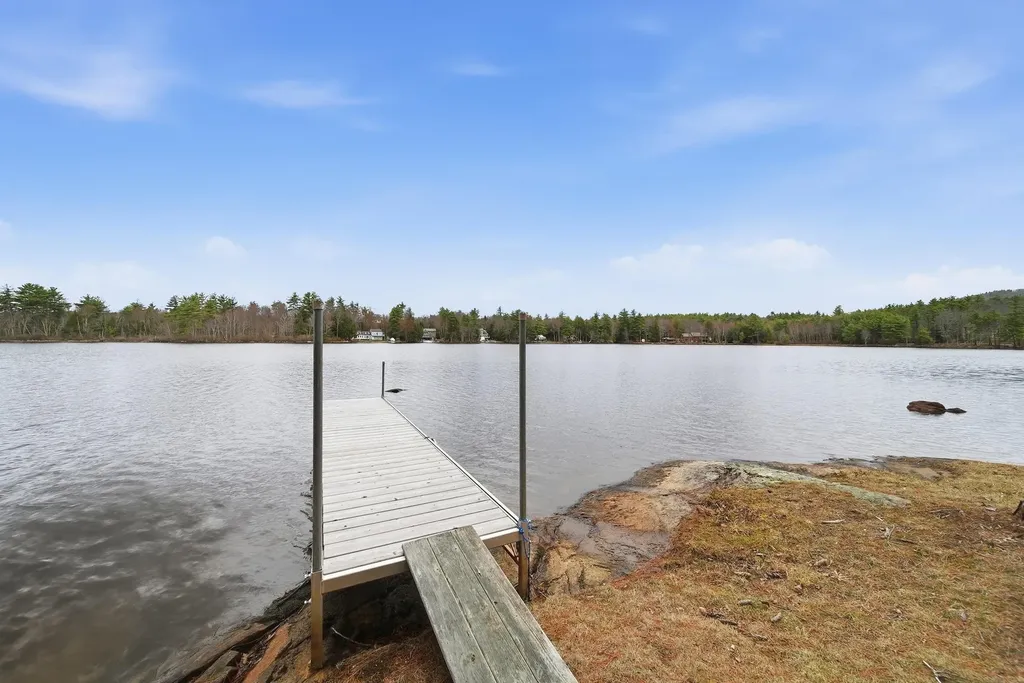
Welcome to your private retreat on Shellcamp Pond! Set across 2 lots with 157 ft of shoreline, this 3-bedroom, 3-bath home offers modern comfort and lakeside adventure. Steps from the driveway, enjoy a 1/4-acre waterfront oasis with cedar deck, gazebo, fire pit, and dock-perfect for kayaking, morning coffee, or sunset views. Inside, the home features a thoughtfully designed floor plan. The main level includes a first-floor bedroom with full bath, while upstairs, two ensuite bedrooms offer walk-in closets and the primary suite boasts a private lakeside balcony. The chef's kitchen impresses with granite countertops and soft-close cabinetry. The partially finished basement adds a washer/dryer room, flexible bonus space, and a whole-house generator for year-round peace of mind. Whether enjoying a movie night, entertaining guests, or relaxing with lake views from multiple rooms, this property delivers on every front. Located minutes from Gunstock Mountain Resort, Mt. Major, and the Lakes Region, it currently operates as a top-rated Airbnb and VRBO-offering excellent income potential. More than a home-it's a lifestyle. Make it yours.

Listed by June Vaillancourt of Keller Williams Gateway Realty/Salem

$
$
%
$/month over payments
Federal 30-year interest rate: 6.55% last updated on Jul 16, 2026
* All Figures are estimates. Check with your bank or proposed mortgage company for actual interest rates.
This product uses the FRED® API but is not endorsed or certified by the Federal Reserve Bank of St. Louis.

Virtual TourSave FavoriteSchedule TourAsk A QuestionMore Details
39 Briar Hill Road Bristol NH 03222

Bristol, NH39 Briar Hill Road

Price$699,900

Est. Mortgage: $/month

MLS Number 5096105

  • Residential Single Family
  • Full Bath 2
  • Address 39 Briar Hill Road
  • Construction Existing
  • Bedrooms 6

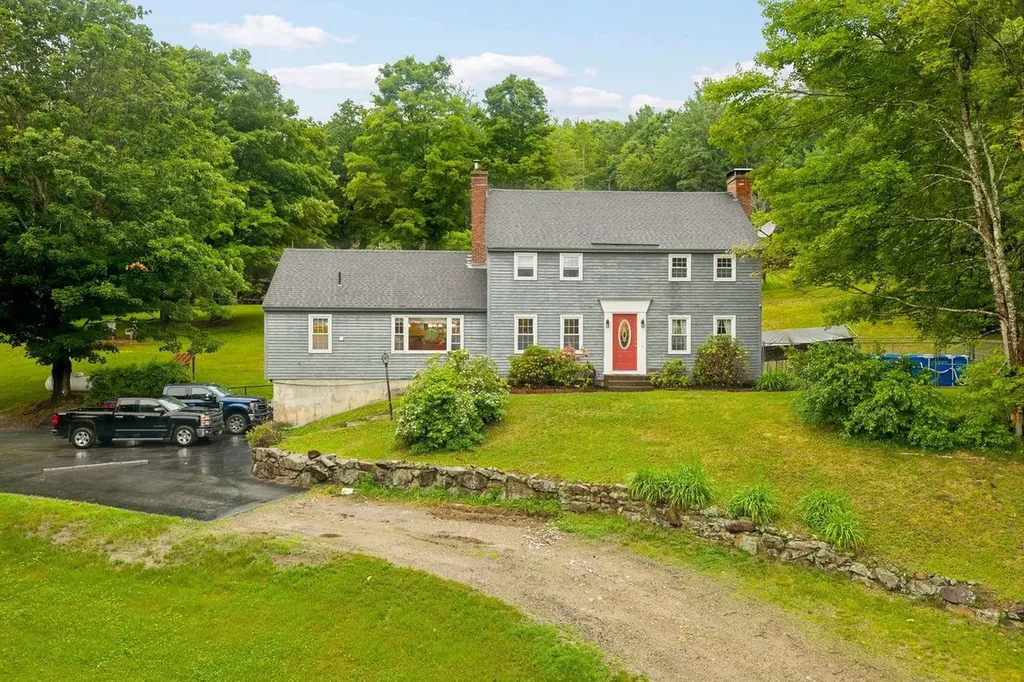
Do you want to live the country life but not give up the amenities of urban living? With this property, you can have both. Located on 14.4 lush, grassy, and wooded acres, this spacious colonial with 6 bedrooms and 3 bathrooms has room for the whole gang. The main floor bedroom and bath are located away from all the other bedrooms and bathroom upstairs so parents can have peace and privacy away from the kids. There is a completely furnished apartment downstairs in the basement with 2 separate entrances currently used as an Airbnb/Vrbo. Alternately it could serve as an in-law unit or be rented out on a long-term basis. A great way to help offset living expenses! The backyard is a country dream: multiple fenced-in areas for dogs, goats, and chickens; a real sugar shack; an over-sized lean-to and shed with loads of room for vehicles and equipment; and fruit trees and wild berries galore. Room for the kids to run wild and an above-ground pool for those warm summer days. The replacement of the septic and leach field, upgrade of the electrical system, and addition of an automatic transfer propane home generator in recent years will guarantee you worry-free times ahead. The property is centrally located four miles from the I-93, only 1 mile from Downtown Bristol, 5 minutes to Newfound Lake (one of the cleanest lakes in the world and available to all Bristol residents), 20 minutes to Plymouth or Tilton (loads of shopping and restaurants), 18 minutes to Lake Winnipesaukee, and 33 minutes to Concord. Bristol's public schools are all within 2 miles of the property, and the town has a full-service fire, EMT, and police force. Lastly there is a delightful mountain view from the kitchen eating area window all year long, but you will have to wait until summer fades into cooler weather and the foliage disappears before you can enjoy the Pemi River view too. Something to look forward to!

Listed by Aubrey Freedman of Coldwell Banker Realty Nashua

$
$
%
$/month over payments
Federal 30-year interest rate: 6.55% last updated on Jul 16, 2026
* All Figures are estimates. Check with your bank or proposed mortgage company for actual interest rates.
This product uses the FRED® API but is not endorsed or certified by the Federal Reserve Bank of St. Louis.

Virtual TourSave FavoriteSchedule TourAsk A QuestionMore Details
50 Edinburgh Drive Bedford NH 03110

Bedford, NH50 Edinburgh Drive

Price$699,900

Est. Mortgage: $/month

Pending

MLS Number 5084790

  • Residential Single Family
  • Full Bath 1
  • Address 50 Edinburgh Drive
  • Construction Existing
  • Bedrooms 4

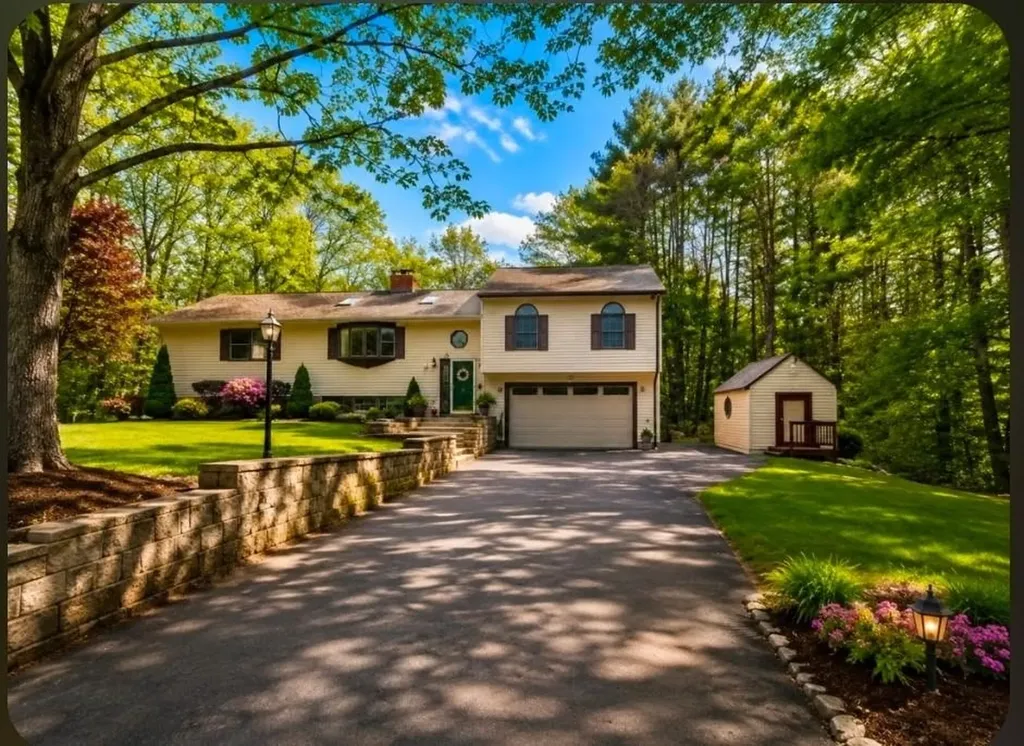
Pride of ownership is evident throughout this beautifully maintained 4-5-bedroom Bedford home, thoughtfully designed to offer exceptional flexibility for today's lifestyle needs. Ideal for multi-generational living, the spacious layout balances comfort, privacy, and functionality while offering serene, wooded surroundings and inviting indoor-outdoor living spaces. The main living area is anchored by a beautiful brick hearth with woodstove, adding warmth, charm, and timeless character to the home. Flexible living spaces throughout are ideal for guests, home offices, recreation, or additional bedrooms. The oversized one-car under garage offers exceptional versatility with approximately 20x26 dimensions- large enough to comfortably accommodate larger vehicles while still providing ample worship, hobby, or storage space. Extensive recent improvements add tremendous value and peace of mind, including a GAF Lifetime Timberline HDZ architectural roof with Velux skylights, Trex Select composite deck with copper flashing, updated gutters, whole-house water filtration system, generator hookup with interlock kit, new bedroom flooring, resurfaced kitchen cabinetry, updated bath fixtures, and numerous additional updates throughout the property. Convenient bedroom-level laundry and thoughtfully maintained systems enhance everyday living. A rare opportunity to own a meticulously updated home in one of Bedford's most desirable locations.

Listed by Beth Decato of Keller Williams Realty-Metropolitan

$
$
%
$/month over payments
Federal 30-year interest rate: 6.55% last updated on Jul 16, 2026
* All Figures are estimates. Check with your bank or proposed mortgage company for actual interest rates.
This product uses the FRED® API but is not endorsed or certified by the Federal Reserve Bank of St. Louis.

Virtual TourSave FavoriteSchedule TourAsk A QuestionMore Details
25 Ridgeview Drive Candia NH 03034

Candia, NH25 Ridgeview Drive

Price$699,900

Est. Mortgage: $/month

Active With Contract

MLS Number 5093801

  • Condo
  • Square Feet 1,684
  • Bedrooms 2
  • New Contruction Existing
  • Address 25 Ridgeview Drive

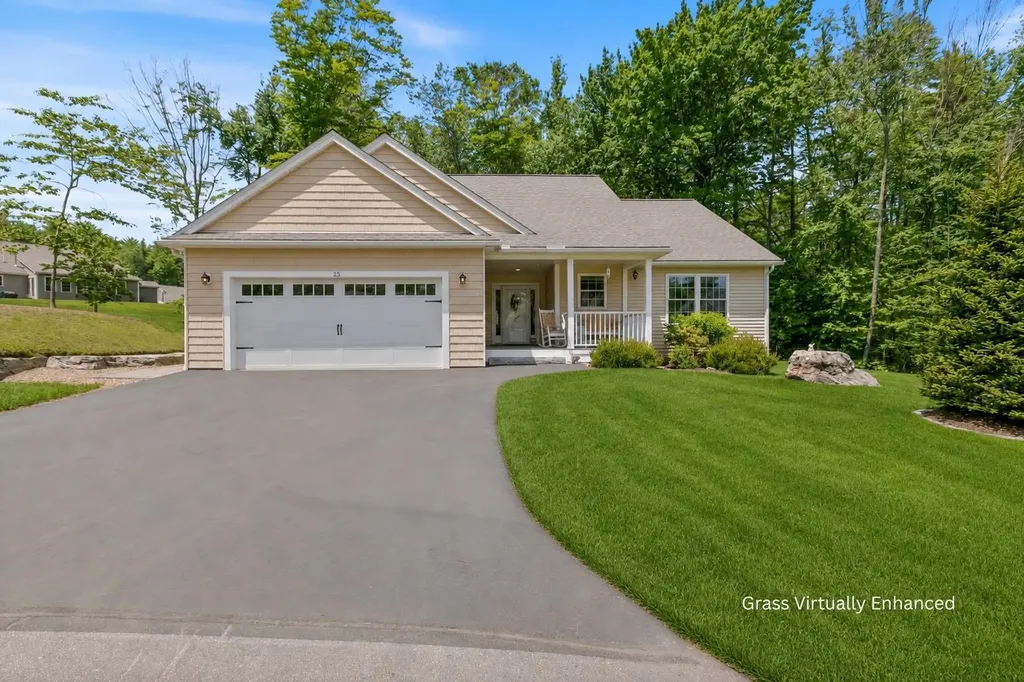
Welcome to 25 Ridgeview Drive in the sought-after Village at Candia Crossing, a premier 55+ community offering the perfect blend of comfort, elegance, and low-maintenance living. Nestled on a spacious cul-de-sac lot, this impeccably maintained home is designed for both everyday enjoyment and effortless entertaining. Step inside to discover gleaming hardwood floors, vaulted cathedral ceilings, abundant natural light, central A/C to take on this heat and a gas fireplace perfect for cold winter days. The thoughtfully designed kitchen features high-end GE Caf appliances, a generous center island, and seamless flow into the dining and living areas. The primary suite offers a peaceful retreat complete with a walk-in closet and beautifully appointed step-in shower. Guests will appreciate the versatile second bedroom, enhanced by custom built-in cabinetry, shelving, and a tastefully integrated Murphy bed. Step outside onto the private 10’ x 17’ rear deck overlooking the woods, an ideal setting for quiet mornings with a cup of coffee or relaxing evenings surrounded by nature. The attached two-car garage makes it easy to enter the home, and the immaculate basement offers exceptional storage or future expansion potential. Residents enjoy low HOA fees that include water, sewer, landscaping, snow removal, trash removal, road maintenance, and the community clubhouse. Conveniently located to shopping, dining, and major commuter routes, this remarkable home offers the lifestyle you’ve been waiting for! Schedule your private showing today!

Listed by Brianna Fuller of Century 21 North East, Ali Ambrose of Century 21 NE Group

$
$
%
$/month over payments
Federal 30-year interest rate: 6.55% last updated on Jul 16, 2026
* All Figures are estimates. Check with your bank or proposed mortgage company for actual interest rates.
This product uses the FRED® API but is not endorsed or certified by the Federal Reserve Bank of St. Louis.

Save FavoriteSchedule TourAsk A QuestionMore Details
105 Sewalls Falls Road Concord NH 03303

Concord, NH105 Sewalls Falls Road

Price$699,900

Est. Mortgage: $/month

Open House

MLS Number 5094361

  • Residential Single Family
  • Next Open House: Sat 07/25 11:00 am. to 12:00 pm.
  • Full Bath 1
  • Construction New Construction
  • Bedrooms 3

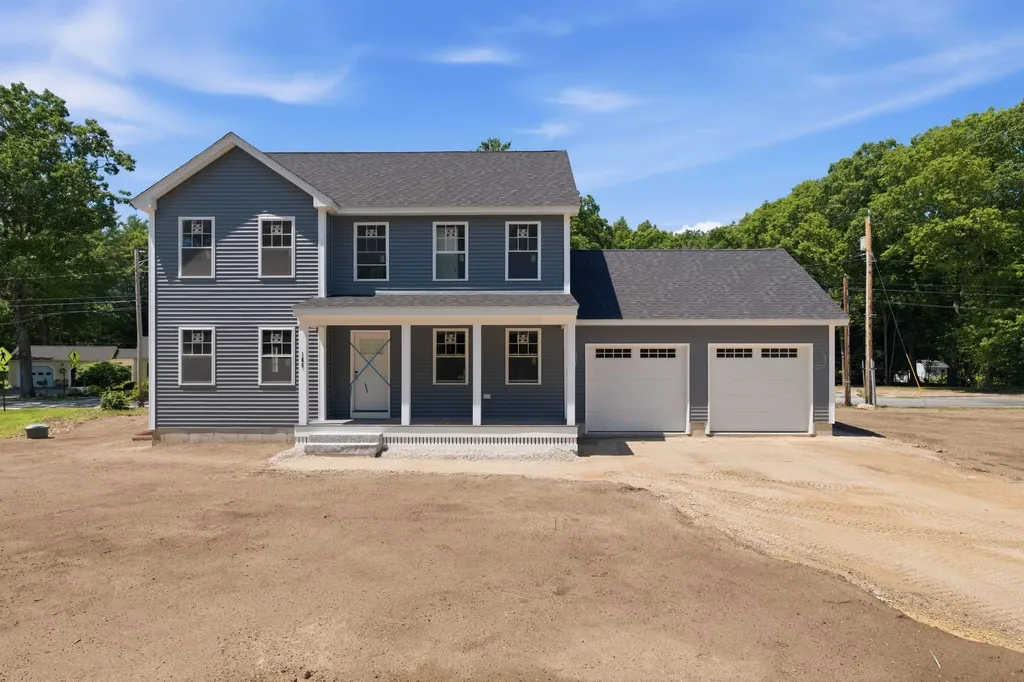
Nearing completion, this beautifully crafted new construction home offers an exceptional combination of location, quality, and modern living. Situated across from Beaver Meadow Golf Course and just minutes from Concord's many attractions, this home provides the perfect blend of convenience, recreation, and comfort. Built by a reputable local builder with over 25 years of construction experience, including 15 years specializing in new construction, this thoughtfully designed home showcases quality craftsmanship, modern finishes, and the peace of mind that comes with brand-new construction. Set on a level 0.31-acre lot, the home offers 3 bedrooms, 2.5 bathrooms, and a functional layout designed for today's lifestyle. The open-concept first floor features a stylish kitchen with quartz countertops, stainless steel appliances, and ample cabinet space, flowing seamlessly into the dining and living areas. Hardwood flooring enhances the main living spaces, while a first-floor laundry room adds everyday convenience. Upstairs, the spacious primary suite includes two walk-in closets and a private bath. Two additional bedrooms and a full bathroom provide plenty of space for family, guests, or a home office. Built with comfort and efficiency in mind, this home offers central air conditioning, forced hot air heat, an on-demand water heater, public water and sewer, and an attached two-car garage. Enjoy your morning coffee or unwind in the evening from the welcoming farmer's porch while taking in all that this growing neighborhood has to offer. Located just minutes from downtown Concord, Concord Hospital, shopping, restaurants, and entertainment, this home provides easy access to both daily conveniences and outdoor recreation. Nearby attractions include Beaver Meadow Golf Course, the Capitol Center for the Arts, the Concord-Lake Sunapee Rail Trail, and miles of conservation and hiking trails. Commuters will appreciate the easy access to I-393 and I-93, helping save valuable time.

Listed by Mary Duquette of NH Brokerage LLC

$
$
%
$/month over payments
Federal 30-year interest rate: 6.55% last updated on Jul 16, 2026
* All Figures are estimates. Check with your bank or proposed mortgage company for actual interest rates.
This product uses the FRED® API but is not endorsed or certified by the Federal Reserve Bank of St. Louis.

Virtual TourSave FavoriteSchedule TourAsk A QuestionMore Details
1978 Georgia Mountain Road Georgia VT 05454

MLS Number 5096988

  • Residential Single Family
  • Full Bath 2
  • Construction Existing
  • Bedrooms 4
  • Bathroom 3

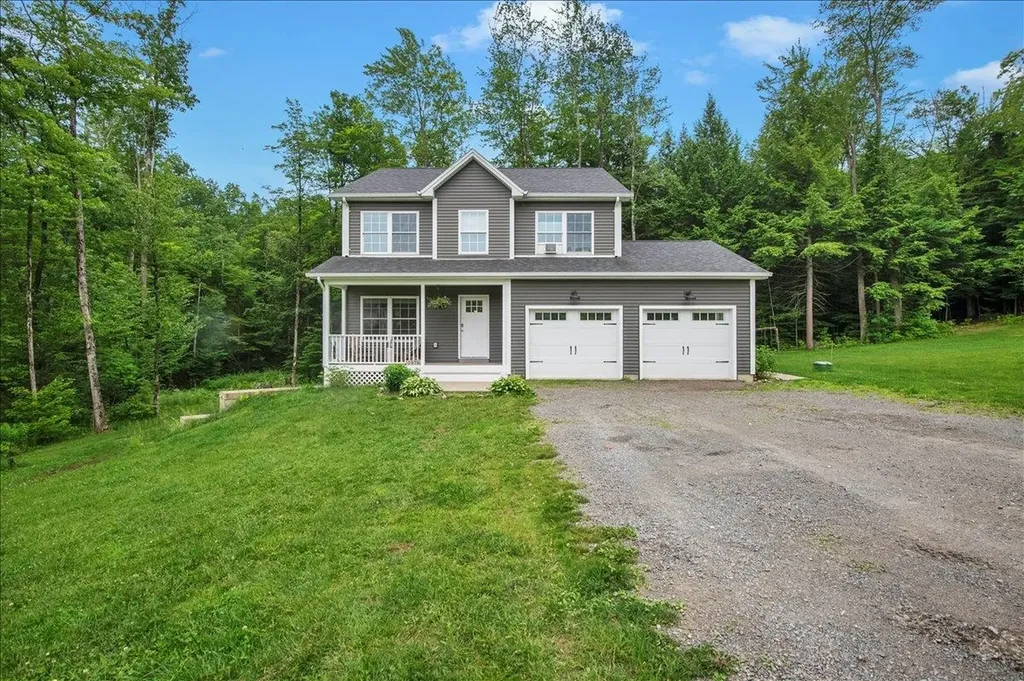
Built in 2020, this 4-bedroom, 2.5-bath Colonial offers the perfect combination of modern finishes, functional living space, and peaceful country surroundings. A rare-find with 20.1 private acres in Georgia, this move-in ready home provides the privacy of a wooded setting while remaining conveniently located just minutes from amenities. The main level features a formal dining room, an open-concept kitchen, and spacious living area. This creates an ideal space for both everyday living and entertaining. Upstairs, you'll find three generously sized bedrooms along with a spacious primary suite complete with a private bath. The unfinished basement provides excellent storage space and offers the opportunity for future expansion to suit your needs. Outside, enjoy the large backyard, deck, and surrounding acreage, offering plenty of room to walk the trails, relax, explore, and enjoy the Vermont outdoors. With modern construction, a versatile layout, and a secluded setting, this property is ready for its next owners to move right in and make it their own!

Listed by Leland Ryea of Rockstar Real Estate Collective

$
$
%
$/month over payments
Federal 30-year interest rate: 6.55% last updated on Jul 16, 2026
* All Figures are estimates. Check with your bank or proposed mortgage company for actual interest rates.
This product uses the FRED® API but is not endorsed or certified by the Federal Reserve Bank of St. Louis.

Save FavoriteSchedule TourAsk A QuestionMore Details
527 Ocean Boulevard Hampton NH 03842-3701

Hampton, NH527 Ocean Boulevard

Price$699,900

Est. Mortgage: $/month

MLS Number 5095355

  • Residential Single Family
  • Full Bath 1
  • Address 527 Ocean Boulevard
  • Construction Existing
  • Bedrooms 2

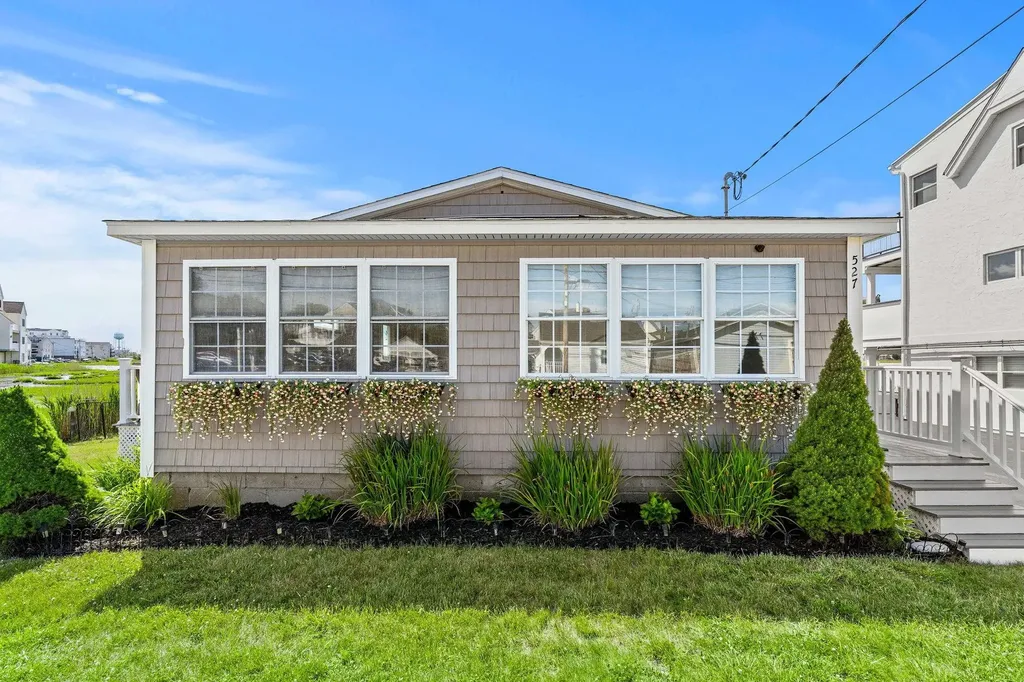
Great Price Reduction! Final Week On Market Until Next Spring. Open House Sat the 18th from 11 to 1pm. Enjoy the best of Hampton's coastal lifestyle from this beautifully renovated single-level home ideally located between North Beach and Hampton. This turnkey property features an open-concept layout with a stunning kitchen, spacious living and dining areas, hardwood floors, and abundant natural light. Step outside to a large deck overlooking the salt marsh, where spectacular sunset views create the perfect backdrop for relaxing or entertaining. Offered fully furnished, the home includes two bedrooms, a full bath, laundry, a generous mudroom, and three + off-street parking spaces. Whether you're seeking a year-round residence, vacation getaway, or investment opportunity, this move-in-ready property offers incredible rental opportunity with an unbeatable location just moments from beaches, restaurants, entertainment, and Hampton's iconic boardwalk. Property is occupied, DO NOT walk on property. Be sure to check out the Virtual Tour Video

Listed by Shevaun Bayley of Gibson Sotheby's International Realty

$
$
%
$/month over payments
Federal 30-year interest rate: 6.55% last updated on Jul 16, 2026
* All Figures are estimates. Check with your bank or proposed mortgage company for actual interest rates.
This product uses the FRED® API but is not endorsed or certified by the Federal Reserve Bank of St. Louis.

Virtual TourSave FavoriteSchedule TourAsk A QuestionMore Details
15 Elmi Drive Rindge NH 03461

Rindge, NH15 Elmi Drive

Price$699,900

Est. Mortgage: $/month

MLS Number 5099705

  • Residential Single Family
  • Full Bath 1
  • Address 15 Elmi Drive
  • Construction Existing
  • Bedrooms 3

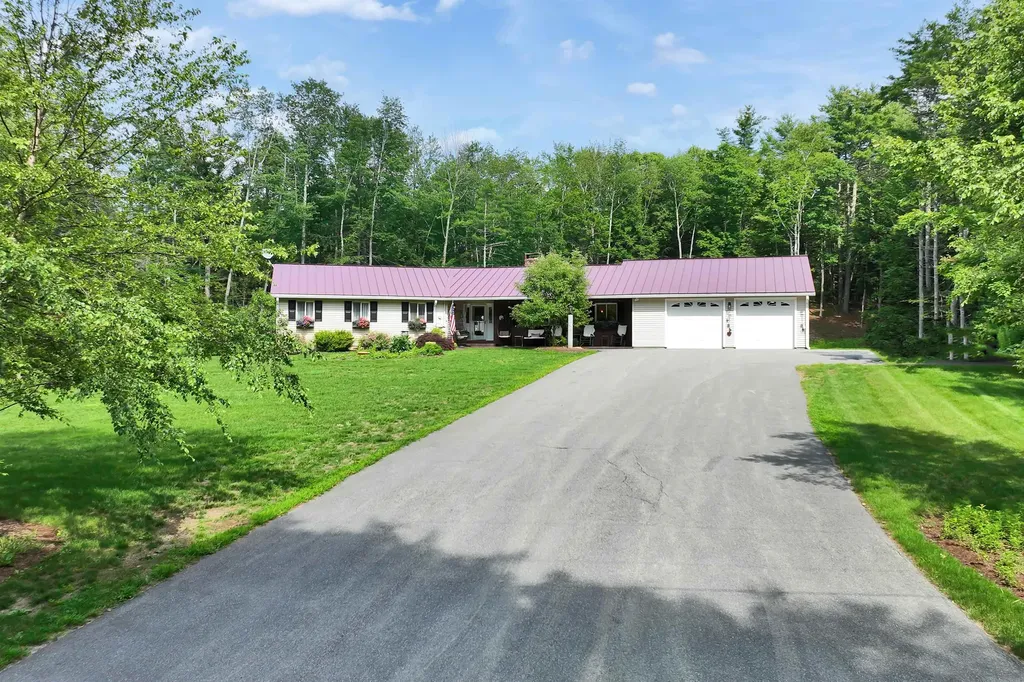
Welcome home to beautiful Elmi Drive! Lovingly cared for by the same family for 40 years, this well-maintained and spacious single-level ranch is ready for its new owner! Equipped with a brand new furnace, a beautiful maintenance free metal roof, and a wonderfully landscaped and well-taken care of property, you will be able to enjoy stress free living for many years to come. Featuring 3 bedrooms, along with 3 other "bonus" rooms that could easily become bedrooms or an office/playroom, there is no shortage of living space. With a large open-concept kitchen appointed with beautiful appliances as well as a sauna with a shower and a pool with deck, there are endless ways to entertain or simply relax and enjoy life. Located in a quiet, country-like setting and yet just minutes from all the shopping and stores Rindge has to offer, what more could you want?! Don't miss your opportunity to own this hidden gem in Rindge today! Showings begin with an Open House on Saturday, July 18th from 10:00AM-1:00PM!

Listed by Kenny Laughters of LPT Realty

$
$
%
$/month over payments
Federal 30-year interest rate: 6.55% last updated on Jul 16, 2026
* All Figures are estimates. Check with your bank or proposed mortgage company for actual interest rates.
This product uses the FRED® API but is not endorsed or certified by the Federal Reserve Bank of St. Louis.

Save FavoriteSchedule TourAsk A QuestionMore Details
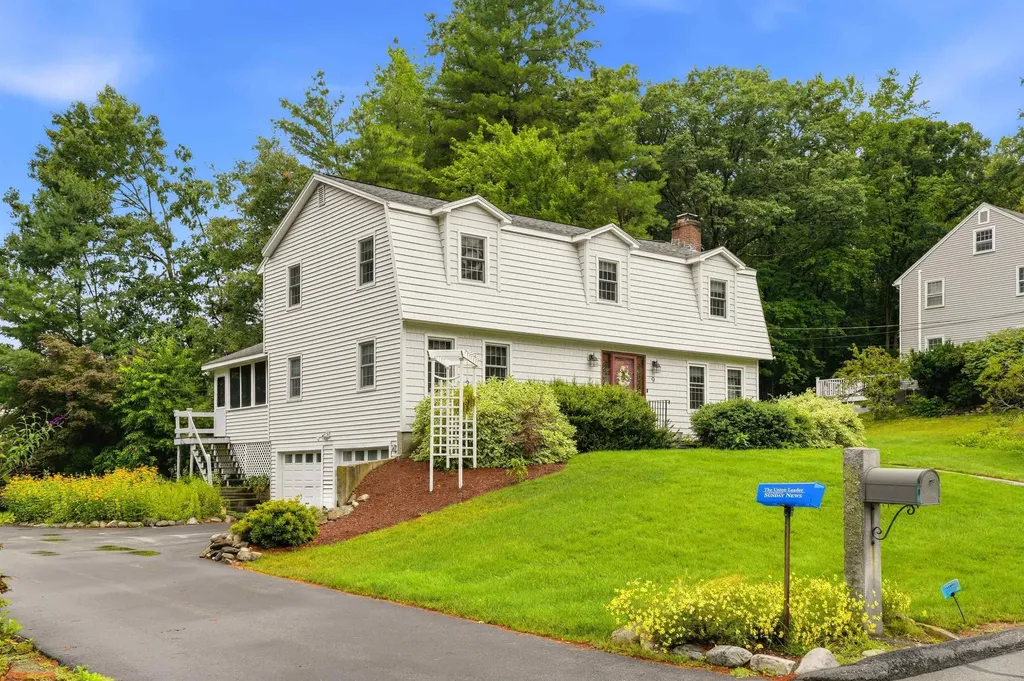
9 Whitman Road Nashua NH 03062

Nashua, NH9 Whitman Road

Price$699,900

Est. Mortgage: $/month

MLS Number 5098829

  • Residential Single Family
  • Full Bath 1
  • Address 9 Whitman Road
  • Construction Existing
  • Bedrooms 4

Welcome to 9 Whitman Road, a beautifully updated home nestled in one of South Nashua's most sought-after neighborhoods within the highly regarded Bicentennial School District. Thoughtfully maintained and tastefully upgraded, this home offers the perfect blend of style, comfort, and convenience. The heart of the home is the stunning kitchen featuring updated gray cabinetry, gleaming granite countertops, stainless steel appliances, and rich cherry hardwood flooring. The Cherry hardwood continues up the staircase and throughout the entire second floor. A convenient first-floor laundry room adds everyday practicality, while the inviting screened porch provides the perfect space to enjoy your morning coffee or unwind on warm summer evenings. Outside, the home has attractive vinyl cedar shake siding, complemented by impressive granite front steps and a beautifully crafted walkway that create exceptional curb appeal from the moment you arrive. Ideally located just minutes from Exit 1 and Route 3, commuting is a breeze while shopping, dining, and entertainment are right at your fingertips. Enjoy nearby favorites including Pheasant Lane Mall, Whole Foods, Trader Joe's, Market Basket, and an abundance of restaurants, coffee shops, and local conveniences. Outdoor enthusiasts will appreciate the nearby Mine Falls Park, offering miles of scenic walking and biking trails. This is an exceptional opportunity to own a move-in ready home in one of Nashua's most desirable neighborhoods, combining tasteful updates, timeless finishes, and an unbeatable location. Open house on Saturday 2-4 or set up a private showing

Listed by Barry Warhola of Monument Realty

$
$
%
$/month over payments
Federal 30-year interest rate: 6.55% last updated on Jul 16, 2026
* All Figures are estimates. Check with your bank or proposed mortgage company for actual interest rates.
This product uses the FRED® API but is not endorsed or certified by the Federal Reserve Bank of St. Louis.

Virtual TourSave FavoriteSchedule TourAsk A QuestionMore Details
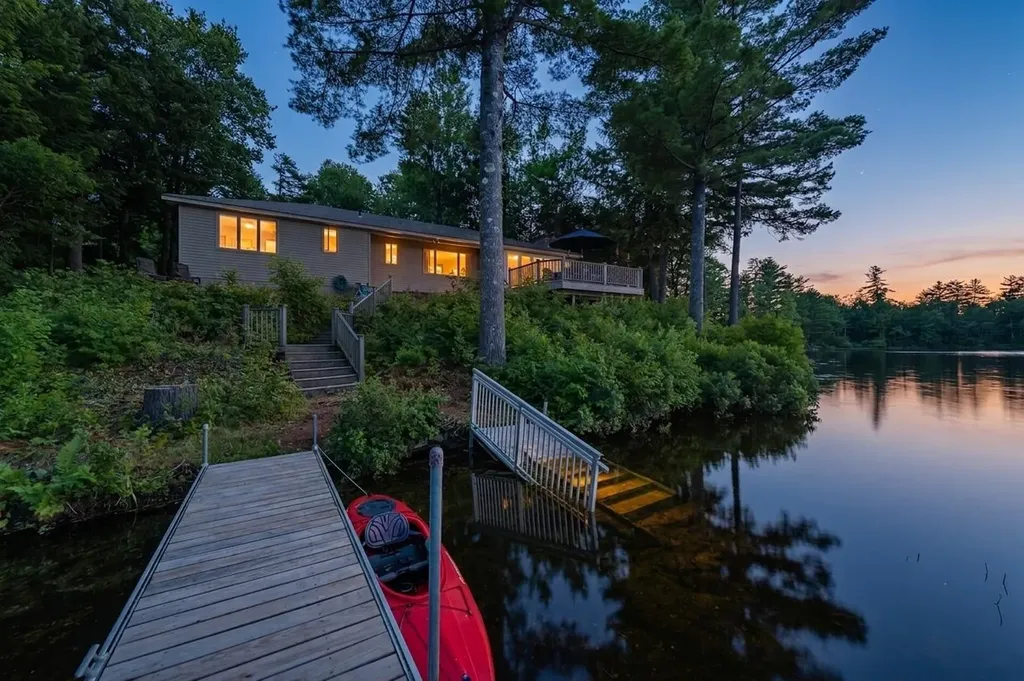
380 Waukeena Lake Road Danbury NH 03230

Danbury, NH380 Waukeena Lake Road

Price$699,900

Est. Mortgage: $/month

MLS Number 5099681

  • Residential Single Family
  • Construction Existing
  • Bedrooms 2
  • Bathroom 2
  • Square Feet 1,492

LAKESIDE RETREAT. Escape to pure tranquility at this year-round private waterfront lake home on the shores of Pristine Waukeena Lake. Nestled on 1.7 acres, this meticulous home offers the perfect blend of modern convenience and rustic charm. Step inside and you'll find a gourmet kitchen with solid surface counters, extensive cabinetry & 2 sinks. The kitchen is open to the dining area and living room all with breathtaking lake views from every angle. Relax in the living room next to the fireplace with pellet stove insert on a cool evening. Sliders open to an expansive lakeside deck. Both ¾ baths have been updated with custom tile showers. Primary bedroom offers direct access to bath with double bowl vanity and oversize shower. Wake up to the call of the loons and take in the lake views from your bedroom window! There is even a bunk house and 2 car garage. Whether you love kayaking, bird watching, or simply soaking in the quiet natural beauty, this peaceful no-motorboat lake is a rare gem. Your serene escape awaits. Don't miss this one-of-a-kind waterfront paradise. Short ride to Ragged Mountain Ski Area, Sunapee, Newfound & Upper Valley Areas. Closing must be after September 15, 2026. OPEN HOUSE! Saturday, July 18th, 11am-1pm.

Listed by Lorna Platts Sirois and Paige Fischer of Old Mill Properties REALTORS

$
$
%
$/month over payments
Federal 30-year interest rate: 6.55% last updated on Jul 16, 2026
* All Figures are estimates. Check with your bank or proposed mortgage company for actual interest rates.
This product uses the FRED® API but is not endorsed or certified by the Federal Reserve Bank of St. Louis.

Save FavoriteSchedule TourAsk A QuestionMore Details
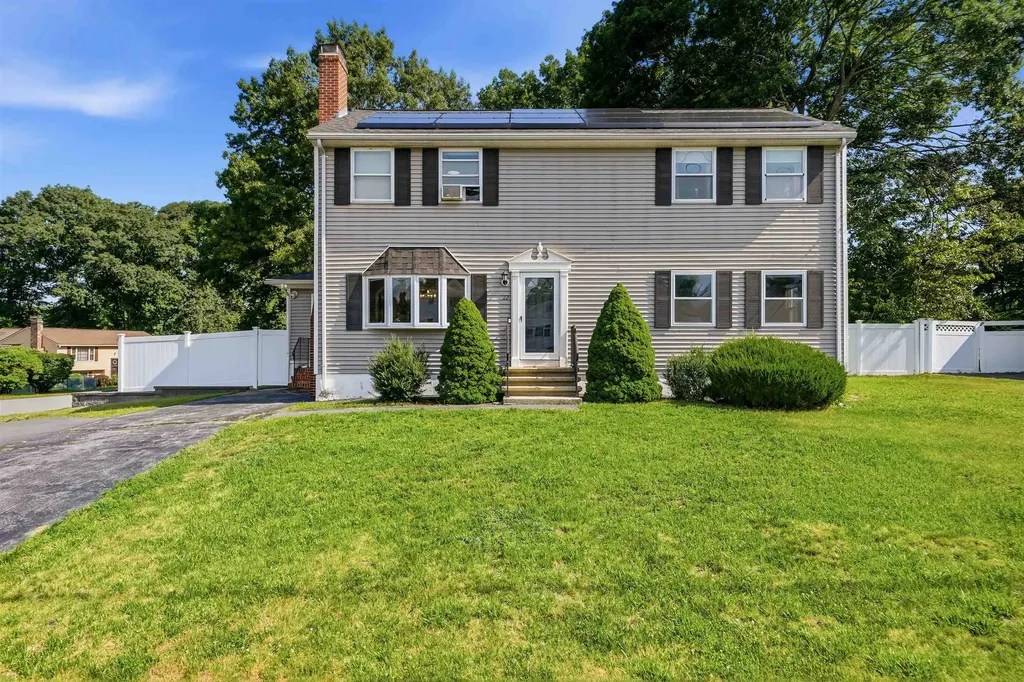
22 Colonial Drive Salem NH 03079

Salem, NH22 Colonial Drive

Price$699,900

Est. Mortgage: $/month

MLS Number 5099793

  • Residential Single Family
  • Full Bath 3
  • Address 22 Colonial Drive
  • Construction Existing
  • Bedrooms 4

Welcome to this spacious Colonial nestled in the highly sought-after Old Coach Neighborhood and located within the desirable Barron School District. Set on a level corner lot with a fully fenced backyard and a convenient U-shaped driveway, this home offers a wonderful combination of space, functionality, and location. The thoughtfully designed first floor features a formal dining room that flows seamlessly into the kitchen, creating an ideal space for everyday living and entertaining. Just off the kitchen, you'll find a practical mudroom with easy access to the outdoors. On the opposite side of the home, the expansive front-to-back living room offers plenty of room to gather, while a private office, easily used as a fourth bedroom, is conveniently located next to a full bathroom, providing flexible living options for guests or multi-generational needs. Upstairs, the spacious primary suite features a walk-in closet and a private en-suite bath. Two additional generously sized bedrooms and another full bathroom complete the second level. The finished lower level provides additional living space perfect for a family room, playroom, home gym, or media area. Additional highlights include town water and town sewer, a roof that's just three years old, and a fantastic flat corner lot with a fenced yard ready for pets, play, or outdoor entertaining. Ideally located close to schools, shopping, dining, and commuter routes, this is an opportunity you won't want to miss. Showings to begin immediately.

Listed by Jill O'Shaughnessy of Jill & Co. Realty Group - Real Broker NH,LLC

$
$
%
$/month over payments
Federal 30-year interest rate: 6.55% last updated on Jul 16, 2026
* All Figures are estimates. Check with your bank or proposed mortgage company for actual interest rates.
This product uses the FRED® API but is not endorsed or certified by the Federal Reserve Bank of St. Louis.

Virtual TourSave FavoriteSchedule TourAsk A QuestionMore Details
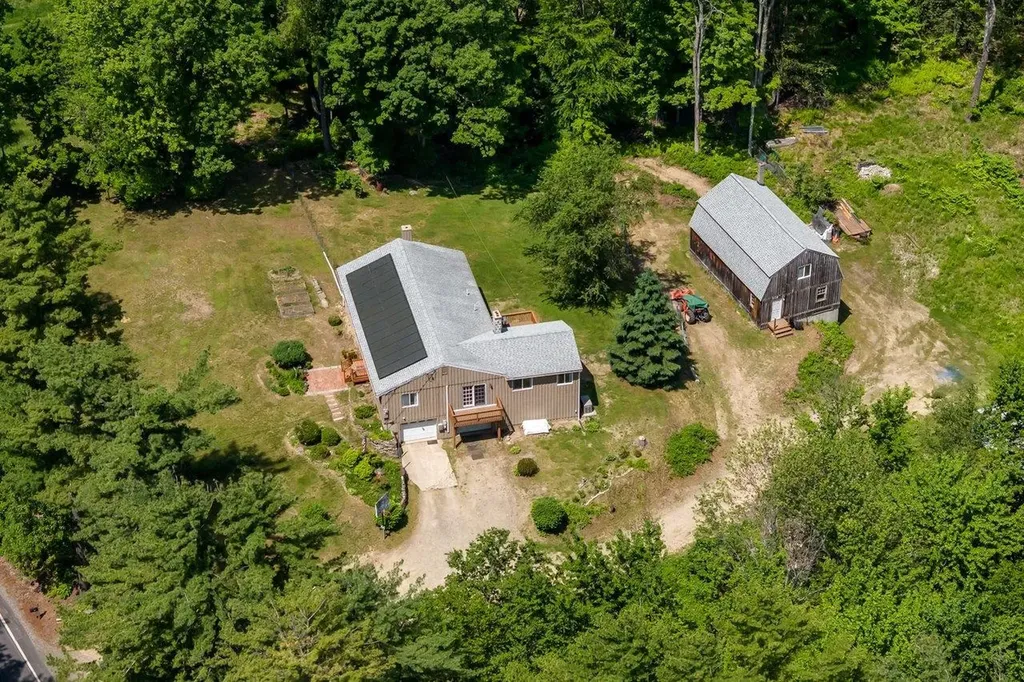
299 Middle Road Brentwood NH 03833

Brentwood, NH299 Middle Road

Price$699,900

Est. Mortgage: $/month

MLS Number 5093411

  • Residential Single Family
  • Full Bath 2
  • Address 299 Middle Road
  • Construction Existing
  • Bedrooms 3

GREAT PRICE REDUCTION! Experience the ease of single-level living in this meticulously maintained 3-bedroom, 2-bath ranch set on a beautiful 1.9-acre lot. The open-concept kitchen and dining area feature cathedral ceilings, creating a bright and inviting space for everyday living and entertaining. The grounds are a gardener's delight with established perennial gardens, flowering shrubs, blueberry bushes, strawberry beds, and an asparagus patch. Recent improvements include owned solar panels, a newer roof, and interior and exterior paint completed within the last 3-4 years. The full walkout basement offers abundant storage, a walk-in cedar closet, and a separate laundry room. Multiple heating options include two pellet stoves, three mini-splits, and a furnace for year-round comfort and efficiency. A three-flue brick chimney serves both the dining and living rooms. The restored three-story barn features new footings, LVL structural supports, electricity, and water, making it ideal for a hobbyist, workshop, storage, or home-based business. Kohler whole house generator. The two-car under garage includes two new insulated garage doors, direct entry into the home, and additional workshop space. Relax on the new rear deck overlooking your private backyard while enjoying peaceful country surroundings just minutes from shopping and restaurants. Possibility for ADU in barn with town approval.

Listed by Nancy Kingston of KW Coastal and Lakes & Mountains Realty/Exeter

$
$
%
$/month over payments
Federal 30-year interest rate: 6.55% last updated on Jul 16, 2026
* All Figures are estimates. Check with your bank or proposed mortgage company for actual interest rates.
This product uses the FRED® API but is not endorsed or certified by the Federal Reserve Bank of St. Louis.

Save FavoriteSchedule TourAsk A QuestionMore Details

Broker Reciprocity 

Copyright 2026 PrimeMLS, Inc. All rights reserved. This information is deemed reliable, but not guaranteed. The data relating to real estate displayed on this display comes in part from the IDX Program of PrimeMLS. The information being provided is for consumers’ personal, non-commercial use and may not be used for any purpose other than to identify prospective properties consumers may be interested in purchasing. Data last updated July 22, 2026 11:25 AM UTC
