
SIGN UP or LOG IN 's Account

Log in to see your saved listings or edit your searches:

No account? Sign up now to save searches, listings, and get tailored listing notifications. It's free, opt-out anytime.

Find Your New Home

Sign Up Today!

Get fresh listings via email, save your favorite listings, match with similar properties, and unlock additional property info.

Create Your Account

Do not fill in this field:

Already have an account? Log in

and narrow your search. If you have fewer than 200 results, you can save your search.

Crawl Spaces

r=4441-4452
2416 Stage Road Guilford VT 05301

Guilford, VT2416 Stage Road

Price$699,000

Est. Mortgage: $/month

MLS Number 5088798

  • Residential Single Family
  • Full Bath 2
  • Address 2416 Stage Road
  • Construction Existing
  • Bedrooms 4

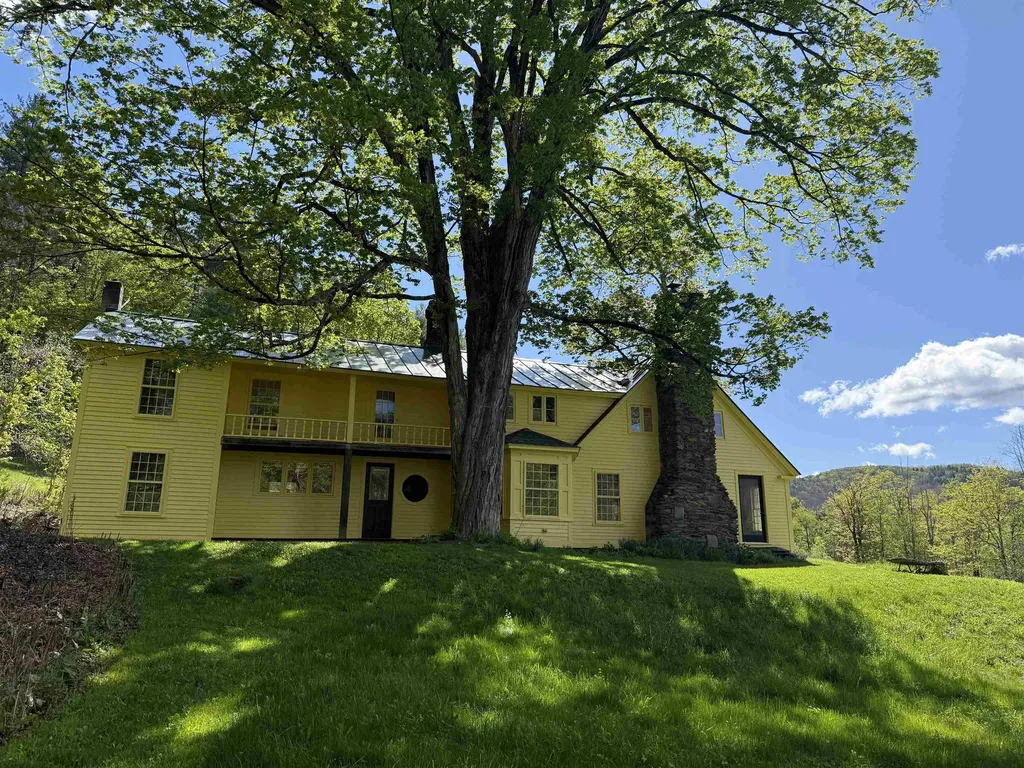
A truly magical setting! If you've never experienced the blissfulness of the Green River Village and its historic covered bridge and crib dam/waterfall and one of the most spectacular swimming holes imaginable, it's a must visit southern Vermont destination. Nestled in this picturesque valley village is this charming old home privately situated on 53.5 acres only a short stroll up the driveway from this beautiful waterfall scene. With its open fields, outstanding sun exposure, pond, stonework, established gardens, berry bushes and apple, pear and peach trees this setting will transport you back in time. The towering old growth sugar maples around the house are true giants and are one of the first things that will make your jaw drop as you enter the peaceful homestead. The house needs work but with this stunning location and unique property attributes it's deserving and worthy of the investment. The 4-bedroom, 2.5 bath home features original fir flooring throughout the old portion and oak flooring in the addition, a huge 18' X 34' living/dining room a fireplace and massive hearth, a country kitchen with antique wood cookstove, an office/study (or 1st floor bedroom) and a small bath and laundry on the main level and 3 bedrooms, bath and the primary bedroom suite upstairs. The central heating system was propane hot water baseboard but is not functional at present. The owner currently heats with wood only. Freshly painted in 2025. Roof replaced with standing seam metal in 2005. Property is enrolled in the Use Value Appraisal (current use) with 8 acres excluded encompassing the open land, gardens and pond area around the home site. The true southern exposure, local views of the hills surrounding the river valley, access to the river and the privacy this property provides is special and very difficult to find.

Listed by Chris Long of BHG Masiello Brattleboro

$
$
%
$/month over payments
Federal 30-year interest rate: 6.55% last updated on Jul 16, 2026
* All Figures are estimates. Check with your bank or proposed mortgage company for actual interest rates.
This product uses the FRED® API but is not endorsed or certified by the Federal Reserve Bank of St. Louis.

Virtual TourSave FavoriteSchedule TourAsk A QuestionMore Details
649 State Street Portsmouth NH 03801
Active With Contract

MLS Number 5090770

  • Condo
  • Square Feet 904
  • Bedrooms 1
  • New Contruction Existing
  • Complex 649 State Street DBA

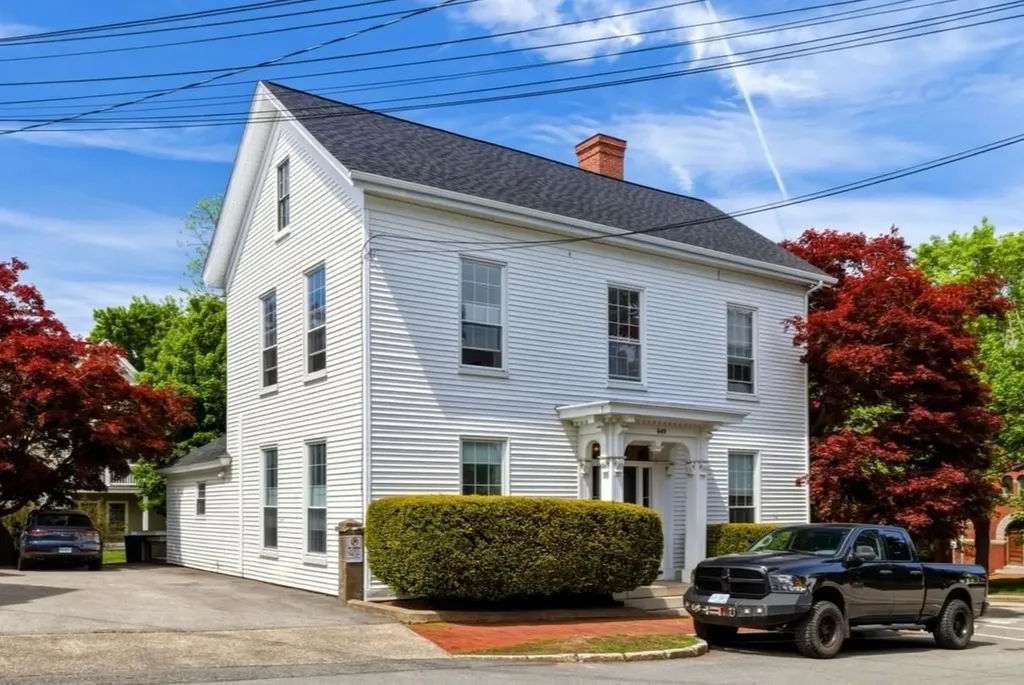
Capture your own piece of downtown Portsmouth this summer where the living is easy... One-level living in this hugely spacious 1-bedroom, 2-bath condominium home offering all the modern conveniences, deeded off-street parking and plenty of secure storage space! Welcome to 649 State Street, where you'll pull into your driveway, step onto your private back porch entryway and immediately appreciate how a 2020 renovation of a Federal-style building blended modern style while also preserving classic traditional charm! Unit A, the largest of the four units in this building, shows off with its renovated kitchen and baths, high ceilings, crown moldings, gorgeous hardwood floors, and tons of natural light. As you enter the home, to your left is a large bedroom privately situated in the back of the house complete with spacious walk-in closet and a full ensuite bathroom with glass and tile shower. The kitchen beams with gorgeous white marble countertops that play off light and bright white soft-close cabinetry and modern stainless steel appliances. Walk through the kitchen and you'll enter a super spacious living and dining area--the heart of the home--boasting 12-foot high ceilings, original hardwood floors, crown moldings, a marble fireplace facade, huge windows and tons of natural light. This room makes it easy to add space for guests with the additional of a pull-out sofa and daybed, rounded off by a half bath. What's more is that storage is a breeze here, wait until you see the private, locked storage room dedicated to this unit in the walk-out basement. Bring your bikes, kayaks, and other belongings because they can easily be stored. There's nothing better than being a short walk to shopping, restaurants, the park, art and theater, all while being a 10-minute drive to the seacoast's finest beaches and just 45 minutes to Boston/Logan Airport. Pet friendly building. Make this your happy place this summer!

Listed by Lisa Marino of Carey Giampa,LLC/Rye

$
$
%
$/month over payments
Federal 30-year interest rate: 6.55% last updated on Jul 16, 2026
* All Figures are estimates. Check with your bank or proposed mortgage company for actual interest rates.
This product uses the FRED® API but is not endorsed or certified by the Federal Reserve Bank of St. Louis.

Save FavoriteSchedule TourAsk A QuestionMore Details
29 Spaulding Street Milford NH 03055

Milford, NH29 Spaulding Street

Price$699,000

Est. Mortgage: $/month

Pending

MLS Number 5094581

  • Residential Single Family
  • Full Bath 3
  • Address 29 Spaulding Street
  • Construction Existing
  • Bedrooms 5

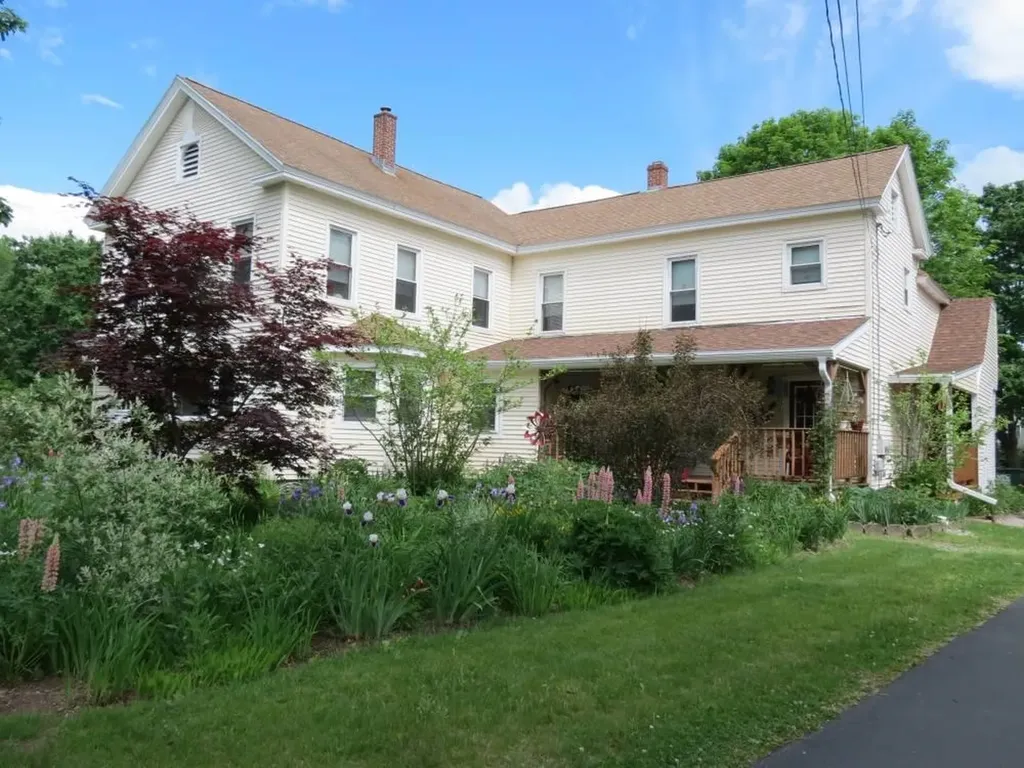
Welcome to a very special multi-unit home located in the heart of Milford, NH that's perfectly located on a dead end road and surrounded by stunning perennial gardens set up to be enjoyed year-round. There is a 3 bedroom unit on the first floor and 2 cozy one-bedroom units on the 2nd floor. Each apartment has it's own parking, private entrance, and W&D hook-ups. Well maintained by the same owner for 45 years, the most recent updates include professional support added in cellar just last year, new roofs on front porch, back porch, entrance to apartment B, and garage, new hot water heater, waterline to street, water meter and paved driveway, all within the last 3 years. Enjoy your mornings on the front farmer's porch overlooking the botanical haven and spend the evenings in the back screened porch or deck watching the sun set over the private backyard and gardens. There's raised beds in place for vegetables as well as 5 blueberry bushes and a Reeds Ferry shed for all your garden tools. There's also a detached over-size garage for all of your toys, with a partially renovated addition that includes water & sewer - perfect for a studio, workshop, or man-cave. Move-in ready with 2 tenants in place, this beautiful home is perfect for owner-occupied, multi-generational use or investment.

Listed by Winn Gianino of Coldwell Banker Realty Nashua

$
$
%
$/month over payments
Federal 30-year interest rate: 6.55% last updated on Jul 16, 2026
* All Figures are estimates. Check with your bank or proposed mortgage company for actual interest rates.
This product uses the FRED® API but is not endorsed or certified by the Federal Reserve Bank of St. Louis.

Virtual TourSave FavoriteSchedule TourAsk A QuestionMore Details
35 Terrace Street Montpelier VT 05602

Montpelier, VT35 Terrace Street

Price$699,000

Est. Mortgage: $/month

Pending

MLS Number 5082437

  • Residential Single Family
  • Full Bath 1
  • Address 35 Terrace Street
  • Construction Existing
  • Bedrooms 4

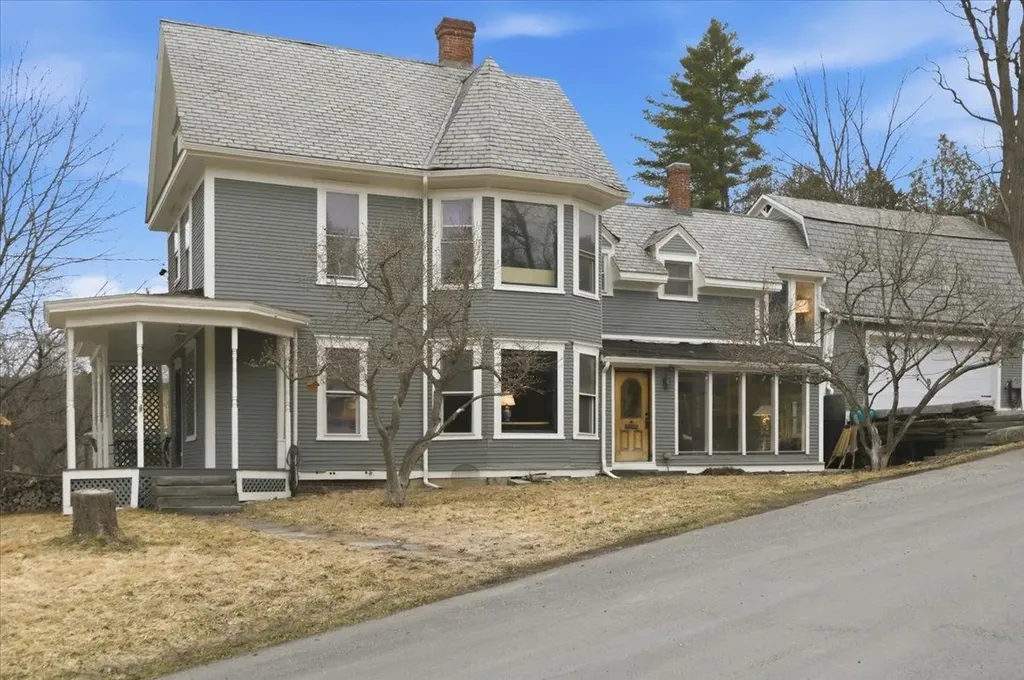
Open House Saturday 5/9 1pm-4pm. Perched on a hill overlooking one of Montpelier's most beloved neighborhoods, this Folk Victorian offers a way of living that feels both rooted and connected-a home where a family has shaped daily life around community, nature, and time together. Enjoy the ease of every day life with the convenience of I-89, local shops and restaurants nearby. Since 2017, the home and grounds have been thoughtfully transformed to reflect how people truly live. Outside, the landscape unfolds in a series of inviting spaces-natural stone patio, handcrafted steps, and layered garden beds that evolve with the seasons. Two mature magnolia trees-one white, one deep magenta-bring a sense of ceremony to spring and summer, creating a presence that feels both intimate and enduring. Inside, the home feels as considered as it is beautiful. The reimagined kitchen anchors the main level, with quartz countertops, open shelving, and stainless appliances that support both quiet mornings and shared meals. A well-designed mudroom has been added, and with integrated laundry offers a natural transition from outdoor life to indoor comfort. Light pours into the fully renovated sunroom-an ideal space to begin or end the day-while a dedicated office provides privacy for work or flexibility for guests. A finished third floor invites possibility: a studio, guest space, or future suite shaped by imagination. The primary suite has been carefully redesigned as a private haven, complete with its own stairwell, walk-through closet, and a thoughtfully appointed bath. Across the home, each bathroom reflects a blend of character and modern ease, with features including a clawfoot tub, walk-in rain shower, Japanese-style toilet, and a custom concrete vanity. Behind the scenes, meaningful upgrades-ducted heat pump for efficient heating and cooling, EV charger, added insulation, and professional basement waterproofing-ensure comfort in every season.

Listed by Ann Euber and Flex Realty Group of Flex Realty

$
$
%
$/month over payments
Federal 30-year interest rate: 6.55% last updated on Jul 16, 2026
* All Figures are estimates. Check with your bank or proposed mortgage company for actual interest rates.
This product uses the FRED® API but is not endorsed or certified by the Federal Reserve Bank of St. Louis.

Save FavoriteSchedule TourAsk A QuestionMore Details
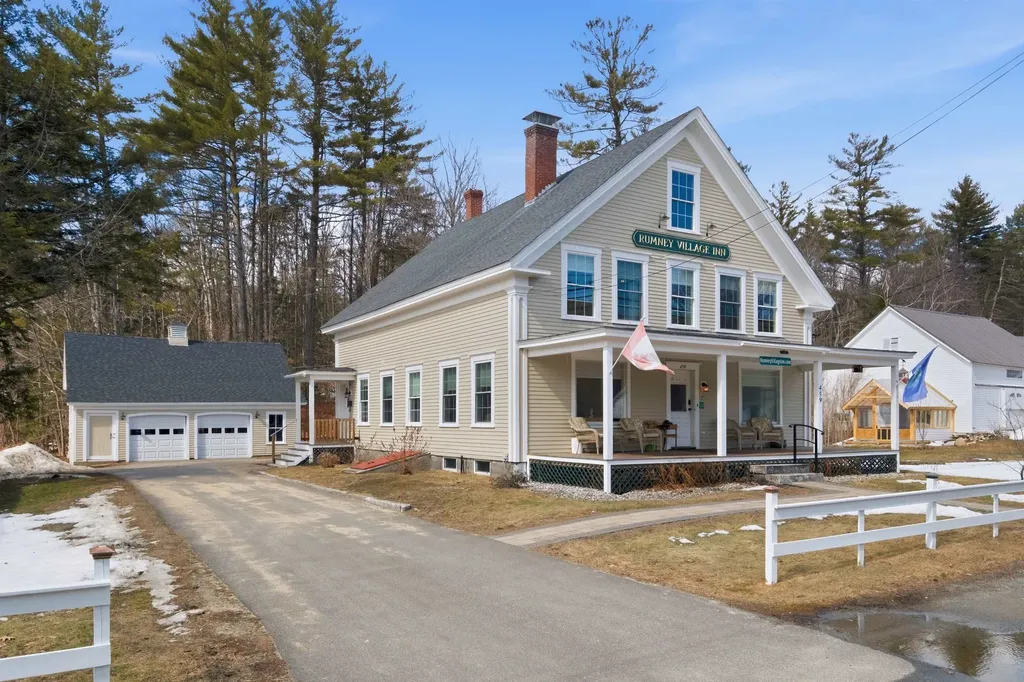
459 Main Street Rumney NH 03266

MLS Number 5081903

  • Commercial
  • Address 459 Main Street
  • Year Built 1880
  • Acreage 0.76
  • Area NH-Grafton

**Prime Improvement**Turnkey STR Investment in the Heart of Rumney Village-Discover a rare and compelling rental investment opportunity in the White Mountains region of NH. This stunning 5-bedroom, 6-bathroom New England Antique, originally built in 1880 and completely renovated in 2022-2023, offers the perfect blend of historic character and modern luxury that today's STR guests demand - and are willing to pay a premium for. Situated on .76 acres in the heart of charming Rumney Village, this 3,201 sq ft property boasts authentic New England aesthetic - wide-plank hardwood floors, exposed beams, oversized porch - that drives bookings and commands top-tier nightly rates. With 5 spacious suites including 6 bathrooms, the property can comfortably accommodate large groups, reunions, and getaways, maximizing your occupancy and revenue potential across all four seasons. The surrounding region is an outdoor recreation powerhouse: Rumney Rocks, one of the premier sport climbing destinations in the Northeast, draws thousands of climbers annually. Add world-class skiing at Loon Mountain and Waterville Valley, snowmobile trail access close by, hiking on the Appalachian Trail corridor, and just up the road to Stinson Lake, and you have a property with genuine year-round demand. The local market tells the story reflecting its exceptional income-producing profile relative to comparable sales. Inventory remains extremely tight at just 1.56 months, firmly a seller's market, meaning appreciation potential remains strong alongside cash flow. Whether you're a seasoned STR operator or building your investment portfolio, 459 Main St is a property that checks every box: iconic New England character, fully renovated systems, a coveted village location, and a four-season outdoor recreation market that keeps guests coming back year after year. The numbers work. The demand is real. The opportunity is now. ***Rent roll and financials are available upon request.

Listed by Diana Paquette of LAER Realty Partners - Belmont, Bryan Perreira of LAER Realty Partners/Chelmsford

$
$
%
$/month over payments
Federal 30-year interest rate: 6.55% last updated on Jul 16, 2026
* All Figures are estimates. Check with your bank or proposed mortgage company for actual interest rates.
This product uses the FRED® API but is not endorsed or certified by the Federal Reserve Bank of St. Louis.

Virtual TourSave FavoriteSchedule TourAsk A QuestionMore Details
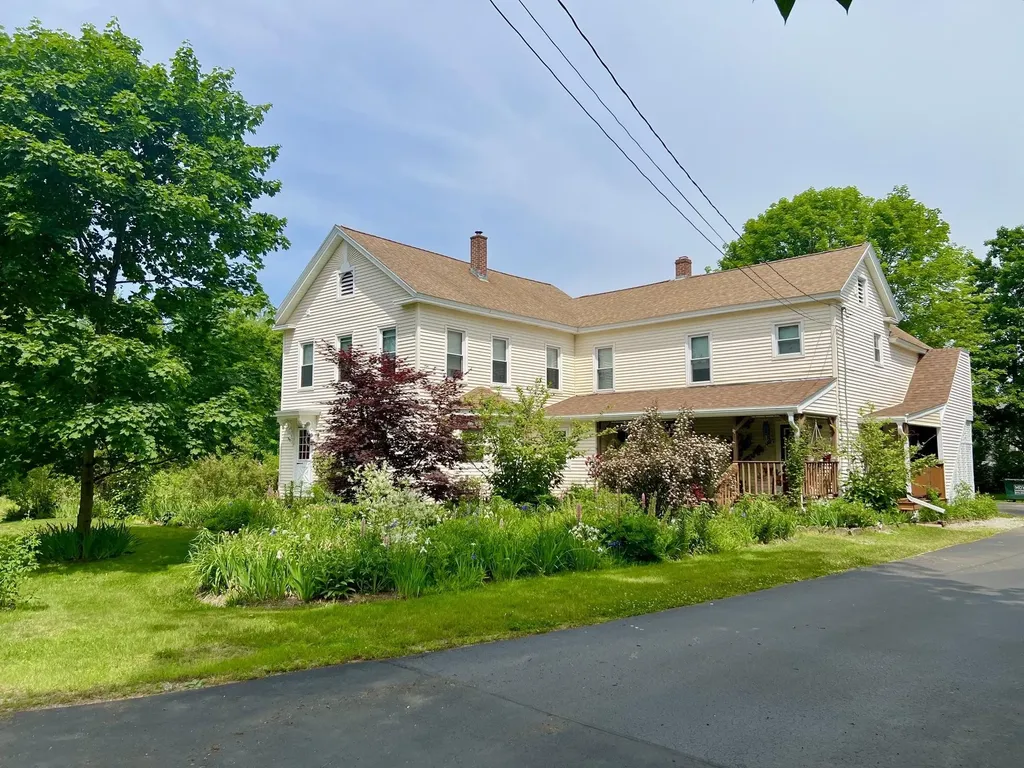
29 Spaulding Street Milford NH 03055

Milford, NH29 Spaulding Street

Price$699,000

Est. Mortgage: $/month

Pending

MLS Number 5094303

  • Multifamily
  • Address 29 Spaulding Street
  • Units 3
  • Bathroom 4
  • Acreage 0.87

Welcome to a very special multi-unit home located in the heart of Milford, NH that's perfectly located on a dead end road and surrounded by stunning perennial gardens set up to be enjoyed year-round. There is a 3 bedroom unit on the first floor and 2 cozy one-bedroom units on the 2nd floor. Each apartment has its own parking, private entrance and W&D hook-ups. Well-maintained by the same owner for 45 years, the most recent updates include professional support added in cellar just last year, new roofs on front porch, back porch, entrance to apartment B, and garage, new hot water heater, waterline to street, water meter and paved driveway, all within the last 3 years. Enjoy your mornings on the front farmer's porch overlooking the botanical haven and spend the evenings in the back screened porch or deck watching the sun set over the private backyard and gardens. There's raised beds in place for vegetables as well as 5 blueberry bushes and a Reeds Ferry shed for all your garden tools. There's also a detached over-size garage for all of your toys, with a partially renovated addition that includes water & sewer - perfect for a studio, workshop or man-cave. Move-in ready with 2 tenants in place, this beautiful home is perfect for owner-occupied, multi-generational use or investment.

Listed by Winn Gianino of Coldwell Banker Realty Nashua

$
$
%
$/month over payments
Federal 30-year interest rate: 6.55% last updated on Jul 16, 2026
* All Figures are estimates. Check with your bank or proposed mortgage company for actual interest rates.
This product uses the FRED® API but is not endorsed or certified by the Federal Reserve Bank of St. Louis.

Virtual TourSave FavoriteSchedule TourAsk A QuestionMore Details
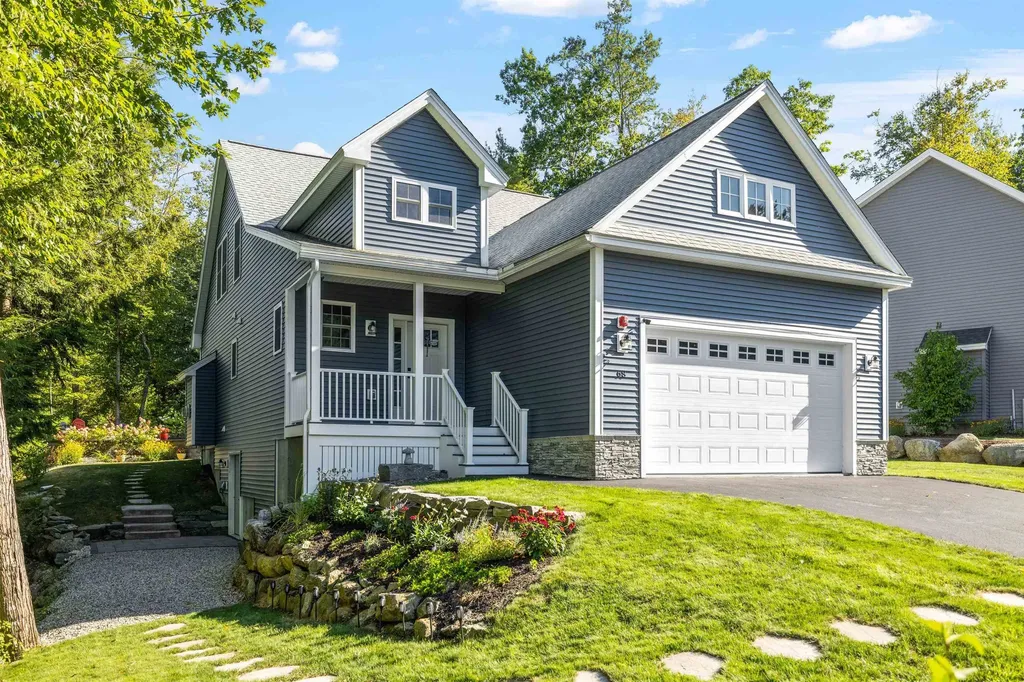
68 Sterling Drive Laconia NH 03246

Laconia, NH68 Sterling Drive

Price$699,000

Est. Mortgage: $/month

MLS Number 5082554

  • Residential Single Family
  • Full Bath 1
  • Address 68 Sterling Drive
  • Construction Existing
  • Bedrooms 3

Welcome to 68 Sterling Drive - a thoughtfully designed, one-owner home that blends quality finishes with a layout that simply works. Built with upgraded selections from the start, the main level features tall ceilings, luxury vinyl plank flooring, and a bright, open flow ideal for both everyday living and entertaining. French doors lead to a seasonal sunroom, while a slider opens to the deck overlooking your outdoor space. The first-floor primary suite offers comfort and ease with a walk-in closet and tiled shower, creating an ideal single-level living option. Upstairs, two well-proportioned bedrooms with large windows mirror one another and share a spacious full bath, along with a flexible office or reading nook. The lower level offers exceptional opportunity. With full-size double doors and a walkout design, the space is ready to be finished for additional living area, recreation, a home gym, or kept as expansive storage. An attached two-car garage adds everyday convenience and functionality, complementing the home's thoughtful design. Outside, the backyard is a standout. Tiered landscaping creates a natural setting for lawn games, a fire pit area, and effortless entertaining. Seasonal peek-a-boo lake views add a subtle reminder of just how close you are to it all. Set within Governors Crossing and just minutes to Lake Winnipesaukee, marinas, restaurants, and year-round recreation-including the Bank of NH Pavilion-this property offers the balance buyers are looking for: convenience, lifestyle, and a quiet neighborhood setting.

Listed by Brie Stephens of Compass New England,LLC

$
$
%
$/month over payments
Federal 30-year interest rate: 6.55% last updated on Jul 16, 2026
* All Figures are estimates. Check with your bank or proposed mortgage company for actual interest rates.
This product uses the FRED® API but is not endorsed or certified by the Federal Reserve Bank of St. Louis.

Virtual TourSave FavoriteSchedule TourAsk A QuestionMore Details
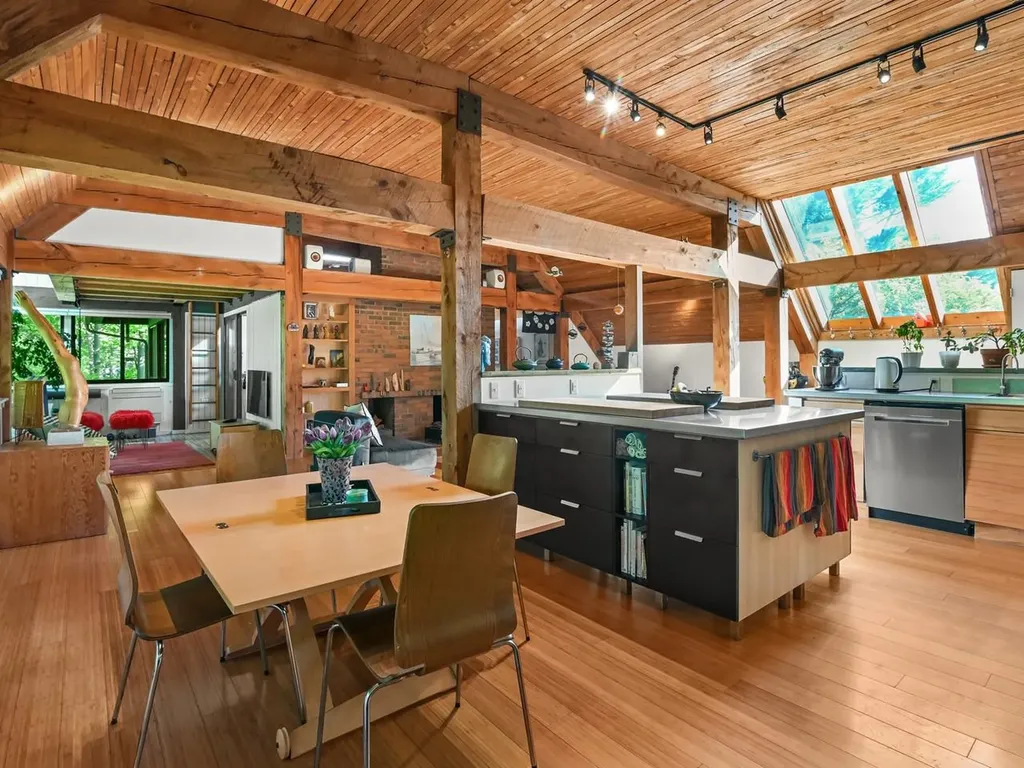
125 Redrock Drive Burlington VT 05401
Active With Contract

MLS Number 5092118

  • Condo
  • Square Feet 1,558
  • Bedrooms 2
  • New Contruction Existing
  • Address 125 Redrock Drive

Set within Burlington's sought-after Redrock community, this unique post-and-beam space blends architectural character, energy-conscious living, and exceptional access to the outdoors. Designed by renowned Vermont architect Robert Alan Burley, these Phase I Redrock condos feature soaring 10+ foot ceilings, expansive windows, and warm timber framing to create a bright, open feel throughout. The Chef's dream kitchen features 14-gauge stainless steel countertops, an ample amount of pullout drawers, and a professional grade induction oven with easy cleaning direct vent exhaust fan & hood. Numerous energy-efficiency upgrades include extensive insulation, updated windows, heat pump installation, and modern efficient electric systems designed for comfortable, low-cost living. The location is a standout, offering direct access to Red Rocks Park, the Burlington Bike Path, and nearby recreation along Lake Champlain. Immediate access to the Champlain Parkway - opening in 2026 - will provide a direct connection to I-89 and enhance convenience throughout the region. Additional features include common green space access, a detached one-car garage with pull downstairs to extra storage above, and additional surface parking availability. A rare opportunity to own a uniquely designed condo in one of Burlington's most connected and naturally beautiful settings. No active special assessments at this time.

Listed by Brian M. Boardman of Coldwell Banker Hickok and Boardman

$
$
%
$/month over payments
Federal 30-year interest rate: 6.55% last updated on Jul 16, 2026
* All Figures are estimates. Check with your bank or proposed mortgage company for actual interest rates.
This product uses the FRED® API but is not endorsed or certified by the Federal Reserve Bank of St. Louis.

Virtual TourSave FavoriteSchedule TourAsk A QuestionMore Details
96 Deerfield Hills Road Morristown VT 05661
Active With Contract

MLS Number 5088981

  • Residential Single Family
  • Full Bath 2
  • Construction Existing
  • Bedrooms 2
  • Bathroom 2

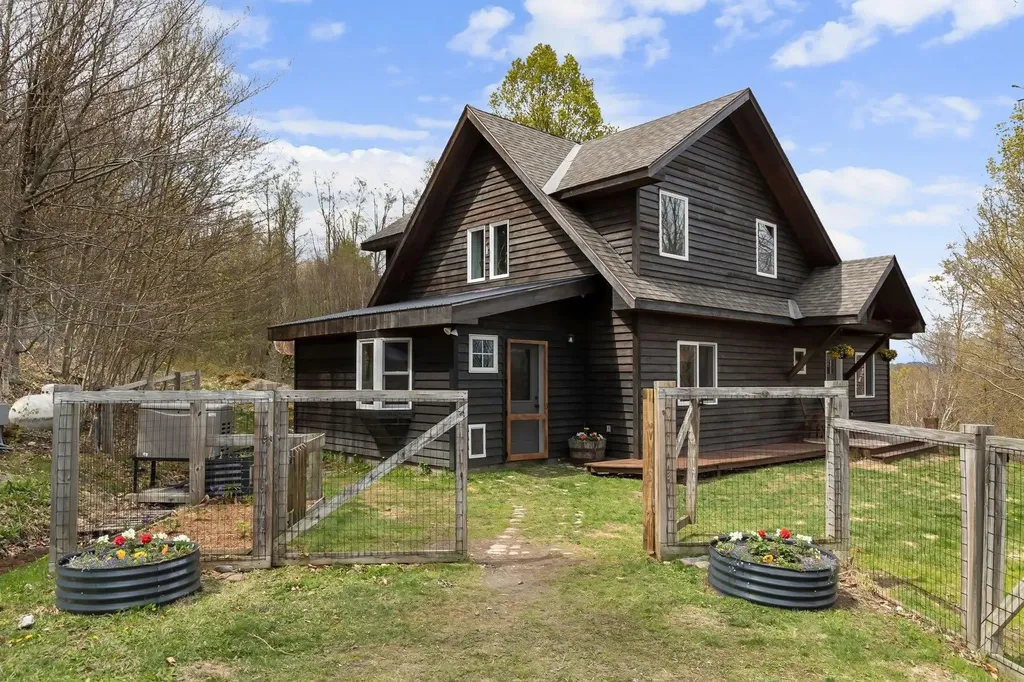
Set on over 10 private acres in Morrisville, this 2-bedroom, 2-bath home offers the perfect blend of privacy, craftsmanship, and thoughtful design. Built in 2011 by a local builder, the home features many custom pieces crafted by a custom furniture builder, giving it a warm, one-of-a-kind feel you simply won't find in a standard build. Inside, the home feels intentional and inviting, with handcrafted touches that add warmth, character, and a thoughtful sense of design throughout. Outside, the property is designed for both lifestyle and flexibility, featuring raised-bed vegetable gardens, a greenhouse, chicken coop, fenced yard, and beautiful perennial gardens. Multiple outbuildings expand the possibilities, including one set up as a workshop and another as a massage studio, both with electricity - ideal for creative work, hobbies, wellness, storage, or a home-based business. The property also has a wastewater permit for four bedrooms, offering potential flexibility for future use or expansion. Private, practical, and full of charm, this Morrisville property offers room to live, grow, and create all just minutes from town and close to skiing, hiking, biking, and year-round recreation.

Listed by Elizabeth Story of KW Vermont-Stowe

$
$
%
$/month over payments
Federal 30-year interest rate: 6.55% last updated on Jul 16, 2026
* All Figures are estimates. Check with your bank or proposed mortgage company for actual interest rates.
This product uses the FRED® API but is not endorsed or certified by the Federal Reserve Bank of St. Louis.

Save FavoriteSchedule TourAsk A QuestionMore Details
234 Laperle Drive Danville VT 05873

Danville, VT234 Laperle Drive

Price$699,000

Est. Mortgage: $/month

MLS Number 5086825

  • Residential Single Family
  • Address 234 Laperle Drive
  • Construction Existing
  • Bedrooms 2
  • Bathroom 1

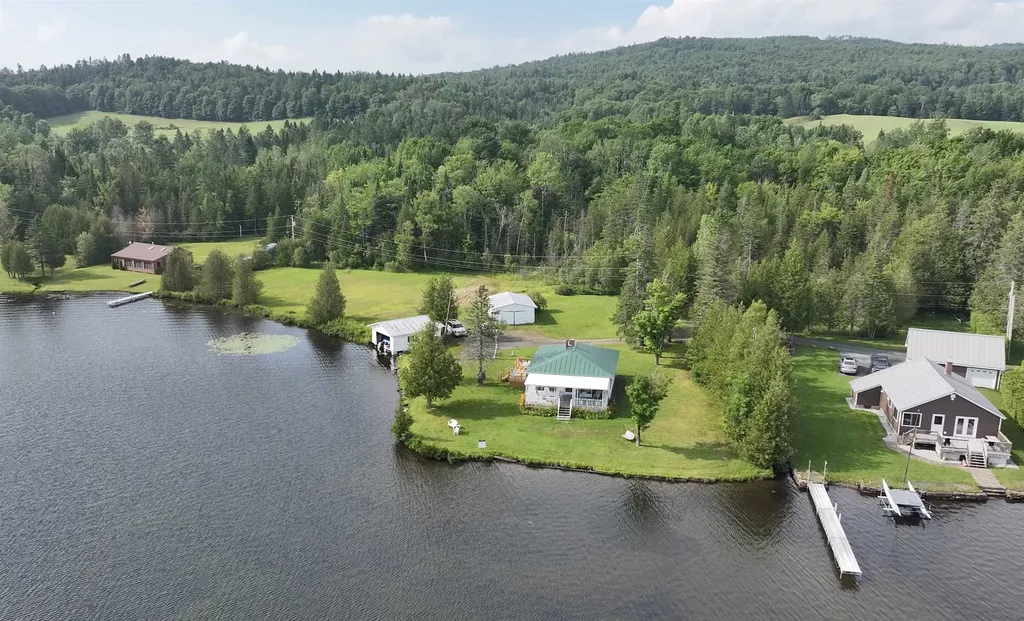
This summer cottage was built by the current owner's parents in 1953 and has been enjoyed by his family for over 70 years. Now it's available for your family to enjoy and make lifetime memories from. The cottage features an open floor plan with a modern kitchen that offers eating space, a dining room and spacious fireplaced living room that are all open to each other plus two bedrooms and an updated 3/4 bathroom with laundry. Just off the living room is a large open porch facing the water. There is also a cozy loft area that kids would love for a sleeping space. With vinyl siding and a standing seam metal roof, exterior maintenance is minimal. There are also a 2 car garage and a boathouse right at the water's edge where you can pilot your boat right in from the open lake. The 5.5 acre lot with 431' of water frontage on a corner with shoreline in two directions is a rare find. There is lots of open area, some wooded spots, and some wetland. You also have lots of frontage on the Lamoille Valley Rail Trail for biking, hiking, and snowmobiling. With your membership in the Joes Pond Association, you have access to the tennis courts, recreation area, and pavilion. There is potential for subdividing the lot or for building another cottage/home on the lot (with required approvals of course). Come check out this unique property that reflects the early days of summer lakeside living in the Northeast Kingdom of VT. Cottage is being sold furnished.

Listed by Maurice Chaloux of Parkway Realty

$
$
%
$/month over payments
Federal 30-year interest rate: 6.55% last updated on Jul 16, 2026
* All Figures are estimates. Check with your bank or proposed mortgage company for actual interest rates.
This product uses the FRED® API but is not endorsed or certified by the Federal Reserve Bank of St. Louis.

Virtual TourSave FavoriteSchedule TourAsk A QuestionMore Details
25 Oak Hill Drive Loudon NH 03307

Loudon, NH25 Oak Hill Drive

Price$699,000

Est. Mortgage: $/month

Active With Contract

MLS Number 5086849

  • Residential Single Family
  • Full Bath 3
  • Address 25 Oak Hill Drive
  • Construction Existing
  • Bedrooms 3

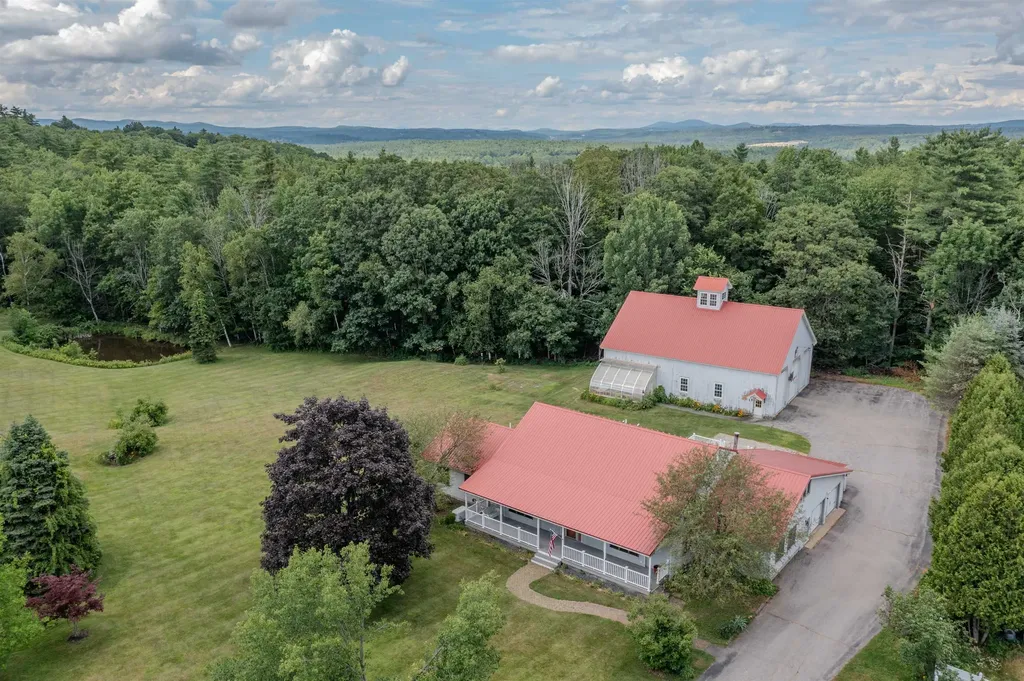
Sprawling and versatile, this impressive Loudon property offers exceptional space, style, and functionality, complete with a massive garage setup that's a rare find. Set on 2 beautifully maintained acres, this 4,000 sq ft contemporary home is perfectly suited for families, hobbyists, or car enthusiasts alike. Inside, you'll find a first floor Primary Suite with 2 more spacious bedrooms upstairs, each with its own private en suite bath, delivering both comfort and privacy. The open-concept layout is filled with natural light and features a welcoming living room, an elegant dining area with lofted ceilings, and a recently updated kitchen showcasing stylish finishes, a dedicated coffee bar, and pantry-style cabinetry. French doors lead to a 20x20 Trex deck-ideal for entertaining or relaxing outdoors. Additional highlights include a cozy family room, a tucked-away office nook, gleaming hardwood floors, and a finished loft with new carpeting-perfect for guests, hobbies, or a play space. Enjoy peaceful mornings on the inviting farmer's porch, surrounded by meticulously landscaped grounds, a charming small pond, and even a vent-controlled greenhouse for year-round growing. Car enthusiasts and entrepreneurs will appreciate the incredible garage capacity: in addition to the attached 2-car garage, the property boasts a remarkable 60x46 detached garage with three oversized doors-ideal for vehicle collections, recreational equipment, workshop use, or a home-based business. With a sprawling floor plan, 5 total garage bays, and a prime Loudon location, this one-of-a-kind property offers privacy, flexibility, and endless possibilities.

Listed by Kaitlin Whitcher and Amber McKay of Profound New England Real Estate

$
$
%
$/month over payments
Federal 30-year interest rate: 6.55% last updated on Jul 16, 2026
* All Figures are estimates. Check with your bank or proposed mortgage company for actual interest rates.
This product uses the FRED® API but is not endorsed or certified by the Federal Reserve Bank of St. Louis.

Save FavoriteSchedule TourAsk A QuestionMore Details
42 Bills Road Stratton VT 05360

Stratton, VT42 Bills Road

Price$699,000

Est. Mortgage: $/month

Active With Contract

MLS Number 5094556

  • Residential Single Family
  • Full Bath 1
  • Address 42 Bills Road
  • Construction Existing
  • Bedrooms 3

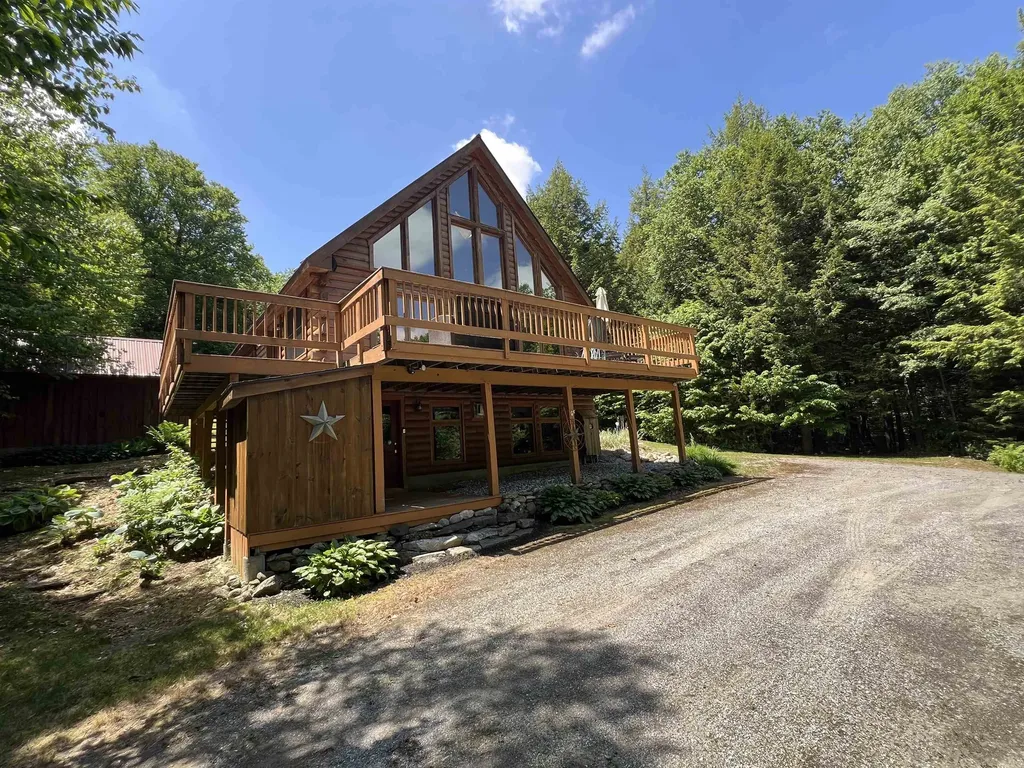
Private Vermont Log Cabin Retreat Near Stratton Mountain. Nestled at the end of a quiet dead-end road and bordering the Green Mountain National Forest, this exceptional log cabin at 42 Bills Road offers the ultimate Vermont mountain escape. Located just minutes from Stratton Mountain Resort, this fully furnished three-bedroom, three-bathroom home combines rustic charm with modern comfort in a truly private setting. The heart of the home is a stunning open-concept great room featuring soaring cathedral ceilings and a dramatic wall of floor-to-ceiling windows that bathe the space in natural light while showcasing the surrounding woodland scenery. The well-appointed kitchen is designed for entertaining, complete with stainless steel appliances, dual wall ovens, and a propane cooktop with a downdraft vent. Upstairs, the spacious primary suite offers a peaceful retreat, highlighted by an open loft design overlooking the living area below. Throughout the home, multiple propane fireplaces and a cozy wood pellet stove provide warmth and ambiance during Vermont's winter months. The fully finished lower level expands the living space with a large recreation room, perfect for game nights, movie marathons, or unwinding after a day on the slopes. Offered completely furnished, this turnkey property is ready for immediate enjoyment. Step outside to discover your own private pond, direct access to local trail networks, and endless opportunities for year-round outdoor recreation. A large storage shed provides ample space for snowmobiles, skis, mountain bikes, and all your Vermont adventure gear. Whether you're seeking a full-time residence, seasonal getaway, or investment property, this private mountain retreat delivers the perfect blend of seclusion, convenience, and outdoor living in one of Vermont's premier resort destinations.

Listed by Julie Lowe of Lowe's Real Estate,LLC

$
$
%
$/month over payments
Federal 30-year interest rate: 6.55% last updated on Jul 16, 2026
* All Figures are estimates. Check with your bank or proposed mortgage company for actual interest rates.
This product uses the FRED® API but is not endorsed or certified by the Federal Reserve Bank of St. Louis.

Virtual TourSave FavoriteSchedule TourAsk A QuestionMore Details

Broker Reciprocity 

Copyright 2026 PrimeMLS, Inc. All rights reserved. This information is deemed reliable, but not guaranteed. The data relating to real estate displayed on this display comes in part from the IDX Program of PrimeMLS. The information being provided is for consumers’ personal, non-commercial use and may not be used for any purpose other than to identify prospective properties consumers may be interested in purchasing. Data last updated July 22, 2026 4:07 AM UTC
