SIGN UP or LOG IN 's Account

Log in to see your saved listings or edit your searches:

No account? Sign up now to save searches, listings, and get tailored listing notifications. It's free, opt-out anytime.

Find Your New Home

Sign Up Today!

Get fresh listings via email, save your favorite listings, match with similar properties, and unlock additional property info.

Create Your Account

Do not fill in this field:

Already have an account? Log in

and narrow your search. If you have fewer than 200 results, you can save your search.

Crawl Spaces

r=4453-4464
250 Isham Circle Williston VT 05495

Williston, VT250 Isham Circle

Price$699,000

Est. Mortgage: $/month

MLS Number 5098901

  • Residential Single Family
  • Full Bath 2
  • Address 250 Isham Circle
  • Construction Existing
  • Bedrooms 3

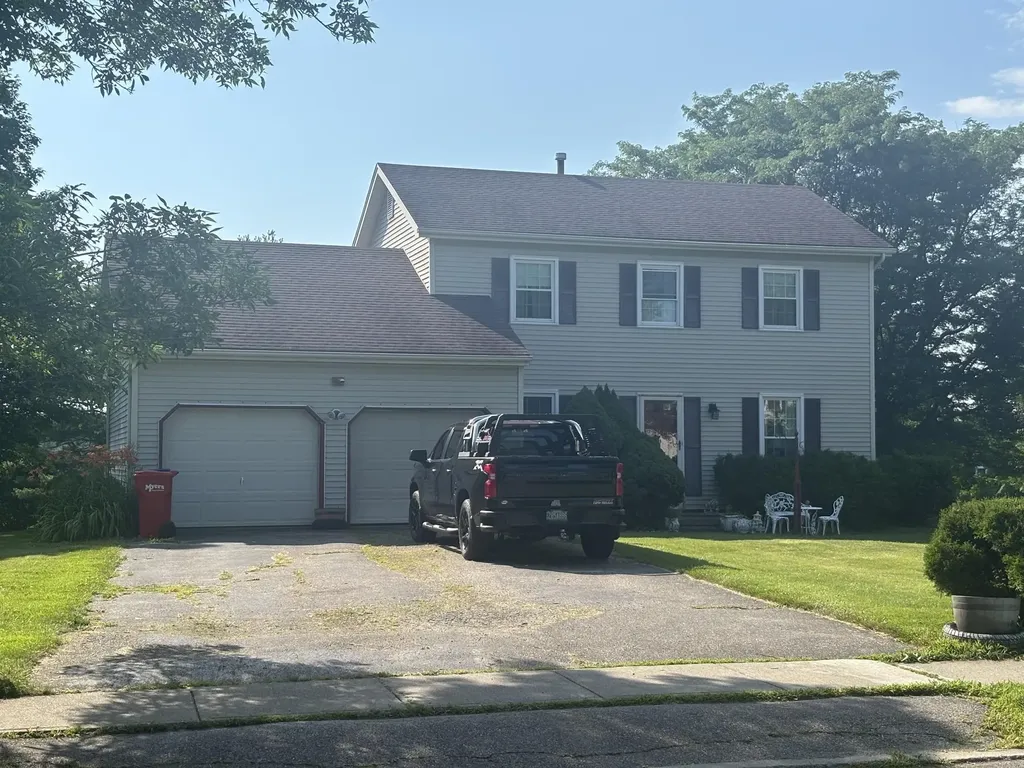
Beautiful Williston colonial awaits your perusal today. Original owners. Splendid location. Sparkling three bedroom, two and one half bath homestead. Great floor plan. Spacious living room. Sweet, formal dining area. Bright, country kitchen. Stainless steel appliances. Breakfast nook, kitchen dining too. Really wonderful, first floor family room. Sliding glass door leads to a 28' X 12' deck overlooking the gorgeous backyard. All bedrooms on the second floor. Primary bedroom suite. Full basement. Plenty of storage. Attached two car garage. Immediate occupancy. Nearby schools and shopping. Make your appointment soon.

Listed by Gregory Clairmont of Greg Clairmont and Associates .

$
$
%
$/month over payments
Federal 30-year interest rate: 6.55% last updated on Jul 16, 2026
* All Figures are estimates. Check with your bank or proposed mortgage company for actual interest rates.
This product uses the FRED® API but is not endorsed or certified by the Federal Reserve Bank of St. Louis.

Save FavoriteSchedule TourAsk A QuestionMore Details

313 North Jefferson Road South Burlington VT 05403

MLS Number 5068149

  • Condo
  • Square Feet 2,366
  • Bedrooms 3
  • New Contruction Existing
  • Complex South Village

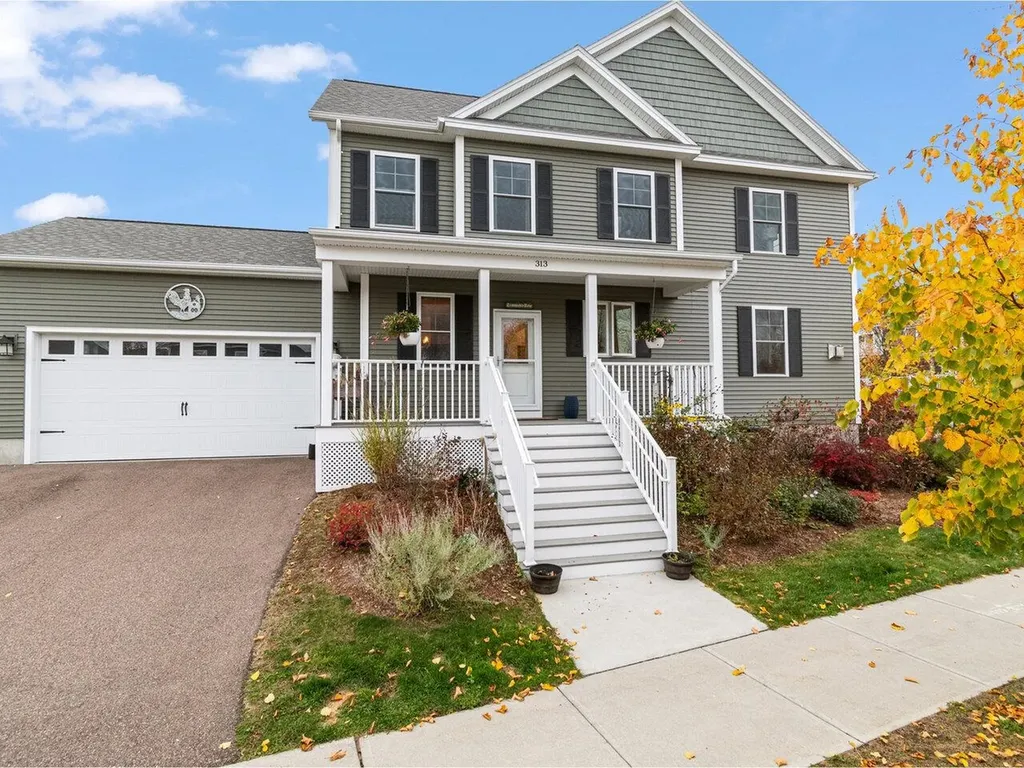
A wonderful opportunity awaits in South Village, Vermont's vibrant Agrihood community-this 3-bedroom townhome is offered by a motivated seller. Thoughtfully constructed by Sheppard Homes, this residence spans three spacious levels and features a bright, open floor plan with 9-ft ceilings on the main level for a sense of light and space in every room. Distinctive touches - such as exposed beams and a gas fireplace in the living room, and a stylish barn door and clawfoot tub in the primary suite - bring warmth and character to the home. Perfect for culinary enthusiasts, the kitchen includes a 6-burner gas range and stainless-steel hood, complemented by a dedicated laundry room and a half bath on the main floor. Upstairs, three bedrooms, including a primary suite with en suite bath, create comfortable retreats. The basement offers 396 square feet of finished living space, plus extra storage, or workspace to fit your needs. Step outside and enjoy relaxing hours on the covered front porch or entertain on your deck, all surrounded by preserved natural beauty. Modern comforts include central AC/heating and an attached two-car garage. South Village stands out as Vermont's only Agrihood, blending scenic open space and village living with access to a thriving community farm market, organic 12-acre farm, 130 acres of conserved land, and miles of recreational trails - all just minutes from popular shops, local restaurants, and downtown Burlington.

Listed by Sarah Harrington of Coldwell Banker Hickok and Boardman

$
$
%
$/month over payments
Federal 30-year interest rate: 6.55% last updated on Jul 16, 2026
* All Figures are estimates. Check with your bank or proposed mortgage company for actual interest rates.
This product uses the FRED® API but is not endorsed or certified by the Federal Reserve Bank of St. Louis.

Save FavoriteSchedule TourAsk A QuestionMore Details

41 Lawrence Hill Road Weston VT 05161

Weston, VT41 Lawrence Hill Road

Price$699,000

Est. Mortgage: $/month

MLS Number 5098386

  • Residential Single Family
  • Full Bath 5
  • Construction Existing
  • Bedrooms 7
  • Bathroom 6

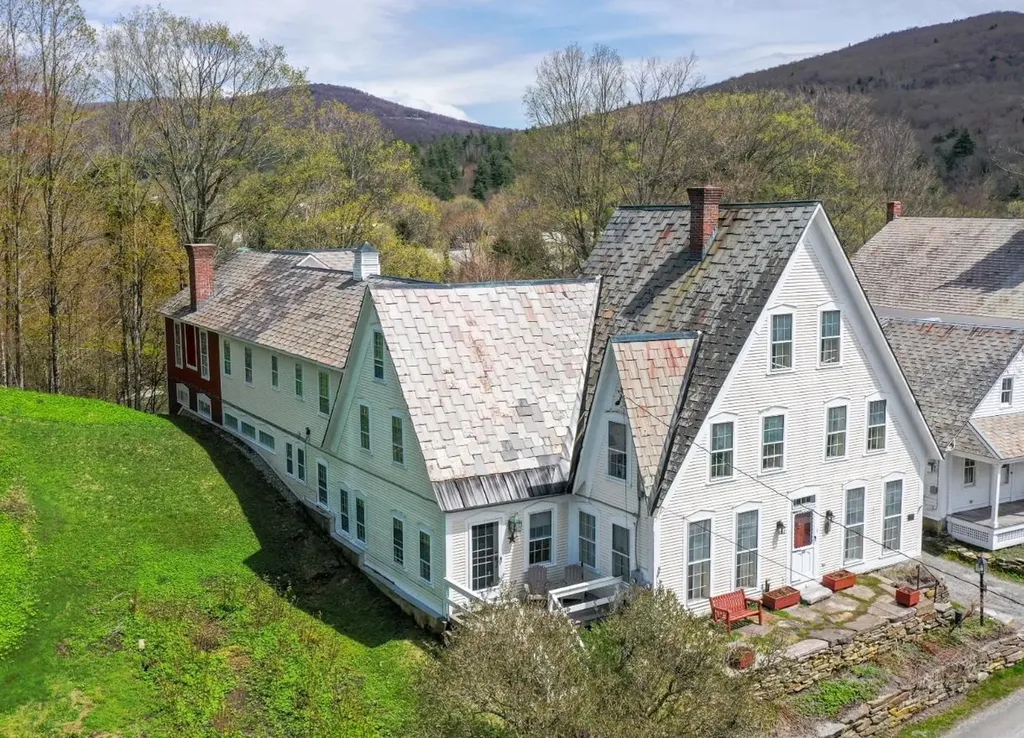
Perfectly situated in the heart of one of Southern Vermont's most picturesque villages. Just a short drive from Stratton Mountain, Okemo Mountain Resort, Bromley Mountain, and Magic Mountain, this beautifully preserved property offers the ideal combination of historic character and modern comfort. Thoughtfully maintained, the home showcases classic New England architecture with warm pine floors, reclaimed barn wood accents, and abundant natural light throughout. Spacious living and gathering areas make entertaining effortless, while intimate sitting spaces provide the perfect setting to relax after a day of skiing, hiking, or exploring Vermont's scenic countryside. The expansive primary suite is a private retreat featuring tranquil river views, a walk-in closet, dressing room, and a beautifully appointed en-suite bath. Each additional bedroom offers its own dedicated bathroom, creating comfort and privacy for family and guests alike. Outside, enjoy mornings on the front patio overlooking the sounds of the river or spend evenings around the backyard fire pit. Located just a short walk from the Village Green, charming shops, dining, and the acclaimed Weston Playhouse, you'll experience the best of village living while remaining close to Southern Vermont's premier ski resorts, golf courses, hiking trails, and outdoor recreation. This property is a timeless treasure, ready to be cherished by generations to come. See for yourself!

Listed by Jessica Citera of Cummings & Co

$
$
%
$/month over payments
Federal 30-year interest rate: 6.55% last updated on Jul 16, 2026
* All Figures are estimates. Check with your bank or proposed mortgage company for actual interest rates.
This product uses the FRED® API but is not endorsed or certified by the Federal Reserve Bank of St. Louis.

Virtual TourSave FavoriteSchedule TourAsk A QuestionMore Details

193 Jackson Gore Road Ludlow VT 05149

MLS Number 5083525

  • Condo
  • Square Feet 1,364
  • Bedrooms 2
  • New Contruction Existing
  • Year Built 2007

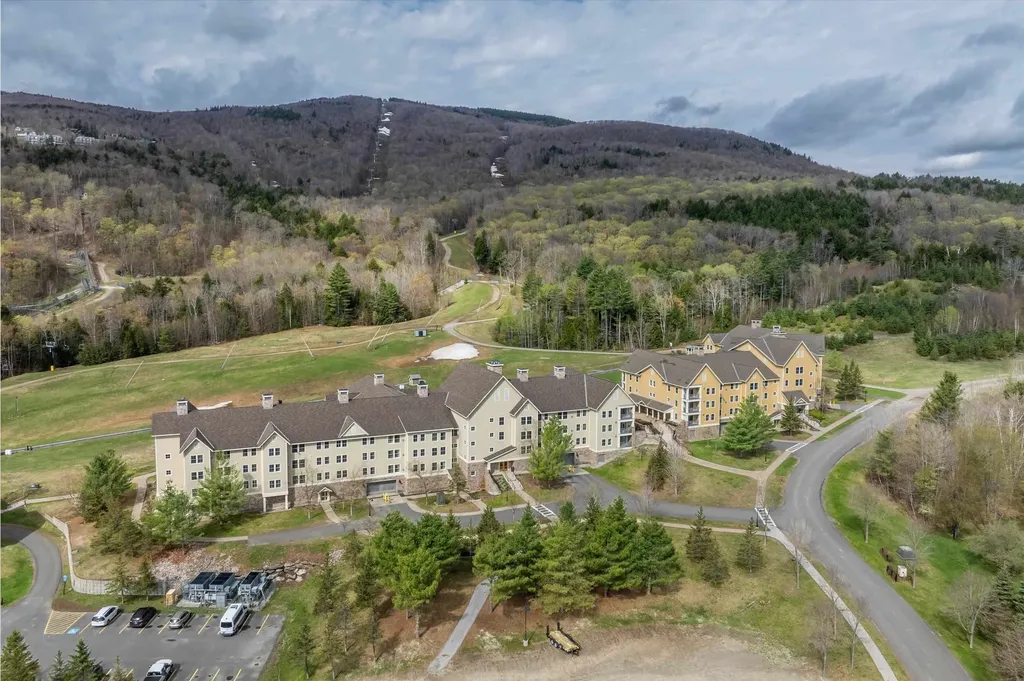
Come and experience Vermont at its best! This condo is located in Jackson Gore on Okemo Mountain in Ludlow. This slope side condo unit has stunning views of the mountain and trails. This unit would serve well as a family retreat or rental investment property. It boasts a gas fireplace for cold winter nights. It has 2 bedrooms and 3 bathrooms and offers lock-out capability for separate rental opportunities. The primary bedroom has an ensuite bathroom with a double sinks and the secondary bedroom has an ensuite bathroom as well. There is an inviting living room area with a pull out bed, for overflow guests or renters. The dining area, has a large table which seats 8. The Bixby House condos have many amenities such as private underground heated parking, on site owners lounge, access to the Spring House fitness center, heated outdoor and indoor pools, ice skating, tennis courts and a slopeside hot tub. There is also much to do during the other seasons such as hiking, fishing, boating, golfing and swimming. In the summer, enjoy the Okemo Adventure Zone, with mini-golf, timber ripper mountain coaster, scenic chairlift rides,disc golf and summit yoga. This is also a pet friendly community, so bring your furry friends, they'll love it too!

Listed by John Napier and Karen Wilson of TPW Real Estate

$
$
%
$/month over payments
Federal 30-year interest rate: 6.55% last updated on Jul 16, 2026
* All Figures are estimates. Check with your bank or proposed mortgage company for actual interest rates.
This product uses the FRED® API but is not endorsed or certified by the Federal Reserve Bank of St. Louis.

Save FavoriteSchedule TourAsk A QuestionMore Details

2403 Crosstown Road Berlin VT 05602

Berlin, VT2403 Crosstown Road

Price$699,000

Est. Mortgage: $/month

MLS Number 5093951

  • Residential Single Family
  • Full Bath 2
  • Address 2403 Crosstown Road
  • Construction Existing
  • Bedrooms 4

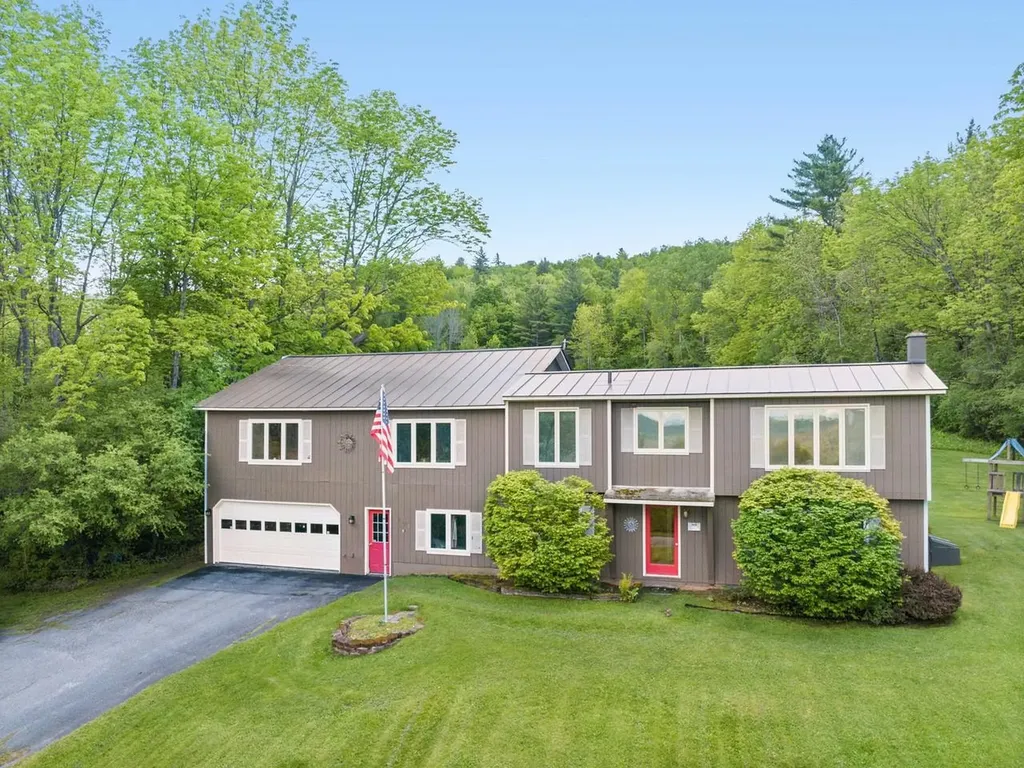
Watch the weather come from the west from this top-of-the-world location with sweeping mountain views - including Camel's Hump! Amazing views in front and a private backyard which abuts town forest with beautiful woods laced with trails. This home sits above the road and the location is super sunny and breezy! This spacious home has the perfect orientation with all the main living spaces full of big windows facing the glorious views. A two-car garage with extra space has heat and room for a work bench. Above the garage is the newer (2004) living space with a primary en suite bathroom and a huge living space which currently houses a pool table, dining table, and bar. From the upstairs, the original house (1986) is entered through lovely arched doors to the kitchen which is open to a cozy den area with wood stove. The original section has its own entry, another 3 bedrooms, plus a lower room perfect for an office or craft room and the second full bath. Some people refer to Crosstown Road as the Doctor's Road because it is so close to Central Vermont Hospital. Shopping, I-89, Norwich University, downtown Montpelier, and downtown Northfield are also just minutes away. Location, location, location, and this home is ready for the next owner to add their own sense of style to this gem!

Listed by Sue Aldrich of Coldwell Banker Hickok & Boardman / E. Montpelier

$
$
%
$/month over payments
Federal 30-year interest rate: 6.55% last updated on Jul 16, 2026
* All Figures are estimates. Check with your bank or proposed mortgage company for actual interest rates.
This product uses the FRED® API but is not endorsed or certified by the Federal Reserve Bank of St. Louis.

Save FavoriteSchedule TourAsk A QuestionMore Details

85 Brown's Road Newfane VT 05345

Newfane, VT85 Brown's Road

Price$699,000

Est. Mortgage: $/month

MLS Number 5098771

  • Residential Single Family
  • Full Bath 2
  • Address 85 Brown's Road
  • Construction Existing
  • Bedrooms 3

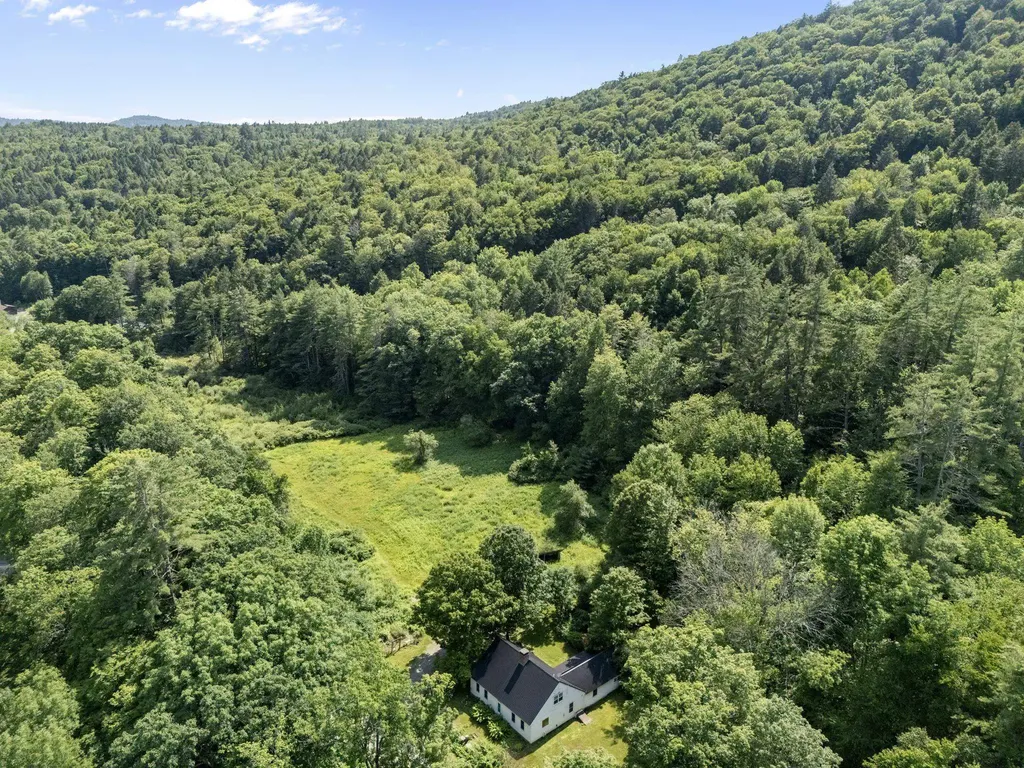
Steeped in Vermont history and surrounded by more than 80 acres of fields, woods, and walking trails, this beautifully preserved Newfane farmhouse offers the rare opportunity to own a property where timeless character and modern comfort come together. Whether you're looking for a full-time residence, country retreat, or recreational property, this is a place to slow down and enjoy the beauty of every season. The home features 3 bedrooms, 2 bathrooms, wide plank wood floors, exposed hand-hewn beams, and thoughtfully updated living spaces that remain true to the home's historic roots. The renovated kitchen offers granite countertops, custom cabinetry, stainless steel appliances, and a spacious center island that naturally becomes the gathering place for family and friends. Three original working fireplaces create warmth and character throughout the home. One of the home's most remarkable features is its fully functional beehive oven, a rare piece of early New England craftsmanship that continues to be used today. Traditionally heated by a wood fire, these domed brick ovens retain their heat long after the embers are removed, making them ideal for baking and slow roasting. The current owners still enjoy using the oven to bake fresh homemade breads, pies, and even batches of granola as the oven gently cools, carrying on a tradition that has been part of Vermont farmhouses for generations. It is a truly special feature that connects the home's rich history with everyday living. Outside, the property is equally inviting. Wander through the simple perennial gardens, tend to the established vegetable gardens, relax beside the small pond, or explore the extensive acreage that offers exceptional privacy and endless opportunities for hiking, snowshoeing, wildlife watching, hunting, maple sugaring, or simply enjoying the peaceful Vermont landscape. Located just minutes from the historic village of Newfane, with easy access to Brattleboro, Mount Snow, and Stratton Mountain.

Listed by Betsy Wadsworth and Mike Masters of Four Seasons Sotheby's Int'l Realty

$
$
%
$/month over payments
Federal 30-year interest rate: 6.55% last updated on Jul 16, 2026
* All Figures are estimates. Check with your bank or proposed mortgage company for actual interest rates.
This product uses the FRED® API but is not endorsed or certified by the Federal Reserve Bank of St. Louis.

Virtual TourSave FavoriteSchedule TourAsk A QuestionMore Details

163 Maple Ridge Road Sandwich NH 03259

Sandwich, NH163 Maple Ridge Road

Price$699,000

Est. Mortgage: $/month

MLS Number 5094540

  • Residential Single Family
  • Full Bath 2
  • Address 163 Maple Ridge Road
  • Construction Existing
  • Bedrooms 4

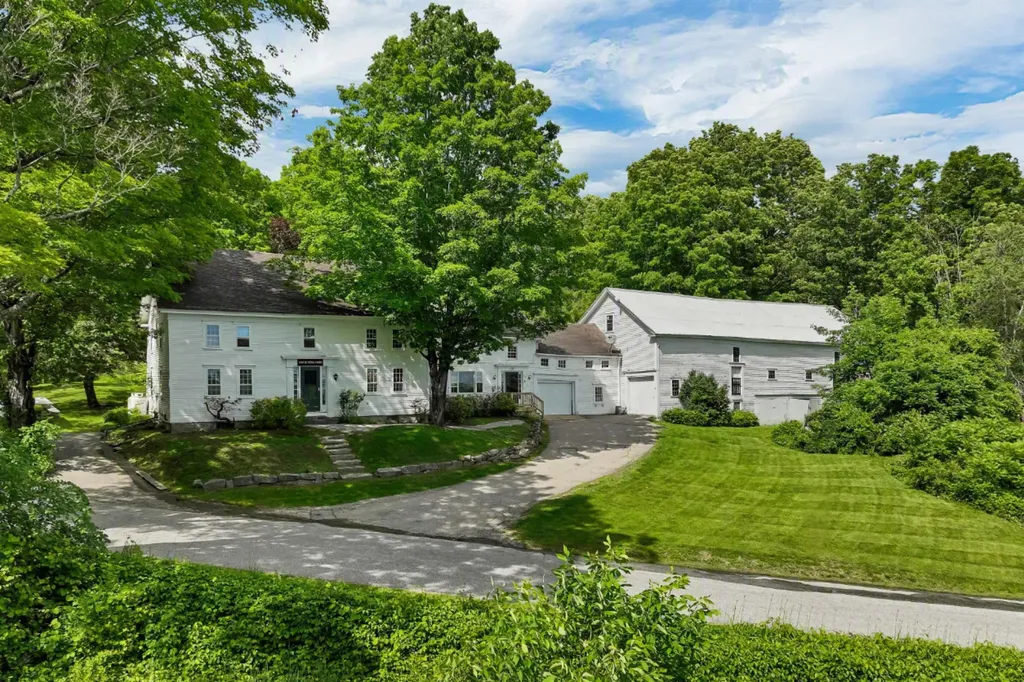
Built circa 1794 and believed to be among the oldest surviving homesteads in North Sandwich, this historic Colonial offers a rare opportunity to own and restore a remarkable piece of New Hampshire history. Set on nearly 15 acres of open space, mature trees, ancient stone walls, and garden spaces, the property enjoys a peaceful country setting with pleasant views toward the Ossipee Mountains and a year-round pond just across the road. Perched on an elevated knoll, the home reflects the craftsmanship and scale associated with some of the area's early and more prosperous settlers. Inside, more than 3,500 square feet showcase many of the features antique home enthusiasts treasure, including wide pine floors, gunstock corners, hand-hewn beams, exposed timber framing, and generously proportioned rooms filled with natural light from the home's southern exposure. Multiple bedrooms, several gathering spaces, and 3.5 baths provide flexibility for modern living while preserving the home's historic character. A screened porch overlooks the backyard and offers a quiet place to relax and appreciate the surrounding landscape. Attached to the home is a garage with a workshop area, and an authentic barn stretching approximately 75 feet in length. Its a reminder of the property's agricultural roots. Rarely does a property of this age, scale, and provenance become available. For the buyer who values history over trends and is excited about preserving an true New England homestead, 163 Maple Ridge Road in beautiful North Sandwich presents an opportunity that is very hard to find! Come and enjoy North Sandwich and the beauty of Squam Lake!

Listed by Mary-Ann Schmidt of KW Coastal and Lakes & Mountains Realty/Meredith

$
$
%
$/month over payments
Federal 30-year interest rate: 6.55% last updated on Jul 16, 2026
* All Figures are estimates. Check with your bank or proposed mortgage company for actual interest rates.
This product uses the FRED® API but is not endorsed or certified by the Federal Reserve Bank of St. Louis.

Virtual TourSave FavoriteSchedule TourAsk A QuestionMore Details

22 Old Main Street Cambridge VT 05464

MLS Number 5056069

  • Commercial
  • Address 22 Old Main Street
  • Square Feet 130,000
  • Acreage 7.9
  • Area VT-Lamoille

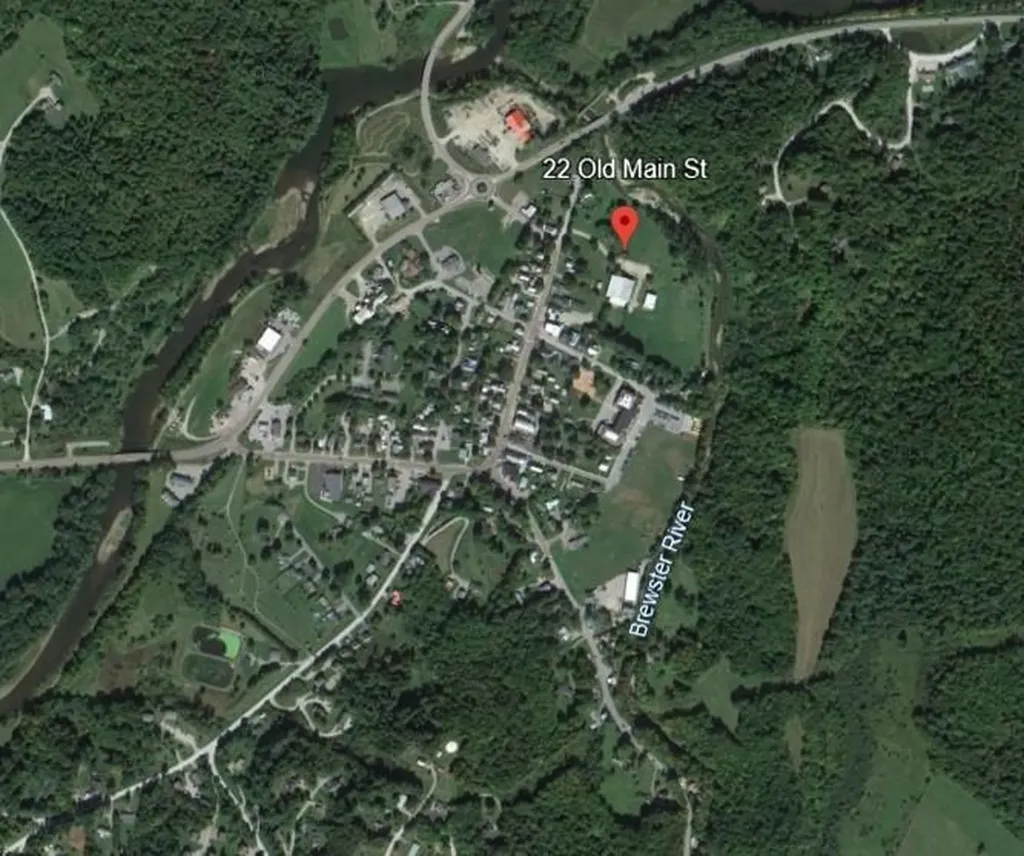
Historic former tennis camp located in Jeffersonville, Vermont Beautiful grounds abutting the Brewster River! Two primary structures to include a clear span 13,000 sf building used for basketball courts and pickleball. Also included is a 2,000 sf storage building. Max ceiling height = 30 ft Sale price includes annual rental/events income of $110,000 +/- Municipal water and sewer on site. The property is in a floodplain.

Listed by Brad Worthen of Pomerleau Real Estate

$
$
%
$/month over payments
Federal 30-year interest rate: 6.55% last updated on Jul 16, 2026
* All Figures are estimates. Check with your bank or proposed mortgage company for actual interest rates.
This product uses the FRED® API but is not endorsed or certified by the Federal Reserve Bank of St. Louis.

Save FavoriteSchedule TourAsk A QuestionMore Details

863 Perry Hill Road Waterbury VT 05676

Waterbury, VT863 Perry Hill Road

Price$699,000

Est. Mortgage: $/month

MLS Number 5098951

  • Residential Single Family
  • Full Bath 2
  • Address 863 Perry Hill Road
  • Construction Existing
  • Bedrooms 4

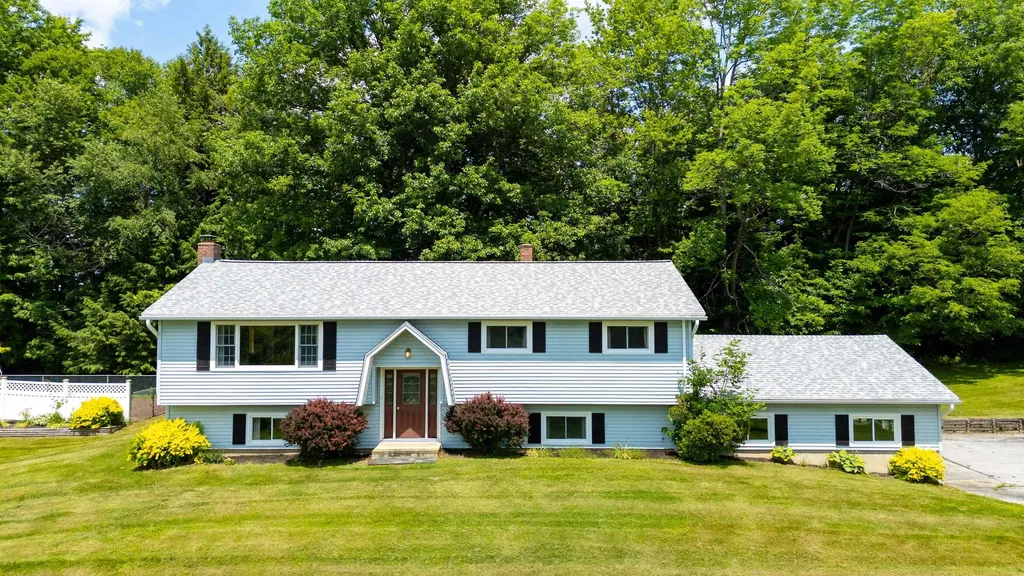
If you have been searching for a spacious property with fantastic bones in a premier location, your search ends here. Nestled on a highly desirable, expansive 4.62 acre lot along sought-after Perry Hill Road, this well-maintained 4-bedroom, 2.5 bathroom home offers the perfect blend of Vermont country serenity and unbeatable convenience. Enjoy the quiet, peaceful rhythm of country living while being just minutes from downtown Waterbury's vibrant dining scene, craft breweries, and shopping. Commuters will love the effortless access to I89, while outdoor enthusiasts are right around the corner from world-class mountain biking trails and a short drive to Stowe, Sugarbush, and Bolton Valley resorts. Golfers and socialites alike will also love having the prestigious Country Club of Vermont right next door as their neighbor. Step outside to take in the beautiful, coveted peekaboo views of Camels Hump. While the expansive acreage provides plenty of privacy and room to breathe, garden, or play, the true crown jewel of the backyard is the fantastic in-ground pool. Imagine spending warm summer days lounging by the water, then retreating to the screened in porch overlooking the pool area, the perfect spot for shaded relaxation, alfresco dining, and watching the evening sky change color over the mountains. Inside, the home has been meticulously maintained and lovingly cared for over the years. Featuring solid structural integrity, a spacious layout, and clean, well-preserved living spaces, you can move right in and take your time. The interior is a fantastic canvas just waiting for a few cosmetic updates. Bring your modern design ideas and personal touches to make this 4 bedroom, 2.5 bathroom property your dream Vermont home.

Listed by Erika Gaudreau and Steven Foster of KW Vermont-Stowe

$
$
%
$/month over payments
Federal 30-year interest rate: 6.55% last updated on Jul 16, 2026
* All Figures are estimates. Check with your bank or proposed mortgage company for actual interest rates.
This product uses the FRED® API but is not endorsed or certified by the Federal Reserve Bank of St. Louis.

Save FavoriteSchedule TourAsk A QuestionMore Details

- Pine Hill Road Derby VT 05829

Derby, VT- Pine Hill Road

Price$699,000

Est. Mortgage: $/month

MLS Number 4958531

  • Land
  • Address - Pine Hill Road
  • Acreage 41
  • Area VT-Orleans
  • Utilities Cable at Site

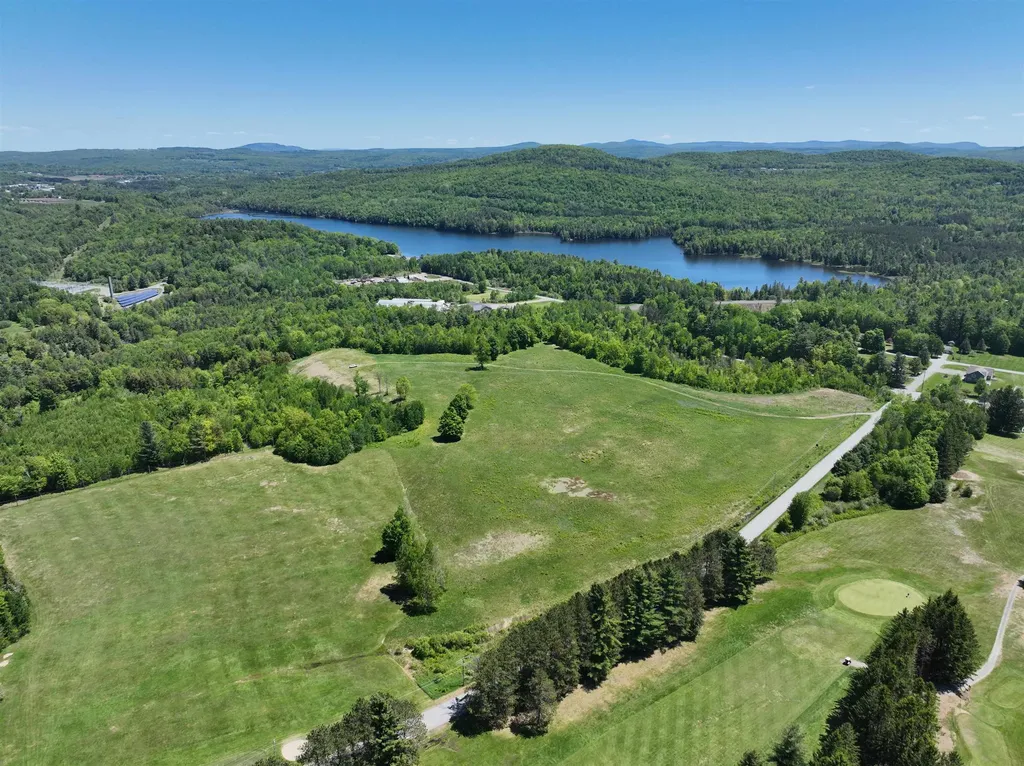
This 41-acre parcel is strategically located between the City of Newport (27.6 acres) and the Town of Derby (13.2 acres), offering exceptional visibility and accessibility near the I-91 access road, Newport Country Club, Pine Hill Road, and Mt. Vernon Street. Currently zoned for commercial use, the property also presents significant potential for residential development, subject to necessary approvals and rezoning. Elevated portions of the land offer outstanding views of Lake Memphremagog, Jay Peak, Owls Head, and downtown Newport, creating a unique setting for a variety of development opportunities. Conceptual plans have demonstrated the potential for either a 7-lot commercial subdivision or a 13-lot residential subdivision. The property is located within the Foreign Trade Zone, which may provide advantages such as reduced import costs for qualifying businesses, and it may also be eligible for New Market Tax Credits. Furthermore, from a residential development perspective, this property might be well suited for Community Housing and Infrastructure Program (CHIP) funding which if approved can be used for infrastructure such as roads, power, water, sewer, stormwater, engineering and more. Opportunities of this scale, location, and development potential are increasingly rare in the Newport-Derby market. A personal inspection is highly recommended. *Please note that one of the property shareholders is a licensed Vermont Real Estate Broker.

Listed by Nicholas Maclure of Century 21 Farm & Forest

$
$
%
$/month over payments
Federal 30-year interest rate: 6.55% last updated on Jul 16, 2026
* All Figures are estimates. Check with your bank or proposed mortgage company for actual interest rates.
This product uses the FRED® API but is not endorsed or certified by the Federal Reserve Bank of St. Louis.

Virtual TourSave FavoriteSchedule TourAsk A QuestionMore Details

39 Dearborn Avenue Hampton NH 03842

Hampton, NH39 Dearborn Avenue

Price$699,000

Est. Mortgage: $/month

MLS Number 5090711

  • Residential Single Family
  • Full Bath 1
  • Address 39 Dearborn Avenue
  • Construction Existing
  • Bedrooms 4

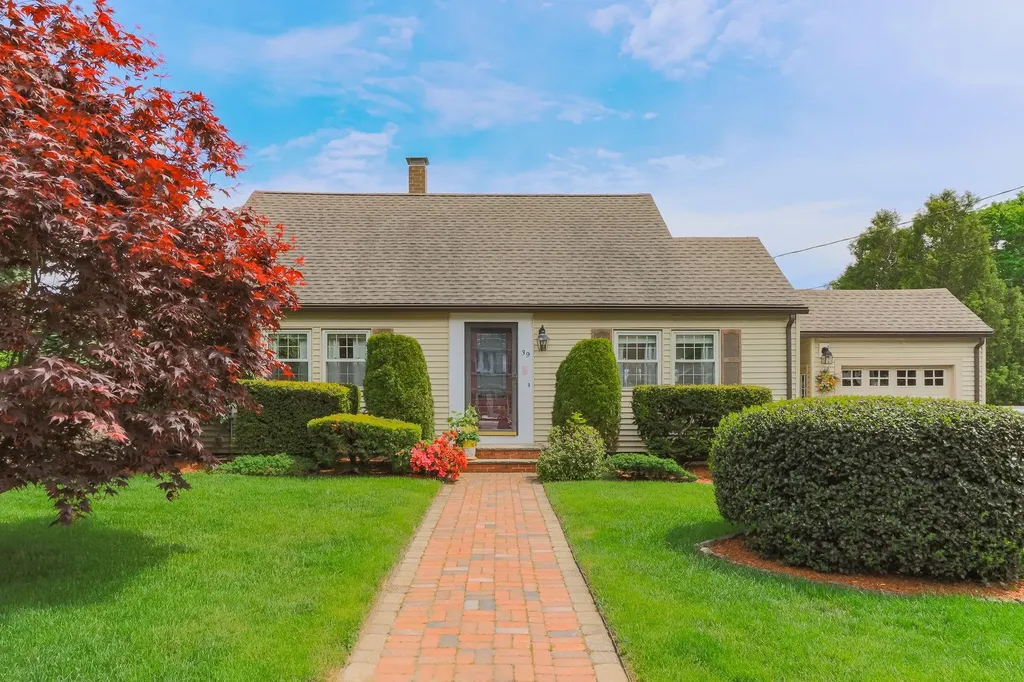
Welcome to 39 Dearborn Ave, Hampton, NH, nestled in one of Hampton's most desirable neighborhoods. This charming 4-bedroom, 2-bathroom home offers 1,938 square feet of thoughtfully updated living space with effortless access to the Seacoast's finest attractions. Step inside to discover the beautifully updated kitchen and bathrooms that blend modern convenience with timeless appeal. Gleaming wood floors flow throughout the home, creating a warm and inviting atmosphere perfect for everyday living and entertaining alike. Central air conditioning ensures year-round comfort, making every season enjoyable. The outdoor spaces here truly steal the show. A closed-in porch provides a peaceful retreat for morning coffee or evening relaxation, while the expansive deck offers the ideal setting for summer cookouts and gatherings under the stars. The professionally installed irrigation system keeps the surrounding landscape lush and vibrant with minimal effort, giving you more time to enjoy everything this incredible location has to offer. And what a location it is. Hampton Beach sits just minutes away, delivering sun-soaked days and oceanside dining whenever the mood strikes. Winnacunnet High School is conveniently nearby on Alumni Drive, making school commutes a breeze. Nearby shopping, quick access to major highways, downtown shopping, and local dining mean daily essentials are easily handled, ensuring everything you need is never far from your front door. This is coastal New Hampshire living at its finest. Schedule your showing today before this gem slips away!

Listed by Donna Frederick of H&K REALTY

$
$
%
$/month over payments
Federal 30-year interest rate: 6.55% last updated on Jul 16, 2026
* All Figures are estimates. Check with your bank or proposed mortgage company for actual interest rates.
This product uses the FRED® API but is not endorsed or certified by the Federal Reserve Bank of St. Louis.

Virtual TourSave FavoriteSchedule TourAsk A QuestionMore Details

2 Isabella Drive Londonderry NH 03053

Londonderry, NH2 Isabella Drive

Price$699,000

Est. Mortgage: $/month

Active With Contract

MLS Number 5099225

  • Residential Single Family
  • Full Bath 2
  • Address 2 Isabella Drive
  • Construction Existing
  • Bedrooms 3

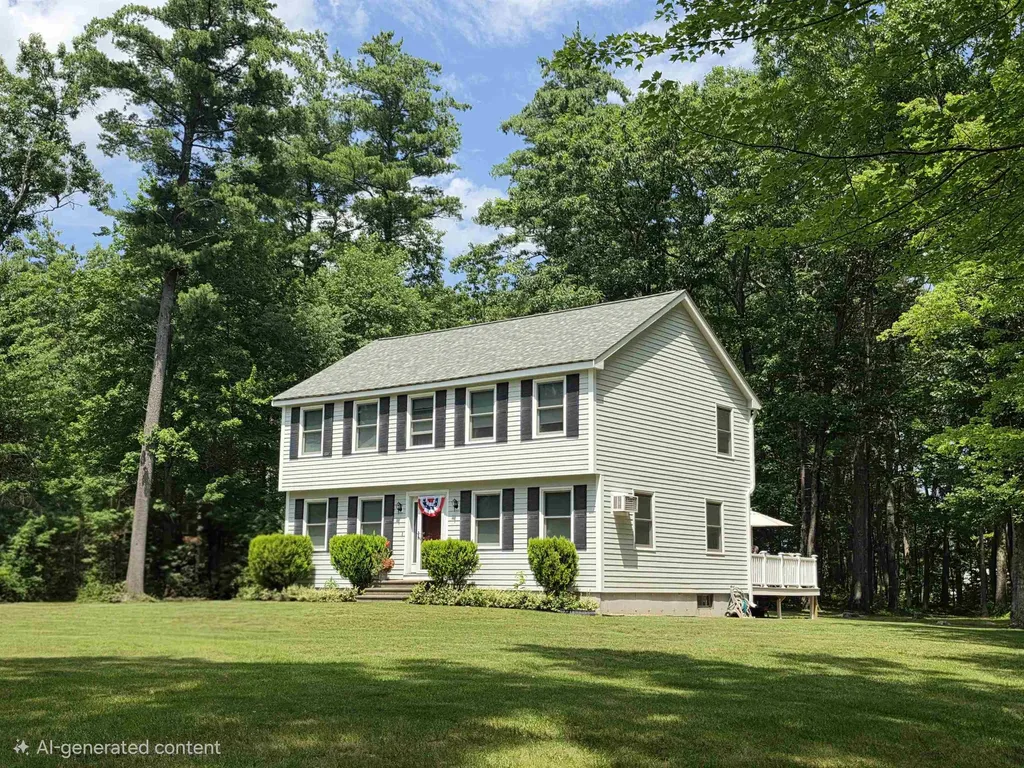
Welcome to 2 Isabella Drive in desirable Londonderry! This well-maintained Colonial perched at the top of 1.26-acre lot and offers 3 bedrooms, 2.5 bathrooms, and approximately 1,800 square feet of living space above grade, plus a partially finished basement and large storage room. The home features a spacious layout, deck overlooking the backyard, storage shed, and backup generator. Conveniently located near schools, shopping, restaurants, and major commuter routes while offering the privacy of a quiet residential neighborhood. Don't miss this opportunity to own a wonderful home in one of Londonderry's most sought-after neighborhoods.

Listed by James Pappas of Source Real Estate

$
$
%
$/month over payments
Federal 30-year interest rate: 6.55% last updated on Jul 16, 2026
* All Figures are estimates. Check with your bank or proposed mortgage company for actual interest rates.
This product uses the FRED® API but is not endorsed or certified by the Federal Reserve Bank of St. Louis.

Save FavoriteSchedule TourAsk A QuestionMore Details

Broker Reciprocity 

Copyright 2026 PrimeMLS, Inc. All rights reserved. This information is deemed reliable, but not guaranteed. The data relating to real estate displayed on this display comes in part from the IDX Program of PrimeMLS. The information being provided is for consumers’ personal, non-commercial use and may not be used for any purpose other than to identify prospective properties consumers may be interested in purchasing. Data last updated July 22, 2026 2:37 AM UTC