SIGN UP or LOG IN 's Account

Log in to see your saved listings or edit your searches:

No account? Sign up now to save searches, listings, and get tailored listing notifications. It's free, opt-out anytime.

Find Your New Home

Sign Up Today!

Get fresh listings via email, save your favorite listings, match with similar properties, and unlock additional property info.

Create Your Account

Do not fill in this field:

Already have an account? Log in

and narrow your search. If you have fewer than 200 results, you can save your search.

Crawl Spaces

r=4501-4512
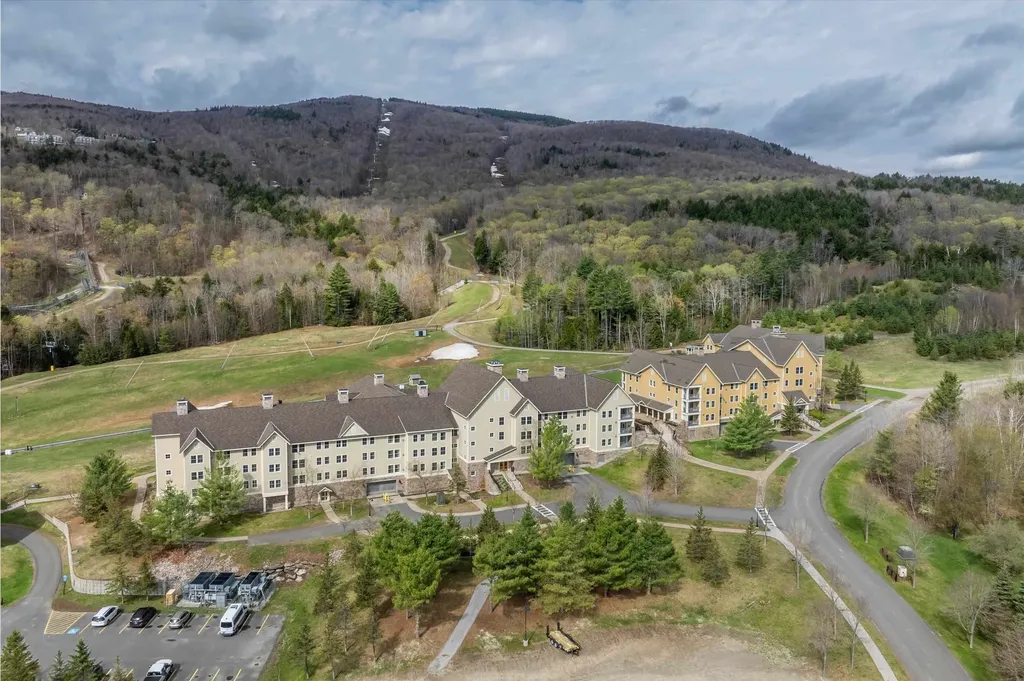
193 Jackson Gore Road Ludlow VT 05149

MLS Number 5083525

  • Condo
  • Square Feet 1,364
  • Bedrooms 2
  • New Contruction Existing
  • Year Built 2007

Come and experience Vermont at its best! This condo is located in Jackson Gore on Okemo Mountain in Ludlow. This slope side condo unit has stunning views of the mountain and trails. This unit would serve well as a family retreat or rental investment property. It boasts a gas fireplace for cold winter nights. It has 2 bedrooms and 3 bathrooms and offers lock-out capability for separate rental opportunities. The primary bedroom has an ensuite bathroom with a double sinks and the secondary bedroom has an ensuite bathroom as well. There is an inviting living room area with a pull out bed, for overflow guests or renters. The dining area, has a large table which seats 8. The Bixby House condos have many amenities such as private underground heated parking, on site owners lounge, access to the Spring House fitness center, heated outdoor and indoor pools, ice skating, tennis courts and a slopeside hot tub. There is also much to do during the other seasons such as hiking, fishing, boating, golfing and swimming. In the summer, enjoy the Okemo Adventure Zone, with mini-golf, timber ripper mountain coaster, scenic chairlift rides,disc golf and summit yoga. This is also a pet friendly community, so bring your furry friends, they'll love it too!

Listed by John Napier and Karen Wilson of TPW Real Estate
$
$
%
$/month over payments
Federal 30-year interest rate: 6.55% last updated on Jul 16, 2026
* All Figures are estimates. Check with your bank or proposed mortgage company for actual interest rates.
This product uses the FRED® API but is not endorsed or certified by the Federal Reserve Bank of St. Louis.

Save FavoriteSchedule TourAsk A QuestionMore Details

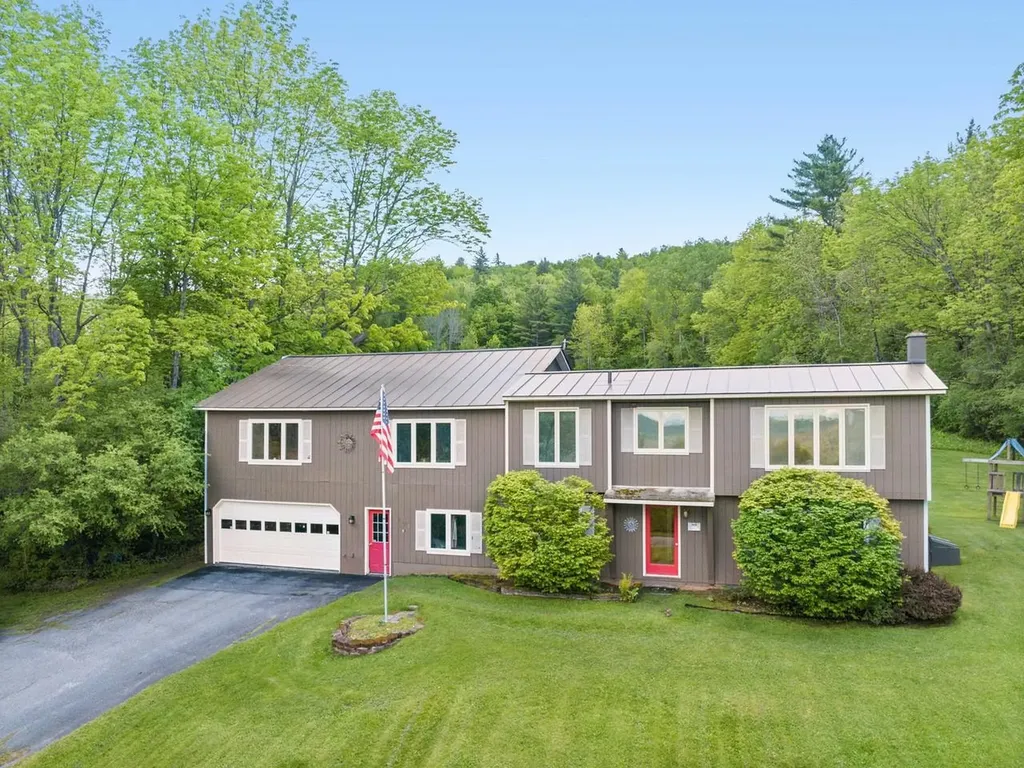
2403 Crosstown Road Berlin VT 05602

Berlin, VT2403 Crosstown Road

Price$699,000

Est. Mortgage: $/month

MLS Number 5093951

  • Residential Single Family
  • Full Bath 2
  • Address 2403 Crosstown Road
  • Construction Existing
  • Bedrooms 4

Watch the weather come from the west from this top-of-the-world location with sweeping mountain views - including Camel's Hump! Amazing views in front and a private backyard which abuts town forest with beautiful woods laced with trails. This home sits above the road and the location is super sunny and breezy! This spacious home has the perfect orientation with all the main living spaces full of big windows facing the glorious views. A two-car garage with extra space has heat and room for a work bench. Above the garage is the newer (2004) living space with a primary en suite bathroom and a huge living space which currently houses a pool table, dining table, and bar. From the upstairs, the original house (1986) is entered through lovely arched doors to the kitchen which is open to a cozy den area with wood stove. The original section has its own entry, another 3 bedrooms, plus a lower room perfect for an office or craft room and the second full bath. Some people refer to Crosstown Road as the Doctor's Road because it is so close to Central Vermont Hospital. Shopping, I-89, Norwich University, downtown Montpelier, and downtown Northfield are also just minutes away. Location, location, location, and this home is ready for the next owner to add their own sense of style to this gem!

Listed by Sue Aldrich of Coldwell Banker Hickok & Boardman / E. Montpelier

$
$
%
$/month over payments
Federal 30-year interest rate: 6.55% last updated on Jul 16, 2026
* All Figures are estimates. Check with your bank or proposed mortgage company for actual interest rates.
This product uses the FRED® API but is not endorsed or certified by the Federal Reserve Bank of St. Louis.

Save FavoriteSchedule TourAsk A QuestionMore Details

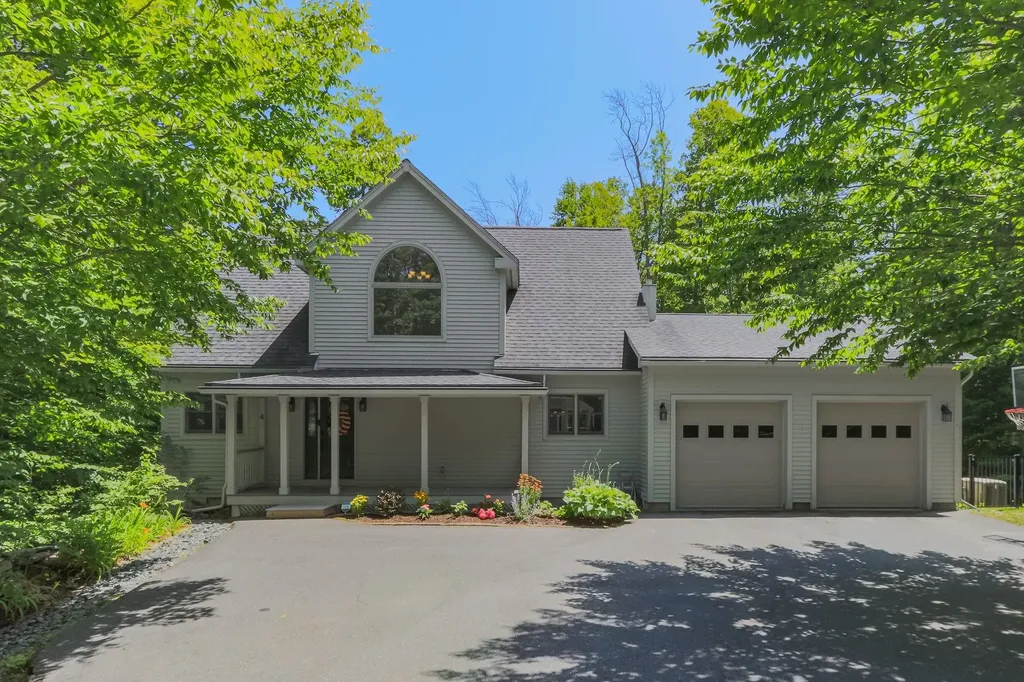
19 Meadow Lark Lane Epsom NH 03234

Epsom, NH19 Meadow Lark Lane

Price$699,000

Est. Mortgage: $/month

MLS Number 5094857

  • Residential Single Family
  • Full Bath 2
  • Address 19 Meadow Lark Lane
  • Construction Existing
  • Bedrooms 5

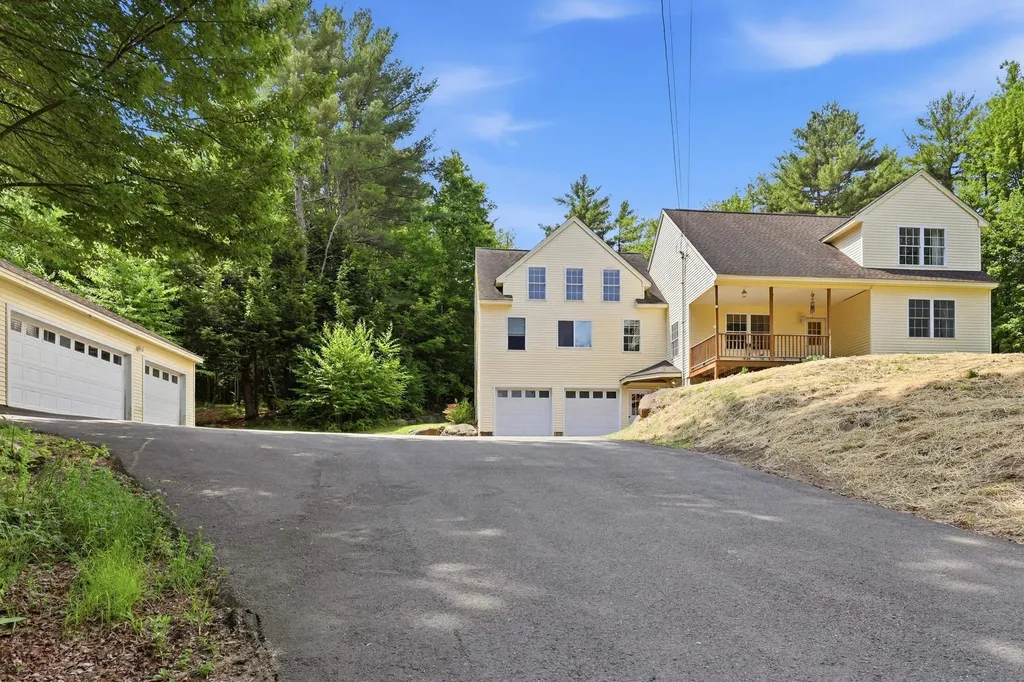
Hilltop privacy, 4.3 acres, a 5-car garage, and trails right out your back door, this is the New Hampshire lifestyle you've been dreaming about. Perched atop a scenic hill in Epsom, this exceptional property offers the perfect blend of space, privacy, and outdoor adventure. Surrounded by nature and conveniently located near both Northwood Lake and Pleasant Lake, you'll enjoy year-round recreation in a peaceful setting. Inside, soaring cathedral ceilings in both the living room and dining area create a bright, open atmosphere filled with natural light. The flexible floor plan features two first-floor bedrooms, making single-level living a possibility, while a separate guest or in-law area provides additional space for extended family, visitors, or a private home office. 3-bedroom septic system Car enthusiasts, hobbyists, and outdoor adventurers will appreciate the rare 5-car garage, offering plenty of room for vehicles, boats, recreational equipment, and storage. Outside, the expansive 4.3-acre lot provides endless opportunities for gardening, entertaining, exploring, or simply relaxing in complete privacy. Whether you're looking for a private retreat, a place to host family and friends, or a property that embraces the best of New Hampshire's outdoor lifestyle, this unique hilltop home delivers it all.

Listed by Heather Heigis and Donna Beauregard of Heigis Real Estate LLC.

$
$
%
$/month over payments
Federal 30-year interest rate: 6.55% last updated on Jul 16, 2026
* All Figures are estimates. Check with your bank or proposed mortgage company for actual interest rates.
This product uses the FRED® API but is not endorsed or certified by the Federal Reserve Bank of St. Louis.

Virtual TourSave FavoriteSchedule TourAsk A QuestionMore Details

27 Shaker Hill Road Enfield NH 03748

Enfield, NH27 Shaker Hill Road

Price$699,000

Est. Mortgage: $/month

MLS Number 5092158

  • Residential Single Family
  • Full Bath 1
  • Address 27 Shaker Hill Road
  • Construction Existing
  • Bedrooms 4

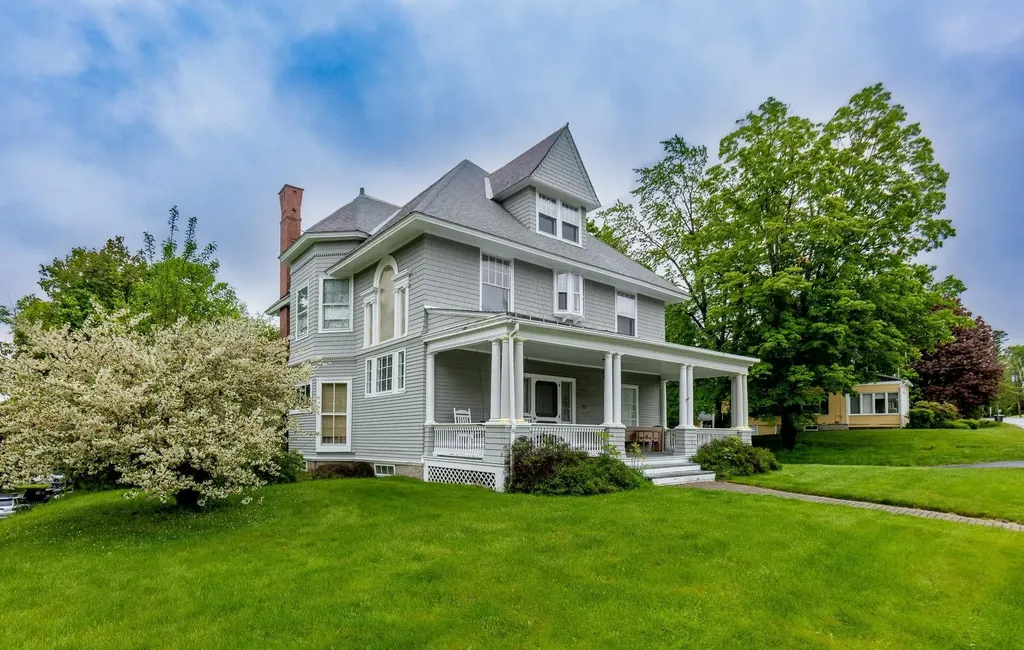
Experience the timeless charm of this classic 1903 Victorian with a beautiful carriage shed, ideally situated on a generous half-acre lot just minutes from the heart of Enfield and a short drive to Mascoma Lake. Rich in character and architectural detail, this four-bedroom, one-and-a-half-bath home has beautiful wood floors throughout, soaring ceilings, an elegant staircase with a stunning stained-glass window, a living room with fireplace and a formal dining room perfect for entertaining. The third floor offers unique additional space featuring beautiful wainscoted ceiling and walls and period charm. Outside, a carriage shed provides endless possibilities for storage, hobbies, or workshop space or convert into living space! Conveniently located walking distance to town for coffee or dinner or hop on the rail trail just a block away! Don't miss the grand home! Super location just 20 mins to Dartmouth Health! Showings by appointment.

Listed by Heidi Reiss of Coldwell Banker LIFESTYLES - Hanover

$
$
%
$/month over payments
Federal 30-year interest rate: 6.55% last updated on Jul 16, 2026
* All Figures are estimates. Check with your bank or proposed mortgage company for actual interest rates.
This product uses the FRED® API but is not endorsed or certified by the Federal Reserve Bank of St. Louis.

Save FavoriteSchedule TourAsk A QuestionMore Details

163 Maple Ridge Road Sandwich NH 03259

Sandwich, NH163 Maple Ridge Road

Price$699,000

Est. Mortgage: $/month

MLS Number 5094540

  • Residential Single Family
  • Full Bath 2
  • Address 163 Maple Ridge Road
  • Construction Existing
  • Bedrooms 4

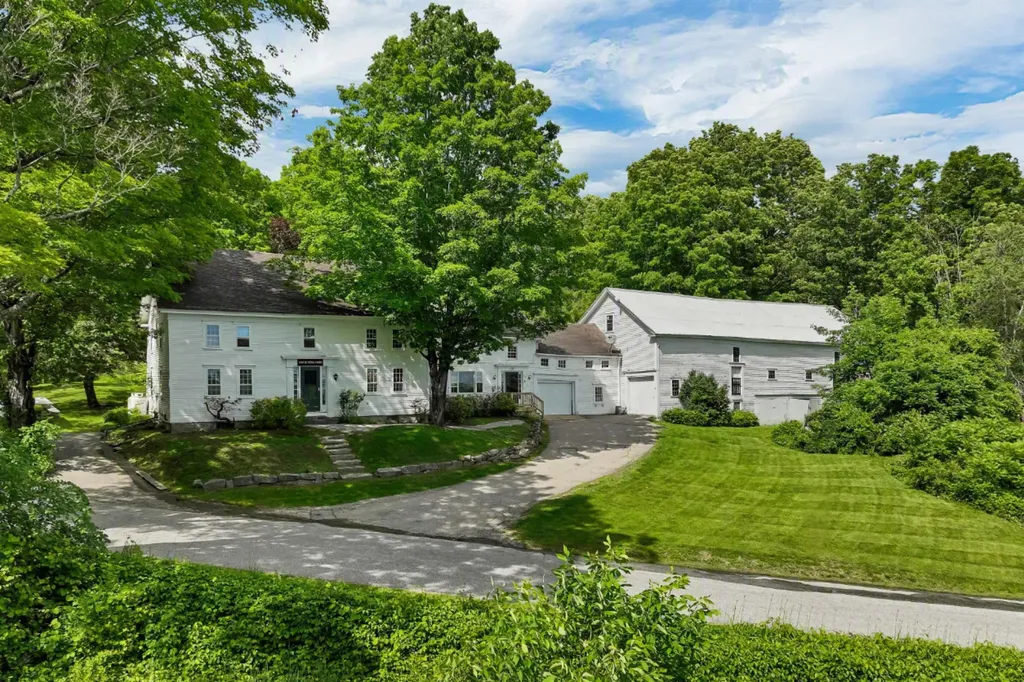
Built circa 1794 and believed to be among the oldest surviving homesteads in North Sandwich, this historic Colonial offers a rare opportunity to own and restore a remarkable piece of New Hampshire history. Set on nearly 15 acres of open space, mature trees, ancient stone walls, and garden spaces, the property enjoys a peaceful country setting with pleasant views toward the Ossipee Mountains and a year-round pond just across the road. Perched on an elevated knoll, the home reflects the craftsmanship and scale associated with some of the area's early and more prosperous settlers. Inside, more than 3,500 square feet showcase many of the features antique home enthusiasts treasure, including wide pine floors, gunstock corners, hand-hewn beams, exposed timber framing, and generously proportioned rooms filled with natural light from the home's southern exposure. Multiple bedrooms, several gathering spaces, and 3.5 baths provide flexibility for modern living while preserving the home's historic character. A screened porch overlooks the backyard and offers a quiet place to relax and appreciate the surrounding landscape. Attached to the home is a garage with a workshop area, and an authentic barn stretching approximately 75 feet in length. Its a reminder of the property's agricultural roots. Rarely does a property of this age, scale, and provenance become available. For the buyer who values history over trends and is excited about preserving an true New England homestead, 163 Maple Ridge Road in beautiful North Sandwich presents an opportunity that is very hard to find! Come and enjoy North Sandwich and the beauty of Squam Lake!

Listed by Mary-Ann Schmidt of KW Coastal and Lakes & Mountains Realty/Meredith

$
$
%
$/month over payments
Federal 30-year interest rate: 6.55% last updated on Jul 16, 2026
* All Figures are estimates. Check with your bank or proposed mortgage company for actual interest rates.
This product uses the FRED® API but is not endorsed or certified by the Federal Reserve Bank of St. Louis.

Virtual TourSave FavoriteSchedule TourAsk A QuestionMore Details

7 Barnard Ridge Road Meredith NH 03253

Meredith, NH7 Barnard Ridge Road

Price$699,000

Est. Mortgage: $/month

MLS Number 5094179

  • Residential Single Family
  • Full Bath 1
  • Address 7 Barnard Ridge Road
  • Construction Existing
  • Bedrooms 3

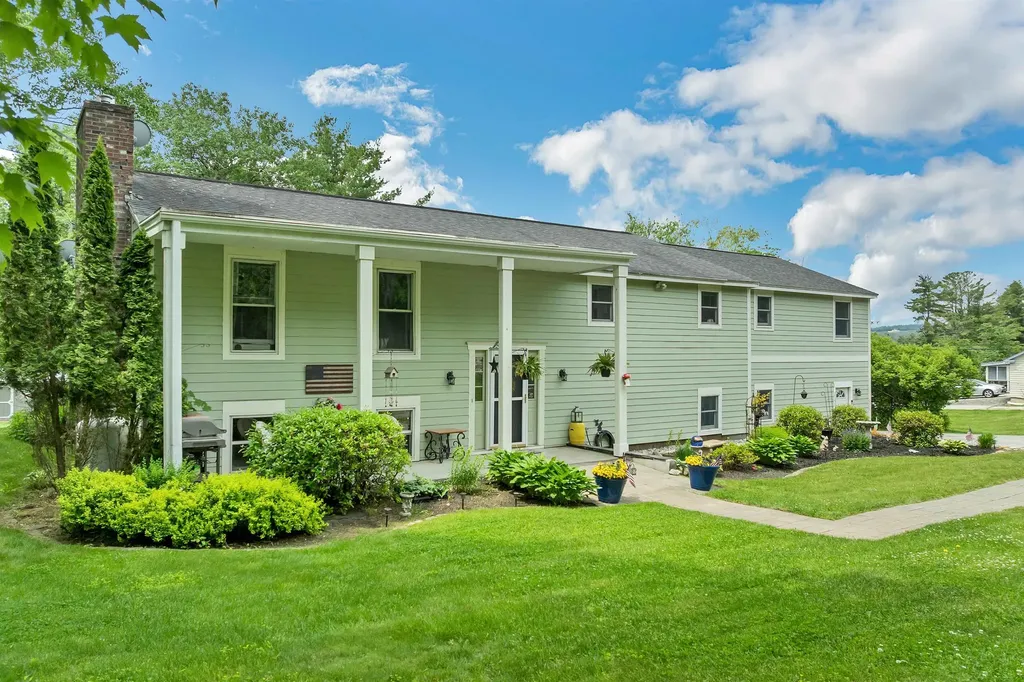
This beautiful three-bedroom, three-bathroom home is situated on a private 1.15-acre lot, surrounded by mature landscaping and a large shed for additional storage. The property is conveniently located within walking distance to schools, shopping, entertainment and restaurants. The main floor features a generously sized kitchen with updated appliances and two large pantry units, a spacious living room with a new gas fireplace insert and chimney liner and a dining room that opens to the kitchen and living room with a sliding glass door to a sun-drenched deck. The primary ensuite bedroom boasts a large walk-in closet and a spa-like bath with a custom walk-in shower and backlit mirror. The other two bedrooms share a full bath with double sinks and there is a nicely sized room area off the bedrooms, currently used as a movie room. The lower level offers a family room with gas stove, den, three-quarter bath, gym/game room, laundry room, utility room and a two-car garage. The backyard includes a new hot tub and greenhouse. A new boiler was installed this past winter. This home is move-in ready and waiting for its new owners to make it their own. Don't miss out on this fantastic opportunity to own a beautiful home in a great location. Showings begin at open house on Saturday, 6/13 from 11-1.

Listed by Kristin White of Coldwell Banker Realty Center Harbor NH

$
$
%
$/month over payments
Federal 30-year interest rate: 6.55% last updated on Jul 16, 2026
* All Figures are estimates. Check with your bank or proposed mortgage company for actual interest rates.
This product uses the FRED® API but is not endorsed or certified by the Federal Reserve Bank of St. Louis.

Virtual TourSave FavoriteSchedule TourAsk A QuestionMore Details

661 Wright Orchard Road Grafton VT 05146

Grafton, VT661 Wright Orchard Road

Price$699,000

Est. Mortgage: $/month

MLS Number 5097782

  • Residential Single Family
  • Full Bath 2
  • Construction Existing
  • Bedrooms 3
  • Bathroom 2

Turn-key, beautifully furnished, and ready to enjoy, this exceptional Vermont property is being offered with all brand-new furnishings included, making it a rare opportunity to step right into the Vermont lifestyle. Set on 20 private acres in the heart of Grafton, this beautifully maintained 3-bedroom, 2-bath home with a custom office offers the perfect blend of comfort, versatility, and modern convenience. Tucked against the mountains with beautiful long-range views, the property also includes a separate cottage and a young vineyard sold with equipment that is ready for someone to take it to the next stage and high-speed fiber internet makes working remotely effortless. The home has been thoughtfully updated throughout, featuring a beautifully renovated kitchen with custom Amish cabinetry and stainless-steel appliances, an updated bathroom, modern lighting and electrical upgrades, and fresh interior and exterior paint. A spacious Trex deck provides the perfect place to relax and take in the peaceful surroundings. One of the property's standout features is the attached two-car garage with automatic door openers a rare convenience for a Vermont country home. Outside, you'll find approximately 20 acres of open fields and woodland, a picturesque ½-acre pond, a producing vineyard, and a classic two-story barn, creating an incredible setting for recreation, entertaining, or simply enjoying the beauty of Vermont. Additional highlights include a Tesla Powerwall for enhanced energy resilience and efficiency, a beautiful fireplace, and a location that's just a short walk to the historic village of Grafton while remaining within easy reach of Okemo, Stratton, and year-round recreation.

Listed by Gail Beardmore and Mendi Michael of Engel & Volkers Okemo

$
$
%
$/month over payments
Federal 30-year interest rate: 6.55% last updated on Jul 16, 2026
* All Figures are estimates. Check with your bank or proposed mortgage company for actual interest rates.
This product uses the FRED® API but is not endorsed or certified by the Federal Reserve Bank of St. Louis.

Virtual TourSave FavoriteSchedule TourAsk A QuestionMore Details

22 Old Main Street Cambridge VT 05464

MLS Number 5056069

  • Commercial
  • Address 22 Old Main Street
  • Square Feet 130,000
  • Acreage 7.9
  • Area VT-Lamoille

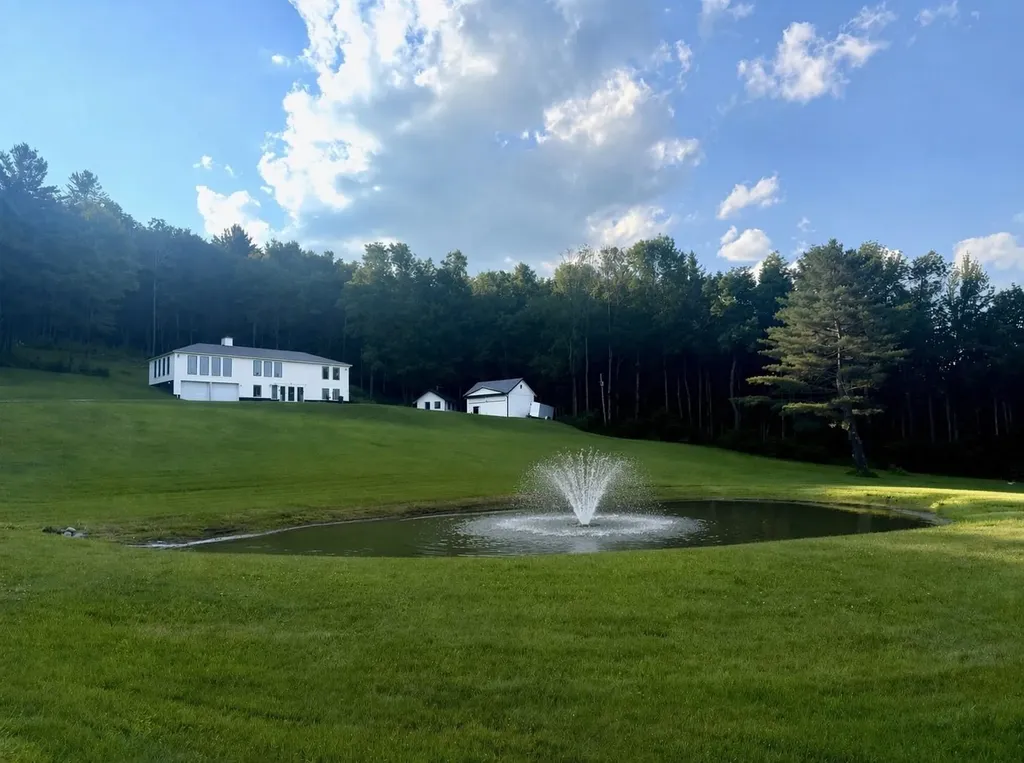
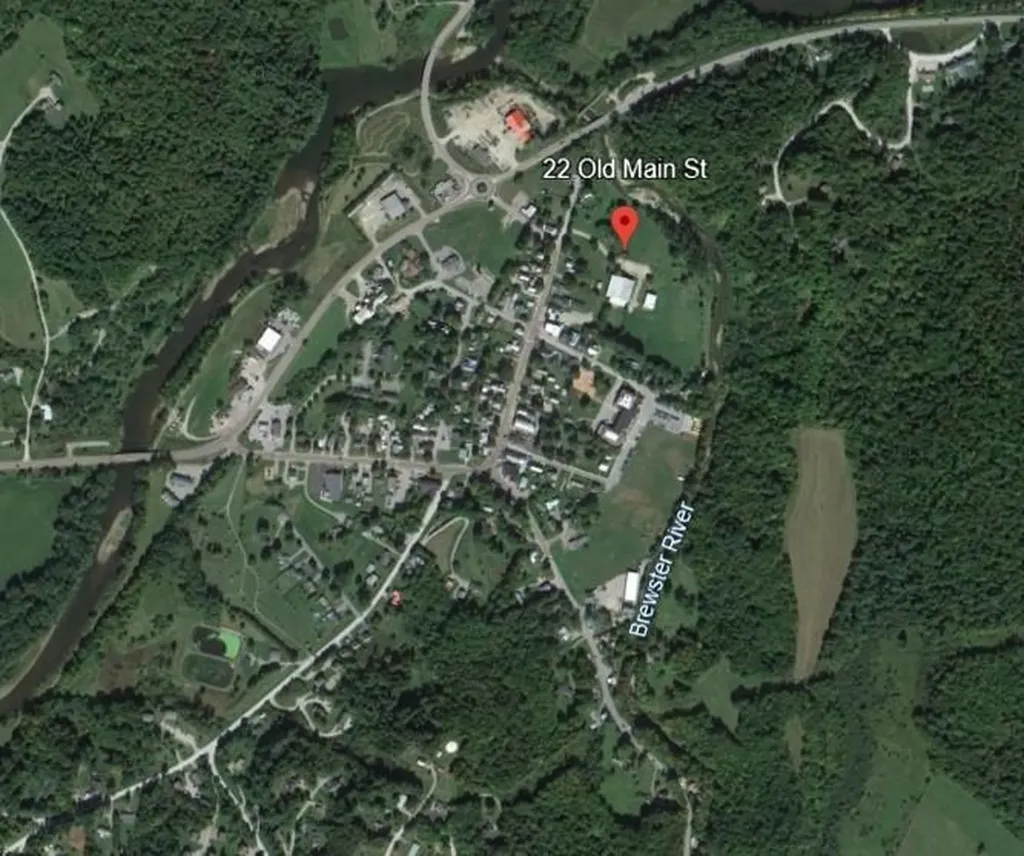
Historic former tennis camp located in Jeffersonville, Vermont Beautiful grounds abutting the Brewster River! Two primary structures to include a clear span 13,000 sf building used for basketball courts and pickleball. Also included is a 2,000 sf storage building. Max ceiling height = 30 ft Sale price includes annual rental/events income of $110,000 +/- Municipal water and sewer on site. The property is in a floodplain.

Listed by Brad Worthen of Pomerleau Real Estate

$
$
%
$/month over payments
Federal 30-year interest rate: 6.55% last updated on Jul 16, 2026
* All Figures are estimates. Check with your bank or proposed mortgage company for actual interest rates.
This product uses the FRED® API but is not endorsed or certified by the Federal Reserve Bank of St. Louis.

Save FavoriteSchedule TourAsk A QuestionMore Details

991 Route 10 N Grantham NH 03753

Grantham, NH991 Route 10 N

Price$699,000

Est. Mortgage: $/month

MLS Number 5090054

  • Residential Single Family
  • Full Bath 2
  • Address 991 Route 10 N
  • Construction Existing
  • Bedrooms 5

BUYERS GOT COLD FEET!!! Situated just minutes from Interstate 89, this property offers unparalleled convenience to Hanover, Dartmouth College, and the Dartmouth-Hitchcock Medical Center, while placing world-class, four-season recreation right at your doorstep. Recreation & Lifestyle in the Dartmouth-Lake Sunapee Region includes both cross country and down hill skiing with Mount Sunapee close by. Eastman Lake and Eastman Golf Links, hiking, nature trails, top notch hospitals and education at nearby Dartmouth College or Hospital. Plenty of shopping, dining, and more!! Charmingly set back on a sprawling 6.19-acre wooded lot, this beautifully transformed 5-bedroom, 3-bathroom ranch offers 3,418 square feet of flexible, single-level living tailored for both everyday comfort and grand-scale entertaining. Fronted by mature apple trees and newly planted arborvite for enhanced privacy, the property is partially flanked on the west by the peaceful waters of Skinner Brook. Inside, an open-concept design seamlessly connects a sun-drenched living room to a chef's kitchen featuring gleaming granite countertops, two pantries, and a spacious dining area. Just off the dining space, a phenomenal 4-season room equipped with a pellet stove provides the perfect spot to unwind and take in countryside views. The primary bedroom serves as a private retreat, boasting a walk-in closet and a spa-style en-suite bath finished with specialty lighting and marble walls and floors. The home's versatility shines in its fully finished walk-out lower level. Featuring three bedrooms, a completely remodeled 3/4 bath, a living area, and a kitchenette, this space is equipped with two private entrances, making it an ideal setup for an in-law suite, guest quarters, or potential rental income. This home and area has everything to live a quiet community but be near everything NH has to offer.

Listed by Joe Lessard of LPT Realty

$
$
%
$/month over payments
Federal 30-year interest rate: 6.55% last updated on Jul 16, 2026
* All Figures are estimates. Check with your bank or proposed mortgage company for actual interest rates.
This product uses the FRED® API but is not endorsed or certified by the Federal Reserve Bank of St. Louis.

Virtual TourSave FavoriteSchedule TourAsk A QuestionMore Details

441 Rhoades Hill Road Barnard VT 05031

Barnard, VT441 Rhoades Hill Road

Price$699,000

Est. Mortgage: $/month

MLS Number 5084989

  • Residential Single Family
  • Full Bath 1
  • Construction Existing
  • Bedrooms 3
  • Bathroom 3

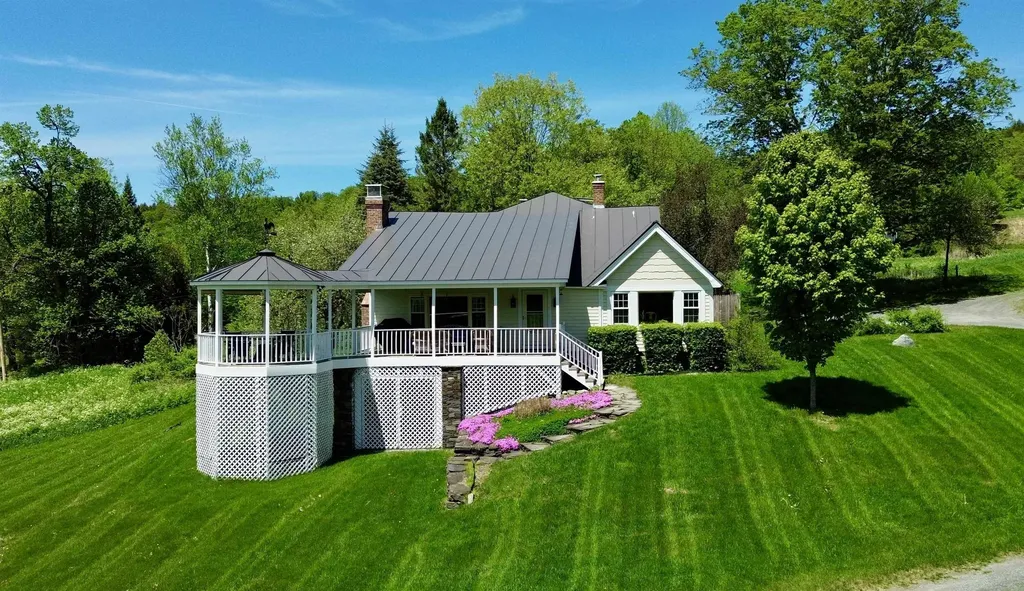
Set within the scenic landscape of Barnard, this beautifully updated 3-bedroom, 3-bath home offers the perfect blend of Vermont charm and modern comfort. Surrounded by peaceful countryside and sweeping views, the property invites you to slow down and enjoy every season. Inside, the home is filled with warmth and character, featuring hardwood floors, natural woodwork, exposed beams, and an abundance of natural light throughout. The inviting living area center with beautiful beams and fireplace create the perfect setting for cozy nights. A thoughtfully renovated kitchen is designed for both everyday living and entertaining, complete with custom cabinetry, granite countertops, a new ILVE Nostaglie 60 in. range, updated appliances, and a dedicated beverage cooler. The spacious primary suite offers a relaxing retreat with a large walk-in closet and a beautifully updated bath featuring an oversized tiled shower. Additional highlights include flexible loft space, two separate office areas ideal for remote work with fiber optic connectivity, and a finished walkout lower level that provides excellent bonus space for a family room, gameroom, or additional storage. A new septic design has also been done providing flexibility to increase the bedroom count in the home or add an ADU. Step outside to enjoy a 23x13 covered deck with an extended gazebo, perfect for outdoor dining and gatherings. Over $300k in improvements made since taking ownership: Hardie siding, solar battery backup, finished basement, range, chimney work, and new flooring. The property's grounds are equally impressive, featuring mature apple trees, fenced in yard and garden area, a private pond for summer swimming or winter recreation, a barn offering ample storage or hobby space, and solar panel that offsets nearly your entire electric bill! Whether you are hiking, cross-country skiing, snowshoeing, or simply taking in the views, this property delivers a true Vermont lifestyle in a serene and private setting.

Listed by Daniel Preston of KW Vermont Woodstock

$
$
%
$/month over payments
Federal 30-year interest rate: 6.55% last updated on Jul 16, 2026
* All Figures are estimates. Check with your bank or proposed mortgage company for actual interest rates.
This product uses the FRED® API but is not endorsed or certified by the Federal Reserve Bank of St. Louis.

Virtual TourSave FavoriteSchedule TourAsk A QuestionMore Details

4 Bear Drive Enfield NH 03748

Enfield, NH4 Bear Drive

Price$699,000

Est. Mortgage: $/month

MLS Number 5098408

  • Residential Single Family
  • Full Bath 2
  • Village Eastman
  • Address 4 Bear Drive
  • Construction Existing

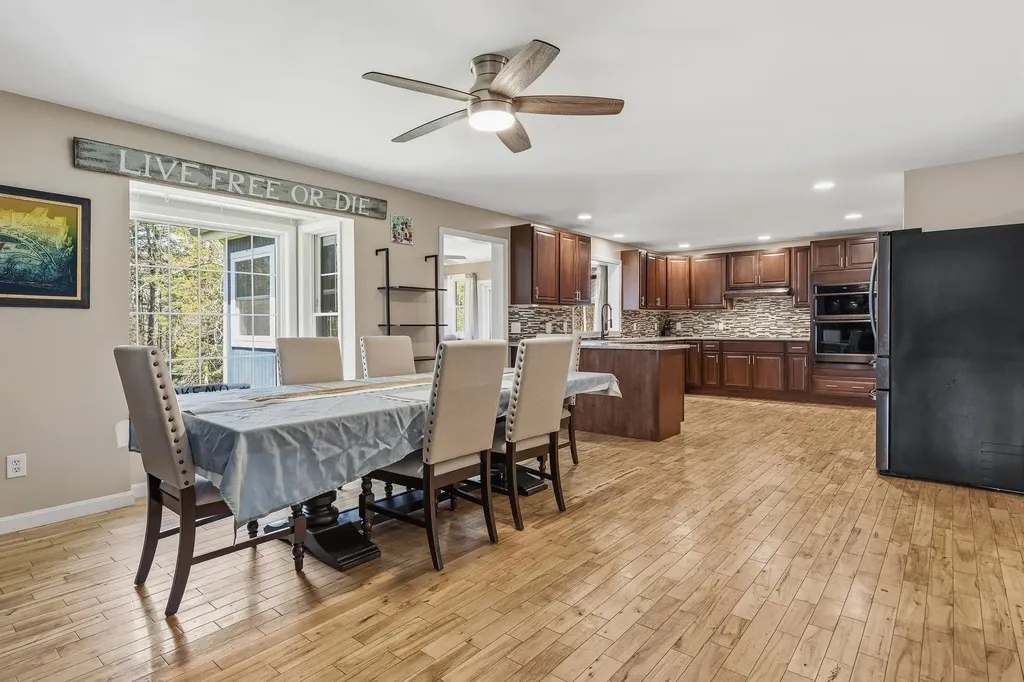
Presenting 4 Bear Dr, a 2006 former Builder's home with many recent upgrades done by the current owners. This handsome Cape/Contemporary features a Cherry/Granite kitchen which was nicely updated in 2021 by these owners with new stainless appliances, new Heat Pump/AC system, whole house generator and fenced yard just to name a few items. This home is designed with 2 bedrooms on the 2nd floor including Primary Suite, an office/guest room on the 1st floor, and 2 bedrooms plus rec. room and family room/office and full bath in the Lower Level. There is a full or 3/4 bath on every level for convenience, plus laundry on the 1st floor and a great layout for home office needs, multi generations or older independent children. Eastman is located conveniently close to Darmouth-Hitchcock Medical Center, Hanover/Dartmouth College and/or New London/Colby Sawyer College, but provides a serene quality lifestyle with an abundance of outdoor recreation activities. If you are looking for all that Eastman has to offer including a private lake with 6 beaches and trails, a clubhouse with fitness center and indoor pool, a fantastic 18 hole golf course, pickleball/tennis courts and more, this may be the one. Come take a look at the open house or schedule a private showing. BE SURE TO CLICK ON THE VIRTUAL TOUR URL TO WALK THROUGH THE FLOORPLAN WITH EMBEDDED PHOTOS. Showings start on Friday 7/10 from 12-5 by appointment, with an OPEN HOUSE SATURDAY 7/11 FROM 10-12. Don't miss a chance to see if this is the home for you!

Listed by Louis Nixon of BHGRE Masiello Bedford

$
$
%
$/month over payments
Federal 30-year interest rate: 6.55% last updated on Jul 16, 2026
* All Figures are estimates. Check with your bank or proposed mortgage company for actual interest rates.
This product uses the FRED® API but is not endorsed or certified by the Federal Reserve Bank of St. Louis.

Virtual TourSave FavoriteSchedule TourAsk A QuestionMore Details

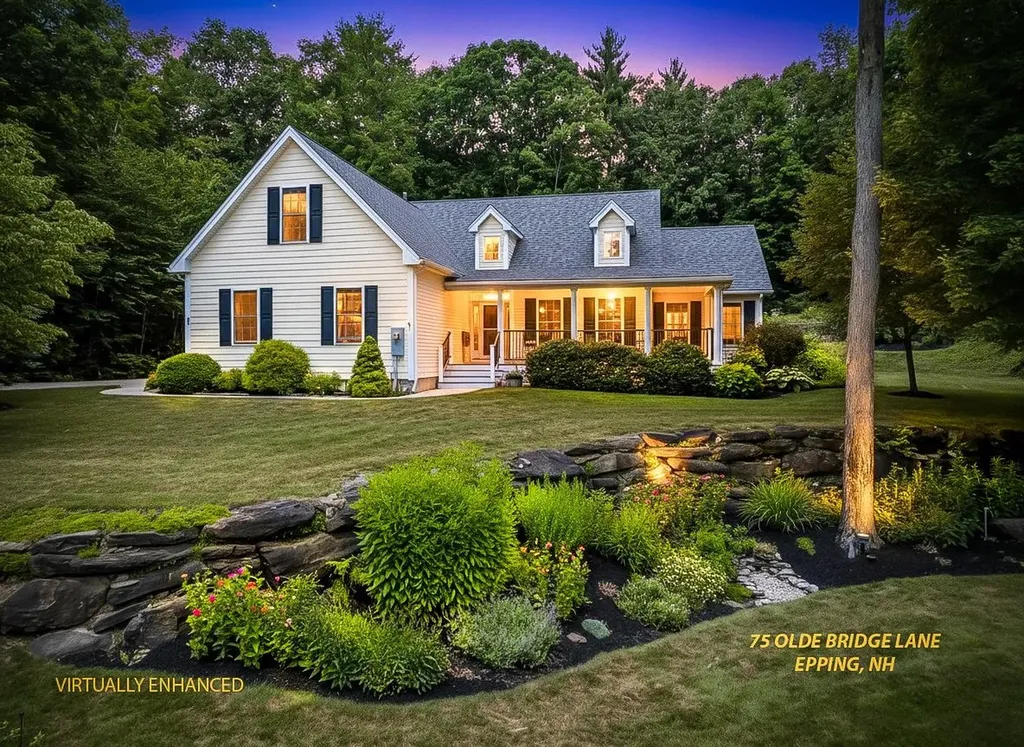
75 Olde Bridge Lane Epping NH 03042

Epping, NH75 Olde Bridge Lane

Price$699,000

Est. Mortgage: $/month

Pending

MLS Number 5099669

  • Residential Single Family
  • Full Bath 2
  • Address 75 Olde Bridge Lane
  • Construction Existing
  • Bedrooms 3

Welcome to 75 Olde Bridge Lane! Located in a well-established and beautifully maintained neighborhood, this amazing home has an inviting front porch and stunning perennial gardens that create exceptional curb appeal and a warm welcome. Inside, you'll find a bright, open-concept floor plan that seamlessly connects the living, dining, and kitchen areas, perfect for both everyday living and entertaining. The well-appointed kitchen features stainless steel appliances, granite countertops, and beautiful hardwood cabinetry. The private primary suite is thoughtfully situated on one side of the home and offers a spacious walk-in closet, with an updated modern walk-in shower, and direct access to the back deck. Step outside to your own backyard retreat overlooking a tranquil koi pond with a waterfall, surrounded by raised garden beds and peaceful outdoor living space. The main level also includes two additional bedrooms, a full bathroom, and a versatile den that's ideal for a home office. Upstairs, a spacious bonus room provides endless possibilities for a family room, guest space, or hobby area. The large unfinished basement offers abundant storage and the potential to create additional living space to suit your needs. Combining comfort, functionality, and beautiful outdoor spaces, this exceptional home is ready for its next owners to enjoy.

Listed by Patricia Brown of The Aland Realty Group

$
$
%
$/month over payments
Federal 30-year interest rate: 6.55% last updated on Jul 16, 2026
* All Figures are estimates. Check with your bank or proposed mortgage company for actual interest rates.
This product uses the FRED® API but is not endorsed or certified by the Federal Reserve Bank of St. Louis.

Virtual TourSave FavoriteSchedule TourAsk A QuestionMore Details

Broker Reciprocity 

Copyright 2026 PrimeMLS, Inc. All rights reserved. This information is deemed reliable, but not guaranteed. The data relating to real estate displayed on this display comes in part from the IDX Program of PrimeMLS. The information being provided is for consumers’ personal, non-commercial use and may not be used for any purpose other than to identify prospective properties consumers may be interested in purchasing. Data last updated July 21, 2026 8:52 PM UTC