
SIGN UP or LOG IN 's Account

Log in to see your saved listings or edit your searches:

No account? Sign up now to save searches, listings, and get tailored listing notifications. It's free, opt-out anytime.

Find Your New Home

Sign Up Today!

Get fresh listings via email, save your favorite listings, match with similar properties, and unlock additional property info.

Create Your Account

Do not fill in this field:

Already have an account? Log in

and narrow your search. If you have fewer than 200 results, you can save your search.

Crawl Spaces

r=4513-4524
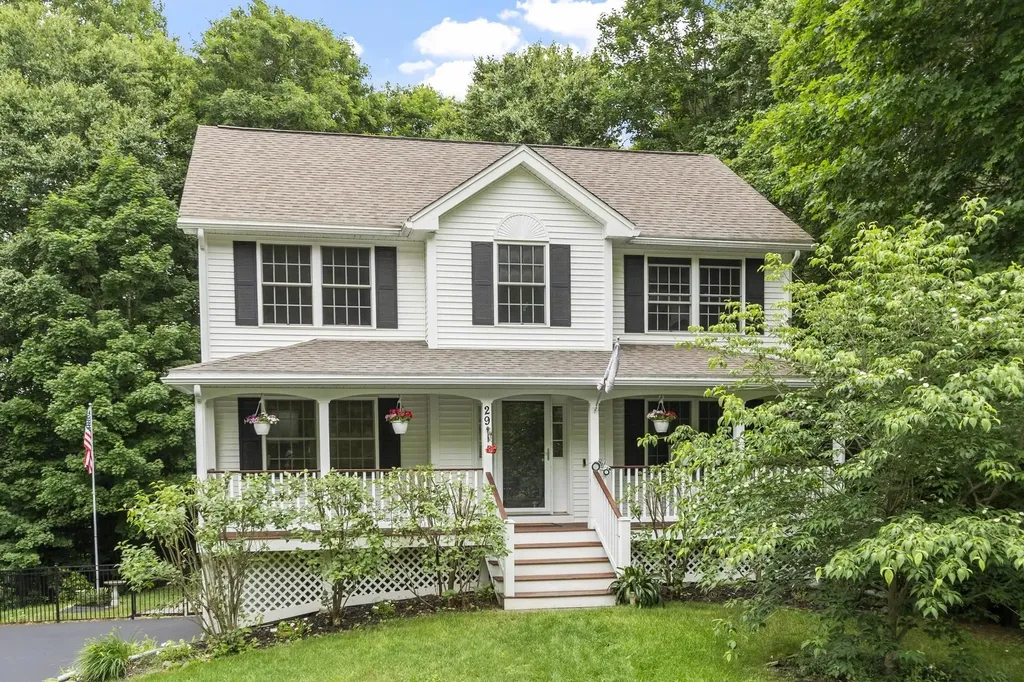
29 Cider Street Epping NH 03042

Epping, NH29 Cider Street

Price$699,000

Est. Mortgage: $/month

MLS Number 5096824

  • Residential Single Family
  • Full Bath 1
  • Address 29 Cider Street
  • Construction Existing
  • Bedrooms 3

PRICE REDUCED AND OPEN HOUSE, SUNDAY, JULY 19TH FROM 1130 - 1:00!! Beautifully updated 3-bedroom colonial situated on a private half-acre lot in Epping, NH, surrounded by conservation land for unmatched privacy and scenic views. This move-in-ready home features gleaming hardwood floors throughout, brand-new stainless steel appliances, a stunning sunroom, and a spacious deck overlooking the fully fenced backyard. The charming farmer's porch creates welcoming curb appeal, while the oversized two-car garage offers abundant storage and workspace. The walk-out basement with tall ceilings presents an excellent opportunity to add additional living space, a home office, gym, or recreation room. Enjoy the best of New Hampshire living with privacy, outdoor space, modern updates, and room to grow. Conveniently located near shopping, restaurants, schools, and major commuting routes, this property offers the perfect blend of tranquility and accessibility.

Listed by Betsy Woods of Leading Edge Real Estate

$
$
%
$/month over payments
Federal 30-year interest rate: 6.55% last updated on Jul 16, 2026
* All Figures are estimates. Check with your bank or proposed mortgage company for actual interest rates.
This product uses the FRED® API but is not endorsed or certified by the Federal Reserve Bank of St. Louis.

Virtual TourSave FavoriteSchedule TourAsk A QuestionMore Details
3 Linkside Drive Thornton NH 03285

Thornton, NH3 Linkside Drive

Price$699,000

Est. Mortgage: $/month

Open House

MLS Number 5092007

  • Residential Single Family
  • Next Open House: Sat 07/25 9:30 am. to 12:30 pm.
  • Full Bath 1
  • Address 3 Linkside Drive
  • Construction Existing

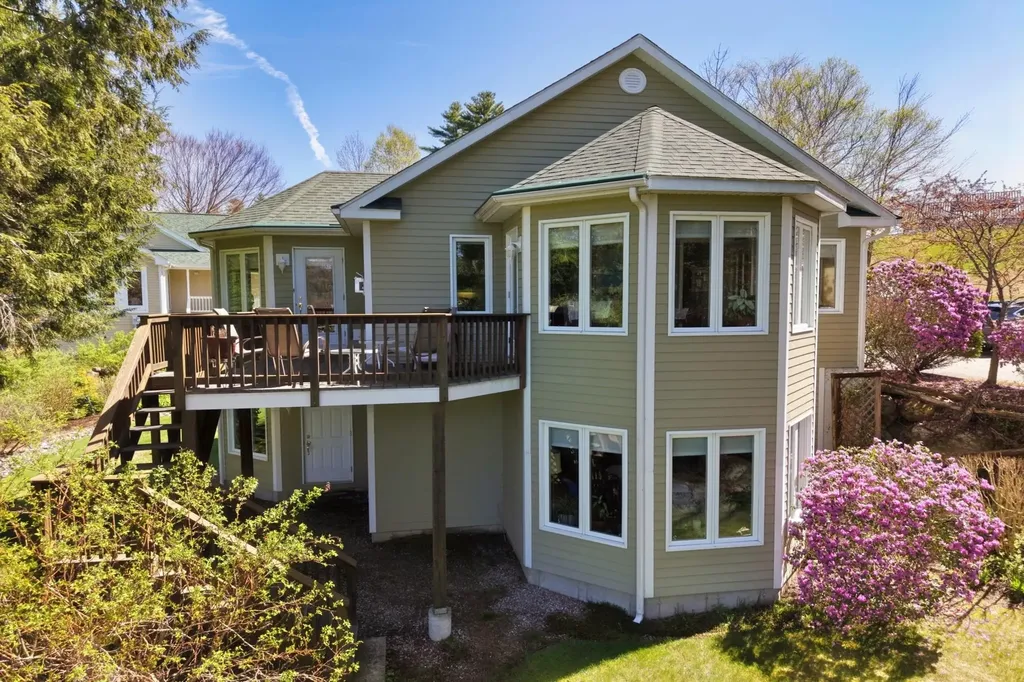
Be at the heart of the ACTION and join the fun at Owl's Nest Resort! This five star resort offers myriad (optional) amenities including 18 championship golf holes (with 10 more on the way), a very large racquet sports center featuring pickleball, tennis and platform tennis, a large pool with poolside/lakeside snacks and drinks, two restaurants, a general store and deli, multiple wedding/event venues and so much more! This charming and spacious two bedroom, two and half bath home at Linkside at Owl's Nest is the place to start! Colorful, mature perennial beds adorn the tidy lot. The living is easy at Linkside - your grass is cut and driveway plowed for you! Overlooking the 8th tee with a peek west at the 7th fairway, #3 offers a versatile design with distinctive and pleasing hexagonal bump-out design features. Come on inside; the main floor consists of the primary bedroom and bath suite complete with a walk-in closet and loads of sunshine. Adjacent to the bedroom you'll find the first hexagonal room, an office/study space, that leads to the elevated deck and living area. A beautiful granite-surrounded propane fireplace embellishes the living room, which opens to the separate dining area and spacious kitchen. An additional powder room and entry foyer (off the upper parking area) complete this level. On the lower level you'll find a very large family room leading both to the garage/utility area as well as the side and front yards. The flowing floor plan continues through the second, hexagonal bedroom with an adjacent full bath. The laundry room completes the first level. Come see it today.

Listed by Kate Wheeler of Hammond Wheeler Realty

$
$
%
$/month over payments
Federal 30-year interest rate: 6.55% last updated on Jul 16, 2026
* All Figures are estimates. Check with your bank or proposed mortgage company for actual interest rates.
This product uses the FRED® API but is not endorsed or certified by the Federal Reserve Bank of St. Louis.

Virtual TourSave FavoriteSchedule TourAsk A QuestionMore Details
75 Olde Bridge Lane Epping NH 03042

Epping, NH75 Olde Bridge Lane

Price$699,000

Est. Mortgage: $/month

Pending

MLS Number 5099669

  • Residential Single Family
  • Full Bath 2
  • Address 75 Olde Bridge Lane
  • Construction Existing
  • Bedrooms 3

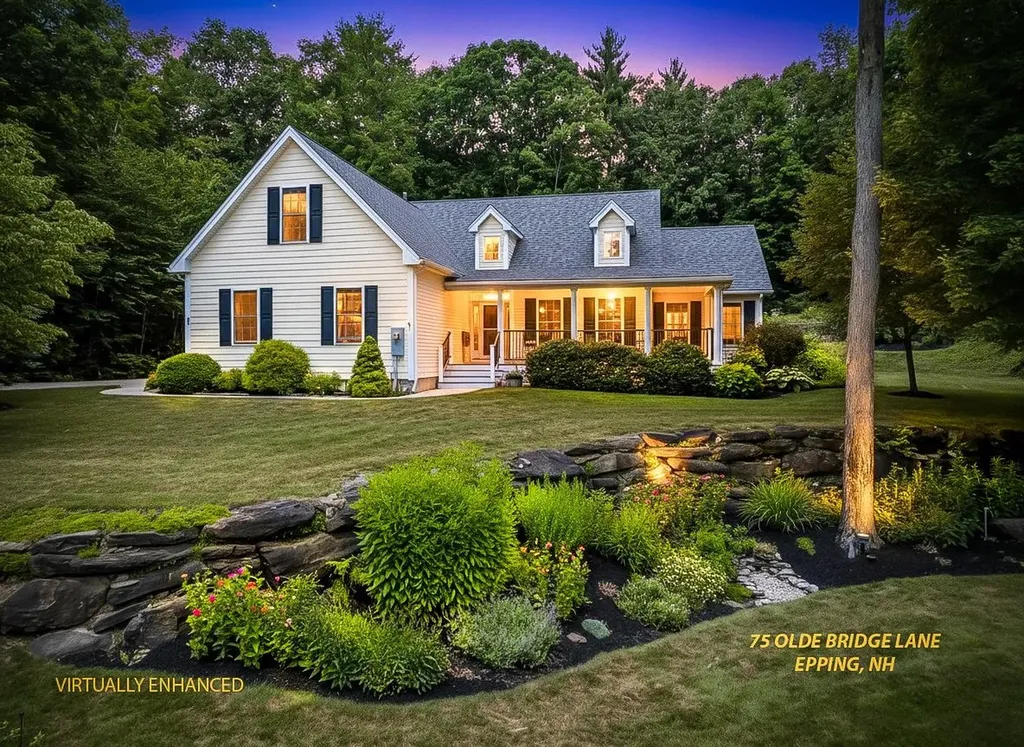
Welcome to 75 Olde Bridge Lane! Located in a well-established and beautifully maintained neighborhood, this amazing home has an inviting front porch and stunning perennial gardens that create exceptional curb appeal and a warm welcome. Inside, you'll find a bright, open-concept floor plan that seamlessly connects the living, dining, and kitchen areas, perfect for both everyday living and entertaining. The well-appointed kitchen features stainless steel appliances, granite countertops, and beautiful hardwood cabinetry. The private primary suite is thoughtfully situated on one side of the home and offers a spacious walk-in closet, with an updated modern walk-in shower, and direct access to the back deck. Step outside to your own backyard retreat overlooking a tranquil koi pond with a waterfall, surrounded by raised garden beds and peaceful outdoor living space. The main level also includes two additional bedrooms, a full bathroom, and a versatile den that's ideal for a home office. Upstairs, a spacious bonus room provides endless possibilities for a family room, guest space, or hobby area. The large unfinished basement offers abundant storage and the potential to create additional living space to suit your needs. Combining comfort, functionality, and beautiful outdoor spaces, this exceptional home is ready for its next owners to enjoy.

Listed by Patricia Brown of The Aland Realty Group

$
$
%
$/month over payments
Federal 30-year interest rate: 6.55% last updated on Jul 16, 2026
* All Figures are estimates. Check with your bank or proposed mortgage company for actual interest rates.
This product uses the FRED® API but is not endorsed or certified by the Federal Reserve Bank of St. Louis.

Virtual TourSave FavoriteSchedule TourAsk A QuestionMore Details
991 Route 10 N Grantham NH 03753

Grantham, NH991 Route 10 N

Price$699,000

Est. Mortgage: $/month

MLS Number 5090054

  • Residential Single Family
  • Full Bath 2
  • Address 991 Route 10 N
  • Construction Existing
  • Bedrooms 5

BUYERS GOT COLD FEET!!! Situated just minutes from Interstate 89, this property offers unparalleled convenience to Hanover, Dartmouth College, and the Dartmouth-Hitchcock Medical Center, while placing world-class, four-season recreation right at your doorstep. Recreation & Lifestyle in the Dartmouth-Lake Sunapee Region includes both cross country and down hill skiing with Mount Sunapee close by. Eastman Lake and Eastman Golf Links, hiking, nature trails, top notch hospitals and education at nearby Dartmouth College or Hospital. Plenty of shopping, dining, and more!! Charmingly set back on a sprawling 6.19-acre wooded lot, this beautifully transformed 5-bedroom, 3-bathroom ranch offers 3,418 square feet of flexible, single-level living tailored for both everyday comfort and grand-scale entertaining. Fronted by mature apple trees and newly planted arborvite for enhanced privacy, the property is partially flanked on the west by the peaceful waters of Skinner Brook. Inside, an open-concept design seamlessly connects a sun-drenched living room to a chef's kitchen featuring gleaming granite countertops, two pantries, and a spacious dining area. Just off the dining space, a phenomenal 4-season room equipped with a pellet stove provides the perfect spot to unwind and take in countryside views. The primary bedroom serves as a private retreat, boasting a walk-in closet and a spa-style en-suite bath finished with specialty lighting and marble walls and floors. The home's versatility shines in its fully finished walk-out lower level. Featuring three bedrooms, a completely remodeled 3/4 bath, a living area, and a kitchenette, this space is equipped with two private entrances, making it an ideal setup for an in-law suite, guest quarters, or potential rental income. This home and area has everything to live a quiet community but be near everything NH has to offer.

Listed by Joe Lessard of LPT Realty

$
$
%
$/month over payments
Federal 30-year interest rate: 6.55% last updated on Jul 16, 2026
* All Figures are estimates. Check with your bank or proposed mortgage company for actual interest rates.
This product uses the FRED® API but is not endorsed or certified by the Federal Reserve Bank of St. Louis.

Virtual TourSave FavoriteSchedule TourAsk A QuestionMore Details
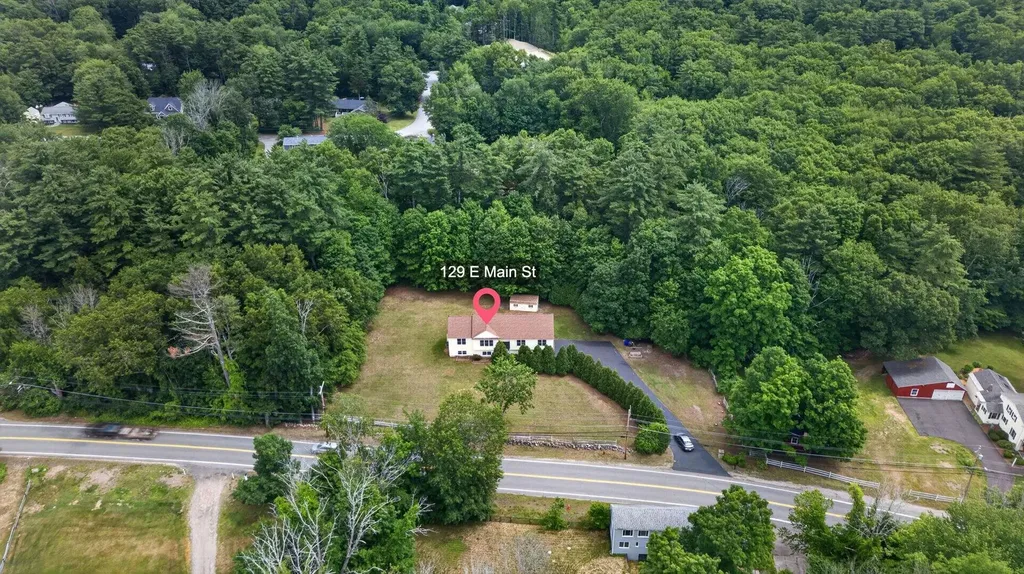
129 East Main Street Hampstead NH 03826

Hampstead, NH129 East Main Street

Price$699,000

Est. Mortgage: $/month

MLS Number 5098146

  • Residential Single Family
  • Full Bath 1
  • Address 129 East Main Street
  • Construction Existing
  • Bedrooms 3

Welcome to this beautifully situated Split-Level home offering comfort, style, and numerous recent updates throughout! This move-in ready home features an inviting Eat-in Kitchen, full bath spacious Living Room, and a comfortable Family Room perfect for relaxing or entertaining. The Primary Suite offers a 3/4 bath and Walk-In Closet, while two additional spacious Bedrooms provide ample closet space. Lower level has 3/4 bath, finished space for an office/bedroom and also a workshop room for your hobbies. Enjoy an abundance of natural lighting throughout the home! Step outside to a spacious yard ideal for summer gatherings, gardening, or outdoor enjoyment. A convenient shed provides additional storage for lawn and garden tools. Recent updates include a new front door system, new lower-level French doors, all new decking and railings, new vinyl flooring throughout the upper level including closets and bathrooms, new staircase entry level and lower-level landing, freshly repainted lower-level third Full Bath, eight new smoke and carbon monoxide detectors on upper and lower levels, new furnace, water heater, and central AC. Septic system maintenance has been completed including installation of a new Liberty pump. Upper-level ceilings and walls have been freshly painted with Sherwin Williams premium paint. Additional improvements include a resealed driveway, new bathroom vanities with tops, mirrors, and faucets in the two Full Baths on the first floor, plus LED lighting throughout the home. Conveniently located close to shopping, restaurants, and everyday amenities. Schedule your showing today - you'll be glad you did!

Listed by Charlotte Marrocco-Mohler of BHHS Verani Nashua

$
$
%
$/month over payments
Federal 30-year interest rate: 6.55% last updated on Jul 16, 2026
* All Figures are estimates. Check with your bank or proposed mortgage company for actual interest rates.
This product uses the FRED® API but is not endorsed or certified by the Federal Reserve Bank of St. Louis.

Virtual TourSave FavoriteSchedule TourAsk A QuestionMore Details
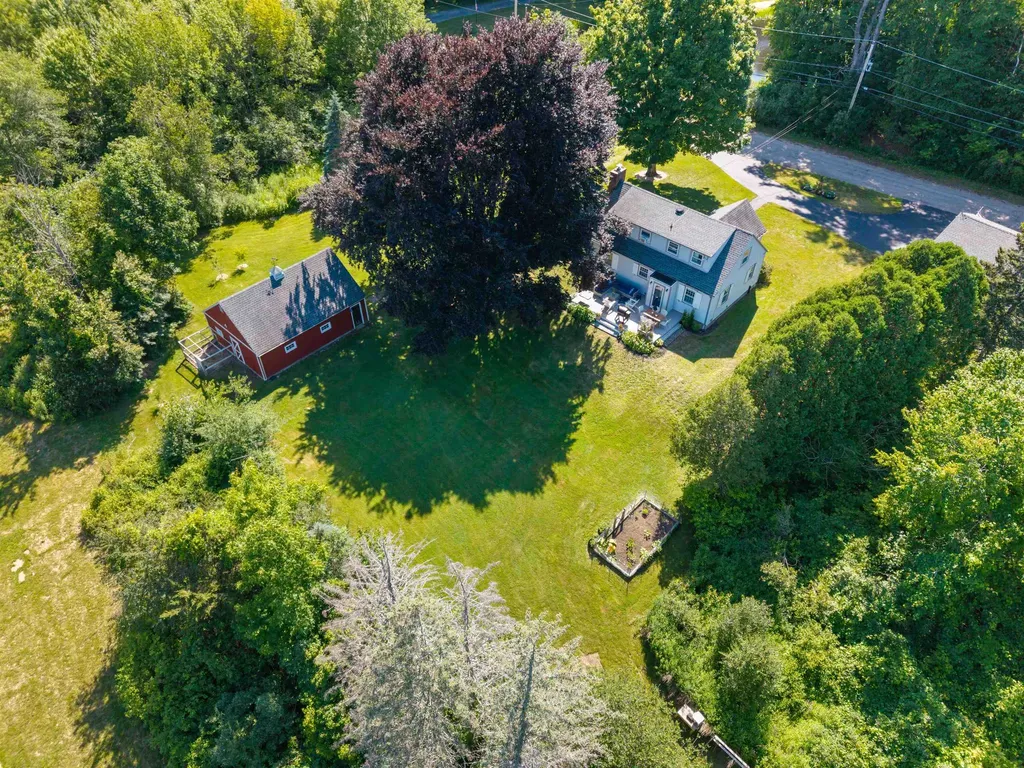
10 Old Amesbury Road Kensington NH 03833

Kensington, NH10 Old Amesbury Road

Price$699,000

Est. Mortgage: $/month

MLS Number 5099628

  • Residential Single Family
  • Full Bath 2
  • Address 10 Old Amesbury Road
  • Construction Existing
  • Bedrooms 3

Beautifully updated and storybook inspired, this dreamy Cape blends timeless character with modern updates in all the right places. Inside you'll find two first-floor bedrooms, an updated full bath, and a light-filled front-to-back living and dining room featuring crown molding, gorgeous oak floors, a custom fireplace mantel, and a cozy wood-burning fireplace with an insert. The updated kitchen is fresh, functional, and designed to make the most of every inch, while the entire second floor is dedicated to an incredible primary suite complete with a spa-inspired bath featuring a stunning tiled walk-in shower. Need room to grow? The full unfinished basement offers endless storage and future possibilities. Step outside and you'll never want to leave. Relax on the oversized deck overlooking a beautifully landscaped, private backyard surrounded by mature trees. The detached two-car garage provides plenty of space for vehicles and gear, while the adorable barn with its chicken coop is perfect for hobby farming, animals, a workshop, creative studio, or whatever your lifestyle inspires. Located in one of the area's most desirable towns with easy access to major commuter routes, you're less than an hour from Boston and only 15 minutes from the beach. Updated. Charming. Flexible. Private. This is the kind of home that feels like home the moment you pull into the driveway. Agent related to seller.

Listed by Lisa Parsons of EXP Realty

$
$
%
$/month over payments
Federal 30-year interest rate: 6.55% last updated on Jul 16, 2026
* All Figures are estimates. Check with your bank or proposed mortgage company for actual interest rates.
This product uses the FRED® API but is not endorsed or certified by the Federal Reserve Bank of St. Louis.

Virtual TourSave FavoriteSchedule TourAsk A QuestionMore Details
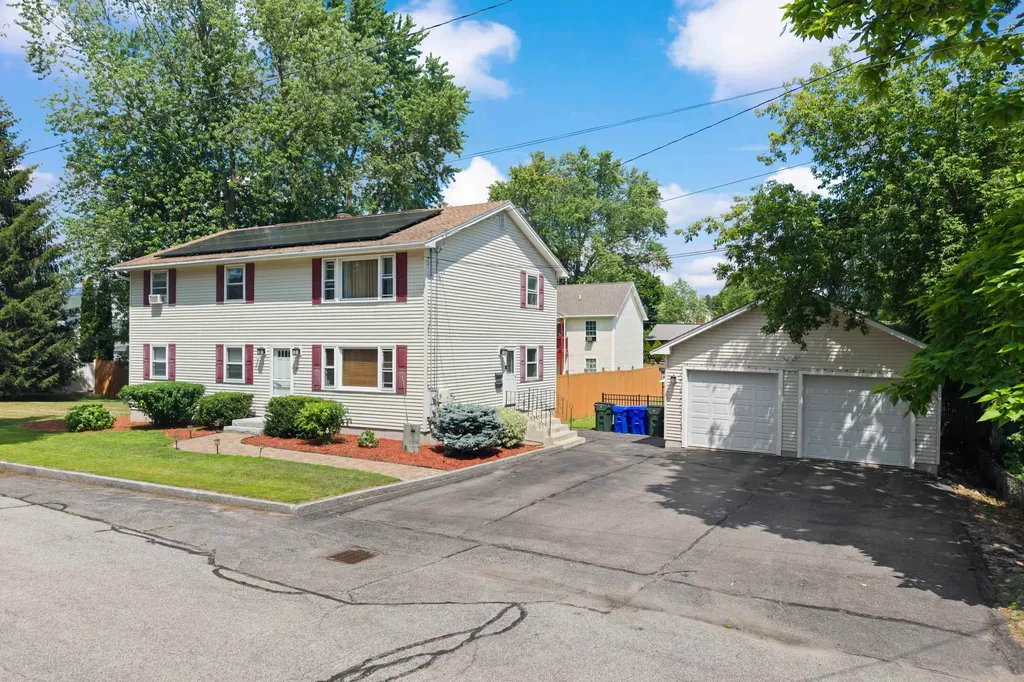
357 Gray Street Manchester NH 03103

Manchester, NH357 Gray Street

Price$699,000

Est. Mortgage: $/month

MLS Number 5099967

  • Multifamily
  • Address 357 Gray Street
  • Units 2
  • Bathroom 3
  • Acreage 0.34

Welcome to this spacious and well-maintained Colonial-style duplex, ideally situated at the end of a quiet dead-end street in Manchester, just minutes from Elliot Hospital. Offering flexibility for owner-occupants, investors, or multigenerational living, this property features two generously sized units and a valid Certificate of Compliance. The first-floor owner's unit offers an impressive four-bedroom, two-bath layout. The main level features three bedrooms, an open-concept living room, an eat-in kitchen, and a full bath with laundry. The partially finished basement expands the living space with a recreation area, utility/workshop space, and a private primary suite complete with its own three-quarter bathroom, creating an ideal retreat. The second-floor garden-style apartment offers three bedrooms and one full bath with its own private rear entrance. Recently renovated, this unit features a beautiful new kitchen with stainless steel appliances, soft-close cabinetry, dovetail drawers, granite countertops, luxury vinyl plank flooring, and updated electrical outlets. The bathroom has also been updated with granite countertops and luxury vinyl flooring. Outside, enjoy an oversized detached two-car garage with ample shelving and workshop space, plus a driveway that accommodates 4-6 additional vehicles. The property is further enhanced by an eight-zone irrigation system with drip lines and smartphone app compatibility, making lawn and landscape maintenance effortless. The home is also equipped with leased solar panels, which will transfer to the new owner at closing, offering potential long-term energy savings and added efficiency. Whether you're looking to offset your mortgage with rental income, create an ideal in-law setup, or add a strong multifamily property to your investment portfolio, this exceptionally functional and spacious duplex checks all the boxes. Showings begin at the Open Houses on Saturday, July 18th and Sunday, July 19th from 11:00 AM - 1:00 PM.

Listed by Richard Valentin Gutierrez of RE/MAX Synergy

$
$
%
$/month over payments
Federal 30-year interest rate: 6.55% last updated on Jul 16, 2026
* All Figures are estimates. Check with your bank or proposed mortgage company for actual interest rates.
This product uses the FRED® API but is not endorsed or certified by the Federal Reserve Bank of St. Louis.

Save FavoriteSchedule TourAsk A QuestionMore Details
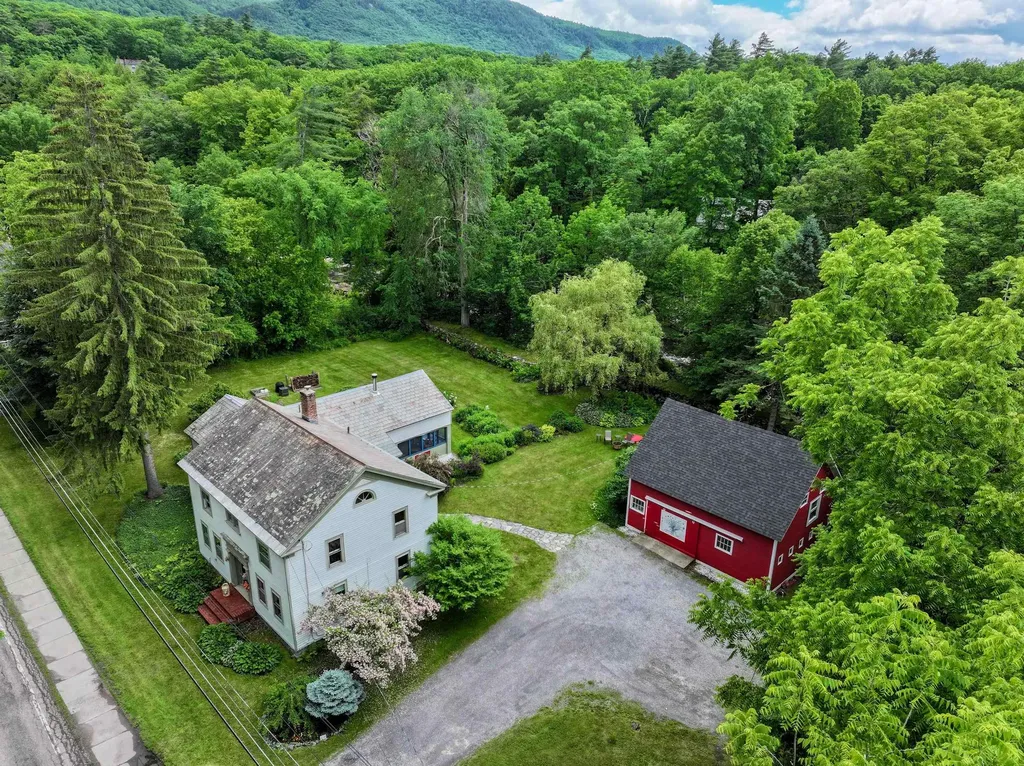
464 East Main Street Middlebury VT 05753

Middlebury, VT464 East Main Street

Price$699,000

Est. Mortgage: $/month

MLS Number 5095929

  • Residential Single Family
  • Full Bath 1
  • Address 464 East Main Street
  • Construction Existing
  • Bedrooms 4

Nestled along the scenic banks of the Middlebury River, this beautifully updated vintage home offers a rare combination of historic character, modern comfort, and versatile living space. The main residence features three bedrooms plus a dedicated office, providing flexibility for remote work, guests, or hobbies. Enjoy peaceful mornings and relaxing evenings in the screened porch overlooking the property's lush gardens and natural surroundings. Thoughtful updates throughout preserve the home's timeless charm while enhancing everyday convenience. Upstairs there is a claw foot tub overlooking the beautiful yard, soak and listen to the river! A spacious barn adds exceptional storage, workshop, or hobby space, while the separate one-bedroom apartment presents opportunities for rental income, multigenerational living, or private guest accommodations. Surrounded by established gardens and the soothing sounds of the river, this special property offers a quintessential Vermont lifestyle with room to live, work, and entertain. As an added bonus, this property owns the land across the street ensuring a permanent buffer! Whether you're seeking a full-time residence, country retreat, or property with income potential, this riverside gem is a unique opportunity not to be missed.

Listed by Beth Stanway of IPJ Real Estate

$
$
%
$/month over payments
Federal 30-year interest rate: 6.55% last updated on Jul 16, 2026
* All Figures are estimates. Check with your bank or proposed mortgage company for actual interest rates.
This product uses the FRED® API but is not endorsed or certified by the Federal Reserve Bank of St. Louis.

Virtual TourSave FavoriteSchedule TourAsk A QuestionMore Details
673 Page Hill Road Tamworth NH 03886

Tamworth, NH673 Page Hill Road

Price$699,000

Est. Mortgage: $/month

MLS Number 5091558

  • Residential Single Family
  • Full Bath 1
  • Address 673 Page Hill Road
  • Construction Existing
  • Bedrooms 3

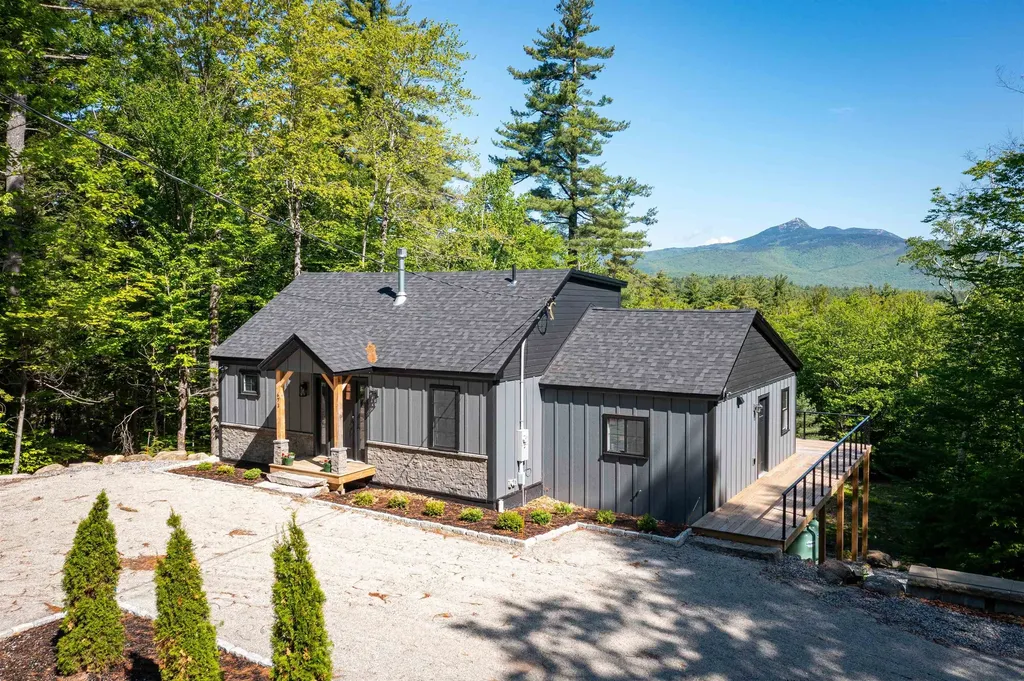
Beautifully renovated Cape offering breathtaking Mount Chocorua views and the peace of mind of practically new construction. This move-in-ready Tamworth home has been completely rebuilt from top to bottom, featuring a new roof, furnace, central air, kitchen, bathrooms, electrical, plumbing, windows, doors, landscaping, and more for worry-free ownership. Sip your morning coffee or evening beverage while enjoying spectacular mountain views from the spacious kitchen, dining area, and deck. The chef-inspired kitchen features quartz countertops, stainless steel appliances, and quality finishes ideal for everyday living and entertaining. The flexible floor plan includes a coffee/wine bar, first-floor bedroom, beautifully updated ¾ bath, and convenient laundry area. Upstairs, the private primary suite offers stunning views, a luxurious ensuite bath, soaking tub, and a separate shower. The daylight/walkout lower level provides a third bedroom with an ensuite bath, a finished bonus room, and abundant storage space for outdoor gear, recreation equipment, or a workshop. Perfect as a primary residence, vacation home, or mountain retreat, this turnkey property combines modern systems, designer finishes, and flexible living spaces. Ideally located in the heart of the Mount Washington Valley, just minutes from Tamworth Village, The Farmstand, Tamworth Bakery, Barnstormers Theatre, local dining, hiking, skiing, and year-round recreation. Experience the best of New Hampshire living with stunning views, modern comfort, and exceptional craftsmanship at every turn.

Listed by Charlotte Gill of Oberg Insurance and Real Estate Agency,Inc.

$
$
%
$/month over payments
Federal 30-year interest rate: 6.55% last updated on Jul 16, 2026
* All Figures are estimates. Check with your bank or proposed mortgage company for actual interest rates.
This product uses the FRED® API but is not endorsed or certified by the Federal Reserve Bank of St. Louis.

Virtual TourSave FavoriteSchedule TourAsk A QuestionMore Details
417 Stage Road Unity NH 03603

Unity, NH417 Stage Road

Price$699,000

Est. Mortgage: $/month

MLS Number 5100345

  • Residential Single Family
  • Full Bath 1
  • Address 417 Stage Road
  • Construction Existing
  • Bedrooms 3

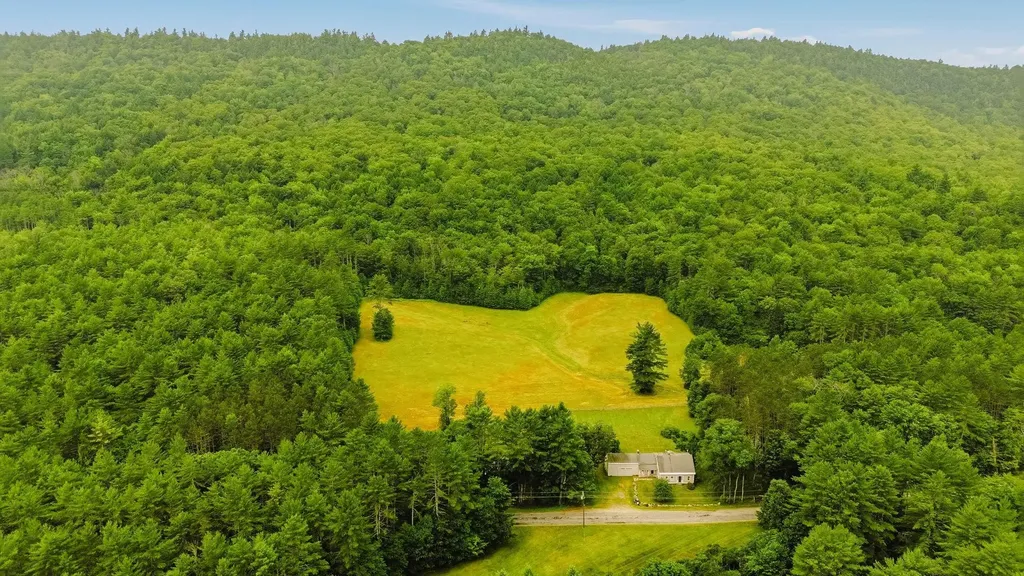
A rare opportunity to own a piece of New Hampshire history. Built in circa 1800 this classic tall-post Cape is rich with original charm and character, beautifully sited on 87.53 acres. The property consists of three separate parcels with extensive frontage along Stage Road, including a 66.90-acre parcel with the home, attached carriage barn, horse barn, and fields, a 15 acre parcel featuring a fire pond, and an additional 5.5-acre wooded lot. Inside, you'll find timeless craftsmanship throughout with wide pine floors, exposed beams, impressive 9-foot ceilings, leaded glass windows, and what are believed to be the original front entry doors. Two fireplaces add warmth and authenticity, including the original summer kitchen featuring a striking beehive fireplace and bread oven. Behind the hearth are the original firebox and built-in bowls once used to heat water for laundry, a fascinating reminder of early New England living (although today's owners will likely prefer the modern method!). The flexible floor plan offers a first-floor bedroom or home office, formal dining room with fireplace, comfortable living room, kitchen, original summer kitchen, and a three-quarter bath. Upstairs are two additional bedrooms and a full bath complete with a soaking tub. Enjoy quiet mornings or unwind at day's end from the covered front porch, the perfect spot for a rocking chair and views of the surrounding countryside. An additional covered porch overlooks the spacious backyard and fenced pastures where you can watch horses or livestock graze. The attached carriage barn retains its historic character, room for two vehicles, and a walk-up attic offering abundant storage. Equestrians will appreciate the horse barn built in the late 1990s, featuring three box stalls, a center aisle, tack room, hayloft, electricity, and a water hydrant. Subject to Seller finding suitable housing, Sold as Is. Showings start at Open House Saturday 11am-1pm.

Listed by Colleen Whitney of EXP Realty

$
$
%
$/month over payments
Federal 30-year interest rate: 6.55% last updated on Jul 16, 2026
* All Figures are estimates. Check with your bank or proposed mortgage company for actual interest rates.
This product uses the FRED® API but is not endorsed or certified by the Federal Reserve Bank of St. Louis.

Virtual TourSave FavoriteSchedule TourAsk A QuestionMore Details
173 Suncook Valley Road Alton NH 03809

Alton, NH173 Suncook Valley Road

Price$699,000

Est. Mortgage: $/month

MLS Number 5100354

  • Residential Single Family
  • Full Bath 1
  • Construction Existing
  • Bedrooms 3
  • Bathroom 3

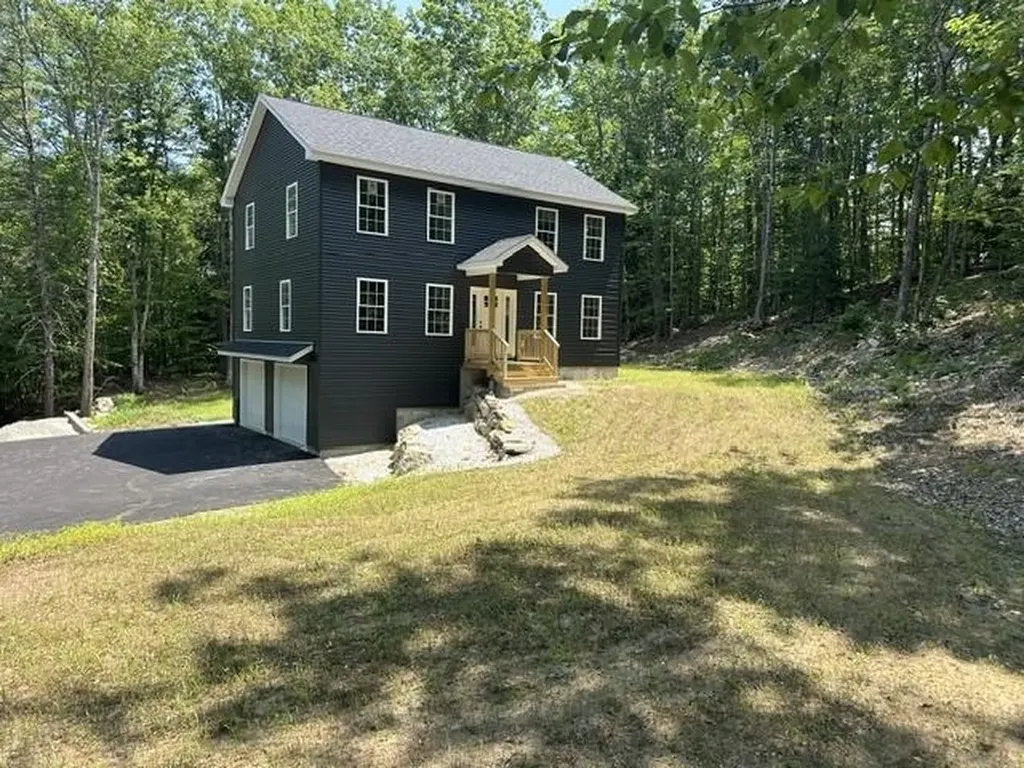
Brand new build on Suncook Valley Road in Alton close to town, Lake Winnipesaukee, schools, shopping, and all the amenities of Alton Bay. The home is located just 20 minutes from Gunstock Mountain and the Bank of NH Pavillion, which features many national music artists every summer. Centrally located less than a mile south of the Alton traffic circle, this lot offers privacy and convenience that is hard to find. The home is a colonial style with a two-car drive under garage that will keep your vehicles and toys dry and safe in the cold NH winters. It features a paved driveway that will protect your cars and home from dirt and mud. There is a large kitchen and dining area with a 7-foot island and quartz countertops which is perfect for hosting large holiday gatherings. A large pantry beside the kitchen provides extra storage for food and small appliances. There is a half guest bathroom on the first floor as well as a bonus room that could be used as a living room or a formal dining room. The master bedroom has a large walk-in closet as well as its own private bathroom with a custom tile shower. The laundry room is on the second floor as well as a second full bathroom with double sinks. Central air conditioning will keep you cool during the hot summer months. A large deck on the back of the home offers a serene setting to relax or share meals in the warmer months. The lot is wooded and private and the house sits back from the road providing exceptional privacy. Book your showing today. Agent interest.

Listed by Joe Collins of KW Coastal and Lakes & Mountains Realty/Wolfeboro

$
$
%
$/month over payments
Federal 30-year interest rate: 6.55% last updated on Jul 16, 2026
* All Figures are estimates. Check with your bank or proposed mortgage company for actual interest rates.
This product uses the FRED® API but is not endorsed or certified by the Federal Reserve Bank of St. Louis.

Save FavoriteSchedule TourAsk A QuestionMore Details
2021 Huntington Road Richmond VT 05477

Richmond, VT2021 Huntington Road

Price$699,000

Est. Mortgage: $/month

MLS Number 5093012

  • Residential Single Family
  • Full Bath 2
  • Address 2021 Huntington Road
  • Construction Existing
  • Bedrooms 4

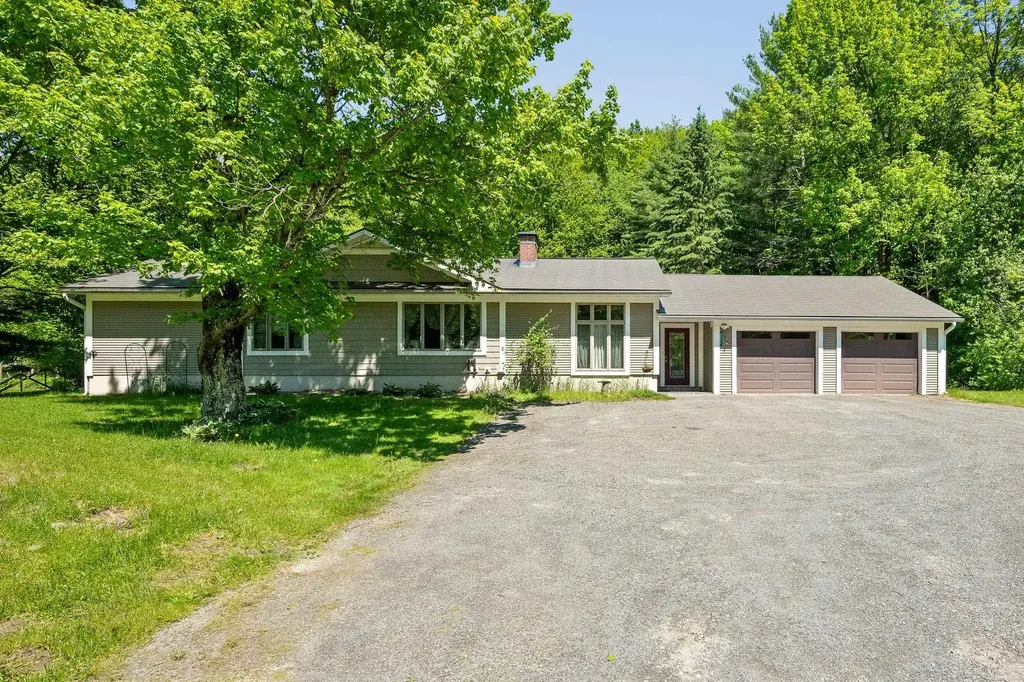
Welcome to 2021 Huntington Road in Richmond, Vermont a thoughtfully updated 4 bedroom, 2 bath ranch situated on a private and picturesque 0.91-acre lot just minutes from downtown Richmond. Substantially rebuilt in 2005 and expanded with a large addition in 2013, this home offers the perfect blend of comfort, functionality, and modern convenience. Inside, you'll find generous living spaces designed for everyday living and entertaining, featuring radiant floor heat, warm hardwood flooring, elegant slate finishes, and a cozy pellet stove that creates a welcoming atmosphere in the cooler months. The versatile finished basement provides abundant additional space, ideal for a family room, home office, gym, or recreation area. Outside, enjoy the peaceful setting from the charming gazebo, surrounded by nearly an acre of private outdoor space. Practical features include cold storage and ample room for hobbies and storage needs. An oversized heated two-car garage offers plenty of room for vehicles, equipment, and workshop space. Offering privacy without sacrificing convenience, this well-maintained property provides a tranquil country feel while remaining close to Richmond's vibrant downtown, schools, recreation, and local amenities.

Listed by Bryce Gilmer of Vermont Real Estate Company

$
$
%
$/month over payments
Federal 30-year interest rate: 6.55% last updated on Jul 16, 2026
* All Figures are estimates. Check with your bank or proposed mortgage company for actual interest rates.
This product uses the FRED® API but is not endorsed or certified by the Federal Reserve Bank of St. Louis.

Save FavoriteSchedule TourAsk A QuestionMore Details

Broker Reciprocity 

Copyright 2026 PrimeMLS, Inc. All rights reserved. This information is deemed reliable, but not guaranteed. The data relating to real estate displayed on this display comes in part from the IDX Program of PrimeMLS. The information being provided is for consumers’ personal, non-commercial use and may not be used for any purpose other than to identify prospective properties consumers may be interested in purchasing. Data last updated July 21, 2026 7:23 PM UTC
