SIGN UP or LOG IN 's Account

Log in to see your saved listings or edit your searches:

No account? Sign up now to save searches, listings, and get tailored listing notifications. It's free, opt-out anytime.

Find Your New Home

Sign Up Today!

Get fresh listings via email, save your favorite listings, match with similar properties, and unlock additional property info.

Create Your Account

Do not fill in this field:

Already have an account? Log in

and narrow your search. If you have fewer than 200 results, you can save your search.

Crawl Spaces

r=4525-4536
2021 Huntington Road Richmond VT 05477

Richmond, VT2021 Huntington Road

Price$699,000

Est. Mortgage: $/month

MLS Number 5093012

  • Residential Single Family
  • Full Bath 2
  • Address 2021 Huntington Road
  • Construction Existing
  • Bedrooms 4

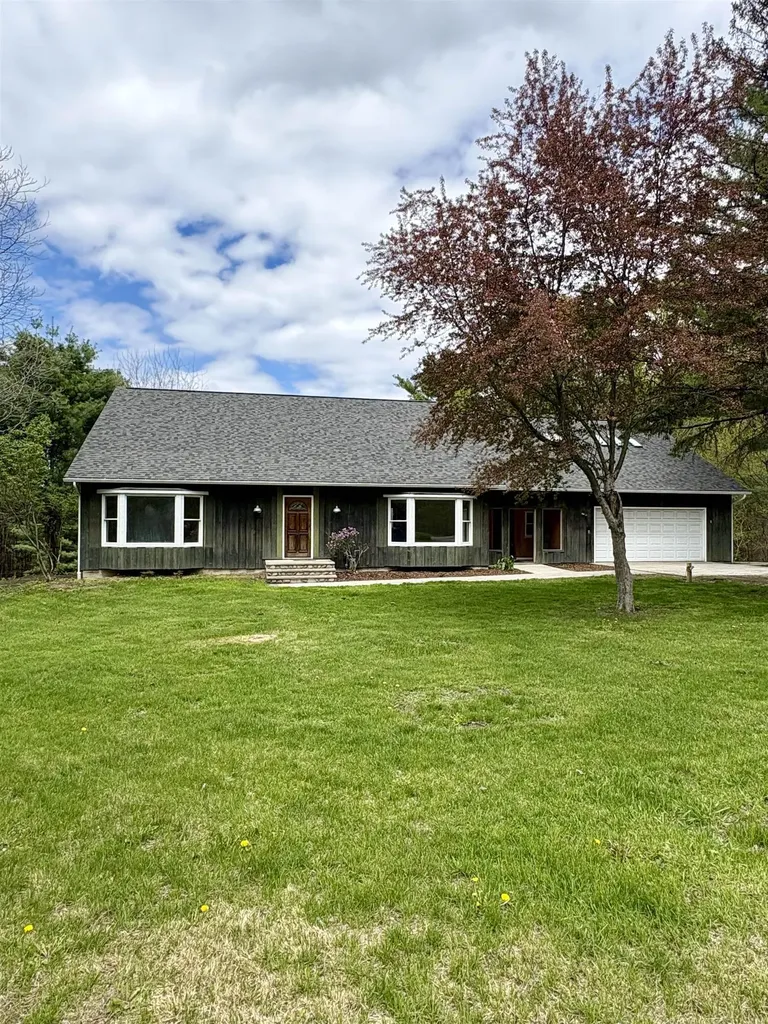
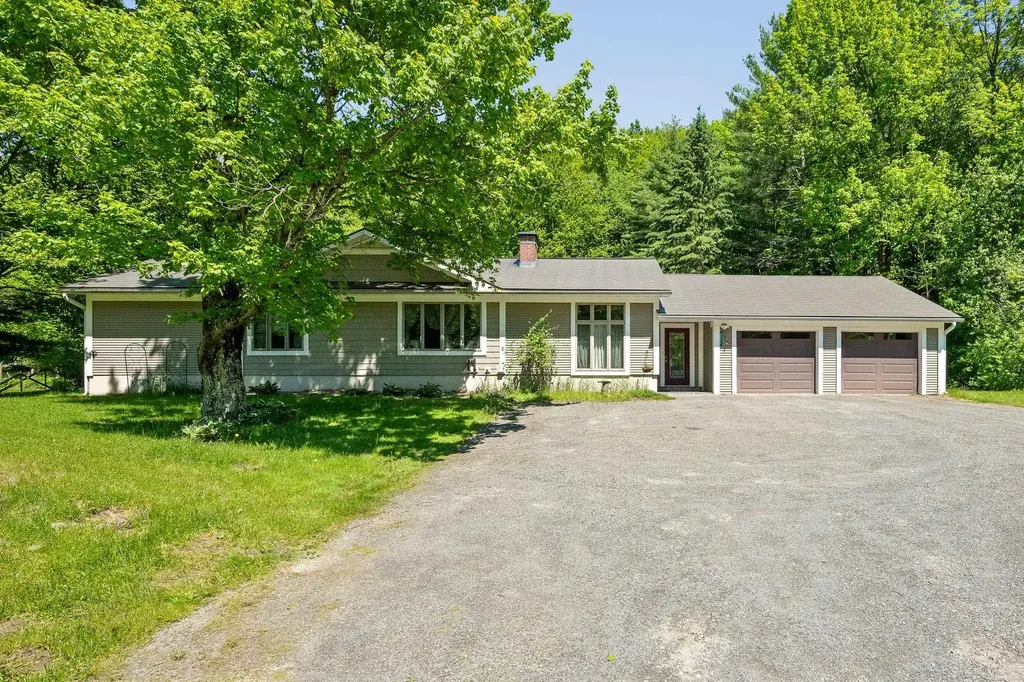
Welcome to 2021 Huntington Road in Richmond, Vermont a thoughtfully updated 4 bedroom, 2 bath ranch situated on a private and picturesque 0.91-acre lot just minutes from downtown Richmond. Substantially rebuilt in 2005 and expanded with a large addition in 2013, this home offers the perfect blend of comfort, functionality, and modern convenience. Inside, you'll find generous living spaces designed for everyday living and entertaining, featuring radiant floor heat, warm hardwood flooring, elegant slate finishes, and a cozy pellet stove that creates a welcoming atmosphere in the cooler months. The versatile finished basement provides abundant additional space, ideal for a family room, home office, gym, or recreation area. Outside, enjoy the peaceful setting from the charming gazebo, surrounded by nearly an acre of private outdoor space. Practical features include cold storage and ample room for hobbies and storage needs. An oversized heated two-car garage offers plenty of room for vehicles, equipment, and workshop space. Offering privacy without sacrificing convenience, this well-maintained property provides a tranquil country feel while remaining close to Richmond's vibrant downtown, schools, recreation, and local amenities.

Listed by Bryce Gilmer of Vermont Real Estate Company
$
$
%
$/month over payments
Federal 30-year interest rate: 6.55% last updated on Jul 16, 2026
* All Figures are estimates. Check with your bank or proposed mortgage company for actual interest rates.
This product uses the FRED® API but is not endorsed or certified by the Federal Reserve Bank of St. Louis.

Save FavoriteSchedule TourAsk A QuestionMore Details

10 Old Amesbury Road Kensington NH 03833

Kensington, NH10 Old Amesbury Road

Price$699,000

Est. Mortgage: $/month

MLS Number 5099628

  • Residential Single Family
  • Full Bath 2
  • Address 10 Old Amesbury Road
  • Construction Existing
  • Bedrooms 3

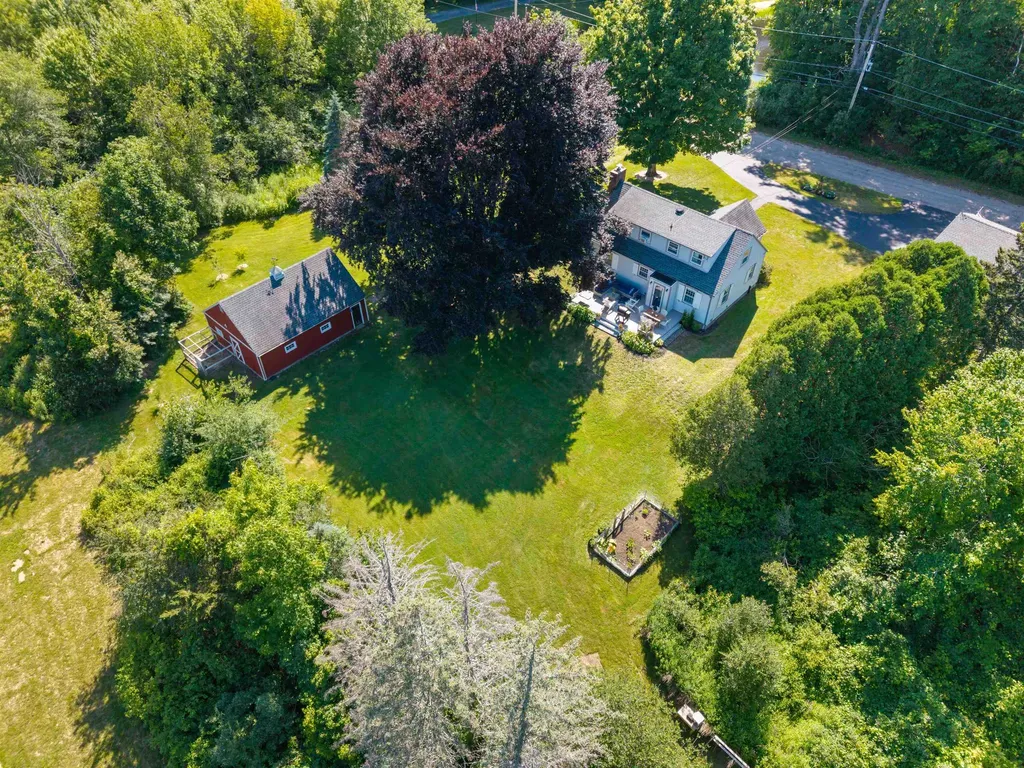
Beautifully updated and storybook inspired, this dreamy Cape blends timeless character with modern updates in all the right places. Inside you'll find two first-floor bedrooms, an updated full bath, and a light-filled front-to-back living and dining room featuring crown molding, gorgeous oak floors, a custom fireplace mantel, and a cozy wood-burning fireplace with an insert. The updated kitchen is fresh, functional, and designed to make the most of every inch, while the entire second floor is dedicated to an incredible primary suite complete with a spa-inspired bath featuring a stunning tiled walk-in shower. Need room to grow? The full unfinished basement offers endless storage and future possibilities. Step outside and you'll never want to leave. Relax on the oversized deck overlooking a beautifully landscaped, private backyard surrounded by mature trees. The detached two-car garage provides plenty of space for vehicles and gear, while the adorable barn with its chicken coop is perfect for hobby farming, animals, a workshop, creative studio, or whatever your lifestyle inspires. Located in one of the area's most desirable towns with easy access to major commuter routes, you're less than an hour from Boston and only 15 minutes from the beach. Updated. Charming. Flexible. Private. This is the kind of home that feels like home the moment you pull into the driveway. Agent related to seller.

Listed by Lisa Parsons of EXP Realty

$
$
%
$/month over payments
Federal 30-year interest rate: 6.55% last updated on Jul 16, 2026
* All Figures are estimates. Check with your bank or proposed mortgage company for actual interest rates.
This product uses the FRED® API but is not endorsed or certified by the Federal Reserve Bank of St. Louis.

Virtual TourSave FavoriteSchedule TourAsk A QuestionMore Details

464 East Main Street Middlebury VT 05753

Middlebury, VT464 East Main Street

Price$699,000

Est. Mortgage: $/month

MLS Number 5095929

  • Residential Single Family
  • Full Bath 1
  • Address 464 East Main Street
  • Construction Existing
  • Bedrooms 4

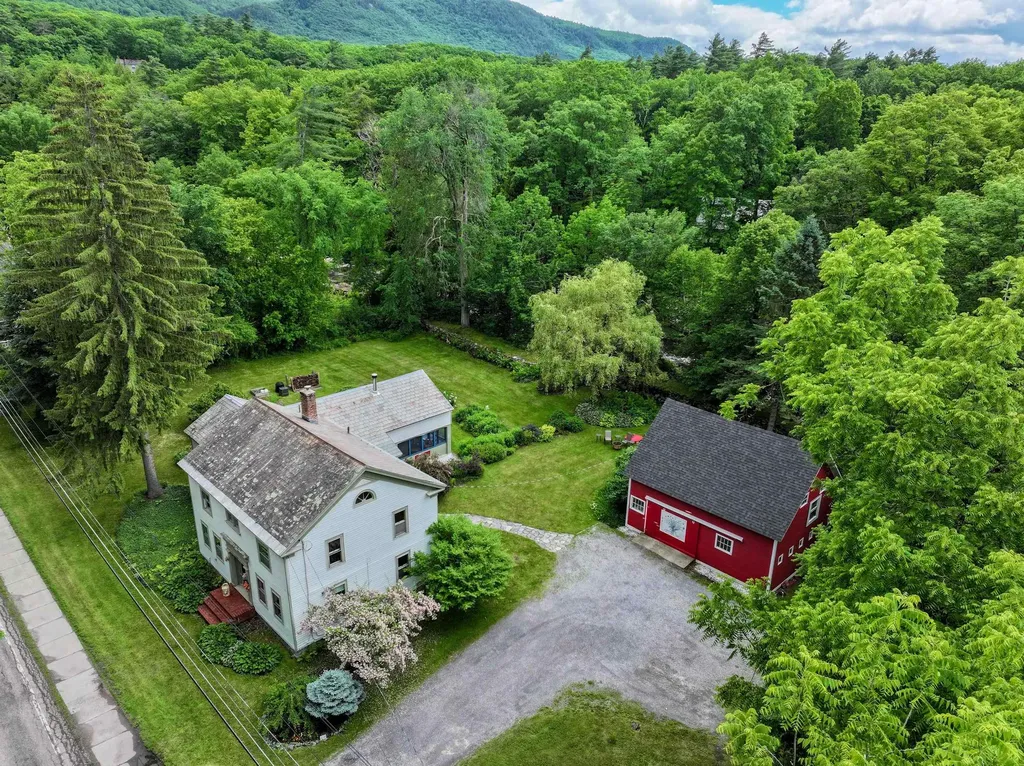
Nestled along the scenic banks of the Middlebury River, this beautifully updated vintage home offers a rare combination of historic character, modern comfort, and versatile living space. The main residence features three bedrooms plus a dedicated office, providing flexibility for remote work, guests, or hobbies. Enjoy peaceful mornings and relaxing evenings in the screened porch overlooking the property's lush gardens and natural surroundings. Thoughtful updates throughout preserve the home's timeless charm while enhancing everyday convenience. Upstairs there is a claw foot tub overlooking the beautiful yard, soak and listen to the river! A spacious barn adds exceptional storage, workshop, or hobby space, while the separate one-bedroom apartment presents opportunities for rental income, multigenerational living, or private guest accommodations. Surrounded by established gardens and the soothing sounds of the river, this special property offers a quintessential Vermont lifestyle with room to live, work, and entertain. As an added bonus, this property owns the land across the street ensuring a permanent buffer! Whether you're seeking a full-time residence, country retreat, or property with income potential, this riverside gem is a unique opportunity not to be missed.

Listed by Beth Stanway of IPJ Real Estate

$
$
%
$/month over payments
Federal 30-year interest rate: 6.55% last updated on Jul 16, 2026
* All Figures are estimates. Check with your bank or proposed mortgage company for actual interest rates.
This product uses the FRED® API but is not endorsed or certified by the Federal Reserve Bank of St. Louis.

Virtual TourSave FavoriteSchedule TourAsk A QuestionMore Details

673 Page Hill Road Tamworth NH 03886

Tamworth, NH673 Page Hill Road

Price$699,000

Est. Mortgage: $/month

MLS Number 5091558

  • Residential Single Family
  • Full Bath 1
  • Address 673 Page Hill Road
  • Construction Existing
  • Bedrooms 3

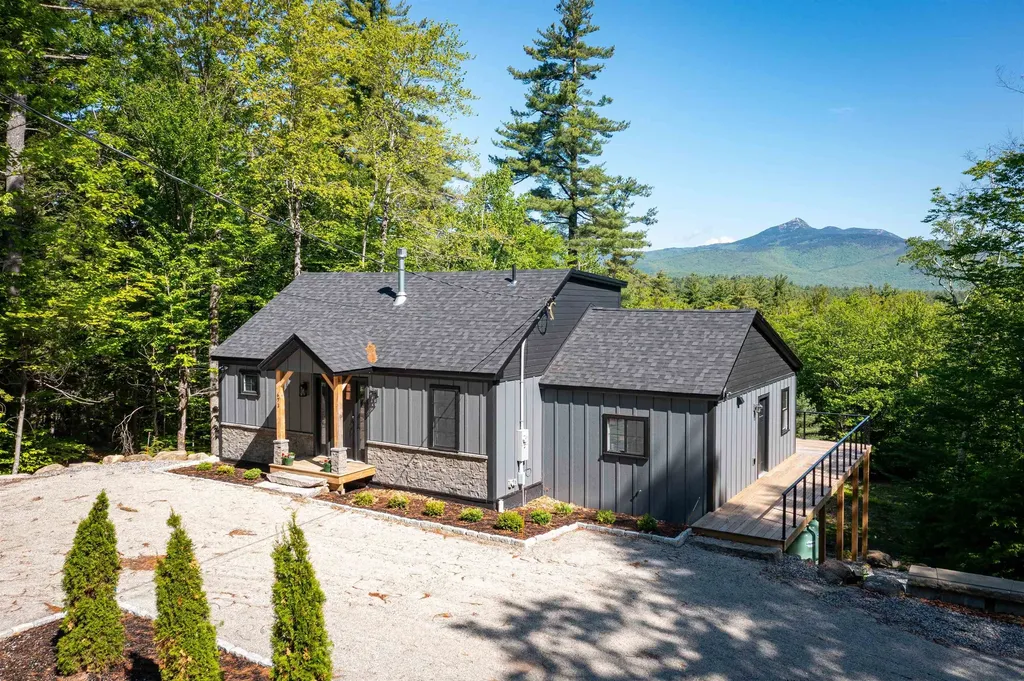
Beautifully renovated Cape offering breathtaking Mount Chocorua views and the peace of mind of practically new construction. This move-in-ready Tamworth home has been completely rebuilt from top to bottom, featuring a new roof, furnace, central air, kitchen, bathrooms, electrical, plumbing, windows, doors, landscaping, and more for worry-free ownership. Sip your morning coffee or evening beverage while enjoying spectacular mountain views from the spacious kitchen, dining area, and deck. The chef-inspired kitchen features quartz countertops, stainless steel appliances, and quality finishes ideal for everyday living and entertaining. The flexible floor plan includes a coffee/wine bar, first-floor bedroom, beautifully updated ¾ bath, and convenient laundry area. Upstairs, the private primary suite offers stunning views, a luxurious ensuite bath, soaking tub, and a separate shower. The daylight/walkout lower level provides a third bedroom with an ensuite bath, a finished bonus room, and abundant storage space for outdoor gear, recreation equipment, or a workshop. Perfect as a primary residence, vacation home, or mountain retreat, this turnkey property combines modern systems, designer finishes, and flexible living spaces. Ideally located in the heart of the Mount Washington Valley, just minutes from Tamworth Village, The Farmstand, Tamworth Bakery, Barnstormers Theatre, local dining, hiking, skiing, and year-round recreation. Experience the best of New Hampshire living with stunning views, modern comfort, and exceptional craftsmanship at every turn.

Listed by Charlotte Gill of Oberg Insurance and Real Estate Agency,Inc.

$
$
%
$/month over payments
Federal 30-year interest rate: 6.55% last updated on Jul 16, 2026
* All Figures are estimates. Check with your bank or proposed mortgage company for actual interest rates.
This product uses the FRED® API but is not endorsed or certified by the Federal Reserve Bank of St. Louis.

Virtual TourSave FavoriteSchedule TourAsk A QuestionMore Details

16 School Street Salem NH 03079

Salem, NH16 School Street

Price$699,000

Est. Mortgage: $/month

Pending

MLS Number 5084584

  • Multifamily
  • Address 16 School Street
  • Units 2
  • Bathroom 2
  • Acreage 2

BACK ON MARKET DUE TO BUYER INABILITY TO OBTAIN FINANCING. OPEN HOUSE 7/15 4PM - 6PM. Great investment opportunity or ideal owner-occupied property with built-in rental income. This two-story multi-unit home offers two separate units, including a spacious 3-bedroom unit and a 4-bedroom unit, providing flexibility for investors or those looking to offset their mortgage with tenant income. Situated on a generous lot with a large backyard, the property also includes a barn with additional storage or possible rental potential. Located in a quiet neighborhood just steps from the elementary school and only about a mile from Routes 93 and 495, offering excellent commuter convenience. A rare chance to own a versatile property with strong income potential, outdoor space, and a desirable location. Per public record, this is a 6-bedroom two-family; floor plans suggest a layout of 3 bedrooms on the first floor and 4 on the second (7 total). Buyer to verify all information.

Listed by Elizabeth Smith of Keller Williams Realty Evolution

$
$
%
$/month over payments
Federal 30-year interest rate: 6.55% last updated on Jul 16, 2026
* All Figures are estimates. Check with your bank or proposed mortgage company for actual interest rates.
This product uses the FRED® API but is not endorsed or certified by the Federal Reserve Bank of St. Louis.

Save FavoriteSchedule TourAsk A QuestionMore Details

150 Swift Street South Burlington VT 05403

MLS Number 5072421

  • Residential Single Family
  • Full Bath 1
  • Address 150 Swift Street
  • Construction Existing
  • Bedrooms 3

Price Improvement! Discover an opportunity with endless potential, a property ready for its next chapter. Situated on a nearly 5-acre parcel, this home offers space, privacy, and a rare chance to reimagine a property to suit your vision. Whether you're looking to create a welcoming primary residence, explore rental income possibilities, or invest in a project with long-term upside, this setting and layout provide remarkable flexibility. The main level includes a first-floor primary bedroom with an attached bathroom, offering convenience and a versatile foundation for future design. On the second floor, two additional bedrooms each feature their own private bathrooms, creating functional private spaces. A standout feature is the roughed-in ADU above the two-car garage, presenting the potential for an independent living area, studio, or income-producing unit. The spacious, walk-out basement adds even more room for storage, recreation, or expansion. Set back from the road, surrounded by mature trees, the property feels peaceful while remaining close to local conveniences, outdoor recreation, and commuter routes. The acreage provides room to explore gardens or future improvements. Being sold as-is, this property is ideal for those who enjoy bringing new life to a home, envisioning possibilities, or creating a space uniquely their own. With its combination of land, layout, and potential, 150 Swift Street is ready for it's next chapter, just bring your imagination! Full roof replacement November 2025, 4 skylights added to roughed-in ADU above the garage. Ongoing landscaping improvements. Listing Agent related to Seller Some photos have been virtually staged to show concepts for the property's potential.

Listed by Gabriela von Turkovich of KW Vermont

$
$
%
$/month over payments
Federal 30-year interest rate: 6.55% last updated on Jul 16, 2026
* All Figures are estimates. Check with your bank or proposed mortgage company for actual interest rates.
This product uses the FRED® API but is not endorsed or certified by the Federal Reserve Bank of St. Louis.

Save FavoriteSchedule TourAsk A QuestionMore Details

176 Hickory Stick Lane Laconia NH 03246

Laconia, NH176 Hickory Stick Lane

Price$699,000

Est. Mortgage: $/month

Active With Contract

MLS Number 5084151

  • Residential Single Family
  • Full Bath 2
  • Construction Existing
  • Bedrooms 4
  • Bathroom 3

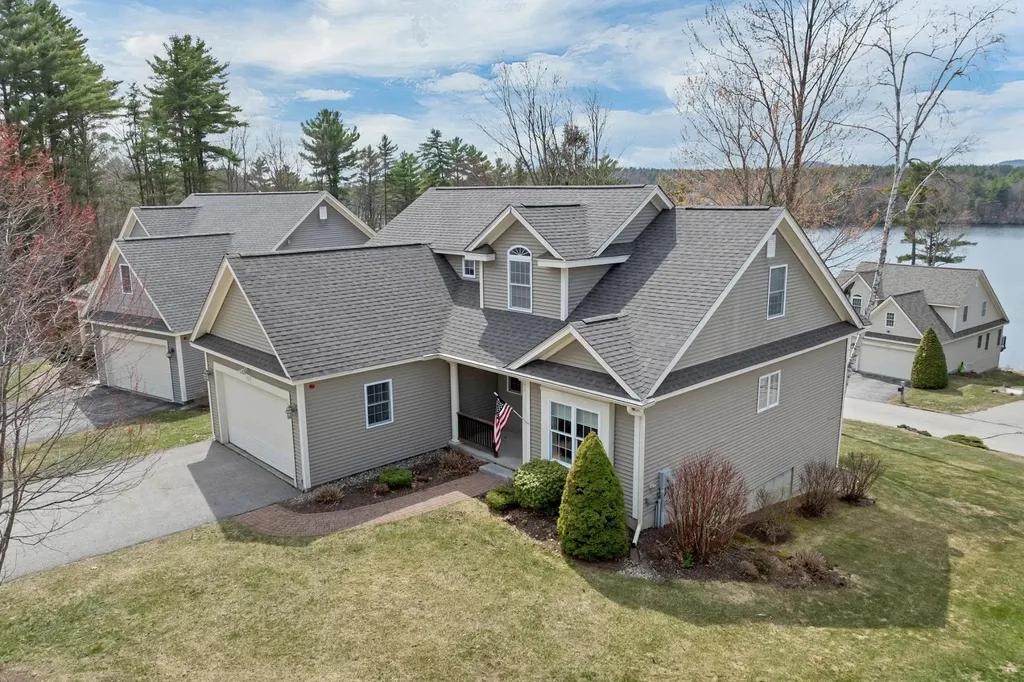
Mornings begin in a sunlit kitchen, coffee in hand, with the soft glow coming through the breakfast nook. The day unfolds easily here whether you're gathered in the great room beneath soaring cathedral ceilings, the warmth of the gas fireplace creating a space that feels both open and inviting, or tucked into the den for a quieter moment. The first-floor primary suite offers the kind of ease that makes everyday living feel effortless, while upstairs, the additional bedrooms and open loft create space for family, guests, or simply room to spread out. It's a home that adapts-whether full of activity or perfectly still. Downstairs, the walk-out lower level is a blank canvas-ready to become whatever the next chapter calls for. And then there's what surrounds you. A short walk brings you to a private sandy beach on Lake Opechee, where summer days stretch a little longer. Kayaks wait by the water. Across the street, the rhythm of the nearby Laconia Country Club golf course adds to the sense that everything you love about the Lakes Region is right here. Whether it's a full-time home or a weekend escape, this is a place where life feels just a little easier, a little lighter-and exactly where it's meant to be.

Listed by Adam Dow of KW Coastal and Lakes & Mountains Realty/Wolfeboro

$
$
%
$/month over payments
Federal 30-year interest rate: 6.55% last updated on Jul 16, 2026
* All Figures are estimates. Check with your bank or proposed mortgage company for actual interest rates.
This product uses the FRED® API but is not endorsed or certified by the Federal Reserve Bank of St. Louis.

Virtual TourSave FavoriteSchedule TourAsk A QuestionMore Details

20 Stark Hwy S Dunbarton NH 03046

Dunbarton, NH20 Stark Hwy S

Price$698,900

Est. Mortgage: $/month

MLS Number 5091697

  • Residential Single Family
  • Full Bath 1
  • Address 20 Stark Hwy S
  • Construction Existing
  • Bedrooms 3

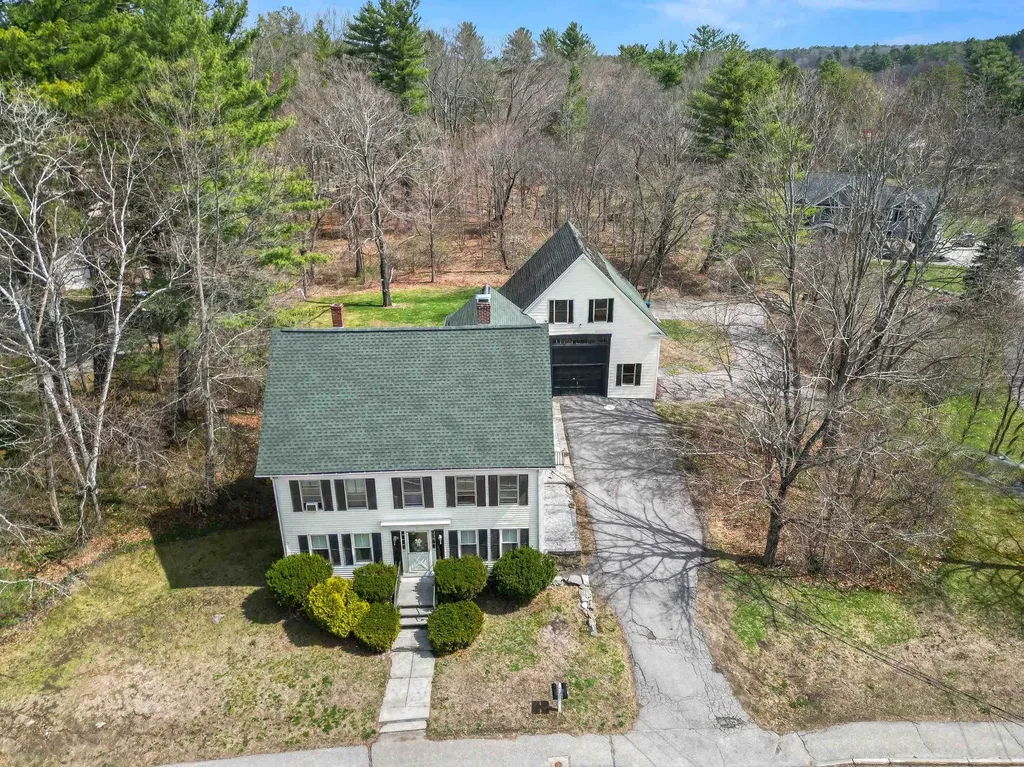
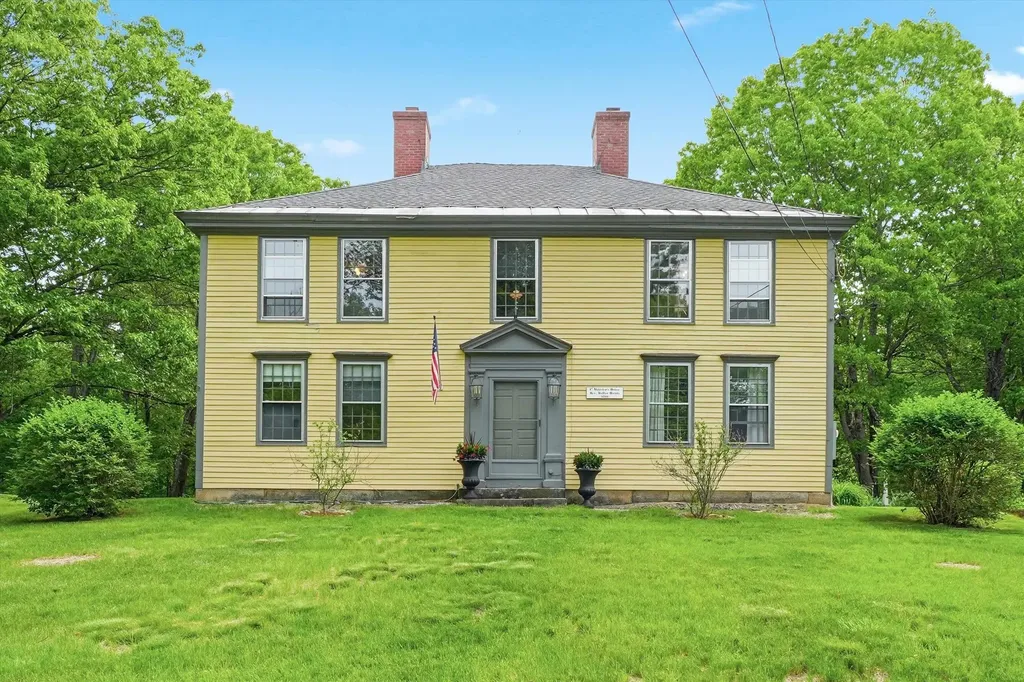
Step back in time and experience the charm and character of the very first Reverend's home in Dunbarton, once owned by Walter Harris. Nestled in a picturesque country setting, this remarkable move-in ready 1789 Antique Colonial is truly one-of-a-kind. Rich history blends beautifully with timeless features including stunning wide pine flooring throughout, a bridal staircase, and fireplaces in nearly every room. The impressive dining room is the heart of the home, showcasing an enormous original fireplace complete with a rare bread oven that tells a story all its own. Thoughtful updates include updated electrical, generator hookup, propane added for a gas range, plus a workshop, patio area, and abundant storage. Enjoy the perfect balance of relaxation and outdoor adventure with Clough State Park, snowmobile trails, and walking trails just minutes away, along with nearby Pats Peak for skiing and year-round recreation. Located in the highly sought-after Bow School District, this special property offers a rare opportunity to own a piece of New Hampshire history while enjoying the comforts of today.

Listed by Christine Ansin of LAER Realty Partners/Goffstown

$
$
%
$/month over payments
Federal 30-year interest rate: 6.55% last updated on Jul 16, 2026
* All Figures are estimates. Check with your bank or proposed mortgage company for actual interest rates.
This product uses the FRED® API but is not endorsed or certified by the Federal Reserve Bank of St. Louis.

Virtual TourSave FavoriteSchedule TourAsk A QuestionMore Details

10B Grouse Lane Dover VT 05356

Dover, VT10B Grouse Lane

Price$698,000

Est. Mortgage: $/month

MLS Number 5046804

  • Condo
  • Square Feet 2,600
  • Bedrooms 4
  • New Contruction Existing
  • Address 10B Grouse Lane

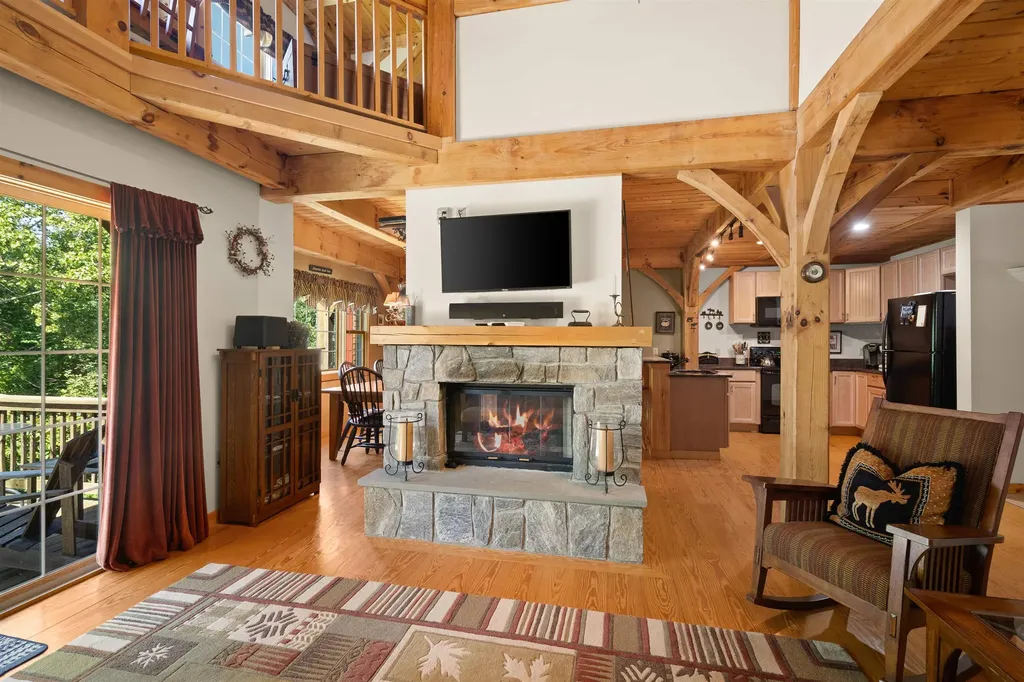
Welcome to your perfect Vermont getaway! This spacious 4 bedroom, 3 bathroom townhome is ideally located adjacent to the Mount Snow Golf Course, offering year-round enjoyment. Just a short drive to both Mount Snow and The Hermitage Club, you'll have easy access skiing, golfing, dining, and all that Southern Vermont has to offer. Step inside to find a warm and inviting interior, highlighted by the timber beam framed construction, wood-paneled ceilings, and a stunning double-sided stone fireplace that anchors the open-concept living and dining area. The kitchen features natural wood cabinetry, granite counters, and black appliances. New furnace and hot water heater in 2023. Roof was replaced in 2022 The main level flows effortlessly to a sunny deck perfect for grilling or relaxing with winter views of Mount Snow. Upstairs, you'll find a spacious primary bedroom with vaulted ceilings. Additional bedrooms provide flexible space for guests, home office, or family needs. The lower level offers a large, finished walkout basement complete with a game room, bar area, and cozy living space ideal for entertaining after a day on the slopes or links. The townhome has direct access to VAST snowmobile trails. Whether you're enjoying a summer evening on the deck or a winter night by the fire, this townhome offers comfort, character, and convenience.

Listed by Betsy Wadsworth of Four Seasons Sotheby's Int'l Realty

$
$
%
$/month over payments
Federal 30-year interest rate: 6.55% last updated on Jul 16, 2026
* All Figures are estimates. Check with your bank or proposed mortgage company for actual interest rates.
This product uses the FRED® API but is not endorsed or certified by the Federal Reserve Bank of St. Louis.

Virtual TourSave FavoriteSchedule TourAsk A QuestionMore Details

39 Headlands Road Winchester NH 03470

Winchester, NH39 Headlands Road

Price$698,000

Est. Mortgage: $/month

MLS Number 5087379

  • Residential Single Family
  • Full Bath 1
  • Address 39 Headlands Road
  • Construction Existing
  • Bedrooms 3

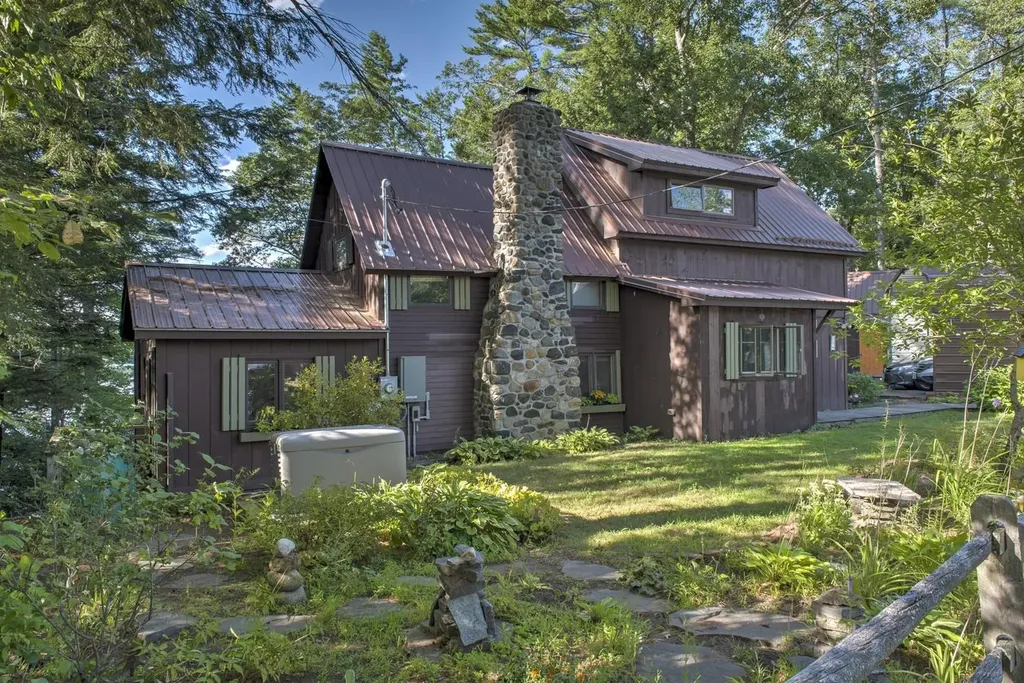
Step across the threshold and into a piece of history. A 1910 waterfront hidden treasure. Timeless architectural details and unparalleled views of Forest Lake make this home a rare blend of old world elegance and modern comfort amidst perennial gardens, stone sculptures and lush greenery A timeless stone fireplace with charming nooks & crannies in the spacious living room echoes the style of simpler times while offering an updated kitchen, two first floor bedrooms and a newer sun-filled master suite with barn-door entrance and lake views ... you'll feel apart from the busy world at this lakeside retreat. There is extended living space outdoors on a spacious and private wooden deck featuring a screened room overlooking the lake as well as a hot/cold outdoor shower! The stairway to your private dock has several landings. A small barn with loft offers plenty of storage or workshop space. There's also a garden shed for more storage. A perfect property for discerning buyers seeking a piece of history combined with unparalleled waterfront view and timeless elegance. Don't miss this opportunity!

Listed by Nancy Panza of BHG Masiello Keene

$
$
%
$/month over payments
Federal 30-year interest rate: 6.55% last updated on Jul 16, 2026
* All Figures are estimates. Check with your bank or proposed mortgage company for actual interest rates.
This product uses the FRED® API but is not endorsed or certified by the Federal Reserve Bank of St. Louis.

Save FavoriteSchedule TourAsk A QuestionMore Details

74 Hilltop Place New London NH 03257

New London, NH74 Hilltop Place

Price$698,000

Est. Mortgage: $/month

MLS Number 5098795

  • Condo
  • Square Feet 1,920
  • Bedrooms 3
  • New Contruction Existing
  • Complex Hilltop Place

Picture Prefect Completely Remodeled Unit. Not a thing to do but move in and enjoy life. This unit offers 2 Primary en Suites, 1 on Main floor and 1 upstairs. Open floor plan with Propane fireplace, open den area with pocket doors. Gorgeous Kitchen, screened porch overlooking garden space. Allowing for one level living with no stairs, easy entrance to your own garage. Attic storage space off of the 2nd floor primary bedroom walk in closet. Lots of additional built-ins thru out. Spacious 2nd floor bedroom en suite for quests. Updated laundry/pantry. Half bath in hallway. Buy in fee due at closing of $10,250

Listed by Mary Lou Cummings of Coldwell Banker LIFESTYLES

$
$
%
$/month over payments
Federal 30-year interest rate: 6.55% last updated on Jul 16, 2026
* All Figures are estimates. Check with your bank or proposed mortgage company for actual interest rates.
This product uses the FRED® API but is not endorsed or certified by the Federal Reserve Bank of St. Louis.

Save FavoriteSchedule TourAsk A QuestionMore Details

72 Morrill Drive Burlington VT 05408

Burlington, VT72 Morrill Drive

Price$697,900

Est. Mortgage: $/month

MLS Number 5095406

  • Residential Single Family
  • Full Bath 2
  • Address 72 Morrill Drive
  • Construction Existing
  • Bedrooms 3

*The Seller has heard your feedback on the concern of deferred maintenance items and in response has made a 50k price adjustment* Cherished by its original builders since 1996, this exceptional 3-bedroom, 2.5-bathroom home is making its market debut in one of Burlington's most connected locations. Step inside to a thoughtfully designed interior where the 2 story windowed sun-drenched living room takes center stage. The kitchen has updated stainless steel appliances and is anchored by a beautiful bay window that fills the space with even more natural light. With a separate, formal dining room and additional den, there is ample room for gathering throughout the first floor. Transition effortlessly outside to a large, open back deck, creating an ideal setting for summer barbecues, starlit evenings, or morning coffee.The layout features an expansive, versatile loft that can easily serve as a second living space, media room, or home office. The Primary suite offers vaulted ceilings, a walk in closet and spacious bathroom. The lifestyle here is unmatched, offering direct access to the very best of Burlington's natural beauty. Outdoor enthusiasts will thrive with Leddy Park and its arena practically in the backyard, alongside easy access to Ethan Allen Park, the historic Ethan Allen Tower, and the sandy shores of Lake Champlain. Commuting and exploring are a breeze, thanks to immediate proximity to the spectacular Burlington Greenway waterfront bike path, direct neighborhood access to the Burlington Intervale Bike path and public transportation running directly along the convenient North Avenue bus corridor. This upcoming listing combines urban convenience with an active, outdoor lifestyle, making it a standout choice for discerning buyers.

Listed by Mariah Kelley of KW Vermont-Stowe

$
$
%
$/month over payments
Federal 30-year interest rate: 6.55% last updated on Jul 16, 2026
* All Figures are estimates. Check with your bank or proposed mortgage company for actual interest rates.
This product uses the FRED® API but is not endorsed or certified by the Federal Reserve Bank of St. Louis.

Save FavoriteSchedule TourAsk A QuestionMore Details

Broker Reciprocity 

Copyright 2026 PrimeMLS, Inc. All rights reserved. This information is deemed reliable, but not guaranteed. The data relating to real estate displayed on this display comes in part from the IDX Program of PrimeMLS. The information being provided is for consumers’ personal, non-commercial use and may not be used for any purpose other than to identify prospective properties consumers may be interested in purchasing. Data last updated July 21, 2026 5:53 PM UTC