SIGN UP or LOG IN 's Account

Log in to see your saved listings or edit your searches:

No account? Sign up now to save searches, listings, and get tailored listing notifications. It's free, opt-out anytime.

Find Your New Home

Sign Up Today!

Get fresh listings via email, save your favorite listings, match with similar properties, and unlock additional property info.

Create Your Account

Do not fill in this field:

Already have an account? Log in

and narrow your search. If you have fewer than 200 results, you can save your search.

Crawl Spaces

r=4573-4584
77 Hanover Street Portsmouth NH 03801

MLS Number 5090776

  • Condo
  • Square Feet 983
  • Bedrooms 1
  • New Contruction Existing
  • Complex Harbour Hill

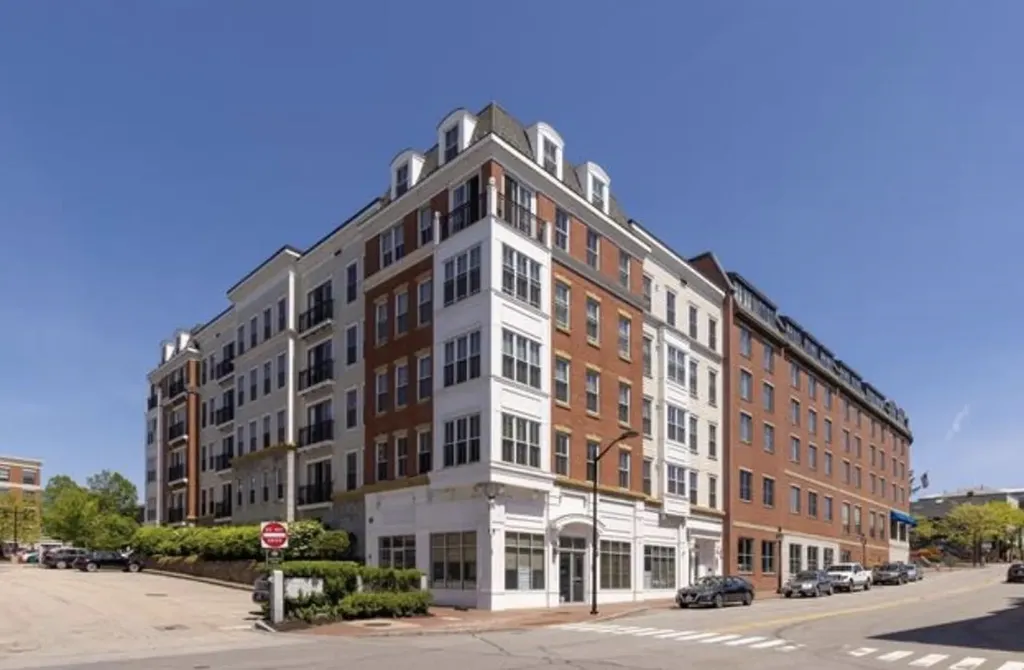
Rare opportunity in downtown Portsmouth's most sought-after address. This turnkey 1-bedroom, 1-bath residence occupies the 3rd floor of Harbour Hill, a boutique 21-unit association steps from Market Square. The sunlit, open-concept living space features granite countertops, a gas range, and stainless steel appliances, complemented by hardwood floors, 9-foot ceilings, generous closets, and in-unit laundry. French doors open to a private Juliet balcony, while residents also share access to a stunning rooftop deck with seating overlooking the waterfront and Portsmouth's historic rooftops. Elevator building. Low-maintenance, lock-and-leave living in tax-free NH, all within walking distance to award-winning restaurants, shops, and the water. A rare combination of space, style, and location at an exceptional value.

Listed by Talia Sperduto and Amanda Patterson of Samonas Realty,LLC

$
$
%
$/month over payments
Federal 30-year interest rate: 6.55% last updated on Jul 16, 2026
* All Figures are estimates. Check with your bank or proposed mortgage company for actual interest rates.
This product uses the FRED® API but is not endorsed or certified by the Federal Reserve Bank of St. Louis.

Save FavoriteSchedule TourAsk A QuestionMore Details

68 Garland Road Lancaster NH 03584

Lancaster, NH68 Garland Road

Price$695,000

Est. Mortgage: $/month

Pending

MLS Number 5091915

  • Residential Single Family
  • Full Bath 3
  • Address 68 Garland Road
  • Construction Existing
  • Bedrooms 4

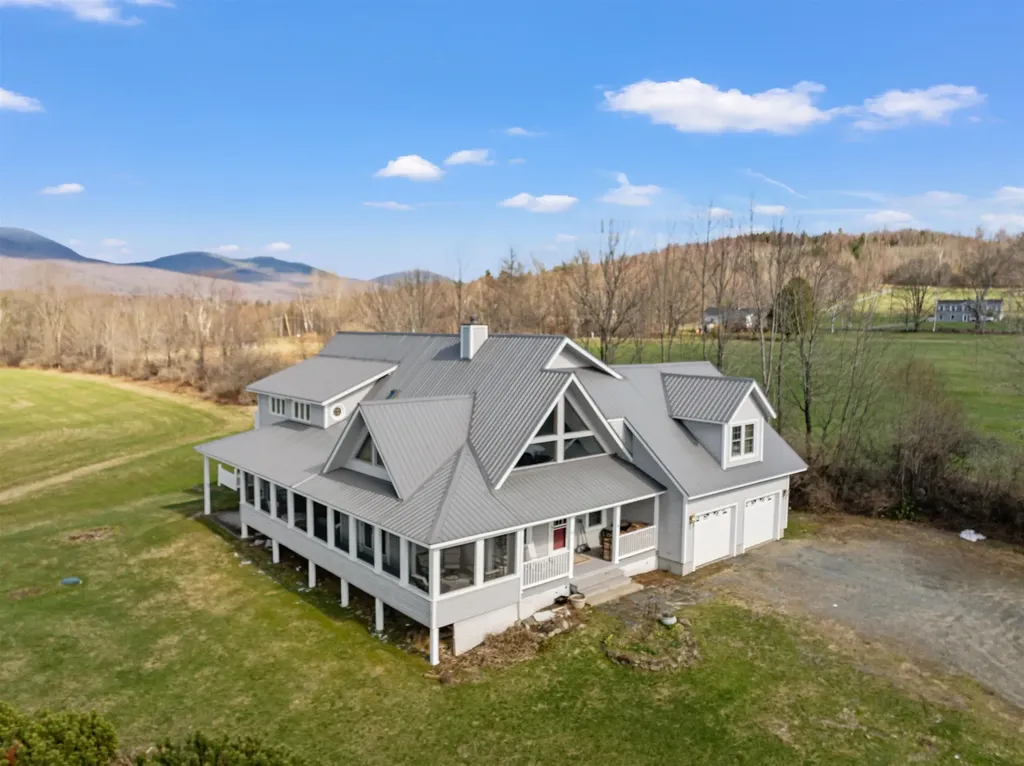
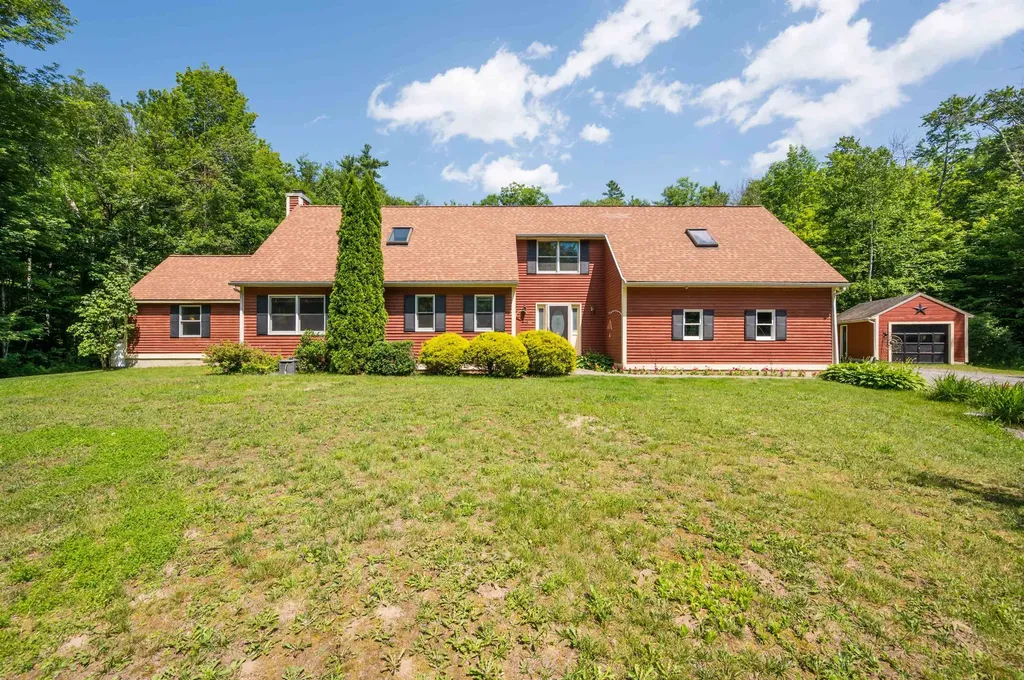
This is a beautiful, private and spacious contemporary home with many unique features, nicely located on 26 acres surrounded by open meadows of field or pasture with expansive views, abundant sun and easy access. It is a wonderful combination of open space for kitchen, dining, living and family areas, a unique theater room with screen and projector, abundant closet and storage areas, together with private office, work and living spaces for family, guests and varied hobby pursuits. The potential of more than 3 ample bedrooms are well served by 3 baths, large walk-in closets, and an office area for work or overflow. The location "out east" looks at mountains within the National Forest, near hiking and other trails, and a bike ride or short drive to Main Street services, shopping, groceries, school and professional offices. Offered at $695,000

Listed by Peter Powell of Peter W. Powell Real Estate

$
$
%
$/month over payments
Federal 30-year interest rate: 6.55% last updated on Jul 16, 2026
* All Figures are estimates. Check with your bank or proposed mortgage company for actual interest rates.
This product uses the FRED® API but is not endorsed or certified by the Federal Reserve Bank of St. Louis.

Save FavoriteSchedule TourAsk A QuestionMore Details

211 Poker Hill Road Underhill VT 05489

Underhill, VT211 Poker Hill Road

Price$695,000

Est. Mortgage: $/month

MLS Number 5086580

  • Residential Single Family
  • Full Bath 1
  • Address 211 Poker Hill Road
  • Construction Existing
  • Bedrooms 3

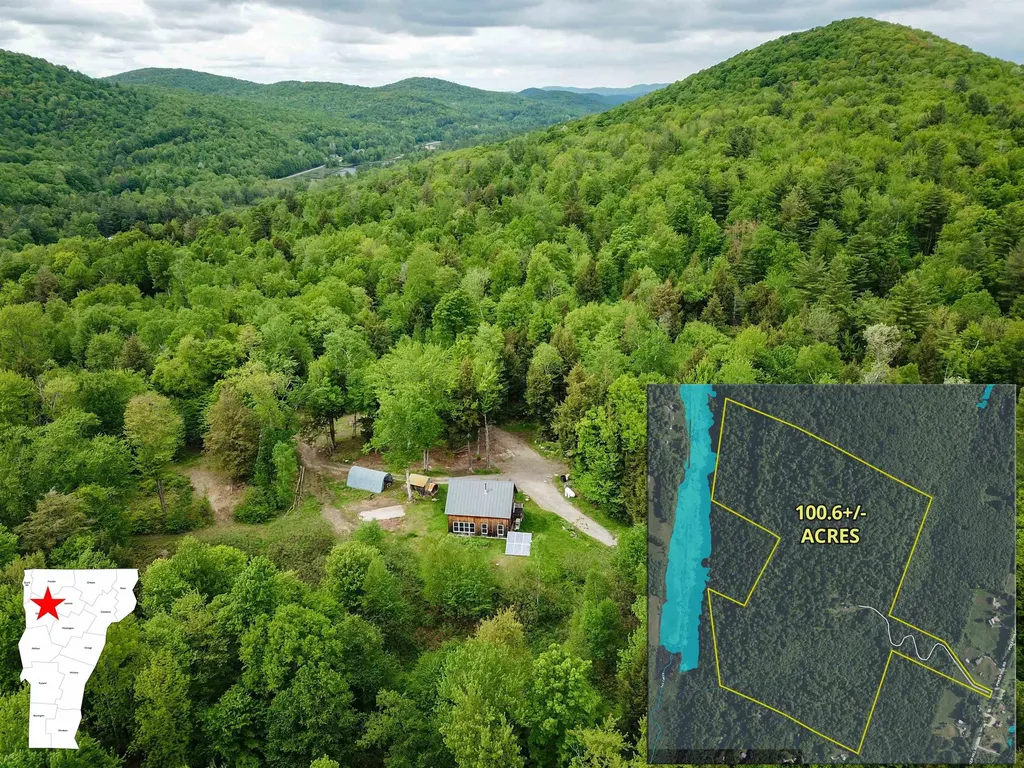
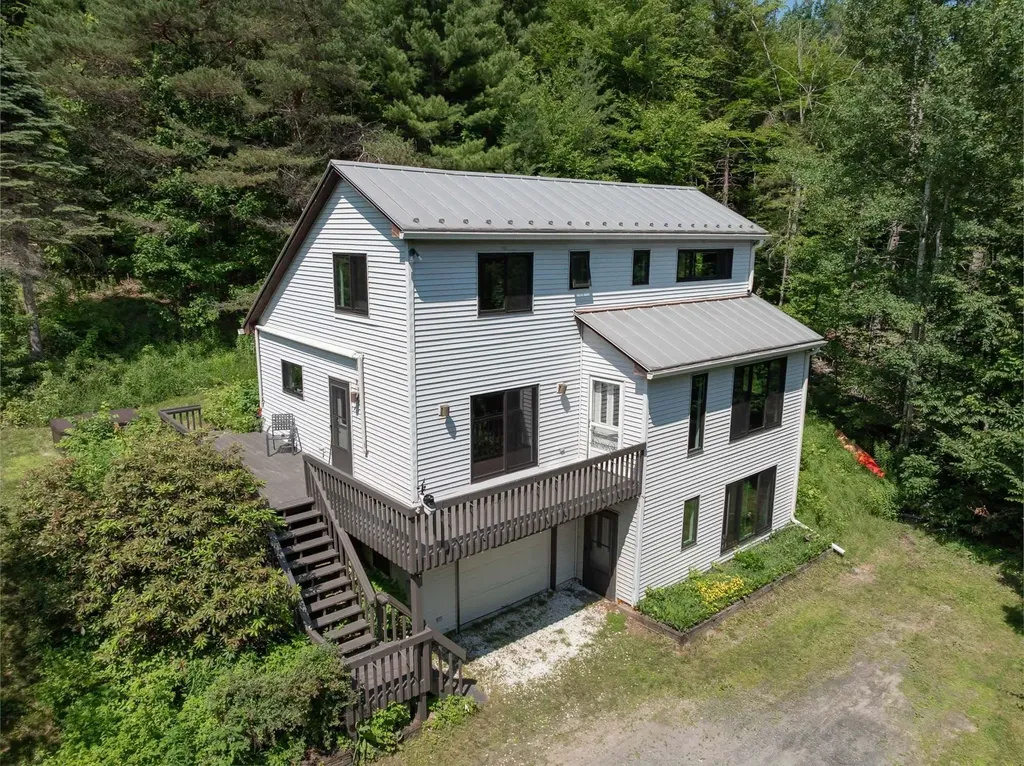
Escape to your own private sanctuary on 100 sprawling, wooded acres in Underhill, widely considered one of Vermont's most desirable and scenic towns. Your journey begins with a 1,900-foot private driveway that winds through giant pines and meanders across a tranquil brook, finally breaking through to a lush northern hardwood forest. This expansive property offers the rare combination of absolute seclusion and convenient proximity, located just 40 minutes from Burlington's international airport and UVM Medical Center, and only 20 minutes from the shopping and dining of Essex. Large, private acreage of this caliber is an exceptional find in Chittenden County. The heart of the property features a classic, semi-finished timber frame residence crafted with traditional wooden pins, massive timbers, and soaring vaulted ceilings. While the current family has cherished this three-bedroom, two-bath home for years, it offers incredible versatility for the next owner. Use it as a primary residence, a rustic getaway, or a high-end hunting lodge. Alternatively, you can transform the existing structure into a premium workshop, garage, or guest house while you build a custom dream home on the small rise just behind the site, which promises stunning eastern and western views of the rolling Vermont hills. Equipped for comfort and self-sufficiency, the home features radiant floor heating, a whole-house solar system with battery storage, and a backup generator. Infrastructure includes a drilled well and a 3-bedroom septic system. For those who prefer to connect, grid power and high-speed internet are available at the start of the driveway. This property provides the perfect canvas for your imagination.

Listed by Curtis Trousdale and Michael Wrobel of Preferred Properties

$
$
%
$/month over payments
Federal 30-year interest rate: 6.55% last updated on Jul 16, 2026
* All Figures are estimates. Check with your bank or proposed mortgage company for actual interest rates.
This product uses the FRED® API but is not endorsed or certified by the Federal Reserve Bank of St. Louis.

Virtual TourSave FavoriteSchedule TourAsk A QuestionMore Details

3955 Vt Route 100 Warren VT 05674

Warren, VT3955 Vt Route 100

Price$695,000

Est. Mortgage: $/month

MLS Number 5089416

  • Residential Single Family
  • Full Bath 1
  • Address 3955 Vt Route 100
  • Construction Existing
  • Bedrooms 5

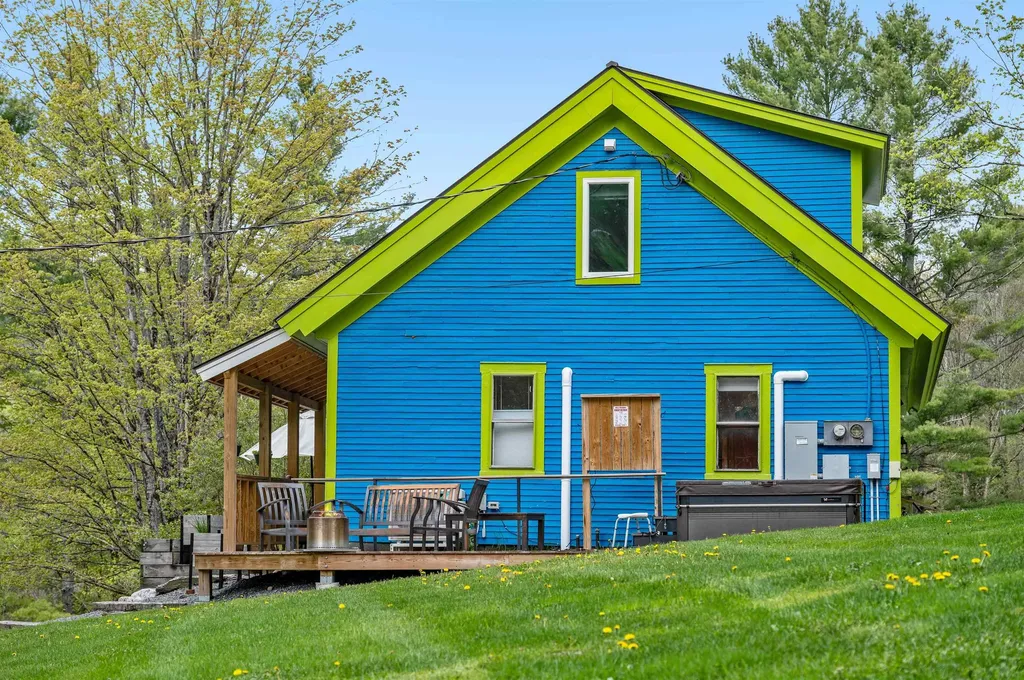
PRICE REDUCED AGAIN! Dream Big at this charming location on scenic Route 100, overlooking the Mad River & the Green Mountain National Forest. Turn of the century farmhouse comprehensively updated, featuring timber beamed ceilings & providing 5 bedrooms, 3.5 baths, open dining/kitchen with seating up to 12 along with a professionally re-conditioned walk-in basement suitable for home cinema/gaming room/gym and more. Refinished barn offers multiple uses and could become a tiny house. Improvements include standing seam roof, 2 backup generators (1 for house, 1 for barn), updated heating & cooling (10 mini-splits), updated appliances including 6-burner "AGA" range and SMEG brand refrigerator and dishwasher, flooring, bath remodels, lighting, outdoor deck with hot tub and large paved, parking area. The rehabilitated barn includes 200 amp electric & LP service. Ancient Sugar Maple trees, year-round brook, 2 sheds and large open yard complete the serene 8-acre site. Ideal property for growing family, sleeping a clan, ski/vacation home and more. Live the dream!

Listed by Steven Robbins of Mad River Valley Real Estate

$
$
%
$/month over payments
Federal 30-year interest rate: 6.55% last updated on Jul 16, 2026
* All Figures are estimates. Check with your bank or proposed mortgage company for actual interest rates.
This product uses the FRED® API but is not endorsed or certified by the Federal Reserve Bank of St. Louis.

Virtual TourSave FavoriteSchedule TourAsk A QuestionMore Details

211 Poker Hill Road Underhill VT 05489

Underhill, VT211 Poker Hill Road

Price$695,000

Est. Mortgage: $/month

MLS Number 5093971

  • Land
  • Address 211 Poker Hill Road
  • Acreage 100.6
  • Area VT-Chittenden
  • Utilities Propane, Satellite

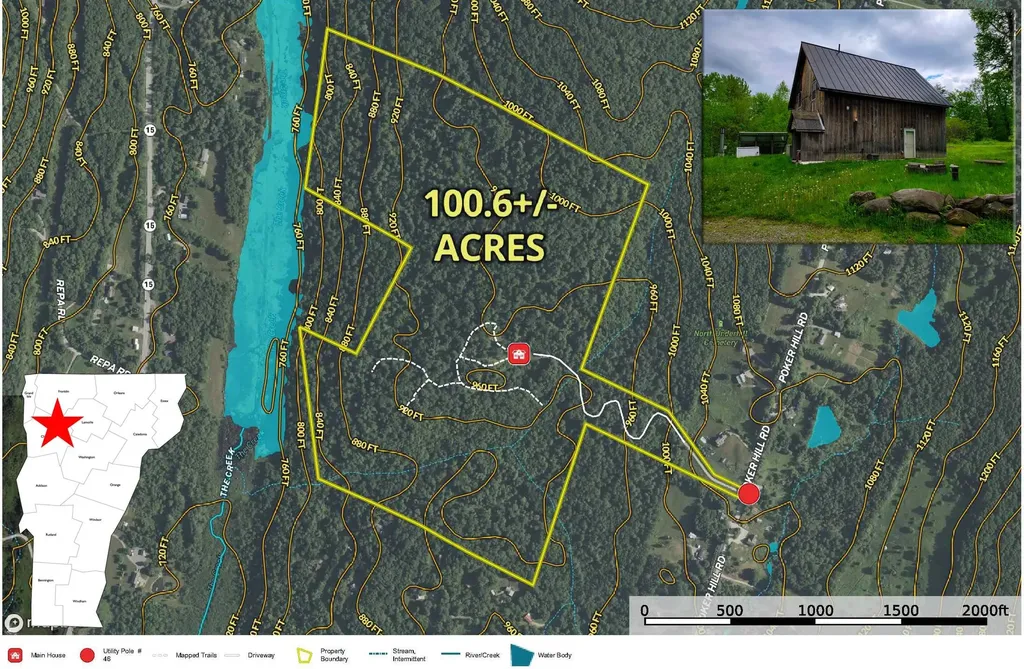
Unleash your development vision on 100+/- contiguous, rolling, wooded acres in the highly desirable town of Underhill, VT. With 15-acre minimum per lot, the expansive property presents a flawless canvas for a residential subdivision of 4 to 5 stunning luxury estate lots, a multi-generational family compound, or a peaceful intentional community geared toward spiritual awakening and outdoor connection. This premier land parcel is not enrolled in the Vermont Current Use program, freeing you from land management planning requirements, or costly exit penalties. A spectacular 1,900-foot private driveway is already in place, winding past a serene brook and massive pines to provide ready-made access to the interior acreage. Grid power and high-speed internet are available at the street, located just 1,900 feet from the existing structure. This solid, semi-finished timber frame residence offers immediate utility as a project headquarters, temporary basecamp, or future guest house while you build. 3-BR residential installed septic, drilled Well, Solar System, radiant heat. Beyond development, the land offers established trails for hiking, exceptional private hunting, and an active small-scale hobby sugaring operation amid a thriving northern hardwood forest. Enjoy complete, absolute seclusion just 20 minutes from Essex shopping and 40 minutes from Burlington International Airport and UVM Medical Center.

Listed by Curtis Trousdale of Preferred Properties

$
$
%
$/month over payments
Federal 30-year interest rate: 6.55% last updated on Jul 16, 2026
* All Figures are estimates. Check with your bank or proposed mortgage company for actual interest rates.
This product uses the FRED® API but is not endorsed or certified by the Federal Reserve Bank of St. Louis.

Virtual TourSave FavoriteSchedule TourAsk A QuestionMore Details

363 Cash Street Croydon NH 03773

Croydon, NH363 Cash Street

Price$695,000

Est. Mortgage: $/month

MLS Number 5098843

  • Residential Single Family
  • Full Bath 1
  • Address 363 Cash Street
  • Construction Existing
  • Bedrooms 5

This beautiful 5-bedroom, 3-bathroom home sits on 5 acres in Croydon! This property has first-floor living, custom finishes, and easy access to nearby ponds and the Lake Sunapee region. The main level features a primary bedroom with ensuite 3/4 bathroom and a separate laundry room for convenience. The beautiful kitchen showcases custom Crown Point red birch cabinetry, granite countertops, stainless steel appliances, and a walk-in pantry. Wood ceilings and floors run throughout the lower level. The dining area off the kitchen opens to the back patio, and the living room provides a welcoming space for relaxing or hosting guests. On the second level, you will find four additional bedrooms, one with an ensuite full bathroom. The full basement offers space for a workshop or storage. A 2-car attached garage and 1-car detached garage provide ample parking and storage. Outside, the level lot features beautiful gardens and is very quiet and peaceful. Located a few minutes from Spectacle Pond, a 38-acre stocked pond ideal for kayaking and fishing, and 5 minutes from Rockybound Pond for swimming, boating, and fishing for bass, perch, and catfish. The property is about 12 minutes to I-89 for quick access to Dartmouth Health and the Upper Valley for dining, shopping, and entertainment. Downtown Newport is 10 minutes away for shopping, dining, community events, and healthcare. Mount Sunapee Resort is 20 minutes away, and 15 minutes to Sunapee Harbor for lakeside dining, summer concerts, and recreation. Close to golf courses and the Sugar River Rail Trail for hiking, biking, and snowmobiling, this property offers the perfect blend of small-town living and convenience, a great place to enjoy all that the Lake Sunapee region has to offer. The house has had recent updates such as a new furnace and hot water tank, a new culvert at the end of the driveway, new septic system in 2019 and more. *Showings begin at the open house on Saturday, July 11, from 1:00 - 3:00.

Listed by O'Halloran Group and Daniel O'Halloran of KW Coastal and Lakes & Mountains Realty/N.London

$
$
%
$/month over payments
Federal 30-year interest rate: 6.55% last updated on Jul 16, 2026
* All Figures are estimates. Check with your bank or proposed mortgage company for actual interest rates.
This product uses the FRED® API but is not endorsed or certified by the Federal Reserve Bank of St. Louis.

Virtual TourSave FavoriteSchedule TourAsk A QuestionMore Details

8 James Street Dover NH 03820

Dover, NH8 James Street

Price$695,000

Est. Mortgage: $/month

Active With Contract

MLS Number 5098487

  • Residential Single Family
  • Full Bath 2
  • Address 8 James Street
  • Construction Existing
  • Bedrooms 3

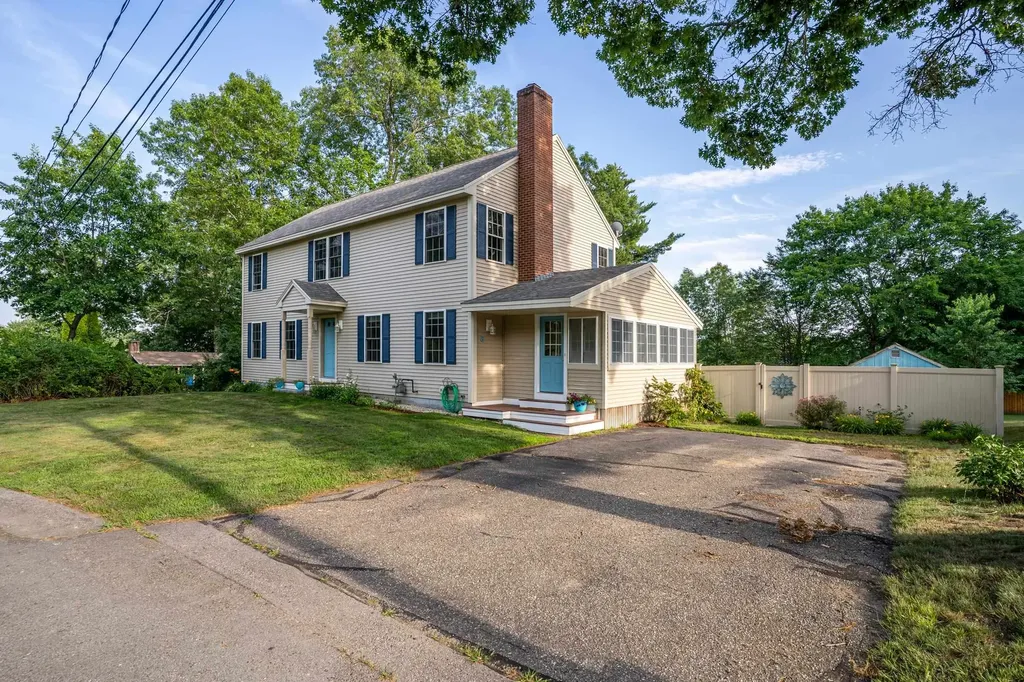
Welcome to 8 James Street! This beautifully maintained home in sought-after South Dover is nestled in an established neighborhood just minutes from downtown Portsmouth, downtown Dover and walking distance to Garrison Elementary School. Thoughtfully updated, beautifully maintained & move-in ready, this home features fresh interior paint, newly refinished hardwood floors, refinished deck & brand-new carpeting throughout the second floor. The bright, open-concept floor plan offers comfortable everyday living and effortless entertaining. The den provides excellent flexibility & could easily function as a first floor bedroom, home office, or guest space with closet & full bath just outside the door. Upstairs, the primary bedroom boasts a large walk-in closet, providing the storage every homeowner appreciates. Every closet has custom built in organizers to keep things neat. The second floor bonus room is perfect for a play room, craft space, gaming room or gym. The finished basement offers a generous rec room complete with a built-in bar and surround sound system-perfect for hosting game days, movie nights, or gatherings with family and friends. There's an even a hook up to add another bathroom in the basement if you choose. A charming three-season sun porch offers the perfect spot to enjoy your morning coffee or unwind. Step outside to your own private, fully fenced backyard retreat featuring a huge multi-tiered deck, expansive yard, patio with firepit and an inviting in-ground heated pool-ideal for summer entertaining, relaxing weekends & creating lasting memories. Offering the perfect combination of space, updates, versatility, and an unbeatable location, this exceptional home provides easy access to schools, shopping, dining, commuting routes, and all the amenities of both Dover and the Seacoast. Don't miss this opportunity to enjoy everything this wonderful South Dover home has to offer! Open houses Sat 7/11 & Sun 7/12 from 11am-1pm.

Listed by Jon McCormack of Duston Leddy Real Estate

$
$
%
$/month over payments
Federal 30-year interest rate: 6.55% last updated on Jul 16, 2026
* All Figures are estimates. Check with your bank or proposed mortgage company for actual interest rates.
This product uses the FRED® API but is not endorsed or certified by the Federal Reserve Bank of St. Louis.

Save FavoriteSchedule TourAsk A QuestionMore Details

85 Limerick Lane Arlington VT 05250

Arlington, VT85 Limerick Lane

Price$695,000

Est. Mortgage: $/month

MLS Number 5080708

  • Multifamily
  • Address 85 Limerick Lane
  • Units 3
  • Bathroom 5
  • Acreage 0.26

o Battenkill River Frontage - Enjoy direct access to the Battenkill River, 8 shared acres, and a prime location just minutes from Manchester's shopping, dining, skiing, biking, and hiking. o Spacious & Flexible - Light-filled 4-bedroom, 5-bath home with quality finishes, a private apartment, multiple porches, a river-view deck, and space for guests, extended family, or rental income. o Low-Maintenance Living - Small community with HOA fees under $250/month covering road maintenance, mowing, snow plowing, water, sewer, and trash removal.

Listed by Margretta Fischer of Wohler Realty Group

$
$
%
$/month over payments
Federal 30-year interest rate: 6.55% last updated on Jul 16, 2026
* All Figures are estimates. Check with your bank or proposed mortgage company for actual interest rates.
This product uses the FRED® API but is not endorsed or certified by the Federal Reserve Bank of St. Louis.

Save FavoriteSchedule TourAsk A QuestionMore Details

520 Dowsville Road Duxbury VT 05660

Duxbury, VT520 Dowsville Road

Price$695,000

Est. Mortgage: $/month

MLS Number 5097460

  • Residential Single Family
  • Full Bath 2
  • Address 520 Dowsville Road
  • Construction Existing
  • Bedrooms 3

Welcome to your own private Vermont retreat, nestled on 1.7 beautifully landscaped acres in the heart of Duxbury. Ideally located just minutes from Waterbury and the Mad River Valley's premier ski areas, this special property offers the perfect blend of country charm, comfort, and convenience. The thoughtfully updated main home is warm and inviting, featuring rich hardwood floors, abundant natural light from all-new windows, and a spacious chef's kitchen with custom hardwood cabinetry and granite countertops. The main level offers an open living and dining area, a comfortable bedroom, and a full bath, while the second floor includes two additional bedrooms and a full bath. The finished lower level provides flexible space for a family room, home office, workshop, studio, or recreation area. Step outside to the expansive wraparound deck overlooking beautifully landscaped grounds with seasonal mountain views-an ideal setting for morning coffee, outdoor dining, or simply enjoying the peace and privacy of the surrounding countryside. A charming detached cottage, complete with heat, electricity, water, and septic system, adds exceptional versatility. Whether used as a guest house, artist's studio, home office, or potential income-producing space (subject to local regulations), it offers endless possibilities. Rarely does a property combine privacy, flexibility, and such a convenient location so effortlessly. Whether you're searching for a full-time residence, a Vermont getaway, or a property with room to grow, this one is truly a special find.

Listed by Joanie Keating of BHHS Vermont Realty Group/Waterbury

$
$
%
$/month over payments
Federal 30-year interest rate: 6.55% last updated on Jul 16, 2026
* All Figures are estimates. Check with your bank or proposed mortgage company for actual interest rates.
This product uses the FRED® API but is not endorsed or certified by the Federal Reserve Bank of St. Louis.

Virtual TourSave FavoriteSchedule TourAsk A QuestionMore Details

829 Bearcamp Highway Tamworth NH 03883

Tamworth, NH829 Bearcamp Highway

Price$695,000

Est. Mortgage: $/month

Active With Contract

MLS Number 5063536

  • Residential Single Family
  • Full Bath 2
  • Village South Tamworth
  • Address 829 Bearcamp Highway
  • Construction Existing

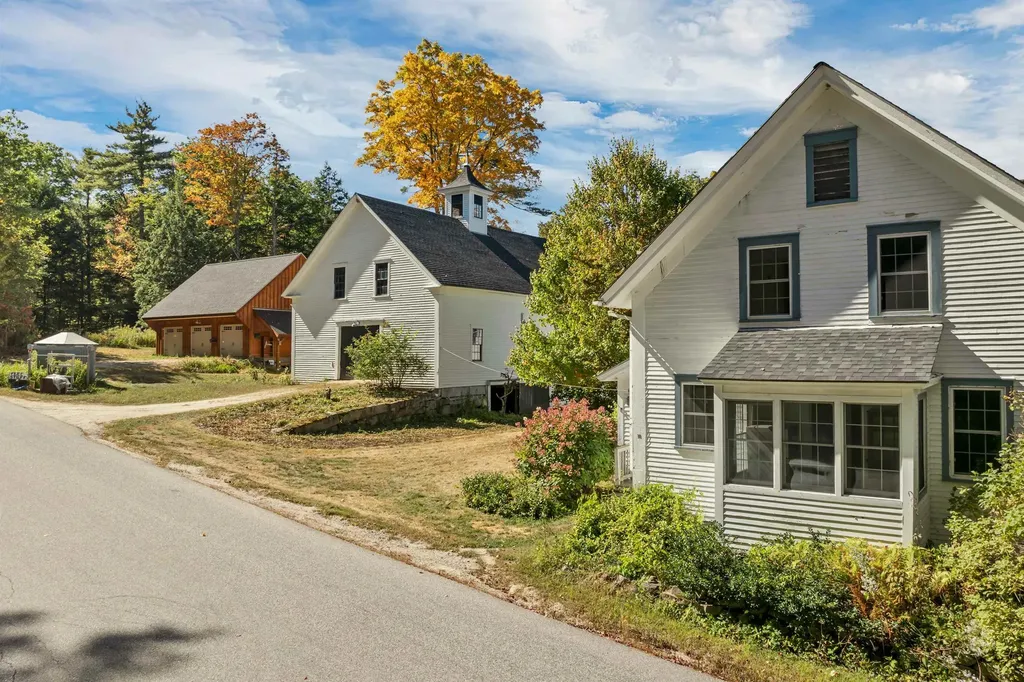
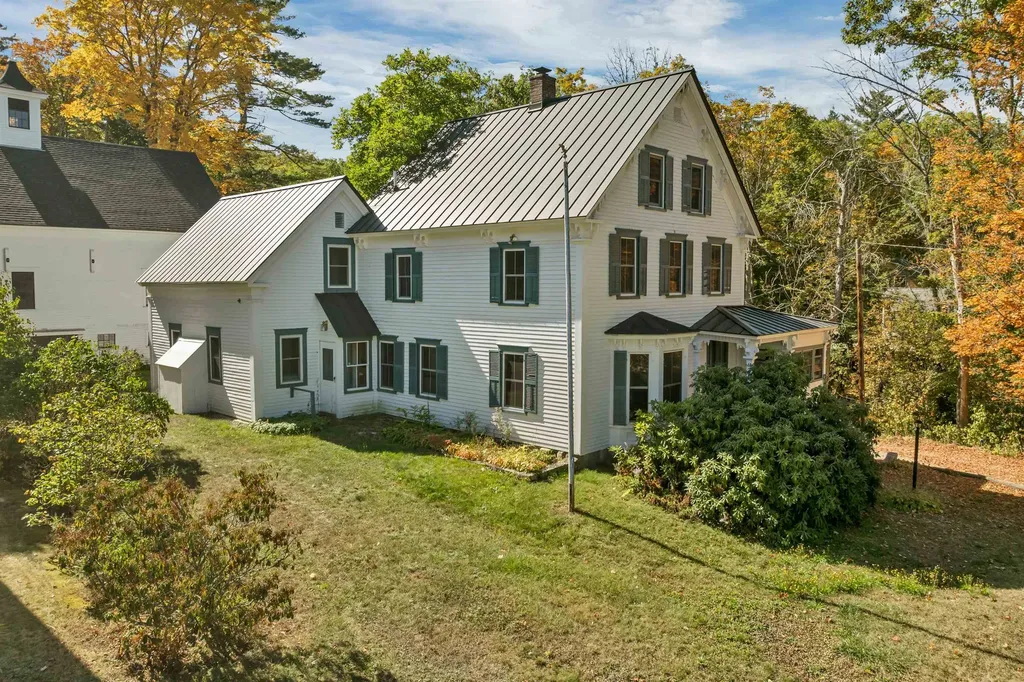
CONTINUE TO SHOW! Two HOMES with combined square footage of over 4,300 SF. PLUS a fantastic 30 x 50' barn with electricity, solar panels (fully paid for), and a full size upstairs huge loft. PLUS a detached 3 bay garage 28 x 36' with walk up storage above and a 7' x 34' attached wood shed. PLUS a hidden play house overlooking the Cold Brook! Situated on over 1.8 acres of land with 600+ feet on the Cold Brook. Walking trails lead you to secret swimming holes and a nearby waterfall, transporting you to your own private back yard wilderness. Yes - there are two complete homes! One was the primary residence and the other is a rental property. Currently rented month to month. With no zoning in Tamworth, let your imagination roam! This corner lot has 2 addresses. Bearcamp Highway, also known as Rt 25, connects you to Chocorua Lake which has an exclusive beach for town residents; or back to Meredith and other lakes region towns. Or continue further North on Rt 16 to the ski areas and North Conway. Mountain Rd is a quiet road that meanders south towards the generational farms and glorious views - great for walking and biking. Are you a hobbyist or gentleman/woman farmer - the barn is calling you. Car enthusiast - plenty of space here! This barn is well supported and can store multiple vehicles. It has a workshop too! Need a multi-generational homestead? Gardener - what great exposure for your veggies and flowers! Want a shop or in-home office? The main home has a separate entrance to the office! Like antique homes? Are you a decorator? Let your imagination run! Create more rental units? Air BnB? Bed and Breakfast? The ideas for this property are almost endless! Tons of possibilities! Whatever it is -- why not do it here? It is close to the lakes and mountains. Be part of a wonderful and caring community! Barnstormer's Theatre - oldest summer theatre in the country. Farmer's market every weekend! Remick Farm, Tamworth Distillery! There's even a community nurse!

Listed by Mary-Ann Schmidt of KW Coastal and Lakes & Mountains Realty/Meredith

$
$
%
$/month over payments
Federal 30-year interest rate: 6.55% last updated on Jul 16, 2026
* All Figures are estimates. Check with your bank or proposed mortgage company for actual interest rates.
This product uses the FRED® API but is not endorsed or certified by the Federal Reserve Bank of St. Louis.

Virtual TourSave FavoriteSchedule TourAsk A QuestionMore Details

829 Bearcamp Hwy & 10 Mountain Road Tamworth NH 03883
Active With Contract

MLS Number 5080145

  • Multifamily
  • Village South Tamworth
  • Units 2
  • Bathroom 5
  • Acreage 1.87

New Price $695,000 for TWO houses AND Outbuildings. The HUGE 30 x 50' two story barn's history includes storage for cars and boats. There's a large space used as workshop too, plus a grand loft! The barn has solar panels (fully paid for), which reduces the cost for electricity immensely. The newer three car garage (28 x 36') has an ample storage loft and an exterior 7 x 34' covered wood shed. Tamworth has NO zoning so possibilities are many! Two houses - one was the homestead for over 35 years - the other was a store, then a duplex; converted to a single family in the '30's, then a rental since 1997. Set on over 1.8 acres, there are walking trails and a hidden play house that looks over the woods and the Cold Brook. Included is approximately 600 feet of frontage on the Cold Brook. Enjoy the nearby waterfall and swimming hole in the peaceful woods this Summer! But what a strategic location! 829 Bearcamp Hwy is on Rt 25 and less than 3 miles from Club Motorsports. It has an updated kitchen, 3 bedrooms, 1 full and 2 half baths, a partial basement, and enclosed porch. A separate entrance in back leads to a former in-home office. Two generous stories plus an attic provide space for your needs. The extra rooms can serve many uses - there are 13 in all! At 10 Mountain Rd there are 7 rooms, 1.5 baths, 2 BR's plus a den, basement, and a fireplace (not in use). Two addresses, two tax cards. Close to Chocorua Lake which has a beach exclusively for town residents. Hike, paddle on Chororua Lake, launch your boat into Ossipee Lake ..... Ski in nearby East Madison, N Conway, and Bartlett. Excellent visibility if you want to work from home, or create your small business. Or provide rental housing which is in short supply in the lakes and mountains region. There is so much to see here, so it is best to see this property in person! Learn about the local recreational amenities and the supreme quality of life here in NH. Spring is HERE, three other beautiful seasons coming up!

Listed by Mary-Ann Schmidt of KW Coastal and Lakes & Mountains Realty/Meredith

$
$
%
$/month over payments
Federal 30-year interest rate: 6.55% last updated on Jul 16, 2026
* All Figures are estimates. Check with your bank or proposed mortgage company for actual interest rates.
This product uses the FRED® API but is not endorsed or certified by the Federal Reserve Bank of St. Louis.

Virtual TourSave FavoriteSchedule TourAsk A QuestionMore Details

376 N Bend Drive Manchester NH 03104

Manchester, NH376 N Bend Drive

Price$695,000

Est. Mortgage: $/month

Active With Contract

MLS Number 5099522

  • Residential Single Family
  • Full Bath 1
  • Address 376 N Bend Drive
  • Construction Existing
  • Bedrooms 4

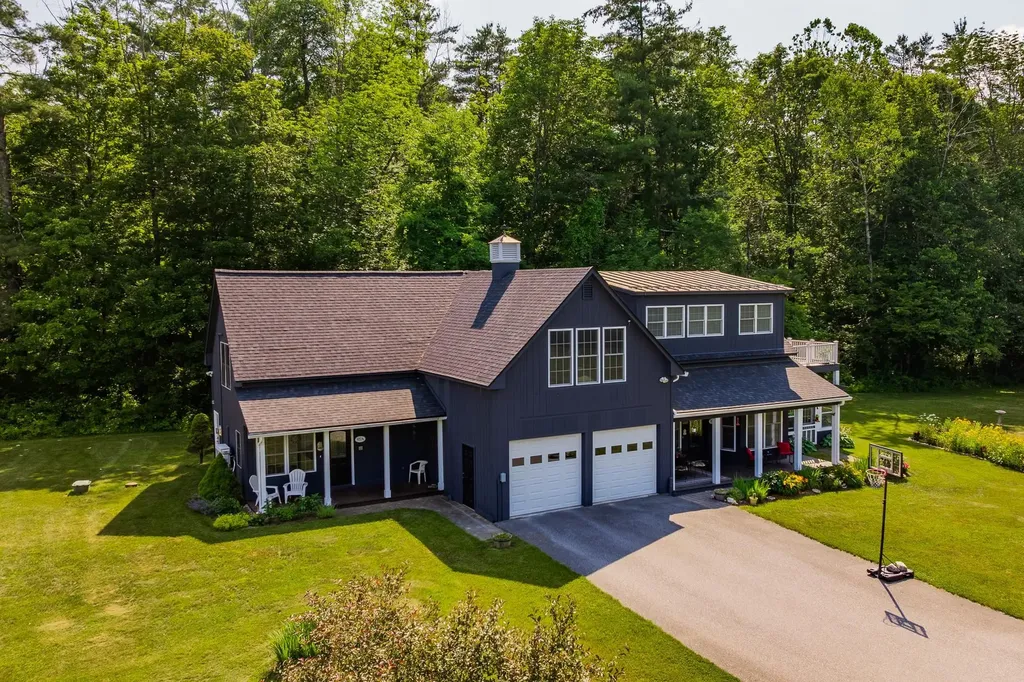
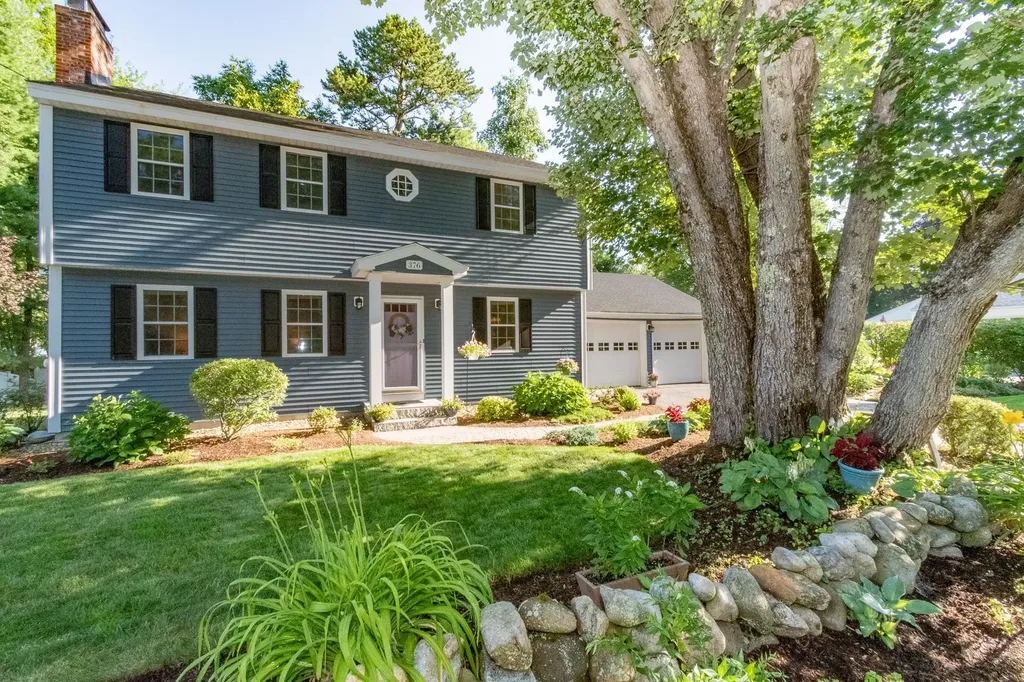
Welcome to North End Manchester's sought-after neighborhood on privately set upper North Bend! This stunning circular flow floor plan offers 4+ bedrooms, 3 bathrooms and in-home office or easy first floor bedroom conversion - situated on a beautifully landscaped lot with 3-season sunroom and hardscape patio. Brick pathway pavers lead to an inviting front entry where you step into open concept kitchen and dining area or enter from attached garage where durable tile flooring leads to mudroom with cubby storage system. Gourmet kitchen features solid surface quartz countertops, large under-mount sink, tile backsplash, butcher block island, stainless steel appliances, and custom cabinets with built-in pullouts and smart organization system. First floor also offers in-home office, inviting living room with wood insert fireplace, half-bath and large 3-season room off back that leads to hardscape patio - where additional entertainment space incorporates outdoor gathering space. Second floor leads to 4 good size bedrooms, shared full bath off hallway and primary suite with walk-in closet. Lower level recreation and game room comes equipped with foosball table, entertainment space, sporting good storage and workshop in unfinished area. Home highlights include vinyl siding, newer roof, vinyl replacement windows, fireplace with black steel & ceramic glass doors, Hunter Irrigation System with Hydrawise remote control, nest smart thermostats, mini-split AC/heat combo systems, neutral paint colors, updated lighting, wood floors, and attached 2 car garage with e-vehicle charging station. Conveniently located with walkability to nearby parks and easy access to shopping and highways. OFFER DEADLINE FRIDAY, JULY 17TH AT 1PM.

Listed by Calley Milne of Kanteres Real Estate,Inc.

$
$
%
$/month over payments
Federal 30-year interest rate: 6.55% last updated on Jul 16, 2026
* All Figures are estimates. Check with your bank or proposed mortgage company for actual interest rates.
This product uses the FRED® API but is not endorsed or certified by the Federal Reserve Bank of St. Louis.

Virtual TourSave FavoriteSchedule TourAsk A QuestionMore Details

Broker Reciprocity 

Copyright 2026 PrimeMLS, Inc. All rights reserved. This information is deemed reliable, but not guaranteed. The data relating to real estate displayed on this display comes in part from the IDX Program of PrimeMLS. The information being provided is for consumers’ personal, non-commercial use and may not be used for any purpose other than to identify prospective properties consumers may be interested in purchasing. Data last updated July 21, 2026 2:07 AM UTC