SIGN UP or LOG IN 's Account

Log in to see your saved listings or edit your searches:

No account? Sign up now to save searches, listings, and get tailored listing notifications. It's free, opt-out anytime.

Find Your New Home

Sign Up Today!

Get fresh listings via email, save your favorite listings, match with similar properties, and unlock additional property info.

Create Your Account

Do not fill in this field:

Already have an account? Log in

and narrow your search. If you have fewer than 200 results, you can save your search.

Crawl Spaces

r=4585-4596
85 Limerick Lane Arlington VT 05250

Arlington, VT85 Limerick Lane

Price$695,000

Est. Mortgage: $/month

MLS Number 5080708

  • Multifamily
  • Address 85 Limerick Lane
  • Units 3
  • Bathroom 5
  • Acreage 0.26

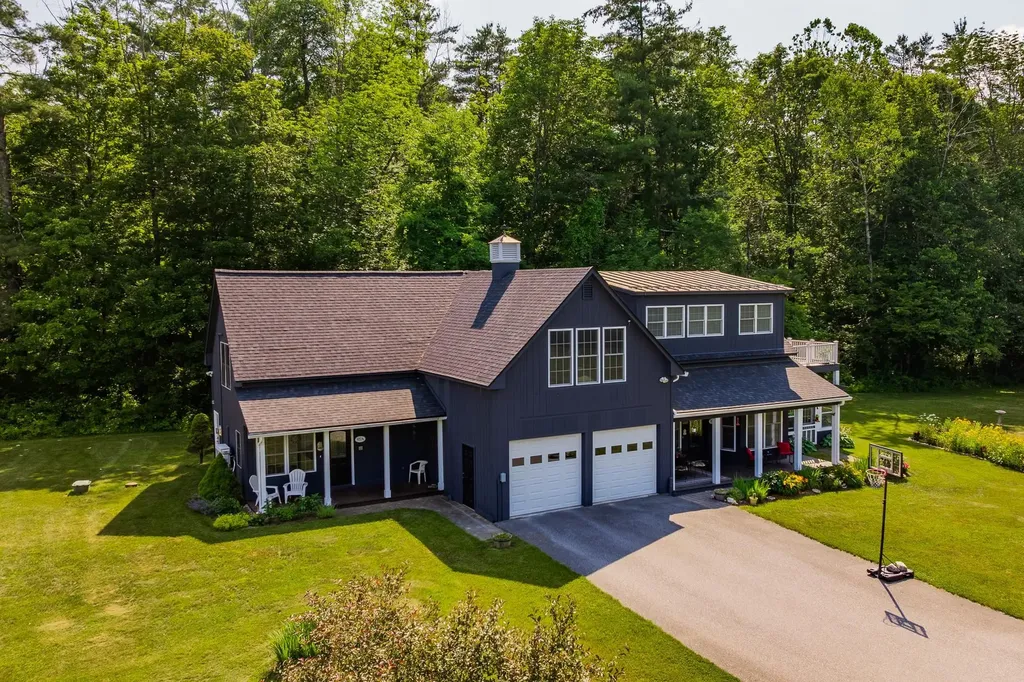
o Battenkill River Frontage - Enjoy direct access to the Battenkill River, 8 shared acres, and a prime location just minutes from Manchester's shopping, dining, skiing, biking, and hiking. o Spacious & Flexible - Light-filled 4-bedroom, 5-bath home with quality finishes, a private apartment, multiple porches, a river-view deck, and space for guests, extended family, or rental income. o Low-Maintenance Living - Small community with HOA fees under $250/month covering road maintenance, mowing, snow plowing, water, sewer, and trash removal.

Listed by Margretta Fischer of Wohler Realty Group

$
$
%
$/month over payments
Federal 30-year interest rate: 6.49% last updated on Jul 9, 2026
* All Figures are estimates. Check with your bank or proposed mortgage company for actual interest rates.
This product uses the FRED® API but is not endorsed or certified by the Federal Reserve Bank of St. Louis.

Save FavoriteSchedule TourAsk A QuestionMore Details

85 Limerick Lane Arlington VT 05250

MLS Number 5079320

  • Residential Single Family
  • Address 85 Limerick Lane
  • Construction Existing
  • Bedrooms 4
  • Bathroom 5

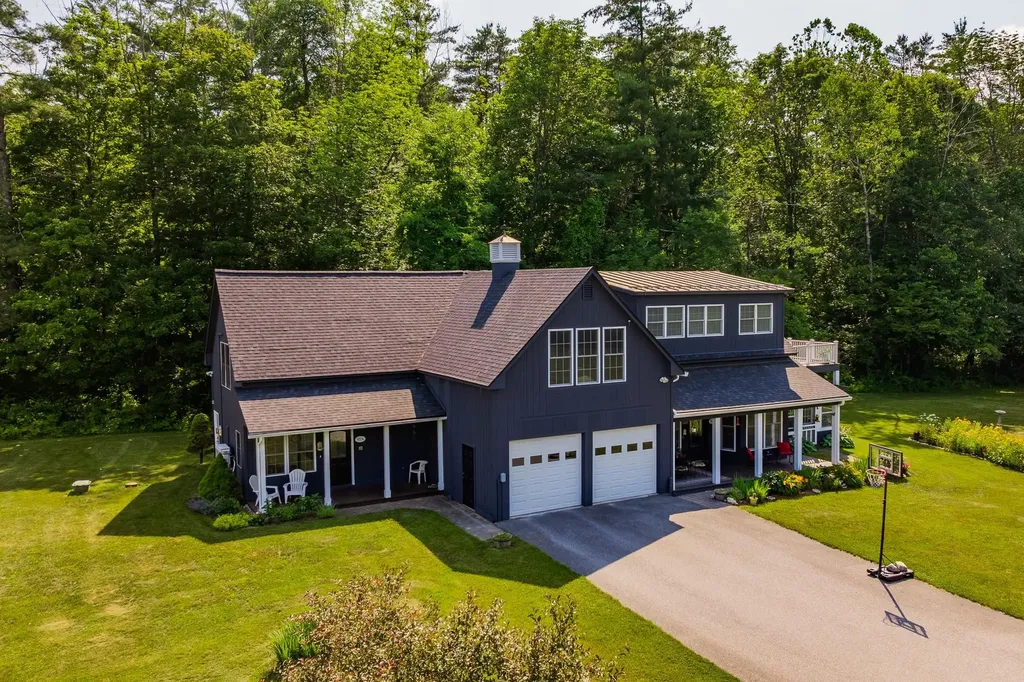
o Battenkill River Frontage - Enjoy direct access to the Battenkill River, 8 shared acres, and a prime location just minutes from Manchester's shopping, dining, skiing, biking, and hiking. o Spacious & Flexible - Light-filled 4-bedroom, 5-bath home with quality finishes, a private apartment, multiple porches, a river-view deck, and space for guests, extended family, or rental income. o Low-Maintenance Living - Small community with HOA fees under $250/month covering road maintenance, mowing, snow plowing, water, sewer, and trash removal.

Listed by Margretta Fischer of Wohler Realty Group

$
$
%
$/month over payments
Federal 30-year interest rate: 6.49% last updated on Jul 9, 2026
* All Figures are estimates. Check with your bank or proposed mortgage company for actual interest rates.
This product uses the FRED® API but is not endorsed or certified by the Federal Reserve Bank of St. Louis.

Save FavoriteSchedule TourAsk A QuestionMore Details

77 Hanover Street Portsmouth NH 03801

MLS Number 5090776

  • Condo
  • Square Feet 983
  • Bedrooms 1
  • New Contruction Existing
  • Complex Harbour Hill

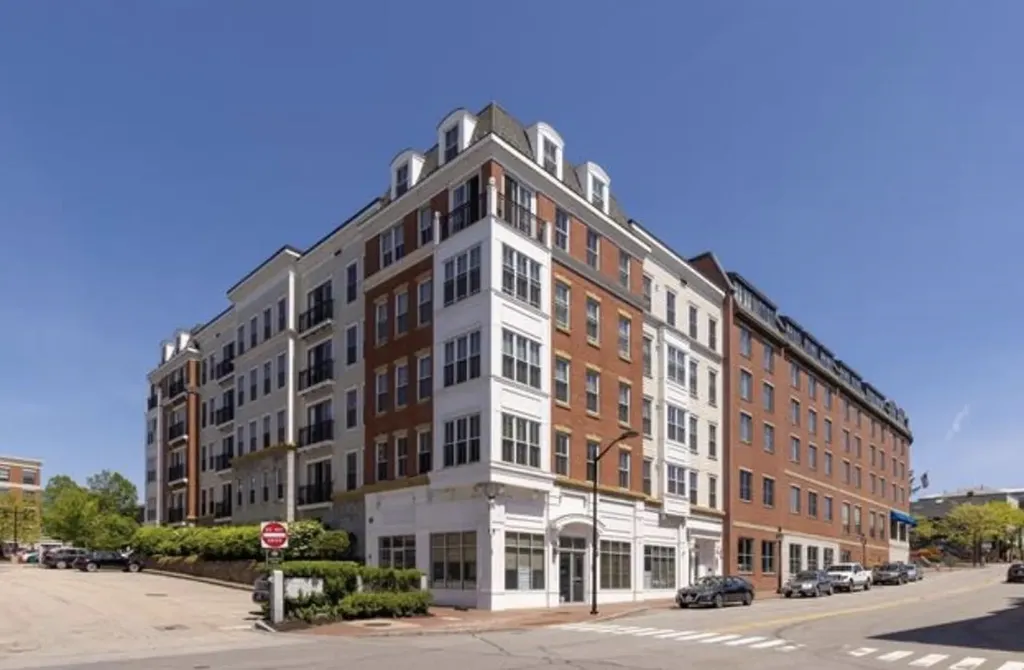
Rare opportunity in downtown Portsmouth's most sought-after address. This turnkey 1-bedroom, 1-bath residence occupies the 3rd floor of Harbour Hill, a boutique 21-unit association steps from Market Square. The sunlit, open-concept living space features granite countertops, a gas range, and stainless steel appliances, complemented by hardwood floors, 9-foot ceilings, generous closets, and in-unit laundry. French doors open to a private Juliet balcony, while residents also share access to a stunning rooftop deck with seating overlooking the waterfront and Portsmouth's historic rooftops. Elevator building. Low-maintenance, lock-and-leave living in tax-free NH, all within walking distance to award-winning restaurants, shops, and the water. A rare combination of space, style, and location at an exceptional value.

Listed by Talia Sperduto and Amanda Patterson of Samonas Realty,LLC

$
$
%
$/month over payments
Federal 30-year interest rate: 6.49% last updated on Jul 9, 2026
* All Figures are estimates. Check with your bank or proposed mortgage company for actual interest rates.
This product uses the FRED® API but is not endorsed or certified by the Federal Reserve Bank of St. Louis.

Save FavoriteSchedule TourAsk A QuestionMore Details

68 Garland Road Lancaster NH 03584

Lancaster, NH68 Garland Road

Price$695,000

Est. Mortgage: $/month

Pending

MLS Number 5091915

  • Residential Single Family
  • Full Bath 3
  • Address 68 Garland Road
  • Construction Existing
  • Bedrooms 4

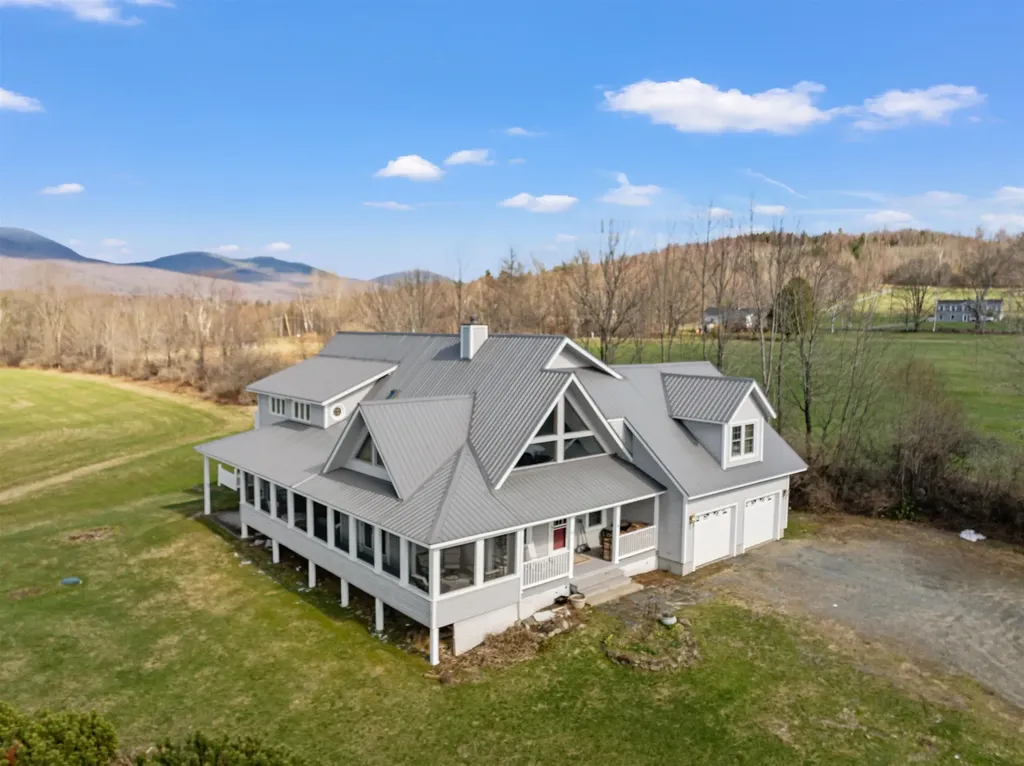
This is a beautiful, private and spacious contemporary home with many unique features, nicely located on 26 acres surrounded by open meadows of field or pasture with expansive views, abundant sun and easy access. It is a wonderful combination of open space for kitchen, dining, living and family areas, a unique theater room with screen and projector, abundant closet and storage areas, together with private office, work and living spaces for family, guests and varied hobby pursuits. The potential of more than 3 ample bedrooms are well served by 3 baths, large walk-in closets, and an office area for work or overflow. The location "out east" looks at mountains within the National Forest, near hiking and other trails, and a bike ride or short drive to Main Street services, shopping, groceries, school and professional offices. Offered at $695,000

Listed by Peter Powell of Peter W. Powell Real Estate

$
$
%
$/month over payments
Federal 30-year interest rate: 6.49% last updated on Jul 9, 2026
* All Figures are estimates. Check with your bank or proposed mortgage company for actual interest rates.
This product uses the FRED® API but is not endorsed or certified by the Federal Reserve Bank of St. Louis.

Save FavoriteSchedule TourAsk A QuestionMore Details

376 N Bend Drive Manchester NH 03104

Manchester, NH376 N Bend Drive

Price$695,000

Est. Mortgage: $/month

Active With Contract

MLS Number 5099522

  • Residential Single Family
  • Full Bath 1
  • Address 376 N Bend Drive
  • Construction Existing
  • Bedrooms 4

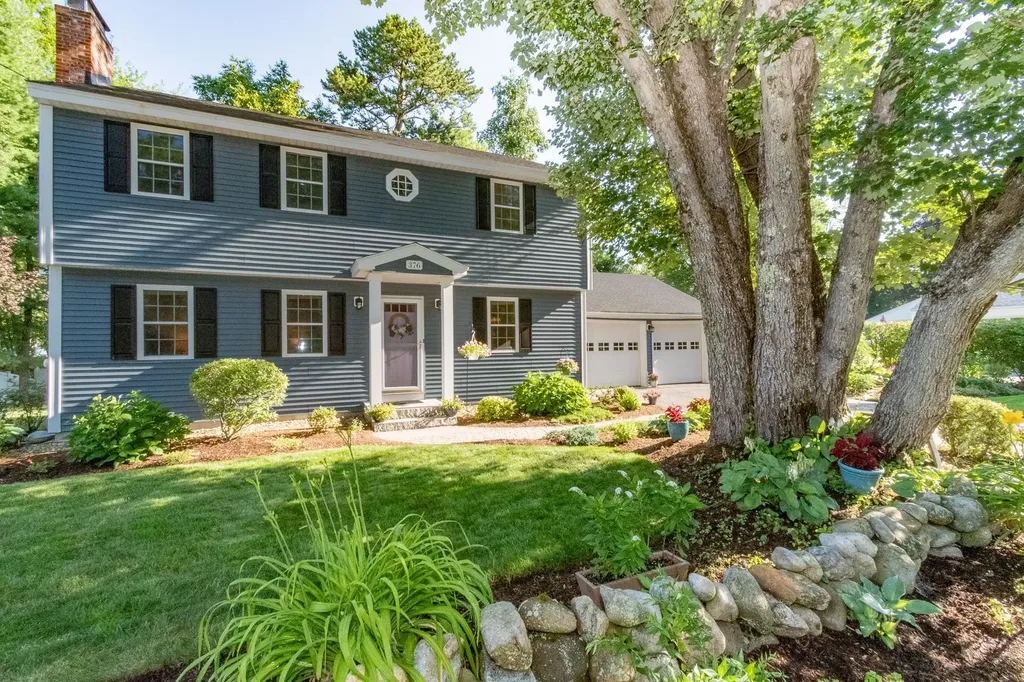
Welcome to North End Manchester's sought-after neighborhood on privately set upper North Bend! This stunning circular flow floor plan offers 4+ bedrooms, 3 bathrooms and in-home office or easy first floor bedroom conversion - situated on a beautifully landscaped lot with 3-season sunroom and hardscape patio. Brick pathway pavers lead to an inviting front entry where you step into open concept kitchen and dining area or enter from attached garage where durable tile flooring leads to mudroom with cubby storage system. Gourmet kitchen features solid surface quartz countertops, large under-mount sink, tile backsplash, butcher block island, stainless steel appliances, and custom cabinets with built-in pullouts and smart organization system. First floor also offers in-home office, inviting living room with wood insert fireplace, half-bath and large 3-season room off back that leads to hardscape patio - where additional entertainment space incorporates outdoor gathering space. Second floor leads to 4 good size bedrooms, shared full bath off hallway and primary suite with walk-in closet. Lower level recreation and game room comes equipped with foosball table, entertainment space, sporting good storage and workshop in unfinished area. Home highlights include vinyl siding, newer roof, vinyl replacement windows, fireplace with black steel & ceramic glass doors, Hunter Irrigation System with Hydrawise remote control, nest smart thermostats, mini-split AC/heat combo systems, neutral paint colors, updated lighting, wood floors, and attached 2 car garage with e-vehicle charging station. Conveniently located with walkability to nearby parks and easy access to shopping and highways. OFFER DEADLINE FRIDAY, JULY 17TH AT 1PM.

Listed by Calley Milne of Kanteres Real Estate,Inc.

$
$
%
$/month over payments
Federal 30-year interest rate: 6.49% last updated on Jul 9, 2026
* All Figures are estimates. Check with your bank or proposed mortgage company for actual interest rates.
This product uses the FRED® API but is not endorsed or certified by the Federal Reserve Bank of St. Louis.

Virtual TourSave FavoriteSchedule TourAsk A QuestionMore Details

215 Stocker Pond Road Grantham NH 03753

Grantham, NH215 Stocker Pond Road

Price$695,000

Est. Mortgage: $/month

MLS Number 5095080

  • Residential Single Family
  • Full Bath 1
  • Construction Existing
  • Bedrooms 3
  • Bathroom 2

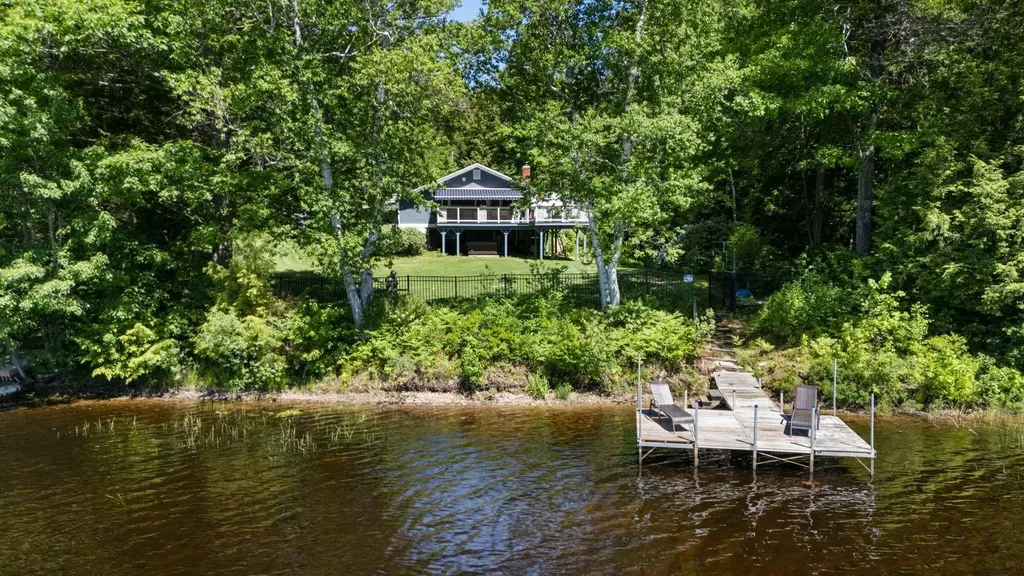
Experience the allure of 300 feet of waterfront on the picturesque 75-acre Stocker Pond, where serenity and western views with often spectacular sunsets await. This property is a haven for nature enthusiasts, with frequent sightings of loons, eagles, and ducks creating a stunning natural backdrop. The expansive deck, featuring a retractable awning, invites relaxation and outdoor gatherings while overlooking the pond and lawn, which benefits from a programmable irrigation system. Inside, the home impresses with a modern kitchen offering contemporary convenience, and an upstairs combo washer/dryer for added practicality, complemented by an additional set in the basement. A newer whole-house automatic generator ensures seamless living regardless of weather conditions. With effortless access to I-89, the vibrant Upper Valley, and charming New London, this property harmoniously blends tranquil retreat with accessibility. Discover the perfect balance of natural beauty and modern amenities in this exceptional waterfront home.

Listed by Lisa Berry of Simply Sell Realty

$
$
%
$/month over payments
Federal 30-year interest rate: 6.49% last updated on Jul 9, 2026
* All Figures are estimates. Check with your bank or proposed mortgage company for actual interest rates.
This product uses the FRED® API but is not endorsed or certified by the Federal Reserve Bank of St. Louis.

Save FavoriteSchedule TourAsk A QuestionMore Details

217 Russellville Road Shrewsbury VT 05738

Shrewsbury, VT217 Russellville Road

Price$695,000

Est. Mortgage: $/month

MLS Number 5100220

  • Residential Single Family
  • Full Bath 1
  • Construction Existing
  • Bedrooms 3
  • Bathroom 2

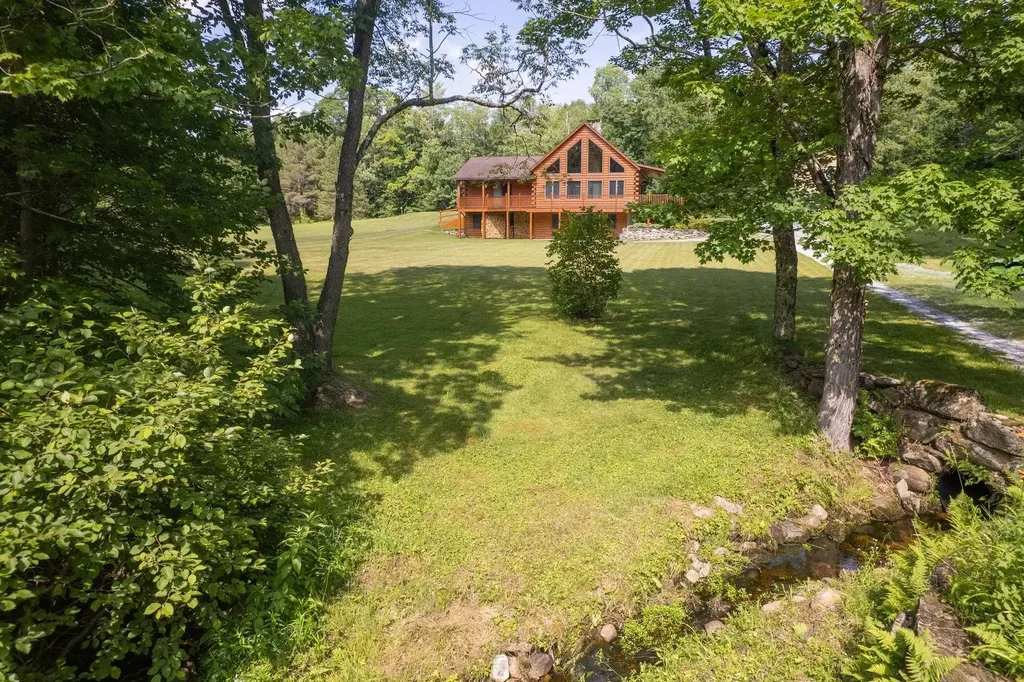
A Private Vermont Retreat Where Nature and Craftsmanship Meet. Set on 14 private acres in one of Rutland County's most picturesque rural communities, this beautifully maintained log home offers the perfect blend of privacy, comfort, and Vermont charm. Built in 2002, the home features soaring ceilings and dramatic windows that fill the great room with natural light. A handsome stone hearth anchors the space, complete with a pellet stove that creates a warm and inviting atmosphere. The well-designed kitchen offers attractive cabinetry, granite countertops, and plenty of space for gathering with family and friends. The first-floor primary bedroom is a peaceful retreat with a beamed ceiling and sliding glass doors that lead directly to the deck, where you can enjoy the tranquil surroundings. Above, a loft overlooks the great room and makes an ideal guest space, reading nook, or home office. The walkout lower level expands the living space with two additional bedrooms, a comfortable family room, a home office, and a wood stove that helps keep utility costs low while adding rustic charm. Outside, enjoy a beautiful covered porch, level grounds, and a scenic driveway that crosses a charming brook before arriving at the home. A detached three-car garage provides excellent storage and includes a huge floored loft with exciting potential for future expansion, studio space, hobby area, or workshop use. Located in the quintessential Vermont town of Shrewsbury, known for its scenic beauty, country roads, and strong sense of community, you'll love being close to Pierce's Store for locally grown produce, organic meats, and Vermont specialties. Situated just minutes from Okemo Mountain skiing, as well as the shopping, dining, farmers markets, and cultural attractions of both Rutland and Manchester. Immaculate inside and out, this special property offers the privacy, character, and Vermont lifestyle buyers dream about. An opportunity to own your own piece of the Green Mountain State.

Listed by Freddie Ann Bohlig of Four Seasons Sotheby's Int'l Realty

$
$
%
$/month over payments
Federal 30-year interest rate: 6.49% last updated on Jul 9, 2026
* All Figures are estimates. Check with your bank or proposed mortgage company for actual interest rates.
This product uses the FRED® API but is not endorsed or certified by the Federal Reserve Bank of St. Louis.

Virtual TourSave FavoriteSchedule TourAsk A QuestionMore Details

225 River Road South Putney VT 05346

Putney, VT225 River Road South

Price$695,000

Est. Mortgage: $/month

Active With Contract

MLS Number 5099214

  • Residential Single Family
  • Full Bath 2
  • Address 225 River Road South
  • Construction Existing
  • Bedrooms 4

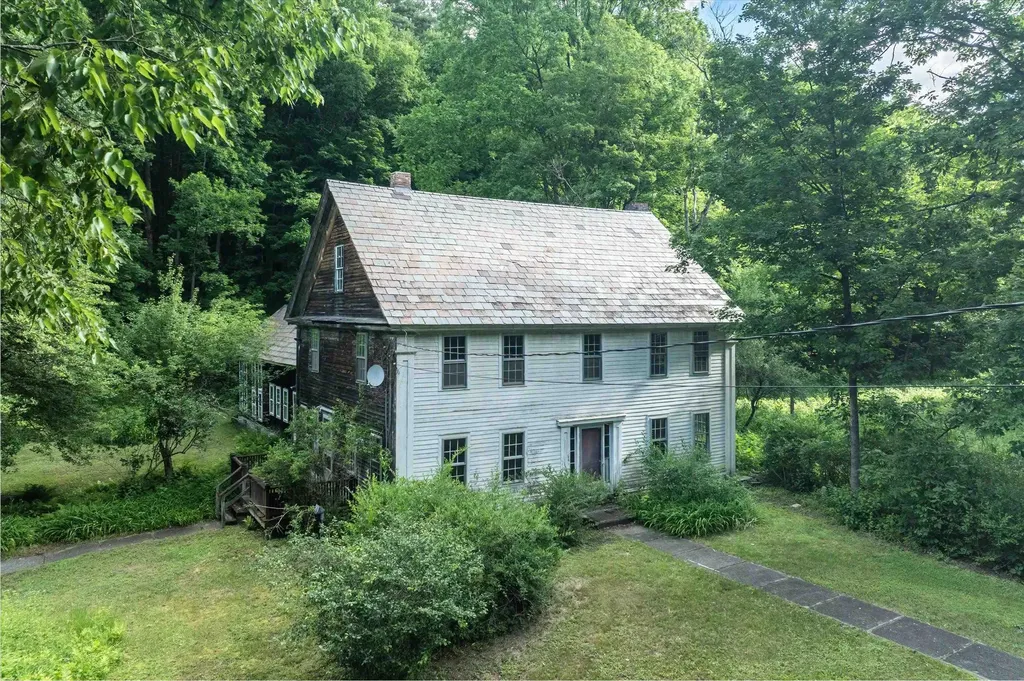
Opportunity and Potential: 250+/- acres just a short distance from the heart of Putney. This circa1800+/- antique colonial and barn offer incredible potential for the right buyer. Encompassing land on both sides of the River Road along the CT River, valuable timber to be harvested, timber report available per request. Much work is needed to bring the current house back to a living state, so a labor of love is needed. Otherwise, bring your plans for another building site. Endless possibilities with so much land. Property borders land of Landmark College, formerly Windham College. Acreage per town tax bill, and deeds, but amount not certain.

Listed by Heidi Bernier of Berkley & Veller Greenwood Country

$
$
%
$/month over payments
Federal 30-year interest rate: 6.49% last updated on Jul 9, 2026
* All Figures are estimates. Check with your bank or proposed mortgage company for actual interest rates.
This product uses the FRED® API but is not endorsed or certified by the Federal Reserve Bank of St. Louis.

Virtual TourSave FavoriteSchedule TourAsk A QuestionMore Details

88 Post Road North Hampton NH 03862

North Hampton, NH88 Post Road

Price$695,000

Est. Mortgage: $/month

Pending

MLS Number 5098779

  • Residential Single Family
  • Full Bath 1
  • Address 88 Post Road
  • Construction Existing
  • Bedrooms 4

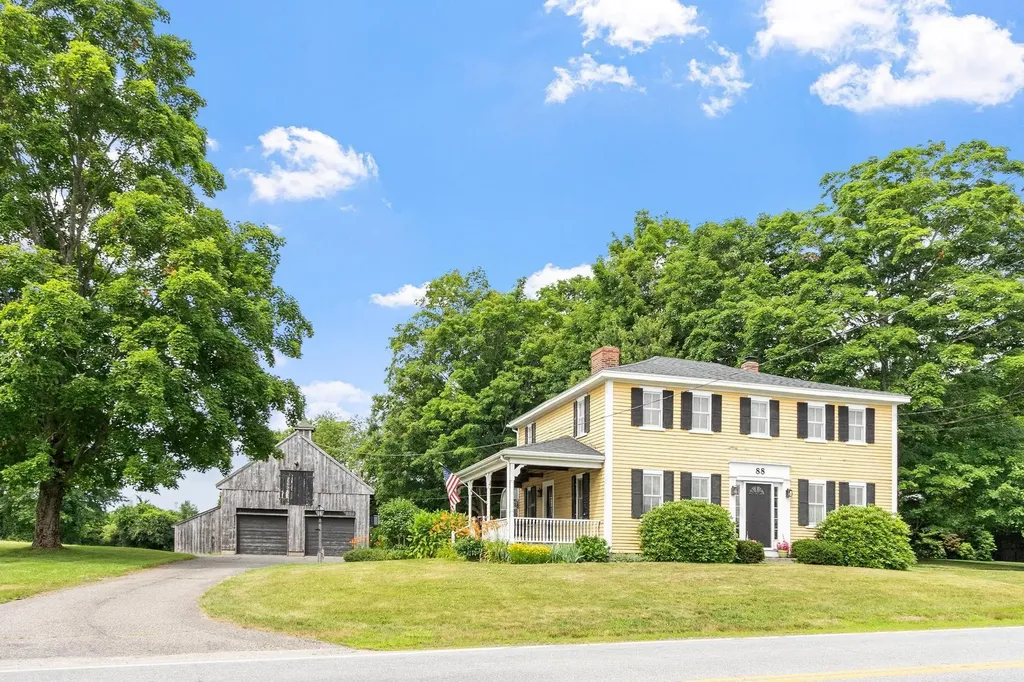
Built in 1820, the charming, sunshine- yellow Samuel Garland homestead is a center-entry hip roofed Colonial. The home sits on three peaceful acres and offers something increasingly rare: authentic bones, character, and room to grow. A wood stove, a pellet stove plus an antique kitchen stove, greenhouse windows in the family room, wide pine floors & period detail throughout give this home a warmth that can't be built new. The heating system was new in 2025 and the home is fully livable with an open concept layout. What truly sets this property apart is the garage and land. Beyond the home sits an oversized two-car garage capable of holding four vehicles tandem, plus an attached one-story 28x50 barn with room for probably 5 more which is ideal for the collector, the tradesperson, or anyone who dreams of serious garage space for all their toys and hobbies. Rolling pastures and room for loads of gardens frame the property, with potential for farming, horses, or other farm animals, or simply the peace of owning three acres in the country. This is a home for someone who sees potential, who loves the charm and character of an 1820 Colonial, and who wants to make it their own. Fully livable now, endlessly improvable. (All agricultural uses would need to review town zoning ordinances for further guidance.)

Listed by Nancy Beveridge and Lynn Russ of Coldwell Banker Realty - Portsmouth,NH

$
$
%
$/month over payments
Federal 30-year interest rate: 6.49% last updated on Jul 9, 2026
* All Figures are estimates. Check with your bank or proposed mortgage company for actual interest rates.
This product uses the FRED® API but is not endorsed or certified by the Federal Reserve Bank of St. Louis.

Save FavoriteSchedule TourAsk A QuestionMore Details

930 Route 16 Ossipee NH 03864

MLS Number 5084186

  • Commercial
  • Address 930 Route 16
  • Year Built 1980
  • Square Feet 931
  • Acreage 0.52

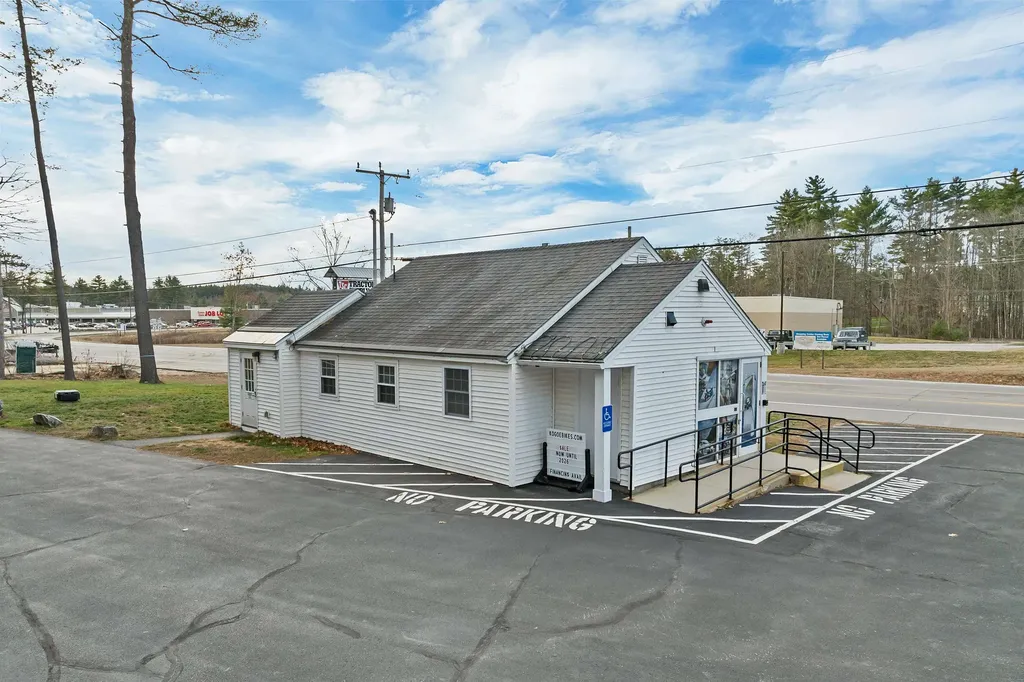
Unlock an Exceptional Turn-Key Commercial Space in Thriving Ossipee, NH! This is your chance to position your business right next to a brand-new Dunkin' Donuts on one of the most heavily traveled routes in the region-Route 16, the gateway to the stunning Lakes Region and the White Mountains. Just minutes from historic Wolfeboro, this location delivers unbeatable visibility, nonstop traffic, and a booming customer base year-round. This fully renovated one-story commercial building has been upgraded from top to bottom with premium, business-ready improvements, including: A state-of-the-art H-20 traffic-loading septic system, New fire alarm monitoring system, conduit installed for commercial EV charging, Powerful 400 AMP electrical service inside and out, upgraded transformers for reliable performance and a brand-new propane storage tank. Step inside to discover a bright, inviting, and highly functional layout featuring: a spacious showroom perfect for retail or customer-facing services, 2 private offices, a kitchenette, a bathroom and ample storage! Whether you're launching a new venture, expanding your brand, or relocating to a high-octane commercial corridor, this property offers incredible flexibility. Ideal for a restaurant, retail storefront, salon, service business, or virtually any enterprise looking to thrive. High visibility. High traffic. High potential!

Listed by Sara McNeal of RE/MAX Innovative Bayside

$
$
%
$/month over payments
Federal 30-year interest rate: 6.49% last updated on Jul 9, 2026
* All Figures are estimates. Check with your bank or proposed mortgage company for actual interest rates.
This product uses the FRED® API but is not endorsed or certified by the Federal Reserve Bank of St. Louis.

Save FavoriteSchedule TourAsk A QuestionMore Details

180 Back River Road Bedford NH 03110

Bedford, NH180 Back River Road

Price$695,000

Est. Mortgage: $/month

MLS Number 5100029

  • Residential Single Family
  • Full Bath 2
  • Address 180 Back River Road
  • Construction Existing
  • Bedrooms 3

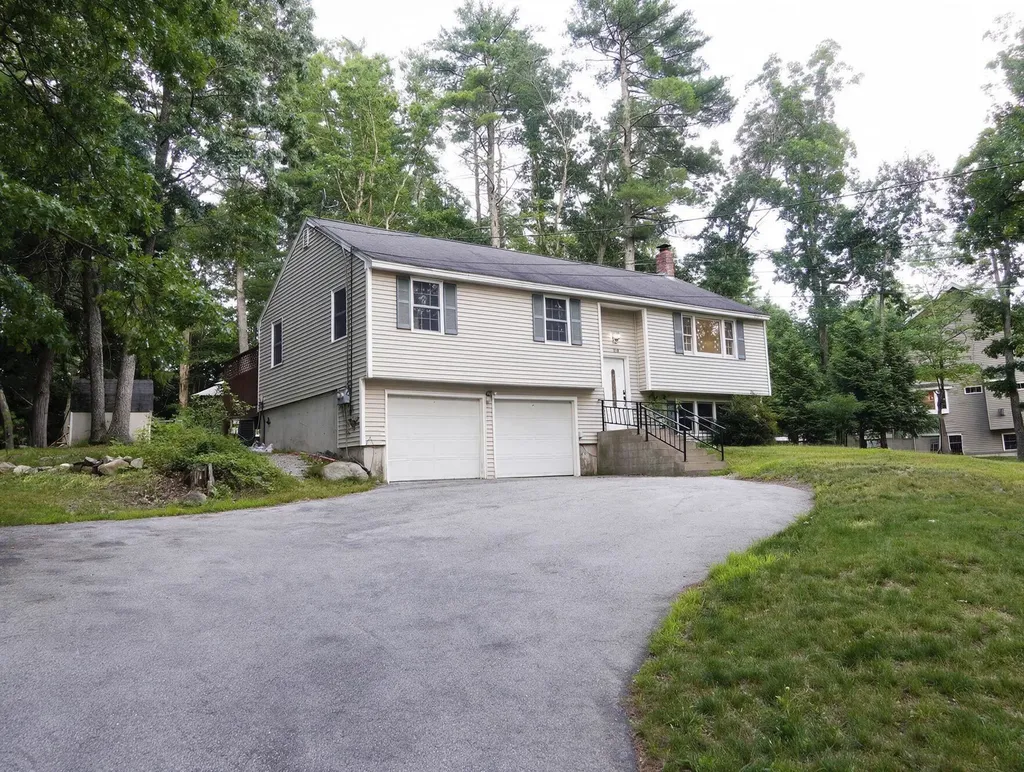
Welcome to 180 Back River Road in desirable Bedford, NH. This fully renovated, move-in-ready single-family home features 3 bedrooms, 2.5 bathrooms, fresh interior paint, and updated flooring throughout most of the home. The brand-new kitchen offers upgraded cabinetry, countertops, fixtures, and new appliances, including a refrigerator, range, dishwasher, and microwave. The full bathroom has been completely renovated with new tile, plumbing, and fixtures. Custom-built closet systems and replaced interior doors add style and functionality.The finished basement adds valuable living space with new drywall, flooring, a laundry room, and a half bath. This versatile area is ideal for a family room, home office, recreation space, guest area, or other flexible living needs. The finished basement provides additional living space with new drywall, flooring, lighting, electrical outlets, a laundry room, and a half bathroom. Exterior improvements include an updated entrance and staircase, professional landscaping, and the removal of 15 large trees to improve natural light and outdoor space. A beautifully updated Bedford home offering modern comfort and turnkey convenience. Disclosure: Some listing photos have been virtually enhanced and/or virtually staged for marketing purposes. Actual property conditions may vary.

Listed by Aydin Kayabay of Realty One Group Next Level

$
$
%
$/month over payments
Federal 30-year interest rate: 6.49% last updated on Jul 9, 2026
* All Figures are estimates. Check with your bank or proposed mortgage company for actual interest rates.
This product uses the FRED® API but is not endorsed or certified by the Federal Reserve Bank of St. Louis.

Save FavoriteSchedule TourAsk A QuestionMore Details

14 N Village Road York ME 03902

York, ME14 N Village Road

Price$695,000

Est. Mortgage: $/month

MLS Number 5097670

  • Residential Single Family
  • Full Bath 2
  • Address 14 N Village Road
  • Construction Existing
  • Bedrooms 3

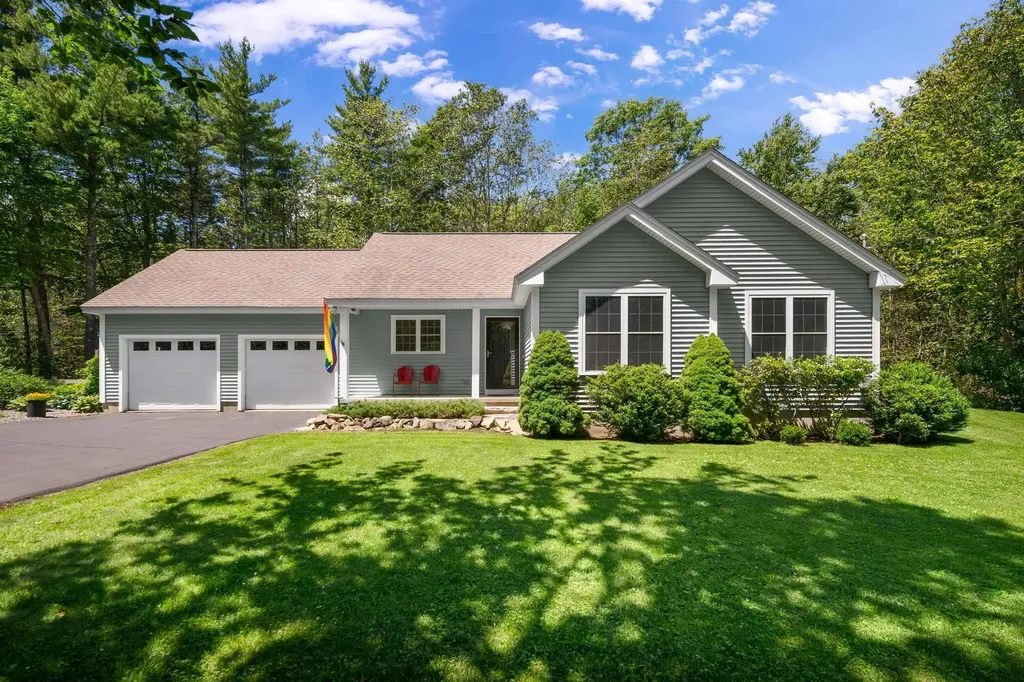
Built in 2011, this 1,300+ square-foot contemporary single-level home sits on 2 acres in Cape Neddick, less than 3 miles to Ogunquit Village and 4 miles to Cape Neddick Beach in York. Enjoy privacy, sun, and an open-concept main living area with vaulted ceilings, hardwood flooring, and custom lighting fixtures throughout. The kitchen features an island with butcher block counters, granite countertops, ample cabinets, and a tile backsplash. Designed for entertainment, the kitchen overlooks the dining area and living room, with slider access to the rear deck, making indoor/outdoor living a breeze. The property's serene rear garden is designed for low maintenance and combines a stone patio with hand-selected shrubbery and perennials. The yard offers plenty of room to add additional flower or vegetable gardens. The spacious primary bedroom offers an en-suite bath with a walk-in shower. Two additional guest rooms offer flexible use as offices or dens. Both face south and filter soft natural light. The home is completed by the laundry area, an attached two-car garage, and access to the full, unfinished basement, perfect for storage. There is also a space currently set up as an exercise area. With its private, wooded location, this home is ideal as a year-round residence or a weekend retreat close to area beaches, restaurants, shops, and services.

Listed by Anne Erwin Real Estate of Anne Erwin Sothebys International Rlty

$
$
%
$/month over payments
Federal 30-year interest rate: 6.49% last updated on Jul 9, 2026
* All Figures are estimates. Check with your bank or proposed mortgage company for actual interest rates.
This product uses the FRED® API but is not endorsed or certified by the Federal Reserve Bank of St. Louis.

Virtual TourSave FavoriteSchedule TourAsk A QuestionMore Details

Broker Reciprocity 

Copyright 2026 PrimeMLS, Inc. All rights reserved. This information is deemed reliable, but not guaranteed. The data relating to real estate displayed on this display comes in part from the IDX Program of PrimeMLS. The information being provided is for consumers’ personal, non-commercial use and may not be used for any purpose other than to identify prospective properties consumers may be interested in purchasing. Data last updated July 20, 2026 1:40 PM UTC