
SIGN UP or LOG IN 's Account

Log in to see your saved listings or edit your searches:

No account? Sign up now to save searches, listings, and get tailored listing notifications. It's free, opt-out anytime.

Find Your New Home

Sign Up Today!

Get fresh listings via email, save your favorite listings, match with similar properties, and unlock additional property info.

Create Your Account

Do not fill in this field:

Already have an account? Log in

and narrow your search. If you have fewer than 200 results, you can save your search.

Crawl Spaces

r=4885-4896
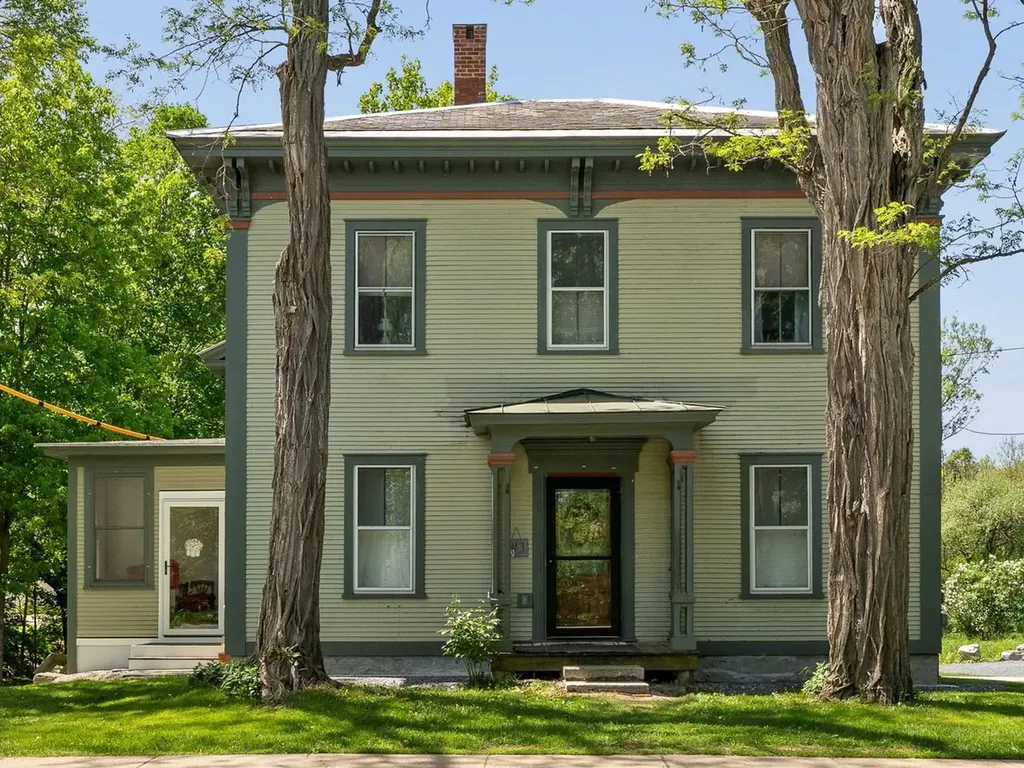
188 Green Street Vergennes VT 05491

Vergennes, VT188 Green Street

Price$669,000

Est. Mortgage: $/month

MLS Number 5091205

  • Residential Single Family
  • Full Bath 2
  • Address 188 Green Street
  • Construction Existing
  • Bedrooms 6

This duplex offers a rare blend of convenience and privacy just minutes from town. Each unit features three bedrooms, with the owner-occupied side beautifully restored. The kitchen expansion in the owner's unit is underway, offering a fantastic opportunity for customization. Enjoy a lovely, landscaped backyard with plenty of space for gardening, entertaining, or relaxing. The three-season sunroom is perfect for unwinding and soaking in natural light while taking in backyard views. The second unit is currently rented, providing flexible options for continued rental income or the possibility to convert the property back to a single-family residence. A unique chance to own a versatile and inviting property with both investment and personal possibilities in a sought-after location.

Listed by Michael Johnston of Coldwell Banker Hickok and Boardman

$
$
%
$/month over payments
Federal 30-year interest rate: 6.49% last updated on Jul 9, 2026
* All Figures are estimates. Check with your bank or proposed mortgage company for actual interest rates.
This product uses the FRED® API but is not endorsed or certified by the Federal Reserve Bank of St. Louis.

Virtual TourSave FavoriteSchedule TourAsk A QuestionMore Details
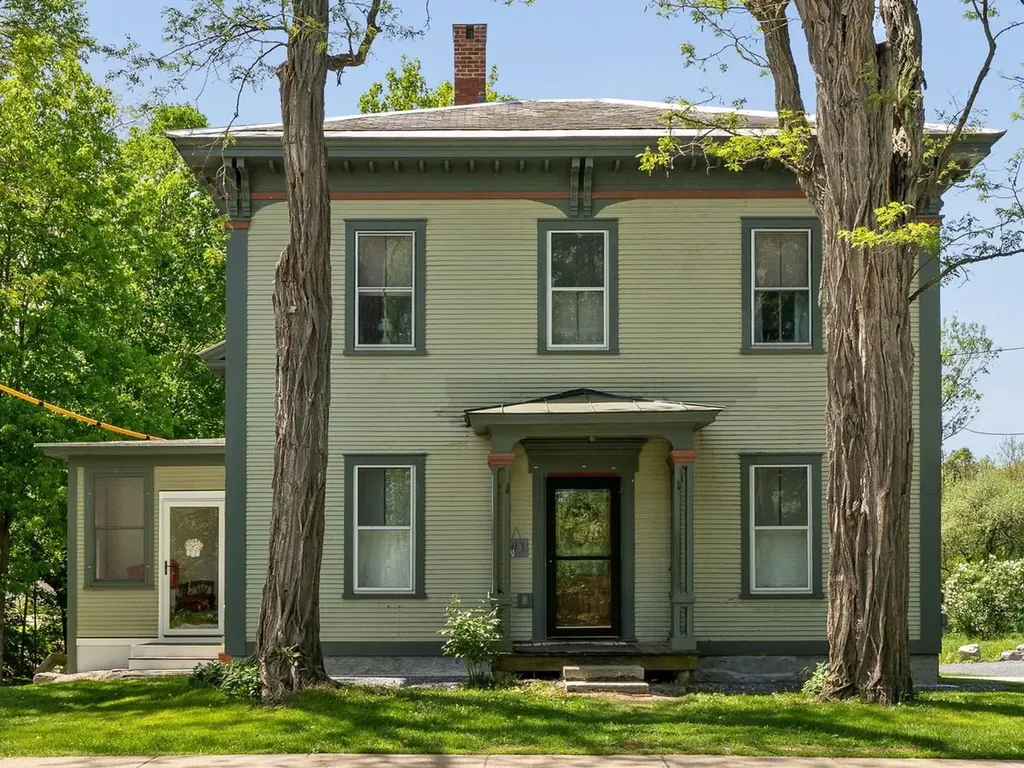
188 Green Street Vergennes VT 05491

Vergennes, VT188 Green Street

Price$669,000

Est. Mortgage: $/month

MLS Number 5091203

  • Multifamily
  • Address 188 Green Street
  • Units 2
  • Bathroom 4
  • Acreage 0.58

This duplex offers a rare blend of convenience and privacy just minutes from town. Each unit features three bedrooms, with the owner-occupied side beautifully restored. The kitchen expansion in the owner's unit is underway, offering a fantastic opportunity for customization. Enjoy a lovely, landscaped backyard with plenty of space for gardening, entertaining, or relaxing. The three-season sunroom is perfect for unwinding and soaking in natural light while taking in backyard views. The second unit is currently rented, providing flexible options for continued rental income or the possibility to convert the property back to a single-family residence. A unique chance to own a versatile and inviting property with both investment and personal possibilities in a sought-after location.

Listed by Michael Johnston of Coldwell Banker Hickok and Boardman

$
$
%
$/month over payments
Federal 30-year interest rate: 6.49% last updated on Jul 9, 2026
* All Figures are estimates. Check with your bank or proposed mortgage company for actual interest rates.
This product uses the FRED® API but is not endorsed or certified by the Federal Reserve Bank of St. Louis.

Virtual TourSave FavoriteSchedule TourAsk A QuestionMore Details
1 Farm House Lane Wolfeboro NH 03894

MLS Number 5086059

  • Condo
  • Square Feet 1,942
  • Bedrooms 4
  • New Contruction Existing
  • Complex Sky Ridge Farm

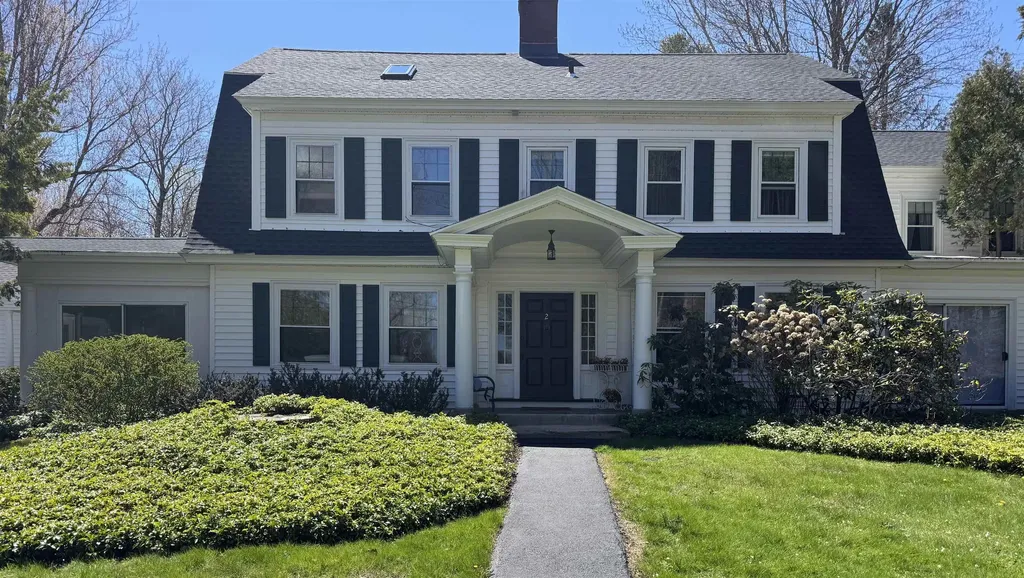
Spacious Lakes Region Living - 4BR/3BA Condo Near Downtown Wolfeboro Welcome to your ideal New Hampshire getaway or year-round residence! This tastefully transformed 4-bedroom, 3-bath condo is perfectly situated just 1 mile from historic downtown Wolfeboro, offering the perfect blend of convenience, comfort, and charm. Step inside to find a bright and open floor plan designed for both relaxation and entertaining. The main living area features abundant natural light, a cozy fireplace, and seamless flow into the dining space and kitchen. The kitchen is well appointed with new appliances, ample cabinetry with a cozy area for casual dining, plus a bonus media room with built-ins. With four generously sized bedrooms, including a primary suite with a private bath, there's plenty of room for family and guests. Three fully renovated bathrooms ensure comfort and privacy for everyone. Enjoy the community amenities, including a sparkling in-ground pool-perfect for summer days. Located just minutes from Wolfeboro's charming shops, restaurants, marinas, and Lake Winnipesaukee access, this home offers the lifestyle you've been looking for-whether it's boating, hiking, or simply enjoying small-town charm. Highlights: 4 Bedrooms | 3 Bathrooms Open-concept Living and Dining Area Fireplace in Living Room Charming Gas Stove Insert in Second Fireplace Community Pool 1 mile to Downtown Wolfeboro Close to Lake Winnipesaukee and Local Attractions Don't miss this opportunity to own a piece of the Lakes Region-schedule your showing today!

Listed by Jon Parker and Cheryl Scott of Maxfield Real Estate/Wolfeboro

$
$
%
$/month over payments
Federal 30-year interest rate: 6.49% last updated on Jul 9, 2026
* All Figures are estimates. Check with your bank or proposed mortgage company for actual interest rates.
This product uses the FRED® API but is not endorsed or certified by the Federal Reserve Bank of St. Louis.

Virtual TourSave FavoriteSchedule TourAsk A QuestionMore Details
427 Old Farm Road South Burlington VT 05403
Pending

MLS Number 5076608

  • Condo
  • Square Feet 1,875
  • Bedrooms 3
  • New Contruction New Construction
  • Address 427 Old Farm Road

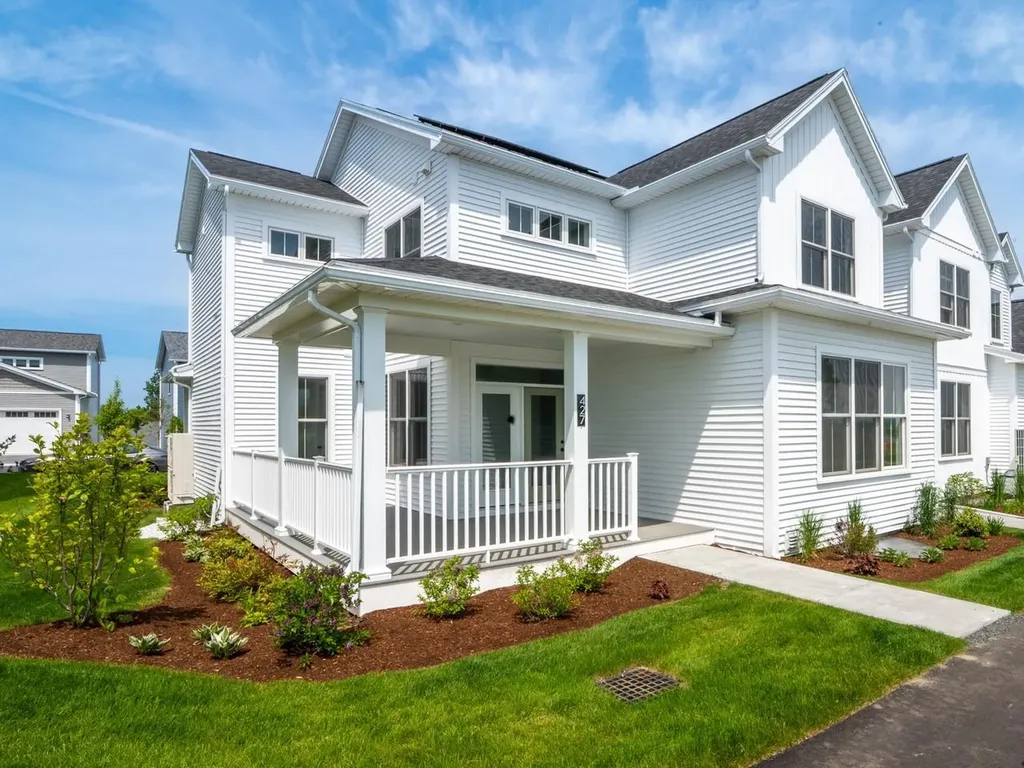
Move Right In! Just completed and ready for it's first owners to call it home! The Oak Townhome features a light filled floor plan with 3 bedrooms, 2 ½ bathrooms, and 1,875 square feet of living space plus a wrap-around porch accessible from the main living level. The oversized kitchen island provides casual convenience alongside a formal dining area adjacent to the generous living room. A walk-in pantry enhances kitchen storage. The 2nd floor offers an owner's suite with an upgraded tiled walk-in shower, double sinks, walk-in closet and 2 additional large bedrooms. The full lower-level basement offers ample storage or the potential for additional living space. With abundant natural light, a distinctive roofline and seamless indoor-outdoor living, The Oak is both stylish and inviting. As always at Hillside East, air conditioning is standard. Located in South Burlington in one of the first 100% fossil fuel & carbon-free neighborhoods in the country! Every home offers a resiliency package including solar, Powerwalls for renewable energy storage, an EV car charger, plus carbon-free heating and cooling via eco-friendly ducted electric heat pumps. Prices subject to change.

Listed by Lipkin Audette Team of Coldwell Banker Hickok and Boardman

$
$
%
$/month over payments
Federal 30-year interest rate: 6.49% last updated on Jul 9, 2026
* All Figures are estimates. Check with your bank or proposed mortgage company for actual interest rates.
This product uses the FRED® API but is not endorsed or certified by the Federal Reserve Bank of St. Louis.

Save FavoriteSchedule TourAsk A QuestionMore Details
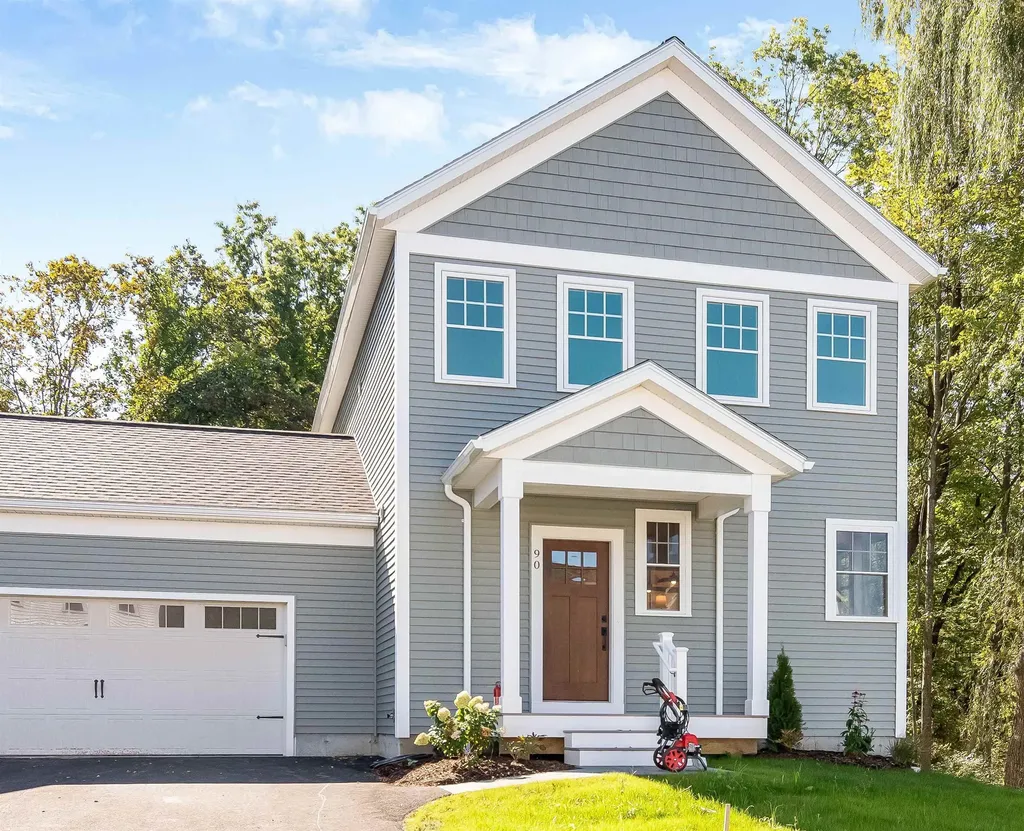
1 Dogwood Circle Milton VT 05468
Pending

MLS Number 5038571

  • Residential Single Family
  • Full Bath 1
  • Address 1 Dogwood Circle
  • Construction Pre-Construction
  • Bedrooms 3

Build your dream home in Dogwood Circle, a charming new neighborhood by Sterling Homes in the heart of Milton, Vermont. This thoughtfully planned community features 32 new residences, a mix of single-family and duplex homes with modern layouts and quality finishes. Ideally located just off Route 7, Dogwood Circle offers quick access to shopping, dining, schools, and parks. Residents can walk to the Milton Library or Bombardier Park, and enjoy an easy commute to both Burlington and St. Albans-just 20 minutes away. The featured Pacific Plan is a 3-bedroom, 2.5-bath single family with nearly 1,800 sq ft of living space. Inside, enjoy an open-concept layout with 9' ceilings, large windows, and natural light throughout. The kitchen includes quartz countertops, stainless appliances, gas range, and a center island. The main level also features a spacious living area, half bath, and a mudroom off the attached two-car garage. Upstairs, find three bedrooms including a primary suite with walk-in closet and private bath, plus a second-floor laundry room. The full basement with egress offers future finishing potential, including a possible 4th bedroom. These energy-efficient, solar-ready homes come with customization options and a two-year Sterling Homes warranty. You'll be guided through the 180-day building process by a dedicated coordinator and receive regular updates via an online portal. Schedule an appointment today! Photos likeness only- home to be built, other plans are available.

Listed by Kara Koptiuch and Bryce Gilmer of Vermont Real Estate Company

$
$
%
$/month over payments
Federal 30-year interest rate: 6.49% last updated on Jul 9, 2026
* All Figures are estimates. Check with your bank or proposed mortgage company for actual interest rates.
This product uses the FRED® API but is not endorsed or certified by the Federal Reserve Bank of St. Louis.

Save FavoriteSchedule TourAsk A QuestionMore Details
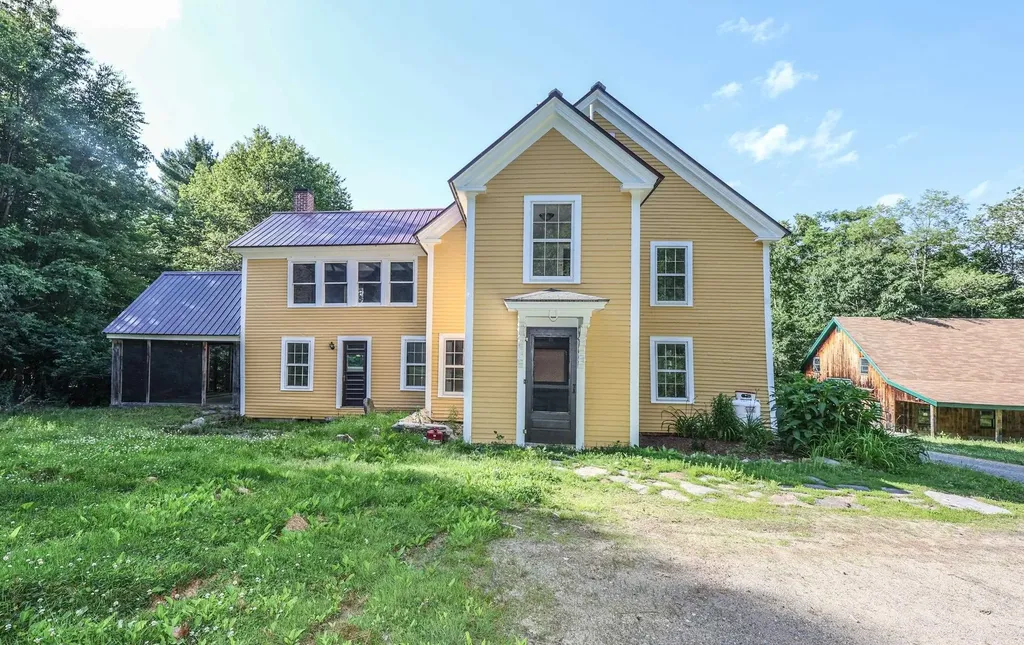
107 Greenfield Road New Boston NH 03070

New Boston, NH107 Greenfield Road

Price$665,900

Est. Mortgage: $/month

Active With Contract

MLS Number 5095379

  • Residential Single Family
  • Full Bath 1
  • Address 107 Greenfield Road
  • Construction Existing
  • Bedrooms 3

Set back along a quiet country road in one of Southern New Hampshire's most sought-after school districts, this unique, private property offers peaceful living to suit a variety of lifestyles. Remodeled in the 90's, and many original charming details remain, such as; original exposed beams, wide pine floors and 2 functional fireplaces as well as an original Queen City woodstove. The screened porch with loft above is perfect for relaxing while overlooking the vast property and listening to the abundant birdsong. Outdoor life shines here. Explore winding paths through lush plantings, a 3.23 acre "field of dreams", and a stone sauna nestled in the woods. Plus 9.08 Ac. NH Forestry maintained. An added bonus is the included 2.5 acre lot stretching to the corner of Greenfield Rd and Cochran Hill Rd, offering the potential for future development. There is a full barn/workshop built in the 90's with electrical and heating that could be converted to an ADU or become a workspace for digital nomads. The property was owned by one of the founders of the New Boston Farmers Market who raised laying chickens and sheep with a well-equipped poultry setup ready and a dedicated sheep barn, making this an ideal property for animal lovers. Rarely do you find a home and property like this owned by the same family for 60 years and was their beloved NH home. Nearby dirt roads that continue into the woods and are automobile restricted so excellent opportunities for walking the dogs and horseback riding. This exceptional property delivers with 3.23 acres with and behind the home, plus acres of scenic forestry farmland beyond-perfect for farming, recreation, or simply enjoying the peaceful surroundings. A new furnace was installed in 2022 and with a metal roof on the home, no worries for years to come. Just 10 mins. from town and 75 minutes to Boston, here is an opportunity to embrace the quiet and homesteading lifestyle as well as an easy commute to the city. Open House Sunday 6/28/26 11-1

Listed by Siobhan Dalton of Coldwell Banker Realty Nashua

$
$
%
$/month over payments
Federal 30-year interest rate: 6.49% last updated on Jul 9, 2026
* All Figures are estimates. Check with your bank or proposed mortgage company for actual interest rates.
This product uses the FRED® API but is not endorsed or certified by the Federal Reserve Bank of St. Louis.

Virtual TourSave FavoriteSchedule TourAsk A QuestionMore Details
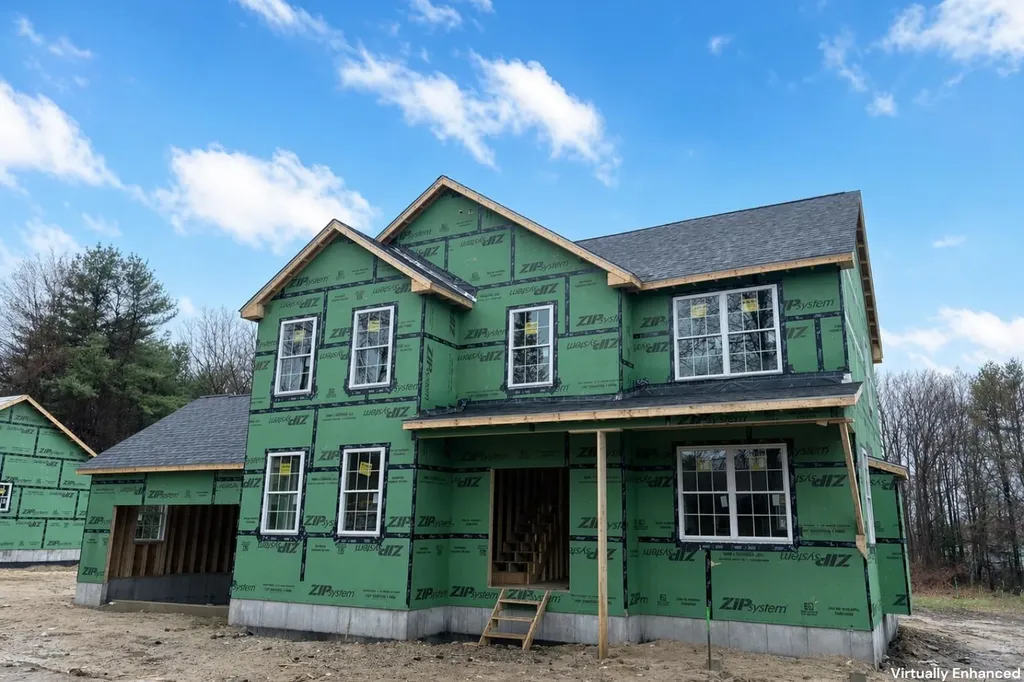
684 Portland Street Rochester NH 03867

Rochester, NH684 Portland Street

Price$665,000

Est. Mortgage: $/month

Active With Contract

MLS Number 5084779

  • Residential Single Family
  • Full Bath 2
  • Address 684 Portland Street
  • Construction New Construction
  • Bedrooms 4

Framed and ready to go! Brand new 4-bedroom, 2.5-bath Colonial offering open-concept living on a spacious, level lot. Enjoy a charming farmer's porch, 2-car attached garage, and a modern kitchen with center island-perfect for entertaining. Beautiful hardwood floors, central AC, and thoughtfully designed living spaces throughout. Don't miss this opportunity to own a stunning new construction in a desirable location!

Listed by Scott DeSantis of BHHS Verani Bedford

$
$
%
$/month over payments
Federal 30-year interest rate: 6.49% last updated on Jul 9, 2026
* All Figures are estimates. Check with your bank or proposed mortgage company for actual interest rates.
This product uses the FRED® API but is not endorsed or certified by the Federal Reserve Bank of St. Louis.

Save FavoriteSchedule TourAsk A QuestionMore Details
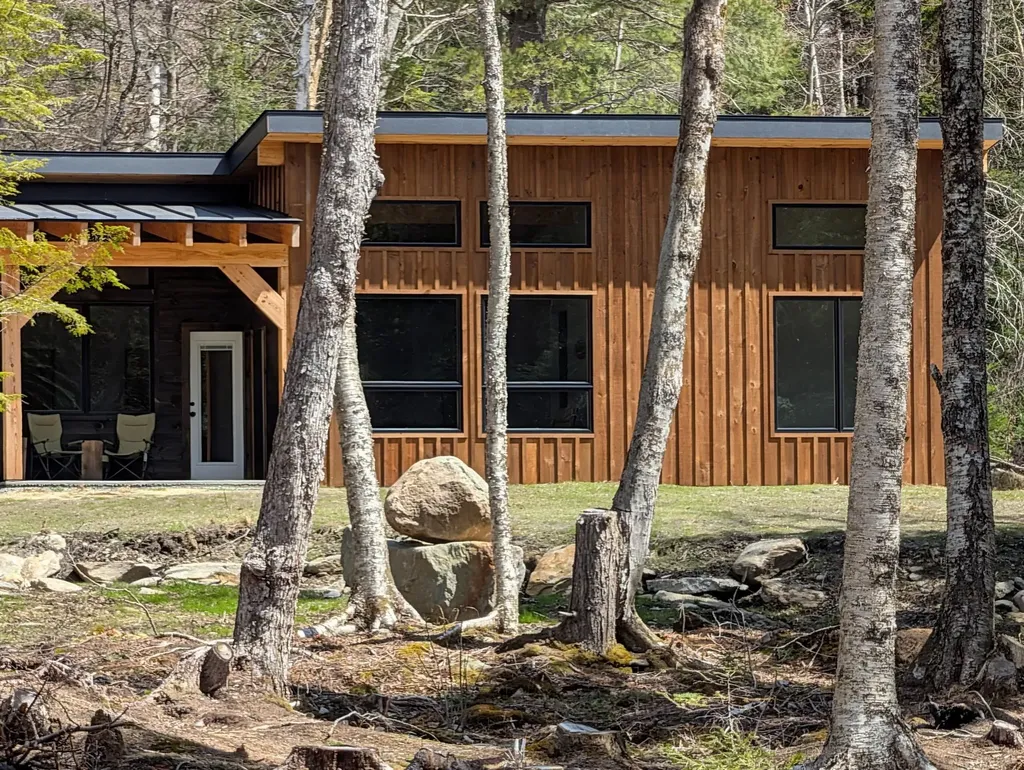
14 Aikins Drive Jay VT 05859

Jay, VT14 Aikins Drive

Price$665,000

Est. Mortgage: $/month

MLS Number 5086399

  • Residential Single Family
  • Full Bath 1
  • Address 14 Aikins Drive
  • Construction Existing
  • Bedrooms 3

Set on a 1.4-acre corner lot just minutes from Jay Peak Resort, this brand-new modern ranch offers a rare combination of efficiency, style, and location. The property captures a view of the top of Jay Peak and sits on a dead-end road in one of the area's most desirable neighborhoods. A covered entry leads into a functional mudroom-ideal for Vermont living-before opening to a bright kitchen, dining, and living area with cathedral ceilings. The living room features an electric fireplace and access to a covered back porch, creating a comfortable space to unwind after a day on the slopes. Radiant in-floor heat runs throughout the home, offering consistent warmth and a welcome touch after being outdoors. The layout is well thought out with a private primary suite and bath on one side, and two additional bedrooms with a full bath on the other. Buyers who act early will have the opportunity to personalize the kitchen with a $20,000 allowance for cabinetry and countertops, while a set of modern white appliances is already in place. The exterior blends modern and rustic elements with board-and-batten siding and a standing seam roof. High-speed fiber internet is available, making it easy to balance work and recreation. Whether you're looking for a primary home or a four-season getaway, this property also presents an exceptional Airbnb opportunity when you're not using it yourself. With strong year-round demand driven by skiing, golf, the indoor water park, ice arena, climbing center, and mountain biking, the location is hard to beat. Consider the alternative-spending $700K+ on a 3-bedroom mountain condo with shared walls, association fees, and usage restrictions-versus owning your own home and land for less, with far greater flexibility and independence.

Listed by Nicholas Maclure of Century 21 Farm & Forest

$
$
%
$/month over payments
Federal 30-year interest rate: 6.49% last updated on Jul 9, 2026
* All Figures are estimates. Check with your bank or proposed mortgage company for actual interest rates.
This product uses the FRED® API but is not endorsed or certified by the Federal Reserve Bank of St. Louis.

Save FavoriteSchedule TourAsk A QuestionMore Details
47 Chestnut Drive Allenstown NH 03275

Allenstown, NH47 Chestnut Drive

Price$665,000

Est. Mortgage: $/month

MLS Number 5093586

  • Residential Single Family
  • Full Bath 2
  • Address 47 Chestnut Drive
  • Construction Existing
  • Bedrooms 3

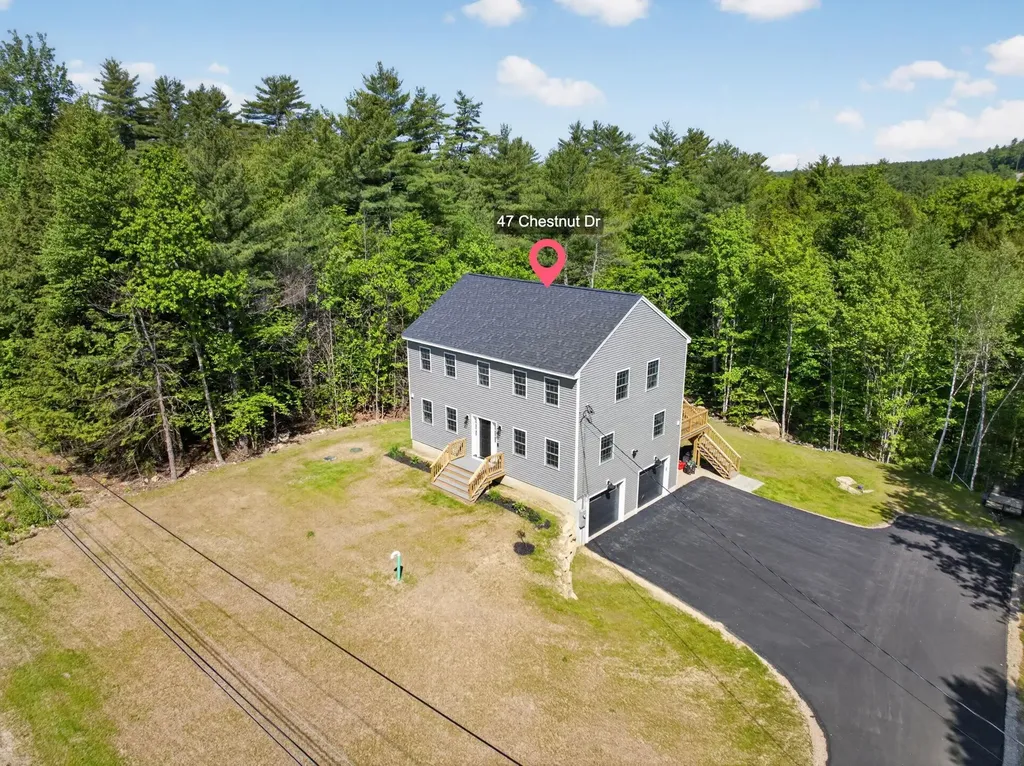
Welcome to this stunning nearly new construction Colonial set on over 4 private acres in Allenstown, offering a rare blend of refined craftsmanship, modern luxury, and serene natural beauty. Thoughtfully designed for both elegant entertaining and comfortable everyday living, this 3-bedroom, 2.5-bath residence features a bright, open-concept floor plan with updated flooring throughout the main living spaces. The chef-inspired kitchen is the heart of the home, showcasing a spacious center island and seamless flow into the dining and living areas. Step outside to the expansive deck overlooking the peaceful wooded landscape and sprawling grounds, creating the perfect backdrop for relaxation or outdoor gatherings. Premium amenities include central air, a whole-house water filtration system, generator, 2-car garage, and quality finishes throughout. Enjoy the privacy and tranquility of country living without sacrificing convenience, with easy access to local amenities and commuter routes.

Listed by Kyle Waszeciak of Realty One Group Next Level

$
$
%
$/month over payments
Federal 30-year interest rate: 6.49% last updated on Jul 9, 2026
* All Figures are estimates. Check with your bank or proposed mortgage company for actual interest rates.
This product uses the FRED® API but is not endorsed or certified by the Federal Reserve Bank of St. Louis.

Save FavoriteSchedule TourAsk A QuestionMore Details
267 Kearsarge Mountain Road Wilmot NH 03287

MLS Number 5088841

  • Residential Single Family
  • Full Bath 2
  • Construction Existing
  • Bedrooms 2
  • Bathroom 2

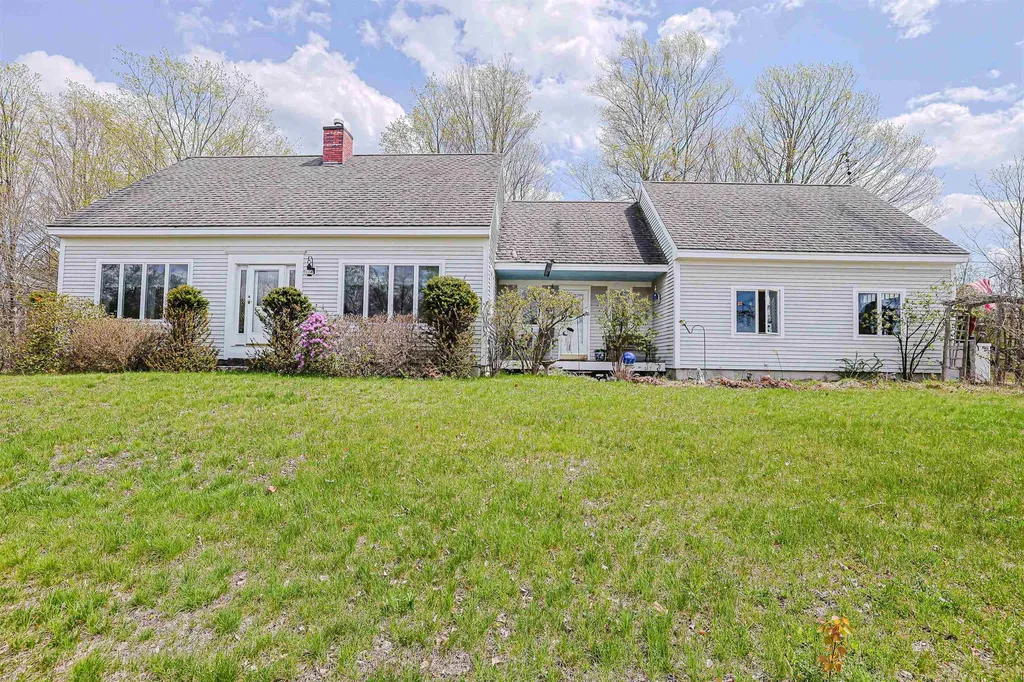
If you've been dreaming of lake and mountain views, this is the one! Breathtaking views of Pleasant Lake and the surrounding mountains set the tone for this special property on Kearsarge Mountain Road. This lovingly maintained, one-owner 2-bedroom, 2-bath home offers a peaceful setting where nature truly takes center stage. Inside, you'll find a spacious kitchen with granite countertops and a cozy gas fireplace, perfect for relaxing after a day outdoors. Located right next to Winslow State Park, enjoy easy access to hiking trails, wildlife, and all the beauty the area has to offer. Enjoy the best of every season with convenient access to skiing, golfing, boating, swimming, and hiking nearby. With a 2-car garage and new roof shingles already in place, this home is ready for its next chapter. Being sold as-is, it's a wonderful opportunity to make it your own in an unforgettable location!

Listed by Robyn Cote of Realty One Group Next Level

$
$
%
$/month over payments
Federal 30-year interest rate: 6.49% last updated on Jul 9, 2026
* All Figures are estimates. Check with your bank or proposed mortgage company for actual interest rates.
This product uses the FRED® API but is not endorsed or certified by the Federal Reserve Bank of St. Louis.

Virtual TourSave FavoriteSchedule TourAsk A QuestionMore Details
27 Hollow Ridge Drive Nashua NH 03062
Pending

MLS Number 5093855

  • Condo
  • Square Feet 2,178
  • Bedrooms 3
  • New Contruction Existing
  • Year Built 2008

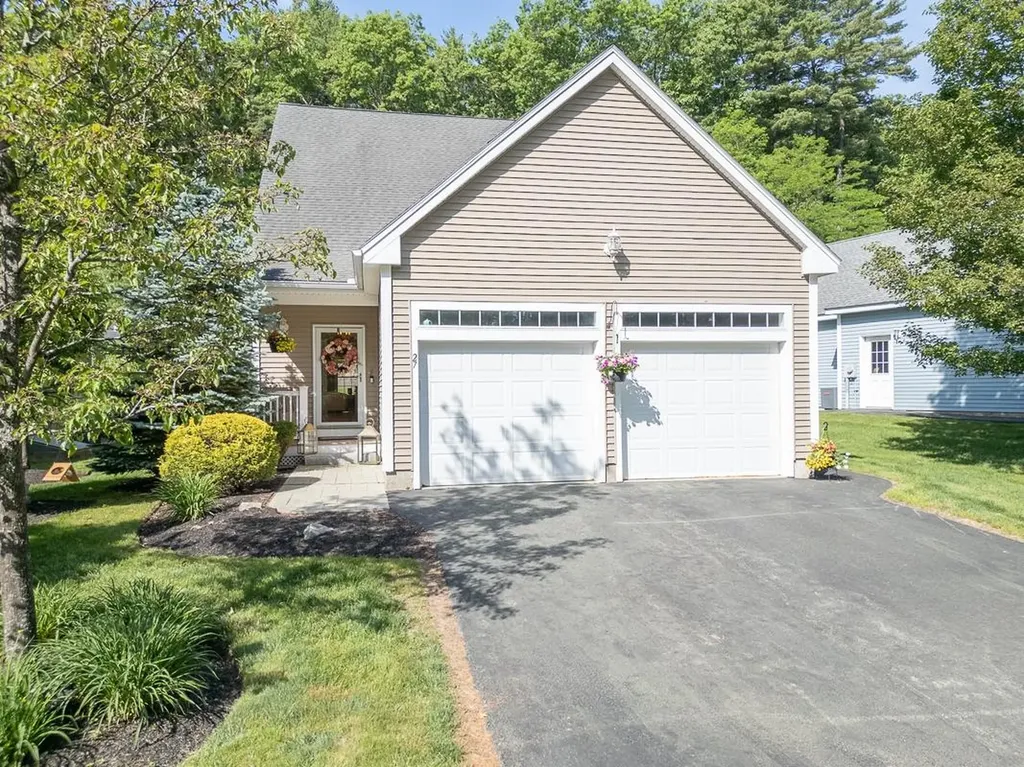
Welcome to The Village at Mine Falls, a sought-after community of detached SF condos offering low-maintenance living in an exceptional location beside the scenic trails of Mine Falls Park & just minutes from Rt 3, Nashua River & Mill Pond. Enter through the front door or attached 2-car garage into a welcoming foyer leading to a guest 1/2 bath w/ laundry & a truly show-stopping kitchen that serves as the heart of the home. Thoughtfully redesigned, this stunning space features quartz counters, premium stainless appliances, custom cabinetry extending to the ceiling, elegant hardware, recessed lighting, stylish backsplash & an oversized center island ideal for gathering, entertaining or everyday living. The open-concept design seamlessly connects the kitchen to the living & dining area, where a fireplace creates a warm & inviting atmosphere. French doors lead to a sun-filled 4-season porch wrapped in windows & accented by a built-in fireplace. The desirable 1st floor primary suite offers a private bath, while upstairs you'll find 2 additional bedrooms w/ walk-in closets, a full bath & flexible loft/sitting area. Hardwood floors run throughout. Outside, enjoy a teak deck, patio, beautiful gardens & professional landscaping. Additional amenities include a clubhouse, sports court, snow removal, trash removal & landscaping. Over 900 sq ft of unfinished basement space provides endless storage or future expansion possibilities.

Listed by Blood Team and Michael Blood of Keller Williams Realty/Merrimack Valley

$
$
%
$/month over payments
Federal 30-year interest rate: 6.49% last updated on Jul 9, 2026
* All Figures are estimates. Check with your bank or proposed mortgage company for actual interest rates.
This product uses the FRED® API but is not endorsed or certified by the Federal Reserve Bank of St. Louis.

Virtual TourSave FavoriteSchedule TourAsk A QuestionMore Details
16 Depot Street Wolfeboro NH 03894

MLS Number 5093842

  • Commercial
  • Address 16 Depot Street
  • Year Built 1960
  • Square Feet 2,656
  • Acreage 0.09

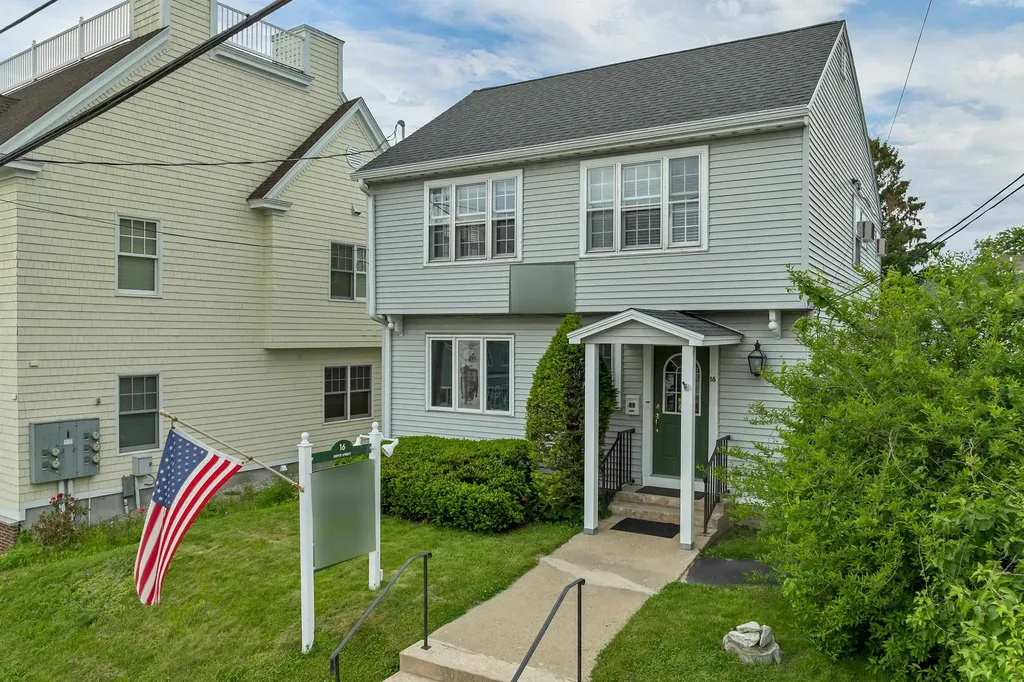
Position your business in the heart of downtown Wolfeboro with this exceptional commercial opportunity offering flexibility for owner-operators, investors, or future redevelopment. Currently zoned and utilized for commercial use, the property features two separate units with one located on the main level and a second upstairs, creating opportunities for multiple tenants, professional offices, or owner occupancy with rental income. Well-maintained with a new roof installed in 2015, the building has most recently served as offices for attorneys and a home health care business, demonstrating its versatility for a variety of professional uses. Excellent street visibility, prominent signage, four deeded parking spaces, and additional on-street parking provide convenient access for clients and customers alike. Located in the center of Wolfeboro, you'll enjoy easy access to Walgreens, US Post office, Huggins Hospital, Brewster Academy, downtown banking, Hunter's Shopping Market, the Town Docks, restaurants, boutiques, and many of the community's most popular destinations. For buyers seeking long-term flexibility, the property may also offer the potential for residential conversion, subject to town approvals. Whether you're expanding your business, seeking an income-producing investment, or exploring redevelopment possibilities, this prime downtown location presents an amazing opportunity.

Listed by Adam Dow of KW Coastal and Lakes & Mountains Realty/Wolfeboro

$
$
%
$/month over payments
Federal 30-year interest rate: 6.49% last updated on Jul 9, 2026
* All Figures are estimates. Check with your bank or proposed mortgage company for actual interest rates.
This product uses the FRED® API but is not endorsed or certified by the Federal Reserve Bank of St. Louis.

Virtual TourSave FavoriteSchedule TourAsk A QuestionMore Details

Broker Reciprocity 

Copyright 2026 PrimeMLS, Inc. All rights reserved. This information is deemed reliable, but not guaranteed. The data relating to real estate displayed on this display comes in part from the IDX Program of PrimeMLS. The information being provided is for consumers’ personal, non-commercial use and may not be used for any purpose other than to identify prospective properties consumers may be interested in purchasing. Data last updated July 16, 2026 9:40 AM UTC
