
SIGN UP or LOG IN 's Account

Log in to see your saved listings or edit your searches:

No account? Sign up now to save searches, listings, and get tailored listing notifications. It's free, opt-out anytime.

Find Your New Home

Sign Up Today!

Get fresh listings via email, save your favorite listings, match with similar properties, and unlock additional property info.

Create Your Account

Do not fill in this field:

Already have an account? Log in

and narrow your search. If you have fewer than 200 results, you can save your search.

Crawl Spaces

r=4897-4908
545 South Prospect Street Burlington VT 05401

MLS Number 5089912

  • Condo
  • Square Feet 1,446
  • Bedrooms 2
  • New Contruction Existing
  • Year Built 1982

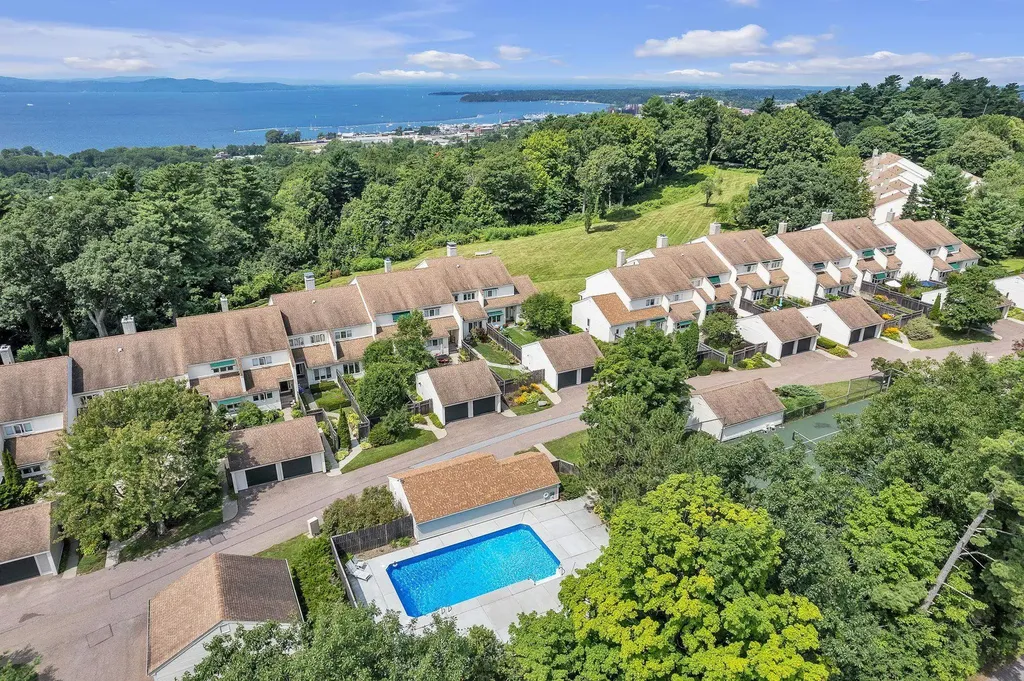
Nestled in Burlington's coveted Hill Section, this exceptional second-floor Overlake flat offers sweeping western views of Lake Champlain and the Adirondack Mountains in one of the city's most desirable locations. Thoughtfully reimagined by Peregrine Design Build, the residence seamlessly blends timeless design with modern comfort. Expansive windows and inviting outdoor spaces maximize the spectacular views, while the front courtyard, professionally designed by Sylvia Jope of Old World Designs and installed by Heart & Soil Landscaping, provides a peaceful setting for morning coffee. Extensively updated, the home features a complete kitchen, primary bath and structural renovation completed in 2018, engineered red birch hardwood flooring throughout, updated appliances including the washer and dryer, IPE decking on the rear balcony, Hunter Douglas blinds, premium ceiling-mounted heat pumps for efficient heating and cooling, a new natural gas fireplace, several upgraded Marvin windows, improved east wall insulation and a new awning at the second bedroom. Additional highlights include an attached one-car garage and abundant guest parking. Residents enjoy Overlake's exceptional amenities, including tennis courts, a beautifully renovated in-ground pool with a new pool deck and seven acres of common land. Ideally located just minutes from the Burlington Country Club, UVM Medical Center, I-89, BTV Airport, downtown Burlington and the Burlington Bike Path, this is a rare opportunity to enjoy turnkey living in one of Burlington's premier communities.

Listed by Kara Koptiuch of Vermont Real Estate Company

$
$
%
$/month over payments
Federal 30-year interest rate: 6.49% last updated on Jul 9, 2026
* All Figures are estimates. Check with your bank or proposed mortgage company for actual interest rates.
This product uses the FRED® API but is not endorsed or certified by the Federal Reserve Bank of St. Louis.

Virtual TourSave FavoriteSchedule TourAsk A QuestionMore Details
11 Robin Acres Drive Wolfeboro NH 03894

Wolfeboro, NH11 Robin Acres Drive

Price$665,000

Est. Mortgage: $/month

MLS Number 5085895

  • Residential Single Family
  • Full Bath 2
  • Address 11 Robin Acres Drive
  • Construction Existing
  • Bedrooms 3

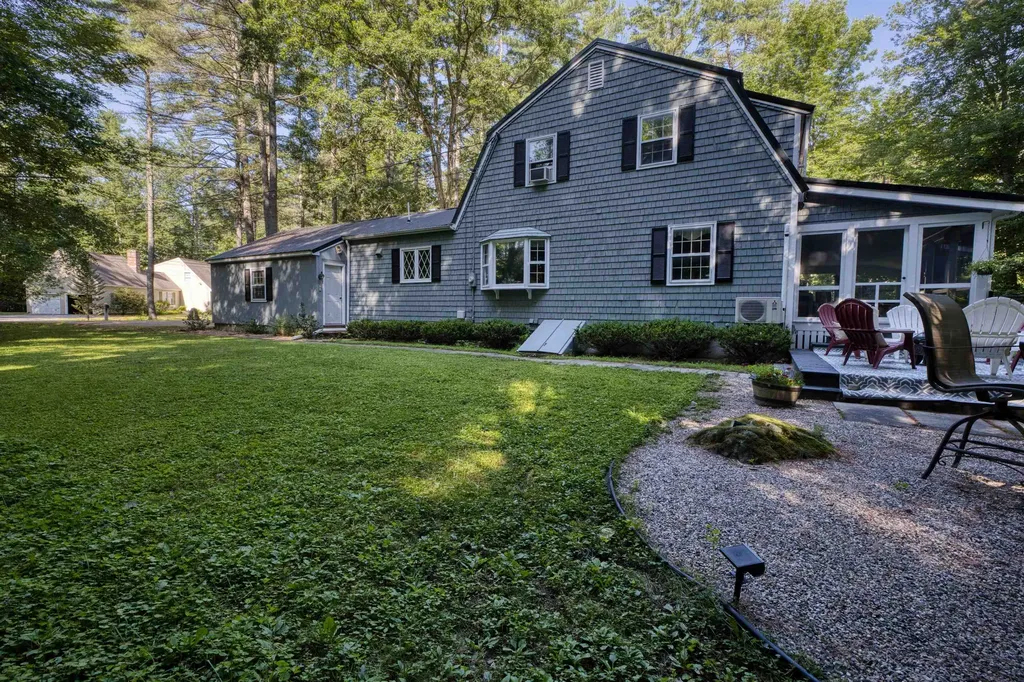
Now offered at a reduced price, giving buyers added flexibility to make their own cosmetic updates! Tucked into Robin Acres, an established neighborhood off North Main Street, this gambrel offers something genuinely hard to find: a true first floor primary suite with a double vanity bath and ample closet space, making one level living a real option rather than an afterthought. The main level centers around a spacious 17 by 27 living room, along with a separate family room, formal dining room with a bay window, and a kitchen that opens directly to the attached garage. First floor laundry and a full guest bath round out the main level. The living room also features a convenient built in mini bar, positioned just steps from the 33 foot screened porch overlooking the backyard. The porch connects through to the family room, which flows into the kitchen, creating a natural loop for entertaining. It is an ideal setting for three season gatherings, lazy summer mornings, and quiet evenings with the windows open. Hardwood floors extend throughout the main living areas. Upstairs, two oversized bedrooms stretch close to 18 feet long and offer generous closet space. A full bath, central hall, and flexible bonus room provide additional options for a home office, guest space, nursery, or hobby room. The full basement adds workshop space, storage, and future finishing potential. Located just five minutes from downtown Wolfeboro, where dining and shopping surround Wolfeboro Bay, including Bailey's Bubble, Garwoods, Downtown Grill, Wolfe's Tavern at the Wolfeboro Inn, and free summer concerts at Cate Park. The Cotton Valley Rail Trail runs from downtown toward Wakefield, while Lake Winnipesaukee public access is right down the road. Lake Wentworth and Crescent Lake are also both within town limits. Enjoy easy access to downtown, three lakes, four season recreation, and everything that makes Wolfeboro a true year round Lakes Region community.

Listed by Gerard Costantino and Matthew Costantino of Costantino Real Estate LLC - Wolfeboro

$
$
%
$/month over payments
Federal 30-year interest rate: 6.49% last updated on Jul 9, 2026
* All Figures are estimates. Check with your bank or proposed mortgage company for actual interest rates.
This product uses the FRED® API but is not endorsed or certified by the Federal Reserve Bank of St. Louis.

Virtual TourSave FavoriteSchedule TourAsk A QuestionMore Details
46A March Road Newport City VT 05855
Active With Contract

MLS Number 5081224

  • Condo
  • Square Feet 4,500
  • Bedrooms 3
  • New Contruction Existing
  • Address 46A March Road

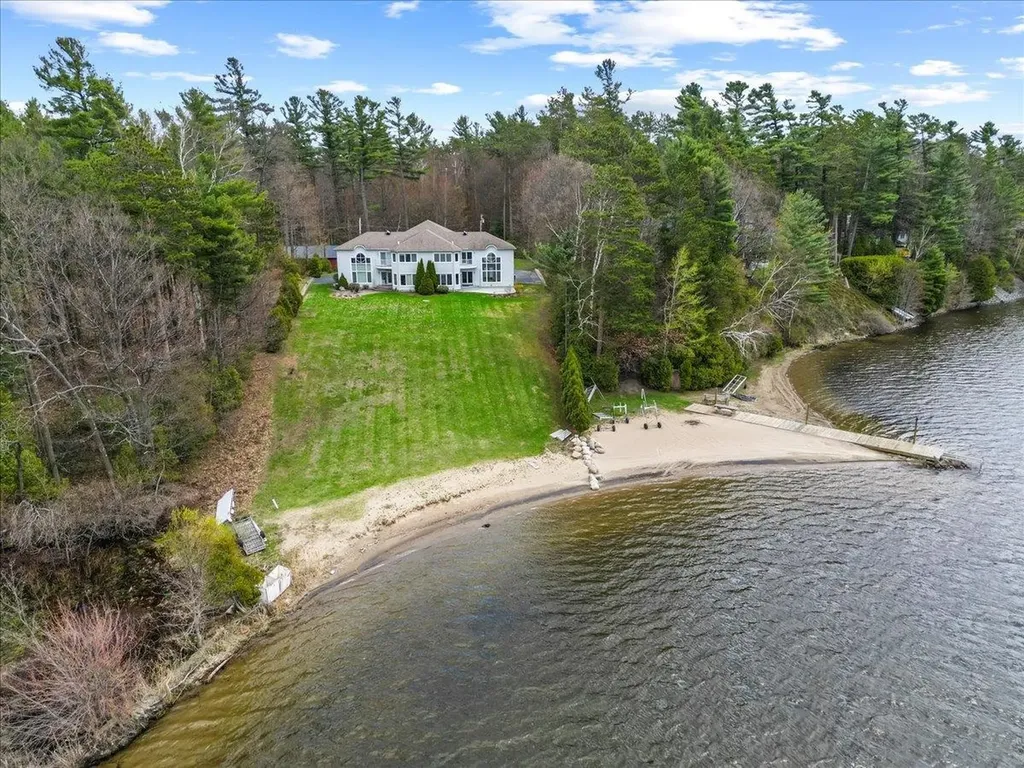
Fabulous Lakefront Townhome on the renowned 30-mile international Lake Memphremagog, offering spectacular lake and mountain views, private beach access, and approximately 4,500 square feet of beautifully designed living space in the heart of Vermont's Northeast Kingdom. This exceptional waterfront residence combines the spaciousness of a single-family home with the convenience of luxury condominium living. Featuring 3 bedrooms, 3.5 baths, and an additional bonus room ideal for guests, a home office, gym, or overflow sleeping space, this property is perfectly suited for year-round living or a vacation retreat. Designed to capture the beauty of its waterfront setting, the home showcases vaulted ceilings, expansive windows, and an open-concept layout filled with natural light. The spacious living area features a fireplace, while the formal dining area and well-appointed kitchen with granite countertops make entertaining effortless. The grand primary suite overlooks the lake and serves as a peaceful private retreat. Enjoy approximately 100 feet of sandy beach frontage on one of Vermont's most sought-after lakes. Whether boating, kayaking, fishing, swimming, or simply relaxing by the shoreline, you'll experience the best of lakefront living. Hardwood and tile flooring, a full basement, heated two-car garage, and generous living spaces add comfort and functionality. This is truly a four-season destination, offering boating and beach days in summer, vibrant fall foliage, skiing and snowmobiling in winter, and hiking, biking, and golf throughout the warmer months. Conveniently located near downtown Newport, the Newport Bike Path, North Country Hospital, Jay Peak Resort, Burke Mountain, Montreal, and Stowe. Rarely does an opportunity arise to own a luxury waterfront townhome on Lake Memphremagog with private beach access, sandy shoreline, stunning views, and year-round recreation. Perfect as a primary residence, vacation property or investment property.

Listed by Stephanie Lussier of RE/MAX All Seasons Realty - Lyndonville

$
$
%
$/month over payments
Federal 30-year interest rate: 6.49% last updated on Jul 9, 2026
* All Figures are estimates. Check with your bank or proposed mortgage company for actual interest rates.
This product uses the FRED® API but is not endorsed or certified by the Federal Reserve Bank of St. Louis.

Virtual TourSave FavoriteSchedule TourAsk A QuestionMore Details
9 Freedom Drive Rochester NH 03867
Pending

MLS Number 5072841

  • Residential Single Family
  • Full Bath 1
  • Address 9 Freedom Drive
  • Construction New Construction
  • Bedrooms 3


Beautiful Contemporary Cape style home is located in a 17 lot neighborhood with an attached 2 car front entry garage. The first floor includes a great room with a 2 story vaulted ceiling with gas fireplace; kitchen with white painted cabinets with quartz counters, SS appliances, and peninsula; dining area; primary suite with tray ceiling, walk in closet, and tiled shower. Second floor includes 2 bedrooms; a bonus room and full bath. The second floor overlooks the great room below. This neighborhood will have sidewalks with granite curbing and 16 new homes. This neighborhood is conveniently located to all major routes, shopping, and schools. The home to be built is similar to Lot 3/12 Freedom which is under construction, the photos are from this home.

Listed by Peggy Carter of Coldwell Banker - Peggy Carter Team

$
$
%
$/month over payments
Federal 30-year interest rate: 6.49% last updated on Jul 9, 2026
* All Figures are estimates. Check with your bank or proposed mortgage company for actual interest rates.
This product uses the FRED® API but is not endorsed or certified by the Federal Reserve Bank of St. Louis.

Save FavoriteSchedule TourAsk A QuestionMore Details
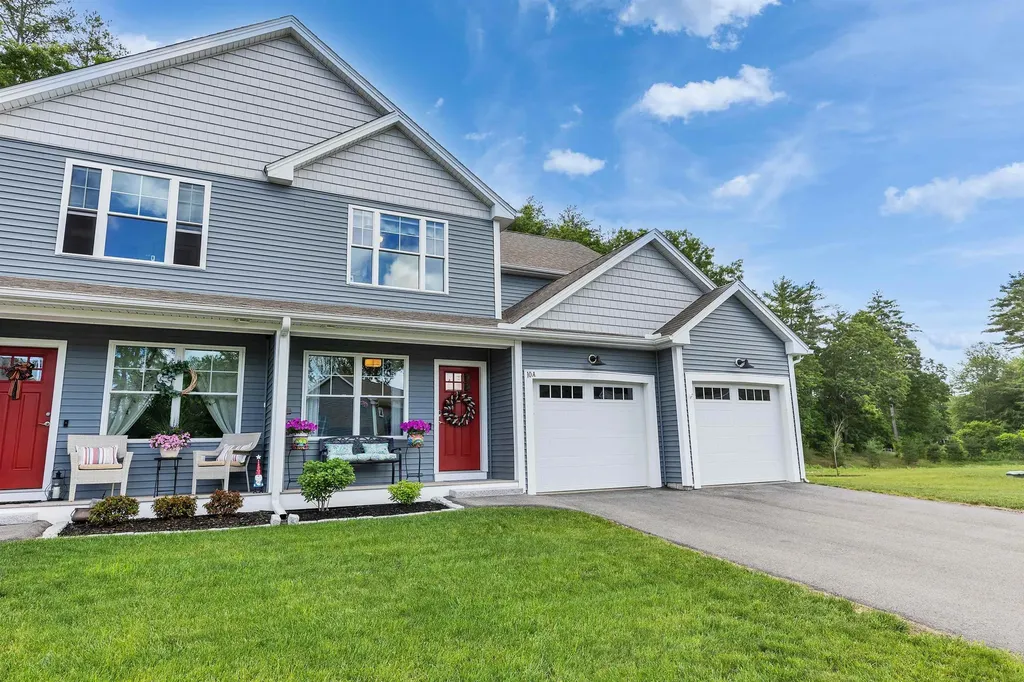
10A Joes Way Hollis NH 03049

Hollis, NH10A Joes Way, Unit 10

Price$664,900

Est. Mortgage: $/month

Pending

MLS Number 5096022

  • Residential Single Family
  • Full Bath 1
  • Address 10A Joes Way
  • Construction Existing
  • Bedrooms 2

Don't miss this stunning end-unit townhouse at Bella Meadows in Hollis, NH! This beautiful, custom-built townhouse has every feature you're looking for. Thoughtfully upgraded throughout, the home features an open-concept floor plan filled with natural light, gleaming hardwood floors, a sunroom perfect for your morning coffee, and a spacious kitchen with upgraded cabinetry, a granite island, gas cooking, stainless steel appliances, and a cozy gas fireplace. Upstairs, you'll find a dedicated home office/ 3rd bedroom, convenient second-floor laundry, and a spacious primary suite complete with a walk-in closet and an upgraded ¾ bath. The finished lower level offers flexible additional living space ideal for a gym, game room, or movie nights, while additional highlights include a private Trex deck, two-car attached garage, public water, gas heat, central air conditioning, and a security system. Located just minutes from the Massachusetts border, Hollis delivers the perfect blend of rural charm and modern convenience, with local farms, orchards, community events, and over 2,000 acres of conservation land at Beaver Brook Association nearby.

Listed by Nancy Walsh of BHGRE Masiello Bedford

$
$
%
$/month over payments
Federal 30-year interest rate: 6.49% last updated on Jul 9, 2026
* All Figures are estimates. Check with your bank or proposed mortgage company for actual interest rates.
This product uses the FRED® API but is not endorsed or certified by the Federal Reserve Bank of St. Louis.

Save FavoriteSchedule TourAsk A QuestionMore Details
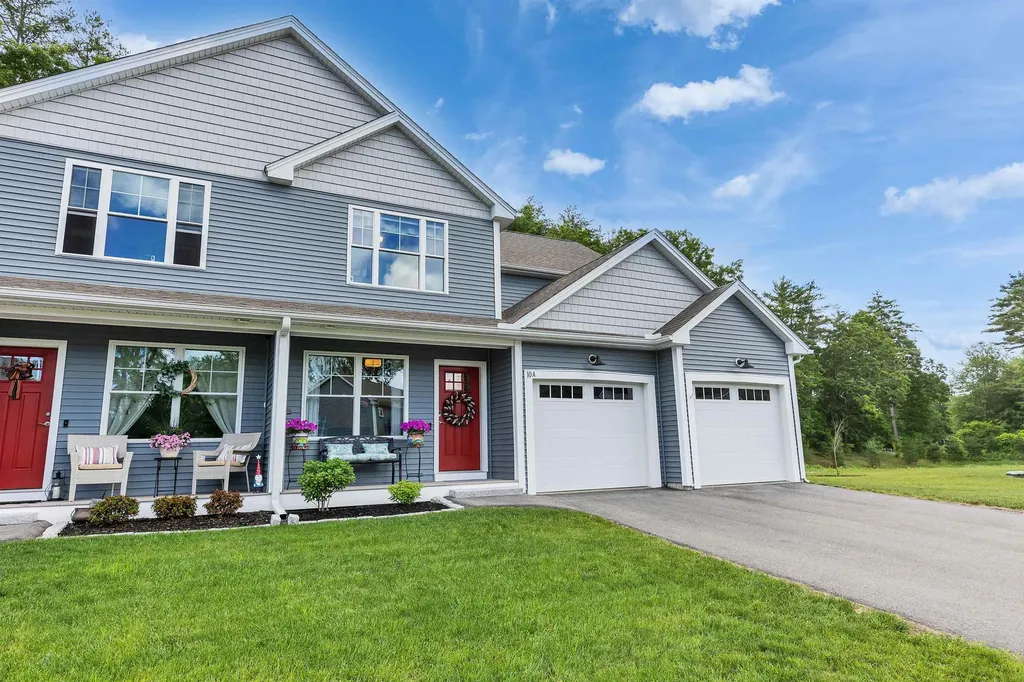
10A Joes Way Hollis NH 03049

Hollis, NH10A Joes Way, Unit 10

Price$664,900

Est. Mortgage: $/month

Pending

MLS Number 5095429

  • Condo
  • Square Feet 2,326
  • Bedrooms 2
  • New Contruction Existing
  • Address 10A Joes Way

Don't miss this stunning end-unit townhouse at Bella Meadows in Hollis, NH! This beautiful, custom-built townhouse has every feature you're looking for. Thoughtfully upgraded throughout, the home features an open-concept floor plan filled with natural light, gleaming hardwood floors, a sunroom perfect for your morning coffee, and a spacious kitchen with upgraded cabinetry, a granite island, gas cooking, stainless steel appliances, and a cozy gas fireplace. Upstairs, you'll find a dedicated home office/ 3rd bedroom, convenient second-floor laundry, and a spacious primary suite complete with a walk-in closet and an upgraded ¾ bath. The finished lower level offers flexible additional living space ideal for a gym, game room, or movie nights, while additional highlights include a private Trex deck, two-car attached garage, public water, gas heat, central air conditioning, and a security system. Located just minutes from the Massachusetts border, Hollis delivers the perfect blend of rural charm and modern convenience, with local farms, orchards, community events, and over 2,000 acres of conservation land at Beaver Brook Association nearby.

Listed by Nancy Walsh of BHGRE Masiello Bedford

$
$
%
$/month over payments
Federal 30-year interest rate: 6.49% last updated on Jul 9, 2026
* All Figures are estimates. Check with your bank or proposed mortgage company for actual interest rates.
This product uses the FRED® API but is not endorsed or certified by the Federal Reserve Bank of St. Louis.

Save FavoriteSchedule TourAsk A QuestionMore Details
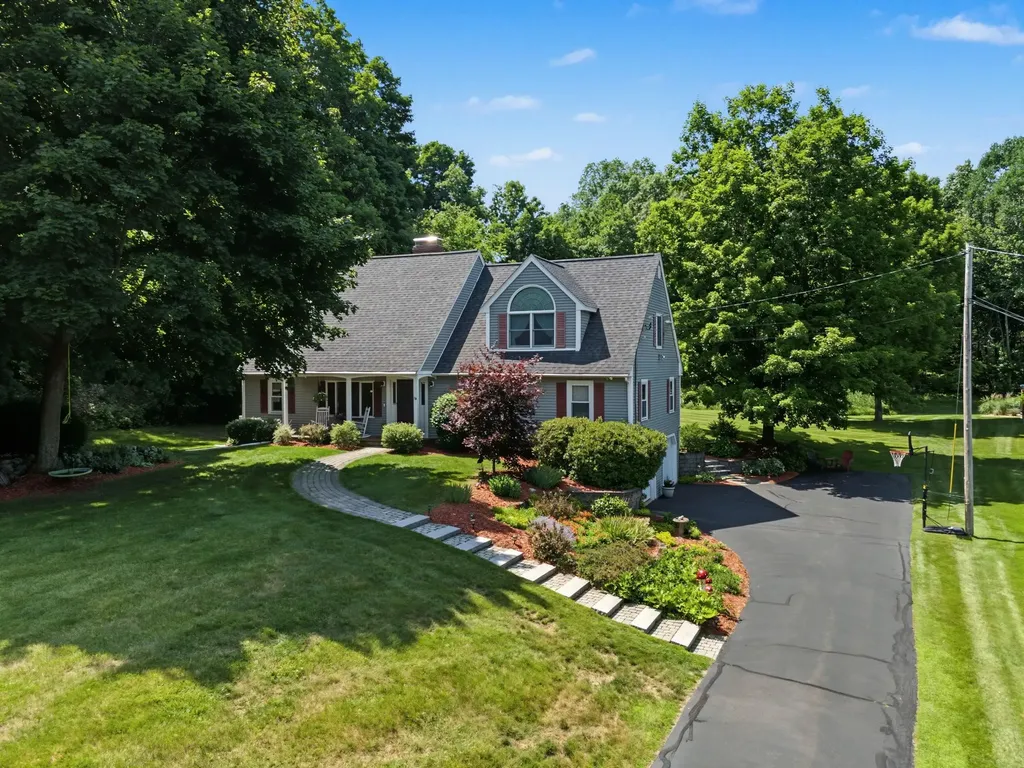
16 Quail Run Hampstead NH 03841

Hampstead, NH16 Quail Run

Price$664,900

Est. Mortgage: $/month

Active With Contract

MLS Number 5098517

  • Residential Single Family
  • Full Bath 3
  • Address 16 Quail Run
  • Construction Existing
  • Bedrooms 3

Welcome to 16 Quail Run! A truly exceptional expanded Cape set on 1.11 acres in one of Hampstead's most desirable neighborhoods. From the moment you arrive, the home makes a lasting impression with its mature landscaping, beautifully designed hardscapes, and inviting curb appeal. Step inside and immediately feel at home in the warm and cozy living room, featuring a reimagined fireplace and a stunning bay window that fills the space with natural light. The thoughtfully designed floor plan offers both flexibility and comfort, including two primary bedroom options to suit a variety of lifestyles. The heart of the home is the expansive eat-in kitchen, perfectly positioned to overlook the decks, patio, and pool area-ideal for everyday living and entertaining alike. The first floor also includes a welcoming den, three generously sized bedrooms (one with a private bath), and a relaxing screened porch that opens seamlessly to the backyard oasis. Upstairs, retreat to the impressive primary suite featuring a spa-like bath, abundant closet space, and a spacious family room-your own private sanctuary. Outdoor living shines with two decks, a patio, and an above-ground pool, offering the perfect setting for morning coffee, summer gatherings, or simply unwinding in your own backyard escape. Additional highlights include a two-car garage, ample storage in the lower level, and a home that has been meticulously maintained with many updates throughout. This is the one that truly has it all-space, style, and a setting you'll love to come home to.

Listed by Jane Cresta of BHHS Verani Londonderry

$
$
%
$/month over payments
Federal 30-year interest rate: 6.49% last updated on Jul 9, 2026
* All Figures are estimates. Check with your bank or proposed mortgage company for actual interest rates.
This product uses the FRED® API but is not endorsed or certified by the Federal Reserve Bank of St. Louis.

Virtual TourSave FavoriteSchedule TourAsk A QuestionMore Details
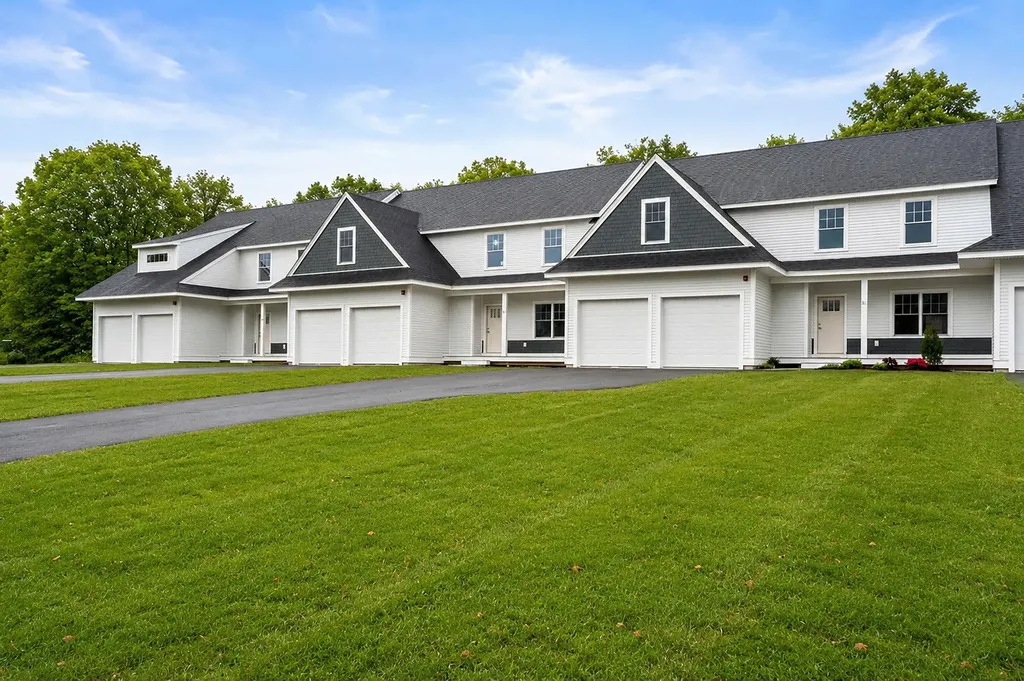
97 Driftwood Circle Sandown NH 03873

MLS Number 5096176

  • Condo
  • Square Feet 1,900
  • Bedrooms 2
  • New Contruction New Construction
  • Complex Wight Isle Estates

One of the final opportunities to own in The Wight Isle Estates, Southern New Hampshire's premier luxury townhouse community. With 35 of 48 residences already sold and only 13 homes remaining, this exceptional end-unit residence is part of the community's final phases and offers an unmatched combination of quality, privacy, and value. Offering enhanced natural light, added privacy, and an expanded sense of space, this desirable end-unit design further elevates everyday living. Designed for modern lifestyles, this thoughtfully crafted 2-bedroom, 3-bath home showcases superior workmanship and attention to detail throughout. Hardwood flooring, solid wood doors, quartz countertops, premium stainless steel appliances, and designer finishes create a refined yet comfortable living environment. Buyers still have time to personalize select finishes and tailor the home to their preferences, with a variety of available upgrade options including a fireplace, private patio, privacy fencing, and other enhancements. Beyond the well-appointed primary living areas, this residence offers exceptional flexibility and significant expansion potential. A dedicated office provides ideal work-from-home space, while an unfinished bonus area above the garage offers the opportunity to create up to approximately 900 square feet of additional finished living space. The full walkout lower level may accommodate up to an additional 1,000 square feet of finished area, creating opportunities for recreation, fitness, media, hobby, or lifestyle-focused uses. Together, these spaces provide the potential for nearly 2,000 square feet of future expansion, delivering a level of versatility and functionality rarely found in a traditional two-bedroom home. Built for lasting durability with maintenance-free Hardie® plank siding and exceptional construction standards, residents enjoy 45 acres of private open space plus 30 acres of protected conservation land with scenic walking trails.

Listed by Kenneth Leva of Gibson Sotheby's International Realty

$
$
%
$/month over payments
Federal 30-year interest rate: 6.49% last updated on Jul 9, 2026
* All Figures are estimates. Check with your bank or proposed mortgage company for actual interest rates.
This product uses the FRED® API but is not endorsed or certified by the Federal Reserve Bank of St. Louis.

Virtual TourSave FavoriteSchedule TourAsk A QuestionMore Details

3381 Province Lake Road Wakefield NH 03830

MLS Number 5063978

  • Commercial
  • Year Built 1984
  • Square Feet 4,670
  • Acreage 0.84
  • Area NH-Carroll

HERE IS YOUR CHANCE!!! Own the building and land which a successful and fully operational restaurant operates from. This establishment is a landmark business in the area and has well established volume year-round right in the heart of Wakefield's lakes region and is zoned business/commercial. Two Dining rooms offer large amounts of space for customers as well as a 44 x 22 ft bar area seats over 35 people making it perfect for Live music, Comedy and your favorite Sports games! In the warm weather months step outside for drinks and food on their patio just off the bar. The restaurant's kitchen has all the equipment and inventory needed for any volume expected. So, whether it's the summer lake folks or the snowmobile crowd in the winter, this location is known for a great meal and fun spot to see live entertainment....of did we mention voted Best in the area for Seafood 4 years in a Row!? This listing is for ONLY for the building and land. For business and equipment please see Listing #5063968

Listed by Dino Scala of Hayes Real Estate

$
$
%
$/month over payments
Federal 30-year interest rate: 6.49% last updated on Jul 9, 2026
* All Figures are estimates. Check with your bank or proposed mortgage company for actual interest rates.
This product uses the FRED® API but is not endorsed or certified by the Federal Reserve Bank of St. Louis.

Save FavoriteSchedule TourAsk A QuestionMore Details
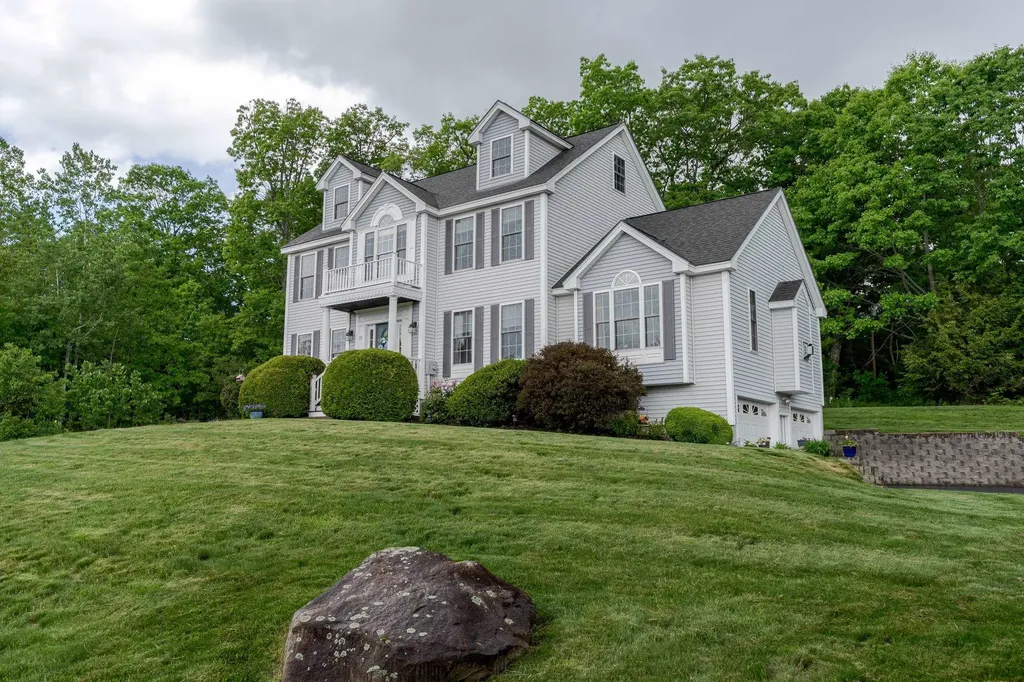
73 Milo Lane Somersworth NH 03878

Somersworth, NH73 Milo Lane

Price$662,500

Est. Mortgage: $/month

Active With Contract

MLS Number 5091717

  • Residential Single Family
  • Full Bath 2
  • Address 73 Milo Lane
  • Construction Existing
  • Bedrooms 3

Welcome to this meticulously maintained 3-bedroom, 2.5-bath colonial home in the highly sought-after Cotton Woods subdivision. This beautiful home features a stunning kitchen with granite countertops and a breakfast nook, perfect for casual meals. It flows seamlessly into a formal dining room highlighted by elegant wainscoting and a tray ceiling. The spacious 16' x 24' family room offers a cozy gas fireplace, while the separate living room provides flexible space that can easily serve as a home office, playroom, or den. Upstairs, the primary suite boasts a private bath and an expansive walk-in closet. Two additional generously sized bedrooms complete the second floor. The third floor is ready for finishing, offering excellent potential for bonus living space. Outside, enjoy a beautifully landscaped lot that backs directly onto conservation land, providing privacy and a peaceful, country-like setting. Despite its tucked-away feel, the home is conveniently located near major routes, shopping, and amenities. Showings begin at the open house on May 30th from 11AM-1PM and Sunday May 31st from 11AM-12:30PM.

Listed by Heather Kretschmar of EXP Realty

$
$
%
$/month over payments
Federal 30-year interest rate: 6.49% last updated on Jul 9, 2026
* All Figures are estimates. Check with your bank or proposed mortgage company for actual interest rates.
This product uses the FRED® API but is not endorsed or certified by the Federal Reserve Bank of St. Louis.

Virtual TourSave FavoriteSchedule TourAsk A QuestionMore Details
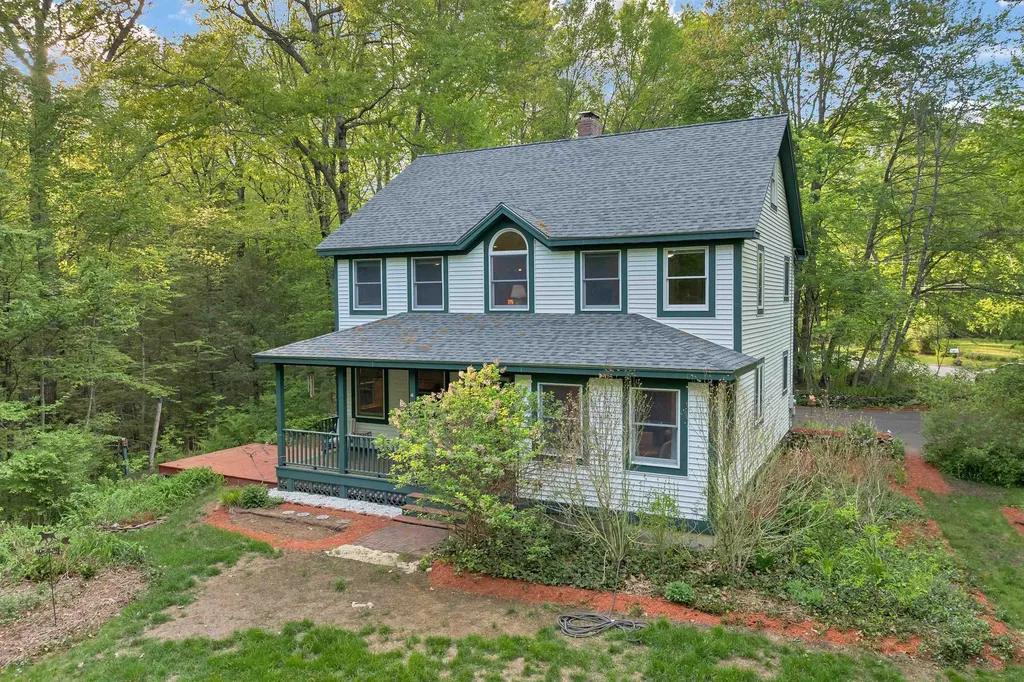
9 Highland Ridge Road Barrington NH 03825

Barrington, NH9 Highland Ridge Road

Price$662,000

Est. Mortgage: $/month

Active With Contract

MLS Number 5090638

  • Residential Single Family
  • Full Bath 1
  • Construction Existing
  • Bedrooms 3
  • Bathroom 2

Tucked into a peaceful, wooded setting, 9 Highland Ridge Road in Barrington, NH delivers that hard-to-find “away from it all” feeling-yet you're still convenient to shopping, dining, and commuter routes. A back farmer's porch creates the perfect spot to relax and take in the surrounding woods, morning coffee to evening downtime. Inside, you'll love the warmth of hardwood floors and an easy, comfortable layout designed for everyday living. At the heart of the home is a beautiful kitchen with a walk-in pantry, offering the storage and functionality today's buyers are searching for. This home features 3 bedrooms and 2 baths, plus a bonus partially finished walk-up 3rd floor-ideal for a home office, playroom, guest space, or flex room. Cozy up on chilly New England nights with the comfort of a pellet stove, and take advantage of additional heating options with a woodstove in the basement. And for added peace of mind, the home includes a whole-house generator-a valuable feature for New England living. Enjoy the best of both worlds: peaceful, wooded surroundings with everyday convenience and an accessible commute.

Listed by Foss & Russell Group of BHHS Verani Seacoast

$
$
%
$/month over payments
Federal 30-year interest rate: 6.49% last updated on Jul 9, 2026
* All Figures are estimates. Check with your bank or proposed mortgage company for actual interest rates.
This product uses the FRED® API but is not endorsed or certified by the Federal Reserve Bank of St. Louis.

Virtual TourSave FavoriteSchedule TourAsk A QuestionMore Details
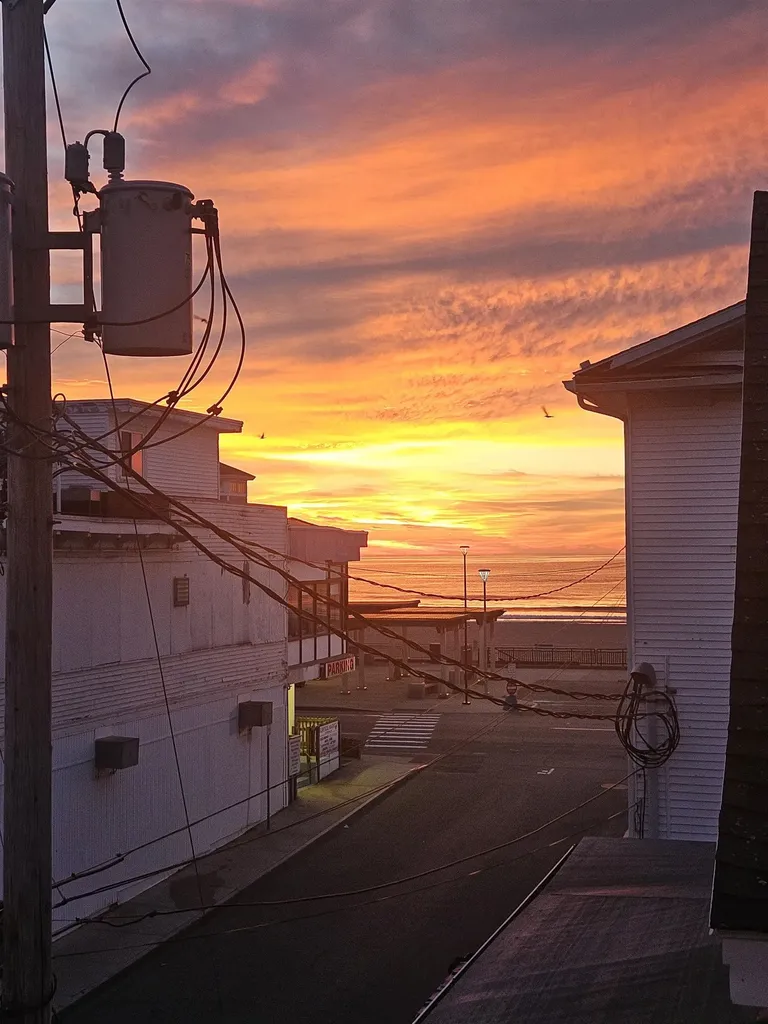
7 F Street Hampton NH 03842

Hampton, NH7 F Street, Unit 3

Price$660,900

Est. Mortgage: $/month

MLS Number 5093441

  • Condo
  • Square Feet 1,245
  • Bedrooms 2
  • New Contruction Existing
  • Complex Port of Call

Luxury Ocean View Condo Steps Away from Everything on Hampton Beach! Indulge in the ultimate coastal lifestyle. You can see changing views every day from your private balconies. This home is boasting of 6 rooms, Primary suite, 2nd bedroom with separate full bath, updated kitchen with SS appliances, formal dining room with a balcony, large living room with a balcony where you can sit and watch the sweeping views of the sunrise and sunsets along with the fireworks and people watching. With spacious rooms, exceptional finishes, and unbeatable views, this condo is a rare opportunity to own a true coastal retreat. You can be in for July 4Th for the 250-year Celebration of AMERICA Owner is a licensed Realtor Short term rentals allowed

Listed by Anthony Ducharme of BHHS Verani Realty Methuen

$
$
%
$/month over payments
Federal 30-year interest rate: 6.49% last updated on Jul 9, 2026
* All Figures are estimates. Check with your bank or proposed mortgage company for actual interest rates.
This product uses the FRED® API but is not endorsed or certified by the Federal Reserve Bank of St. Louis.

Save FavoriteSchedule TourAsk A QuestionMore Details

Broker Reciprocity 

Copyright 2026 PrimeMLS, Inc. All rights reserved. This information is deemed reliable, but not guaranteed. The data relating to real estate displayed on this display comes in part from the IDX Program of PrimeMLS. The information being provided is for consumers’ personal, non-commercial use and may not be used for any purpose other than to identify prospective properties consumers may be interested in purchasing. Data last updated July 16, 2026 8:23 AM UTC
