
SIGN UP or LOG IN 's Account

Log in to see your saved listings or edit your searches:

No account? Sign up now to save searches, listings, and get tailored listing notifications. It's free, opt-out anytime.

Find Your New Home

Sign Up Today!

Get fresh listings via email, save your favorite listings, match with similar properties, and unlock additional property info.

Create Your Account

Do not fill in this field:

Already have an account? Log in

and narrow your search. If you have fewer than 200 results, you can save your search.

Crawl Spaces

r=493-504
196 Dundee Road Jackson NH 03846

Jackson, NH196 Dundee Road

Price$2,350,000

Est. Mortgage: $/month

MLS Number 5093898

  • Residential Single Family
  • Full Bath 3
  • Address 196 Dundee Road
  • Construction Existing
  • Bedrooms 4

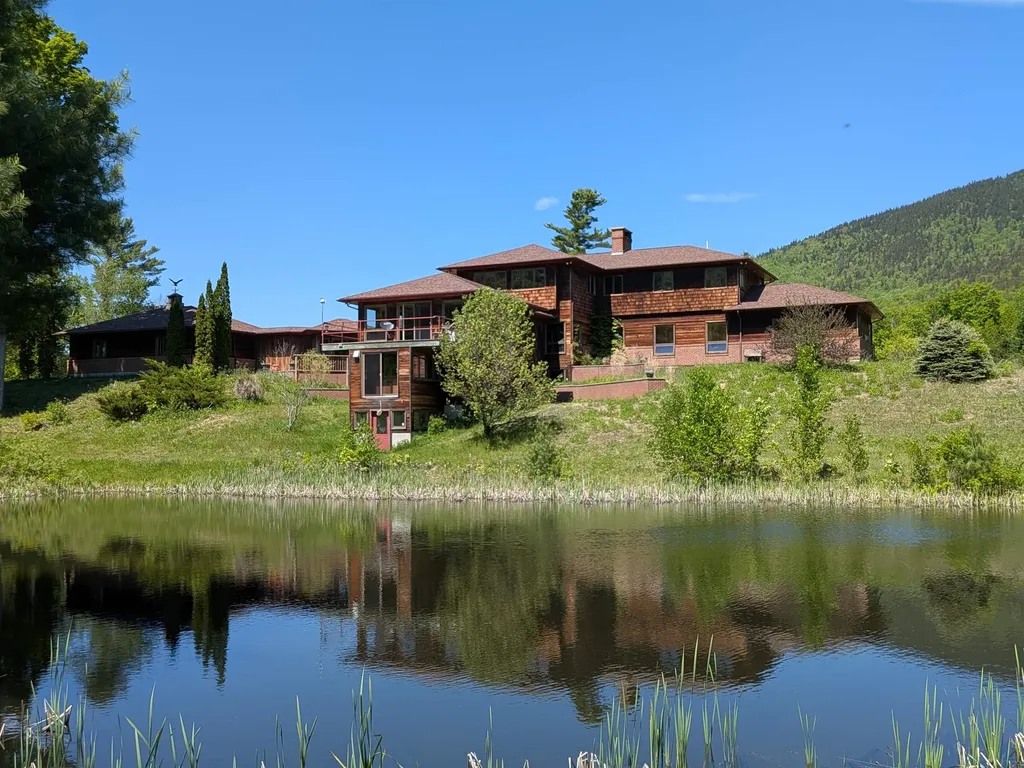
MOTIVATED SELLER!!! Sellers new home is nearing completion, and he wants this one sold!! Awe inspiring beauty greets you as you enter the grounds of this Frank Lloyd Wright design inspired home. The owner/architect thought through all the details to create a seldom found setting high in the hills of Jackson that has the feel of being in a secluded mountain getaway. Set on nearly 18 acres and additionally surrounded by National Forest and conservation land, there are rolling fields and 3 stream fed ponds providing peaceful views from every room in the house. Waterfall elements in the landscaping add to the beauty of the gardens and plantings surrounding the property. The "bridge" level has a indoor hot tub for a good soak, and a cedar sauna to really cure those aches after skiing or hiking. Must be seen to be truly appreciated. MOTIVATED SELLER!!!!

Listed by David Emmet of KW Coastal and Lakes & Mountains Realty/N Conway

$
$
%
$/month over payments
Federal 30-year interest rate: 6.69% last updated on Aug 6, 2026
* All Figures are estimates. Check with your bank or proposed mortgage company for actual interest rates.
This product uses the FRED® API but is not endorsed or certified by the Federal Reserve Bank of St. Louis.

Virtual TourSave FavoriteSchedule TourAsk A QuestionMore Details

25 Wolfeboro Road Hanover NH 03750

Hanover, NH25 Wolfeboro Road

Price$2,350,000

Est. Mortgage: $/month

MLS Number 5093122

  • Residential Single Family
  • Full Bath 3
  • Address 25 Wolfeboro Road
  • Construction Existing
  • Bedrooms 4

Set on 40+/- private acres in Hanover, this exceptional 4 bedroom, 3.5 bath home offers breathtaking long range mountain views, stunning sunsets, and peaceful field vistas. Enjoy the beauty of every season from your own backyard, surrounded by perennial gardens, abundant wildlife, and the sounds of birdsong. As day turns to night, take in spectacular stargazing, where the stars shine brightly above the surrounding mountain and fields. Filled with natural light, nearly every room captures stunning views of the surrounding mountains, fields, and landscape. Inside, you'll find hardwood and tile floors, a spacious laundry room, and a chef's kitchen featuring beautiful quartz countertops and ample space for gathering and entertaining. Step directly from the kitchen onto the expansive deck, where you can enjoy your morning coffee, watch wildlife, and take in the spectacular scenery. The inviting sunroom provides another peaceful space to relax and appreciate the ever changing views throughout the year. Cozy up by the woodstove on winter days while enjoying the warmth and charm of this thoughtfully designed home. Additional features include a 2 car garage, abundant attic storage, and a partially finished walkout basement complete with a full bath ideal for a game room, home gym, guest space, or recreation area. Step outside to the expansive yard where panoramic mountain and field views stretch for miles. With easy access to hiking trails right from your doorstep, outdoor enthusiasts will appreciate the opportunity to explore nature without ever getting in the car. Located just minutes from Hanover, Dartmouth, shopping, dining, and recreation, this property offers a rare combination of privacy, natural beauty, and convenience in one of the Upper Valley's most sought-after locations. Whether enjoying a sunset from the deck or sunroom, relaxing by the woodstove, or exploring the surrounding trails, this remarkable property is a true Upper Valley retreat.

Listed by Heather Ashline of BHHS Verani Upper Valley

$
$
%
$/month over payments
Federal 30-year interest rate: 6.69% last updated on Aug 6, 2026
* All Figures are estimates. Check with your bank or proposed mortgage company for actual interest rates.
This product uses the FRED® API but is not endorsed or certified by the Federal Reserve Bank of St. Louis.

Virtual TourSave FavoriteSchedule TourAsk A QuestionMore Details

1016 Kew Vasseur Road Fayston VT 05660

Fayston, VT1016 Kew Vasseur Road

Price$2,350,000

Est. Mortgage: $/month

MLS Number 5104390

  • Residential Single Family
  • Full Bath 4
  • Construction Existing
  • Bedrooms 4
  • Bathroom 5

An exceptional estate offering sweeping views of Scragg Mountain from nearly every room, this remarkable property captures the very essence of life in the Mad River Valley. Thoughtfully designed, the residence features a recently renovated primary suite on the first floor, creating a private sanctuary with mountainous views. Upstairs, two generously appointed ensuite bedrooms are complemented by a versatile bonus room. The main level is defined by an open-concept design, where the kitchen flows gracefully into the dining and living areas. Just beyond the living room, a heated circular sunporch with floor-to-ceiling glass offers year-round enjoyment. With southern exposure, the home has extraordinary natural light, while the wraparound deck provides a front-row seat to breathtaking sunsets. The basement is fully finished which makes for a wonderful flex space. Equestrian enthusiasts will appreciate the well-appointed barn, complete with a heated tack room, one-car parking, and a beautifully finished one-bedroom, one-and-a-half-bath apartment. The apartment features a soaking tub and a private deck overlooking rolling pastures, an idyllic vantage point from which to watch horses graze peacefully. An additional parcel of 24+/- acres with a 5 bedroom wastewater permit is located just beyond the barn. Crafted for those who cherish Vermont's four-season lifestyle, this property is your opportunity to experience the beauty of the Mad River Valley.

Listed by Eliza Graves of Vermont Real Estate Company

$
$
%
$/month over payments
Federal 30-year interest rate: 6.69% last updated on Aug 6, 2026
* All Figures are estimates. Check with your bank or proposed mortgage company for actual interest rates.
This product uses the FRED® API but is not endorsed or certified by the Federal Reserve Bank of St. Louis.

Virtual TourSave FavoriteSchedule TourAsk A QuestionMore Details
4A Firelight Lane Lincoln NH 03251
Pending

MLS Number 5026490

  • Condo
  • Square Feet 3,571
  • Bedrooms 3
  • New Contruction New Construction
  • Address 4A Firelight Lane

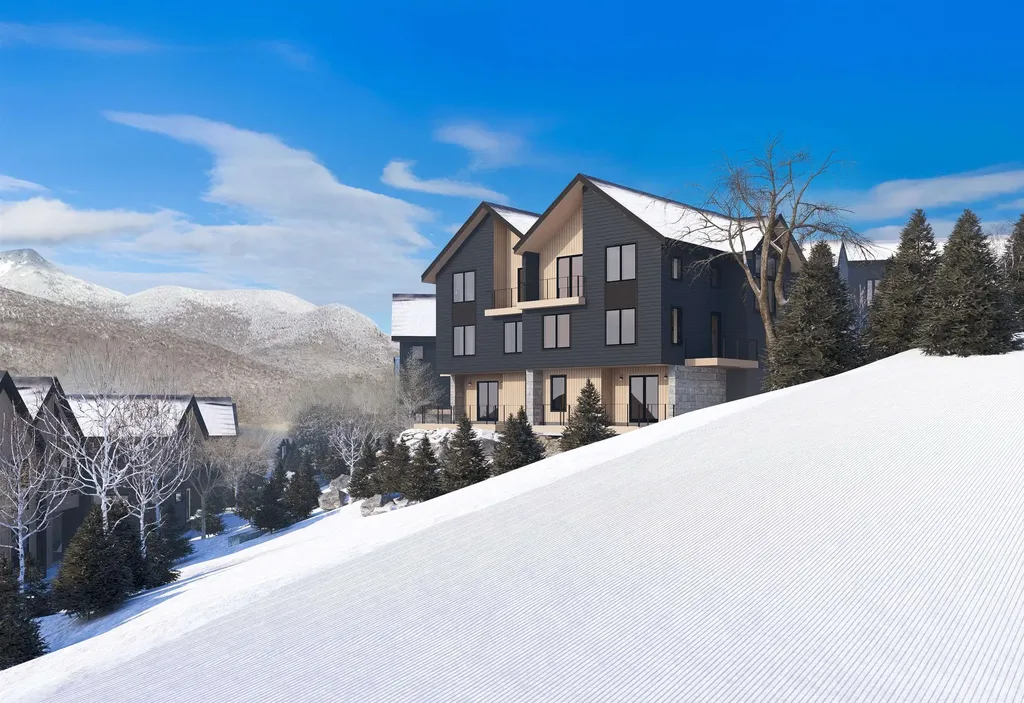
PHASE 1 SOLD OUT / PLEASE INQUIRE ABOUT PHASE 2! SKI-ON/SKI-OFF LUXURY LIVING. All the style & comfort you are accustomed to with direct access to Loon Mountain trails. The Residences at Fireside are well-appointed for modern mountain living and hosting, complete with private outdoor spaces, community amenities and direct access to Loon's Timbertown Quad. Designed to create a comfortable and inviting living experience, enjoy spacious layouts, modern conveniences and thoughtful design elements for the perfect balance of style and practicality. This spacious, 3571 SF, 3-level townhome features 3 bedrooms plus bonus room & office, 3.5 bathrooms, ski lockers, outdoor decks and a private 1 car garage. Enjoy pre-construction flexibility to choose from three interior design styles to customize your residence to best reflect your personal style. Sub-Zero & Wolf appliances, custom cabinetry, premium tile and stone finishes, outside deck space and hot tub add-on option are among the many features that will help make The Residences at Fireside your luxury mountain escape. Just a short distance to the Pemi Base Camp and the future South Peak Village, Fireside's spacious, luxury townhomes put you in the center of all that South Peak has to offer, easy mountain access and sweeping views of Loon Mountain and beyond.

Listed by Mark Bogosian of South Peak Real Estate

$
$
%
$/month over payments
Federal 30-year interest rate: 6.69% last updated on Aug 6, 2026
* All Figures are estimates. Check with your bank or proposed mortgage company for actual interest rates.
This product uses the FRED® API but is not endorsed or certified by the Federal Reserve Bank of St. Louis.

Save FavoriteSchedule TourAsk A QuestionMore Details
4B Firelight Lane Lincoln NH 03251
Pending

MLS Number 5028949

  • Condo
  • Square Feet 3,571
  • Bedrooms 3
  • New Contruction New Construction
  • Address 4B Firelight Lane

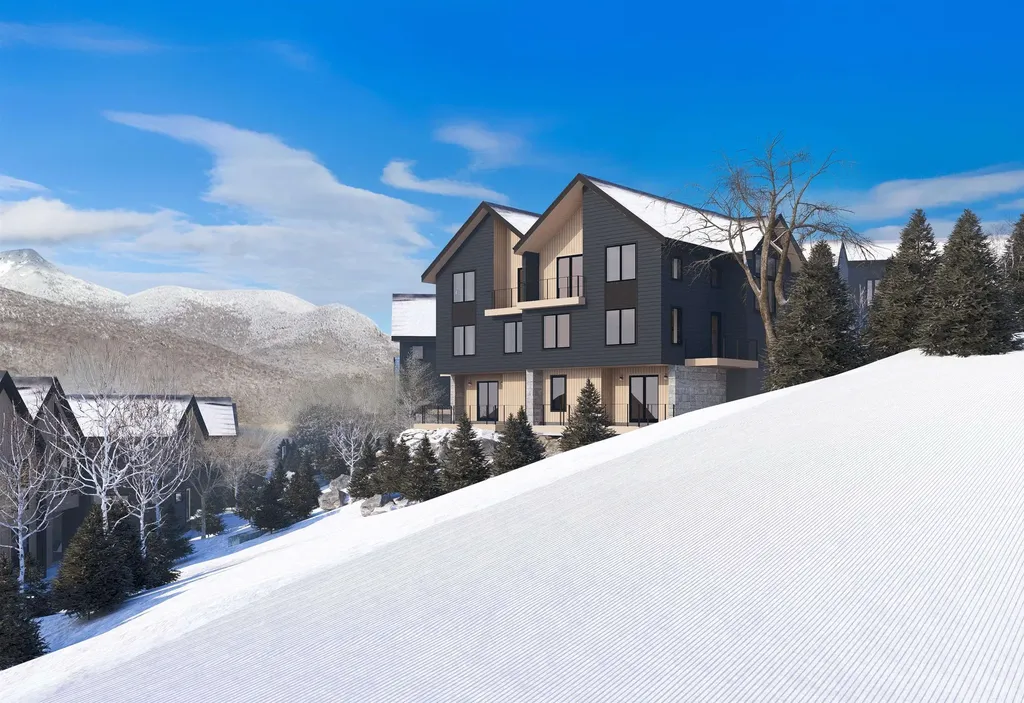
PHASE 1 SOLD OUT / PLEASE INQUIRE ABOUT PHASE 2! SKI-ON/SKI-OFF LUXURY LIVING. All the style & comfort you are accustomed to with direct access to Loon Mountain trails. The Residences at Fireside are well-appointed for modern mountain living and hosting, complete with private outdoor spaces, community amenities and direct access to Loon's Timbertown Quad. Designed to create a comfortable and inviting living experience, enjoy spacious layouts, modern conveniences and thoughtful design elements for the perfect balance of style and practicality. This spacious, 3571 SF, 3-level townhome features 3 bedrooms plus bonus room & office, 3.5 bathrooms, ski lockers, outdoor decks and a private 1 car garage. Enjoy pre-construction flexibility to choose from three interior design styles to customize your residence to best reflect your personal style. Sub-Zero & Wolf appliances, custom cabinetry, premium tile and stone finishes, outside deck space and hot tub add-on option are among the many features that will help make The Residences at Fireside your luxury mountain escape. Just a short distance to the Pemi Base Camp and the future South Peak Village, Fireside's spacious, luxury townhomes put you in the center of all that South Peak has to offer, easy mountain access and sweeping views of Loon Mountain and beyond.

Listed by Mark Bogosian of South Peak Real Estate

$
$
%
$/month over payments
Federal 30-year interest rate: 6.69% last updated on Aug 6, 2026
* All Figures are estimates. Check with your bank or proposed mortgage company for actual interest rates.
This product uses the FRED® API but is not endorsed or certified by the Federal Reserve Bank of St. Louis.

Save FavoriteSchedule TourAsk A QuestionMore Details
68 South Main Street Rochester NH 03867

MLS Number 5086212

  • Commercial
  • Address 68 South Main Street
  • Year Built 2011
  • Square Feet 10,148
  • Acreage 0.3

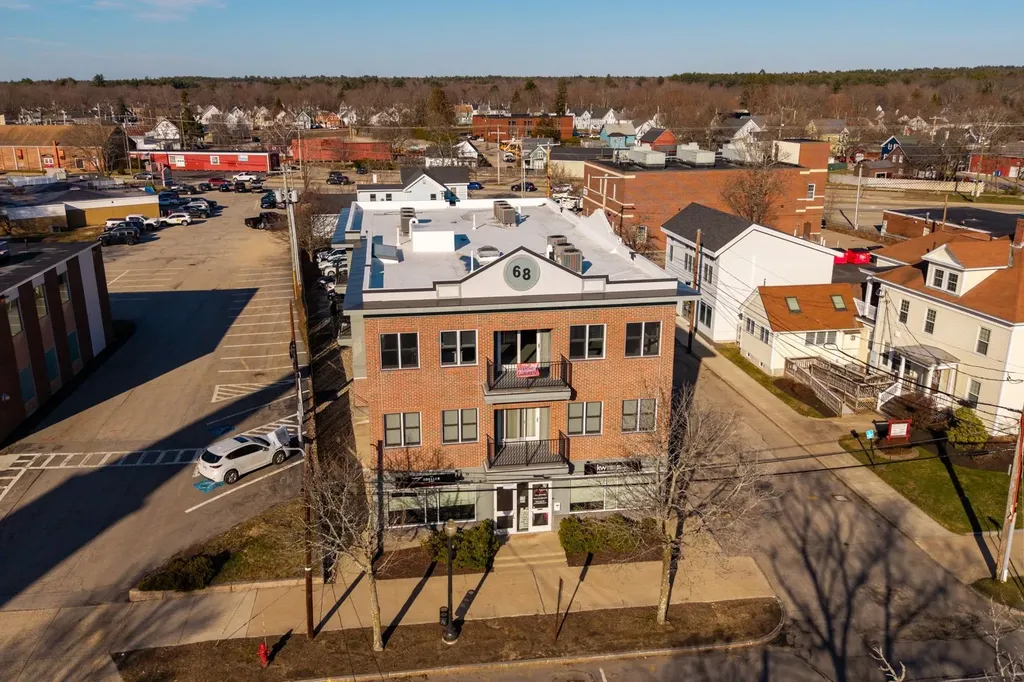
Positioned in one of New Hampshire's fastest-growing, high-demand rental markets, this institutional-quality 9-unit mixed-use asset delivers a true turnkey, cash-flowing investment opportunity with strong in-place income and zero deferred maintenance. Built with a “no expense spared” approach, this property stands out as a premium, low-maintenance asset designed for long-term performance. Features include elevator access, secure entry with video surveillance, and on-site coin-operated laundry, all enhancing tenant retention and operational efficiency. The unit mix consists of eight well-appointed residential apartments plus one street-level retail/office space, providing diversified income streams and additional upside potential. Each unit is outfitted with high-efficiency Carrier heat pumps (tenant-paid utilities)-a major advantage for investors seeking reduced operating expenses and improved NOI stability. Construction quality is exceptional, featuring: Eagle windows for superior energy efficiency, private balconies on upper-level units (premium rent potential), double offset 2x6 wall construction for sound insulation and tenant satisfaction. The property is fully stabilized with strong-performing tenants, generating approximately $120,000 in net annual income at a + 5.2% cap rate, with potential for future rent growth. Additional highlights: Ample off-street parking (high tenant demand driver), prime urban location supporting consistent occupancy, minimal landlord responsibilities with tenant-paid utilities. This is a rare opportunity to acquire a high-quality, income-producing asset without the risks, delays, or capital requirements of ground-up development. Ideal for cash investors seeking stable returns, passive income, and long-term appreciation in a tax-advantaged state.

Listed by Jamieson Duston of Duston Leddy Real Estate

$
$
%
$/month over payments
Federal 30-year interest rate: 6.69% last updated on Aug 6, 2026
* All Figures are estimates. Check with your bank or proposed mortgage company for actual interest rates.
This product uses the FRED® API but is not endorsed or certified by the Federal Reserve Bank of St. Louis.

Virtual TourSave FavoriteSchedule TourAsk A QuestionMore Details
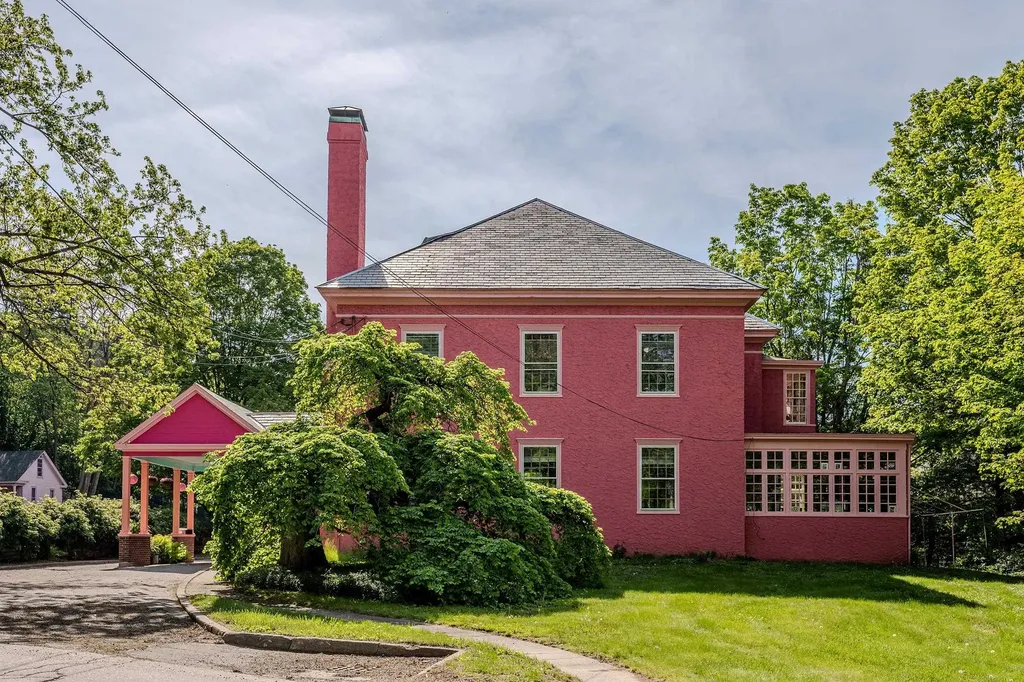
55 Cherry Hill Springfield VT 05156

Springfield, VT55 Cherry Hill

Price$2,300,000

Est. Mortgage: $/month

MLS Number 5090495

  • Residential Single Family
  • Full Bath 4
  • Address 55 Cherry Hill
  • Construction Existing
  • Bedrooms 6

Steeped in history and timeless elegance, this extraordinary circa-1860 Georgian Colonial estate offers over 8,000 square feet of refined living space where classic architecture meets remarkable craftsmanship. From the moment you enter, you are greeted by stunning period details including exquisite crown moldings, grand proportions, soaring ceilings, and beautifully preserved finishes that showcase the home's rich character and sophistication. Designed with both elegance and comfort in mind, the spacious floor plan offers an unparalleled sense of scale and flow, creating exceptional spaces for entertaining, gathering, and everyday living. Every room reflects the quality and artistry of a bygone era while providing the versatility desired for modern lifestyles. Set atop a picturesque 2-acre retreat, the property is complemented by a three-car garage, a charming 1930s greenhouse filled with vintage appeal, and an additional storage building offering endless possibilities. Surrounded by mature landscaping and peaceful grounds, this one-of-a-kind estate presents a rare opportunity to own a truly distinguished and iconic property.

Listed by Joseph Castelluccio of Winhall Real Estate

$
$
%
$/month over payments
Federal 30-year interest rate: 6.69% last updated on Aug 6, 2026
* All Figures are estimates. Check with your bank or proposed mortgage company for actual interest rates.
This product uses the FRED® API but is not endorsed or certified by the Federal Reserve Bank of St. Louis.

Virtual TourSave FavoriteSchedule TourAsk A QuestionMore Details
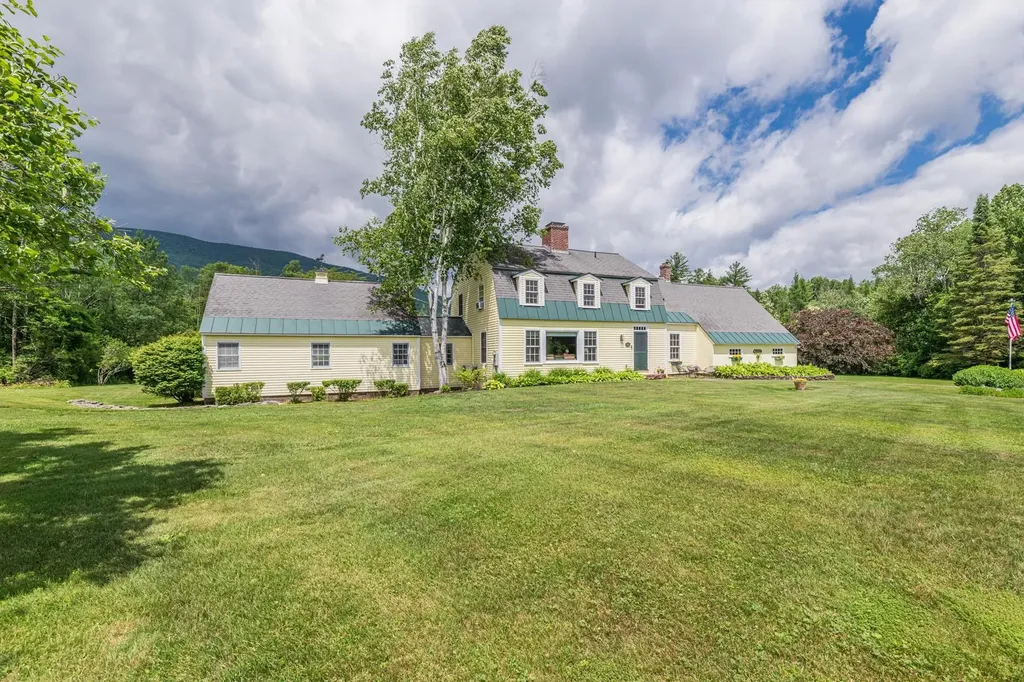
241 High Hill Road Manchester VT 05255

Manchester, VT241 High Hill Road

Price$2,300,000

Est. Mortgage: $/month

MLS Number 5099394

  • Residential Single Family
  • Full Bath 3
  • Address 241 High Hill Road
  • Construction Existing
  • Bedrooms 5

Perched on a hillside in one of the area's most sought-after in-town locations, this special property offers a rare combination of privacy, breathtaking mountain views, and a picturesque pond, all just moments from local shops, restaurants, and amenities. Surrounded by established landscaping and filled with natural light, the home captures the beauty of its setting through expansive windows on both sides, bringing the outdoors in from nearly every room. The comfortable five-bedroom home features a main-level primary suite with a spacious walk-in closet, an inviting eat-in kitchen, a separate dining room, and a welcoming living room anchored by a fireplace. Mini-split systems provide efficient heating and cooling, while abundant storage and an attached garage add everyday convenience. Outdoor living is just as inviting, with decks and patios that take full advantage of the spectacular mountain views. Spend your mornings with coffee overlooking the landscape, entertain friends outdoors, or unwind beside the tranquil pond. Whether you're looking to enjoy the home as it is or envision future updates, this exceptional property offers privacy, views, and endless potential.

Listed by Carol O'Connor of Four Seasons Sotheby's Int'l Realty

$
$
%
$/month over payments
Federal 30-year interest rate: 6.69% last updated on Aug 6, 2026
* All Figures are estimates. Check with your bank or proposed mortgage company for actual interest rates.
This product uses the FRED® API but is not endorsed or certified by the Federal Reserve Bank of St. Louis.

Save FavoriteSchedule TourAsk A QuestionMore Details
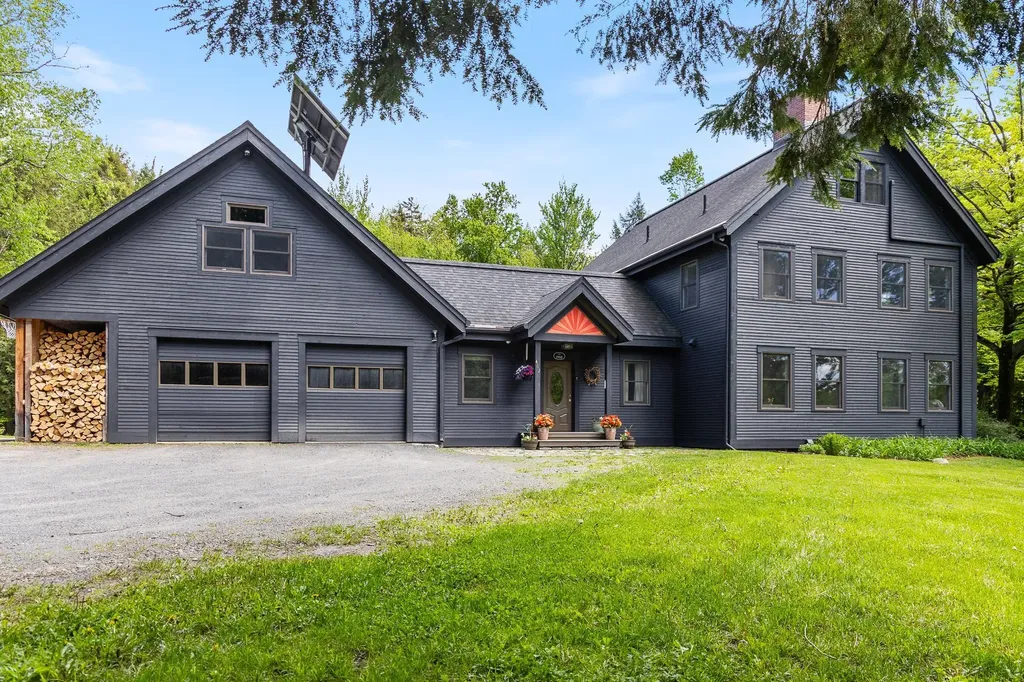
462 Solar Way Drive Hyde Park VT 05655

Hyde Park, VT462 Solar Way Drive

Price$2,300,000

Est. Mortgage: $/month

Active With Contract

MLS Number 5092541

  • Residential Single Family
  • Full Bath 2
  • Address 462 Solar Way Drive
  • Construction Existing
  • Bedrooms 3

Welcome to a remarkable 109.31-acre off-grid Vermont estate where scenic ponds, mountain views, and sustainable living create an extraordinary retreat. The property features a 3-bedroom, 3-bathroom main residence with an attached in-law apartment, sunroom, office, wine and root cellars, two-car garage, and a deck overlooking views of the lower pond. The Cherry House, a separate 1.5-bedroom, 1-bathroom guest house, has been successfully used for both short- and long-term rentals, providing versatile living arrangements and income potential. The 2,150-square-foot barn includes three horse stalls, a tack room, hay loft, and a drive-up ramp access, making it ideal for equestrian, agricultural, or storage uses. Extensive solar and micro-hydro power systems provide reliable, sustainable off-grid living. Two scenic ponds enhance the landscape. The lower pond spans approximately two-thirds of an acre, reaches depths of up to 20 feet, and features a screened house, swimming area, and raft. The upper pond covers roughly half an acre, reaches depths of up to 13 feet, powers the micro-hydro system, and reflects the surrounding mountain scenery. Breathtaking vistas include Sterling Mountain, Mount Mansfield, Camel's Hump, and Sugarbush. A network of trails winds throughout the property, including the 1.6-mile Blue Trail, which leads to a hidden meadow, waterfalls, and an upper pond overlook. The Yellow Trail offers more than a mile of peaceful woodland walking. Enrolled in Vermont's Current Use Program since 1986, the property has been managed by Northern Forest Conservation Services and maintained as a certified tree farm. Diverse woodlands of northern hardwoods, spruce, fir, hemlock, sugar maple, red maple, yellow birch, and black cherry are complemented by mature apple trees and blueberry bushes. This is a rare opportunity to own a legacy property that blends recreation, conservation, sustainability, and multigenerational living in an exceptional Vermont setting.

Listed by Madeline Spaulding of Coldwell Banker Islands Realty

$
$
%
$/month over payments
Federal 30-year interest rate: 6.69% last updated on Aug 6, 2026
* All Figures are estimates. Check with your bank or proposed mortgage company for actual interest rates.
This product uses the FRED® API but is not endorsed or certified by the Federal Reserve Bank of St. Louis.

Virtual TourSave FavoriteSchedule TourAsk A QuestionMore Details
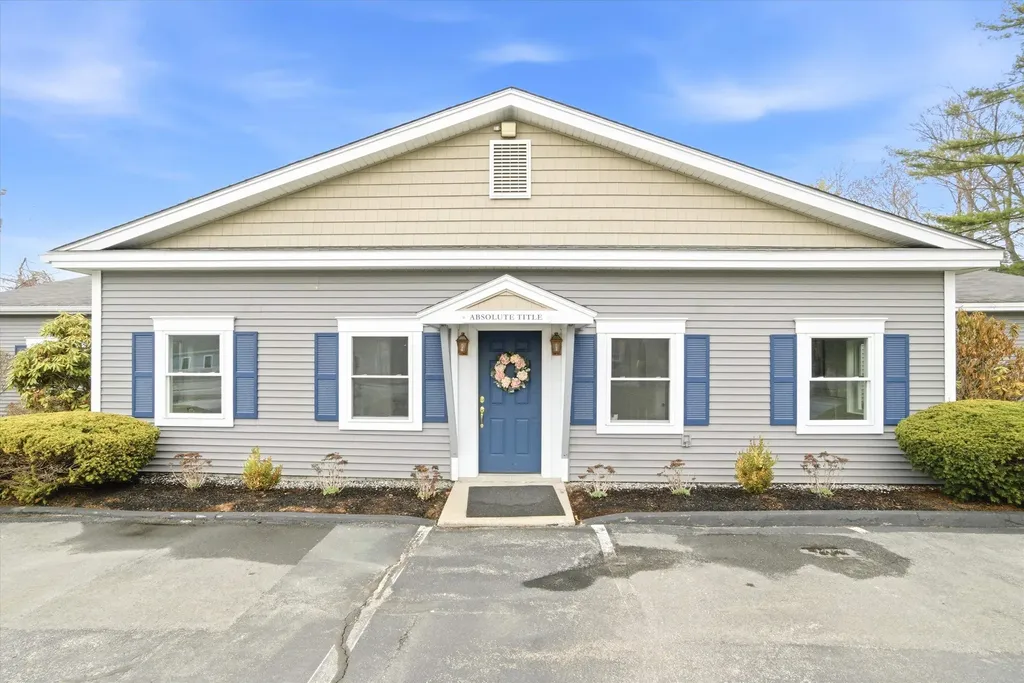
8 Chestnut Drive Bedford NH 03110

MLS Number 5085059

  • Commercial
  • Address 8 Chestnut Drive
  • Year Built 1962
  • Square Feet 18,425
  • Acreage 1.72

Rare Bedford Flex Opportunity, Income and Owner User Potential. ±18,000 SF flex building comprised of approximately ±8,000 SF of office space and ±10,000 SF of warehouse space configured into five units, three of which include drive-in doors and 9-10 foot clear heights. The office portion offers flexibility for an owner user and may be subdivided into two units with separate entrances. The warehouse component is partially occupied with existing tenants on month-to-month agreements, providing in-place income with the ability to reposition, adjust rents, or occupy space as needed. The current owner is willing to lease back approximately 4,000-5,000 SF of office space, offering immediate cash flow while allowing an owner user to utilize the remaining office and/or warehouse space. The layout supports a range of configurations for both owner users and investors seeking a blend of occupancy and income. Strategically located with convenient access to New Hampshire Route 101, the property benefits from strong signage visibility directly on Route 101, enhancing exposure within one of Bedford's primary commercial corridors. o ±18,000 SF total, office and warehouse mix o Five flex units, three with drive-in capability o Office area can be subdivided for dual occupancy o Month-to-month warehouse tenancy in place o Owner leaseback creates immediate income stream o Signage exposure on New Hampshire Route 101

Listed by Krissy LaPorte of Keller Williams Realty-Metropolitan

$
$
%
$/month over payments
Federal 30-year interest rate: 6.69% last updated on Aug 6, 2026
* All Figures are estimates. Check with your bank or proposed mortgage company for actual interest rates.
This product uses the FRED® API but is not endorsed or certified by the Federal Reserve Bank of St. Louis.

Virtual TourSave FavoriteSchedule TourAsk A QuestionMore Details
252 Shindagan Road Wilmot NH 03287

Wilmot, NH252 Shindagan Road

Price$2,300,000

Est. Mortgage: $/month

MLS Number 5098350

  • Residential Single Family
  • Full Bath 1
  • Address 252 Shindagan Road
  • Construction Existing
  • Bedrooms 5

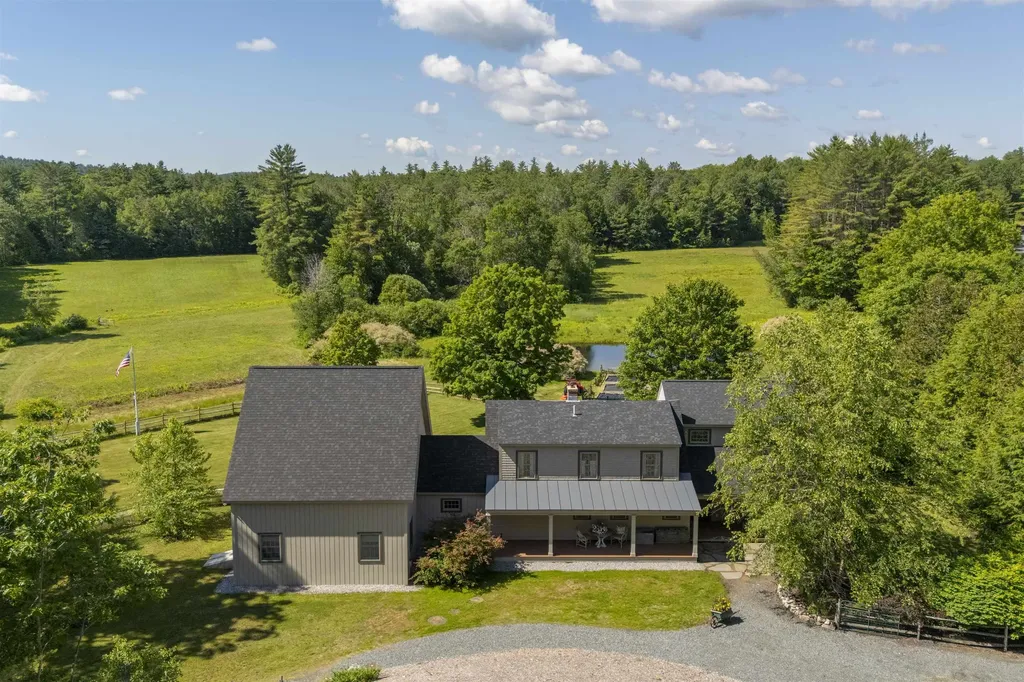
Rare opportunity for a 5-bedroom, 5.5-bathroom home that sits on over 22 acres of level land in Wilmot and offers a combination of historic character, thoughtful updates, and flexible living space, including a fully finished barn ideal for guests to stay. The main level of the house features a beautifully redesigned kitchen that preserves the home's original wood beams while adding white cabinetry, a large wood island and granite countertop, and stainless steel appliances, great for hosting dinners or entertaining. The living room invites you to relax by the gas fireplace with mantle, that has direct access to the back deck overlooking the private pond. A second sitting room with wood stove connects to a 4-season sunroom, extending your living space year-round. This level also includes two bedrooms, a 3/4 bath, a full bath, and laundry room for easy first-floor living. Wide plank wood floors run throughout. On the second level, you will find additional bedrooms, bathrooms, and a large recreation room. Outside, enjoy a front covered porch, back deck, and a pond with its own small beach. The finished barn has its own 3/4 and half bathroom, bedroom, kitchen, living room, and recreation area, ideal for company seeking their own retreat. The original barn has been used for chickens and has horse stalls, this also could be used for more storage. The level land is perfect for gardens or open space. Lots of river frontage on the Blackwater River, with access to a great swimming hole. Located 10 minutes from downtown New London for shops, dining, healthcare, and amenities. 15 minutes to Lake Sunapee for all your summer fun. Mount Sunapee is 25 minutes away, Ragged Mountain 20 minutes. Enjoy year-round golfing, skiing, hiking, and kayaking nearby, with the Upper Valley just 30 minutes for additional dining, shopping, and entertainment. An exceptional Sunapee Region home offering quiet, peaceful living but close enough to enjoy all the activities the area offers.

Listed by O'Halloran Group and Daniel O'Halloran of KW Coastal and Lakes & Mountains Realty/N.London

$
$
%
$/month over payments
Federal 30-year interest rate: 6.69% last updated on Aug 6, 2026
* All Figures are estimates. Check with your bank or proposed mortgage company for actual interest rates.
This product uses the FRED® API but is not endorsed or certified by the Federal Reserve Bank of St. Louis.

Virtual TourSave FavoriteSchedule TourAsk A QuestionMore Details
915 Peterkin Hill Road Woodstock VT 05091

Woodstock, VT915 Peterkin Hill Road

Price$2,300,000

Est. Mortgage: $/month

MLS Number 5098424

  • Residential Single Family
  • Full Bath 3
  • Construction Existing
  • Bedrooms 5
  • Bathroom 6

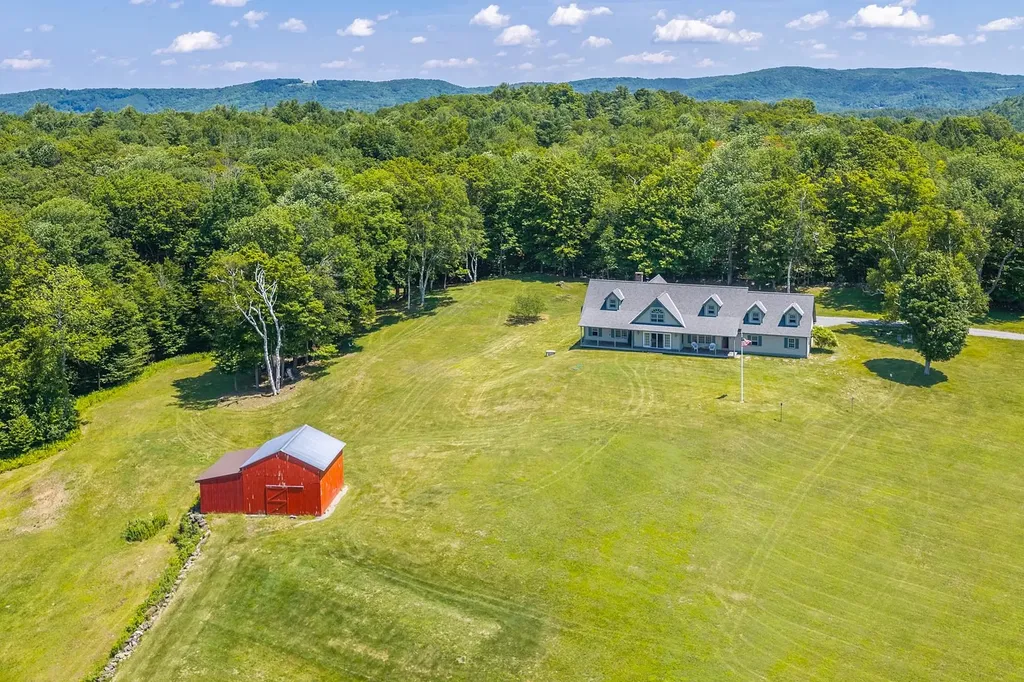
Exceptional Views to Killington! Perched high on a private knoll and surrounded by open lush meadows and surrounded by antique stonewalls. This 5 bedroom, 4 bathroom extended cape styled home was renovated approx 15 years ago with handsome hardwood floors throughout. Large kitchen with Calcutta Marble, Electrolux stainless appliances and ample storage that opens into the dining room- The formal living room also has expansive views beyond the french doors to a covered porch across the back of the house for entertaining family and friends. The living room is anchored by a traditional propane fireplace, custom book shelves, lovely pocket doors... it's easy to want to curl up with a good book in the wintertime. Generous primary suite with custom built-ins, walk in closet and expansive bathroom located on first floor. There is a second guest bedroom with full bath on the first floor as well as a cozy den surrounded by built-in bookcases. Second floor features 3 very large bedrooms and 2.5 bathrooms including a clawfoot tub. A walk out basement for easy access to store patio furniture. Ample storage or potential for a workshop. There is a generator on site, 2 bay attached garage and barn/stables down below the property. The majority of the property is open and mowed to perfection. This estate has been well maintained and in a superior location. Killington/Pico and Okemo a short distance. Easy access to historic Woodstock, championship golf, tennis, cross country skiing and shopping. Come take a look. Not many properties with this exceptional view!

Listed by Gretchjen Smith of Williamson Group Sothebys Intl. Realty

$
$
%
$/month over payments
Federal 30-year interest rate: 6.69% last updated on Aug 6, 2026
* All Figures are estimates. Check with your bank or proposed mortgage company for actual interest rates.
This product uses the FRED® API but is not endorsed or certified by the Federal Reserve Bank of St. Louis.

Virtual TourSave FavoriteSchedule TourAsk A QuestionMore Details

Broker Reciprocity 

Copyright 2026 PrimeMLS, Inc. All rights reserved. This information is deemed reliable, but not guaranteed. The data relating to real estate displayed on this display comes in part from the IDX Program of PrimeMLS. The information being provided is for consumers’ personal, non-commercial use and may not be used for any purpose other than to identify prospective properties consumers may be interested in purchasing. Data last updated August 14, 2026 9:54 AM UTC
