
SIGN UP or LOG IN 's Account

Log in to see your saved listings or edit your searches:

No account? Sign up now to save searches, listings, and get tailored listing notifications. It's free, opt-out anytime.

Find Your New Home

Sign Up Today!

Get fresh listings via email, save your favorite listings, match with similar properties, and unlock additional property info.

Create Your Account

Do not fill in this field:

Already have an account? Log in

and narrow your search. If you have fewer than 200 results, you can save your search.

Crawl Spaces

r=505-516
134 Chester Arthur Road Hartford VT 05059

Hartford, VT134 Chester Arthur Road

Price$2,300,000

Est. Mortgage: $/month

MLS Number 5053412

  • Residential Single Family
  • Full Bath 3
  • Construction Existing
  • Bedrooms 4
  • Bathroom 5

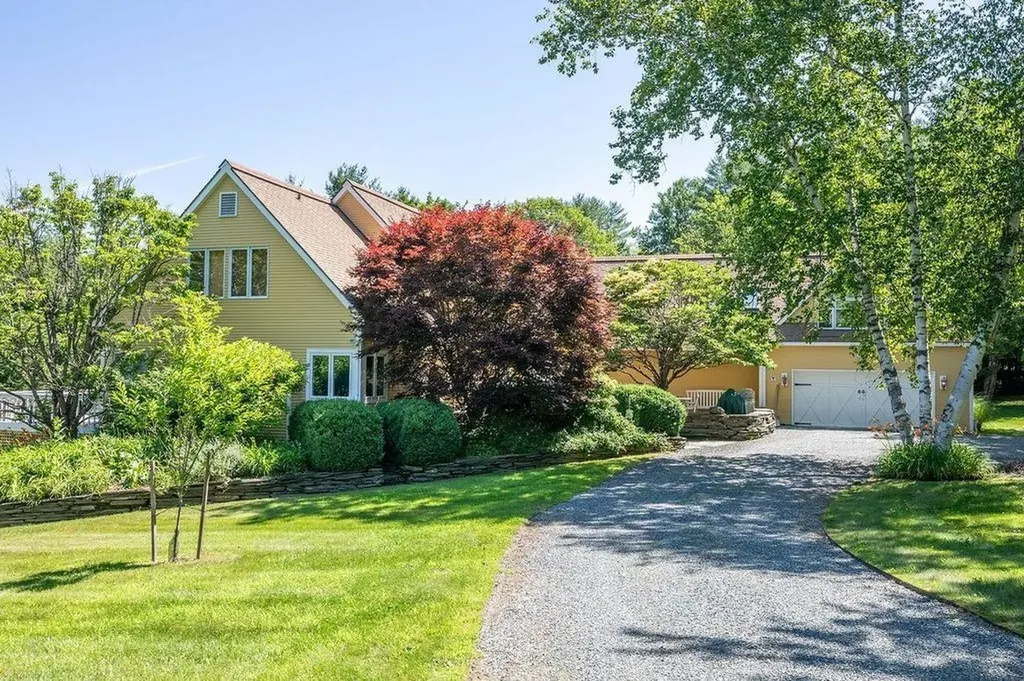
A quality residence with 4.69 landscaped acres beautifully complimenting the estate! Entering into the grounds a graceful drive meanders through landscaped lawns to arrive at a stone patio and an appealing New England style residence. Conveniently, there is option to enter an attached garage with direct entrance to the residence. After crossing the stone patio, passing through the front door reveals a well designed floor plan. An oak floored living room complete with fireplace is first to view. To the left is a library that could equally serve as 1st floor primary bedroom, with attached full bath. Walking back through the living room leads to a kitchen with Vermont Verde marble counters and a dining room. A convenient laundry and i/2 bath complete the 1st floor. The owners enjoy excursions in a large motor home. Consequently, the property has been designed with an oversized additional 8 car attached heated garage offering endless potential applications and accessed from an entrance off this 1st floor. (In addition, to the rear of the property are several RV pads and hook ups, to further accommodate large motor homes!) Stairs by the front entry lead up to the 2nd floor. 1st revealed is a bedroom, a sitting area and full bath. A walk through closet area leads to an oversize primary bedroom with luxurious full bath! Completing the 2nd floor is a 32x16 office/bedroom with 3/4 bath. In the basement is a 32x20 family room, a laundry and a storage room. QLLA member amenities await!

Listed by John Wetmore of Wetmore Real Estate

$
$
%
$/month over payments
Federal 30-year interest rate: 6.69% last updated on Aug 6, 2026
* All Figures are estimates. Check with your bank or proposed mortgage company for actual interest rates.
This product uses the FRED® API but is not endorsed or certified by the Federal Reserve Bank of St. Louis.

Virtual TourSave FavoriteSchedule TourAsk A QuestionMore Details
22 Ginger Gold Way Gilford NH 03249

Gilford, NH22 Ginger Gold Way

Price$2,300,000

Est. Mortgage: $/month

MLS Number 5096093

  • Residential Single Family
  • Full Bath 1
  • Address 22 Ginger Gold Way
  • Construction Existing
  • Bedrooms 3

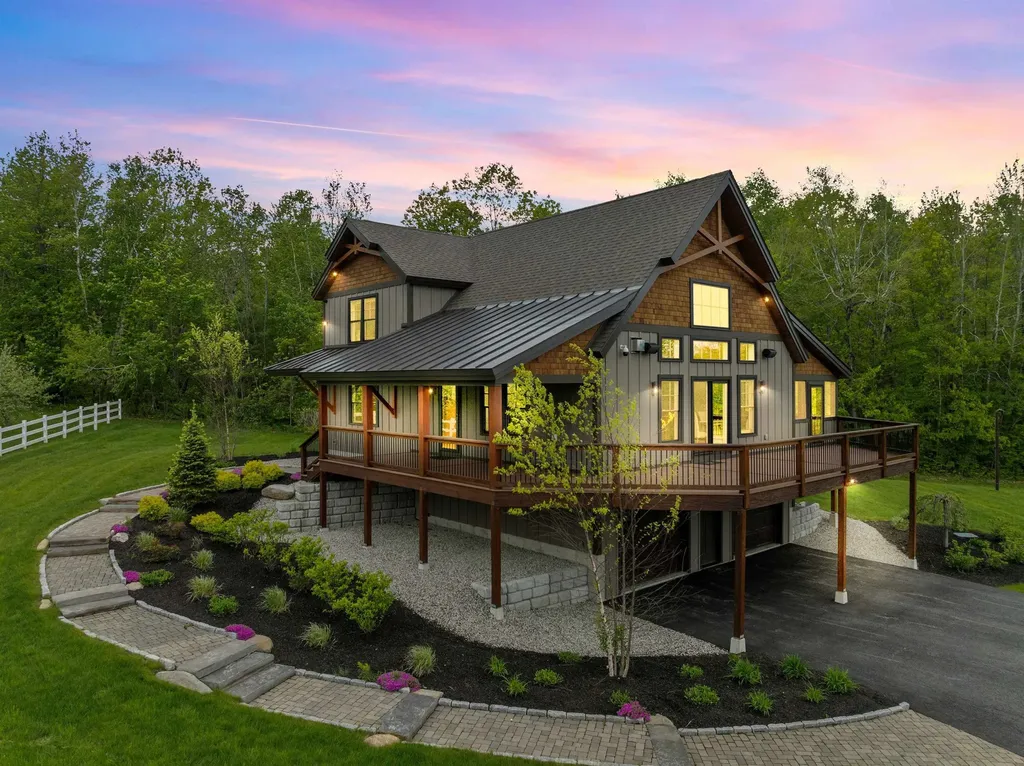
Set within a picturesque mature apple orchard in Gilford, this exceptional custom home by the award-winning Lakes Region Design Group offers a rare blend of privacy, craftsmanship, and convenience. Just minutes from Lake Winnipesaukee, Gunstock Mountain Resort, marinas, hiking trails, and year-round recreation, the property captures the essence of Lakes Region living. Thoughtfully designed with timeless timber frame elements, exposed Douglas Fir beams, and quality finishes throughout, the home balances warmth and sophistication. The open-concept living spaces are anchored by a striking reclaimed wood fireplace and flow seamlessly into a chef's kitchen featuring premium Miele appliances, custom locally crafted cabinetry, and beautiful stone surfaces. Designed for effortless living and entertaining, the home offers a desirable first-floor primary suite with a spa-inspired bath and private outdoor shower. Upstairs, two spacious guest bedrooms and a loft provide comfortable accommodations for family and visitors. The walkout lower level offers abundant storage, flexible living space, and thoughtful features including a custom dog-washing station. The finished two-car garage with epoxy flooring and built-in workspace provides ample room for vehicles, outdoor gear, and lake toys. Offered fully furnished, this turnkey property presents a unique opportunity to enjoy a refined country setting without sacrificing access to the best of the Lakes Region. Whether enjoying mornings among the orchard trees, afternoons on Lake Winnipesaukee, or winter days on the slopes of Gunstock, this home is designed for every season.

Listed by Meagan Bowen and Ashley Davis of Four Seasons Sotheby's Int'l Realty

$
$
%
$/month over payments
Federal 30-year interest rate: 6.69% last updated on Aug 6, 2026
* All Figures are estimates. Check with your bank or proposed mortgage company for actual interest rates.
This product uses the FRED® API but is not endorsed or certified by the Federal Reserve Bank of St. Louis.

Save FavoriteSchedule TourAsk A QuestionMore Details

22 Mountainside Lane Killington VT 05751

Killington, VT22 Mountainside Lane

Price$2,300,000

Est. Mortgage: $/month

MLS Number 5103385

  • Residential Single Family
  • Full Bath 3
  • Address 22 Mountainside Lane
  • Construction Existing
  • Bedrooms 4

Experience the charm of quintessential Vermont mountain living in this exquisitely crafted log home, masterfully built by renowned local builder Rick Moore. Ideally positioned within the heart of the resort area, this exceptional 4 bedroom, 3 1/2 bath custom built retreat offers the perfect balance of privacy, comfort, and unbeatable convenience. Located less than five minutes from the base of the mountain home to the prestigious Women's World Cup, and just moments from the Killington golf course, you'll enjoy effortless access to world-class skiing, riding, golfing, hiking, mountain biking, dining, and everything else this four-season destination has to offer. Designed with both everyday living and entertaining in mind, the thoughtfully planned floor plan features a spacious main-level primary suite, while two additional bedrooms and a full bath upstairs provide comfortable accommodations for family and guests. The lower level offers a fourth bedroom adjacent to a second family room, creating the perfect retreat for visitors or additional living space. Warm, inviting interiors showcase the timeless beauty of log construction, complemented by two stunning fireplaces that provide instant warmth and ambiance at the touch of a button. The game room, complete with a pool table, offers endless entertainment after a day on the slopes or golf course. Step outside from the walkout lower level and unwind in your private hot tub while surrounded by the peaceful beauty of Vermont. Whether you're searching for a year-round residence or a vacation getaway, this remarkable home offers an incredible opportunity to own a true Vermont retreat in one of the area's most sought-after resort locations. This property is being sold furnished. Check out this gorgeous property today!

Listed by Will Spanos of KW Vermont-Killington

$
$
%
$/month over payments
Federal 30-year interest rate: 6.69% last updated on Aug 6, 2026
* All Figures are estimates. Check with your bank or proposed mortgage company for actual interest rates.
This product uses the FRED® API but is not endorsed or certified by the Federal Reserve Bank of St. Louis.

Virtual TourSave FavoriteSchedule TourAsk A QuestionMore Details
335 Central Road Rye NH 03870

Rye, NH335 Central Road

Price$2,300,000

Est. Mortgage: $/month

MLS Number 5090330

  • Residential Single Family
  • Full Bath 1
  • Address 335 Central Road
  • Construction Existing
  • Bedrooms 3

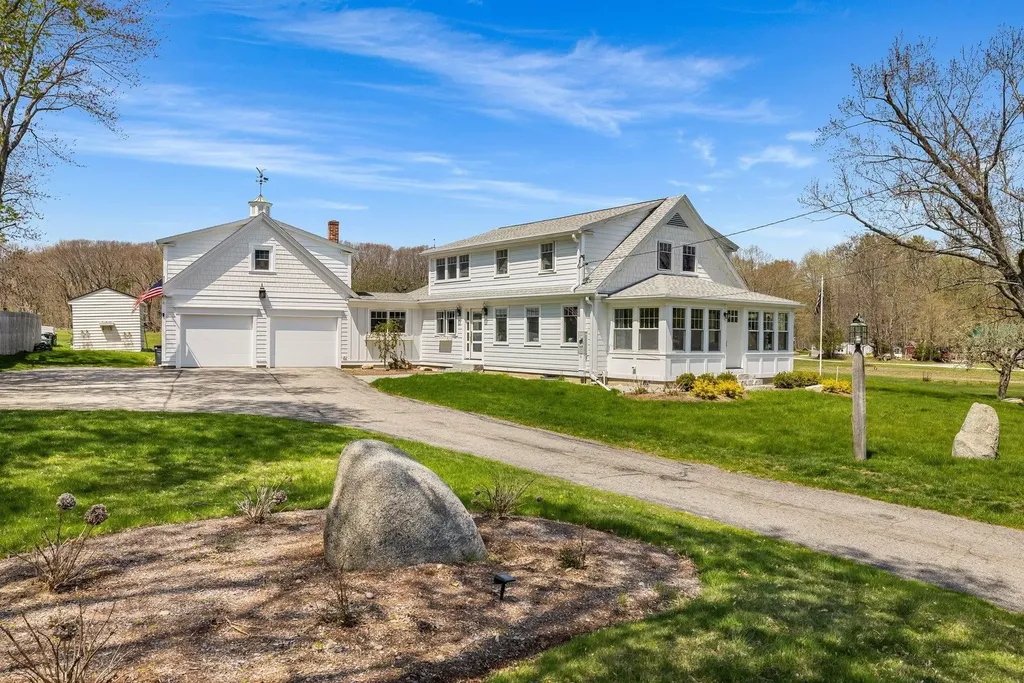
An interior designer's dream-meticulously reimagined with no detail overlooked. Set on a sun-drenched lot, the west-facing patio captures breathtaking sunsets over open fields and a serene forest backdrop. Completely gutted and thoughtfully renovated in 2023, this home blends modern design with timeless craftsmanship. Open-concept living spaces are filled with natural light and framed by scenic vistas from every window. Wide-plank French oak flooring runs throughout, complementing the home's refined aesthetic. The spacious dining area flows seamlessly into a comfortable family room with a large-screen TV and expansive sliders leading to the deck and bluestone patio-perfect for enjoying long summer evenings and gentle breezes. The chef's kitchen is equally impressive, anchored by a premium Lofra gas range-ideal for both everyday living and entertaining. For added versatility, the first floor also offers a private den, a quiet office, and a sunroom with passive solar design for year-round enjoyment. Upstairs, the expansive primary suite is both stylish and serene, featuring a generous walk-in closet plus additional storage. The spa-like bath includes a custom oversized tiled shower, natural light, and double vanity sinks. An additional bedroom offers its own beautifully appointed bath with a custom tiled shower. Above the garage, a separate in-law or potential accessory dwelling unit provides excellent flexibility, complete with a full kitchen, full bath, and washer/dryer hookups. Additional highlights include an attached two-car garage, ample parking, storage shed, central air conditioning, and high-end designer finishes throughout.

Listed by Jennifer Madden of Gibson Sotheby's International Realty

$
$
%
$/month over payments
Federal 30-year interest rate: 6.69% last updated on Aug 6, 2026
* All Figures are estimates. Check with your bank or proposed mortgage company for actual interest rates.
This product uses the FRED® API but is not endorsed or certified by the Federal Reserve Bank of St. Louis.

Virtual TourSave FavoriteSchedule TourAsk A QuestionMore Details

390 S Shore Road New Durham NH 03855

New Durham, NH390 S Shore Road

Price$2,300,000

Est. Mortgage: $/month

MLS Number 5104509

  • Residential Single Family
  • Full Bath 2
  • Address 390 S Shore Road
  • Construction Existing
  • Bedrooms 1

Welcome to this private lake retreat on crystal-clear Merrymeeting Lake, where thoughtful design, exceptional craftsmanship, & a spectacular natural setting come together. Set on .89 wooded acres with 121' of pristine water frontage, this custom-designed and handcrafted home is surrounded by approximately 2,000 acres of conservation land, creating an extraordinary sense of privacy & seclusion. Whether envisioned as a year-round family home or a 4-season vacation retreat, this property offers an idyllic Lakes Region lifestyle with beautiful lake views from nearly every room. Inside, 9' ceilings & an abundance of windows create a bright, open feel, while distinctive 10' high tongue-and-groove tray ceilings in the entry, living room, primary suite, & recreation room add warmth & architectural character. Continuous lakeside Anderson windows span the primary suite, great room, recreation room, & 3-season porch, capturing beautiful water views while maintaining a wonderful sense of privacy. The heart of the home is a gorgeous kitchen featuring a substantial center island, quartz countertops, stainless steel appliances, & ample cabinetry, opening seamlessly to the living room. Gather with family and friends, relax in the three-season porch, or step outside to the oversized deck overlooking the lake and surrounding woodland. Stone pathways bordered by natural stone walls wind through the property toward the water, creating a picturesque connection between the home and lakefront. At the shore, a 30' dock with attached 10' x 10' deck provides an ideal spot for swimming, boating, fishing, & soaking up the sun, with additional 20' dock perfect for fishing or smaller watercraft. An oversized garage on a separate lot provides exceptional storage & functionality, including a 30' bay w/a 9' high door designed to accommodate a boat, 11' ceilings. Conveniently located a short drive to the Winnipesaukee boat launch, Gunstock Mountain Resort & all Lakes Region amenities. 2 BR septic.

Listed by Ellen Mulligan of Coldwell Banker Realty Center Harbor NH

$
$
%
$/month over payments
Federal 30-year interest rate: 6.69% last updated on Aug 6, 2026
* All Figures are estimates. Check with your bank or proposed mortgage company for actual interest rates.
This product uses the FRED® API but is not endorsed or certified by the Federal Reserve Bank of St. Louis.

Virtual TourSave FavoriteSchedule TourAsk A QuestionMore Details
167 Stanyan Road Moultonborough NH 03254

Moultonborough, NH167 Stanyan Road

Price$2,295,000

Est. Mortgage: $/month

Active With Contract

MLS Number 5099324

  • Residential Single Family
  • Full Bath 1
  • Address 167 Stanyan Road
  • Construction Existing
  • Bedrooms 3

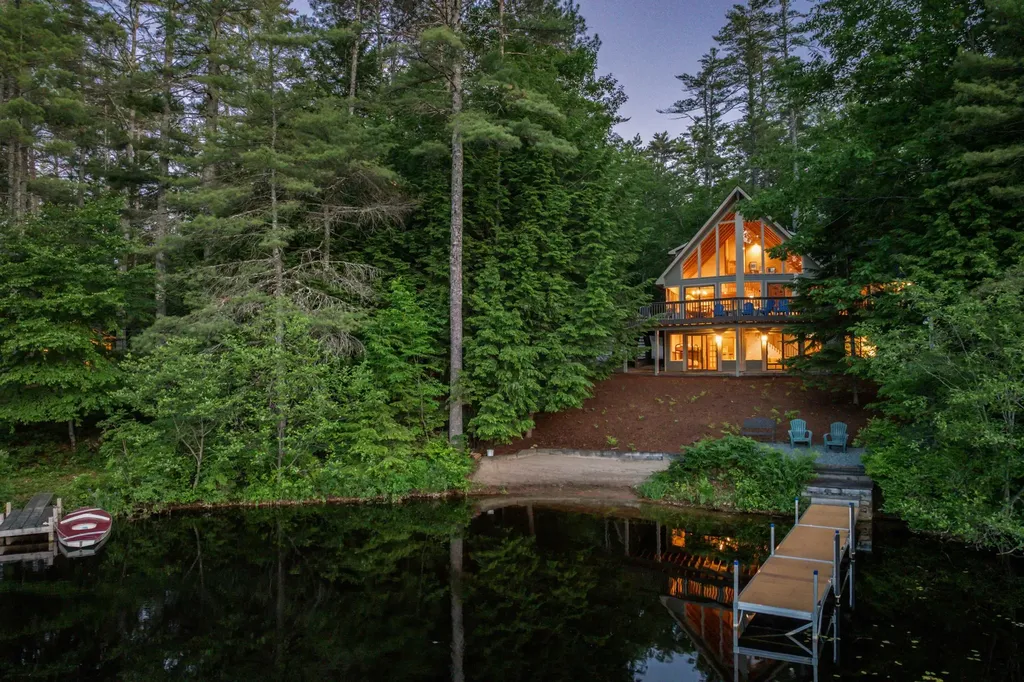
There's a place on Lake Winnipesaukee where the shoreline still feels almost untouched. Where the waters are often calm as glass, and the peaceful calls of loons can be heard right from your doorstep. Welcome to 167 Stanyan Road. Set on a private one-acre lot with a generous 180 feet of curving shoreline, the parcel features a natural walk-in sandy beach, substantial docking amenities, and beautiful views across the water to the Ossipee Mountains and, on clear days, to Mount Chocorua. The home is designed to bring the lake into everyday living, with an open-concept great room featuring vaulted wood ceilings, exposed beams, a floor-to-ceiling stone fireplace, and walls of glass which frame the view and create a bright, warm, and inviting main living space. The attached deck extends the home outdoors for dining, relaxing, and enjoying the setting. The floor plan includes a first-floor primary bedroom with en suite bath, first-floor laundry, and two additional bedrooms on the second level. The finished walkout lower level offers room for family or guests to spread out, with a recreation area, wood burning fireplace, TWO bonus rooms, and a three-quarter bath, all with direct walk-out access to the lake. A detached two-car garage provides excellent storage for vehicles and lake toys. Located in low-tax Moultonborough, less than 10 minutes from downtown Center Harbor conveniences, this property offers rare privacy and the feel of a peaceful Winnipesaukee retreat without sacrificing accessibility. Begin making your own memories at the lake; 167 Stanyan Road is ready to welcome you! Showings begin Friday July 17th, by appointment.

Listed by Dan Mardis and Forrest Letarte of BHHS Verani Moultonborough

$
$
%
$/month over payments
Federal 30-year interest rate: 6.69% last updated on Aug 6, 2026
* All Figures are estimates. Check with your bank or proposed mortgage company for actual interest rates.
This product uses the FRED® API but is not endorsed or certified by the Federal Reserve Bank of St. Louis.

Virtual TourSave FavoriteSchedule TourAsk A QuestionMore Details
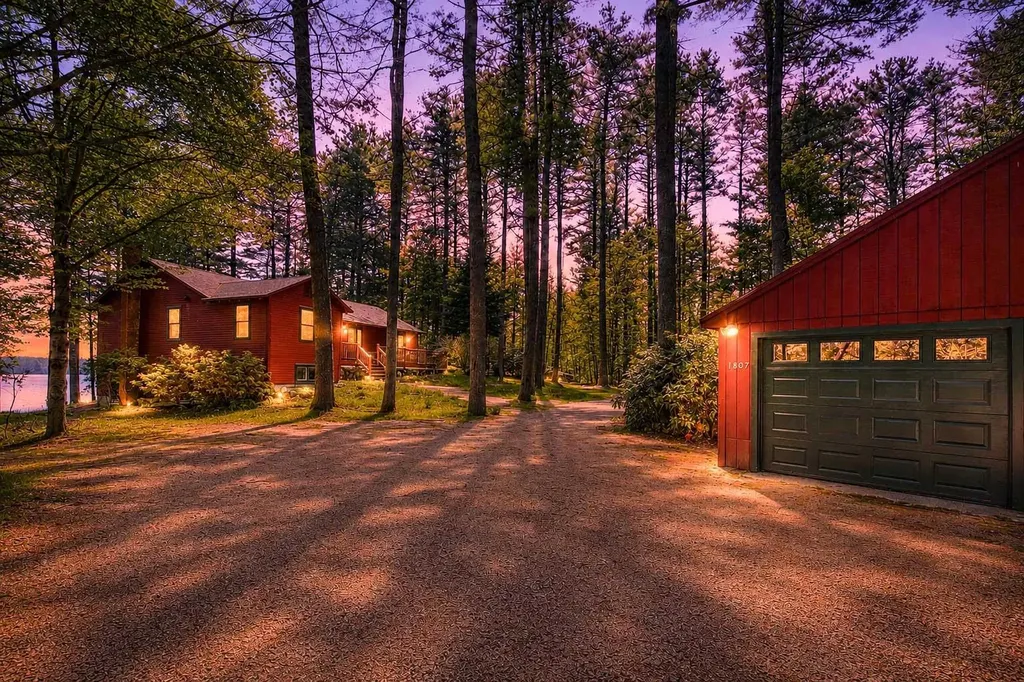
1807 Little Sunapee Road New London NH 03257

New London, NH1807 Little Sunapee Road

Price$2,295,000

Est. Mortgage: $/month

Pending

MLS Number 5095970

  • Residential Single Family
  • Full Bath 1
  • Construction Existing
  • Bedrooms 3
  • Bathroom 2

Waterfront Privacy and Panoramic Views on Little Lake Sunapee Set on just under an acre with exceptional privacy, this upscale contemporary home enjoys an elevated setting with sweeping views across the sparkling waters of Little Lake Sunapee. Nearly every room captures stunning lake vistas, creating a seamless connection to the natural beauty beyond. The bright and inviting living room flows effortlessly into a charming sunroom and out to a flagstone terrace overlooking the water perfect for entertaining or simply taking in the tranquil surroundings. An expansive kitchen with a generous dining area serves as the heart of the home, while a cozy lakeside den offers an inspiring retreat for reading, working, or quiet reflection. The primary suite features expansive windows framing the lake and a private bath. A second first-floor bedroom enjoys easy access to an adjacent bath and nearby laundry. The walkout lower level provides additional living space with a media/game room, office area, and private guest bedroom. Outside, a deep water dock accommodates two boats and offers the ideal setting for swimming, sunbathing, and enjoying life on the lake. A two-bay garage provides ample storage for vehicles and recreational gear. Explore more than 400 acres of pristine blue water, complete with hidden coves, a broad peninsula, and the haunting call of loons. Twin Lake Villa's public nine-hole golf course graces the western shore, while the conveniences of town are just minutes away offering the perfect balance of accessibility and peaceful lakeside living. A rare waterfront retreat that feels a world away.

Listed by Pamela Perkins of Four Seasons Sotheby's Int'l Realty

$
$
%
$/month over payments
Federal 30-year interest rate: 6.69% last updated on Aug 6, 2026
* All Figures are estimates. Check with your bank or proposed mortgage company for actual interest rates.
This product uses the FRED® API but is not endorsed or certified by the Federal Reserve Bank of St. Louis.

Virtual TourSave FavoriteSchedule TourAsk A QuestionMore Details

256 Rockledge Drive North Hero VT 05474

North Hero, VT256 Rockledge Drive

Price$2,295,000

Est. Mortgage: $/month

MLS Number 5103219

  • Residential Single Family
  • Address 256 Rockledge Drive
  • Construction Existing
  • Bedrooms 4
  • Bathroom 2

Experience the best of Vermont with breathtaking Lake Champlain and Green Mountain views from this exceptional 12-acre waterfront property. Custom-built by its original owner using impressive Canadian logs from British Columbia, this timeless log home features a thoughtfully designed floor plan by renowned local architect Brad Rabinovitz. Enjoy 178 feet of direct Lake Champlain frontage with a private boat ramp, lakeside viewing deck, and easy-access stairs to the water. The sunny, level grounds include a barn with updated siding and roof, scenic walking trails, and plenty of open space to enjoy the outdoors. Inside, soaring cathedral ceilings and a dramatic floor-to-ceiling custom stone fireplace anchor the great room, while a wall of windows frames the lake and mountain views. The inviting open kitchen is designed for gathering, featuring a large granite center island, walk-in pantry, and adjoining dining area with doors leading to expansive new low-maintenance decking. The first floor includes a primary suite and a flexible office that can also serve as a guest bedroom. Architect-designed arched openings add warmth and character throughout this custom home. Upstairs, an open family room and two additional bedrooms overlook the great room, enhancing the home's airy feel and dramatic cathedral ceilings. Comfort and efficiency are ensured with radiant floor heat, a new furnace, a new heat pump water heater, and a new roof, reflecting the exceptional care and maintenance this one-owner home has received. Walk to Shore Acres Resort next door! An easy drive to Burlington, Vermont, and Montreal. Furnishings and boat are negotiable. With Town and State wastewater approvals, there could be the potential to subdivide and create an additional building lot.

Listed by Kathleen OBrien and Kurt Schueler of Four Seasons Sotheby's Int'l Realty

$
$
%
$/month over payments
Federal 30-year interest rate: 6.69% last updated on Aug 6, 2026
* All Figures are estimates. Check with your bank or proposed mortgage company for actual interest rates.
This product uses the FRED® API but is not endorsed or certified by the Federal Reserve Bank of St. Louis.

Virtual TourSave FavoriteSchedule TourAsk A QuestionMore Details
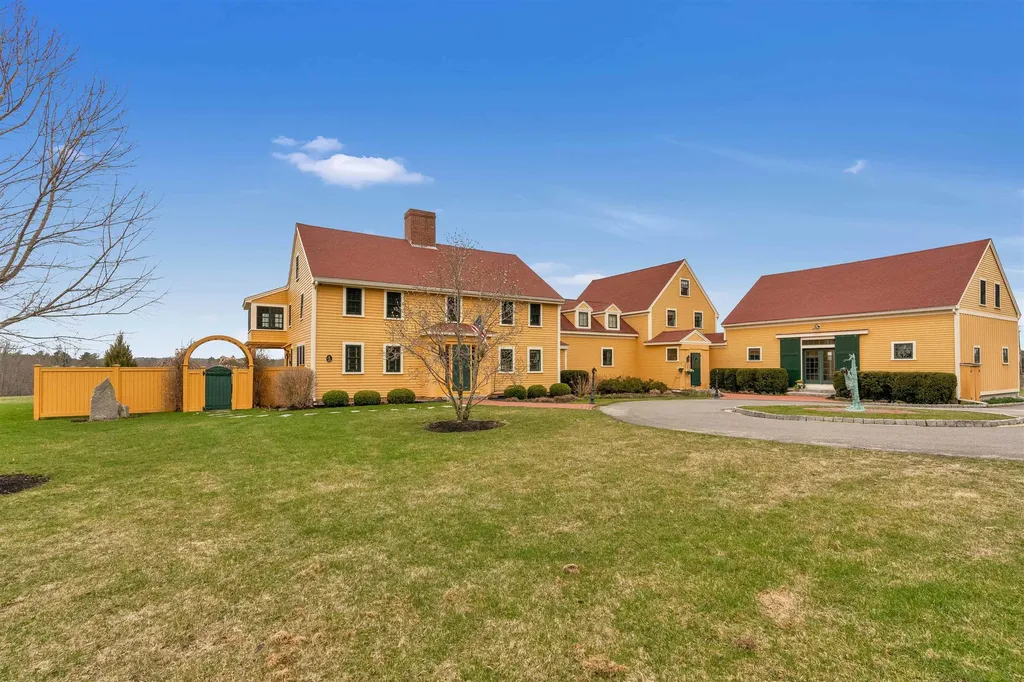
151 Dover Point Road Dover NH 03820

Dover, NH151 Dover Point Road

Price$2,295,000

Est. Mortgage: $/month

MLS Number 5083579

  • Residential Single Family
  • Full Bath 4
  • Address 151 Dover Point Road
  • Construction Existing
  • Bedrooms 4

Experience the perfect harmony of 17th-century heritage and 21st-century luxury at the historic Tuttle Farmhouse. Known as the homestead of the oldest family-owned farm in America, this estate is a masterpiece of historical preservation and modern sophistication. While its prestigious address offers unrivaled access to the Seacoast, the home is a private sanctuary meticulously oriented to embrace breathtaking, unobstructed views of the Tuttle Farm pond and 130+ acres of protected conservation land at the rear of the property. A Storied Interior: Inside, the home's storied past is visible in the original wide-plank pine and oak floors, exposed hand-hewn beams, and antique fixtures. These timeless elements transition seamlessly into a chef's dream kitchen featuring custom cabinetry and Corian surfaces. The primary suite serves as a true private sanctuary, complete with a walk-in closet and a spa-caliber ensuite featuring a steam shower and soaking tub. Modern Infrastructure & Efficiency: Following a $300,000 major renovation, the home offers uncompromising 21st-century comfort. Climate Control: A high-efficiency Mitsubishi heat pump system provides whisper-quiet heating and cooling, perfectly complemented by the luxury of radiant heated floors. Heritage Cooking: Four magnificent fireplaces, including original hearths ideal for traditional open-fire cooking, anchor the living spaces. Inn-Keeper's Dream: With 2 kitchens, 2 laundry rooms, and 400-amp service, this R-20 zoned property is a fabulous candidate for a Farm-to-Table Bed & Breakfast. Outdoor Elegance: The exterior is an oasis of mature perennial gardens, maintained by a dedicated irrigation system. Whether entertaining on the expansive deck or enjoying the peace of the screened porch, the focus remains entirely on the serene natural backdrop. This is a rare opportunity to own a piece of American history, where the "road" serves as a gateway to a silent, coastal retreat just 10 minutes from Portsmouth.

Listed by Oneta Modern and Jean McCoole of KW Coastal and Lakes & Mountains Realty

$
$
%
$/month over payments
Federal 30-year interest rate: 6.69% last updated on Aug 6, 2026
* All Figures are estimates. Check with your bank or proposed mortgage company for actual interest rates.
This product uses the FRED® API but is not endorsed or certified by the Federal Reserve Bank of St. Louis.

Virtual TourSave FavoriteSchedule TourAsk A QuestionMore Details
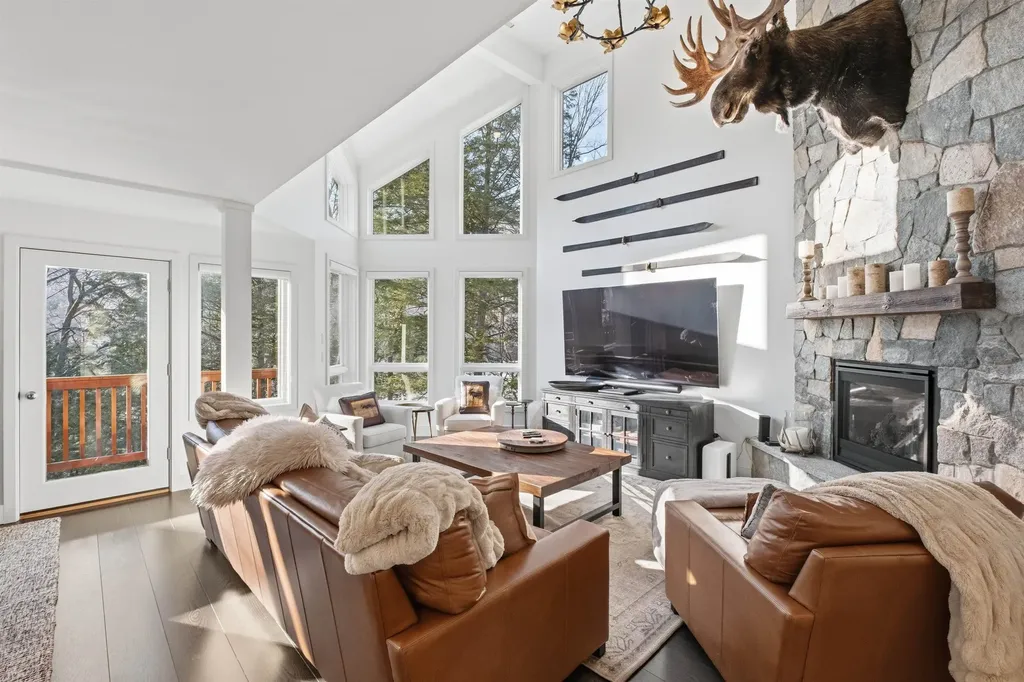
27 Ram's Horn Drive Lincoln NH 03251

Lincoln, NH27 Ram's Horn Drive, Unit 5

Price$2,295,000

Est. Mortgage: $/month

MLS Number 5098508

  • Condo
  • Square Feet 1,923
  • Bedrooms 4
  • New Contruction Existing
  • Address 27 Ram's Horn Drive

Discover an exceptional furnished slopeside retreat in Lincoln, NH, offering unmatched access to Loon Mountain and a level of craftsmanship that sets it apart. This fully renovated 4-bedroom, 4-bathroom home blends mountain living with modern luxury, featuring thoughtful expansions and premium upgrades throughout. Step inside to an enlarged entryway designed to accommodate a much-needed half bath on the main level, along with a spacious mudroom equipped with a ski boot dryer-perfect after a day on the mountain. The dining area and lower-level bedroom have also been expanded, creating generous spaces for gathering and hosting. The heart of the home features a stunning gas fireplace with floor-to-ceiling stonework, complemented by Carlisle wood flooring and high-end custom cabinetry. The kitchen is outfitted with new appliances and Emtek hardware, while all new windows, doors, and skylights bring in abundant natural light. Comfort is prioritized at every turn, beginning with a newer forced-air heating and A/C system and extending to the heated floors in the basement and all bathrooms. The home features fully upgraded electrical throughout, with every room wired for cable, and a washer and dryer conveniently located on the upper level, along with additional hookups in the basement for expanded laundry needs. After a day on the slopes, unwind in the private hot tub and enjoy the convenience of a heated garage that includes a 220V outlet ready for electric-vehicle charging. This is a rare opportunity to own a slopeside home on Loon that has been meticulously updated from top to bottom, offering both luxury and practicality in one of New Hampshire's most desirable mountain communities.

Listed by Brent Drouin of Century 21 Mountainside Realty

$
$
%
$/month over payments
Federal 30-year interest rate: 6.69% last updated on Aug 6, 2026
* All Figures are estimates. Check with your bank or proposed mortgage company for actual interest rates.
This product uses the FRED® API but is not endorsed or certified by the Federal Reserve Bank of St. Louis.

Virtual TourSave FavoriteSchedule TourAsk A QuestionMore Details
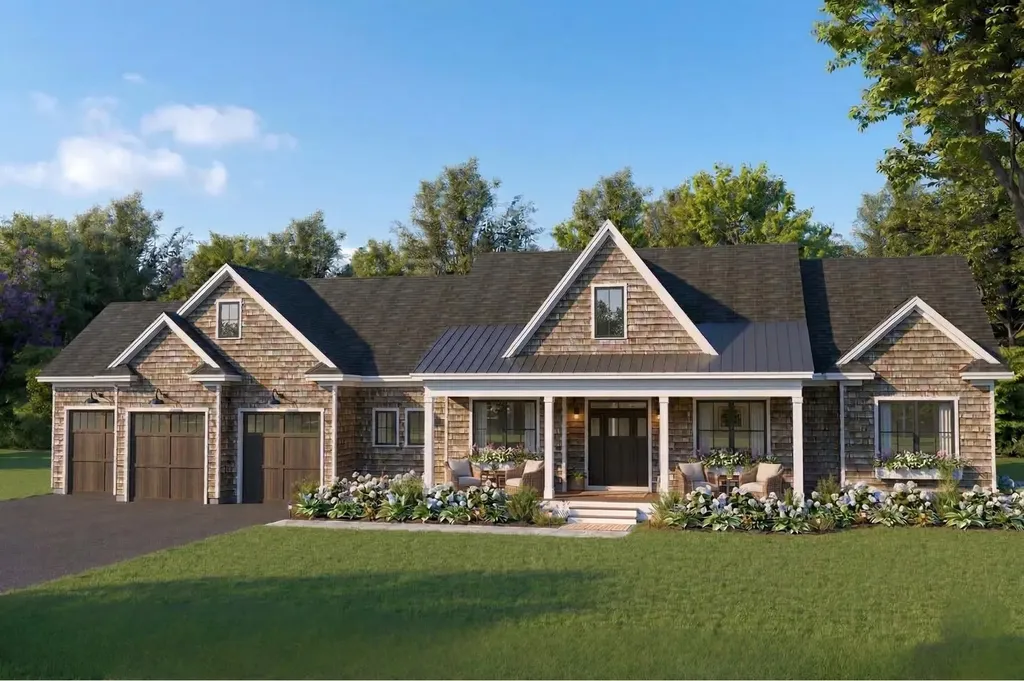
12-3 Wentworth Drive Greenland NH 03840

MLS Number 5080674

  • Residential Single Family
  • Full Bath 3
  • Address 12-3 Wentworth Drive
  • Construction New Construction
  • Bedrooms 3

To Be Built! Welcome to The Dearborn, a thoughtfully designed modern Craftsman-style home that seamlessly blends timeless architecture with today's most sought-after conveniences. Designed for effortless single-level living, this beautifully crafted residence offers 3,071 square feet of refined living space, including 3 spacious bedrooms & 3.5 well-appointed bathrooms. Set on a peaceful 1.44-acre wooded lot, the property provides a sense of privacy & natural beauty, creating a serene backdrop for everyday living. Inside, elegant finishes and a seamless, open flow create a home that is both sophisticated and highly livable, perfect for entertaining or relaxing in comfort. Buyers who act early will have the opportunity to select their preferred color palette and some design details to truly make the home their own. The kitchen features a large walk-in pantry, wet bar, and massive island for food prep, casual dining, and entertaining. The great room has soaring 18' tall ceilings and a zero clearance gas fireplace. Additional highlights include a large mudroom, laundry room on the main level, screened porch overlooking the backyard & ample outdoor space, offering endless possibilities for entertaining. The 3rd garage bay will have 11' walls and a cathedral ceiling - perfect to allow for a car lift or golf simulator! The home's versatile design also allows for future expansion, featuring a full walkout basement and a walk-up to a 600 sq ft unfinished bonus room-ideal for additional living space, a home office, or guest suite. Don't miss your chance to own this masterfully crafted home in Dearborn Woods, Greenland's newest luxury community by award-winning custom home builder, River Birch Builders. Optional upgrades may be shown. Photos are similar homes by the builder.

Listed by Erin Proulx of KW Coastal and Lakes & Mountains Realty/Portsmouth

$
$
%
$/month over payments
Federal 30-year interest rate: 6.69% last updated on Aug 6, 2026
* All Figures are estimates. Check with your bank or proposed mortgage company for actual interest rates.
This product uses the FRED® API but is not endorsed or certified by the Federal Reserve Bank of St. Louis.

Save FavoriteSchedule TourAsk A QuestionMore Details
248 Gird Lot Road Weathersfield VT 05156

Weathersfield, VT248 Gird Lot Road

Price$2,295,000

Est. Mortgage: $/month

MLS Number 5044086

  • Residential Single Family
  • Full Bath 3
  • Address 248 Gird Lot Road
  • Construction Existing
  • Bedrooms 5

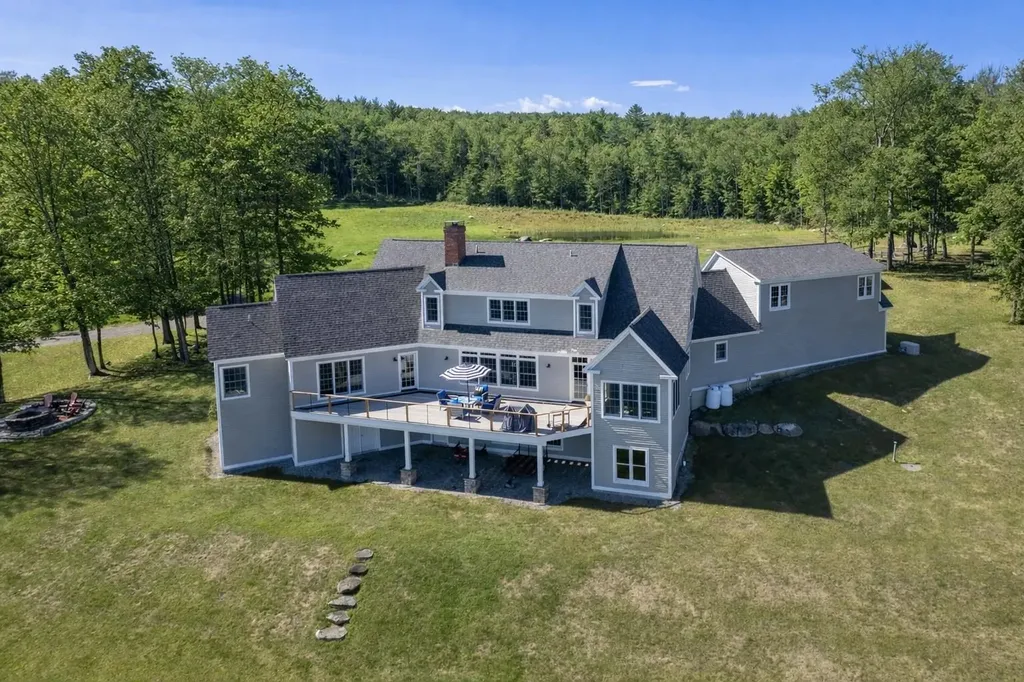
Perched above the Connecticut River Valley with sweeping views to the New Hampshire mountains, this meticulously maintained five bedroom, four and a half bath home offers a rare opportunity just 30 minutes to Hanover, NH, Dartmouth College, and Dartmouth Hitchcock Medical Center. For medical professionals relocating to the Upper Valley, this property provides privacy, acreage, and panoramic views at a value rarely found closer to Hanover or Lebanon. Easy access to I 91 allows a comfortable commute to Dartmouth Hitchcock Medical Center while enjoying a peaceful Vermont setting. The open concept layout offers a desirable main level living option and is well suited for multigenerational living or extended guest stays. Hardwood floors, tall ceilings, and expansive windows fill the home with natural light. The spacious kitchen is ideal for entertaining with granite countertops, high end cabinetry, built in refrigerator, wine fridge, and a generous island with prep sink. Both the living room and den feature fireplaces and custom built ins. Upstairs bedrooms offer comfort and privacy. The walkout lower level with tall ceilings and natural light provides excellent expansion potential for recreation space, gym, or media room. The three-car attached garage includes a separate bay with private entrance and direct access to unfinished space above, ideal for a future guest suite, studio, or in law apartment. Outside, enjoy a spacious deck, fire pit area, cleared yard, fenced pen, and spring fed pond. Convenient to Okemo Mountain Resort, Lake Sunapee, Crown Point Country Club, and Upper Valley amenities. Approximately 2 hours to Boston, MA and under 3 hours to Fairfield County, CT, offering strong appeal for both primary and second home buyers seeking Vermont lifestyle with New England accessibility.

Listed by Karen DeMas of Four Seasons Sotheby's Int'l Realty

$
$
%
$/month over payments
Federal 30-year interest rate: 6.69% last updated on Aug 6, 2026
* All Figures are estimates. Check with your bank or proposed mortgage company for actual interest rates.
This product uses the FRED® API but is not endorsed or certified by the Federal Reserve Bank of St. Louis.

Virtual TourSave FavoriteSchedule TourAsk A QuestionMore Details

Broker Reciprocity 

Copyright 2026 PrimeMLS, Inc. All rights reserved. This information is deemed reliable, but not guaranteed. The data relating to real estate displayed on this display comes in part from the IDX Program of PrimeMLS. The information being provided is for consumers’ personal, non-commercial use and may not be used for any purpose other than to identify prospective properties consumers may be interested in purchasing. Data last updated August 14, 2026 8:39 AM UTC
