SIGN UP or LOG IN 's Account

Log in to see your saved listings or edit your searches:

No account? Sign up now to save searches, listings, and get tailored listing notifications. It's free, opt-out anytime.

Find Your New Home

Sign Up Today!

Get fresh listings via email, save your favorite listings, match with similar properties, and unlock additional property info.

Create Your Account

Do not fill in this field:

Already have an account? Log in

and narrow your search. If you have fewer than 200 results, you can save your search.

Crawl Spaces

r=5065-5076
877 River Road Weare NH 03281

Weare, NH877 River Road

Price$650,000

Est. Mortgage: $/month

MLS Number 5093959

  • Residential Single Family
  • Full Bath 2
  • Address 877 River Road
  • Construction Existing
  • Bedrooms 4

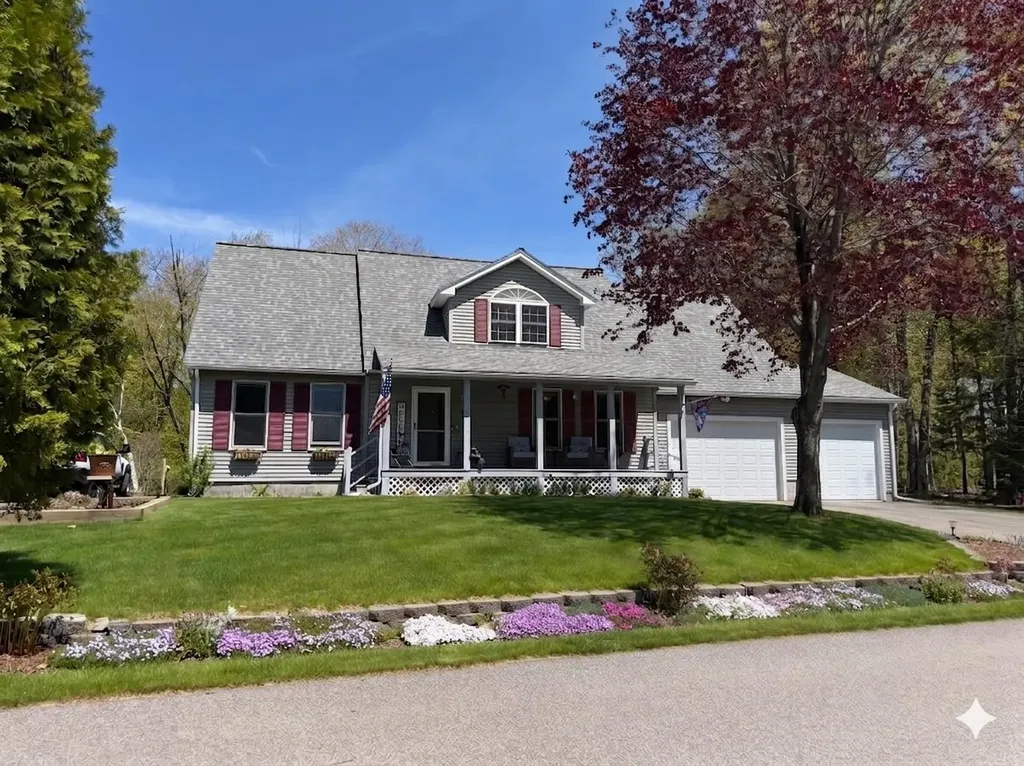
Welcome to 877 River Road in Weare, NH, a spacious and versatile 4-bedroom, 2.5-bath home offering comfort, functionality, and room to entertain both inside and out. The open-concept main living area provides an inviting flow between the kitchen, dining, and living spaces, making it ideal for everyday living and gatherings. The finished walkout basement expands the home's living space with a full kitchenette, entertainment area, and flexible options for guests, multi-generational living, hobbies, or recreation. Recent updates include a beautifully renovated guest bathroom, adding modern style and convenience. Step outside to enjoy the private, cleared lot featuring a rear deck, patio, hot tub, and fire pit. Perfect for relaxing evenings and hosting friends and family. A large, level pad offers ample parking and presents an excellent opportunity for a future garage, workshop, or additional outdoor uses. Conveniently located with easy access to Manchester, Concord, shopping, dining, and major commuting routes, this property combines the tranquility of country living with proximity to everyday amenities. Don't miss your opportunity to make this versatile and well-maintained home your own. Schedule your private tour today!

Listed by Greg Sherwin and Krystal Sherwin of Four Seasons Sotheby's Int'l Realty
$
$
%
$/month over payments
Federal 30-year interest rate: 6.49% last updated on Jul 9, 2026
* All Figures are estimates. Check with your bank or proposed mortgage company for actual interest rates.
This product uses the FRED® API but is not endorsed or certified by the Federal Reserve Bank of St. Louis.

Save FavoriteSchedule TourAsk A QuestionMore Details

134 Archibald Street Burlington VT 05401
Pending

MLS Number 5088837

  • Commercial
  • Address 134 Archibald Street
  • Year Built 1960
  • Square Feet 3,240
  • Acreage 0.19

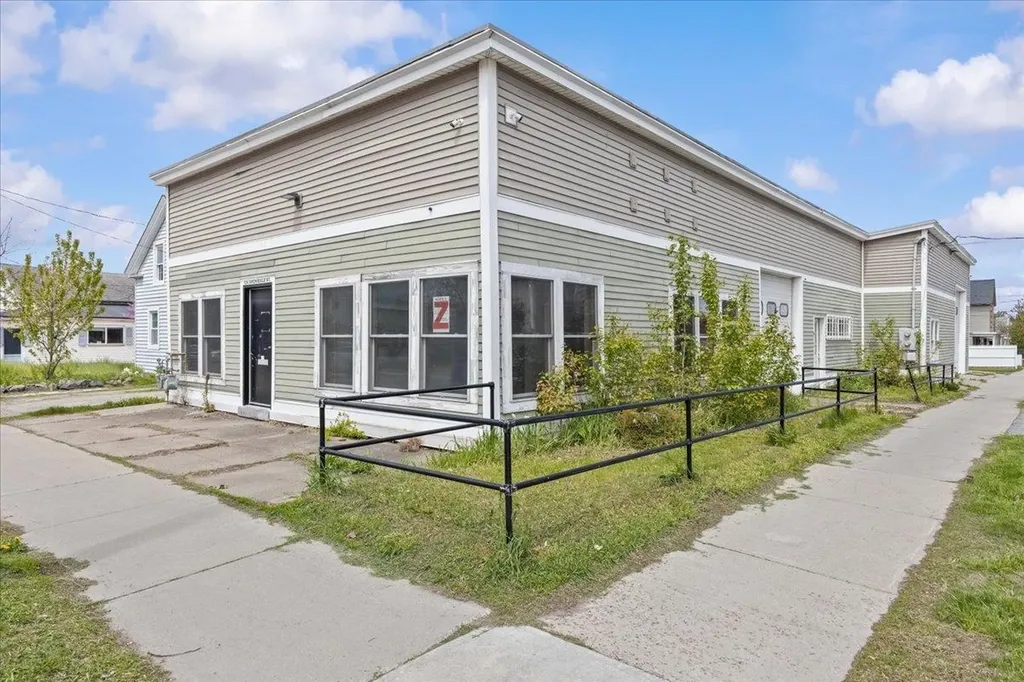
A versatile corner commercial building located at Bright and Archibald Street in Burlington's Old North End. Currently configured with office space, the building is well suited to a wide range of uses. Features include a rubber roof, hardy board siding with vinyl above, two overhead drive-in doors, concrete and epoxy flooring, and two separate gas and electrical meters. Good signage, paved and gated parking on site. Flexible space & uses: The dual-metered layout and open floor plan make this building highly adaptable. Potential uses include light industrial, contractor or trade services, auto-related operations, creative or maker workspace, retail, professional office, or a combination of uses across two independent tenant spaces. Could be converted to residential use.

Listed by Smith Macdonald Group of Coldwell Banker Carlson Real Estate

$
$
%
$/month over payments
Federal 30-year interest rate: 6.49% last updated on Jul 9, 2026
* All Figures are estimates. Check with your bank or proposed mortgage company for actual interest rates.
This product uses the FRED® API but is not endorsed or certified by the Federal Reserve Bank of St. Louis.

Save FavoriteSchedule TourAsk A QuestionMore Details

23 Scribner Road Stowe VT 05672

Stowe, VT23 Scribner Road

Price$650,000

Est. Mortgage: $/month

Pending

MLS Number 5095909

  • Residential Single Family
  • Full Bath 1
  • Address 23 Scribner Road
  • Construction Existing
  • Bedrooms 3

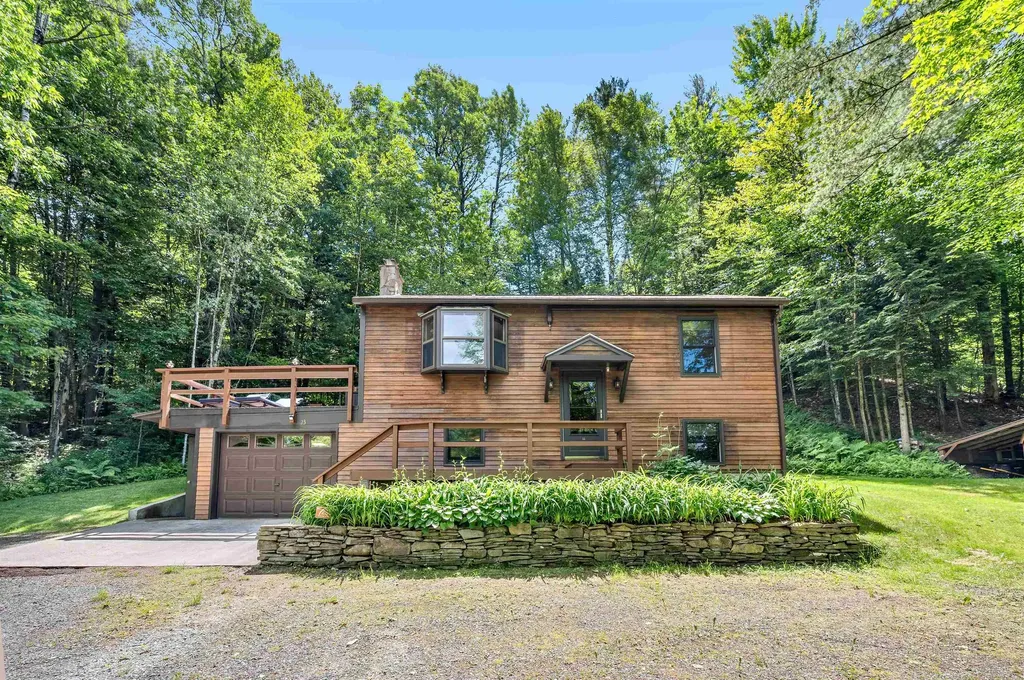
The Perch sits above it all, and that's the point. Perched at the end of a quiet dead-end drive, this is the kind of place you earn by knowing what you want. No drive bus, just trees, sky, and a rooftop deck that earns its name. The main-level primary suite means mornings are simple. Two more bedrooms, a large entryway and direct entry garage on the lower level. The woodstove in the mudroom means you'll actually use it after a day on the mountain. Dual heating mini-split, wood stove and propane boiler means you're never at the mercy of one system when it counts. Less than a mile to Stowe village on Route 100. Close enough to be convenient. Far enough to forget you're that close. For those looking for convenience, the furnishings are an option, just pack your suitcase and make Vermont yours.

Listed by Grant Wieler of KW Vermont-Stowe

$
$
%
$/month over payments
Federal 30-year interest rate: 6.49% last updated on Jul 9, 2026
* All Figures are estimates. Check with your bank or proposed mortgage company for actual interest rates.
This product uses the FRED® API but is not endorsed or certified by the Federal Reserve Bank of St. Louis.

Virtual TourSave FavoriteSchedule TourAsk A QuestionMore Details

499 New Hampshire Route 140 Gilmanton NH 03237

MLS Number 5098176

  • Residential Single Family
  • Full Bath 2
  • Construction Existing
  • Bedrooms 3
  • Bathroom 2

This beautifully renovated property offers a perfect blend of modern comfort and natural charm. Featuring an oversized garage ideal for vehicles, storage, or a workshop, the home provides both functionality and style. The spacious kitchen is a standout, complete with elegant granite countertops, updated cabinetry, and modern appliances-perfect for cooking and entertaining. Inside, the home showcases a mix of tile and wood flooring, creating a warm and inviting atmosphere throughout. Large windows fill the space with natural light, highlighting the thoughtful updates and craftsmanship in every room. Step outside to a generous deck overlooking the serene surroundings, ideal for relaxing, dining, or hosting gatherings. Located just steps from Page State Forest, this property offers easy access to hiking, biking, and outdoor recreation while maintaining the convenience of nearby amenities. A rare opportunity to enjoy modern living in a peaceful, nature-filled setting.

Listed by Cherylann Arvanitis of Century 21 Circa 72 Inc.

$
$
%
$/month over payments
Federal 30-year interest rate: 6.49% last updated on Jul 9, 2026
* All Figures are estimates. Check with your bank or proposed mortgage company for actual interest rates.
This product uses the FRED® API but is not endorsed or certified by the Federal Reserve Bank of St. Louis.

Virtual TourSave FavoriteSchedule TourAsk A QuestionMore Details

271 Walker Brook Road Mason NH 03071

Mason, NH271 Walker Brook Road

Price$650,000

Est. Mortgage: $/month

MLS Number 5099099

  • Residential Single Family
  • Full Bath 1
  • Construction Existing
  • Bedrooms 3
  • Bathroom 1

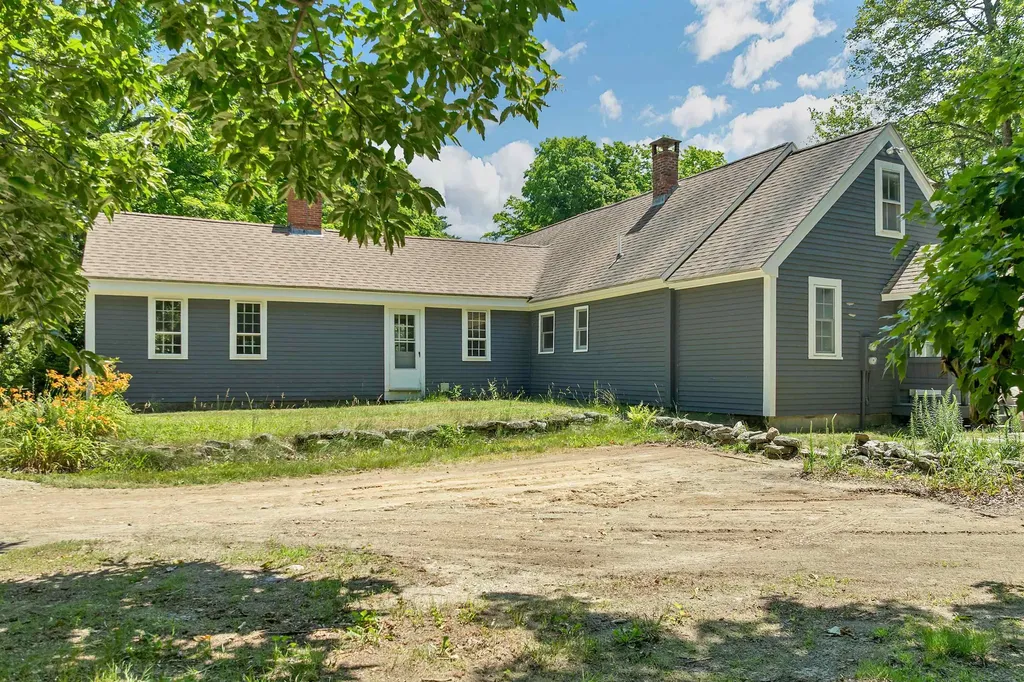
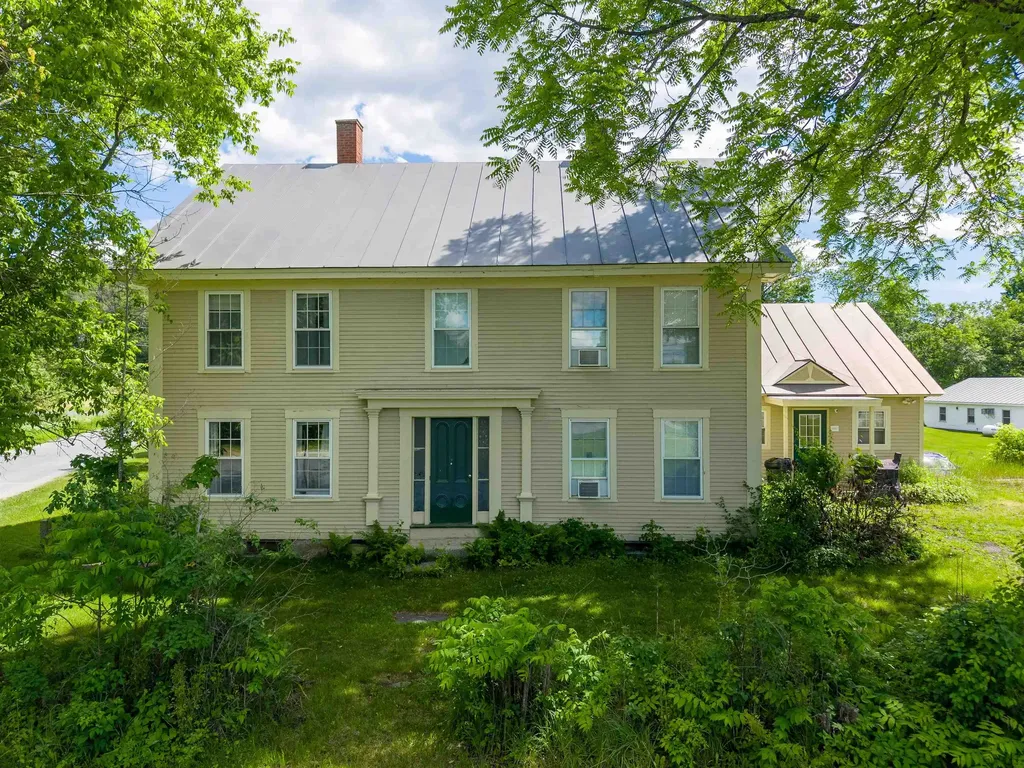
WALKER BROOK FARM-Tucked away at the end of a short gravel road, yet conveniently located near local amenities, this unique and charming property offers the perfect blend of history, character, and country living. Antique enthusiasts will appreciate 2 beautifully preserved c. 1780 rooms in one ell, each w/original paneling, fireplaces, early stenciling, and period hardware. The rest of the home reflects its farmhouse evolution, with additions made over time. Improvements include reconstruction of the kitchen's south wall with insulated 2"x6" construction on a new sill and new cabinets with granite counters (2011). Most windows (the exception being the historic rms) were replaced with Andersen). The floor plan offers 5+rooms on the 1st floor, laundry, and three rooms upstairs, plus an unfinished room for second bath. Outside, the 27+ acre setting is truly special. The property has extensive frontage along both a public road and its discontinued section, providing excellent opportunities for trail riding, hiking, and dog walking. Two picturesque fields framed by mature shade trees complement approximately 1,800 feet of frontage on scenic Walker Brook, complete with a dramatic gorge. Additional features include an antique barn and a 42-foot shed well-suited for livestock or other agricultural pursuits with a bit of imagination. The enclosed front section of the shed currently houses a hot tub and could easily be converted into a tack room or feed room for horse/livestock use. While a few finishing touches remain in and out, they are well within the reach of a handy owner. With its historic character, beautiful acreage, and versatile outbuildings, Walker Brook Farm offers everything needed to embrace the country lifestyle, whether homesteading, or just enjoying the country life. According to US News & World Report, Mason Elementary is #3 in NH for 2026! High-speed internet (Fidium).

Listed by Shirley Sullivan of Farms & Barns Real Estate LLC

$
$
%
$/month over payments
Federal 30-year interest rate: 6.49% last updated on Jul 9, 2026
* All Figures are estimates. Check with your bank or proposed mortgage company for actual interest rates.
This product uses the FRED® API but is not endorsed or certified by the Federal Reserve Bank of St. Louis.

Virtual TourSave FavoriteSchedule TourAsk A QuestionMore Details

58 Blueberry Lane Gilmanton NH 03837-4502

Gilmanton, NH58 Blueberry Lane

Price$650,000

Est. Mortgage: $/month

MLS Number 5096185

  • Residential Single Family
  • Full Bath 2
  • Address 58 Blueberry Lane
  • Construction Existing
  • Bedrooms 3

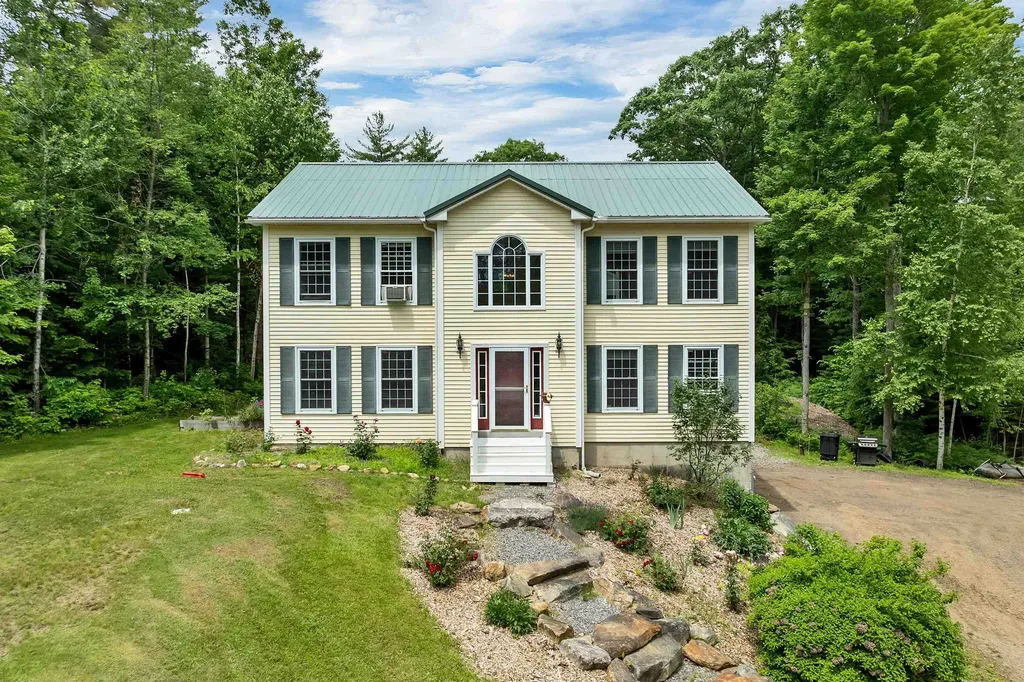
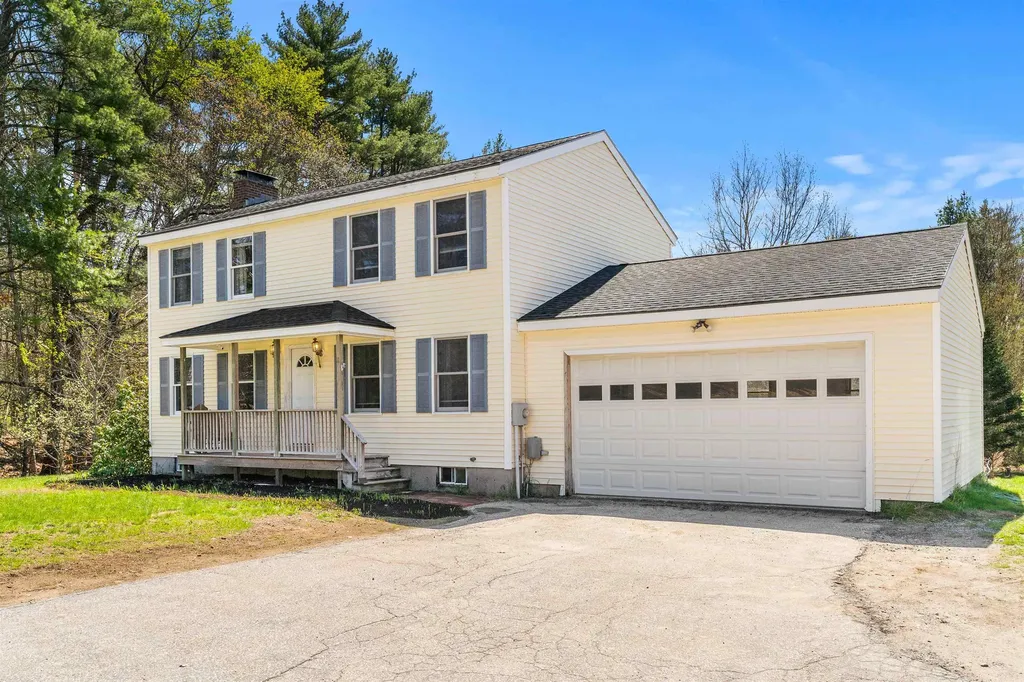
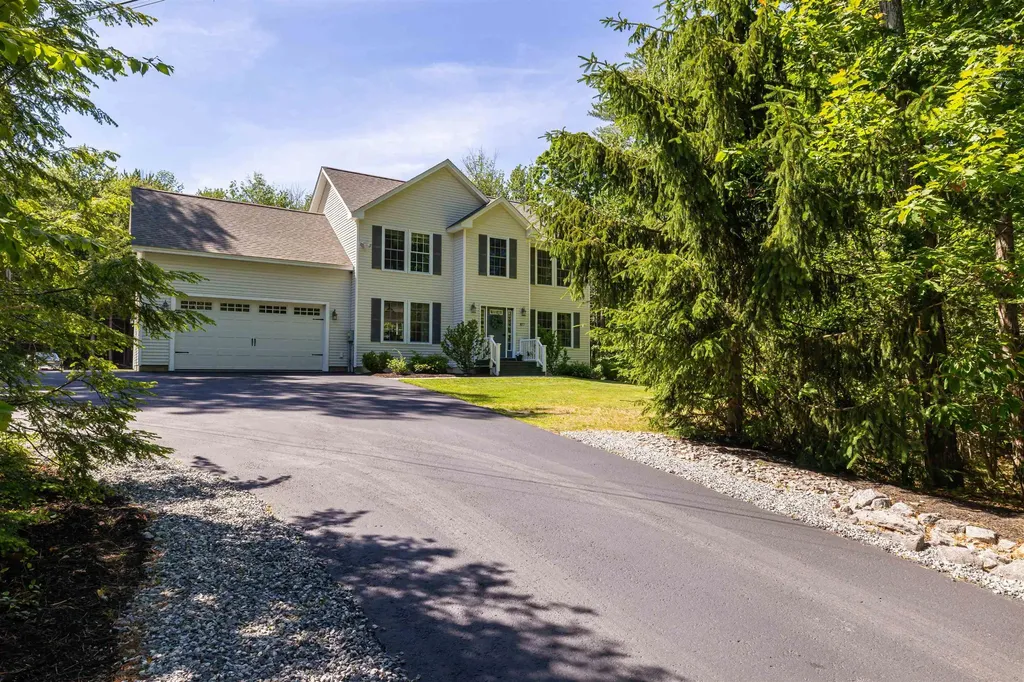
Welcome home to this beautifully maintained 2003 Colonial located in desirable Gilmanton Iron Works, privately situated on 3.14 acres at the end of a dead end and tucked down a long driveway. Offering wonderful curb appeal and a peaceful setting, this property combines comfort, functionality, and charm. Step inside through the grand foyer entrance and discover a spacious floor plan featuring hardwood and tile flooring throughout. The heart of the home is the large eat-in kitchen with cherry cabinetry, a generous granite island, newer stainless steel appliances, and sliders leading to a composite deck overlooking the private backyard. A formal dining room offers flexibility and would also make an ideal home office. The inviting living room provides plenty of space for gathering and relaxing. The first floor is completed by a convenient laundry room and half bath. Upstairs you'll find three spacious bedrooms, all featuring hardwood floors and ceiling fans. The primary suite includes a private full bath with double vanity and tub/shower combination. The two additional bedrooms share a well-appointed full bath featuring a double vanity, soaking tub, and tiled shower. The walk-out lower level includes a finished bonus room with a charming stone mantel and propane fireplace insert, making it the perfect playroom, media room, or recreation space. Additional features include a two car garage under, outdoor wood boiler, woodshed, large storage shed, and an existing chicken coop; just bring your chickens! The beautifully landscaped grounds feature natural stone walkways, attractive hardscaping, and plenty of room for gardening. Major updates include a new roof (September 2022) and new leach field (2024). Sale is subject to the sellers successfully closing on their replacement property, currently scheduled for July 17, 2026.

Listed by Tammy Amnott of Farms & Barns Real Estate LLC

$
$
%
$/month over payments
Federal 30-year interest rate: 6.49% last updated on Jul 9, 2026
* All Figures are estimates. Check with your bank or proposed mortgage company for actual interest rates.
This product uses the FRED® API but is not endorsed or certified by the Federal Reserve Bank of St. Louis.

Virtual TourSave FavoriteSchedule TourAsk A QuestionMore Details

39 Captain Lovewell Lane Ossipee NH 03814

Ossipee, NH39 Captain Lovewell Lane

Price$650,000

Est. Mortgage: $/month

MLS Number 5082114

  • Residential Single Family
  • Full Bath 2
  • Construction Existing
  • Bedrooms 3
  • Bathroom 3

OPEN HOUSE SAT JULY 11TH 11 TO 1 Welcome to your year-round retreat in the heart of the Lakes Region. Beautifully situated right on the Indian Mound Golf Course in Ossipee, NH, this exceptional 3-bedroom, 2.5-bathroom home offers the perfect blend of fairway views and waterfront living. With highly coveted association access to Ossipee Lake, this property is an absolute dream for golfers, boaters, and anyone seeking a premier New Hampshire getaway. Step inside to discover a bright, open-concept living room and kitchen that serve as the heart of the home. Bathed in natural light and grounded by gorgeous hardwood floors, the main living area was designed for easy entertaining and comfortable daily living. After a long day on the lake or the links, retreat to the convenience of your spacious first-floor primary suite. Whether you are hosting summer weekenders or the entire holiday gathering, this home has you covered. The layout features tons of extra space to comfortably accommodate all the guests you could ever want. Beyond your backyard, you are perfectly positioned to enjoy everything the region has to offer. Spend your mornings on the golf course, your afternoons on the sandy association beach at Ossipee Lake, and your evenings exploring the nearby dining and shopping scenes. Bonus: golf cart, portable generator and some furniture will transfer if you are interested!

Listed by Lynn Sweet of REMAX Home Sweet Home

$
$
%
$/month over payments
Federal 30-year interest rate: 6.49% last updated on Jul 9, 2026
* All Figures are estimates. Check with your bank or proposed mortgage company for actual interest rates.
This product uses the FRED® API but is not endorsed or certified by the Federal Reserve Bank of St. Louis.

Save FavoriteSchedule TourAsk A QuestionMore Details

11 Jennifer Lane Weare NH 03281

Weare, NH11 Jennifer Lane

Price$650,000

Est. Mortgage: $/month

MLS Number 5087863

  • Residential Single Family
  • Full Bath 1
  • Address 11 Jennifer Lane
  • Construction Existing
  • Bedrooms 3

LARGE PRICE IMPROVEMENT! Beautifully maintained by its original owners, this 3-bedroom, 2-bath Colonial is set on just under 12 private acres in a quiet Weare cul-de-sac, just minutes from Goffstown and New Boston. The open-concept kitchen and dining area create a welcoming space for everyday living and entertaining, while the cozy wood stove adds warmth and charm during New England winters. The spacious primary bedroom features a large walk-in closet, complemented by two additional generously sized bedrooms. A walk-out basement with high ceilings provides excellent potential for future finished living space. Outside, enjoy a fenced yard area just off the deck-perfect for kids and pets-as well as private river frontage, offering a peaceful setting for outdoor recreation and relaxation. The oversized barn/garage with its own electrical panel provides incredible flexibility for storage, hobbies, workshops, recreational vehicles, or future customization. Recent updates include a newer boiler, fresh interior improvements, and more. **Some photos have been digitally enhanced to help illustrate the property's potential, including lawn improvements, a finished basement concept, and possible uses for the barn space.** A rare opportunity to own a private retreat with endless possibilities. Schedule your private showing today! Open House Saturday 1-3!

Listed by Michelle Daley of Coldwell Banker Realty Nashua

$
$
%
$/month over payments
Federal 30-year interest rate: 6.49% last updated on Jul 9, 2026
* All Figures are estimates. Check with your bank or proposed mortgage company for actual interest rates.
This product uses the FRED® API but is not endorsed or certified by the Federal Reserve Bank of St. Louis.

Save FavoriteSchedule TourAsk A QuestionMore Details

41 Beaver Pond Road Moultonborough NH 03254

MLS Number 5097613

  • Residential Single Family
  • Full Bath 1
  • Address 41 Beaver Pond Road
  • Construction Existing
  • Bedrooms 2

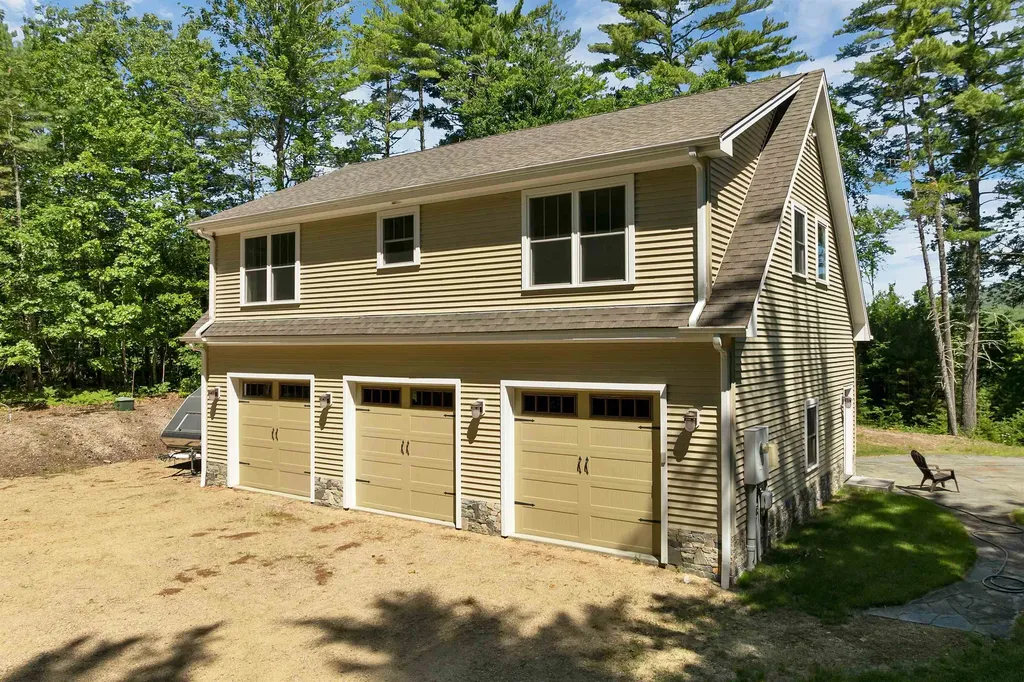
Like new (2014) home boasting : Huge 900 Sq ft 3 Bay Heated Garage, oversized septic system, mountain view, central air, permanent generator, 1000 gal propane tank, hardwood flooring, patio, drilled well , sprinkler system, 400 amp service, woodstove..... sited on 4+ acres with a spectacular view! Property part of Beaver Pond Rd Sub Division and partially in Current Use. MUST be purchased in conjunction with three other offerings including 55 pristine acres, an additional 7 lots totaling 52 additional acres in approved, completed subdivision and an independent 6 acre lot with views! Offering price for all ten properties is 3.9 million. No showings w/o agents - gated entryway. Pls view pictures and virtual tour in the link. Three other listings are: MLS 5097610, 5097611, 5097614).

Listed by Jim Ramhold and Bruno Coppola of Coldwell Banker Realty Center Harbor NH

$
$
%
$/month over payments
Federal 30-year interest rate: 6.49% last updated on Jul 9, 2026
* All Figures are estimates. Check with your bank or proposed mortgage company for actual interest rates.
This product uses the FRED® API but is not endorsed or certified by the Federal Reserve Bank of St. Louis.

Virtual TourSave FavoriteSchedule TourAsk A QuestionMore Details

1379 Route 3a Bow NH 03304

Bow, NH1379 Route 3a

Price$650,000

Est. Mortgage: $/month

MLS Number 5084090

  • Residential Single Family
  • Full Bath 1
  • Address 1379 Route 3a
  • Construction Existing
  • Bedrooms 4

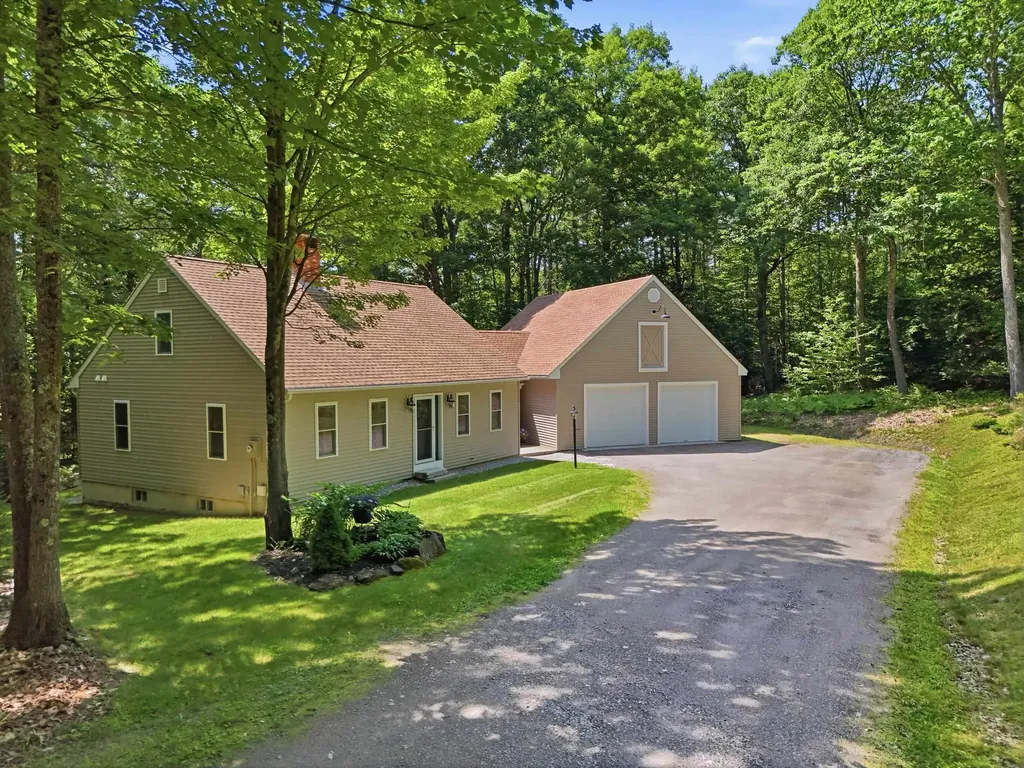
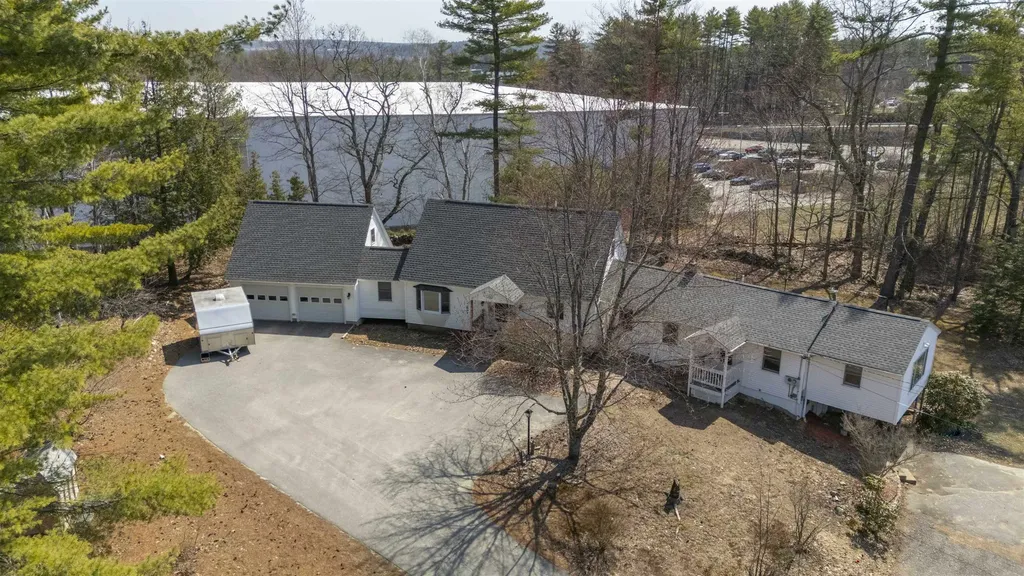
Are you looking for added living space for family, a home business or a possible rental to offset your mortgage with separate parking and access? This unique Bow property offers exceptional flexibility with a three bedroom Cape built in 1994 paired with an attached one bedroom accessory dwelling unit (ADU) dating to 1950. Zoned for residential and commercial use with town approval, it is ideal for multi purpose living. Inside the main home, wide pine floors bring warmth and character through the living room with bay window, dining room, first floor bedroom, and office/mudroom off the garage. This main level also includes a beautiful tiled foyer and kitchen with granite countertops and breakfast bar, newer appliances plus a charming pantry with built in storage and a bath with shower. The extra spacious laundry room has lots of storage and is located between the two living areas so it an ideal shared space. In the main house, a hardwood staircase leads to two front to back bedrooms, each with built in dressers, plus a bonus walk in closet and a full bath. The ADU, also known as an in-law apartment, offers its own private entry and includes an office, large bath with shower, eat in kitchen, living room, and a generously sized bedroom with a picture window. A small deck off the bedroom opens to a fenced dog yard. Beneath the apartment is a walk out storage room, adding even more utility. The attached two car garage provides ample storage above that could be finished if desired. Outdoors, the property shines with apple trees and blueberry bushes, a large garden space, charming small greenhouse and an additional shed for outdoor equipment. A paved driveway with plenty of parking adds convenience. The roof and heating system are almost new and the house is generator ready. All of this is set in a prime location close to shopping, highways, healthcare, and the highly regarded Bow School District.

Listed by Laura Hallahan of Laura Hallahan REALTOR

$
$
%
$/month over payments
Federal 30-year interest rate: 6.49% last updated on Jul 9, 2026
* All Figures are estimates. Check with your bank or proposed mortgage company for actual interest rates.
This product uses the FRED® API but is not endorsed or certified by the Federal Reserve Bank of St. Louis.

Virtual TourSave FavoriteSchedule TourAsk A QuestionMore Details

12 School Street Cornish NH 03745

Cornish, NH12 School Street

Price$650,000

Est. Mortgage: $/month

MLS Number 5094858

  • Multifamily
  • Address 12 School Street
  • Units 4
  • Acreage 0.39
  • Square Feet 3,015

Own your very own Post Office! Great property with outstanding figures! This Cornish Post Office and its classic colonial 3-unit apartment building are located in the quaint heart of Cornish adjacent to the new Community Center and the charm of Cornish, NH. Two beautiful townhouse style apartments and one efficiency plus make this investment comfortably profitable. Post Office is in a Triple Net Lease and current owner has never received a complaint from P.O. management in the over 30 years of ownership! Call for a showing!

Listed by Roz Caplan of Century 21 Highview Realty

$
$
%
$/month over payments
Federal 30-year interest rate: 6.49% last updated on Jul 9, 2026
* All Figures are estimates. Check with your bank or proposed mortgage company for actual interest rates.
This product uses the FRED® API but is not endorsed or certified by the Federal Reserve Bank of St. Louis.

Save FavoriteSchedule TourAsk A QuestionMore Details

000 Ledgewood Drive Bethlehem NH 03574

Bethlehem, NH000 Ledgewood Drive

Price$650,000

Est. Mortgage: $/month

MLS Number 5050220

  • Land
  • Address 000 Ledgewood Drive
  • Acreage 36.09
  • Area NH-Grafton
  • Utilities Satellite

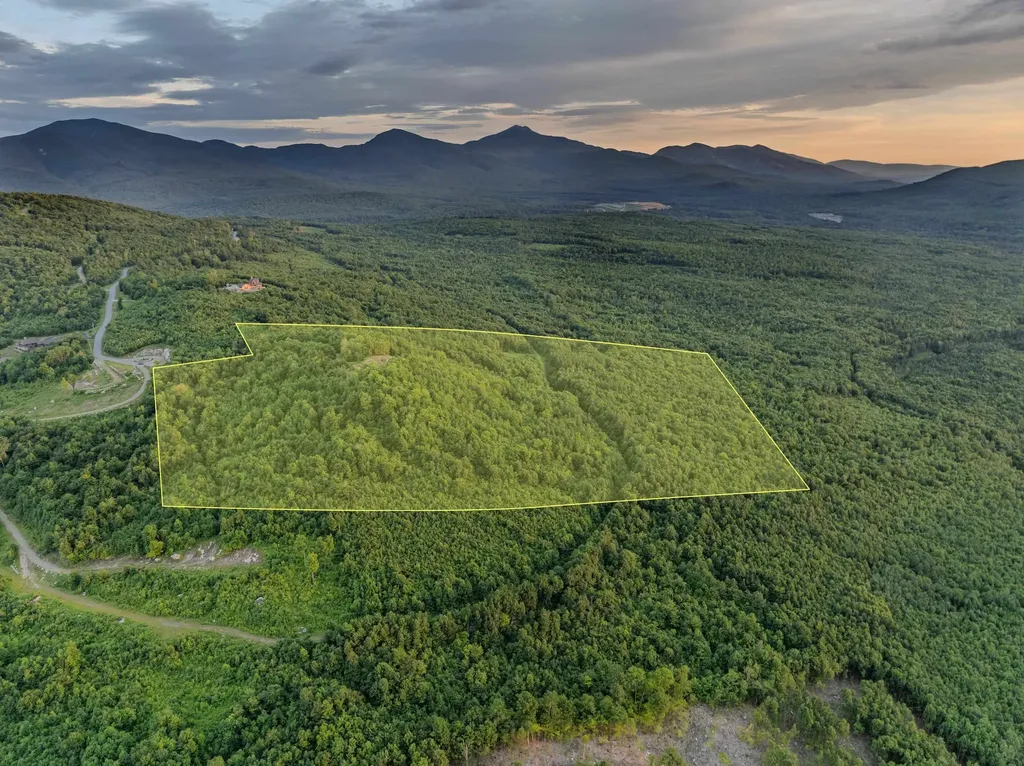
360 Vistas. Ethereal Sunrises. Unforgettable Sunsets. Quite simply, one of the most extraordinary building parcels in all of the North Country. Perched high above the surrounding landscape, this remarkable homesite offers panoramic views that stretch in every direction - from the Presidential Range and Mount Washington to Cannon and Lafayette, across to Vermont and even into Canada. It is the rare “top of the world” perspective, where each window frames a living masterpiece and every season delivers a new, awe-inspiring canvas. Located within the prestigious Ledgewood community, an intentionally designed “anti-subdivision” spanning over 1,500 acres and comprised of just 43 estate parcels, this offering represents legacy-level land ownership. Ledgewood was thoughtfully conceived to integrate exceptional architecture within thousands of acres of protected conservation land, preserving view corridors and ensuring enduring privacy for generations to come. Each homesite is protected by a preserved view-shed, maintaining both the majesty of the landscape and the exclusivity of the community. Over 175 acres of common land weave throughout the neighborhood, with walking trails that meander through forests and fields, offering a daily immersion in nature. Residents enjoy association ownership of a private fishing camp along the Ammonnoosuc River, with frontage surrounded by more than two miles of conserved shoreline and over 200 acres of protected woodland. On-site ponds with pavilions create serene gathering spaces rarely found in modern developments. Wildlife flourishes here: deer, moose, bear, turkey, fox, songbirds, and birds of prey coexist harmoniously with the luxury estates that dot the landscape. This parcel is conveyed in current use tax status, offering additional financial efficiency while preserving its natural beauty. Opportunities of this caliber are exceptionally rare.

Listed by Keegan Rice of Badger Peabody & Smith Realty

$
$
%
$/month over payments
Federal 30-year interest rate: 6.49% last updated on Jul 9, 2026
* All Figures are estimates. Check with your bank or proposed mortgage company for actual interest rates.
This product uses the FRED® API but is not endorsed or certified by the Federal Reserve Bank of St. Louis.

Virtual TourSave FavoriteSchedule TourAsk A QuestionMore Details

Broker Reciprocity 

Copyright 2026 PrimeMLS, Inc. All rights reserved. This information is deemed reliable, but not guaranteed. The data relating to real estate displayed on this display comes in part from the IDX Program of PrimeMLS. The information being provided is for consumers’ personal, non-commercial use and may not be used for any purpose other than to identify prospective properties consumers may be interested in purchasing. Data last updated July 15, 2026 3:55 PM UTC