SIGN UP or LOG IN 's Account

Log in to see your saved listings or edit your searches:

No account? Sign up now to save searches, listings, and get tailored listing notifications. It's free, opt-out anytime.

Find Your New Home

Sign Up Today!

Get fresh listings via email, save your favorite listings, match with similar properties, and unlock additional property info.

Create Your Account

Do not fill in this field:

Already have an account? Log in

and narrow your search. If you have fewer than 200 results, you can save your search.

Crawl Spaces

r=5077-5088
602 South Richford Road Richford VT 05470

Richford, VT602 South Richford Road

Price$650,000

Est. Mortgage: $/month

MLS Number 5099531

  • Residential Single Family
  • Construction Existing
  • Bedrooms 2
  • Bathroom 3
  • Square Feet 1,706

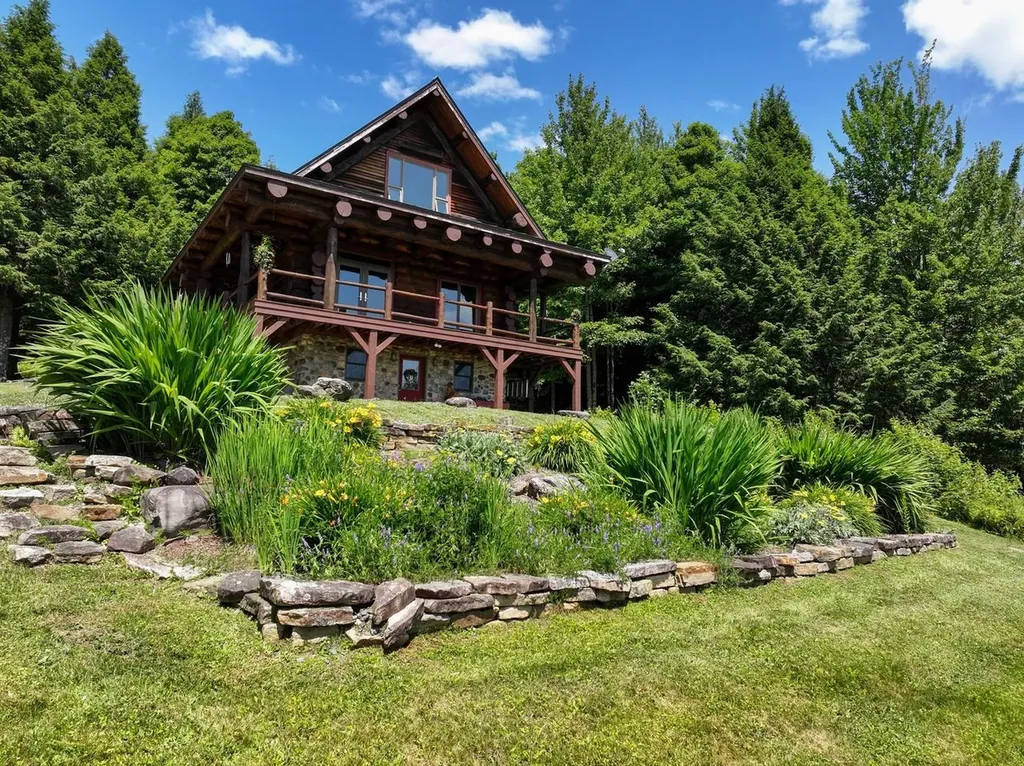
Located only 5 mins from Montgomery Center, and only 20 mins to Jay Peak Resort, this custom, hand-hewn log home, constructed by the Oneida Native Americans of Oneida, NY, is a showstopper! Built in 2000, this exceptional 2-bedroom, 3-bath home sits on 11.8 acres of woods, with Parker Brook running by, and boasts INCREDIBLE mountain views! Many luxury details including slate and wood flooring, hickory kitchen cabinets, stunning stained-glass artwork in primary suite, large cedar closet, a wrap-around covered porch, and a standing-seam roof. 3 zones of heat, including radiant heat in the Primary bath, and a gas stove in the living room that will automatically "kick on" if the power goes out. Don't miss the custom, heated, 2-car detached garage, with workshop space, that has its own 1/2 bath. Upstairs, find a HUGE, finished bonus space above the garage, with mountain views, and a handy utility sink - that is ideal for hobbies, a business, or potential ADU. Gorgeous yard with neat landscaping and flowerbeds set within stone walls. Cute shed too. Property is being sold turnkey, fully-furnished, and ready to move in and enjoy!

Listed by Lipkin Audette Team of Coldwell Banker Hickok and Boardman
$
$
%
$/month over payments
Federal 30-year interest rate: 6.49% last updated on Jul 9, 2026
* All Figures are estimates. Check with your bank or proposed mortgage company for actual interest rates.
This product uses the FRED® API but is not endorsed or certified by the Federal Reserve Bank of St. Louis.

Save FavoriteSchedule TourAsk A QuestionMore Details

182 South Wheelock Road Lyndon VT 05851

MLS Number 5085846

  • Commercial
  • Village Lyndonville
  • Year Built 1872
  • Square Feet 11,260
  • Acreage 1.4

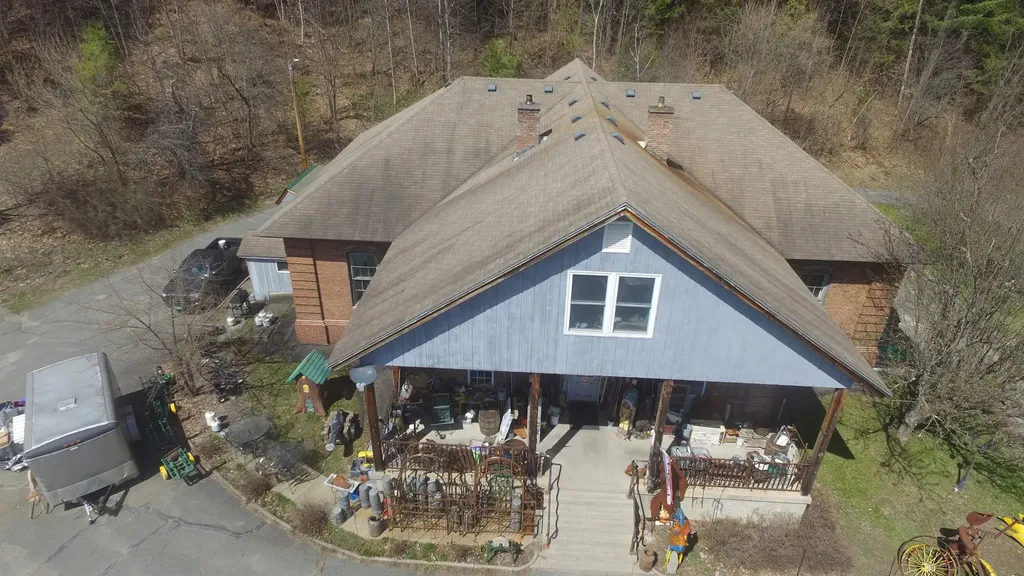
Here is your chance to own a turn key business with many options. Having once been a local Dr.'s office the potential is endless. You could convert the interior into multiple apartments to add to the two existing units. You could also continue with the fully stocked antiques and emporium business.

Listed by Kerry Colby of Begin Realty Associates

$
$
%
$/month over payments
Federal 30-year interest rate: 6.49% last updated on Jul 9, 2026
* All Figures are estimates. Check with your bank or proposed mortgage company for actual interest rates.
This product uses the FRED® API but is not endorsed or certified by the Federal Reserve Bank of St. Louis.

Virtual TourSave FavoriteSchedule TourAsk A QuestionMore Details

407 Ocean Boulevard Hampton NH 03842
Pending

MLS Number 5079516

  • Condo
  • Square Feet 1,118
  • Bedrooms 2
  • New Contruction Existing
  • Complex Ocean Spray

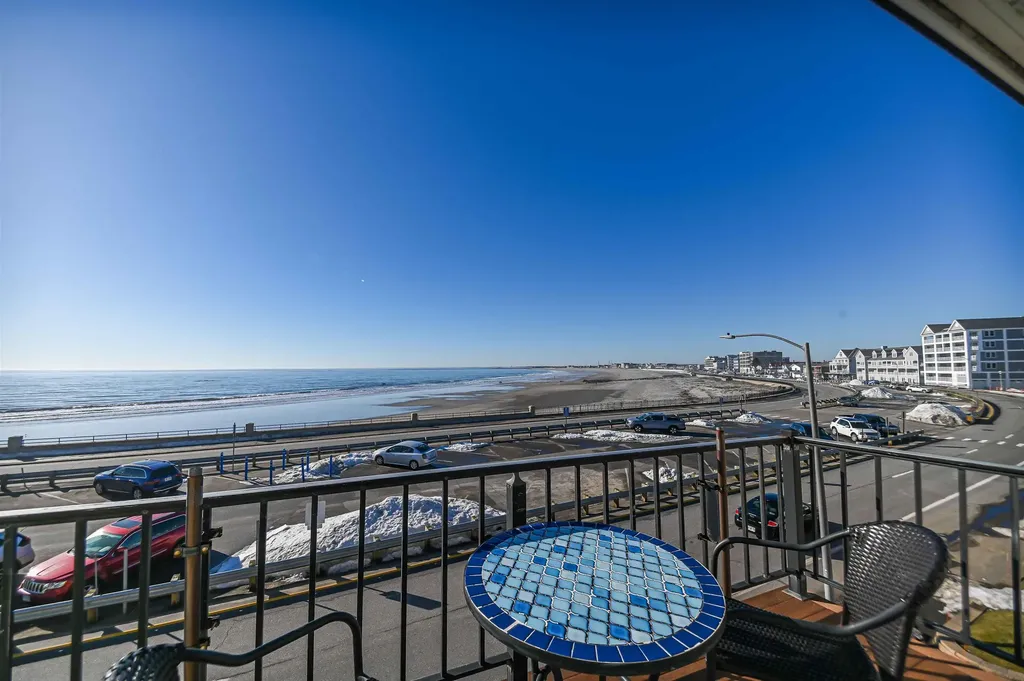
OCEANFRONT LIVING AT ITS BEST IN HAMPTON BEACH! Wake up in your own 3rd level year-round Ocean Spray Condo and enjoy breathtaking panoramic ocean views from this beautifully completely renovated 2-bedroom, 2-bath oceanfront condo in the heart of Hampton Beach. Perfectly positioned directly across from the sandy shoreline, this private end unit offers sweeping views up the coastline that stretch as far as the eye can see. Step inside to a thoughtfully fully updated interior featuring a completely renovated kitchen with GE Profile appliances including an induction cook top, under cabinet lighting, cherry cabinets and tile backsplash. New bathrooms w/radiant floor heat, new flooring, new sheetrock & paint, spray foam insulation, lighting, doors, & updated electrical completed in 2019. The bright, open-concept living space flows effortlessly to sliding glass doors leading to a private balcony, where you can relax & soak in the sights & sounds of the Atlantic while enjoying your favorite beverage. Location is everything and this condo delivers! Just a short walk to the iconic Hampton Beach Boardwalk, where you'll enjoy an exciting lineup of restaurants, shops, arcades, & entertainment. Spend your summer evenings appreciating the famous free concerts and live music events at Hampton Beach Seashell Stage, followed by the spectacular weekly Hampton Beach Fireworks lighting up the sky over the ocean. Additional highlights include in-unit laundry, dedicated storage space, a unique 2-car garage, side entrance w/two convenient stairways for access, and the added privacy that comes with an end unit. Only 20 minutes from the charm & dining scene of Portsmouth and the historic waterfront of Newburyport, MA, with easy access to major commuter routes. Whether you're searching for a year-round residence, vacation getaway, or investment opportunity, this exceptional Hampton Beach property offers the perfect combination of coastal lifestyle, convenience, and unforgettable ocean views.

Listed by Lorilyn Barrett of Coldwell Banker Yorke Realty

$
$
%
$/month over payments
Federal 30-year interest rate: 6.49% last updated on Jul 9, 2026
* All Figures are estimates. Check with your bank or proposed mortgage company for actual interest rates.
This product uses the FRED® API but is not endorsed or certified by the Federal Reserve Bank of St. Louis.

Virtual TourSave FavoriteSchedule TourAsk A QuestionMore Details

35 White Loop Ludlow VT 05149

Ludlow, VT35 White Loop, Unit B101

Price$650,000

Est. Mortgage: $/month

MLS Number 5078689

  • Condo
  • Square Feet 1,044
  • Bedrooms 2
  • New Contruction Existing
  • Complex Winterplace

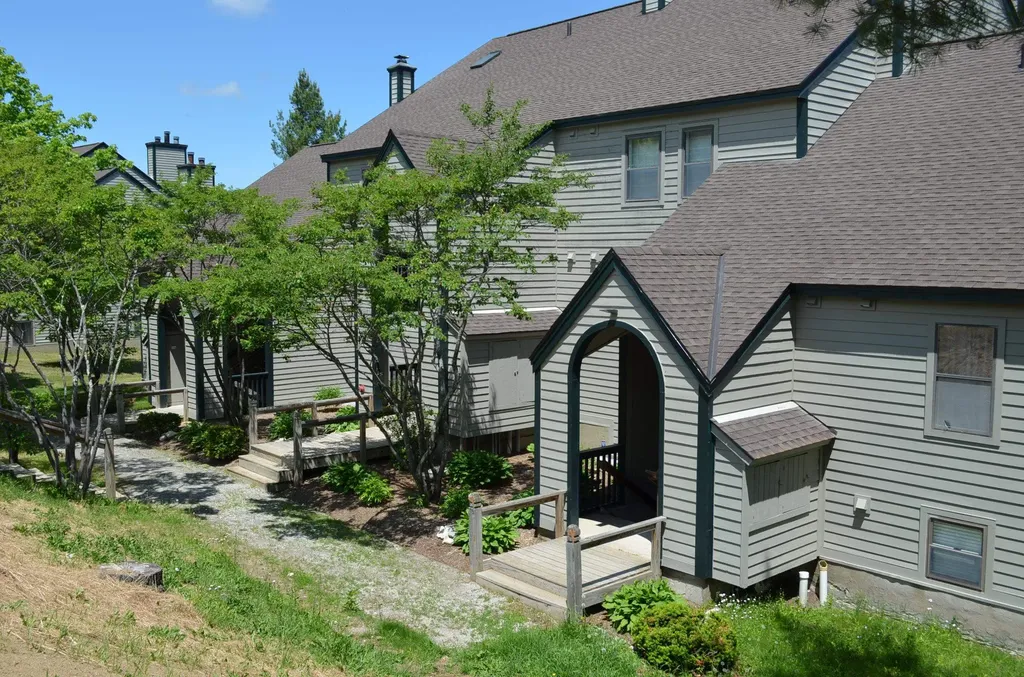
Winterplace on Okemo Mountain. This is a must see condominium at an unbeatable location on Okemo. Located at the top of the A & B quad which brings you directly to the Sunburst Six summit chairlift. Natural light fills the bright living space with an open floor plan for the living room, kitchen, and dining area. There is plenty of space for family and friends to gather. A few key features include easy and convenient trail access, many amenities including indoor pool and hot tubs, tennis court, access to BBQ grills and picnic area, dog friendly complex for your furry friends. Conveniently located across from the pool house, picnic area, and tennis courts. Proven rental history with the current owner. Visit the Okemo real estate community today. Taxes are based on current town assessment.

Listed by Katherine Burns of William Raveis Real Estate Vermont Properties

$
$
%
$/month over payments
Federal 30-year interest rate: 6.49% last updated on Jul 9, 2026
* All Figures are estimates. Check with your bank or proposed mortgage company for actual interest rates.
This product uses the FRED® API but is not endorsed or certified by the Federal Reserve Bank of St. Louis.

Save FavoriteSchedule TourAsk A QuestionMore Details

21 Nickerson Road Brandon VT 05733

Brandon, VT21 Nickerson Road

Price$650,000

Est. Mortgage: $/month

MLS Number 5099797

  • Land
  • Address 21 Nickerson Road
  • Acreage 34
  • Area VT-Rutland
  • PricePerSqFt 19117.65

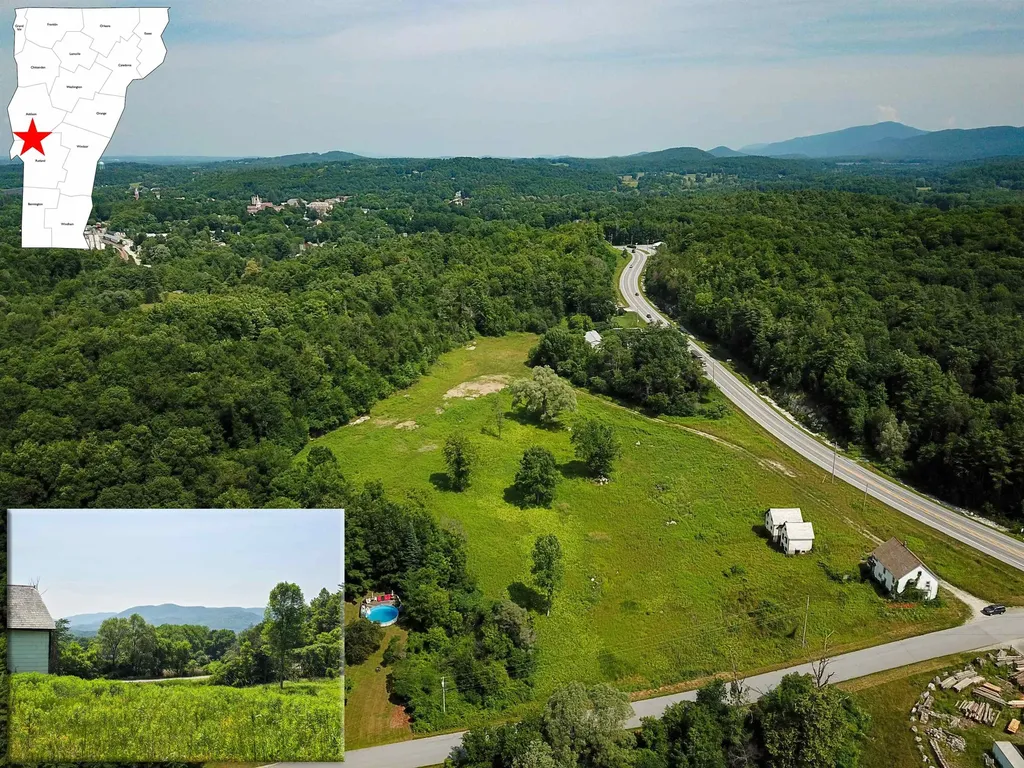
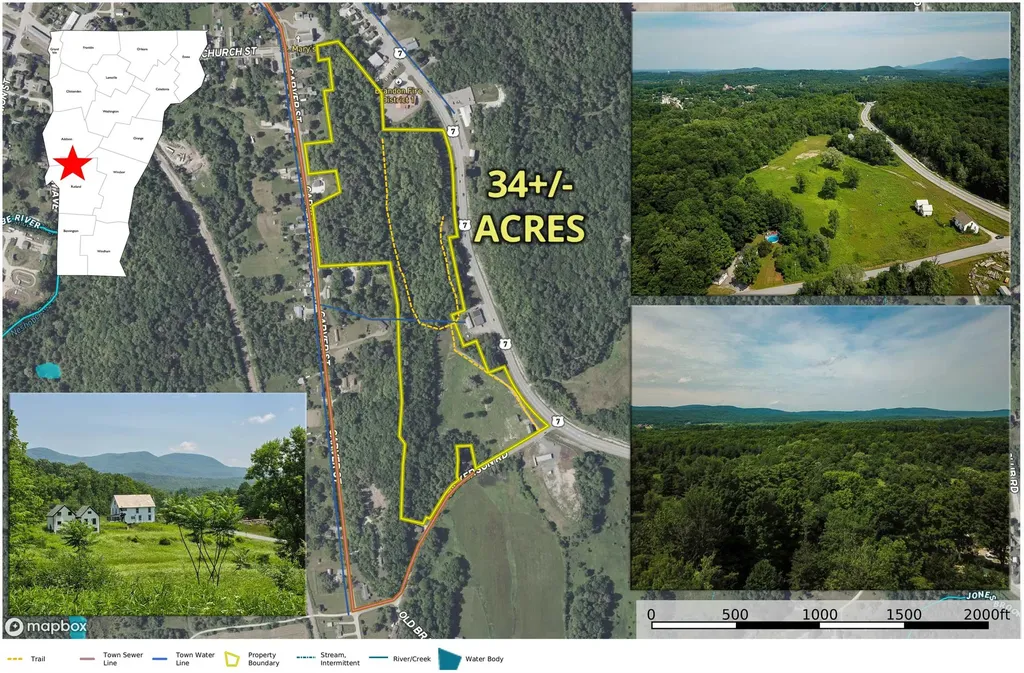
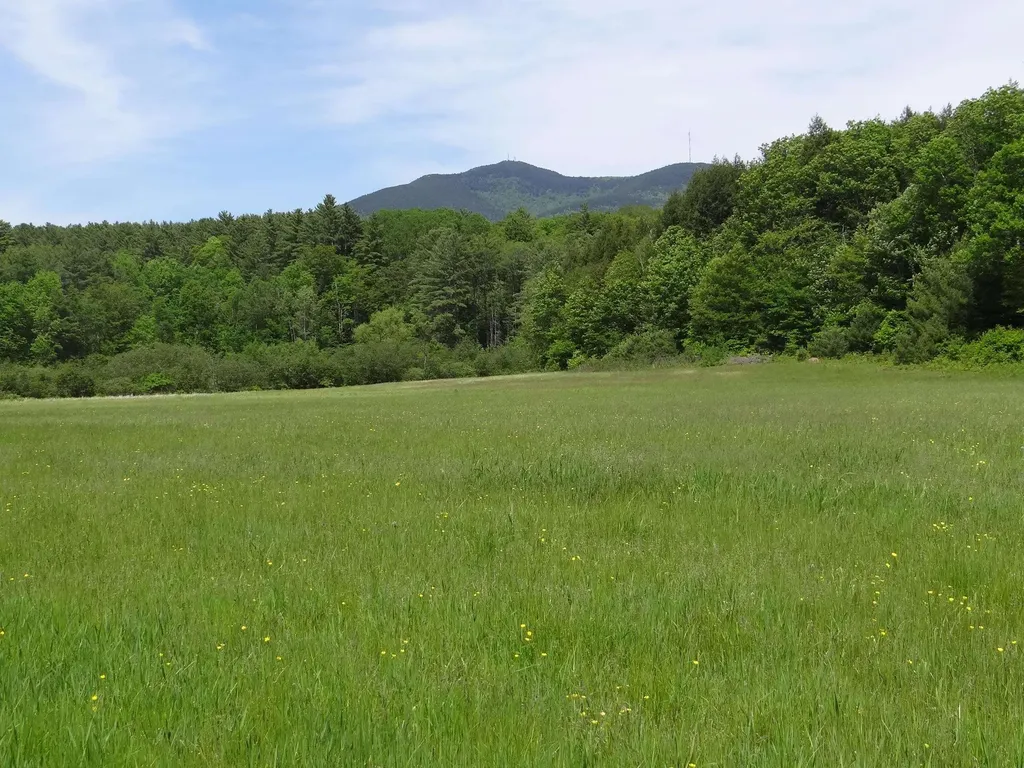
Discover a remarkable 34+/- acre parcel of land in Brandon, VT, offering an exceptional opportunity for a sprawling individual homesite or a lucrative subdivision. Strategically positioned between the Middlebury and Rutland employment corridors, this property boasts breathtaking mountain views to the west and southeast, alongside a versatile mixture of open fields and wooded terrain. While it is perfect for a singular executive estate, local zoning allows for 1/5th acre lots, providing massive subdivision potential. Smaller developers can comfortably plan a 9-lot subdivision to avoid Act 250 jurisdiction altogether, though the property is in process to be classified as Tier-1B with relaxed permitting requirements for larger buildouts. Best of all, municipal water and sewer are available right at the frontage, with allocation letters confirming ample capacity. Power and high-speed internet are also easily accessible. Access is efficiently routed via Carver St or Nickerson Rd, bypassing the need for a state highway permit. The quintessential town of Brandon - fondly known as "the Art and Soul of Vermont" - features a beautifully revitalized downtown with art galleries, boutique shopping, a small market, a community health center, and an impressive culinary scene spanning from casual bites to fine dining. Town officials are enthusiastic and highly supportive of mixed-use or housing development. The seller is encouraging all offers and opportunities, eager to help make this site a thriving, valuable addition to the community.

Listed by Curtis Trousdale and Michael Wrobel of Preferred Properties

$
$
%
$/month over payments
Federal 30-year interest rate: 6.49% last updated on Jul 9, 2026
* All Figures are estimates. Check with your bank or proposed mortgage company for actual interest rates.
This product uses the FRED® API but is not endorsed or certified by the Federal Reserve Bank of St. Louis.

Save FavoriteSchedule TourAsk A QuestionMore Details

21 Nickerson Road Brandon VT 05733

MLS Number 5099799

  • Commercial
  • Address 21 Nickerson Road
  • Acreage 34
  • Area VT-Rutland

Discover an amazing development opportunity on 34+/- acres in the beautiful town of Brandon, VT, strategically located between the Middlebury and Rutland employment hubs with direct access off VT-7. Zoned primarily High-Density Multi-use with a minimum lot size of 1/5th acre and 40% maximum lot coverage, it permits commercial uses up to 15,000 SF such as office, retail, grocery, hotel, or storage. Light manufacturing and larger high-impact commercial uses are also possible via conditional use. The lot lies in the new proposed Tier 1B Act250 district, greatly reducing permitting hurdles: finalization should happen this year. Municipal water and sewer are available on the frontage with plenty of capacity confirmed by allocation letters. Power and high-speed internet are also present, and access via Carver St or Nickeson Rd bypasses state highway permits. Beyond the phenomenal commercial fundamentals, the property features breathtaking ridgeline views to the west and southeast. The town of Brandon is renowned as the "art and soul of Vermont," featuring a revitalized, walkable downtown filled with fine dining, shopping, community health centers, and over 240 structures on the National Register of Historic Places. The welcoming town officials are highly supportive of mixed-use and housing developments. The seller says bring all offers and creative opportunities to make this work for the community.

Listed by Curtis Trousdale and Michael Wrobel of Preferred Properties

$
$
%
$/month over payments
Federal 30-year interest rate: 6.49% last updated on Jul 9, 2026
* All Figures are estimates. Check with your bank or proposed mortgage company for actual interest rates.
This product uses the FRED® API but is not endorsed or certified by the Federal Reserve Bank of St. Louis.

Virtual TourSave FavoriteSchedule TourAsk A QuestionMore Details

0 Vt Route 131 Weathersfield VT 05030

Weathersfield, VT0 Vt Route 131

Price$650,000

Est. Mortgage: $/month

MLS Number 5079419

  • Land
  • Address 0 Vt Route 131
  • Acreage 105.46
  • Area VT-Windsor
  • PricePerSqFt 6163.47

Views of the surrounding hills including Mount Ascutney, Little Ascutney and Hawks Mountain. A large parcel with great variety. 35 acres of level cropland. Other fields, forest and transitional areas. Streams running through the land. 20 minutes to skiing at Okemos. On the VAST trail system and only a short distance to I91 Exit 8. Ascutney Outdoors is nearby. Make your own farm or a family estate.

Listed by Matthew Spittle of Vermont Horse Country Real Estate

$
$
%
$/month over payments
Federal 30-year interest rate: 6.49% last updated on Jul 9, 2026
* All Figures are estimates. Check with your bank or proposed mortgage company for actual interest rates.
This product uses the FRED® API but is not endorsed or certified by the Federal Reserve Bank of St. Louis.

Virtual TourSave FavoriteSchedule TourAsk A QuestionMore Details

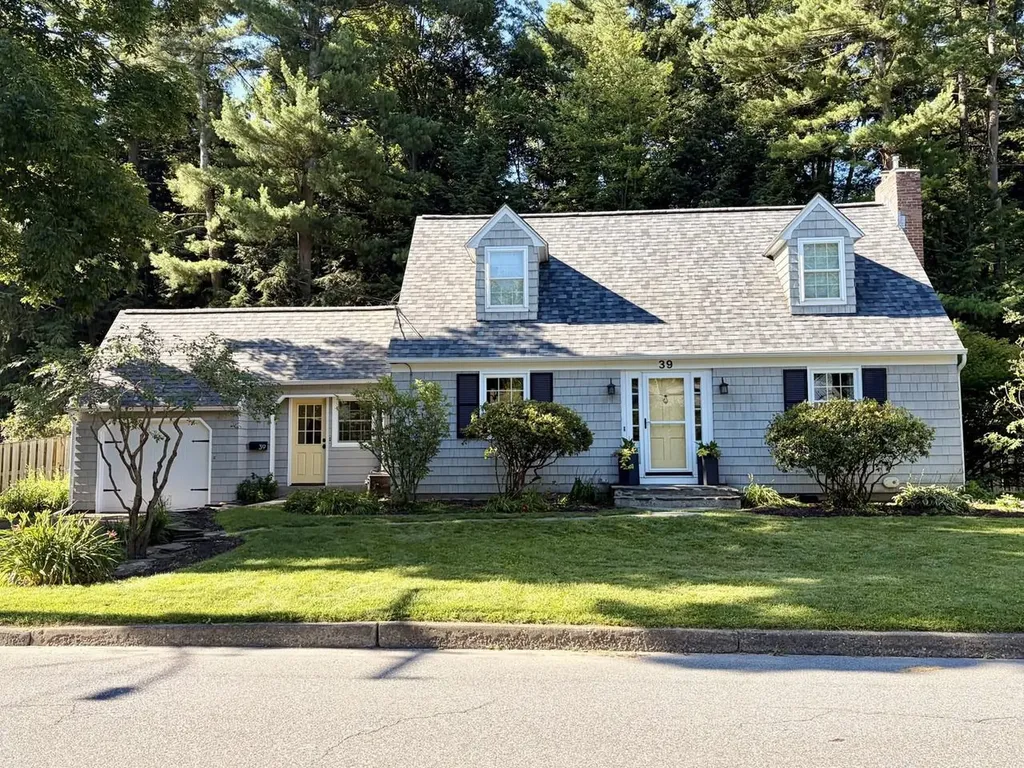
39 Laurel Hill Drive South Burlington VT 05403

MLS Number 5099877

  • Residential Single Family
  • Full Bath 1
  • Address 39 Laurel Hill Drive
  • Construction Existing
  • Bedrooms 3

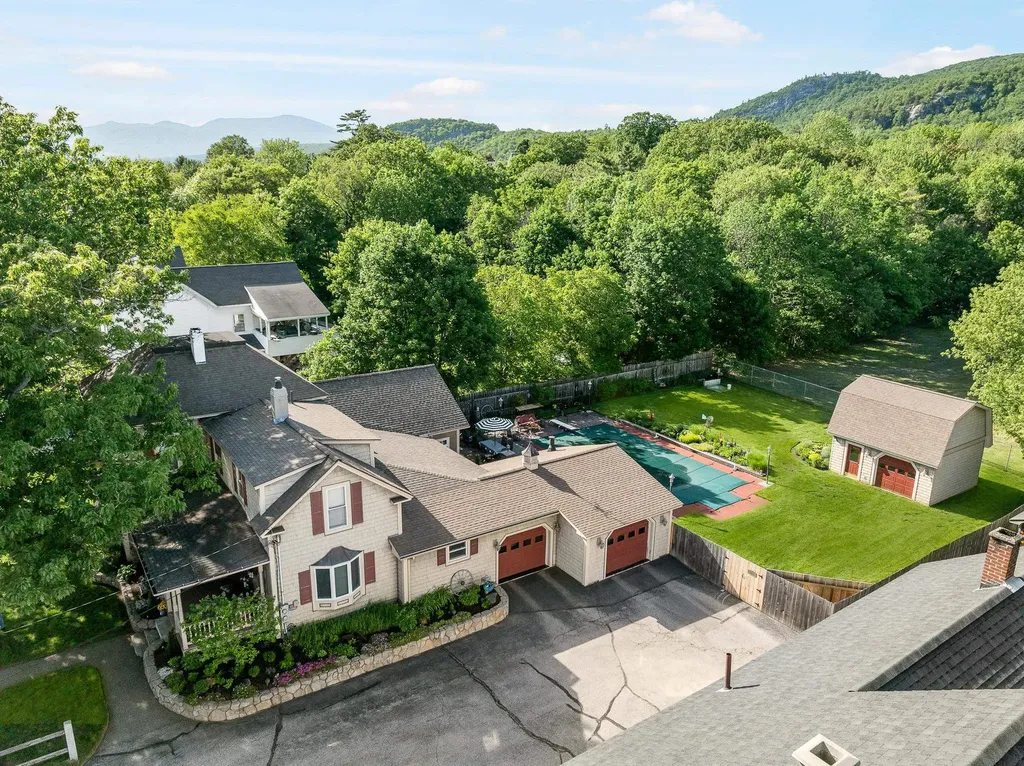
From the moment you arrive, this beautiful home welcomes you with classic New England charm and mature landscaping. Filled with natural light and tastefully updated over the years, it combines timeless character with modern comfort in one of South Burlington's most sought-after neighborhoods. Every improvement reflects exceptional care, creating a move-in-ready home that is inviting and functional. Custom woodwork, built-in cabinetry, and architectural details create a warm, distinctive interior. The tastefully renovated kitchen and mudroom feature radiant heated floors, adding comfort to everyday living. The kitchen features quartz countertops, stainless steel appliances, subway tile backsplash, and ample prep space. It flows seamlessly into the dining area, creating the perfect space for gatherings with family and friends. The spacious living room centers around a cozy natural gas fireplace, the perfect place to relax on crisp Vermont evenings. A bright four-season sunroom, surrounded by windows, overlooks the private backyard. Step through the French doors onto a Trex deck overlooking landscaped grounds, a newly installed cedar privacy fence, and a generous lawn that backs to a peaceful wooded setting. Upstairs, you'll find three well-proportioned bedrooms and a renovated full bathroom with a designer-inspired look. Additional improvements include a brand-new roof, Pella windows, central air conditioning, and a custom-built storage shed that complements the home's style. Ideally located just minutes from the bike path, restaurants, University of Vermont, UVM Medical Center, Church Street Marketplace, Burlington Waterfront, Burlington International Airport, Interstate 89, and the vibrant communities of South Burlington, Burlington, and Shelburne, this property offers the perfect combination of lifestyle, convenience, and an unbeatable location. Beautifully updated and meticulously maintained, it is a place you'll be proud to call home for years to come.

Listed by Edie Brodsky of Coldwell Banker Hickok and Boardman
$
$
%
$/month over payments
Federal 30-year interest rate: 6.49% last updated on Jul 9, 2026
* All Figures are estimates. Check with your bank or proposed mortgage company for actual interest rates.
This product uses the FRED® API but is not endorsed or certified by the Federal Reserve Bank of St. Louis.

Save FavoriteSchedule TourAsk A QuestionMore Details

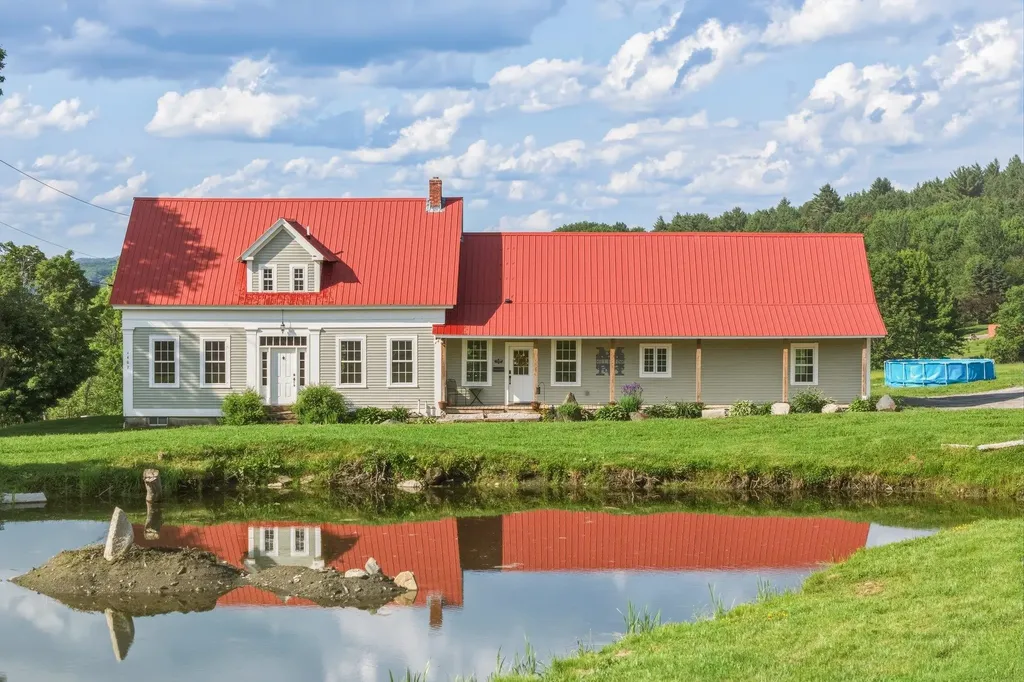
1407 Whittier Hill Road Cabot VT 05647

Cabot, VT1407 Whittier Hill Road

Price$650,000

Est. Mortgage: $/month

MLS Number 5075032

  • Residential Single Family
  • Full Bath 2
  • Construction Existing
  • Bedrooms 4
  • Bathroom 3

Set in a peaceful Cabot landscape with sweeping mountain views, this 1836 Vermont farmhouse has been almost entirely redone, blending classic character with thoughtful modern improvements on 9+ acres with gardens, walking trails, and two ponds created by the owners for ice skating and fishing. The home offers 4 bedrooms and 3 baths with a layout that balances connection and privacy. The main level features open kitchen, dining, and living spaces finished with granite countertops, cherry hardwood floors, ceramic tile, and a large walk-in pantry, along with a full bathroom and two separate rooms currently used as home offices. High-speed internet throughout the home supports remote work and modern living. Upstairs is arranged into two distinct areas. The spacious primary suite is accessed by its own staircase while still connecting to the rest of the upper level and includes a kitchenette, it's own laundry hookups, and a three-quarter bathroom. The remainder of the upper level includes three additional bedrooms, a bonus room suited for flexible living space, and a shared full bathroom. Extensive updates focus on comfort and efficiency and include spray foam insulation, updated plumbing and electrical, LED lighting, double-pane windows, and a metal roof. The finished basement offers substantial additional living space with a modern poured concrete foundation, a pellet and oil combination heating system, multiple hot water tanks, a large gym or recreation room, a dedicated movie room, laundry, and ample utility and storage space. Outdoor features include two covered porches, including a rear porch with vertical louvers, an attached two-car garage, and a custom double-flue masonry chimney. Move-in ready and thoughtfully improved, this property offers privacy, versatility, and the Vermont lifestyle buyers are seeking, just a short distance from the village of Cabot.

Listed by Jacob Barnes of EXP Realty

$
$
%
$/month over payments
Federal 30-year interest rate: 6.49% last updated on Jul 9, 2026
* All Figures are estimates. Check with your bank or proposed mortgage company for actual interest rates.
This product uses the FRED® API but is not endorsed or certified by the Federal Reserve Bank of St. Louis.

Virtual TourSave FavoriteSchedule TourAsk A QuestionMore Details

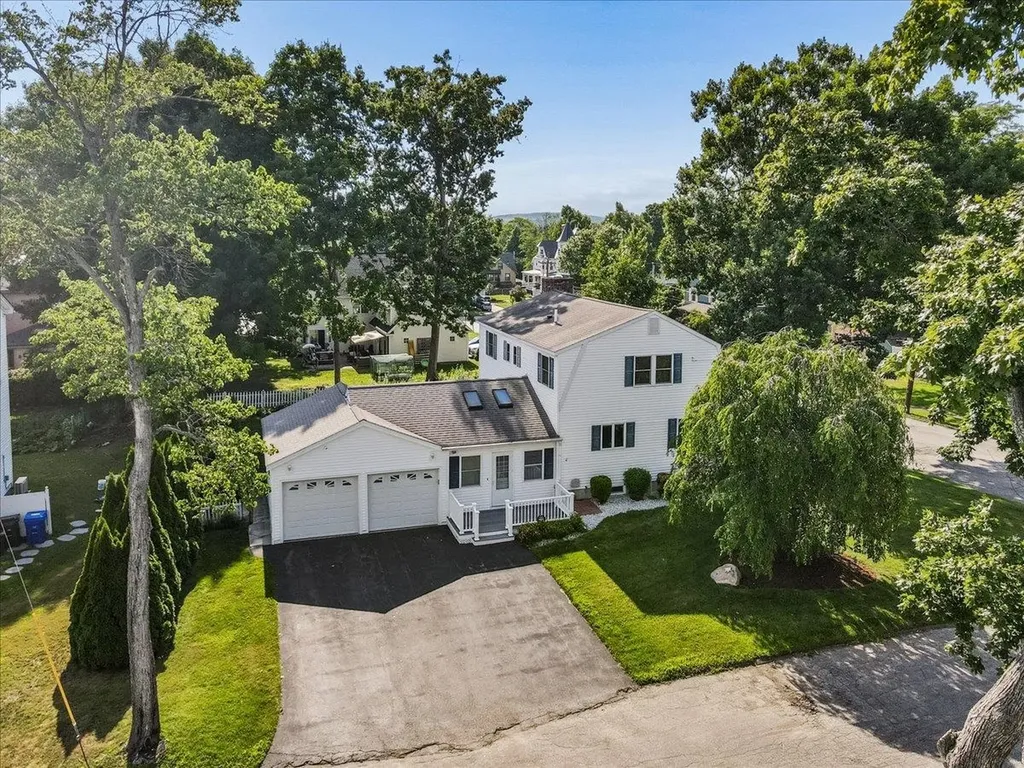
27 Lexington Avenue Manchester NH 03104

Manchester, NH27 Lexington Avenue

Price$650,000

Est. Mortgage: $/month

Open House

MLS Number 5099936

  • Residential Single Family
  • Next Open House: Fri 07/17 4:30 pm. to 6:00 pm.
  • Full Bath 2
  • Address 27 Lexington Avenue
  • Construction Existing

Welcome to the Heart of the most desirable neighborhoods of the North End... This METICULOUSLY maintained Colonial is awaiting its new owner. Situated on a rare large lot with lush lawn and landscaping. You're welcoming front door brings you to Front to Back Living Room with electric Fireplace insert. Beautifully updated Kitchen with Granite opens to your bright Dining area. Vaulted Four Season Room and Breezeway with entrances off Driveway and back Deck to Patio and Gazebo. Large 2 Car Attached Garage. 1st Floor 1/2 Bath with Laundry. Second Floor offers Front to Back Primary en suite with 3/4 Bath, 2 Generous size Bedrooms and Full Bath. The updates and upgrades are ENDLESS! Hardwood floors throughout, Mini Splits for AC, updated wiring, windows updated, Alarm system, Whole House Generator, Irrigation, Architectural Shingles & MORE! Fantastic location walkable to multiple schools: Mt St. Mary's Academy or Webster Elementary. Minutes to Grocery stores and a quick stroll down Elm to all restaurants, Palace & Rex Theatre, SNHU arena. Best commuter spot with quick access to I93 & I293.. You will be Amazed!!

Listed by Laura Gamache of Keller Williams Realty-Metropolitan

$
$
%
$/month over payments
Federal 30-year interest rate: 6.49% last updated on Jul 9, 2026
* All Figures are estimates. Check with your bank or proposed mortgage company for actual interest rates.
This product uses the FRED® API but is not endorsed or certified by the Federal Reserve Bank of St. Louis.

Virtual TourSave FavoriteSchedule TourAsk A QuestionMore Details

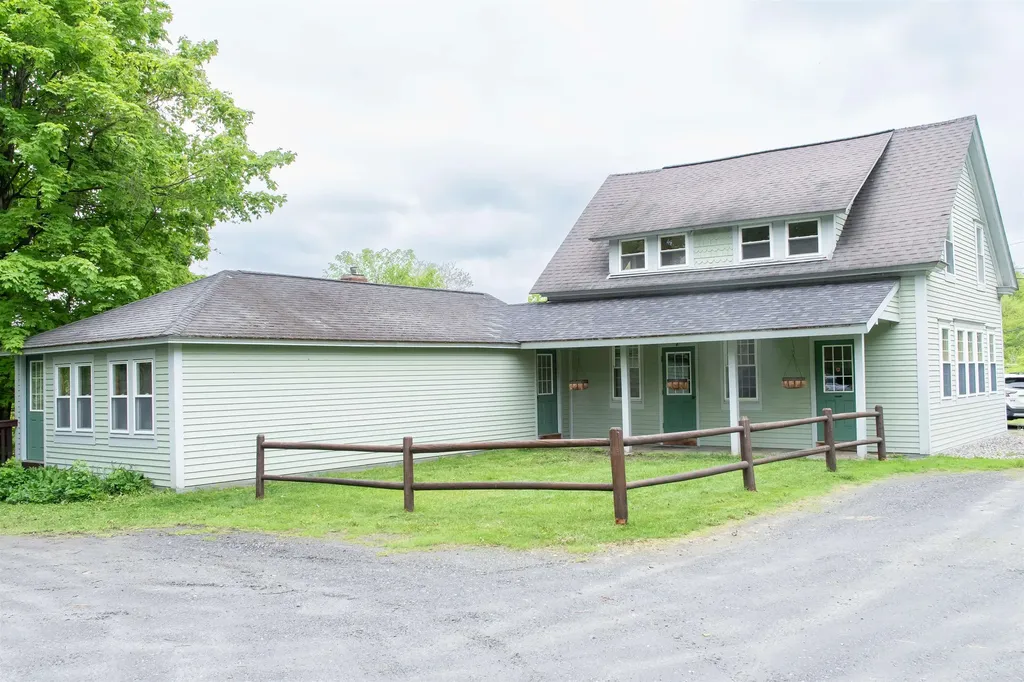
5863 Vermont Route 14 Royalton VT 05068

Royalton, VT5863 Vermont Route 14

Price$650,000

Est. Mortgage: $/month

MLS Number 5095036

  • Residential Single Family
  • Construction Existing
  • Bedrooms 3
  • Bathroom 4
  • Square Feet 2,674

Dunrovin Manor is located at probably the most active area intersection, just off Exit 3, Royalton, Vt. Overlooking both the White River and Second Branch, this attractive older home is convenient to Vermont Law School and the quaint village of S. Royalton. Let the tenants pay your mortgage, while you livie in the main central area and open up the attached two apartments. Owner/Broker has upgraded almost everything over the past 30 years. You will like the impressive office space, extra rooms for overflow, plus lots of storage in the walkout basement. The 4 acres includes your own island in the White River, level crop land, and long frontage along the White River, offering many types of recreation. Owner Broker

Listed by Dean Goulet of Dunrovin Real Estate

$
$
%
$/month over payments
Federal 30-year interest rate: 6.49% last updated on Jul 9, 2026
* All Figures are estimates. Check with your bank or proposed mortgage company for actual interest rates.
This product uses the FRED® API but is not endorsed or certified by the Federal Reserve Bank of St. Louis.

Virtual TourSave FavoriteSchedule TourAsk A QuestionMore Details

40 Main Street Gorham NH 03581

Gorham, NH40 Main Street

Price$649,999

Est. Mortgage: $/month

MLS Number 5094296

  • Residential Single Family
  • Full Bath 1
  • Address 40 Main Street
  • Construction Existing
  • Bedrooms 5

Mountain Living, Recreation, and Income Potential All in One! Welcome to this exceptional 3-bedroom, 1.5-bath home where comfort, entertainment, and outdoor adventure come together. Surrounded by mature perennial gardens that provide beautiful color throughout the seasons, this property offers a private retreat in the heart of the North Country. Step inside to discover gleaming floors and a welcoming foyer featuring a cozy propane stove. The spacious kitchen boasts quartz countertops, a convenient breakfast bar, and plenty of workspace for gathering with family and friends. The stunning 26' x 22' great room is the heart of the home, complete with a gas fireplace and bar area-perfect for entertaining year-round. Outside, enjoy your own backyard oasis with a heated 20' x 40' in-ground pool, covered outdoor kitchen, and expansive patio designed for relaxing and hosting memorable gatherings. The heated garage offers direct entry into the home for added convenience during every season. Ideally located within walking distance of the AVCC Golf Course and offering direct access to ATV and snowmobile trails, this property is a recreational enthusiast's dream. Just minutes from Sunday River and Wildcat ski areas and approximately 15 minutes from Mount Washington, adventure is always close by. Adding even more value, the property includes a separate 2-bedroom apartment, providing an excellent opportunity for rental income to help offset your mortgage expenses. For years, this home has been the backdrop for countless cherished memories. Now it's ready for its next chapter-come start making yours.

Listed by Christopher Lunn of RE/MAX Northern Edge Realty LLC

$
$
%
$/month over payments
Federal 30-year interest rate: 6.49% last updated on Jul 9, 2026
* All Figures are estimates. Check with your bank or proposed mortgage company for actual interest rates.
This product uses the FRED® API but is not endorsed or certified by the Federal Reserve Bank of St. Louis.

Virtual TourSave FavoriteSchedule TourAsk A QuestionMore Details

Broker Reciprocity 

Copyright 2026 PrimeMLS, Inc. All rights reserved. This information is deemed reliable, but not guaranteed. The data relating to real estate displayed on this display comes in part from the IDX Program of PrimeMLS. The information being provided is for consumers’ personal, non-commercial use and may not be used for any purpose other than to identify prospective properties consumers may be interested in purchasing. Data last updated July 15, 2026 2:55 PM UTC