SIGN UP or LOG IN 's Account

Log in to see your saved listings or edit your searches:

No account? Sign up now to save searches, listings, and get tailored listing notifications. It's free, opt-out anytime.

Find Your New Home

Sign Up Today!

Get fresh listings via email, save your favorite listings, match with similar properties, and unlock additional property info.

Create Your Account

Do not fill in this field:

Already have an account? Log in

and narrow your search. If you have fewer than 200 results, you can save your search.

Crawl Spaces

r=541-552
9 Mountain Reach Mews Road Stratton VT 05155
Active With Contract

MLS Number 5094589

  • Condo
  • Square Feet 2,824
  • Bedrooms 3
  • New Contruction Existing
  • Complex Mountain Reach

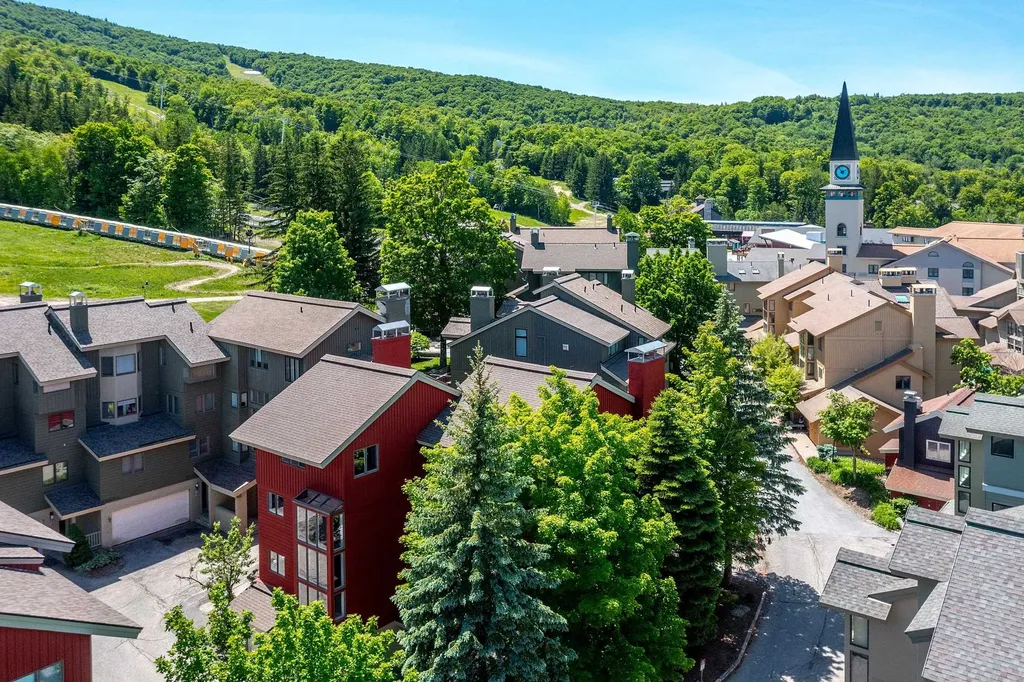
Experience Stratton at its absolute finest from one of the mountain's most coveted locations. Perfectly positioned just behind Stratton Village, this exceptional ski-in/ski-out residence offers the rare combination of effortless slope access and a short stroll to the Village's vibrant shops, restaurants, cafs, and year-round activities. Leave the car behind and enjoy the ultimate mountain lifestyle where every convenience is right at your doorstep. Designed for both luxurious comfort and entertaining, this beautifully appointed home has been thoughtfully upgraded throughout. Ski directly to and from your door, then unwind in inviting living spaces warmed by radiant heat from a high-efficiency Buderus boiler system. Two stunning, rebuilt stone wood-burning fireplaces and brand new chimney create an unforgettable alpine ambiance, providing the perfect setting for cozy winter evenings after a day on the slopes. Rich hickory hardwood flooring flows throughout the home, complemented by handcrafted custom built-ins that add both character and functionality. The chef's kitchen is a standout, featuring custom Clear Birch cabinetry, granite countertops, premium finishes, and generous space for gathering with family and friends. Every detail has been carefully considered to create a residence that is as beautiful as it is practical. Additional highlights include central air conditioning for year-round comfort, a heated garage for effortless winter living, and exceptional craftsmanship throughout. Whether you're enjoying first tracks on a powder morning, walking to dinner in the Village, or relaxing fireside with loved ones, this home delivers the very best of Stratton Mountain living. Offering unmatched convenience, luxury finishes, and true ski-in/ski-out access just steps from Stratton Village, this is mountain living at its most desirable and an extraordinary opportunity to own in one of Stratton's most sought-after settings.

Listed by Carrie Mathews of Winhall Real Estate
$
$
%
$/month over payments
Federal 30-year interest rate: 6.69% last updated on Aug 6, 2026
* All Figures are estimates. Check with your bank or proposed mortgage company for actual interest rates.
This product uses the FRED® API but is not endorsed or certified by the Federal Reserve Bank of St. Louis.

Save FavoriteSchedule TourAsk A QuestionMore Details

132 Point View Drive Shelburne VT 05482

Shelburne, VT132 Point View Drive

Price$2,250,000

Est. Mortgage: $/month

MLS Number 5088047

  • Residential Single Family
  • Full Bath 2
  • Address 132 Point View Drive
  • Construction Existing
  • Bedrooms 5

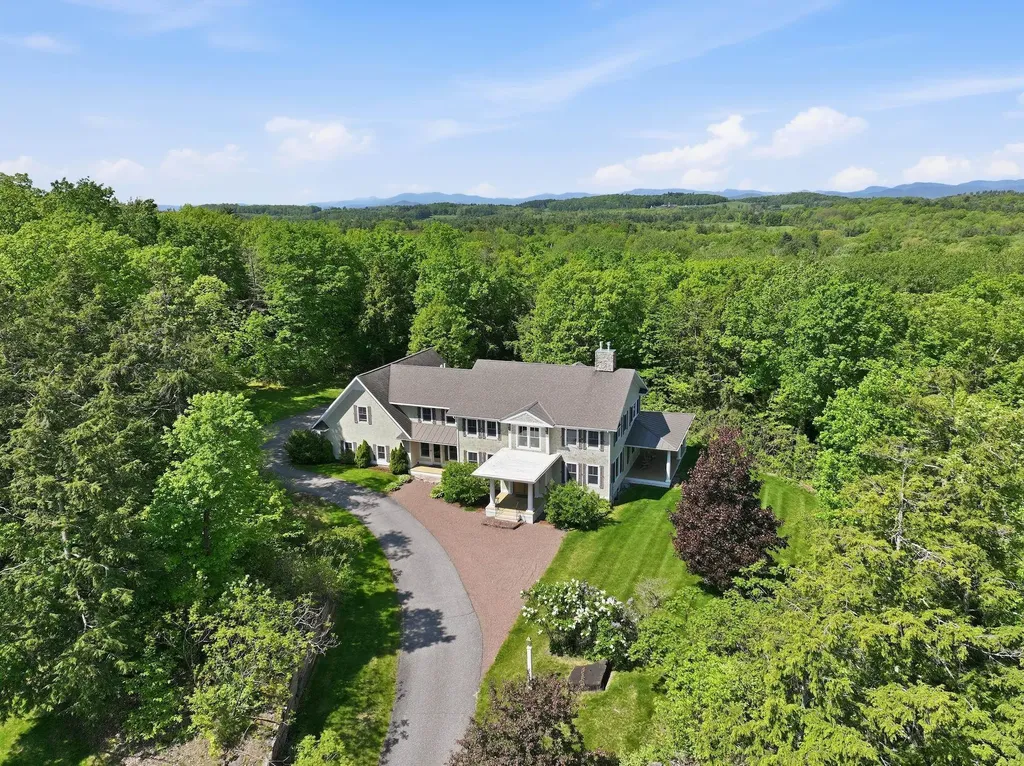
Perched atop a hillside with sweeping views of Shelburne Bay, this exceptional colonial-style residence offers a rare blend of elegance, privacy, and an unparalleled Vermont setting. Situated on nearly four acres, the property provides a serene retreat just minutes from the village center, the shores of Lake Champlain, and just down the road from the renowned Shelburne Farms Inn, where miles of walking trails and seasonal special dining await. Boating enthusiasts will also appreciate the home's close proximity to Shelburne Shipyard Marina. Lovingly maintained by its original owners, the home showcases timeless craftsmanship and custom details throughout. Extra-high ceilings, rich hardwood floors on both levels, crown moldings, and coffered accents create a refined yet inviting atmosphere. A gracious open foyer, enhanced by exquisite custom millwork, sets an elegant tone upon entry. The thoughtfully designed interior offers a spacious kitchen outfitted with high end stainless appliances along with two easy-access refrigerator drawers. The first floor includes a guest bedroom and office, while upstairs offers four en-suite bedrooms, including two primary suites with lake views. The main primary suite serves as a true sanctuary, featuring breathtaking lake views, a cozy fireplace, and a spa-inspired bath. Above the garage, an expansive finished space, with a 3/4 bath, provides endless possibilities ideal for a home office, studio, gym, or private guest or nanny suite. A quintessential covered New England porch graces the lake-facing side of the home, inviting you to relax and take in stunning sunsets over Shelburne Bay. Completing the home is a classic Vermont mudroom, offering generous space for gear and everyday convenience year-round. Convenience is equally exceptional, with easy access to Church Street Marketplace, everyday essentials in Shelburne Village, Shelburne's seasonal farmers market, and nearby attractions.

Listed by Jana Granzella and Mary Palmer of Four Seasons Sotheby's Int'l Realty

$
$
%
$/month over payments
Federal 30-year interest rate: 6.69% last updated on Aug 6, 2026
* All Figures are estimates. Check with your bank or proposed mortgage company for actual interest rates.
This product uses the FRED® API but is not endorsed or certified by the Federal Reserve Bank of St. Louis.

Virtual TourSave FavoriteSchedule TourAsk A QuestionMore Details

111 High Birches Road Waterbury VT 05676

Waterbury, VT111 High Birches Road

Price$2,250,000

Est. Mortgage: $/month

MLS Number 5067161

  • Residential Single Family
  • Full Bath 3
  • Construction Existing
  • Bedrooms 4
  • Bathroom 5

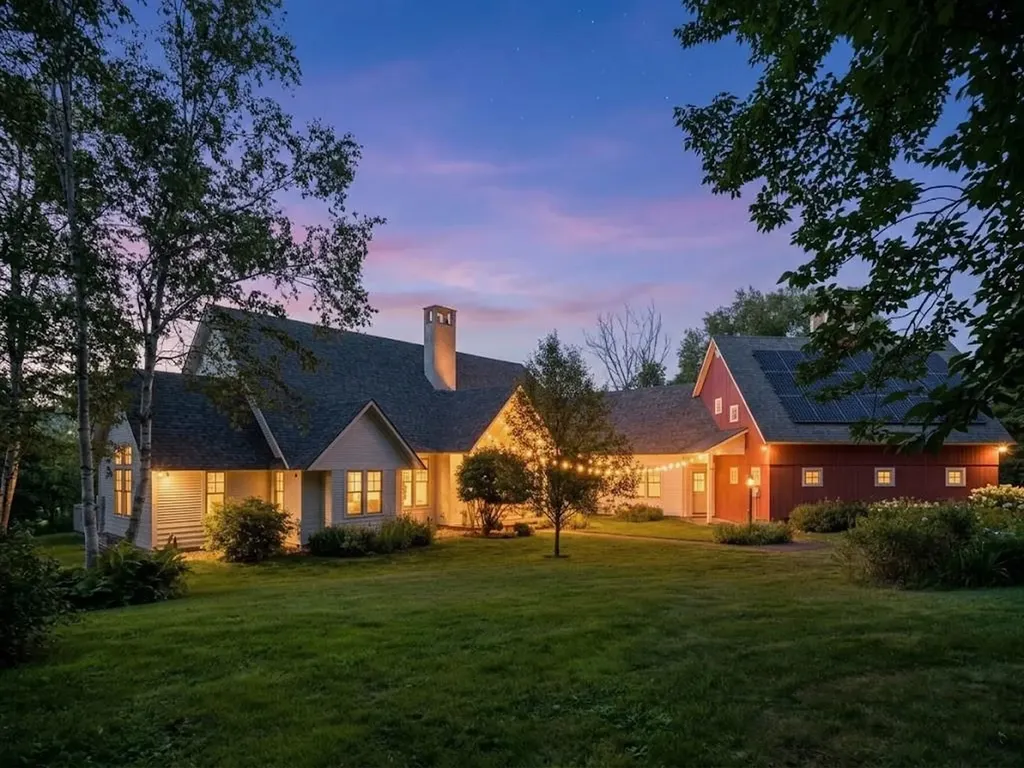
This architecturally designed contemporary farmhouse sits on 13.4± acres and combines beautiful craftsmanship with attention to detail, including beautiful views from every window. Situated convenient to Burlington, Stowe and The Mad River Valley, and minutes from Waterbury Village (which in 2024 was featured by The Boston Globe as “the best little foodie town in New England”), this home is located on a secluded private road with mountain views, and a serene environment. The first floor has an elegant entry foyer, living room, dining room, primary bedroom suite, office/bedroom, mudroom replete with a dog shower, powder room and gourmet kitchen with Sub Zero, Wolf and Cove appliances, custom made cherry cabinets, Vermont Verde marble countertops and a separate breakfast nook and den. The second floor includes three bedrooms, two full baths, and spectacular views of both the Mansfield and Worcester mountain ranges. The finished basement has a custom-built office, full bathroom, and a workout room. Both the basement and first floors have radiant heated floors. Outdoor features include extensive landscaping with perennial gardens, stone patios, a hot tub, firepit, swimming pond and a post and beam constructed, standalone tree/playhouse. Energy and heating features include solar panels and heat pumps that provide warmth in the winter and air conditioning during the summer months. This home has it all.

Listed by Pall Spera of Pall Spera Company Realtors-Stowe (Phone: 561-762-8188), Susan ORourke of Pall Spera Company Realtors-Stowe Village

$
$
%
$/month over payments
Federal 30-year interest rate: 6.69% last updated on Aug 6, 2026
* All Figures are estimates. Check with your bank or proposed mortgage company for actual interest rates.
This product uses the FRED® API but is not endorsed or certified by the Federal Reserve Bank of St. Louis.

Virtual TourSave FavoriteSchedule TourAsk A QuestionMore Details

33 Little Bay Drive Dover NH 03820

Dover, NH33 Little Bay Drive

Price$2,250,000

Est. Mortgage: $/month

Open House

MLS Number 5078974

  • Condo
  • Next Open House: Fri 08/14 4:00 pm. to 6:00 pm.
  • Square Feet 2,614
  • Bedrooms 3
  • New Contruction Existing

THE PREMIER END UNIT AT BREAKWATER at LITTLE BAY MARINA IS AVAILABLE! Perfectly positioned on the coveted southwestern corner of the community, this unit is the furthest possible point from Newick's Lobster House (restaurant) and its parking lot. There are no trees blocking the panoramic east-to-west water views over the bay, which means you get to experience both the morning light and the evening glow across the water. With front row seats overlooking the marina, you'll not only get to watch the boats come and go, but you'll be just steps from your own 30-foot boat slip! Designed for effortless luxury, this exceptional waterfront residence offers three bedrooms, two full and two half baths, a private elevator servicing all three floors, wide-plank rustic white oak flooring, motorized Hunter Douglas blinds, standby generator, and a heated and cooled two-car garage with epoxy flooring and EV charging. The kitchen is beautifully appointed with custom cabinetry, quartz surfaces and a professional Thermador appliance package. A dramatic 12-foot sliding French door open seamlessly onto your waterfront balcony, an incredible place to entertain, unwind, or simply watch the boats cruise by. The luxurious primary suite offers peaceful water views, generous closet space and a beautifully finished spa-inspired bath. Included with the home is an upgraded 30-foot deep-water dock, providing immediate access to Little Bay, Great Bay, the Piscataqua River and the Atlantic Ocean. Simply unpack your belongings, launch your boat, and begin enjoying one of New Hampshire's most coveted waterfront lifestyles. Located just six miles from downtown Portsmouth with easy walking, biking and driving access to vibrant restaurants, shopping and entertainment, this home combines luxury waterfront living with exceptional convenience. Properties with this combination of location, views, included dock and motivated pricing rarely become available - don't wait!

Listed by Jamieson Duston of Duston Leddy Real Estate

$
$
%
$/month over payments
Federal 30-year interest rate: 6.69% last updated on Aug 6, 2026
* All Figures are estimates. Check with your bank or proposed mortgage company for actual interest rates.
This product uses the FRED® API but is not endorsed or certified by the Federal Reserve Bank of St. Louis.

Virtual TourSave FavoriteSchedule TourAsk A QuestionMore Details

33 Little Bay Drive Dover NH 03820

Dover, NH33 Little Bay Drive

Price$2,250,000

Est. Mortgage: $/month

Open House

MLS Number 5078990

  • Residential Single Family
  • Next Open House: Fri 08/14 4:00 pm. to 6:00 pm.
  • Full Bath 1
  • Address 33 Little Bay Drive
  • Construction Existing

THE PREMIER END UNIT AT BREAKWATER at LITTLE BAY MARINA IS AVAILABLE! Perfectly positioned on the coveted southwestern corner of the community, this unit is the furthest possible point from Newick's Lobster House (restaurant) and its parking lot. There are no trees blocking the panoramic east-to-west water views over the bay, which means you get to experience both the morning light and the evening glow across the water. With front row seats overlooking the marina, you'll not only get to watch the boats come and go, but you'll be just steps from your own 30-foot boat slip! Designed for effortless luxury, this exceptional waterfront residence offers three bedrooms, two full and two half baths, a private elevator servicing all three floors, wide-plank rustic white oak flooring, motorized Hunter Douglas blinds, standby generator, and a heated and cooled two-car garage with epoxy flooring and EV charging. The kitchen is beautifully appointed with custom cabinetry, quartz surfaces and a professional Thermador appliance package. A dramatic 12-foot sliding French door open seamlessly onto your waterfront balcony; an incredible place to entertain, unwind, or simply watch the boats cruise by. The luxurious primary suite offers peaceful water views, generous closet space and a beautifully finished spa-inspired bath. Included with the home is an upgraded 30-foot deep-water dock, providing immediate access to Little Bay, Great Bay, the Piscataqua River and the Atlantic Ocean. Simply unpack your belongings, launch your boat, and begin enjoying one of New Hampshire's most coveted waterfront lifestyles. Located just six miles from downtown Portsmouth with easy walking, biking and driving access to vibrant restaurants, shopping and entertainment, this home combines luxury waterfront living with exceptional convenience. Properties with this combination of location, views, included dock and motivated pricing rarely become available - don't wait!

Listed by Jamieson Duston of Duston Leddy Real Estate

$
$
%
$/month over payments
Federal 30-year interest rate: 6.69% last updated on Aug 6, 2026
* All Figures are estimates. Check with your bank or proposed mortgage company for actual interest rates.
This product uses the FRED® API but is not endorsed or certified by the Federal Reserve Bank of St. Louis.

Virtual TourSave FavoriteSchedule TourAsk A QuestionMore Details

6 Dearborn Street Portsmouth NH 03801

Portsmouth, NH6 Dearborn Street

Price$2,250,000

Est. Mortgage: $/month

Open House

MLS Number 5098572

  • Residential Single Family
  • Next Open House: Sat 08/15 11:00 am. to 1:00 pm.
  • Full Bath 1
  • Address 6 Dearborn Street
  • Construction Existing

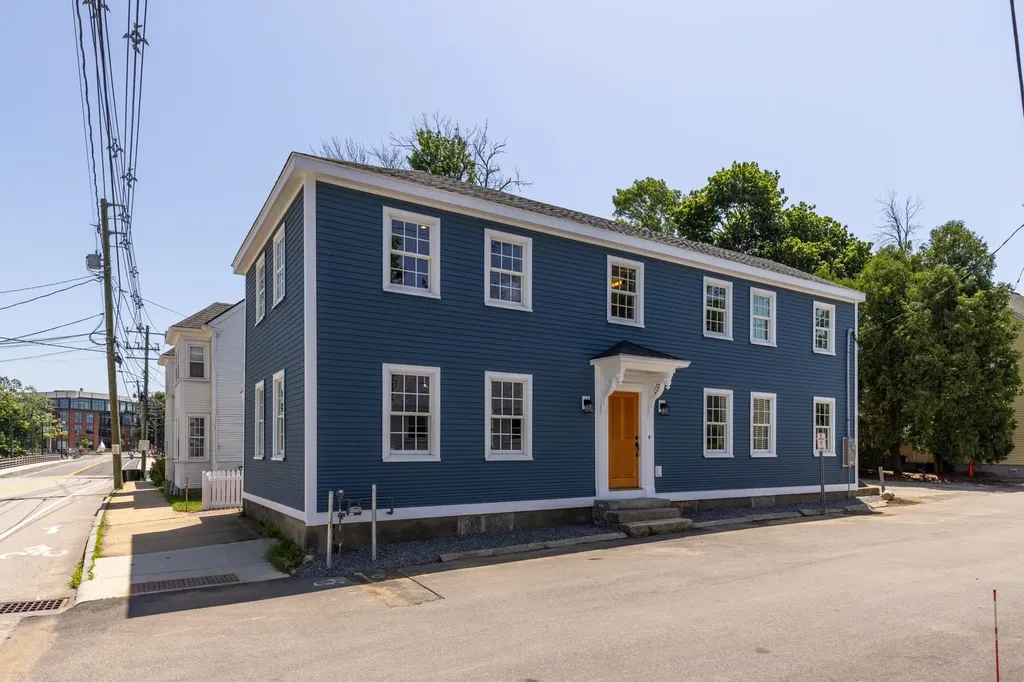
Steeped in Portsmouth history yet reimagined for modern living, this exquisitely restored 1830 Colonial at 6 Dearborn Street offers the rare opportunity to enjoy timeless character with the peace of mind of a complete renovation. Thoughtfully rebuilt from the inside out to meet strict historic preservation requirements, this exceptional residence encompasses approximately 1,850 square feet with three bedrooms and two-and-a-half baths. Virtually every component of the home has been renewed, including a new roof, cedar siding, wood windows, HVAC systems, plumbing, electrical, interior framing, and a full basement with a poured concrete floor, creating a truly turnkey property. Inside, historic charm and contemporary sophistication blend seamlessly. Original exposed beams and exceptional custom millwork complement beautifully curated finishes throughout. The stunning kitchen is designed to impress with premium Thermador appliances, a breakfast bar, and a dedicated dining area ideal for both casual meals and entertaining. The spacious living room features custom built-ins, while a private office, mudroom, and stylish half bath complete the main level. Upstairs, the luxurious primary suite serves as a private retreat, highlighted by custom-built closet cabinetry and a spa-inspired ensuite bath featuring an oversized walk-in shower with a rain head and striking large-format porcelain tile. Two additional bedrooms and a thoughtfully designed full bath provide comfortable accommodations for family and guests. Outside, enjoy the convenience of three off-street parking spaces and a charming, fenced courtyard, offering a private outdoor oasis just moments from Portsmouth's vibrant downtown, acclaimed restaurants, shops, and waterfront. A rare blend of historic pedigree, exceptional craftsmanship, and modern amenities, this fully transformed home is an extraordinary offering in one of Portsmouth's most desirable North End neighborhoods. Schedule your showing today!

Listed by Jamieson Duston of Duston Leddy Real Estate

$
$
%
$/month over payments
Federal 30-year interest rate: 6.69% last updated on Aug 6, 2026
* All Figures are estimates. Check with your bank or proposed mortgage company for actual interest rates.
This product uses the FRED® API but is not endorsed or certified by the Federal Reserve Bank of St. Louis.

Virtual TourSave FavoriteSchedule TourAsk A QuestionMore Details

49 Sleepy Hollow Drive Greenland NH 03840

Greenland, NH49 Sleepy Hollow Drive

Price$2,250,000

Est. Mortgage: $/month

Open House

MLS Number 5094477

  • Residential Single Family
  • Next Open House: Sat 08/15 11:00 am. to 1:00 pm.
  • Full Bath 3
  • Construction Existing
  • Bedrooms 5

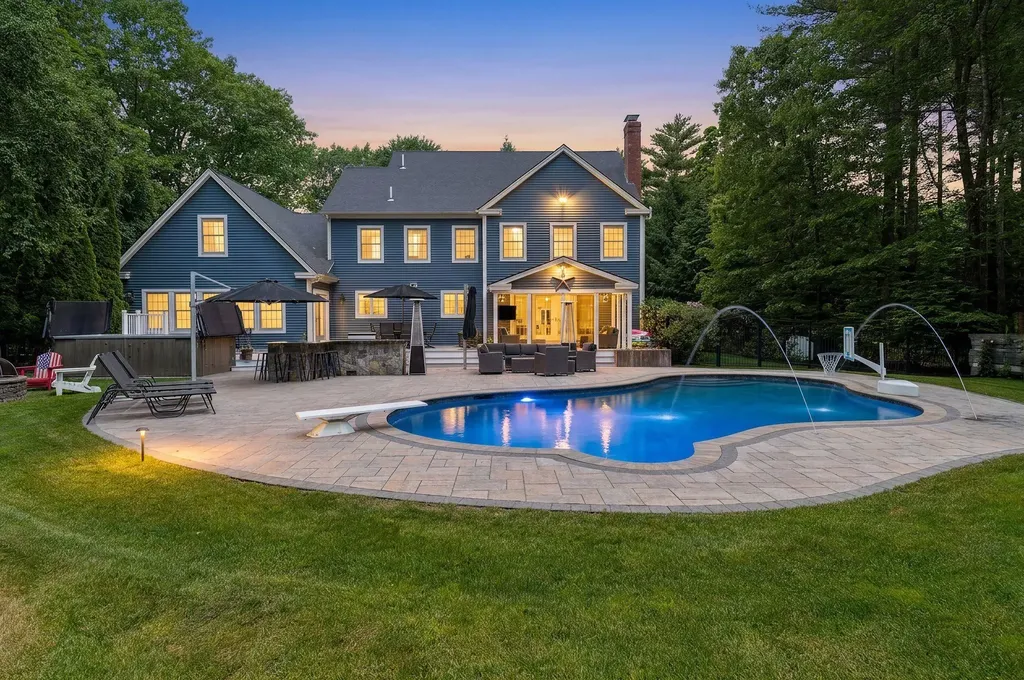
Tucked away in a beautifully established Greenland neighborhood, this exceptional custom Colonial offers over 4,700 sq ft of above-grade living space, + a finished lower level designed for entertaining, recreation, & relaxation. The home features a gourmet kitchen with granite counters, large center island, wine cooler, professional-grade gas range, & commercial-style vent hood, opening to spaces ideal for both everyday living & entertaining. Hardwood floors, custom millwork, central air, Control4 smart home technology, security system, & heated 3-car garage further elevate the home's appeal. The 2nd level offers 4 spacious bedrooms, including a luxurious primary suite, plus a substantial bonus room over the garage offering flexibility for a media room, playroom, home office, or guest retreat. The finished 3rd floor adds 2 additional rooms, creating exceptional space for guests, hobbies, fitness, or remote work. The finished lower level is equally impressive, featuring a dedicated theater room with Dolby Atmos surround sound, enhanced sound insulation, & sauna. Outside, the property transforms into a private backyard resort with gunite pool, swim spa, outdoor kitchen with custom granite bar, expansive patio, landscape lighting, irrigation system, & brand-new composite decking. The covered porch features removable screens for seasonal enjoyment, while mature landscaping creates a truly special setting. Recent improvements include a new roof, all-new composite decks, new whole-house generator engine, freshly sealed driveway, hydroseeded front lawn, & professionally refreshed pool deck. Additional upgrades include a whole-house soft water treatment system, spray foam insulation/weatherization, & professional ductwork/air handler cleaning. Completing the offering are a whole-house standby generator, barn with loft, motorhome pad with electric service, & an ideal Seacoast location near Portsmouth, beaches, dining, shopping, commuter routes, & Breakfast Hill Golf Club.

Listed by Marissa Drew and Stuart Gerome of The Gove Group Real Estate,LLC

$
$
%
$/month over payments
Federal 30-year interest rate: 6.69% last updated on Aug 6, 2026
* All Figures are estimates. Check with your bank or proposed mortgage company for actual interest rates.
This product uses the FRED® API but is not endorsed or certified by the Federal Reserve Bank of St. Louis.

Save FavoriteSchedule TourAsk A QuestionMore Details

10 Lane Road Raymond NH 03890

MLS Number 5104922

  • Commercial
  • Address 10 Lane Road
  • Year Built 1990
  • Square Feet 11,692
  • Acreage 8.3

Outstanding opportunity for any company in need of office and industrial space along the NH Route 101 corridor. Two existing buildings, a 6,672 SF two-story office plus a 5,000 SF industrial building currently leased to a national engineering firm. Owner has secured Town Permits to construct a 24,000 SF warehouse building on the site.

Listed by David Morin of BHHS Verani Londonderry

$
$
%
$/month over payments
Federal 30-year interest rate: 6.69% last updated on Aug 6, 2026
* All Figures are estimates. Check with your bank or proposed mortgage company for actual interest rates.
This product uses the FRED® API but is not endorsed or certified by the Federal Reserve Bank of St. Louis.

Virtual TourSave FavoriteSchedule TourAsk A QuestionMore Details

57 Sherburne Avenue Portsmouth NH 03801

Portsmouth, NH57 Sherburne Avenue

Price$2,249,000

Est. Mortgage: $/month

MLS Number 5092717

  • Residential Single Family
  • Full Bath 1
  • Address 57 Sherburne Avenue
  • Construction Existing
  • Bedrooms 5

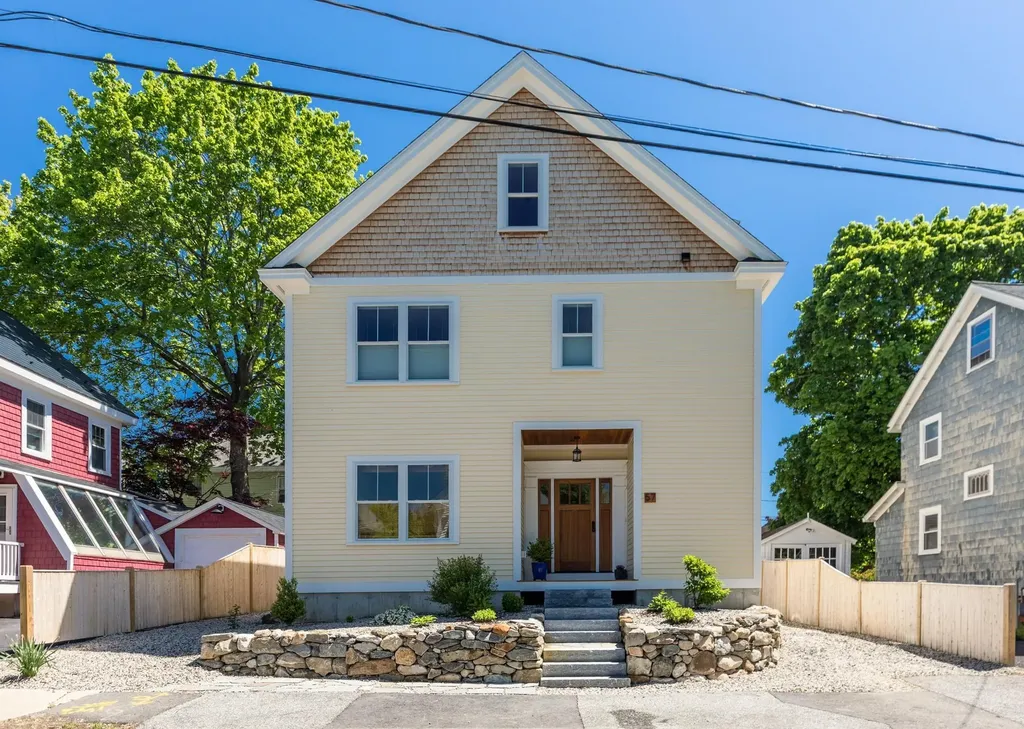
Rare new construction nestled in the heart of Portsmouth's coveted Little Harbor neighborhood just steps to the fireworks, Leary Field & the South Mill playground and a short stroll to Prescott Park, k12 schools and downtown! This exceptional single family home was custom built from the foundation up in 2024, seamlessly blending contemporary comfort with classic elegance. Offering a low maintenance, lock & leave lifestyle, the 2,215 sf residence feat. 9ft ceilings throughout 1st floor, clean lines & brilliant natural light. Striking mahogany entryway leads into a functional mudroom & a sophisticated interior boasting maple hardwood floors, wide staircases, solid wood interior doors & custom trim/detailing inspired by old world craftsmanship. A beautiful, locally crafted stain glass window serves as a unique focal point, while a nat'l gas fireplace anchors the main living area. The contemporary kitchen is a chef's dream, equipped with a center island, gas range, recessed lighting and high performance/luxury Dekton countertops. The flexible floor plan offers 4 to 5 bedrooms (5th bedroom makes excellent office, if needed) & 4 bathrooms featuring premium tile work, Hansgrohe fixtures, Dekton countertops & Toto bidet washlets. The elegantly appointed primary suite provides a peaceful retreat, conveniently located near the 2nd fl laundry. Modern mechanicals incl central A/C, multi-zone heating & a built in air purification system. Outside, a 6-foot wooden fence ensures privacy for the courtyard style backyard, perfect for a firepit & BBQ!, & a pine shed provides valuable outdoor storage. The maintenance free exterior is highlighted by stone landscaping. Full basement is dry & offers great flex space (workshop or rec room?). Complete with a 3 car driveway, this newly built gem is the ideal Portsmouth home; low maintenance, spacious, charming & NEW in the BEST location!

Listed by Abigail Hackett and Saija Digesu of The Aland Realty Group

$
$
%
$/month over payments
Federal 30-year interest rate: 6.69% last updated on Aug 6, 2026
* All Figures are estimates. Check with your bank or proposed mortgage company for actual interest rates.
This product uses the FRED® API but is not endorsed or certified by the Federal Reserve Bank of St. Louis.

Virtual TourSave FavoriteSchedule TourAsk A QuestionMore Details

4 Skyline Drive Hebron NH 03241

Hebron, NH4 Skyline Drive

Price$2,249,000

Est. Mortgage: $/month

MLS Number 5104274

  • Residential Single Family
  • Full Bath 1
  • Address 4 Skyline Drive
  • Construction New Construction
  • Bedrooms 4

Perched in the heart of Hebron, this exceptional home offers sweeping panoramic views of Newfound Lake from nearly every room, blending luxury, comfort, and natural beauty in one unforgettable setting. Designed with both everyday living and entertaining in mind, the chef's kitchen is a true centerpiece, featuring a large granite-topped island, a walk-in pantry, a separate butler's pantry, a pot filler, and a custom wet bar. The open-concept design flows effortlessly into the spacious dining and living areas, where a stunning stone fireplace and breathtaking lake views create a warm and inviting atmosphere year-round. The first-floor primary suite serves as a private retreat, complete with expansive lake views, dual vanities, a generous walk-in closet, convenient laundry hookups, and a spa-inspired tiled walk-in shower. Upstairs are three spacious bedrooms and a beautifully appointed bathroom featuring a tiled walk-in shower. The walkout lower level offers endless possibilities, with ample space to create a home gym, media room, art studio, guest suite, additional bathroom, or whatever best suits your lifestyle. Beyond the home, residents enjoy exclusive access to a private sugar-sand beach on Newfound Lake, perfect for swimming, boating, kayaking, and water skiing. A public boat launch is just minutes away, making it easy to enjoy everything this pristine lake has to offer. Whether you're seeking a year-round residence or a lakeside escape, this remarkable property delivers the very best of New Hampshire living, where every day begins and ends with spectacular lake views.

Listed by Jacqueline Elliott of Badger Peabody & Smith Realty/Holderness

$
$
%
$/month over payments
Federal 30-year interest rate: 6.69% last updated on Aug 6, 2026
* All Figures are estimates. Check with your bank or proposed mortgage company for actual interest rates.
This product uses the FRED® API but is not endorsed or certified by the Federal Reserve Bank of St. Louis.

Virtual TourSave FavoriteSchedule TourAsk A QuestionMore Details

957 Pleasant Valley Road Benson VT 05743

Benson, VT957 Pleasant Valley Road

Price$2,249,000

Est. Mortgage: $/month

MLS Number 5098593

  • Residential Single Family
  • Full Bath 5
  • Construction Existing
  • Bedrooms 12
  • Bathroom 6

A once-in-a-lifetime opportunity to own an extraordinary 460-acre estate where timeless character, modern functionality, and breathtaking natural beauty converge. Located in the Champlain Valley Wine Varietal area, a pristine valley of rolling pastures, mature forests, and pastoral views, this remarkable property offers limitless possibilities from a thriving agricultural enterprise to an unparalleled private family retreat. At the heart of the farm are two exceptional residences. The charming vintage farmhouse features four bedrooms and four baths, blending historic warmth with classic VT living. Complementing it is an elegant estate home with five bedrooms and four baths, providing refined accommodations ideal for extended family, guests, or multi-generational living. A separate guest cottage adds even more flexibility for visitors, caretakers, or rental opportunities. Designed for serious agricultural production while offering exceptional lifestyle appeal, the property includes a dairy barn, equipment barn, hay barn, workshop, bunkhouse, fuel depot and more. Nine electrified beef cattle paddocks create an efficient rotational grazing system, while an extensive solar array powers the operation, enhancing sustainability and reducing operating costs. The land itself is simply extraordinary. Expansive open fields transition seamlessly into peaceful woodlands, creating a landscape equally suited for livestock, equestrian pursuits, recreation, hunting, hiking, conservation, or simply enjoying the serenity of country living. Whether your vision is a productive working farm, an equestrian estate, a self-sufficient gentleman's farm, a luxury family compound, a corporate retreat, or a legacy property to be cherished for generations, this exceptional offering provides the foundation to make it a reality. Rarely does a property of this scale, quality, and versatility become available.

Listed by Alex Pintair of Four Seasons Sotheby's Int'l Realty

$
$
%
$/month over payments
Federal 30-year interest rate: 6.69% last updated on Aug 6, 2026
* All Figures are estimates. Check with your bank or proposed mortgage company for actual interest rates.
This product uses the FRED® API but is not endorsed or certified by the Federal Reserve Bank of St. Louis.

Virtual TourSave FavoriteSchedule TourAsk A QuestionMore Details

28 Lady Slipper Lane Wolfeboro NH 03894

Wolfeboro, NH28 Lady Slipper Lane

Price$2,248,888

Est. Mortgage: $/month

MLS Number 5100995

  • Residential Single Family
  • Full Bath 1
  • Address 28 Lady Slipper Lane
  • Construction New Construction
  • Bedrooms 4

Welcome to 28 Lady Slipper Lane, a stunning new construction home thoughtfully designed for comfort, style, and effortless first-floor living. Set in a peaceful setting just minutes to downtown Wolfeboro, this beautifully crafted property blends modern luxury with timeless design. Step inside to discover custom tile flooring and a breathtaking great room with soaring ceilings, a striking stone fireplace, and expansive windows that fill the home with natural light. The custom kitchen is built for gathering and entertaining, featuring luxury appliances, an oversized island, and exceptional craftsmanship throughout. The main-level primary suite offers a private retreat with radiant heated floors in the bath, creating a spa-like experience year-round. In total, the home offers four spacious bedrooms and 4.5 bathrooms, providing plenty of room for family and guests. Outdoor living is just as inviting with a wrap-around porch perfect for relaxing mornings or evening gatherings. The oversized garage provides ample space for vehicles, an EV charger built in, space for recreational equipment, and storage. The finished lower level expands the living space with a large family area, a massive custom bar ideal for entertaining, and a convenient ¾ bathroom, creating the perfect space for game nights, celebrations, or casual gatherings. With central air conditioning, forced hot air heat, and high-end finishes throughout, this exceptional home offers comfort, quality, and room to enjoy every season. Open House this Wednesday, August 12th from 12-2pm.

Listed by Adam Dow of KW Coastal and Lakes & Mountains Realty/Wolfeboro

$
$
%
$/month over payments
Federal 30-year interest rate: 6.69% last updated on Aug 6, 2026
* All Figures are estimates. Check with your bank or proposed mortgage company for actual interest rates.
This product uses the FRED® API but is not endorsed or certified by the Federal Reserve Bank of St. Louis.

Save FavoriteSchedule TourAsk A QuestionMore Details

Broker Reciprocity 

Copyright 2026 PrimeMLS, Inc. All rights reserved. This information is deemed reliable, but not guaranteed. The data relating to real estate displayed on this display comes in part from the IDX Program of PrimeMLS. The information being provided is for consumers’ personal, non-commercial use and may not be used for any purpose other than to identify prospective properties consumers may be interested in purchasing. Data last updated August 14, 2026 4:52 AM UTC