SIGN UP or LOG IN 's Account

Log in to see your saved listings or edit your searches:

No account? Sign up now to save searches, listings, and get tailored listing notifications. It's free, opt-out anytime.

Find Your New Home

Sign Up Today!

Get fresh listings via email, save your favorite listings, match with similar properties, and unlock additional property info.

Create Your Account

Do not fill in this field:

Already have an account? Log in

and narrow your search. If you have fewer than 200 results, you can save your search.

Crawl Spaces

r=553-564
55 Green Street Portsmouth NH 03801
Pending

MLS Number 5098292

  • Condo
  • Square Feet 1,925
  • Bedrooms 3
  • New Contruction Pre-Construction
  • Complex The Maris

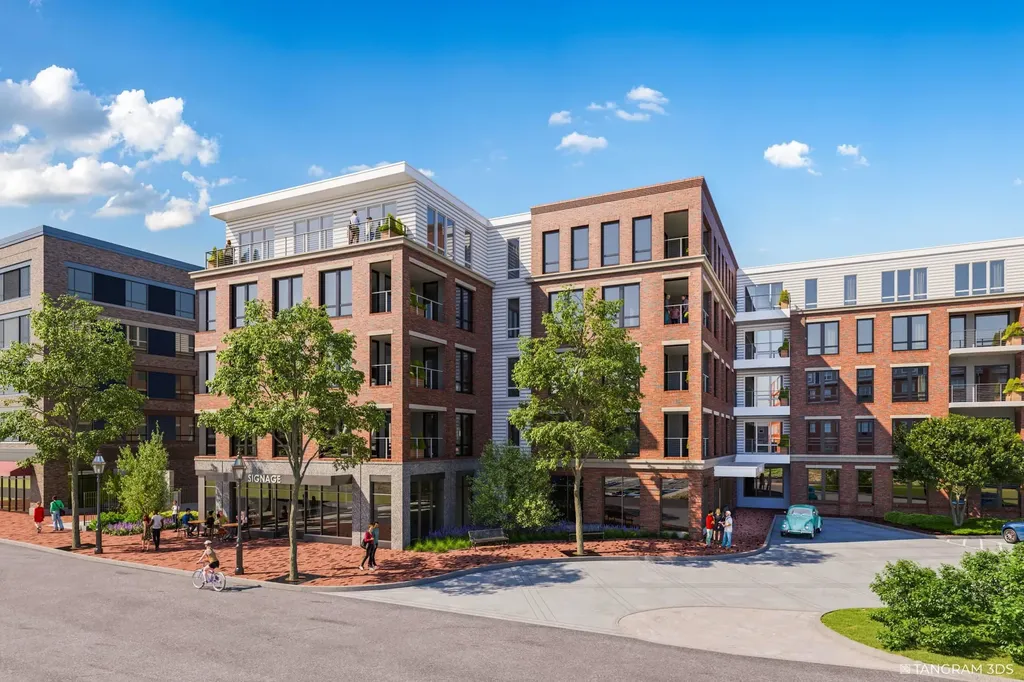
Introducing The Maris, Portsmouth's newest luxury waterfront condominium community, elegantly positioned along the shores of the Piscataqua River. Offering 44 exceptional residences with thoughtfully curated floor plans ranging from 1BR+Den to 3BR+Den, The Maris presents a rare opportunity to choose a home that complements your lifestyle while enjoying the ease of maintenance-free waterfront living. Each residence showcases sophisticated design, premium finishes, and chef-inspired kitchens featuring Sub-Zero and Wolf appliances. Every home includes dedicated garage parking and private outdoor living space. Residents enjoy an elevated collection of amenities, including concierge service, a private waterfront marina, fitness center, resident lounge, conference room, pet spa, dedicated bike storage and private storage opportunities. Just moments from Portsmouth's vibrant downtown, The Maris places fine dining, boutique shopping, arts, culture, and the waterfront's best attractions within easy reach. Discover a new standard of elevated living. Photos are renderings and are not reflective of the specific unit or floor plan listed. Building is under construction with estimated completion Q1 2027.

Listed by Kianna Nicosia of Coldwell Banker Realty - Chestnut Hill
$
$
%
$/month over payments
Federal 30-year interest rate: 6.69% last updated on Aug 6, 2026
* All Figures are estimates. Check with your bank or proposed mortgage company for actual interest rates.
This product uses the FRED® API but is not endorsed or certified by the Federal Reserve Bank of St. Louis.

Save FavoriteSchedule TourAsk A QuestionMore Details

34 Signature Circle Exeter NH 03833
Active With Contract

MLS Number 5100163

  • Residential Single Family
  • Full Bath 1
  • Address 34 Signature Circle
  • Construction New Construction
  • Bedrooms 4

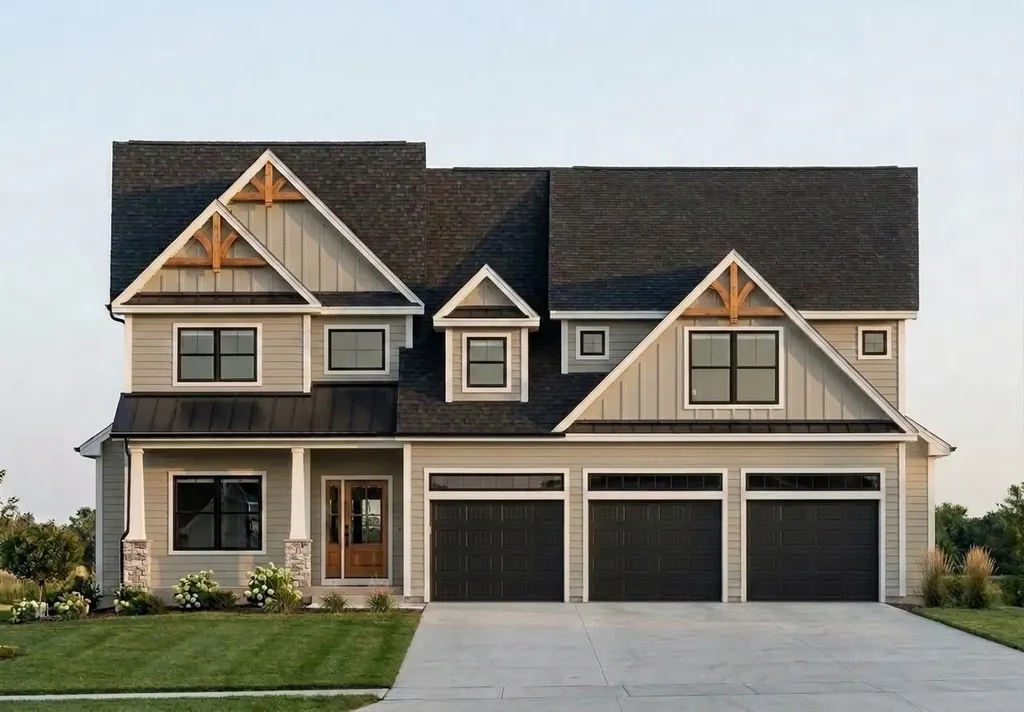
StoneArch at Eagle Ridge is Exeter's newest luxury neighborhood, offering just 12 custom homes within a private cul-de-sac surrounded by protected conservation land and 72 acres of wooded open space with established walking trails. This exceptional new construction home offers approximately 4,545 square feet of thoughtfully designed living space, featuring 4 bedrooms, 3.5 bathrooms, and a spacious three-car garage. Designed with both elegance and functionality in mind, the home showcases custom craftsmanship, premium finishes, and timeless architectural style throughout. At the heart of the home is a beautifully appointed kitchen with quartz countertops, a walk-in pantry, and an oversized island that flows effortlessly into the dining and living areas. A striking gas fireplace creates a warm focal point, while the adjoining four-season sunroom provides the perfect place to relax and opens directly onto the rear deck. The first-floor primary suite is designed for comfort and privacy, complete with a luxurious spa-inspired bath featuring a soaking tub, oversized tiled shower, dual walk-in closets, and designer finishes. Also on the main level are a private home office, mudroom, first-floor laundry, and convenient access to the attached three-car garage. The second level offers three generously sized bedrooms, including a private guest suite with its own full bath, plus an expansive bonus room ideal for a media room, fitness space, or additional living area. A walkout basement provides excellent potential for future finished space. Ideally located just minutes from downtown Exeter, Route 101, the Amtrak station, shopping, dining, and Phillips Exeter Academy, StoneArch at Eagle Ridge offers the perfect balance of privacy, convenience, and luxury living. Multiple floor plans and home sites are available.

Listed by Michelle Normandin and Carleigh Baer of The Gove Group Real Estate,LLC

$
$
%
$/month over payments
Federal 30-year interest rate: 6.69% last updated on Aug 6, 2026
* All Figures are estimates. Check with your bank or proposed mortgage company for actual interest rates.
This product uses the FRED® API but is not endorsed or certified by the Federal Reserve Bank of St. Louis.

Save FavoriteSchedule TourAsk A QuestionMore Details

35 Signature Circle Exeter NH 03833
Open House

MLS Number 5104016

  • Residential Single Family
  • Next Open House: Sat 08/15 11:00 am. to 2:00 pm.
  • Full Bath 2
  • Address 35 Signature Circle
  • Construction Under Construction

StoneArch at Eagle Ridge is well underway, with homes already sold and construction progressing throughout this exclusive Exeter neighborhood. Featuring just 12 single-family homes set within a private cul-de-sac community, opportunities to call Eagle Ridge home are limited. Surrounded by protected green space and situated on a picturesque 72-acre wooded parcel with established walking trails, the neighborhood offers a rare combination of privacy, natural beauty, and convenient access to downtown Exeter. Set on a generous lot, this exceptional new construction home showcases timeless design, elevated finishes, and a thoughtfully designed floor plan for everyday living and entertaining. A welcoming foyer leads to a dedicated first-floor office before opening into the spacious living and dining areas. At the heart of the home, the chef's kitchen features quartz countertops, an oversized island, walk-in pantry, and beautifully selected finishes. Just beyond, a four-season sunroom expands the living space while overlooking the peaceful backyard. The first-floor primary suite offers the ease of main-level living with two walk-in closets and a spa-inspired bath complete with a soaking tub. First-floor laundry adds everyday convenience, while the spacious three-car garage and full walk-out basement provide exceptional storage and future possibilities. Upstairs, a second primary suite creates a private retreat for guests or extended stays. Two additional bedrooms, a full bath, and a finished bonus room over the garage complete the second level, offering flexible space for a media room, home gym, playroom, or additional living area. With construction underway, homes already spoken for now is your opportunity. This home is expected to be completed in less than 60 days, offering the opportunity to move into one of Exeter's newest luxury communities without the extended timeline of starting a new build. Just minutes from downtown Exeter, Phillips Exeter Academy and more!

Listed by Carleigh Baer and Michelle Normandin of The Gove Group Real Estate,LLC

$
$
%
$/month over payments
Federal 30-year interest rate: 6.69% last updated on Aug 6, 2026
* All Figures are estimates. Check with your bank or proposed mortgage company for actual interest rates.
This product uses the FRED® API but is not endorsed or certified by the Federal Reserve Bank of St. Louis.

Virtual TourSave FavoriteSchedule TourAsk A QuestionMore Details

405 Maple Street Stowe VT 05672

Stowe, VT405 Maple Street

Price$2,226,000

Est. Mortgage: $/month

MLS Number 5086888

  • Residential Single Family
  • Full Bath 1
  • Address 405 Maple Street
  • Construction Existing
  • Bedrooms 4

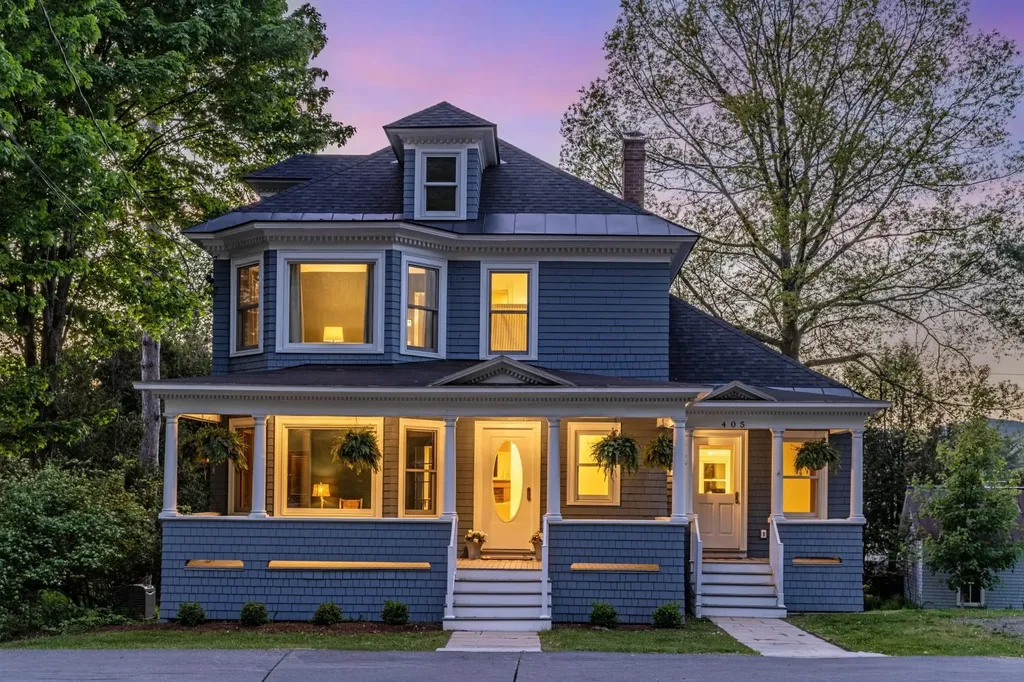
Set in the village of Stowe, this thoughtfully restored 1907 home blends classic American Foursquare with Queen Anne Victorian charm. A full-scale renovation (during 2023-2024), designed by Milford Cushman and executed by Donny Blake Inc, transformed this former multi-family property into a thoughtfully integrated four-bedroom, four-bath single-family residence. The main level was reimagined with a relocated stairwell, creating a bright, open flow between kitchen, dining, and living spaces, ideal for both everyday living and entertaining. Also on the main level, is a special room featuring a large picture window and a front-row view of Main Street, an ideal setting for a home office. Upstairs, bedrooms were reconfigured for comfort and privacy, while the walkout lower level now offers a spacious second living area with a fourth bedroom and three-quarter bath. The spacious mudroom off the kitchen is well-suited for Vermont's seasons, offering ample storage for gear while keeping inclement weather contained and separate from the main living areas. Last but not least, the expanded back deck with seasonal views of Mt. Mansfield, lends itself to a seamless extension of the living space. A large detached garage adds convenience and additional storage. The energy efficiency of this home is superior with foam insulation throughout, high quality Marvin-Ultimate windows, new doors, an ERV (Energy Recovery Ventilator) system and a new whole house generator. Oh and be prepared to greet many trick or treaters for the annual Halloween celebration on Maple Street. Just 45 mins to the Burlington International Airport, 15 mins to the slopes, easy access to the 5.3 mile bike path, mountain biking and hiking trails and lots of coffee shops, restaurants, shops and yoga/wellness spots. This is not just a house, it is a home with historic character, modern functionality, and a layout designed for how you live today. Being offered furnished and equipped to the next lucky owner.

Listed by Caroline Marhefka of Four Seasons Sotheby's Int'l Realty

$
$
%
$/month over payments
Federal 30-year interest rate: 6.69% last updated on Aug 6, 2026
* All Figures are estimates. Check with your bank or proposed mortgage company for actual interest rates.
This product uses the FRED® API but is not endorsed or certified by the Federal Reserve Bank of St. Louis.

Virtual TourSave FavoriteSchedule TourAsk A QuestionMore Details

473 Kendall Road Woodstock VT 05071

Woodstock, VT473 Kendall Road

Price$2,225,000

Est. Mortgage: $/month

MLS Number 5095556

  • Residential Single Family
  • Full Bath 2
  • Address 473 Kendall Road
  • Construction Existing
  • Bedrooms 4

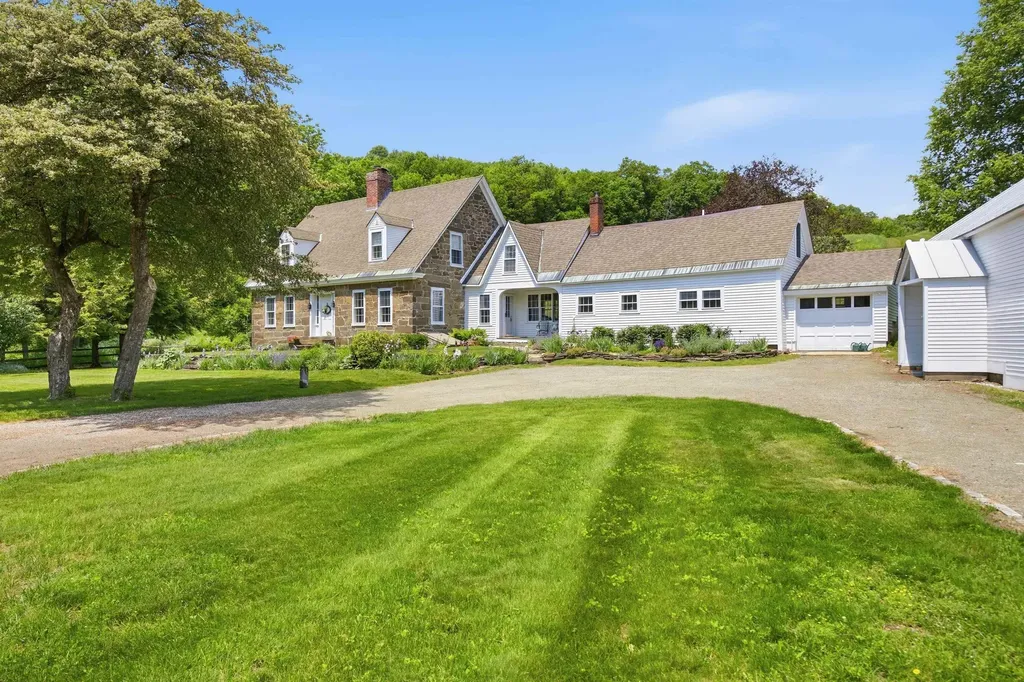
Nestled in amongst flowering lilacs, ancient apple trees, and terraced English perennial gardens, this lovingly restored classic antique stone cape has all the conveniences of modern living, while honoring and preserving the charming period detail. Built in 1860, the home is an impressive example of snecked ashlar stone construction, which was introduced to this region by Scottish immigrants in the early 1800's. The rooms are spacious, bright and inviting with exposed hand- hewn beams and pine plank floors running throughout. The updated country kitchen with soapstone counters connects to a cozy reading room with bookshelves and woodstove, and a utility/mudroom with ¾ bath, and laundry. The formal dining room offers plenty of space for gatherings. The front to back Living Room is anchored by a woodburning fireplace, and steps out to a private sunroom, and a guest room/office. Moving upstairs, there are four bedrooms and a bathroom. The 18thcentury hip roofed, post and beam English bank barn has a huge, sweeping loft space ideal for parties and entertaining. The lower level can accommodate animals, hobbies or a home occupation. The barn is surrounded by lush green pastures, and rail fencing which lead you to a network of beautiful trails for hiking. A short stroll to The Kedron Valley Inn, KV Pond, The South Woodstock Store, and Green Mountain Horse Assn. A five-minute drive to the Woodstock Village Green. Easy access to Hanover, DHMC, skiing, golf, dining, shopping and recreation.

Listed by Danny Kogut and Carol Wood of Williamson Group Sothebys Intl. Realty

$
$
%
$/month over payments
Federal 30-year interest rate: 6.69% last updated on Aug 6, 2026
* All Figures are estimates. Check with your bank or proposed mortgage company for actual interest rates.
This product uses the FRED® API but is not endorsed or certified by the Federal Reserve Bank of St. Louis.

Virtual TourSave FavoriteSchedule TourAsk A QuestionMore Details

109 Harvard Avenue Auburn NH 03032

Auburn, NH109 Harvard Avenue

Price$2,225,000

Est. Mortgage: $/month

MLS Number 5091777

  • Residential Single Family
  • Full Bath 2
  • Address 109 Harvard Avenue
  • Construction Existing
  • Bedrooms 4

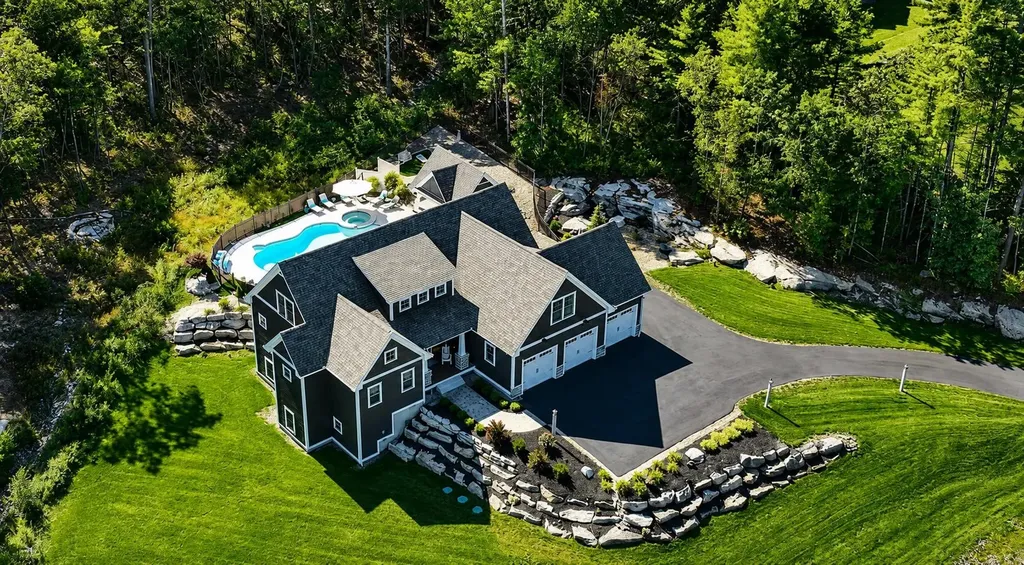
Experience the perfect blend of nature, convenience, and modern luxury with this custom Craftsman located in the beautiful town of Auburn. This home sits on two acres and features a stunning backyard oasis. A travertine patio surrounds the Gunite heated pool, hot tub, and gazebo with kitchen. There is even pet-friendly turf- perfect for play and easy upkeep. Step inside to the sun-drenched interior with soaring ceilings and open floor plan. The chef's kitchen has ample cabinetry, Thermador appliances, and a large walnut island. Quartz countertops flow seamlessly up the wall, creating a dramatic and elegant backsplash. Around the corner, you'll find a floor-to-ceiling butler's pantry, coffee bar, pantry walk in closet, and full Thermador freezer. The large primary suite is located on the first floor and overlooks the gorgeous backyard landscape. The primary bath has a soaking tub and shower with floor to ceiling tile and glass surround. A 10x10 closet with custom cabinetry and thoughtfully integrated shoe storage is a dream. Designed with everyday ease in mind, this home has a first-floor office and laundry room with wall-to-wall cabinetry and utility sink. Three bedrooms, two bathrooms, and a bonus room can be found on the second floor. One bedroom has its very own bathroom. Lower level has 9' walls, daylight windows and a double door walk out with roughed in bathroom plumbing- great space ready to be finished. This home is close to I-93 and 101, about an hour's drive to Boston, ski mountains, and the beach. Schedule a showing to see this exceptional home today. Seller is a licensed NH real estate agent.

Listed by Laurie Norton Team of BHGRE Masiello Bedford

$
$
%
$/month over payments
Federal 30-year interest rate: 6.69% last updated on Aug 6, 2026
* All Figures are estimates. Check with your bank or proposed mortgage company for actual interest rates.
This product uses the FRED® API but is not endorsed or certified by the Federal Reserve Bank of St. Louis.

Virtual TourSave FavoriteSchedule TourAsk A QuestionMore Details

51 Depot Road Hampton Falls NH 03844

Hampton Falls, NH51 Depot Road

Price$2,200,000

Est. Mortgage: $/month

MLS Number 5080834

  • Residential Single Family
  • Full Bath 3
  • Address 51 Depot Road
  • Construction Existing
  • Bedrooms 7

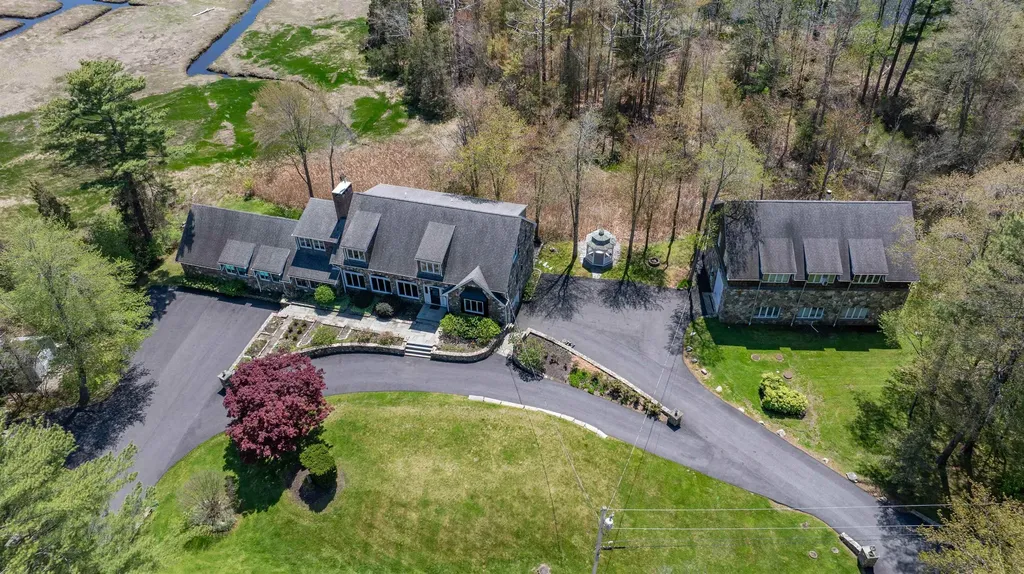
Set in one of the Seacoast's most coveted locations, this extraordinary Hampton Falls estate offers 7 bedrooms and 7 baths across thoughtfully designed living spaces that balance elegance with everyday livability. Designed as a private escape, the home invites both relaxation and connection-whether unwinding in the indoor pool and sauna or enjoying quiet moments in the fireside library. Rich in classic New England character, the property features expansive gathering areas and a detached carriage house, making it ideal for entertaining or accommodating extended stays. The chef's kitchen serves as a stunning focal point, showcasing custom cabinetry, a cozy fireplace, and seamless access to a balcony overlooking the peaceful landscape. The main floor presents a comfortable flow with a welcoming living room anchored by a brick fireplace, a formal dining area, and two well-appointed bedrooms with nearby bath access. Upstairs, the primary suite offers a serene, retreat-like atmosphere with a spa-style bath, generous walk-in closet, and its own private balcony. This level also includes a charming library or office with fireplace, two additional bedrooms, a full bath, and a convenient laundry space. On the lower level, a spacious family room with fireplace opens directly to the outdoors, while a dedicated wellness area provides flexible space for exercise, hobbies, or relaxation. The carriage house enhances the property's versatility with two bedrooms, two baths, a full kitchen, and a comfortable living room with fireplace, along with a private deck-perfect for guests or extended living arrangements. Surrounded by more than seven acres of natural beauty, the setting feels secluded and serene, yet remains just moments from the coast, local dining, and commuter access-offering a rare combination of privacy, space, and convenience.

Listed by Karen Brown of RE/MAX Innovative Properties

$
$
%
$/month over payments
Federal 30-year interest rate: 6.69% last updated on Aug 6, 2026
* All Figures are estimates. Check with your bank or proposed mortgage company for actual interest rates.
This product uses the FRED® API but is not endorsed or certified by the Federal Reserve Bank of St. Louis.

Virtual TourSave FavoriteSchedule TourAsk A QuestionMore Details

1555 Spear Street Charlotte VT 05445

Charlotte, VT1555 Spear Street

Price$2,200,000

Est. Mortgage: $/month

MLS Number 5084748

  • Land
  • Address 1555 Spear Street
  • Acreage 130.89
  • Area VT-Chittenden
  • Utilities None

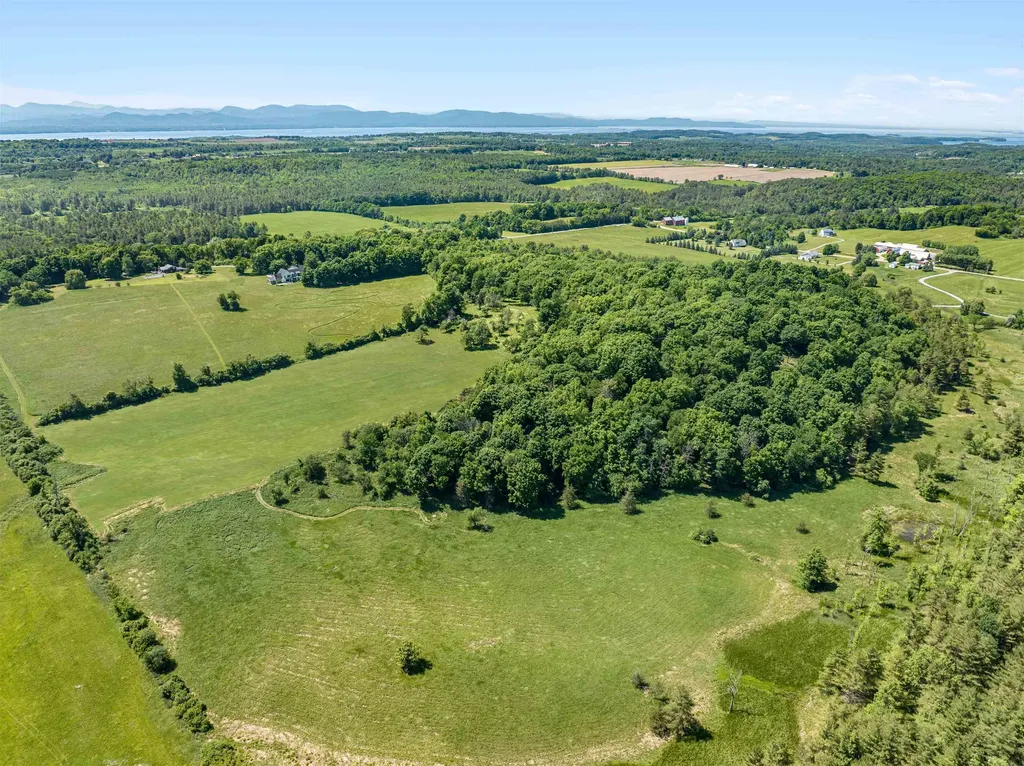
Discover a rare and remarkable opportunity to own 130 acres in the charming town of Charlotte, Vermont, just minutes from the shores of Lake Champlain and only 20 minutes to Burlington. This extraordinary property offers a stunning blend of rolling meadows, mature woodlands, and a peaceful pine forest, all framed by sweeping 180-degree views of the Green Mountains-an ever-changing backdrop for your future home. Set across diverse and picturesque terrain, the land invites endless possibilities. Open meadows provide the perfect setting for pastures, farming, or simply enjoying the wide-open space, while wooded areas offer privacy, scenic trails, and a protected wildlife corridor. A gentle water feature flows north to south through the heart of the property, adding both natural beauty and functionality-ideal for gardens or supporting animals. The driveway is already cleared to a thoughtfully positioned build site, designed to capture mountain views. The Champlain Valley is poised to become a federally recognized wine region! Grow your own vines or partner with a local vineyard to cultivate them for you, and be part of Vermont's exciting and emerging wine scene. The land is also well-suited for raising your own organic beef, turkeys, and more, with rich soils and ample space to support a sustainable lifestyle. Local farmers are often eager to lease land, offering the opportunity to contribute to Vermont's thriving farm-to-table movement-whether by growing your own food or inviting the next generation of farmers to cultivate unique crops. Located in a vibrant lakeside community, Charlotte offers access to a town beach, marina, hiking at Mt. Philo, and an abundance of conserved lands for residents to enjoy. This is more than just land-it's a chance to create a legacy property that blends natural beauty, agricultural potential, and modern convenience in one of Vermont's most desirable settings.

Listed by Kathleen OBrien and Patrick O'Connell of Four Seasons Sotheby's Int'l Realty

$
$
%
$/month over payments
Federal 30-year interest rate: 6.69% last updated on Aug 6, 2026
* All Figures are estimates. Check with your bank or proposed mortgage company for actual interest rates.
This product uses the FRED® API but is not endorsed or certified by the Federal Reserve Bank of St. Louis.

Virtual TourSave FavoriteSchedule TourAsk A QuestionMore Details

312 Beartown Road Manchester VT 05255

Manchester, VT312 Beartown Road

Price$2,200,000

Est. Mortgage: $/month

MLS Number 5094155

  • Residential Single Family
  • Full Bath 3
  • Address 312 Beartown Road
  • Construction Existing
  • Bedrooms 4

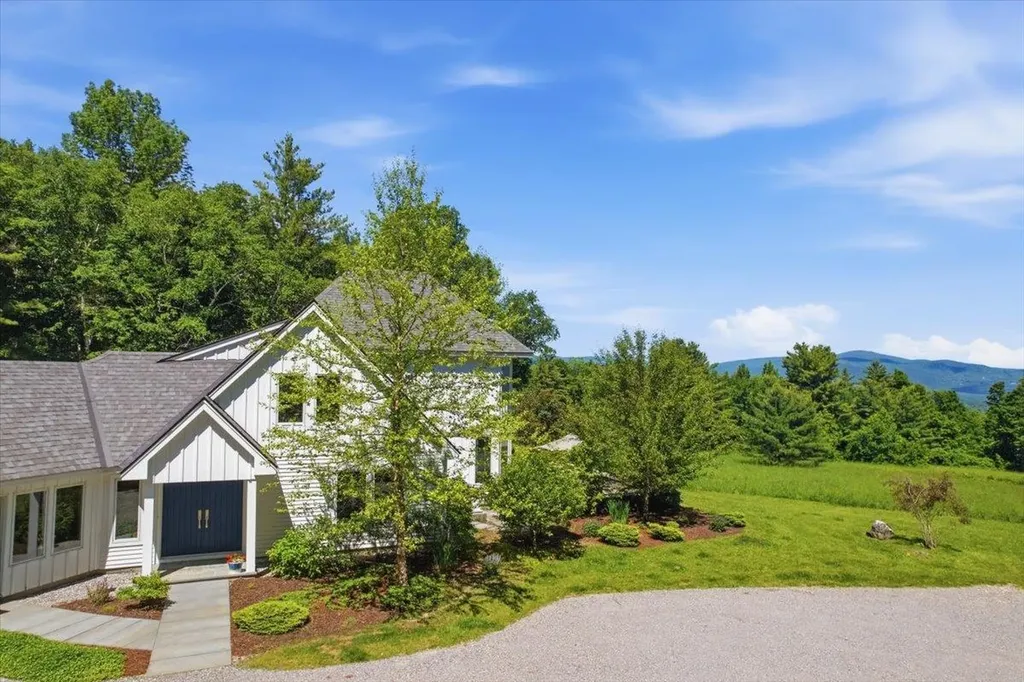
Set on 24 private acres with sweeping mountain views, 312 Beartown Road offers a sense of complete escape while remaining moments from Manchester. Filled with natural light, the four-bedroom residence is thoughtfully designed to capture its extraordinary setting. Every room is oriented to the outdoors, with expansive windows that keep the Vermont landscape always in view. The chef's kitchen serves as the heart of the home and features a marble center island, generous workspaces, a Bertazzoni propane range, Fisher & Paykel refrigerator, and a stainless farmhouse sink. A bluestone mudroom leads into the living room with a fireplace and panoramic views. The main level includes a guest bedroom and full bath. Upstairs, the primary suite enjoys mountain vistas and a walk-in closet, joined by two additional bedrooms, a full bath, and a second living area. A screened porch with its own gas fireplace extends the living space through three seasons. Throughout the home, a thoughtful blend of natural materials-including wood, marble, and stone-creates an atmosphere that is both refined and comfortable. Outside, a newly constructed bluestone patio with fire pit creates an ideal setting for entertaining, while a nearby hot tub offers a private retreat beneath the stars. The level grounds offer endless possibilities for gardening, recreation, or simply enjoying the serenity of the surrounding landscape. Hike Mount Equinox from your doorstep and enjoy quick access to skiing at Bromley, Stratton, and Magic. Minutes to Manchester dining, shopping, and amenities. The parcel borders thousands of acres of conserved lands.

Listed by Christiane Carroccio of TPW Real Estate

$
$
%
$/month over payments
Federal 30-year interest rate: 6.69% last updated on Aug 6, 2026
* All Figures are estimates. Check with your bank or proposed mortgage company for actual interest rates.
This product uses the FRED® API but is not endorsed or certified by the Federal Reserve Bank of St. Louis.

Virtual TourSave FavoriteSchedule TourAsk A QuestionMore Details

60 Riddle Drive Bedford NH 03110

Bedford, NH60 Riddle Drive

Price$2,200,000

Est. Mortgage: $/month

Pending

MLS Number 5083428

  • Residential Single Family
  • Full Bath 3
  • Address 60 Riddle Drive
  • Construction Existing
  • Bedrooms 4

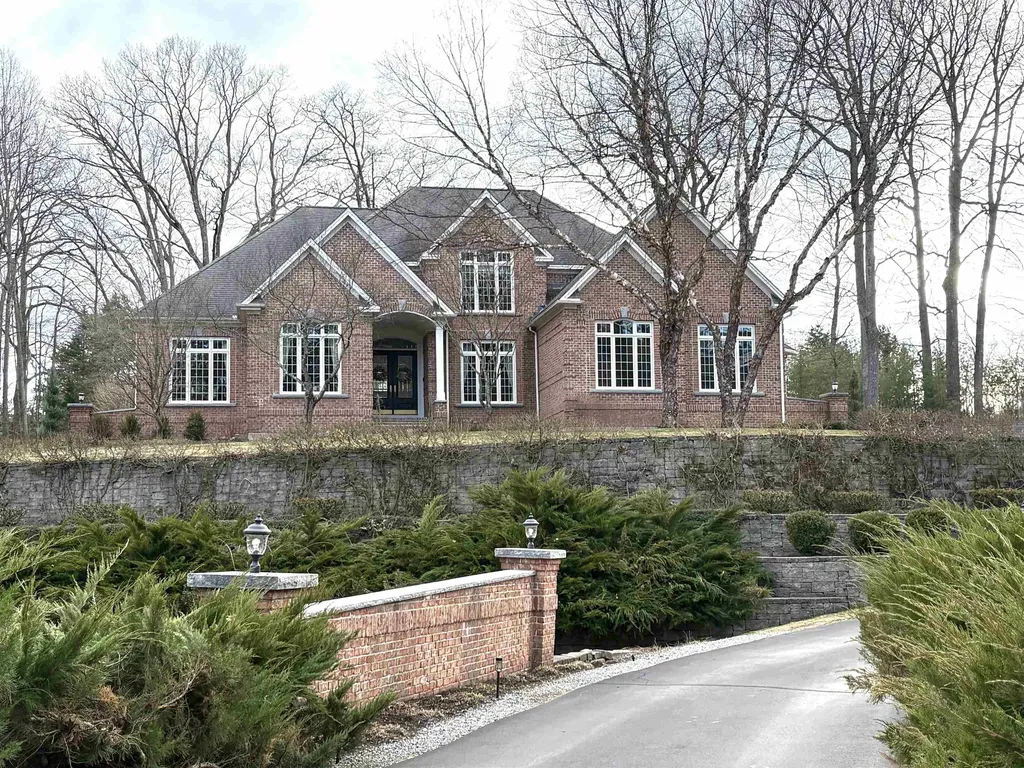
This custom-built, all solid-brick & granite accented home showcases fine architecture & exquisite finishes. A grand two-story foyer welcomes you with a granite floor & a sweeping staircase, handcrafted by an artisan on-site. Featuring specialty trim, transoms, & multiple built-in bookcases & cabinets, the design exudes elegance. The first-floor primary suite is a luxurious retreat with a separate lounge & offering his-and-hers walk-in closets, a spa-like bath with marble flooring, an oversized shower, individual vanities, & a jetted tub. The master bedroom features a barrel ceiling, complemented by soaring 9', 12', and vaulted ceilings. All first-floor living areas flow seamlessly to a multi-level mahogany deck with a sunken hot tub & gas firepit, perfect for entertaining. The second floor includes two bedrooms, sharing a Jack-and-Jill bath, while a third-bedroom suite has a private study & bath. Every bedroom has walk-in closets, plus a cedar closet a large, walk-in storage space is located on the second floor. Enjoy cozy evenings in the family room with a soaring brick fireplace with a gas log insert, or entertain in the formal living room with its gas fireplace. The finished lower level features a media room, game room, & exercise area. Beautifully landscaped with hardy greens & perennials, this property is minutes from Bedford Center & is flanked by two conservation areas. Enjoy the convenience of nearby shopping, services, and the highly regarded Bedford schools

Listed by Andrea Kenney of Keller Williams Realty-Metropolitan

$
$
%
$/month over payments
Federal 30-year interest rate: 6.69% last updated on Aug 6, 2026
* All Figures are estimates. Check with your bank or proposed mortgage company for actual interest rates.
This product uses the FRED® API but is not endorsed or certified by the Federal Reserve Bank of St. Louis.

Virtual TourSave FavoriteSchedule TourAsk A QuestionMore Details

918 Armstrong Road Newport Town VT 05857

Newport Town, VT918 Armstrong Road

Price$2,200,000

Est. Mortgage: $/month

MLS Number 5099132

  • Residential Single Family
  • Full Bath 3
  • Address 918 Armstrong Road
  • Construction Existing
  • Bedrooms 4

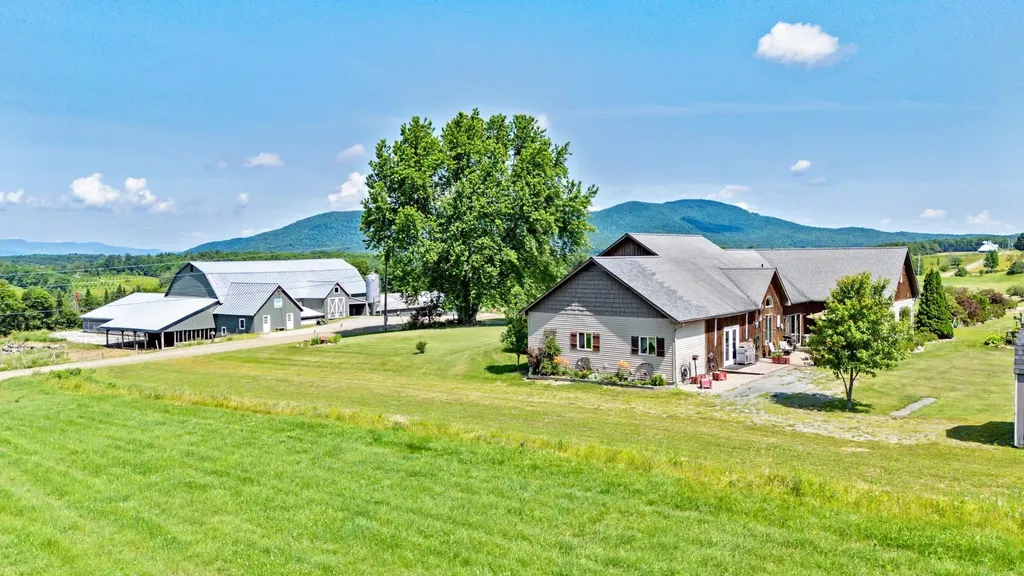
A rare opportunity to own one of Northern Vermont's premier agricultural properties. This exceptional 427± acre certified organic farm combines a fully operational dairy, diversified agricultural business, and an outstanding custom home with breathtaking views. The dairy operation includes a barn with capacity for approximately 130 head, a fully equipped milk house with bulk tank, pumps, and milking infrastructure, plus radiant floor heat in the milk house bathroom. Four greenhouses, a retail storefront for flowers and vegetables, additional storage buildings, and a heated, insulated 10' x 20' building with outdoor seating create outstanding opportunities for direct-to-consumer sales and agritourism. A separate insulated garage features radiant floor heat, an automotive lift, and workshop. Built in 2008, the quality-crafted home offers over 3,600 sq. ft. of living space with radiant floor heat throughout, cathedral ceilings, a stunning fieldstone fireplace built from stones found on the property, two kitchens with walk-in pantries, a private in-law suite, and an attached two-car garage. The land features productive certified organic hay fields, gravel and sand pits, and an untouched sugarbush with an estimated 5,000-15,000 taps accessed by its own private road separate from the main farm entrance. Enjoy spectacular 180-degree panoramic views of Vermont's Green Mountains, the Canadian mountain ranges, and Jay Peak Ski Resort. Whether you're expanding an agricultural operation, pursuing a diversified farming business, or searching for a legacy estate, this extraordinary property offers unmatched versatility, productivity, and natural beauty in the heart of Vermont's Northeast Kingdom.

Listed by Jeff Como of Rise Realty

$
$
%
$/month over payments
Federal 30-year interest rate: 6.69% last updated on Aug 6, 2026
* All Figures are estimates. Check with your bank or proposed mortgage company for actual interest rates.
This product uses the FRED® API but is not endorsed or certified by the Federal Reserve Bank of St. Louis.

Virtual TourSave FavoriteSchedule TourAsk A QuestionMore Details

64 Main Street Keene NH 03431
Active With Contract

MLS Number 4947525

  • Commercial
  • Address 64 Main Street
  • Year Built 1930
  • Square Feet 31,655
  • Acreage 0.21

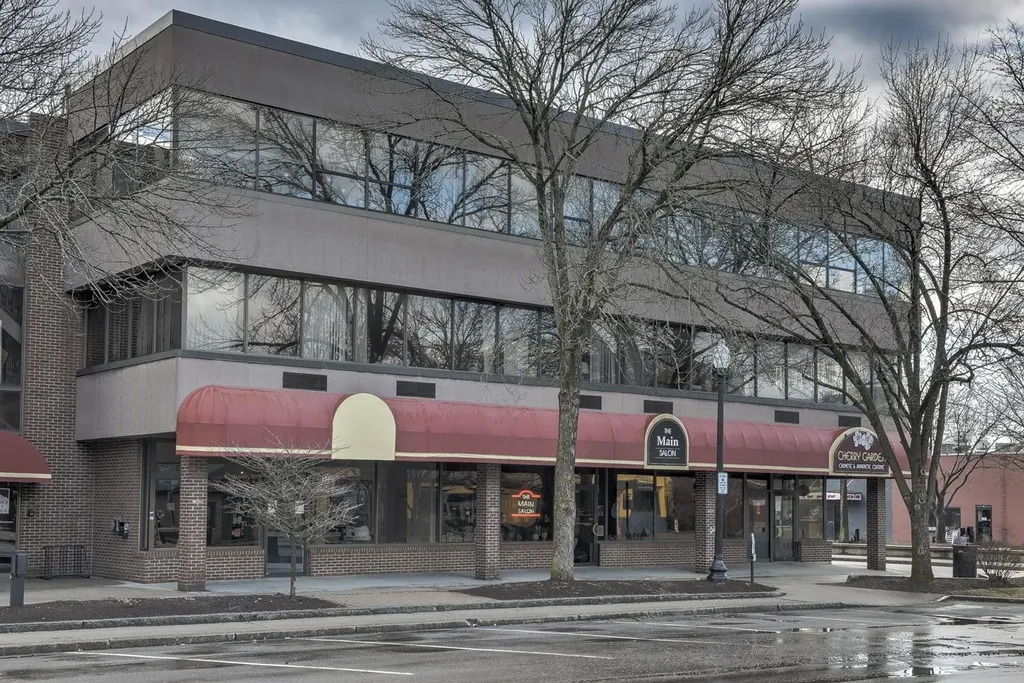
We are pleased to present 64 Main Street in Keene for your consideration. Developers and Investors please take note of this 27,000 square foot very well maintained mixed use building in downtown Keene. This convenient location is walkable to all of Keene's downtown features: shopping, restaurants, city hall, churches, college campus, library, hotels, museums, etc. The first floor has three commercial storefronts. The upper two floors are used as offices. Multiple bathrooms on the 2nd and 3rd floors. Offices are set up to be leased as suites if needed. Elevator is accessible through separate first floor entrance. This prestigious building is located on the corner of Main Street and Railroad Street with ample metered on street parking. Downtown core zoning permits the upper floors to be converted to residential use, if desired. Close to NH Routes 9, 10, 12 and 101 and I91. Our client has requested that their office building located at 17 93rd Street be made available for purchase to the purchaser of 64 Main Street. 17 93rd Street is a 17,000 square foot office building which has been recently renovated. This property has ample on site parking, which could serve as parking for tenants in 64 Main Street. 17 93rd Street is not currently being offered for sale separately from 64 Main Street.

Listed by Bill Hutwelker of SVN The Masiello Group- Keene

$
$
%
$/month over payments
Federal 30-year interest rate: 6.69% last updated on Aug 6, 2026
* All Figures are estimates. Check with your bank or proposed mortgage company for actual interest rates.
This product uses the FRED® API but is not endorsed or certified by the Federal Reserve Bank of St. Louis.

Save FavoriteSchedule TourAsk A QuestionMore Details

Broker Reciprocity 

Copyright 2026 PrimeMLS, Inc. All rights reserved. This information is deemed reliable, but not guaranteed. The data relating to real estate displayed on this display comes in part from the IDX Program of PrimeMLS. The information being provided is for consumers’ personal, non-commercial use and may not be used for any purpose other than to identify prospective properties consumers may be interested in purchasing. Data last updated August 14, 2026 3:52 AM UTC