SIGN UP or LOG IN 's Account

Log in to see your saved listings or edit your searches:

No account? Sign up now to save searches, listings, and get tailored listing notifications. It's free, opt-out anytime.

Find Your New Home

Sign Up Today!

Get fresh listings via email, save your favorite listings, match with similar properties, and unlock additional property info.

Create Your Account

Do not fill in this field:

Already have an account? Log in

and narrow your search. If you have fewer than 200 results, you can save your search.

Crawl Spaces

r=565-576
64 Main Street Keene NH 03431
Active With Contract

MLS Number 4947525

  • Commercial
  • Address 64 Main Street
  • Year Built 1930
  • Square Feet 31,655
  • Acreage 0.21

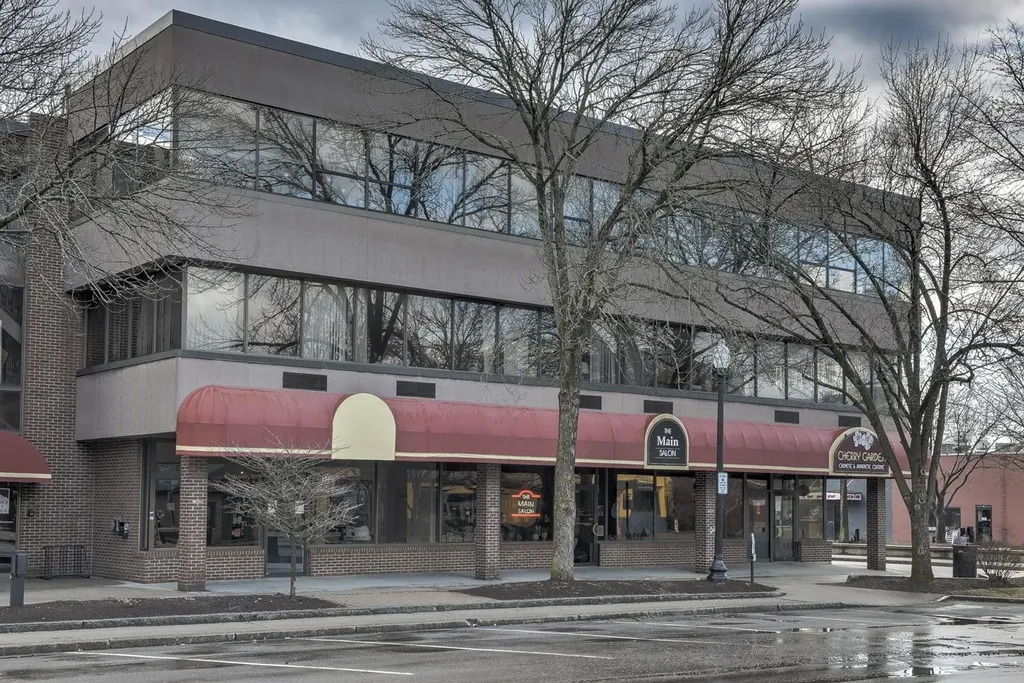
We are pleased to present 64 Main Street in Keene for your consideration. Developers and Investors please take note of this 27,000 square foot very well maintained mixed use building in downtown Keene. This convenient location is walkable to all of Keene's downtown features: shopping, restaurants, city hall, churches, college campus, library, hotels, museums, etc. The first floor has three commercial storefronts. The upper two floors are used as offices. Multiple bathrooms on the 2nd and 3rd floors. Offices are set up to be leased as suites if needed. Elevator is accessible through separate first floor entrance. This prestigious building is located on the corner of Main Street and Railroad Street with ample metered on street parking. Downtown core zoning permits the upper floors to be converted to residential use, if desired. Close to NH Routes 9, 10, 12 and 101 and I91. Our client has requested that their office building located at 17 93rd Street be made available for purchase to the purchaser of 64 Main Street. 17 93rd Street is a 17,000 square foot office building which has been recently renovated. This property has ample on site parking, which could serve as parking for tenants in 64 Main Street. 17 93rd Street is not currently being offered for sale separately from 64 Main Street.

Listed by Bill Hutwelker of SVN The Masiello Group- Keene
$
$
%
$/month over payments
Federal 30-year interest rate: 6.69% last updated on Aug 6, 2026
* All Figures are estimates. Check with your bank or proposed mortgage company for actual interest rates.
This product uses the FRED® API but is not endorsed or certified by the Federal Reserve Bank of St. Louis.

Save FavoriteSchedule TourAsk A QuestionMore Details

26 Central Street Woodstock VT 05091

MLS Number 5099538

  • Commercial
  • Village Woodstock
  • Address 26 Central Street
  • Year Built 1883
  • Square Feet 2,760

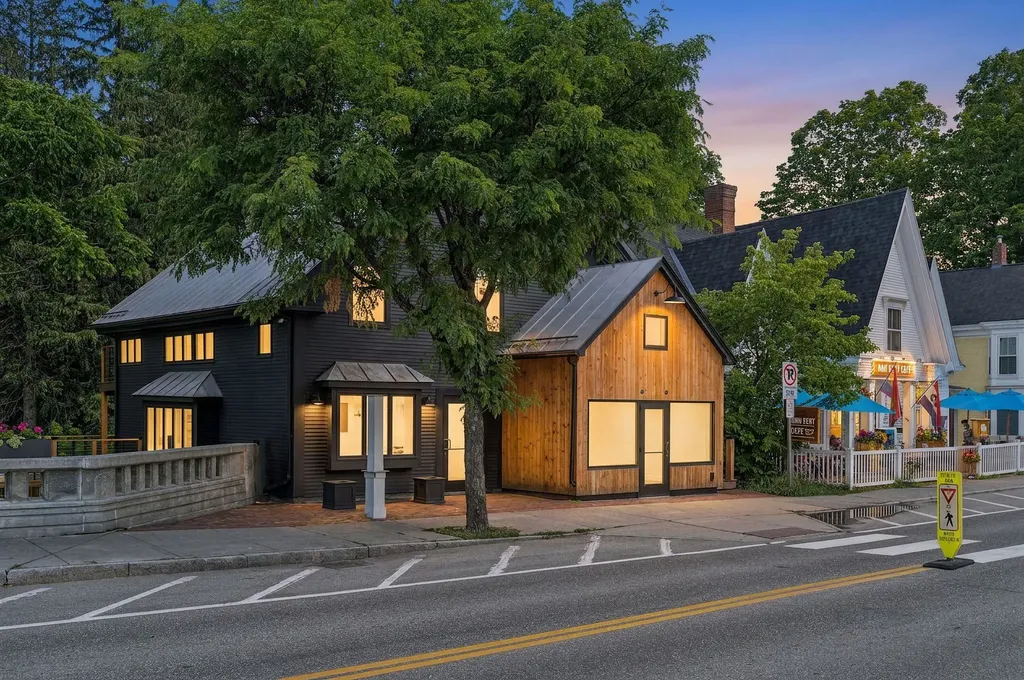
THE FIREHOUSE- This landmark building enjoys an exceptional central location in the heart of Woodstock Village. Stunningly vaulted above the Kedron Brook, it occupies one of the Village's most prominent and picturesque settings. With Mont Vert Cafe on one side and the Village Post Office on the other, the property benefits from a constant and reliable flow of foot traffic. The entire building has been beautifully renovated and thoughtfully updated. The second floor features a premium, stylish two-bedroom loft apartment with a spacious, open layout. One side of the apartment is dedicated to a generous living room, while the other offers a well-appointed kitchen and comfortable family area. Each bedroom has its own en suite bath, complemented by a convenient half bath for guests. A private deck overlooks Kedron Brook, providing a peaceful outdoor retreat. The main retail level offers two generously sized spaces that can accommodate a variety of commercial uses, including retail or office. The brook side space has previously been home to both a clothing retailer and a delicatessen. A substantial lower deck overlooks the brook to the north and south, while the brick courtyard at the front of the building offers the potential for outdoor seating. Recent mechanical upgrades include heat pump mini-splits on both floors for efficient heating and cooling, as well as a newer boiler. Some furnished and twilight images have been virtually created.

Listed by David Donegan of Snyder Donegan Real Estate Group

$
$
%
$/month over payments
Federal 30-year interest rate: 6.69% last updated on Aug 6, 2026
* All Figures are estimates. Check with your bank or proposed mortgage company for actual interest rates.
This product uses the FRED® API but is not endorsed or certified by the Federal Reserve Bank of St. Louis.

Virtual TourSave FavoriteSchedule TourAsk A QuestionMore Details

918 Armstrong Road Newport Town VT 05857

Newport Town, VT918 Armstrong Road

Price$2,200,000

Est. Mortgage: $/month

MLS Number 5099132

  • Residential Single Family
  • Full Bath 3
  • Address 918 Armstrong Road
  • Construction Existing
  • Bedrooms 4

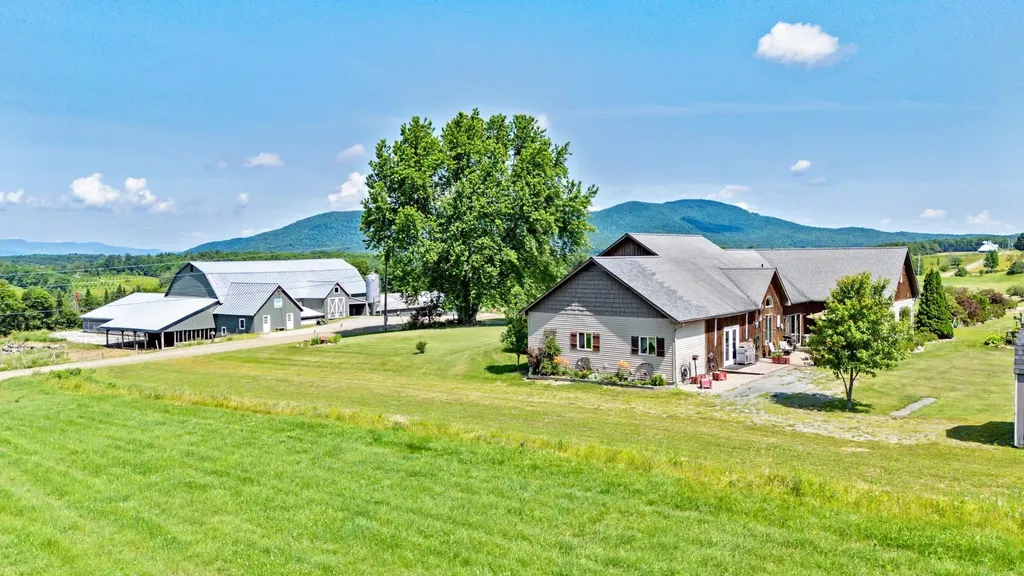
A rare opportunity to own one of Northern Vermont's premier agricultural properties. This exceptional 427± acre certified organic farm combines a fully operational dairy, diversified agricultural business, and an outstanding custom home with breathtaking views. The dairy operation includes a barn with capacity for approximately 130 head, a fully equipped milk house with bulk tank, pumps, and milking infrastructure, plus radiant floor heat in the milk house bathroom. Four greenhouses, a retail storefront for flowers and vegetables, additional storage buildings, and a heated, insulated 10' x 20' building with outdoor seating create outstanding opportunities for direct-to-consumer sales and agritourism. A separate insulated garage features radiant floor heat, an automotive lift, and workshop. Built in 2008, the quality-crafted home offers over 3,600 sq. ft. of living space with radiant floor heat throughout, cathedral ceilings, a stunning fieldstone fireplace built from stones found on the property, two kitchens with walk-in pantries, a private in-law suite, and an attached two-car garage. The land features productive certified organic hay fields, gravel and sand pits, and an untouched sugarbush with an estimated 5,000-15,000 taps accessed by its own private road separate from the main farm entrance. Enjoy spectacular 180-degree panoramic views of Vermont's Green Mountains, the Canadian mountain ranges, and Jay Peak Ski Resort. Whether you're expanding an agricultural operation, pursuing a diversified farming business, or searching for a legacy estate, this extraordinary property offers unmatched versatility, productivity, and natural beauty in the heart of Vermont's Northeast Kingdom.

Listed by Jeff Como of Rise Realty

$
$
%
$/month over payments
Federal 30-year interest rate: 6.69% last updated on Aug 6, 2026
* All Figures are estimates. Check with your bank or proposed mortgage company for actual interest rates.
This product uses the FRED® API but is not endorsed or certified by the Federal Reserve Bank of St. Louis.

Virtual TourSave FavoriteSchedule TourAsk A QuestionMore Details

1497 Bowman Road Barnard VT 05031

Barnard, VT1497 Bowman Road

Price$2,200,000

Est. Mortgage: $/month

MLS Number 5085971

  • Residential Single Family
  • Full Bath 3
  • Address 1497 Bowman Road
  • Construction Existing
  • Bedrooms 5

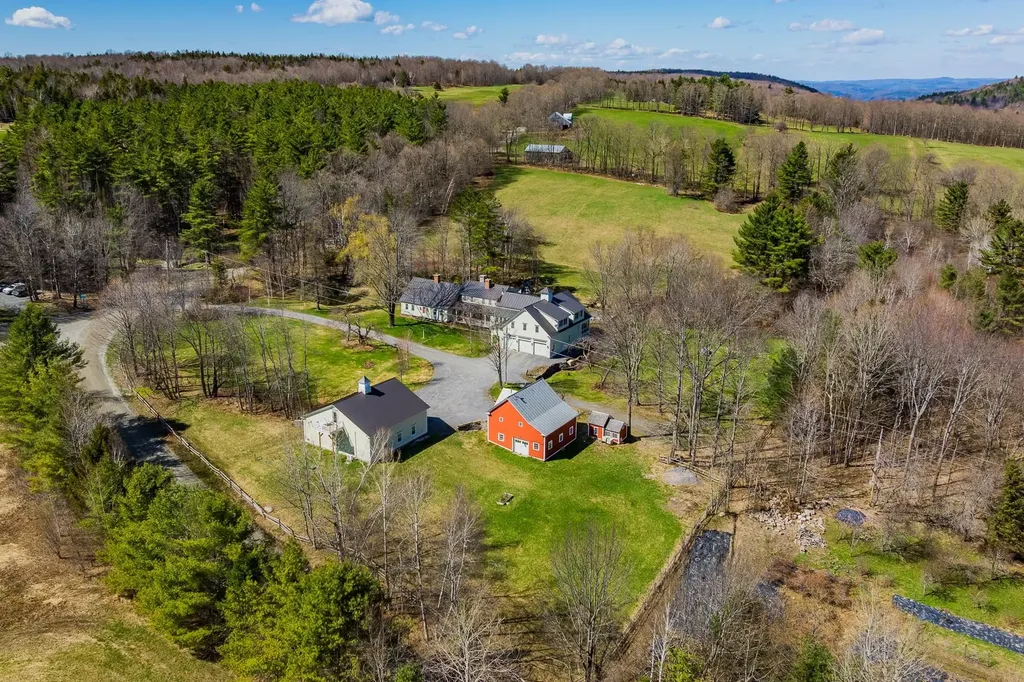
Circa 1799 Vermont cape, thoughtfully restored and expanded to over 7,300 finished square feet on 12.5 private acres, minutes to Silver Lake and Woodstock village. Five bedrooms, nine baths, and a layout that balances everyday living with the ability to host. Original materials carry throughout, including wide pine floors, skim-coat plaster walls, hand-carved paneling, and period hardware, giving the house a consistent, grounded feel across old and new spaces. The 24' x 24' kitchen is designed for real use, anchored by an eight-foot Atlantic granite island and equipped with Sub-Zero, Wolf, and DCS appliances, dual Bosch dishwashers, and a walk-in pantry with tiled counters, extensive storage, half bath, and laundry. It opens to a sitting room with a wood-burning fireplace and full-height paneling. A separate wet bar includes a wine cooler, ice maker, and copper sink. Living spaces include a formal dining room, library with built-ins, study with J?tul woodstove, a 22' sunroom with stone fireplace and custom windows, and a 34' screened porch with fir floors and painted wainscot ceiling. The bedroom layout offers flexibility and privacy, with a first-floor en-suite for guests and a primary suite with fireplace, private deck, dressing room, and bath with soaking tub and tiled shower. Two additional en-suite bedrooms, along with a large family room, office, and second laundry, are located upstairs. The grounds feature three ponds, fieldstone terraces and walkways, brick patios, perennial gardens, raised beds, and an apple orchard, along with tucked-away seating areas. Outbuildings include a heated three-bay attached garage and a separate 1,465 SF heated car barn with capacity for up to ten vehicles (four on lifts). Above, a one-bedroom apartment with full kitchen and bath is currently used as a short-term rental. Additional structures include a historic bank barn and chicken coop. 15kW whole-house generator, fiber internet, and updated systems throughout.

Listed by Richard Higgerson of Higgerson & Company

$
$
%
$/month over payments
Federal 30-year interest rate: 6.69% last updated on Aug 6, 2026
* All Figures are estimates. Check with your bank or proposed mortgage company for actual interest rates.
This product uses the FRED® API but is not endorsed or certified by the Federal Reserve Bank of St. Louis.

Virtual TourSave FavoriteSchedule TourAsk A QuestionMore Details

22 Woodvue Road Windham NH 03087

Windham, NH22 Woodvue Road

Price$2,200,000

Est. Mortgage: $/month

Active With Contract

MLS Number 5103616

  • Residential Single Family
  • Full Bath 1
  • Address 22 Woodvue Road
  • Construction Existing
  • Bedrooms 4

Welcome to this Waterfront Sanctuary of Unrivaled Craftsmanship on Canobie Lake! Offering 150 feet of shoreline, this exceptional residence is designed to capture lake views from nearly every room while blending timeless elegance with luxury. Framed by Manicured Boxwood Shrubs and a Circular Drive, this Custom Home showcases Architectural Charm and Refined Details. Nestled on a Private, Professionally Landscaped Lot along the Crystal-Clear Waters of Canobie Lake-- a highly coveted Class A Fishery known for peaceful coves, exceptional boating, and very limited public access. Step inside to an Expansive, Single-level Open Floor Plan filled with Natural Light from walls of windows, highlighting Gleaming Hardwood Floors and Soaring Tongue and Groove Cathedral Ceilings. Designed for everyday living and entertaining, the main living area features the first of 4 fireplaces and flows into a true Chef's Kitchen, equipped with an Oversized island, dual Refrigeration, 6-burner Gas Range, Double Ovens and a Butler's Pantry complete with a second sink and dishwasher. Unwind in the Sunroom beside another Fireplace or step onto the Expansive Trex Deck overlooking the Tranquil Waterfront. The Primary Suite serves as a retreat, offering double closets and an Updated, Spa-inspired Bath with a Large Tiled Shower featuring Dual Shower Heads. Every bathroom has been thoughtfully renovated with exquisite finishes. The Finished Walkout Lower Level offers exceptional versatility with a Private In-Law Apartment featuring its own Chef's Kitchen with a 6-burner gas range, double ovens, spacious living area and direct access to the covered lower patio. Rare for lakefront living, this home also includes a Spacious 3-Car Garage, abundant storage, and extensive updates. Minutes from shopping, dining and I-93 for an easy commute to Manchester and Boston, this exceptional home delivers an extraordinary lifestyle where Waterfront living meets Turnkey Luxury.

Listed by Gagnon- Lindquist Team of Re/Max Innovative Properties - Windham

$
$
%
$/month over payments
Federal 30-year interest rate: 6.69% last updated on Aug 6, 2026
* All Figures are estimates. Check with your bank or proposed mortgage company for actual interest rates.
This product uses the FRED® API but is not endorsed or certified by the Federal Reserve Bank of St. Louis.

Save FavoriteSchedule TourAsk A QuestionMore Details

84, 86, 88 Ryan Farm Road Windham NH 03087

Windham, NH84, 86, 88 Ryan Farm Road

Price$2,200,000

Est. Mortgage: $/month

Open House

MLS Number 5077735

  • Multifamily
  • Next Open House: Sat 08/15 10:00 am. to 11:30 am.
  • Units 3
  • Square Feet 6,452
  • Area NH-Rockingham

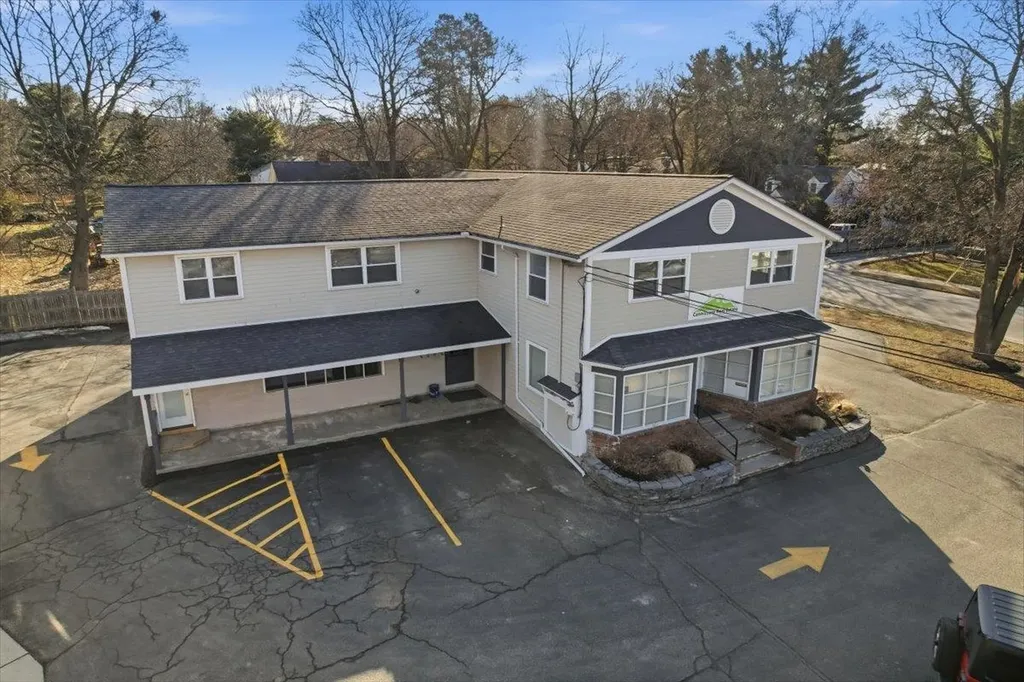
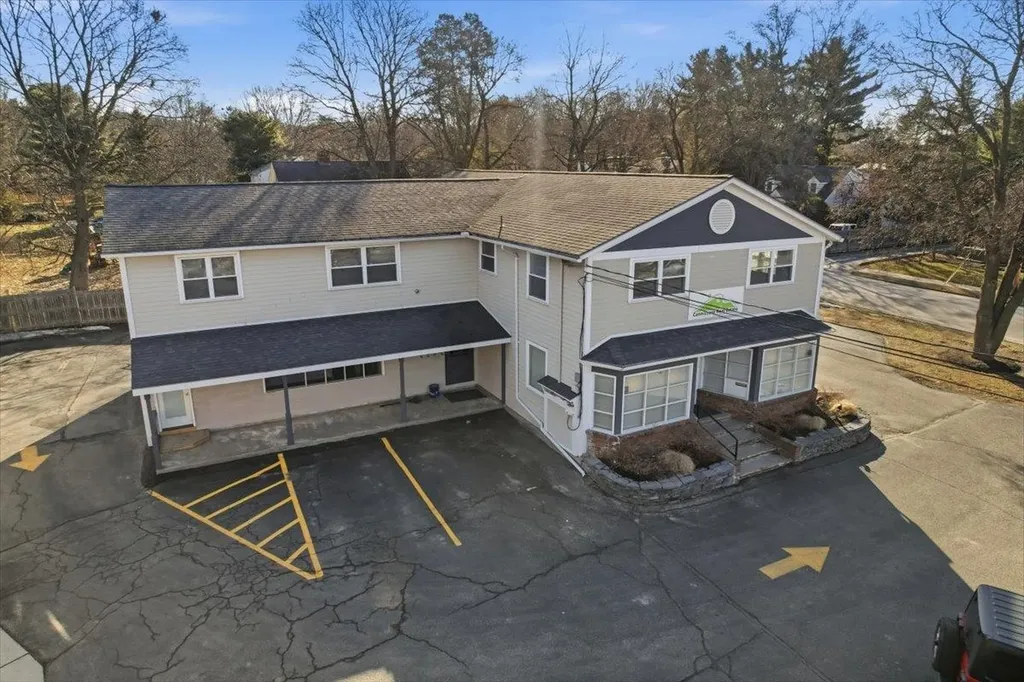
Exceptional opportunity to own a newly constructed triplex in desirable Windham. Located within a 55+ development with an 80/20 occupancy rule in place, this property is being sold as one complete package and will be delivered as three fully finished, rent ready units. Each thoughtfully designed unit offers approximately 1,900 to 2,265 square feet of living space, featuring open concept main living areas, spacious kitchens with center island seating, primary suites with private baths and walk in closets, additional bedrooms, dedicated laundry, attached garages, and private patios. The layouts provide comfortable, low maintenance living designed to appeal to today's active adult renter. With over 6,400 square feet of total living area across all three units, this property presents strong income producing potential in a high demand rental market. As new construction, investors benefit from energy efficient systems, updated finishes, and minimal near term maintenance concerns. Approved by the Town of Windham for rental use only, the units must remain rentals, making this an ideal turnkey addition to an investment portfolio in one of Southern New Hampshire's most sought after communities.

Listed by Alie Broom and Key Team Sold of Compass New England,LLC

$
$
%
$/month over payments
Federal 30-year interest rate: 6.69% last updated on Aug 6, 2026
* All Figures are estimates. Check with your bank or proposed mortgage company for actual interest rates.
This product uses the FRED® API but is not endorsed or certified by the Federal Reserve Bank of St. Louis.

Virtual TourSave FavoriteSchedule TourAsk A QuestionMore Details

938-950 Shelburne Road South Burlington VT 05403

MLS Number 5071105

  • Multifamily
  • Units 8
  • Bathroom 7
  • Acreage 0.43
  • Square Feet 8,136

See attached pro forma for numbers using market rents. This rare offering features 10 bedrooms over six residential units and two commercial units, providing an exceptional opportunity for both investors and owner-users. Rental Fire Safety inspections have been completed, and the property is positioned for a business owner seeking a highly visible location w/ excellent signage, strong traffic counts, and easy self-management. Residential units are currently rented below market. A recently renovated 1,500± SF unit with new flooring, paint, and countertops is ready for occupancy. The property consists of two buildings: a 3,458 SF brick building containing four apartments, and a 4,672 SF wood-frame building that includes two upstairs apartments and two first-floor commercial spaces with full heated basement and additional garage door access. The commercial area is currently divided into multiple offices but can be easily opened up to create a showroom-style layout. The lot offers 148 feet of frontage on Shelburne Road and 128 feet of depth on Brewer Parkway. This investment package includes some vacancy that makes it particularly attractive for an owner-user who can occupy approximately 2,334 SF of commercial space while collecting rent from the six residential units. Onsite parking, excellent visibility with 30,000 CPD, strong curb appeal,signalized intersection. partner in seller group holds a broker License

Listed by Paul Cannizzaro of Cannizzaro Real Estate

$
$
%
$/month over payments
Federal 30-year interest rate: 6.69% last updated on Aug 6, 2026
* All Figures are estimates. Check with your bank or proposed mortgage company for actual interest rates.
This product uses the FRED® API but is not endorsed or certified by the Federal Reserve Bank of St. Louis.

Save FavoriteSchedule TourAsk A QuestionMore Details

938-950 Shelburne Road South Burlington VT 05403

MLS Number 5071098

  • Commercial
  • Square Feet 8,136
  • Acreage 0.43
  • Area VT-Chittenden
  • PricePerSqFt 270.4

This rare offering features 10 bedrooms over six residential units and two commercial units, providing an exceptional opportunity for both investors and owner-users. Rental Housing Fire Safety inspections have been completed, and the property is ideally positioned for a business owner seeking a highly visible location with excellent signage, strong traffic counts, and easy self-management. Residential units are currently rented below market, with all but one tenant on a month-to-month lease, and a recently renovated 1,500± SF unit with new flooring, paint, and countertops is ready for occupancy. The property consists of two buildings: a 3,458 SF brick building containing four apartments, and a 4,672 SF wood-frame building that includes two upstairs apartments and two first-floor commercial spaces with full heated basement with additional garage door access. The commercial area is currently divided into multiple offices but can be easily opened up to create a showroom-style layout. The lot offers 148 feet of frontage on Shelburne Road and 128 feet of depth on Brewer Parkway. This investment package includes some vacancy that makes it particularly attractive for an owner-user who can occupy approximately 2,334 SF of commercial space while collecting rent from the six residential units. Additional highlights include onsite parking, excellent visibility with 30,000 CPD, strong curb appeal,signalized intersection. partner in seller group holds a broker License

Listed by Paul Cannizzaro of Cannizzaro Real Estate

$
$
%
$/month over payments
Federal 30-year interest rate: 6.69% last updated on Aug 6, 2026
* All Figures are estimates. Check with your bank or proposed mortgage company for actual interest rates.
This product uses the FRED® API but is not endorsed or certified by the Federal Reserve Bank of St. Louis.

Save FavoriteSchedule TourAsk A QuestionMore Details

156 Portsmouth Avenue Stratham NH 03885

MLS Number 5100867

  • Commercial
  • Year Built 1787
  • Square Feet 5,388
  • Area NH-Rockingham
  • PricePerSqFt 408.31

This fantastic, prominent in-town property is the only parcel that has "public water", supplied and tested annually by the town of Stratham. 156 Portsmouth Ave has 201' frontage on Portsmouth Ave, with over 20,000 cars per day. It is completely stamped and registered with the State of NH as (7) deeded Condo units, ready to be built.

Listed by Colleen Lake of KW Coastal and Lakes & Mountains Realty

$
$
%
$/month over payments
Federal 30-year interest rate: 6.69% last updated on Aug 6, 2026
* All Figures are estimates. Check with your bank or proposed mortgage company for actual interest rates.
This product uses the FRED® API but is not endorsed or certified by the Federal Reserve Bank of St. Louis.

Save FavoriteSchedule TourAsk A QuestionMore Details

5 Michaels Way Laconia NH 03246

Laconia, NH5 Michaels Way

Price$2,199,999

Est. Mortgage: $/month

MLS Number 5046786

  • Residential Single Family
  • Full Bath 2
  • Address 5 Michaels Way
  • Construction Existing
  • Bedrooms 4

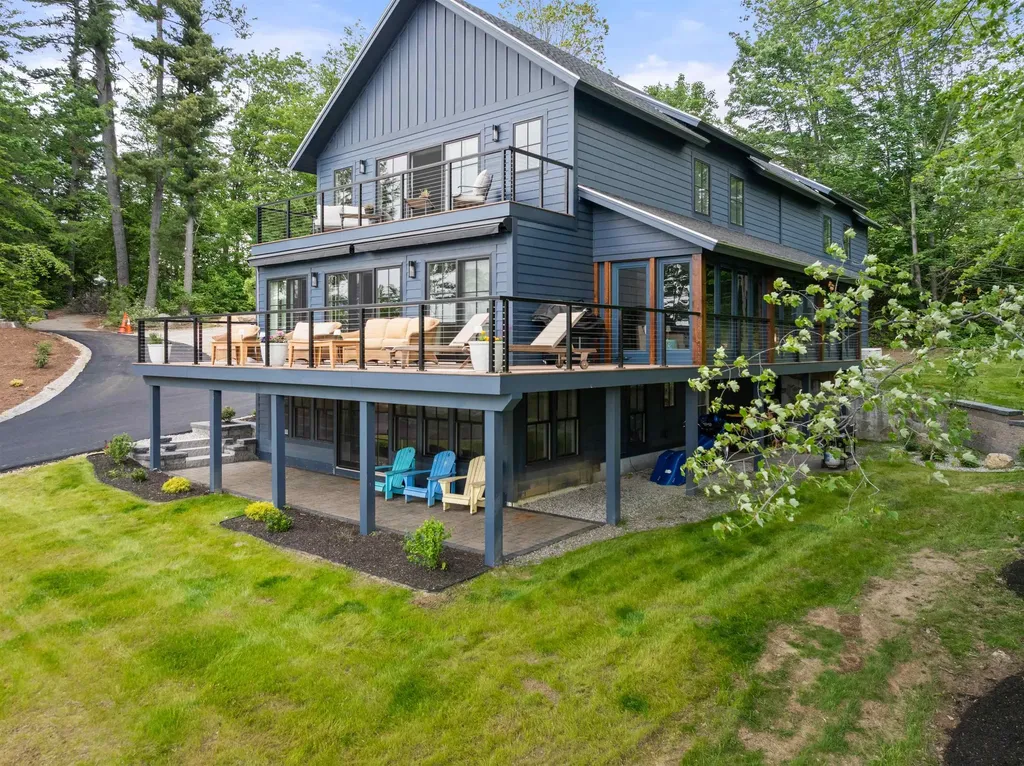
Lake Winnipesaukee, this beautifully reimagined lakefront residence, offers exceptional design, timeless appeal, thoughtful craftsmanship, & 86' of shoreline with its own boat slip. The home spans three levels of light-filled living space with striking architectural lines, expansive glass, & a wraparound deck, including an inviting enclosed porch, all designed to maximize lake views & indoor-outdoor flow. Designed for both relaxation & refined living, it blends crisp lines with warm, inviting finishes. The chef's kitchen features quartz countertops, premium appliances, & custom cabinetry. Upstairs, a luxurious primary suite includes a spa-like bath & a private lake-facing balcony - perfect for quiet mornings or sunset views. Hunter Douglas window treatments are installed throughout (motorized in the primary suite), along with a whole-house generator & water filtration system. Outside, enjoy granite steps, stone walls, a lakeside fire pit & beautifully landscaped grounds. Additional amenities include power awnings with wind sensors, a propane-plumbed BBQ, a heated garage & city sewer, PSNH approval for power to the dock; just needs a panel & a permit is in place for stairs to the water & a perched beach. The walk-out lower level hosts a stylish 2BR apartment with separate entrance - ideal for guests or multigenerational living. Rental-friendly area makes this property as smart an investment as it is a retreat.

Listed by Amanda McDonald and Nancy Clark of Roche Realty Group

$
$
%
$/month over payments
Federal 30-year interest rate: 6.69% last updated on Aug 6, 2026
* All Figures are estimates. Check with your bank or proposed mortgage company for actual interest rates.
This product uses the FRED® API but is not endorsed or certified by the Federal Reserve Bank of St. Louis.

Virtual TourSave FavoriteSchedule TourAsk A QuestionMore Details

611 Breakfast Hill Road Greenland NH 03840

MLS Number 5080490

  • Commercial
  • Year Built 1984
  • Square Feet 9,160
  • Acreage 0.96
  • Area NH-Rockingham

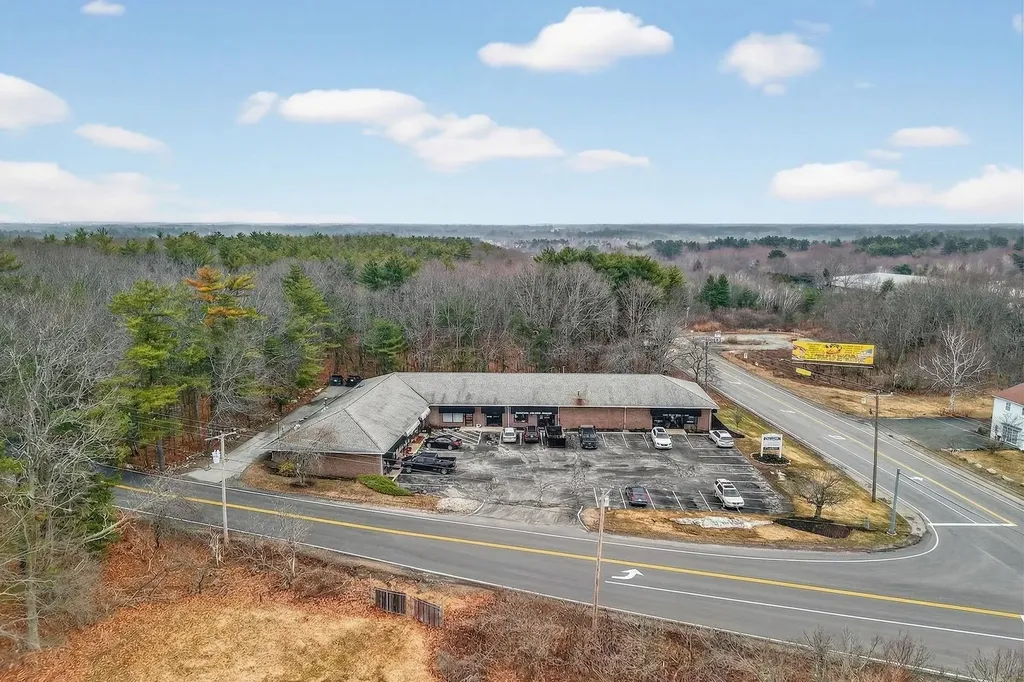
Exceptional opportunity to acquire a fully leased 9,200± SF multi-tenant commercial building located at the signalized intersection of Breakfast Hill Road and Route One on the Greenland/Rye town line. Situated on nearly one acre, the property offers outstanding exposure with approximately 200 feet of frontage on Breakfast Hill Road and 150 feet along Route One, benefiting from 15,000+ vehicles per day. The building is home to four well-established businesses, including a hair salon, custom tile showroom, kitchen design center, and child enrichment center. All tenants operate under NNN lease structures, providing stable, predictable income with minimal landlord responsibilities. Long-term leases with renewal options are in place, supporting a strong and reliable investment profile. This high-traffic corner location offers excellent accessibility, strong visibility, and a diverse tenant mix in one of the Seacoast's most desirable commercial corridors. A rare opportunity for investors seeking a turnkey, income-producing asset with solid financials and long-term upside.

Listed by Jeffrey Jellison of Century 21 Atlantic Realty

$
$
%
$/month over payments
Federal 30-year interest rate: 6.69% last updated on Aug 6, 2026
* All Figures are estimates. Check with your bank or proposed mortgage company for actual interest rates.
This product uses the FRED® API but is not endorsed or certified by the Federal Reserve Bank of St. Louis.

Save FavoriteSchedule TourAsk A QuestionMore Details

9671 Vt Route 12 Barnard VT 05031

Barnard, VT9671 Vt Route 12

Price$2,195,000

Est. Mortgage: $/month

MLS Number 5086468

  • Residential Single Family
  • Full Bath 3
  • Address 9671 Vt Route 12
  • Construction Existing
  • Bedrooms 3

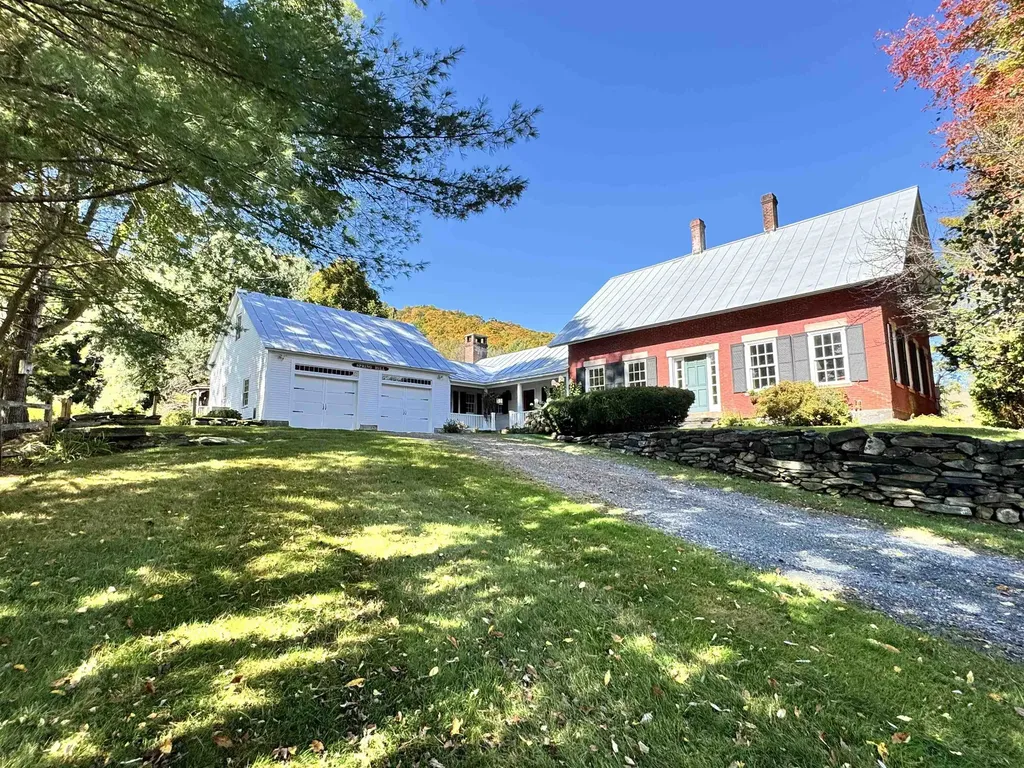
SPRING HILL FARM - A Storied Vermont Estate with Timeless Appeal. Set amidst the rolling hills of Barnard, Vermont, Spring Hill Farm is a distinguished country estate where historic charm and thoughtful stewardship come together across 207 acres of beautifully maintained landscape. Anchoring the property is a stately brick residence dating to 1795, offering a refined sense of heritage and permanence. A later addition introduces a striking post-and-beam great room, with soaring cathedral ceilings and a fieldstone fireplace that brings warmth, scale, and a sense of rustic elegance to the home's traditional architecture. The result is a sophisticated yet approachable interior, ideal for both intimate gatherings and relaxed everyday living. The grounds are equally compelling. A series of manicured ponds adds visual interest and tranquility, drawing wildlife and reflecting the changing sky. Meandering through the property is a spring-fed stream, which courses gently across the land-its flow punctuated by small waterfalls. The estate also includes a variety of well-preserved outbuildings,including a potting shed, sugar house, and a recently renovated guest cabin nestled high up in a quiet meadow with big views. While the estate enjoys gentle visibility within the surrounding landscape, it offers a unique sense of openness, rhythm, and retreat-perfect for those seeking a connection to land, light, and legacy.

Listed by Susan Hickey of Snyder Donegan Real Estate Group

$
$
%
$/month over payments
Federal 30-year interest rate: 6.69% last updated on Aug 6, 2026
* All Figures are estimates. Check with your bank or proposed mortgage company for actual interest rates.
This product uses the FRED® API but is not endorsed or certified by the Federal Reserve Bank of St. Louis.

Virtual TourSave FavoriteSchedule TourAsk A QuestionMore Details

Broker Reciprocity 

Copyright 2026 PrimeMLS, Inc. All rights reserved. This information is deemed reliable, but not guaranteed. The data relating to real estate displayed on this display comes in part from the IDX Program of PrimeMLS. The information being provided is for consumers’ personal, non-commercial use and may not be used for any purpose other than to identify prospective properties consumers may be interested in purchasing. Data last updated August 14, 2026 2:37 AM UTC