
SIGN UP or LOG IN 's Account

Log in to see your saved listings or edit your searches:

No account? Sign up now to save searches, listings, and get tailored listing notifications. It's free, opt-out anytime.

Find Your New Home

Sign Up Today!

Get fresh listings via email, save your favorite listings, match with similar properties, and unlock additional property info.

Create Your Account

Do not fill in this field:

Already have an account? Log in

and narrow your search. If you have fewer than 200 results, you can save your search.

Crawl Spaces

r=5737-5748
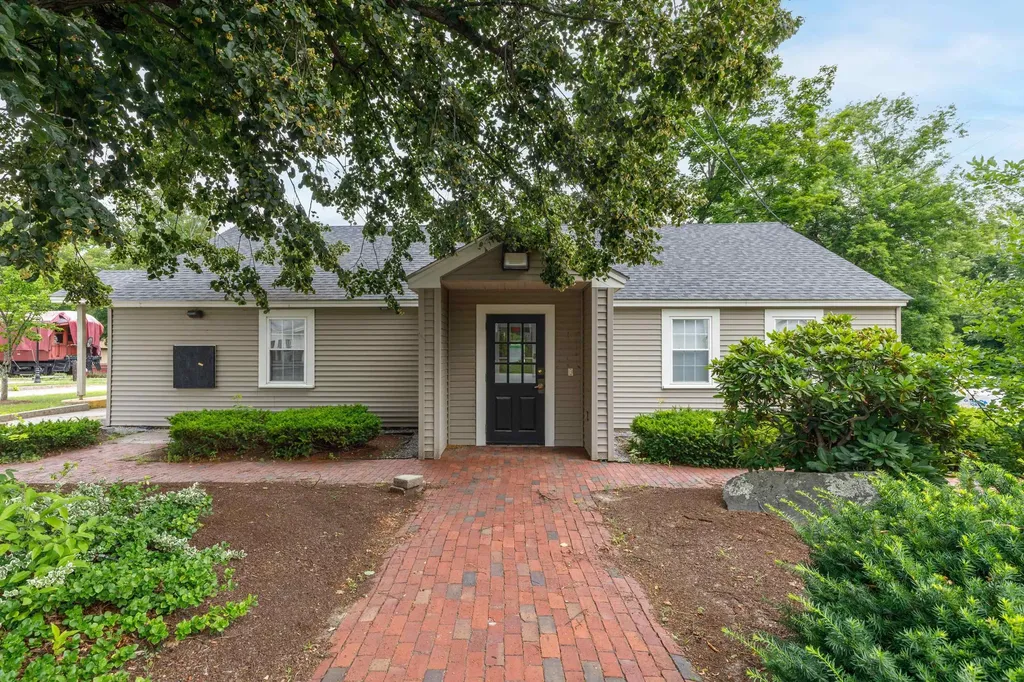
884 Main Street Hopkinton NH 03229

MLS Number 5097627

  • Commercial
  • Address 884 Main Street
  • Year Built 1960
  • Square Feet 1,581
  • Acreage 0.36

Unlimited opportunity awaits! Bring your vision to life in the heart of historic Contoocook Village. A true community landmark, this former TD Bank offers outstanding visibility, a drive-thru, abundant on-site parking, and an open floor plan ready to accommodate a wide variety of uses-from professional offices and medical space to retail, boutique shops, or service-based businesses. Designed for convenience, the building offers one-level, handicap-accessible access and is served by city water and sewer, economical gas heat, central air conditioning, and high-speed connectivity. The location is second to none! Situated adjacent to the village's public parking area, you'll enjoy a front-row seat to everything that makes Contoocook so special-the iconic covered bridge, scenic Contoocook River, gazebo, Railroad Museum, weekly farmers market, and popular summer concert series at the Gazebo where the community gathers and celebrates along with being centered on the parade route! Just an hour north of Boston, and equally as close to Lebanon, with easy access to I-89 and a vibrant village atmosphere, this is a rare opportunity to establish or expand your business in one of New Hampshire's most charming and thriving communities. Let your imagination take over-your next successful venture starts here! Instant equity cushion, almost $100,000 below Assessed Value!

Listed by April Dunn of April Dunn & Associates LLC

$
$
%
$/month over payments
Federal 30-year interest rate: 6.49% last updated on Jul 9, 2026
* All Figures are estimates. Check with your bank or proposed mortgage company for actual interest rates.
This product uses the FRED® API but is not endorsed or certified by the Federal Reserve Bank of St. Louis.

Virtual TourSave FavoriteSchedule TourAsk A QuestionMore Details
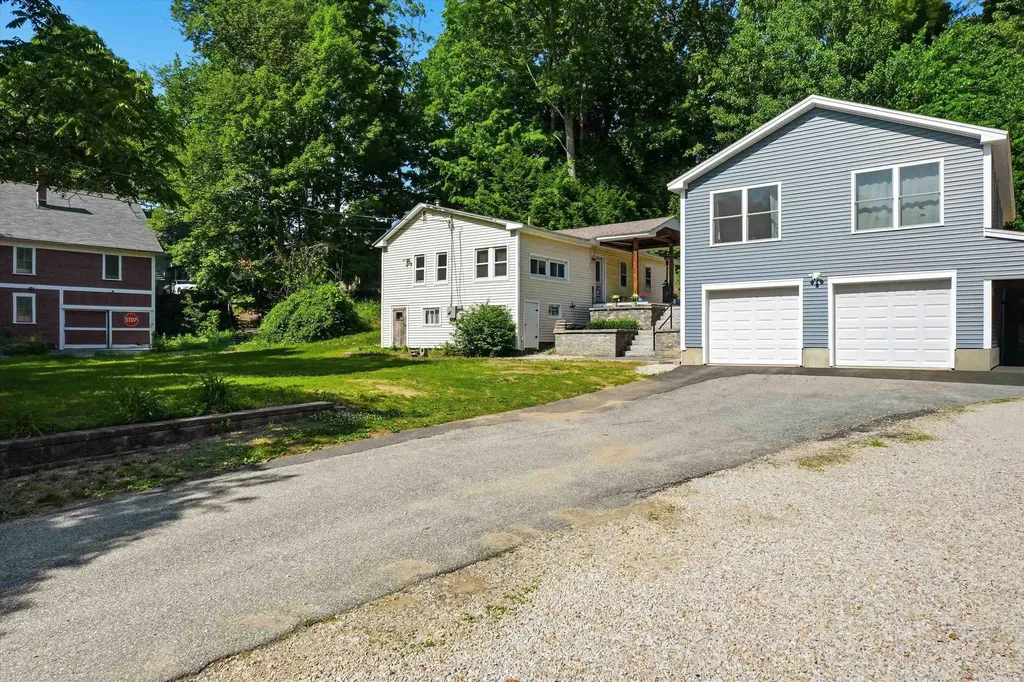
625 Douglas Street Manchester NH 03102

Manchester, NH625 Douglas Street

Price$599,900

Est. Mortgage: $/month

Pending

MLS Number 5095935

  • Residential Single Family
  • Full Bath 2
  • Address 625 Douglas Street
  • Construction Existing
  • Bedrooms 4

Welcome home to this ranch-style property that perfectly blends classic comfort with modern versatility! The main home offers easy one-level living with a warm, inviting layout filled with natural light.A standout feature is the brand-new ADU with 2 bedrooms, bathroom and beautiful kitchen adding 744 sq ft- ideal for multigenerational living, extended family, guest, rental income or a private home office.Thoughtfully designed with beautiful finishes, this new space provides endless possibilities. Completing the property is a spacious two car garage offering ample room for vehicles, storage ,or aq workshop. Whether you're looking for flexible living arrangements, investment potential or simply a place to call home, this unique property delivers exceptional value and opportunities . On top of it this beautiful property is set on 3/4 of an acre surrounded by beautiful landscaping.

Listed by Keri Glen of Foundation Brokerage Group

$
$
%
$/month over payments
Federal 30-year interest rate: 6.49% last updated on Jul 9, 2026
* All Figures are estimates. Check with your bank or proposed mortgage company for actual interest rates.
This product uses the FRED® API but is not endorsed or certified by the Federal Reserve Bank of St. Louis.

Save FavoriteSchedule TourAsk A QuestionMore Details
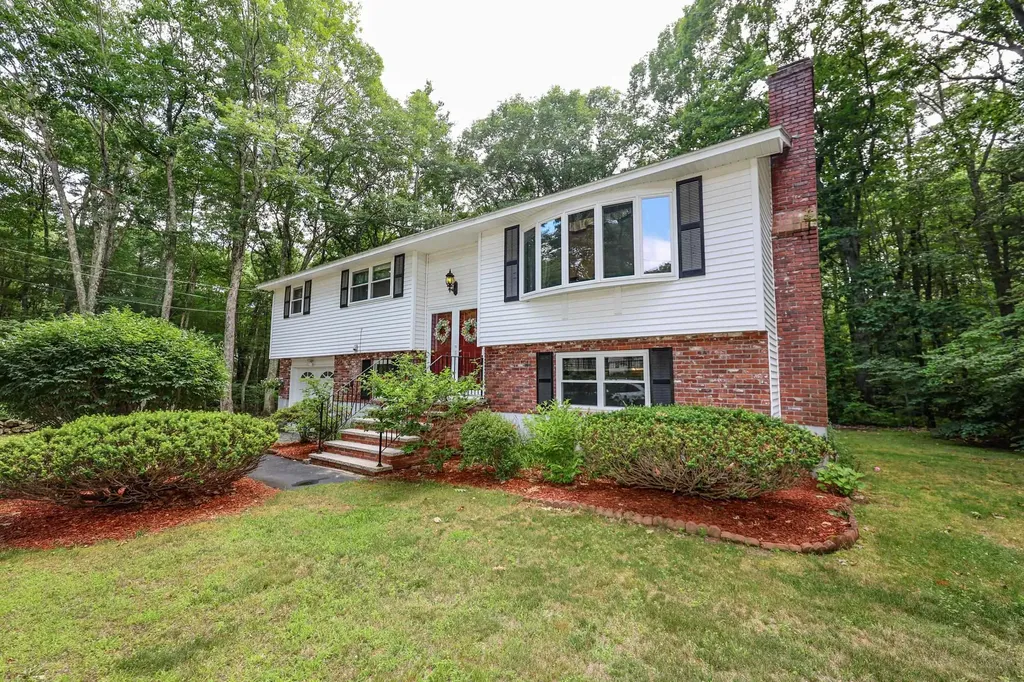
65 Shannon Road Salem NH 03079

Salem, NH65 Shannon Road

Price$599,900

Est. Mortgage: $/month

Active With Contract

MLS Number 5097266

  • Residential Single Family
  • Full Bath 1
  • Address 65 Shannon Road
  • Construction Existing
  • Bedrooms 4

OFFER DEADLINE Friday, 7/3 at 5pm. Priced to SELL! Motivate Seller! Immaculately kept, 4-bedroom, 3-bathroom raised ranch has been cared for with pride and is ready to welcome its new beginning. The main level offers a comfortable, light-filled layout perfect for everyday living and easy entertaining. The lower level includes a walkout to the backyard and features a large open space complete with fireplace, half bath and bedroom, ideal for a private guest suite, an in-law setup, a home office, or a teen retreat with space to spread out. Years of attentive upkeep show throughout, giving the next owners a solid foundation and real peace of mind. This home has given its current owners years of good memories-now it's looking for someone new to love it just the same. Schedule a showing today and see if this is where your next chapter begins.

Listed by Karyn Emerson of Jill & Co. Realty Group - Real Broker NH,LLC

$
$
%
$/month over payments
Federal 30-year interest rate: 6.49% last updated on Jul 9, 2026
* All Figures are estimates. Check with your bank or proposed mortgage company for actual interest rates.
This product uses the FRED® API but is not endorsed or certified by the Federal Reserve Bank of St. Louis.

Save FavoriteSchedule TourAsk A QuestionMore Details

Simms Stream Road Columbia NH 03576

Columbia, NHSimms Stream Road

Price$599,900

Est. Mortgage: $/month

MLS Number 5079106

  • Land
  • Address Simms Stream Road
  • Acreage 133.7
  • Area NH-Coos
  • Utilities None

133.7 Acres of Private Wooded Land with Stream Frontage and Trail Access Discover the ultimate North Country property with this remarkable 133.7-acre parcel of wooded land offering outstanding privacy and endless outdoor recreation opportunities. Located on a private road, this property provides a peaceful and secluded setting ideal for those seeking nature, tranquility, and adventure. The land features extensive frontage along scenic Simms Stream, creating a beautiful natural backdrop and excellent opportunities for fishing, wildlife watching, or simply enjoying the sounds of flowing water. Mature woods and diverse terrain make the property especially appealing for hunting, hiking, and exploring, while direct access to ATV and snowmobile trails allows you to ride straight from your property and enjoy miles of interconnected trail systems year-round. Whether you envision an off-grid camp, a private getaway, or a long-term recreational investment, this rare offering combines abundant wildlife, natural beauty, and exceptional privacy in a highly desirable outdoor recreation area. Possible owner financing available to qualified buyers, adding flexibility to this unique opportunity.

Listed by Kimberlie Hamel of RE/MAX Northern Edge Realty/Colebrook

$
$
%
$/month over payments
Federal 30-year interest rate: 6.49% last updated on Jul 9, 2026
* All Figures are estimates. Check with your bank or proposed mortgage company for actual interest rates.
This product uses the FRED® API but is not endorsed or certified by the Federal Reserve Bank of St. Louis.

Virtual TourSave FavoriteSchedule TourAsk A QuestionMore Details
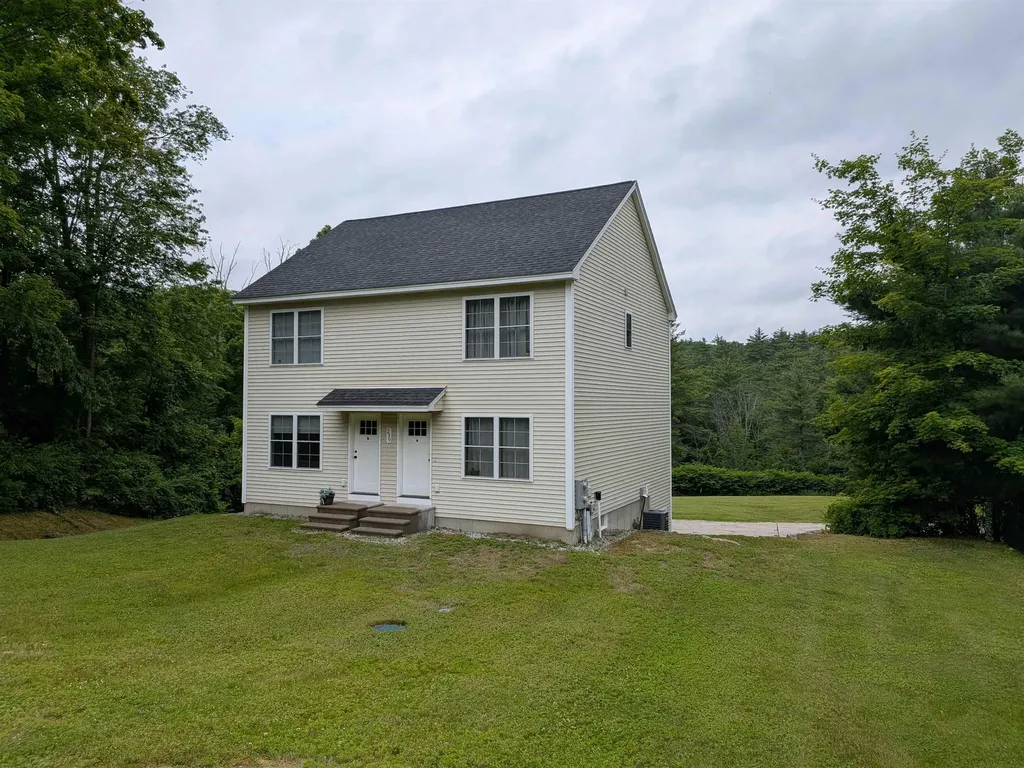
239 Gibbons Highway Wilton NH 03086

Wilton, NH239 Gibbons Highway

Price$599,900

Est. Mortgage: $/month

MLS Number 5095644

  • Multifamily
  • Address 239 Gibbons Highway
  • Units 2
  • Bathroom 4
  • Acreage 1

Excellent investment opportunity in Wilton! Built in 2019, this super clean side-by-side duplex offers two well-designed units, each with 992 sq. ft., 2 bedrooms, 1.5 baths, a one-car garage under, and central air. The main level features an open concept kitchen to living room area and you will discover SS appliances (fridge, dishwasher, and electric range) in the kitchens of each unit, and a first floor half bath. Upstairs there are two sizable bedrooms, one with an oversized closet, and a full bath and stackable laundry up there as well! The property is served by municipal sewer and private well and features a large, level backyard with plenty of usable outdoor space. Both units are currently rented, generating approximately $4,100 per month, with tenants paying their own heat, electric, cable, and internet making this an attractive low-maintenance income property. A terrific opportunity for an investor looking for newer construction and strong rental income in a convenient Wilton location. Day before notice required for showings.

Listed by William Goddard of Coldwell Banker Realty Nashua

$
$
%
$/month over payments
Federal 30-year interest rate: 6.49% last updated on Jul 9, 2026
* All Figures are estimates. Check with your bank or proposed mortgage company for actual interest rates.
This product uses the FRED® API but is not endorsed or certified by the Federal Reserve Bank of St. Louis.

Save FavoriteSchedule TourAsk A QuestionMore Details
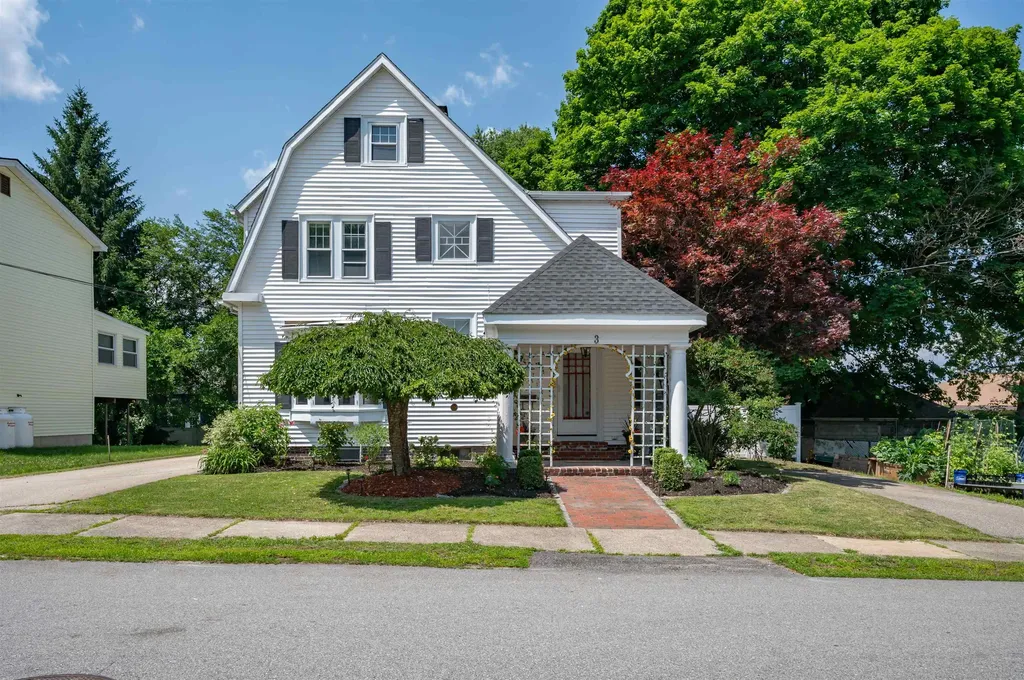
3 Pratt Street Nashua NH 03060

Nashua, NH3 Pratt Street

Price$599,900

Est. Mortgage: $/month

MLS Number 5098281

  • Residential Single Family
  • Full Bath 2
  • Address 3 Pratt Street
  • Construction Existing
  • Bedrooms 4

This antique Colonial blends timeless New England character with the modern updates today's buyers are looking for. Offering 4 bedrooms and 2 full bathrooms, this inviting home features refinished hardwood floors, original glass doors, built-ins, elegant archways, and a cozy living room with a new wood stove fireplace insert. The eat-in kitchen opens to a formal dining room with a charming bay window and classic tin ceiling. The first floor also includes a full bath with laundry and a home office overlooking the backyard. Upstairs offers four freshly painted bedrooms with hardwood floors throughout and a second full bathroom. The fenced backyard is perfect for relaxing or entertaining with a composite deck and railings, outdoor dining area, irrigation system, and a newly installed paver walkway. Recent updates include a new 200-amp electrical service, new water heater, refurbished radiator heating system, updated lighting fixtures, and a new basement door. A detached garage and double-width driveway provide plenty of parking. Conveniently located just minutes from Downtown Nashua's shops, restaurants, and the new Performing Arts Center, with pickleball courts within walking distance. Open House: Saturday, July 11th, 12:00 PM - 2:00 PM.

Listed by Maurice Robichaud of Arris Realty

$
$
%
$/month over payments
Federal 30-year interest rate: 6.49% last updated on Jul 9, 2026
* All Figures are estimates. Check with your bank or proposed mortgage company for actual interest rates.
This product uses the FRED® API but is not endorsed or certified by the Federal Reserve Bank of St. Louis.

Save FavoriteSchedule TourAsk A QuestionMore Details
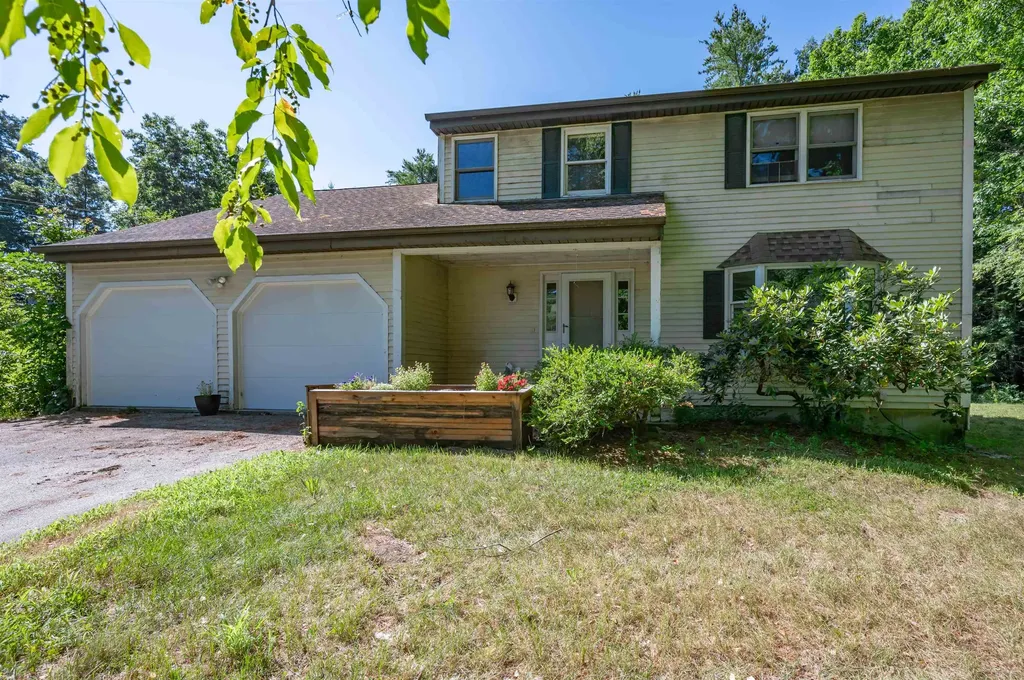
41 Lund Drive Hudson NH 03051

Hudson, NH41 Lund Drive

Price$599,900

Est. Mortgage: $/month

Open House

MLS Number 5099151

  • Residential Single Family
  • Next Open House: Sun 07/12 11:00 am. to 1:00 pm.
  • Full Bath 2
  • Address 41 Lund Drive
  • Construction Existing

Welcome home to this spacious 4 bedroom, 3 bathroom residence offering a functional layout and plenty of room to grow. The main level features an eat-in kitchen with a sliding door leading to the deck, making indoor-outdoor entertaining a breeze. You'll also find a formal dining room, comfortable living room, and family room with a wood burning fireplace. Perfect for everyday living and entertaining. Upstairs, you'll find a thoughtfully designed layout with a generous primary suite, three additional bedrooms, a full bathroom, and the convenience of second floor laundry. The unfinished basement provides endless possibilities to create additional living space to fit your needs. Situated on a beautiful, tree lined lot. Come check it out today! Open House Sat (7/11) and Sun (7/12) 11am-1pm.

Listed by Mollie Bazdanes of Arris Realty

$
$
%
$/month over payments
Federal 30-year interest rate: 6.49% last updated on Jul 9, 2026
* All Figures are estimates. Check with your bank or proposed mortgage company for actual interest rates.
This product uses the FRED® API but is not endorsed or certified by the Federal Reserve Bank of St. Louis.

Save FavoriteSchedule TourAsk A QuestionMore Details
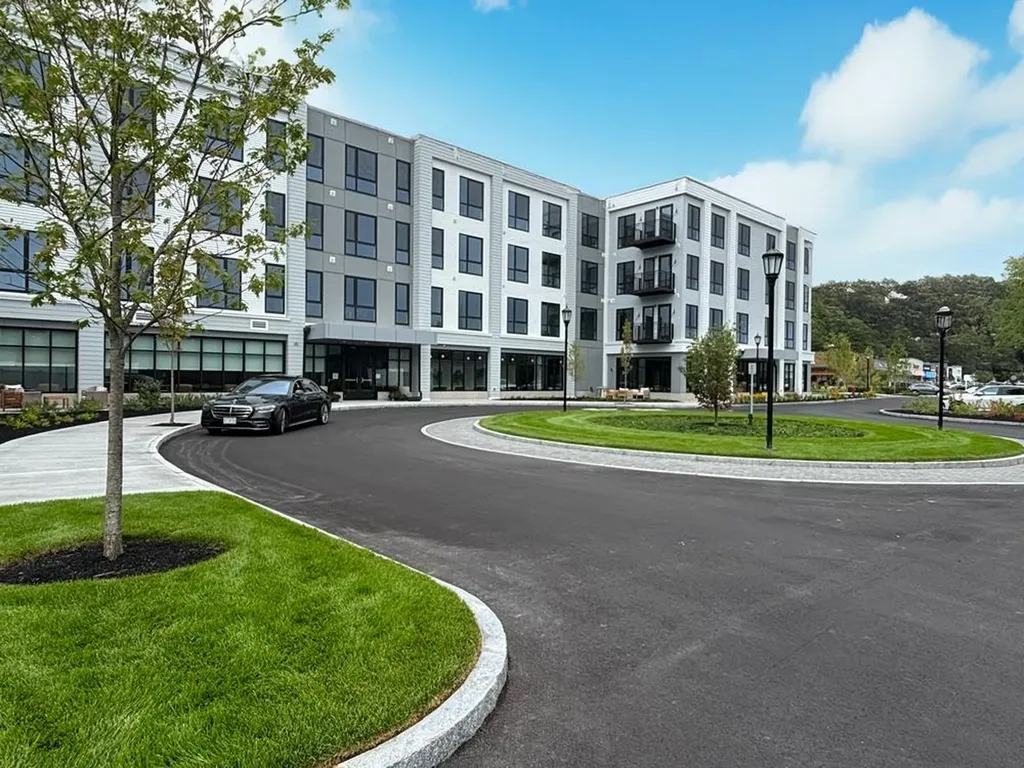
80 Constitution Avenue Portsmouth NH 03801
Open House

MLS Number 5087709

  • Condo
  • Next Open House: Sun 07/12 11:00 am. to 3:00 pm.
  • Square Feet 974
  • Bedrooms 2
  • New Contruction New Construction

Experience luxury living at Sage Portsmouth, an exceptional new condominium community offering premium amenities that include an entertainment lounge, work-from-home suites, a club room with terrace, fitness center, game lounge, pet spa, bike storage. Residence #212 is a corner residence with an open-concept layout, oversized windows, and abundant natural light. The home's premium finishes include a chef's kitchen with a large freestanding island, a primary suite with a generous walk-in closet, and an ensuite bath with a beautifully tiled, stand-up shower. Need a second bedroom that doubles as an office or guest space? This residence has you covered. Step out onto your private balcony to savor a morning coffee or unwind with an evening glass of wine. Two parking spaces (1 covered, 1 uncovered) are included. Located in Portsmouth Green, Sage offers effortless access to upscale boutique shopping, restaurants, and fitness studios, just minutes from downtown Portsmouth. Book a private showing today. We're excited to welcome you home. Photos and video may be of model home.

Listed by Janet Slome of JD Advisors,LLC

$
$
%
$/month over payments
Federal 30-year interest rate: 6.49% last updated on Jul 9, 2026
* All Figures are estimates. Check with your bank or proposed mortgage company for actual interest rates.
This product uses the FRED® API but is not endorsed or certified by the Federal Reserve Bank of St. Louis.

Save FavoriteSchedule TourAsk A QuestionMore Details
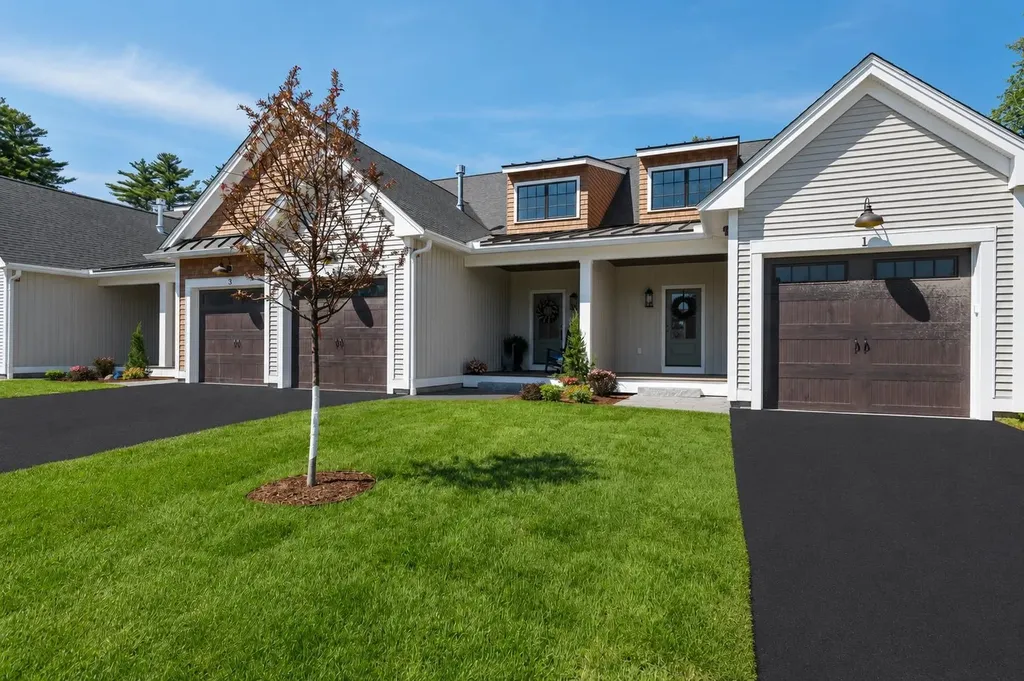
3 Pillsbury Court Candia NH 03034

Candia, NH3 Pillsbury Court

Price$599,900

Est. Mortgage: $/month

MLS Number 5094224

  • Condo
  • Square Feet 1,694
  • Bedrooms 2
  • New Contruction New Construction
  • Address 3 Pillsbury Court

Welcome to Candia Village Farms, a premier 55+ lifestyle community in the heart of Candia, NH, where modern comfort meets small-town charm. This thoughtfully designed neighborhood offers maintenance-free, luxury townhouse living, perfect for active adults who want style, convenience, and community without the hassle of upkeep. These two-story townhouse-style homes start at $599,900 and feature optional upgrades, allowing you to customize your residence with the finishes and features you desire. Each home offers spacious open-concept floor plans, designer kitchens with granite countertops, custom cabinetry, and GE appliances. Elegant primary suites, stylish bathrooms, full basements for storage or future living space, and private back decks enhance both functionality and lifestyle. The clubhouse is the hub for social activities and gatherings, pickleball courts, Bocce, walking paths, and outdoor spaces encourage an active, connected lifestyle. Candia Village Farms is ideally located minutes from Route 101, providing easy access to Manchester, the Seacoast, Boston, numerous lakes, Candia Wood Golf Links, shopping, dining, and healthcare, while still offering the peace and charm of small-town living. Every detail is designed for luxury, convenience, and comfort, from energy-efficient systems and low-maintenance exteriors to thoughtfully selected interior finishes. Enjoy morning coffee on your deck, a friendly game of pickleball, or evenings with neighbors at the clubhouse.

Listed by Dave White of OwnerEntry.com

$
$
%
$/month over payments
Federal 30-year interest rate: 6.49% last updated on Jul 9, 2026
* All Figures are estimates. Check with your bank or proposed mortgage company for actual interest rates.
This product uses the FRED® API but is not endorsed or certified by the Federal Reserve Bank of St. Louis.

Virtual TourSave FavoriteSchedule TourAsk A QuestionMore Details
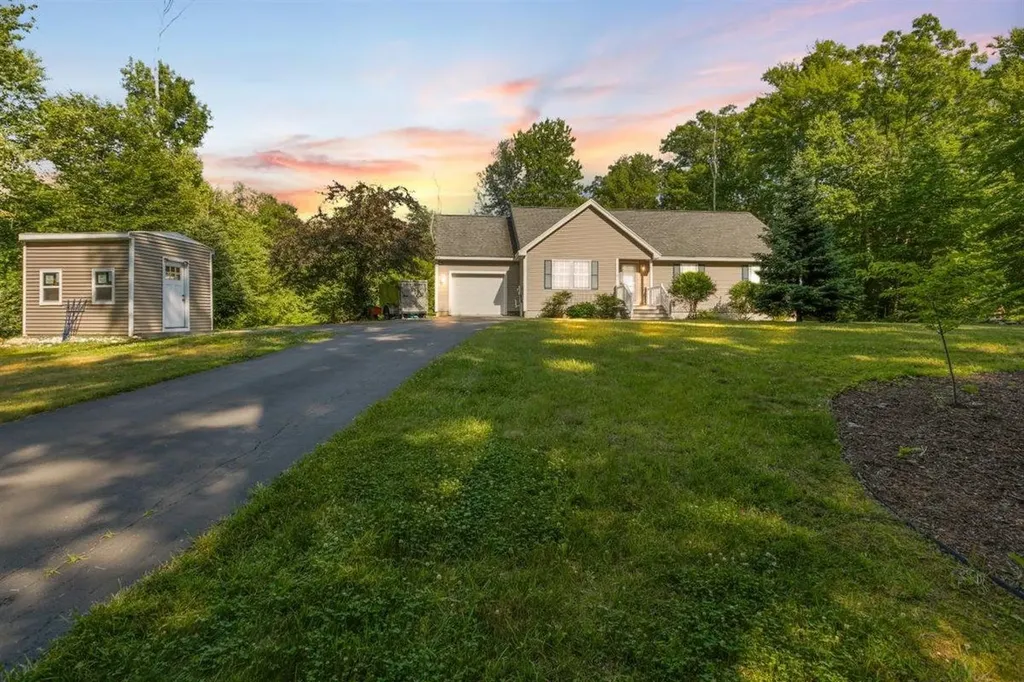
45 Phillips Road Sandown NH 03873

Sandown, NH45 Phillips Road

Price$599,900

Est. Mortgage: $/month

Open House

MLS Number 5098400

  • Residential Single Family
  • Next Open House: Sun 07/12 2:00 pm. to 4:00 pm.
  • Full Bath 2
  • Address 45 Phillips Road
  • Construction Existing

New Listing! Beautiful ranch-style home set on 1.5 private acres offering scenic country views and comfortable one-level living. The open-concept layout features a spacious kitchen, dining, and living area that's perfect for everyday living and entertaining. The kitchen offers a large walk-in pantry and a sliding glass door leading to a maintenance-free Trex deck overlooking the peaceful backyard and countryside. This home includes 3 bedrooms and 2 full baths, including a spacious primary suite with a private full bath and generous closet space. The full basement offers excellent potential to finish for additional living space and includes a convenient utility garage with an overhead door-ideal for storing a lawn tractor, snowblower, bicycles, and other outdoor equipment. A newer storage shed provides even more room for tools and seasonal items. Enjoy the privacy of this beautiful setting while still being conveniently located. First showings begin at the Open House on Thursday 7/9 from 5:00 PM-7:00 PM and Sunday 7/12 from 2:00 PM-4:00 PM.

Listed by Bradford McCue of Coldwell Banker Realty Haverhill MA

$
$
%
$/month over payments
Federal 30-year interest rate: 6.49% last updated on Jul 9, 2026
* All Figures are estimates. Check with your bank or proposed mortgage company for actual interest rates.
This product uses the FRED® API but is not endorsed or certified by the Federal Reserve Bank of St. Louis.

Virtual TourSave FavoriteSchedule TourAsk A QuestionMore Details
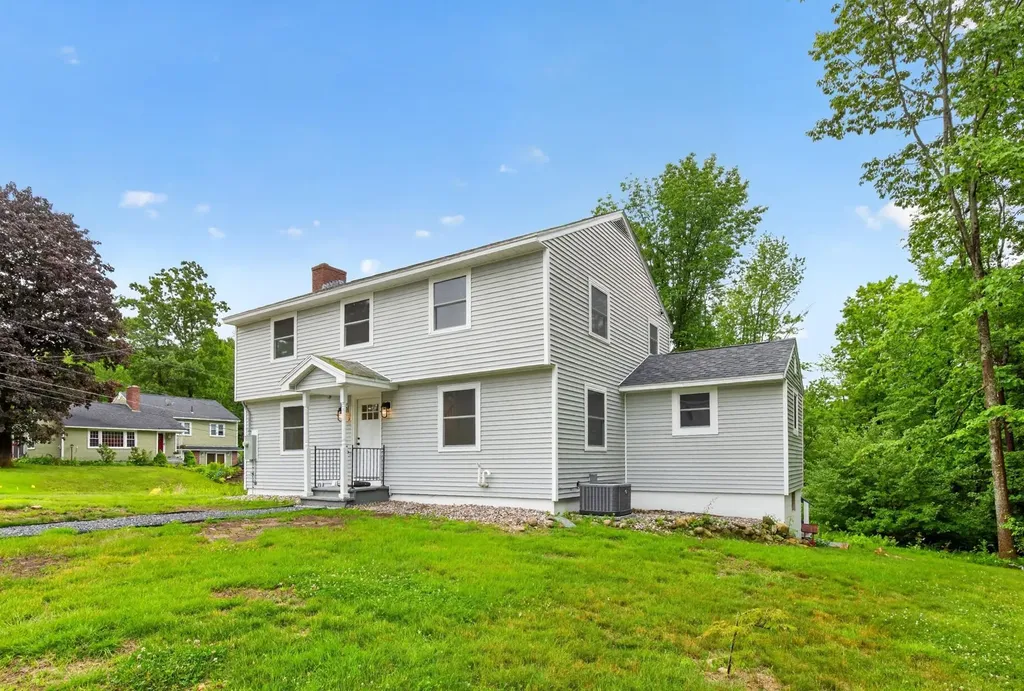
2 Sweetbriar Lane Rochester NH 03867

Rochester, NH2 Sweetbriar Lane

Price$599,900

Est. Mortgage: $/month

MLS Number 5098600

  • Residential Single Family
  • Full Bath 1
  • Address 2 Sweetbriar Lane
  • Construction Existing
  • Bedrooms 3

Completely reimagined from the studs out, this stunning home at 2 Sweetbriar Lane offers the perfect blend of modern design, quality craftsmanship, and everyday comfort. Every detail has been thoughtfully updated, creating a truly turnkey property that's ready for its next owner to move right in. Step inside to sun-filled living spaces where abundant natural light highlights the beautiful hardwood floors throughout. The designer kitchen is the heart of the home, featuring elegant stone countertops, custom cabinetry, and a seamless flow into the dining and living areas-ideal for both entertaining and daily living. Beautifully finished bathrooms showcase stylish tile showers and contemporary finishes that add a touch of luxury. Outside, unwind or host friends on the expansive rear deck overlooking the private backyard, offering the perfect extension of your living space. Tucked away in a quiet neighborhood, this home provides the best of both worlds: peaceful surroundings with convenient access to Route 125 and the Spaulding Turnpike, making commuting and everyday errands a breeze. If you're searching for a home where all the hard work has already been done, 2 Sweetbriar Lane is one you won't want to miss. Schedule your private showing today! OPEN HOUSE Thursday 7/9 4:30 - 6:00 and Saturday 7/11 1:30 - 3:00

Listed by Dylan Tooch of New Space Real Estate,LLC

$
$
%
$/month over payments
Federal 30-year interest rate: 6.49% last updated on Jul 9, 2026
* All Figures are estimates. Check with your bank or proposed mortgage company for actual interest rates.
This product uses the FRED® API but is not endorsed or certified by the Federal Reserve Bank of St. Louis.

Save FavoriteSchedule TourAsk A QuestionMore Details
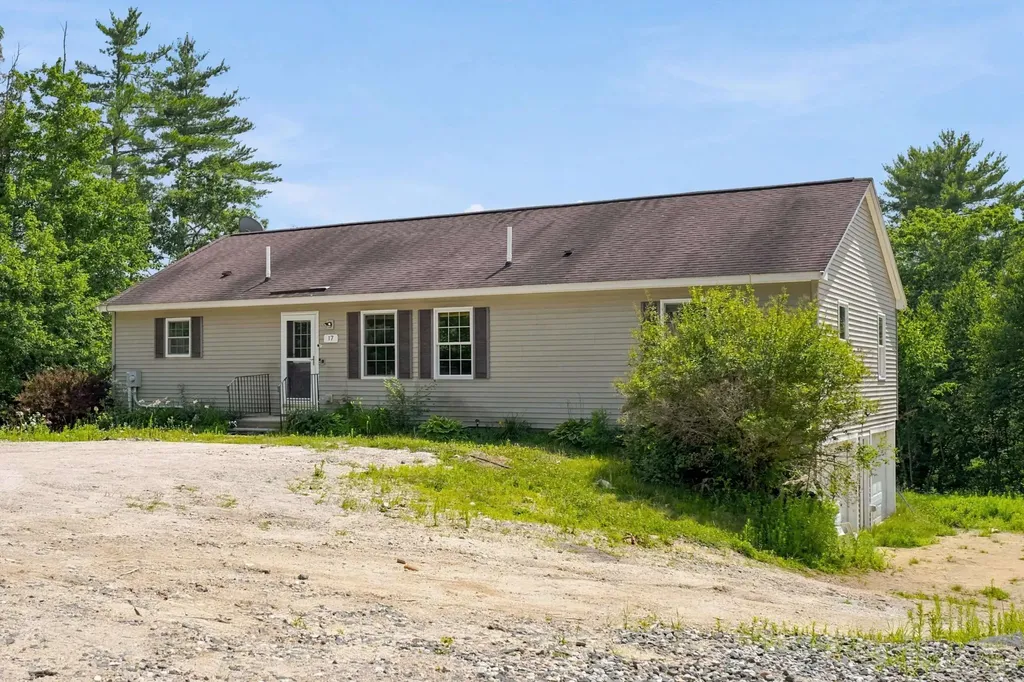
17 Vista Way Barrington NH 03825

Barrington, NH17 Vista Way

Price$599,900

Est. Mortgage: $/month

Open House

MLS Number 5099022

  • Residential Single Family
  • Next Open House: Sun 07/12 11:00 am. to 12:30 pm.
  • Full Bath 2
  • Address 17 Vista Way
  • Construction Existing

Escape to your own waterfront paradise on beautiful Long Pond! Imagine waking each morning to water views, sipping coffee on the expansive 30 foot covered deck, and ending your day with breathtaking sunsets right outside your door. This exceptional 3-bedroom, 3-bath Ranch offers 175 feet of private waterfront and the perfect blend of luxury, comfort, and relaxation. The stunning updated kitchen is the heart of the home, featuring an impressive 8.5 foot quartz island, stainless steel appliances, and an open layout designed for entertaining family and friends. Enjoy the convenience of first-floor laundry, a partially finished basement offering additional living space, an oversized 2 car garage, and plenty of storage for all your lake toys. Spend your days boating, fishing, kayaking, or simply unwinding by the water, with a pontoon boat available for purchase for just $5,500. Whether you're searching for your forever home, a weekend escape, or the ultimate staycation destination, this incredible waterfront gem delivers the lakefront lifestyle you've always dreamed of, all for under $600,000. Opportunities like this don't come along often!

Listed by Roberta Fulford and Malcolm Fulford of LAER Realty Partners/Goffstown

$
$
%
$/month over payments
Federal 30-year interest rate: 6.49% last updated on Jul 9, 2026
* All Figures are estimates. Check with your bank or proposed mortgage company for actual interest rates.
This product uses the FRED® API but is not endorsed or certified by the Federal Reserve Bank of St. Louis.

Virtual TourSave FavoriteSchedule TourAsk A QuestionMore Details

Broker Reciprocity 

Copyright 2026 PrimeMLS, Inc. All rights reserved. This information is deemed reliable, but not guaranteed. The data relating to real estate displayed on this display comes in part from the IDX Program of PrimeMLS. The information being provided is for consumers’ personal, non-commercial use and may not be used for any purpose other than to identify prospective properties consumers may be interested in purchasing. Data last updated July 11, 2026 1:39 PM UTC
