SIGN UP or LOG IN 's Account

Log in to see your saved listings or edit your searches:

No account? Sign up now to save searches, listings, and get tailored listing notifications. It's free, opt-out anytime.

Find Your New Home

Sign Up Today!

Get fresh listings via email, save your favorite listings, match with similar properties, and unlock additional property info.

Create Your Account

Do not fill in this field:

Already have an account? Log in

and narrow your search. If you have fewer than 200 results, you can save your search.

Crawl Spaces

r=5749-5760
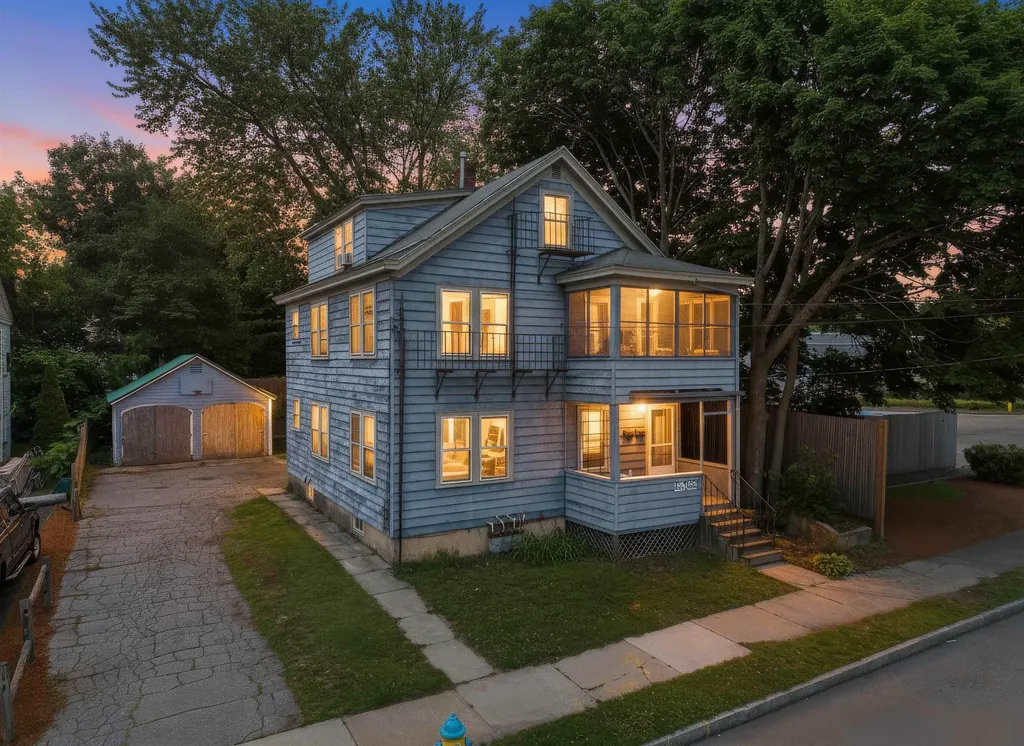
15-15 1/2 Marshall Street Nashua NH 03064

Nashua, NH15-15 1/2 Marshall Street

Price$599,900

Est. Mortgage: $/month

Open House

MLS Number 5098718

  • Multifamily
  • Next Open House: Sun 07/12 2:30 pm. to 4:00 pm.
  • Units 3
  • Bathroom 3
  • Acreage 0.12

A triplex under $600,000 in NH is one of the best purchases you could make and now you have an opportunity to do just that. This building features 3 one bedroom apartments, the first and second floor being particularly larger with great layouts. 2 car garage, nice backyard, ample parking, and clean units make this an even better opportunity. Enjoy separate utilities and proximity to downtown Nashua. Schedule your showing today!

Listed by Joshua Winn of Realty One Group Next Level

$
$
%
$/month over payments
Federal 30-year interest rate: 6.49% last updated on Jul 9, 2026
* All Figures are estimates. Check with your bank or proposed mortgage company for actual interest rates.
This product uses the FRED® API but is not endorsed or certified by the Federal Reserve Bank of St. Louis.

Virtual TourSave FavoriteSchedule TourAsk A QuestionMore Details

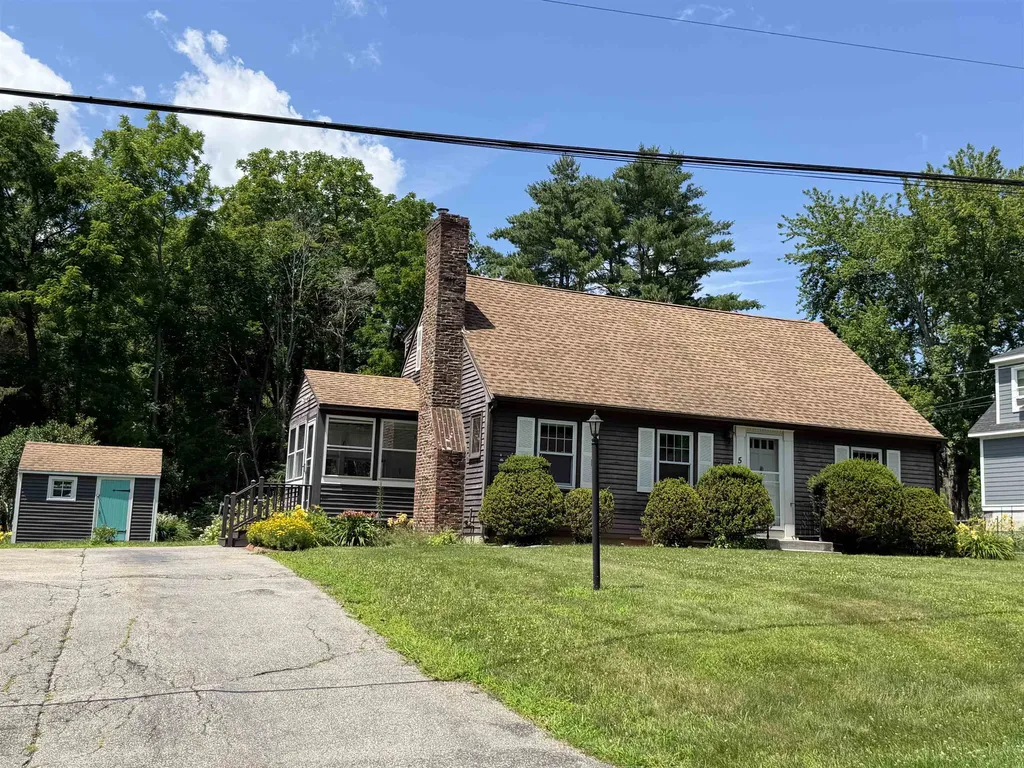
5 Ridgewood Terrace Exeter NH 03833

Exeter, NH5 Ridgewood Terrace

Price$599,900

Est. Mortgage: $/month

MLS Number 5099311

  • Residential Single Family
  • Full Bath 1
  • Address 5 Ridgewood Terrace
  • Construction Existing
  • Bedrooms 4

7 Room, 4 Bedroom cape style home in great Exeter location. Nice yard, ideal for weekend BBQs, gardening, or just relaxing in the fresh air. Situated in a highly sought-after, quiet neighborhood, you are just minutes away from Exeter's vibrant downtown, top-rated schools, boutique shopping, and excellent dining. Commuting is a breeze with easy access to major routes and the Amtrak Downeaster.

Listed by Florence Ruffner of Ruffner Real Estate,LLC

$
$
%
$/month over payments
Federal 30-year interest rate: 6.49% last updated on Jul 9, 2026
* All Figures are estimates. Check with your bank or proposed mortgage company for actual interest rates.
This product uses the FRED® API but is not endorsed or certified by the Federal Reserve Bank of St. Louis.

Virtual TourSave FavoriteSchedule TourAsk A QuestionMore Details

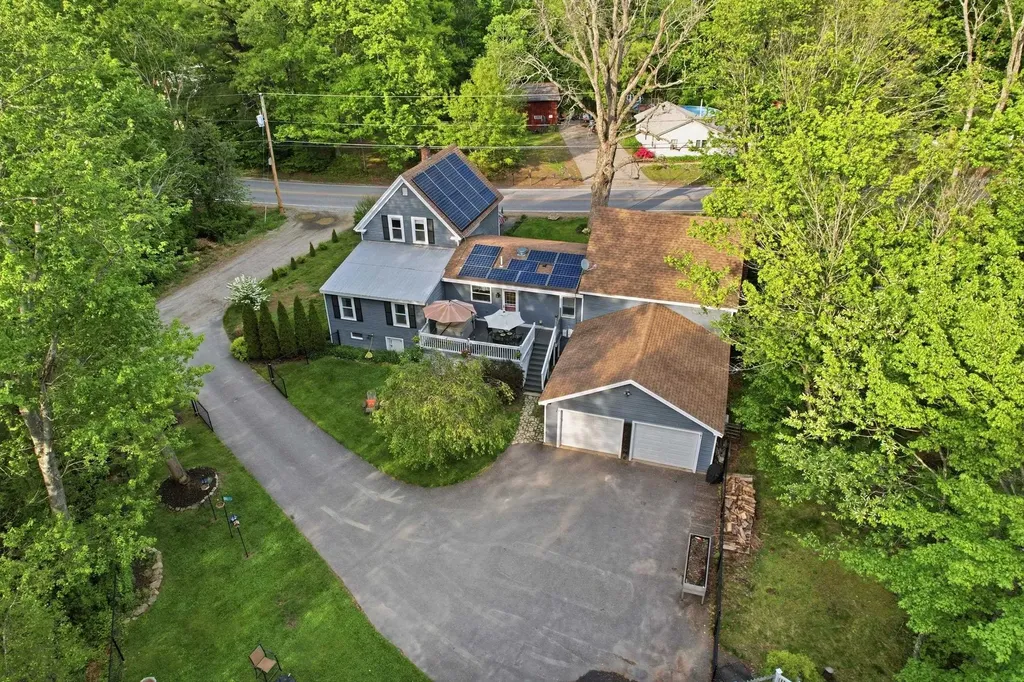
53 Sandown Road Fremont NH 03044

Fremont, NH53 Sandown Road

Price$599,900

Est. Mortgage: $/month

Open House

MLS Number 5091403

  • Residential Single Family
  • Next Open House: Sun 07/12 2:00 pm. to 4:00 pm.
  • Full Bath 1
  • Address 53 Sandown Road
  • Construction Existing

Open house, Sunday July 12th from 2 to 4 pm. This beautiful home has all the details taken care of and all that's left is moving in and making it yours. This extensively upgraded property checks every box, from the thoughtful layout to the major mechanical improvements already done for you, including three mini-split systems that delivers efficient, year-round comfort throughout the home. The kitchen is a showstopper, loaded with cabinetry, updated appliances, breakfast bar seating, and a cozy eat-in area anchored by a pellet stove and framed by a gorgeous bay window. The original barn area was upgraded into an oversized family room with a woodstove, bringing warmth, comfort, and a perfect space for entertaining. It's 1st floor primary bedroom offers large windows and feels like a true escape. The updated full bath impresses with double sinks, a soaking tub, and spa-like finishes. A dedicated laundry room and a flexible bonus room currently used as an office and small kitchenette, round out the main level. The second story offers two more bedrooms and an updated 3/4 bath with a walk-in shower. The oversized two-car garage handles vehicles, gear, hobbies, and everything in between. Your four-legged family members will love the fully fenced yard, which offers room to roam, play, and explore safely. The gated driveway adds privacy and peace of mind. Relax on the deck, fire up the grill, and enjoy the gardens and peaceful surroundings. All just minutes from shopping, dining, and daily conveniences. Upgraded, move-in ready, and perfect for your dogs that want to have leash free yard! It's the one you've been waiting for.

Listed by Donna Gerry of Heigis Real Estate LLC.

$
$
%
$/month over payments
Federal 30-year interest rate: 6.49% last updated on Jul 9, 2026
* All Figures are estimates. Check with your bank or proposed mortgage company for actual interest rates.
This product uses the FRED® API but is not endorsed or certified by the Federal Reserve Bank of St. Louis.

Virtual TourSave FavoriteSchedule TourAsk A QuestionMore Details

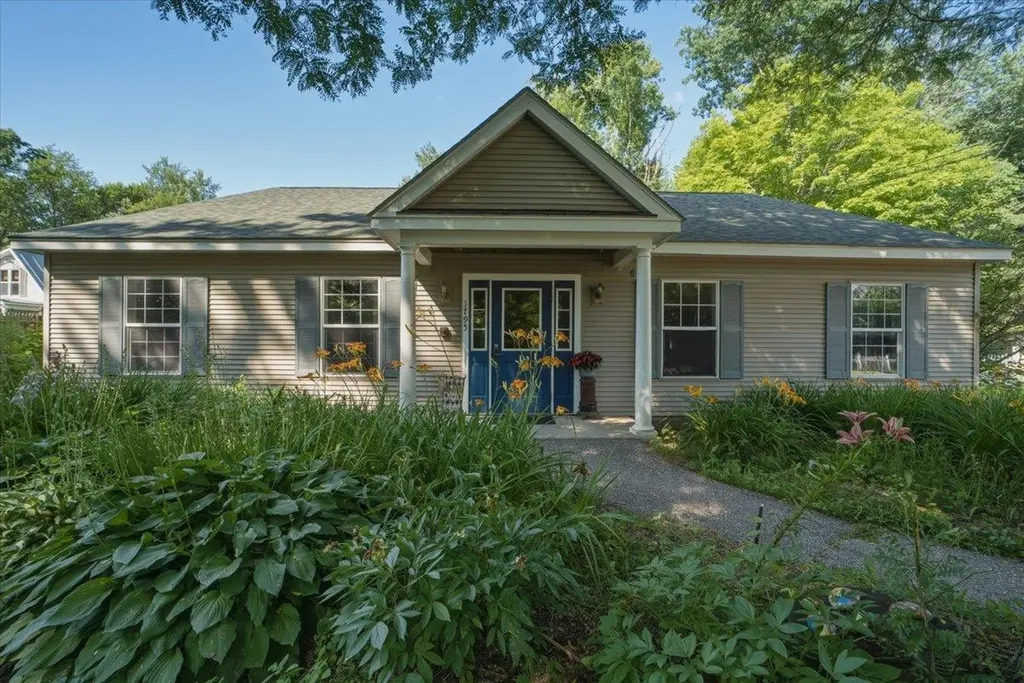
1795 Main Street Colchester VT 05446

MLS Number 5099333

  • Commercial
  • Address 1795 Main Street
  • Year Built 2002
  • Square Feet 2,016
  • Area VT-Chittenden

From the moment you step onto this property, a deep sense of purpose, community, and opportunity unfolds. Designed and custom-built in 2002 to serve as a premier child care center, the facility previously held state approval for up to 30 children, and the entire structure reflects that same high standard of order, safety, and functional design. The building is intelligently split into two independent primary wings, a layout that seamlessly allows multiple different programs or age groups to run concurrently under one roof. Boasting a freshly painted, light-filled interior, complete laundry setups, and kitchen capabilities, the entire space radiates a clean, turn-key readiness that lets you focus entirely on your business goals. The intentional design extends beautifully to the outdoors, where a securely fenced perimeter embraces two separate, expansive playground areas. Beyond the dedicated play spaces, the property backs into a peaceful patch of mature woods featuring once-established walking paths that are ripe for exploration. It is a rare, grounding setting that serves as an incredible foundation for a modern nature school, an active child care center, or an array of alternative business models. Positioned thoughtfully within Milton's highly versatile GLP1 zoning category, this property offers prospective buyers an exceptional regulatory foundation with clear, flexible guidelines for various commercial and civic paths. Come experience the structural integrity, massive versatility, and welcoming environment of this unique turn-key building for yourself. This is a location ready to support a vibrant new chapter of business, connection, and success.

Listed by Jordan Lafond of KW Vermont

$
$
%
$/month over payments
Federal 30-year interest rate: 6.49% last updated on Jul 9, 2026
* All Figures are estimates. Check with your bank or proposed mortgage company for actual interest rates.
This product uses the FRED® API but is not endorsed or certified by the Federal Reserve Bank of St. Louis.

Save FavoriteSchedule TourAsk A QuestionMore Details

5 Cameron Court Hampstead NH 03841

MLS Number 5093101

  • Condo
  • Square Feet 1,860
  • Bedrooms 2
  • New Contruction New Construction
  • Complex Cameron Commons

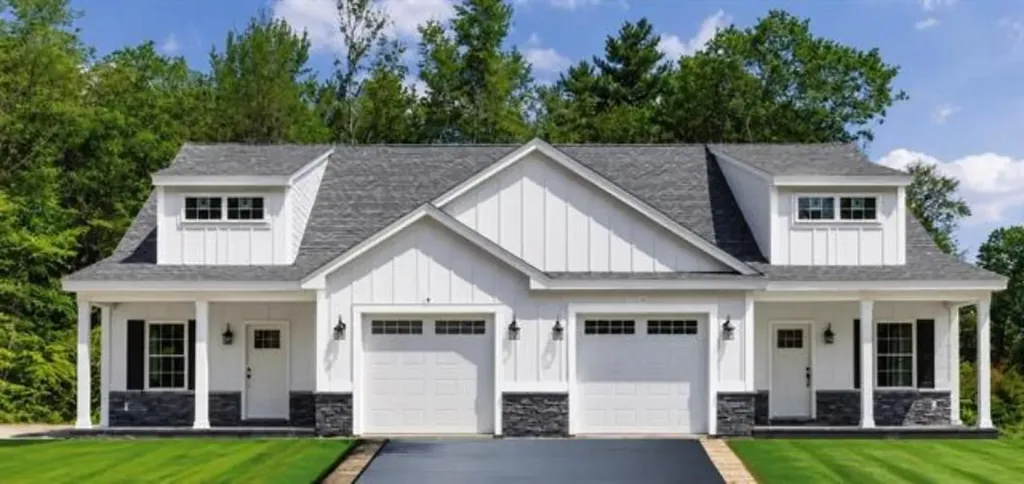
CAMERON COMMONS - NEW CONSTRUCTION 55+ community in Hampstead, NH. This new neighborhood is planned for 20 units on a quiet cul-de-sac, with 3 units up, standing, and ready to go. The homes feature an open-concept, front-to-back floor plan with a soaring cathedral ceiling encompassing the dining room (complete with crown molding and shadow box wainscoting), a kitchen with shaker-style cabinets, a large center island, quartz countertops, and stainless steel appliances, and a living room with a fireplace wall featuring floor-to-ceiling shiplap and a slider to a large, private bluestone patio. The first-floor primary suite offers double closets outfitted with a solid wood organizer system and a beautiful private bath with a double vanity and upgraded ceramic and marble tile shower and floors. Other amenities include a first-floor laundry, vinyl plank flooring throughout, solid-core doors, a hardwood staircase to the second floor, and an open spindled loft that can easily be converted to an enclosed room, plus a second bedroom and private office. Outside, enjoy a covered porch front entry with stone accents and a deep one-car garage. Conveniently located near I-93 and I-495. Use 70 Depot Road for GPS and come to the OPEN HOUSE on Sundays 10 AM to 12 PM, or call for an appointment.

Listed by Paul Redmond of BHHS Verani Londonderry

$
$
%
$/month over payments
Federal 30-year interest rate: 6.49% last updated on Jul 9, 2026
* All Figures are estimates. Check with your bank or proposed mortgage company for actual interest rates.
This product uses the FRED® API but is not endorsed or certified by the Federal Reserve Bank of St. Louis.

Virtual TourSave FavoriteSchedule TourAsk A QuestionMore Details

7 Cameron Court Hampstead NH 03841

MLS Number 5093104

  • Condo
  • Square Feet 1,860
  • Bedrooms 2
  • New Contruction New Construction
  • Complex Cameron Commons

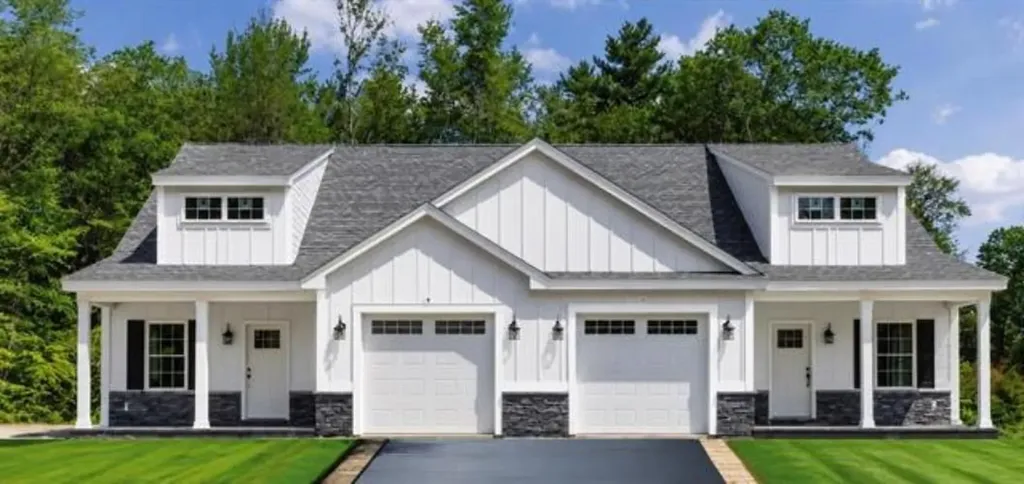
CAMERON COMMONS - NEW CONSTRUCTION 55+ community in Hampstead, NH. This new neighborhood is planned for 20 units on a quiet cul-de-sac, with 3 units up, standing, and ready to go. The homes feature an open-concept, front-to-back floor plan with a soaring cathedral ceiling encompassing the dining room (complete with crown molding and shadow box wainscoting), a kitchen with shaker-style cabinets, a large center island, quartz countertops, and stainless steel appliances, and a living room with a fireplace wall featuring floor-to-ceiling shiplap and a slider to a large, private bluestone patio. The first-floor primary suite offers double closets outfitted with a solid wood organizer system and a beautiful private bath with a double vanity and upgraded ceramic and marble tile shower and floors. Other amenities include a first-floor laundry, vinyl plank flooring throughout, solid-core doors, a hardwood staircase to the second floor, and an open spindled loft that can easily be converted to an enclosed room, plus a second bedroom and private office. Outside, enjoy a covered porch front entry with stone accents and a deep one-car garage. Conveniently located near I-93 and I-495. Use 70 Depot Road for GPS and come to the OPEN HOUSE on Sundays 10 AM to 12 PM, or call for an appointment.

Listed by Paul Redmond of BHHS Verani Londonderry

$
$
%
$/month over payments
Federal 30-year interest rate: 6.49% last updated on Jul 9, 2026
* All Figures are estimates. Check with your bank or proposed mortgage company for actual interest rates.
This product uses the FRED® API but is not endorsed or certified by the Federal Reserve Bank of St. Louis.

Virtual TourSave FavoriteSchedule TourAsk A QuestionMore Details

42 Chester Road Raymond NH 03077

Raymond, NH42 Chester Road

Price$599,892

Est. Mortgage: $/month

MLS Number 5092610

  • Residential Single Family
  • Full Bath 2
  • Address 42 Chester Road
  • Construction Existing
  • Bedrooms 3

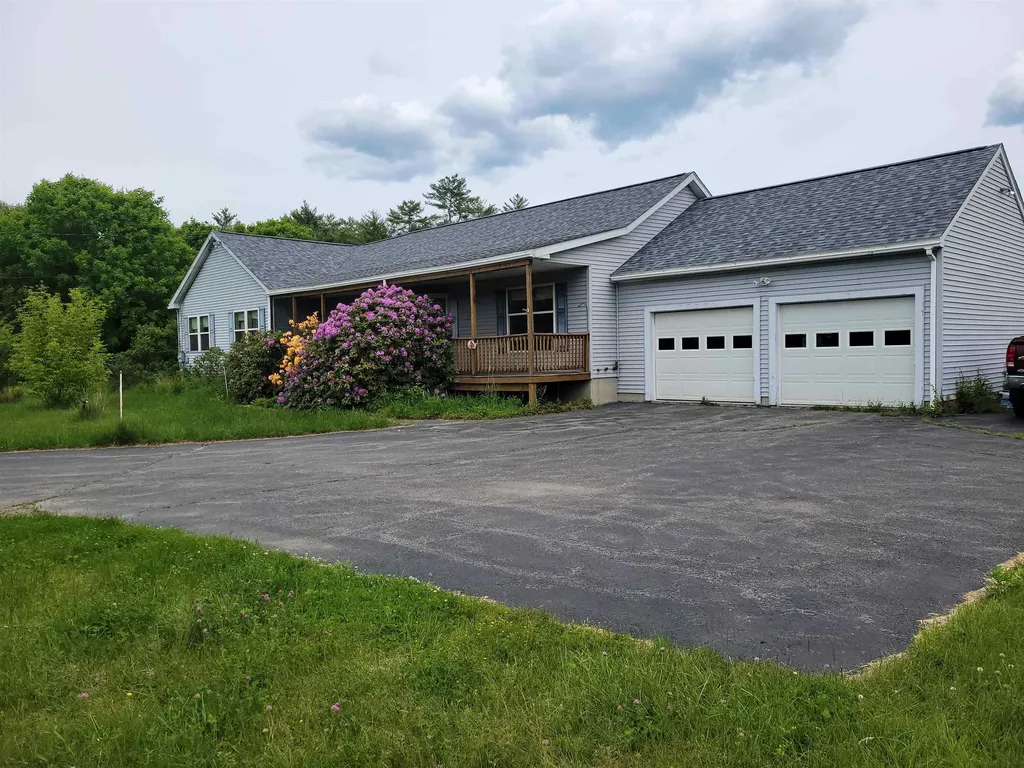
Welcome to your private escape from the everyday world. Set on 2.11 acres, this ranch-style 3-bedroom, 2.5-bath modular home is ready for your personal touch. Choose your wall colors, flooring, and finishes to transform this property into the home you've always imagined. Recent updates include a new roof and skylights installed in April, complete with a transferable warranty for the new owner, providing added peace of mind. Outside, you'll find mature landscaping and established plantings that offer a beautiful foundation for you to enhance and customize to your own taste. The oversized two-car garage provides ample space for vehicles, tools, and storage, while the charming greenhouse is perfect for the gardener in the family to start seedlings and nurture plants year-round. When it's time to relax, enjoy the 4-foot-deep above-ground pool, ideal for cooling off, entertaining, and creating lasting family memories. Offering privacy, space, and endless potential, 42 Chester Road is a wonderful opportunity to create your own retreat in a peaceful Raymond setting.

Listed by Arthur Aznive of BHHS Verani Concord

$
$
%
$/month over payments
Federal 30-year interest rate: 6.49% last updated on Jul 9, 2026
* All Figures are estimates. Check with your bank or proposed mortgage company for actual interest rates.
This product uses the FRED® API but is not endorsed or certified by the Federal Reserve Bank of St. Louis.

Virtual TourSave FavoriteSchedule TourAsk A QuestionMore Details

8 Ledgeview Way Plymouth NH 03264

Plymouth, NH8 Ledgeview Way

Price$599,800

Est. Mortgage: $/month

Active With Contract

MLS Number 5096209

  • Residential Single Family
  • Full Bath 4
  • Address 8 Ledgeview Way
  • Construction Existing
  • Bedrooms 4

Welcome to 8 Ledgeview Way! This freestanding home in Tenney Village offers the privacy of a single-family residence with the convenience of association-maintained living. With 4 bedrooms, 4 full baths, and three levels of living space, it's perfectly suited as a primary home, vacation getaway, or investment property. Recent updates have transformed key living spaces, including a beautifully remodeled kitchen with new cabinetry, stainless steel appliances, and a large island ideal for gathering. The laundry room has been completely updated with a new washer and dryer, while the first-floor bath now features a walk-in shower and serves as an ensuite to the main-level bedroom. Fresh paint throughout the first floor enhances the home's bright and welcoming feel. The open-concept living and dining area features hardwood and tile flooring, a fireplace, and large windows that capture stunning mountain views. A separate sunroom provides a peaceful place to relax, while the expansive deck offers the perfect vantage point for enjoying panoramic White Mountain scenery. Upstairs, three ensuite bedrooms provide comfortable accommodations for family and guests. The third-floor bonus space offers flexibility as a family room, game room, bunk room, home office, or additional gathering area. Generous storage throughout, including a ski tuning room, makes mountain living easy and organized. Located within the growing Tenney Mountain community, owners will benefit from ongoing investments and expansion plans aimed at transforming the area into a premier four-season destination. Just minutes from downtown Plymouth, Plymouth State University, shopping, dining, healthcare, hiking, golf, Newfound Lake, and the White Mountains, this property combines breathtaking views, thoughtful updates, and exceptional access to year-round recreation. Showings begin Saturday, June 27 at Open House from 10am-12pm.

Listed by Richard Gowen and Tara Gowen of EXP Realty

$
$
%
$/month over payments
Federal 30-year interest rate: 6.49% last updated on Jul 9, 2026
* All Figures are estimates. Check with your bank or proposed mortgage company for actual interest rates.
This product uses the FRED® API but is not endorsed or certified by the Federal Reserve Bank of St. Louis.

Virtual TourSave FavoriteSchedule TourAsk A QuestionMore Details

2.3 Moultonboro Neck Road Moultonborough NH 03254

MLS Number 5089165

  • Land
  • Acreage 2.5
  • Area NH-Carroll
  • PricePerSqFt 239800
  • Zoning Residential

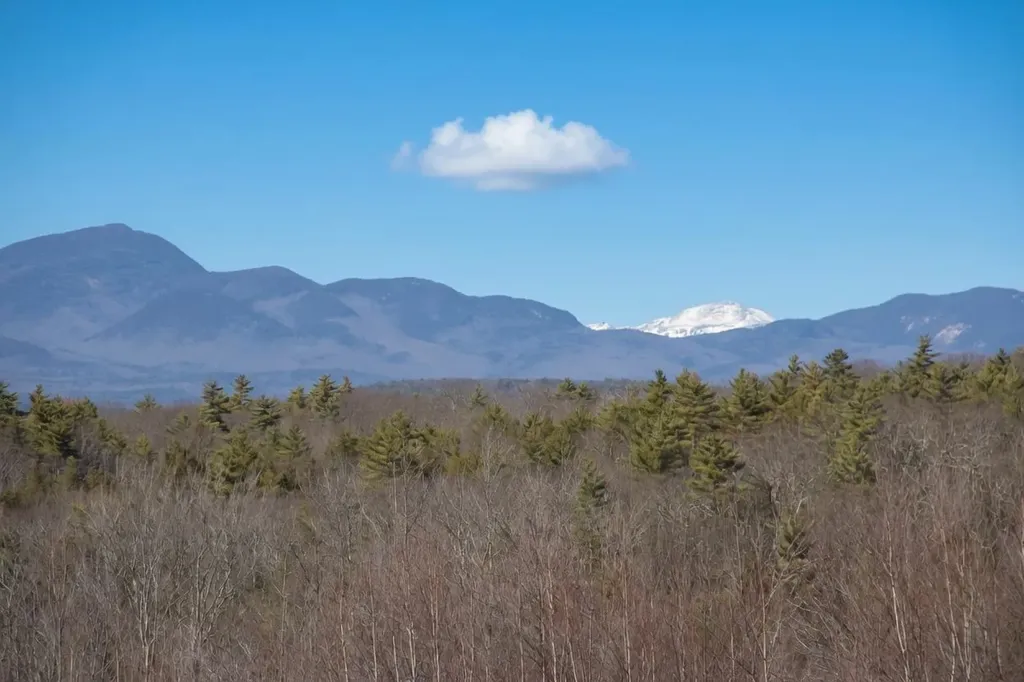
MOUNTAIN VIEWS AND NEARBY TO LAKE WINNIPESAUKEE! Located in the Lakes Region with commanding panoramic views of Red Hill, Ossipee Mountain Range, Sandwich Range AND Mount Washington, this extraordinary homesite offers a rare opportunity to create a legacy property in one of New Hampshire's most desirable destinations. Nestled in the heart of picturesque Moultonborough, this premium view lot captures the essence of luxury mountain view living - where breathtaking scenery, privacy, and four-season recreation come together in perfect harmony. Every season transforms the landscape into a masterpiece - vibrant fall foliage, snow-covered peaks in winter, lush green summers, and colorful spring blooms. In highly sought-after Moultonborough, you'll enjoy proximity to fine dining, boutique shopping, local farms, wineries, and still feeling worlds away from the noise and congestion of everyday life. Minutes from Lake Winnipesaukee, you can enjoy boating, fishing, waterfront dining, marinas, beaches, and endless recreational opportunities. Nearby hiking and snowmobile trails, ski areas, golf courses, and charming small-town attractions make this an ideal year-round destination. Rarely does this caliber of mountain views and location become available. This is more than just land - it's an opportunity to create a lifestyle defined by peace, beauty, adventure, and unforgettable scenery where every view feels like a postcard. Nearby is a beautiful sandy beach and boat launch on Lake Winnipesaukee. Price is reflective of land being in Current Use and will be transferred out of such after sale upon reassessment. Subject to subdivision approvals. Nearby boat slip available to purchase. This is a great opportunity for the true boating enthusiast looking for the best on and around Lake Winnipesaukee! This is the perfect avenue for someone who values the blend of recreation and nature, from full days on Lake Winnipesaukee to evenings surrounded by scenic mountain vistas.

Listed by Stephen Mardis of BHHS Verani Moultonborough

$
$
%
$/month over payments
Federal 30-year interest rate: 6.49% last updated on Jul 9, 2026
* All Figures are estimates. Check with your bank or proposed mortgage company for actual interest rates.
This product uses the FRED® API but is not endorsed or certified by the Federal Reserve Bank of St. Louis.

Virtual TourSave FavoriteSchedule TourAsk A QuestionMore Details

87 Dogwood Circle Milton VT 05468
Pending

MLS Number 5085594

  • Residential Single Family
  • Full Bath 1
  • Address 87 Dogwood Circle
  • Construction Pre-Construction
  • Bedrooms 3

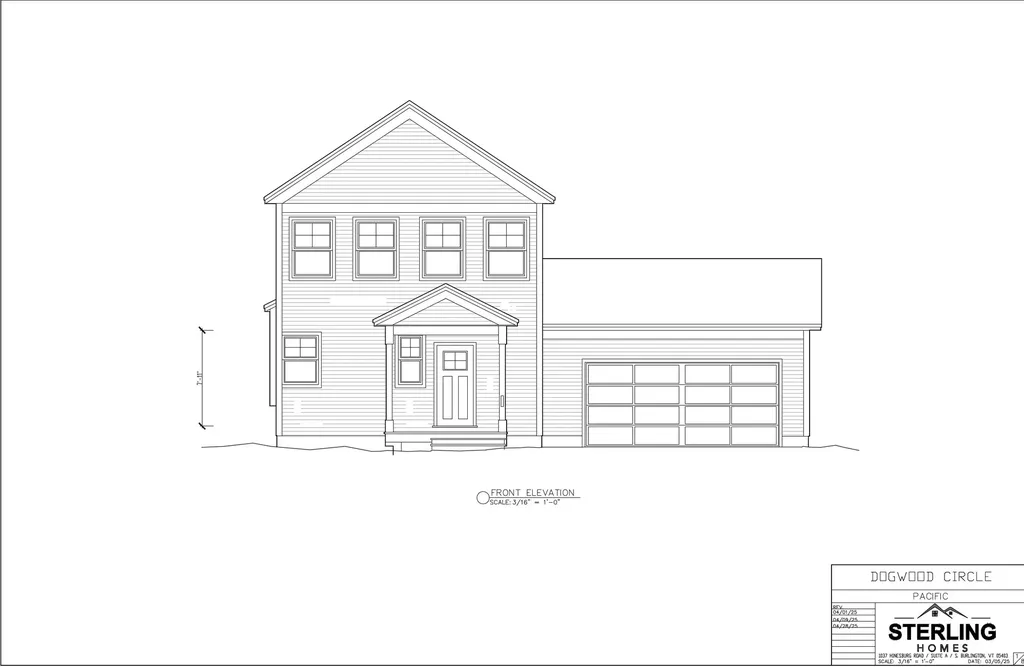
Build your dream home in Dogwood Circle, a charming new neighborhood by Sterling Homes in the heart of Milton, Vermont. This thoughtfully planned community features 32 new residences, a mix of single-family and duplex homes with modern layouts and quality finishes. Ideally located just off Route 7, Dogwood Circle offers quick access to shopping, dining, schools, and parks. Residents can walk to the Milton Library or Bombardier Park, and enjoy an easy commute to both Burlington and St. Albans-just 20 minutes away. The featured Pacific Plan is a 3-bedroom, 2.5-bath single family with nearly 1,800 sq ft of living space. Inside, enjoy an open-concept layout with 9' ceilings, large windows, and natural light throughout. The kitchen includes quartz countertops, stainless appliances, gas range, and a center island. The main level also features a spacious living area, half bath, and a mudroom off the attached two-car garage. Upstairs, find three bedrooms including a primary suite with walk-in closet and private bath, plus a second-floor laundry room. The full basement with egress offers future finishing potential, including a possible 4th bedroom. These energy-efficient, solar-ready homes come with customization options and a two-year Sterling Homes warranty. You'll be guided through the 180-day building process by a dedicated coordinator and receive regular updates via an online portal. Schedule an appointment today! Photos likeness only- home to be built, other plans are available.

Listed by Kara Koptiuch and Bryce Gilmer of Vermont Real Estate Company

$
$
%
$/month over payments
Federal 30-year interest rate: 6.49% last updated on Jul 9, 2026
* All Figures are estimates. Check with your bank or proposed mortgage company for actual interest rates.
This product uses the FRED® API but is not endorsed or certified by the Federal Reserve Bank of St. Louis.

Save FavoriteSchedule TourAsk A QuestionMore Details

25 & 31 North Street Proctor VT 05765

MLS Number 5030232

  • Commercial
  • Address 25 & 31 North Street
  • Year Built 1880
  • Square Feet 4,062
  • Acreage 16.78

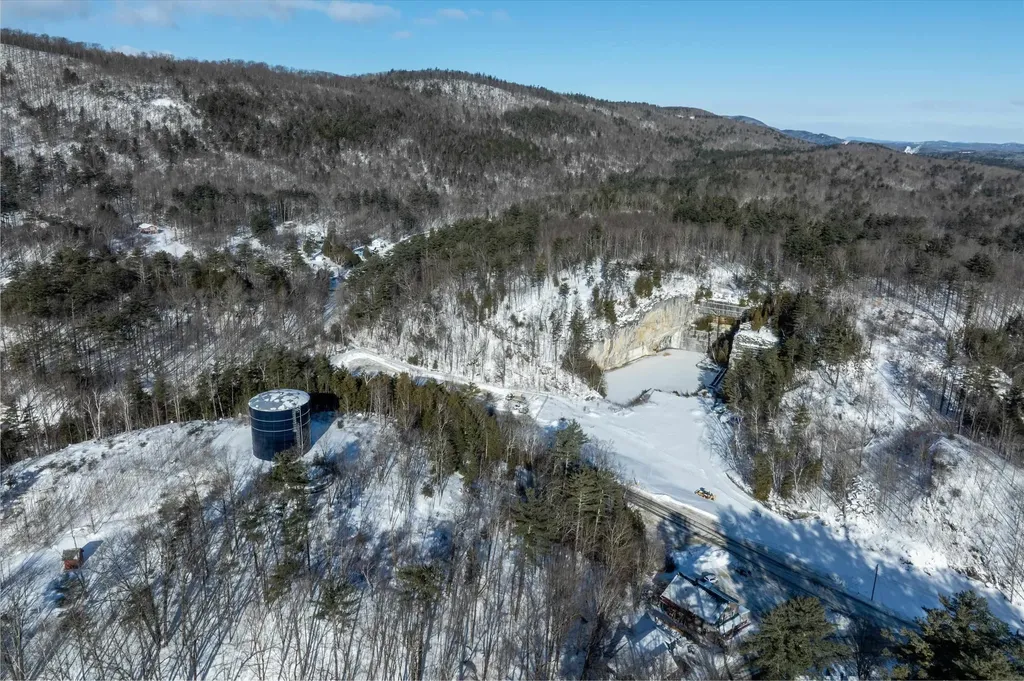
Franklin's Restaurant has been a generational gathering place in the historic town of Proctor, attracting a loyal local following with its small town warmth and welcoming atmosphere reminiscent of a certain popular TV show. Anchoring an important part of the town's social life, the almost 4000 square foot building, complete with two income producing apartments, sits on a 16.78 Acres of land constituting two separate parcels: 5.66 of which host the restaurant/multi-family business, and 11.12-Acres which include the historic Sutherland Falls Quarry, whose unique beauty opens the door to several other income possibilities (such as expanded outdoor catering capabilities and residential development/subdivision). The Restaurant and Multi-family building are available with just the 5.66 acres alone for $499,000, found at MLS#5030231. The Restaurant itself, with innumerable upgrades (list found separately) seats 72 people plus outdoor seating and is a complete and functioning turnkey operation with a loyal staff, convivial atmosphere, wood floors, pool table, attractive bar and state of the art kitchen. Inventory and all furnishings are included in the transfer. Come inspect this promising opportunity today!

Listed by Zachary Zupan and Lawrence Zupan of EXP Realty

$
$
%
$/month over payments
Federal 30-year interest rate: 6.49% last updated on Jul 9, 2026
* All Figures are estimates. Check with your bank or proposed mortgage company for actual interest rates.
This product uses the FRED® API but is not endorsed or certified by the Federal Reserve Bank of St. Louis.

Virtual TourSave FavoriteSchedule TourAsk A QuestionMore Details

25 & 31 North Street Proctor VT 05765

Proctor, VT25 & 31 North Street

Price$599,000

Est. Mortgage: $/month

MLS Number 5030272

  • Multifamily
  • Address 25 & 31 North Street
  • Units 2
  • Acreage 16.78
  • Square Feet 3,978

Franklin's Restaurant has been a generational gathering place in the historic town of Proctor, attracting a loyal local following with its small town warmth and welcoming atmosphere reminiscent of a certain popular TV show. Anchoring an important part of the town's social life, the almost 4000 square foot building, complete with two income producing apartments, sits on a 16.78 Acres of land constituting two separate parcels: 5.66 of which host the restaurant/multi-family business, and 11.12-Acres which include the historic Sutherland Falls Quarry, whose unique beauty opens the door to several other income possibilities (such as expanded outdoor catering capabilities and residential development/subdivision). The Restaurant and Multi-family building are available with just the 5.66 acres alone for $499,000, found at MLS#5030231. The Restaurant itself, with innumerable upgrades (list found separately) seats 72 people plus outdoor seating and is a complete and functioning turnkey operation with a loyal staff, convivial atmosphere, wood floors, pool table, attractive bar and state of the art kitchen. Inventory and all furnishings are included in the transfer. Come inspect this promising opportunity today!

Listed by Zachary Zupan and Lawrence Zupan of EXP Realty

$
$
%
$/month over payments
Federal 30-year interest rate: 6.49% last updated on Jul 9, 2026
* All Figures are estimates. Check with your bank or proposed mortgage company for actual interest rates.
This product uses the FRED® API but is not endorsed or certified by the Federal Reserve Bank of St. Louis.

Virtual TourSave FavoriteSchedule TourAsk A QuestionMore Details

Broker Reciprocity 

Copyright 2026 PrimeMLS, Inc. All rights reserved. This information is deemed reliable, but not guaranteed. The data relating to real estate displayed on this display comes in part from the IDX Program of PrimeMLS. The information being provided is for consumers’ personal, non-commercial use and may not be used for any purpose other than to identify prospective properties consumers may be interested in purchasing. Data last updated July 11, 2026 12:38 PM UTC