
SIGN UP or LOG IN 's Account

Log in to see your saved listings or edit your searches:

No account? Sign up now to save searches, listings, and get tailored listing notifications. It's free, opt-out anytime.

Find Your New Home

Sign Up Today!

Get fresh listings via email, save your favorite listings, match with similar properties, and unlock additional property info.

Create Your Account

Do not fill in this field:

Already have an account? Log in

and narrow your search. If you have fewer than 200 results, you can save your search.

Crawl Spaces

r=613-624
14 Aspen Lane Bedford NH 03110

Bedford, NH14 Aspen Lane

Price$2,099,000

Est. Mortgage: $/month

MLS Number 5092097

  • Residential Single Family
  • Full Bath 4
  • Address 14 Aspen Lane
  • Construction Existing
  • Bedrooms 5

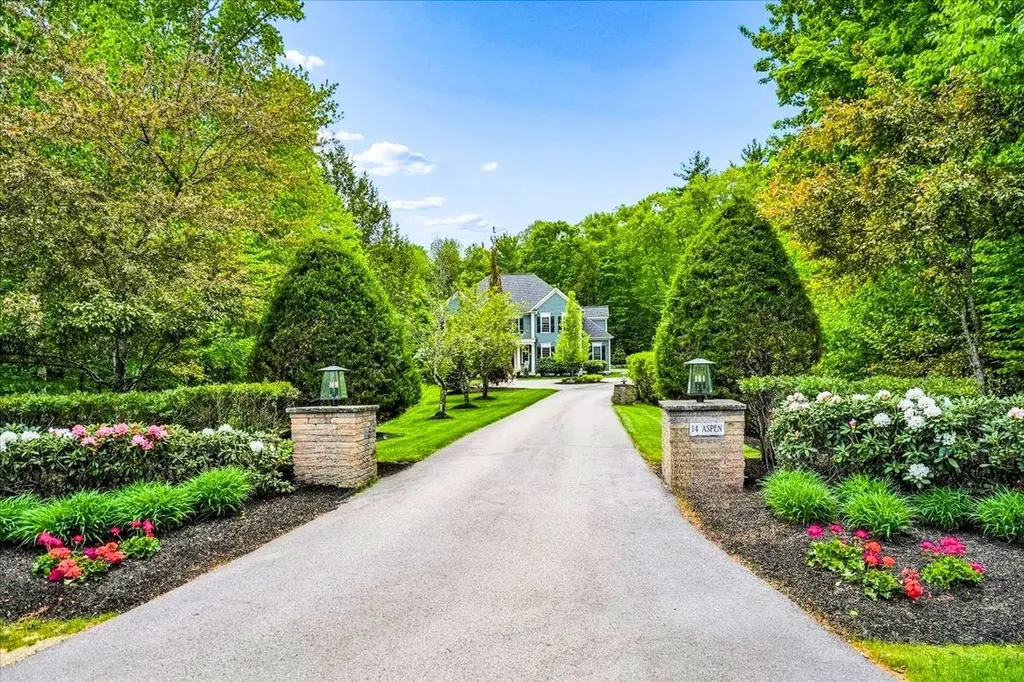
This distinguished residence located in Bedford's premier neighborhood, Laurel Woods, is set on a private estate-like property with a circular driveway, lush landscaping, wooded backyard and private basket ball court with pickle ball option. The home reflects timeless design, architectural integrity & exceptional craftsmanship. Masterfully built by renowned luxury builder Robert Scott. Custom millwork & refined finishes create an atmosphere of elegance, comfort & style. The floor plan provides versatility for both formal entertaining & everyday living. At the heart of the home, the spacious gourmet kitchen features a bead-board ceiling, granite countertops, stainless steel appliances, & a seamless connection to the inviting family room. A living room with fireplace, coffered ceiling & wet bar offers a warm elegant space. The formal dining room overlooking the private wooded backyard is conveniently located adjacent to the kitchen & family room. A generous office with built-ins & French doors is located on the first floor. Two guest powder rooms located on either side of the first floor complete the main level. The large primary suite is a private retreat with a serene sitting area, spa-inspired bath, steam shower, and custom-designed closets. Three additional bedrooms are located on the second level, one with an en-suite & two other bedrooms connected by a Jack-and-Jill bath with separate vanities on either side of the shared full bathroom. A laundry room is located on the 2nd floor. The finished lower level offers a guest bedroom, full bath & a recreation room with custom built-ins ideal for entertaining or family gatherings. Irrigation system, public water, & whole-house generator are additional features of the home. Set on a quiet cul-de-sac within an established enclave of fine homes, this impeccable home presents an opportunity to enjoy luxury living in one of Bedford's finest neighborhoods. BOM due to circumstances unrelated to the seller or the property.

Listed by Carmen Du Plessis of Coldwell Banker Realty Bedford NH

$
$
%
$/month over payments
Federal 30-year interest rate: 6.69% last updated on Aug 6, 2026
* All Figures are estimates. Check with your bank or proposed mortgage company for actual interest rates.
This product uses the FRED® API but is not endorsed or certified by the Federal Reserve Bank of St. Louis.

Virtual TourSave FavoriteSchedule TourAsk A QuestionMore Details
36 State Street Portsmouth NH 03801

Portsmouth, NH36 State Street

Price$2,099,000

Est. Mortgage: $/month

MLS Number 5075026

  • Residential Single Family
  • Full Bath 1
  • Address 36 State Street
  • Construction Existing
  • Bedrooms 3

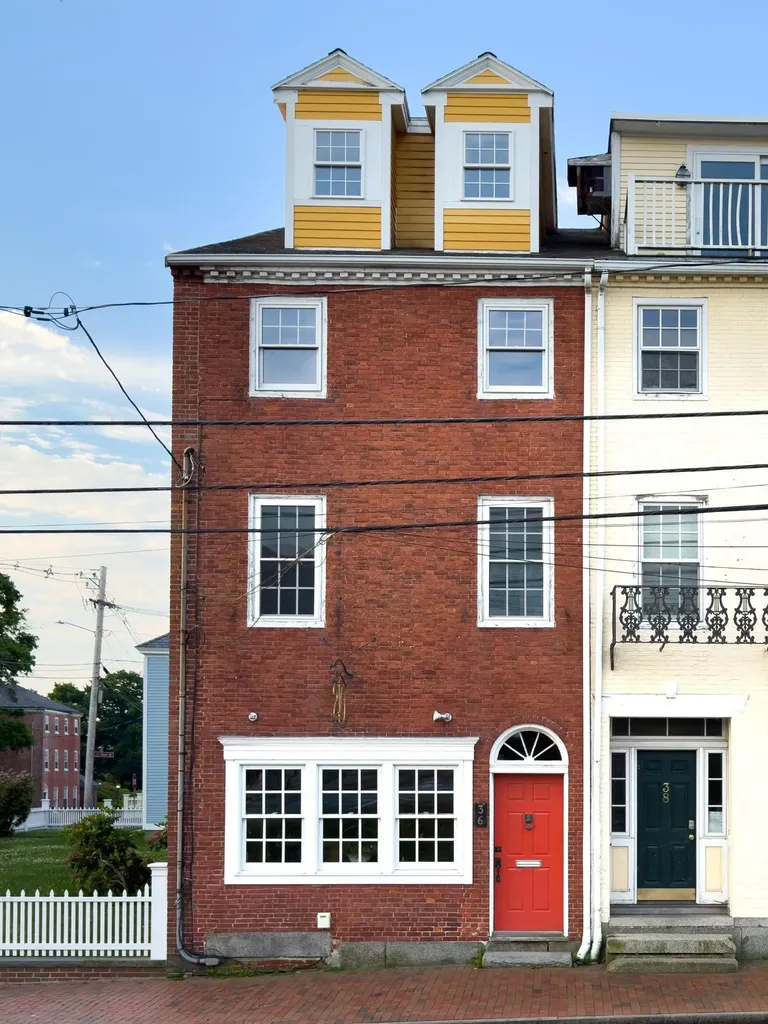
Distinguished 1814 brick townhome in the heart of historic downtown Portsmouth offering a rare blend of luxury, flexibility, and long-term investment value. Enjoy iconic views of the Piscataqua River, Prescott Park, and Strawbery Banke Museum just steps from Market Square, the waterfront, renowned dining, boutiques, and cultural attractions. The ground floor, currently commercial with soaring 10' ceilings, offers exceptional potential for conversion to high-end residential or continued mixed-use, opening to a private pocket garden/courtyard and shared one-car parking. Upper levels provide refined living spaces with exposed brick and beams, Rumford-style wood-burning fireplace, formal living and dining areas, solarium with park and river views, private deck for outdoor entertaining, and multiple flexible-use rooms ideal for bedrooms or offices. The fourth floor features two bedrooms with custom built-ins and a tiled three-quarter bath. Full basement with ample storage and second washer/dryer hookup. Retain mixed-use income potential or create a full four-story luxury residence totaling up to 2,982 SF an exceptionally rare offering in downtown Portsmouth. Great opportunity to purchase and entire building in one of the most central locations that this city has to offer. Under an hour from Boston's Logan International Airport. Unit offers a rented garage and a rear pocket garden that may also be capable of parking a very small car onsite with modifications.Offered below city assessment, presenting outstanding value in one of New Hampshire's most sought-after waterfront cities.

Listed by Patrick Carey of Carey Giampa,LLC/Seabrook Beach

$
$
%
$/month over payments
Federal 30-year interest rate: 6.69% last updated on Aug 6, 2026
* All Figures are estimates. Check with your bank or proposed mortgage company for actual interest rates.
This product uses the FRED® API but is not endorsed or certified by the Federal Reserve Bank of St. Louis.

Virtual TourSave FavoriteSchedule TourAsk A QuestionMore Details
275 Jenness Pond Road Northwood NH 03261
Active With Contract

MLS Number 5044095

  • Commercial
  • Year Built 1891
  • Square Feet 26,447
  • Acreage 5.03
  • Area NH-Rockingham

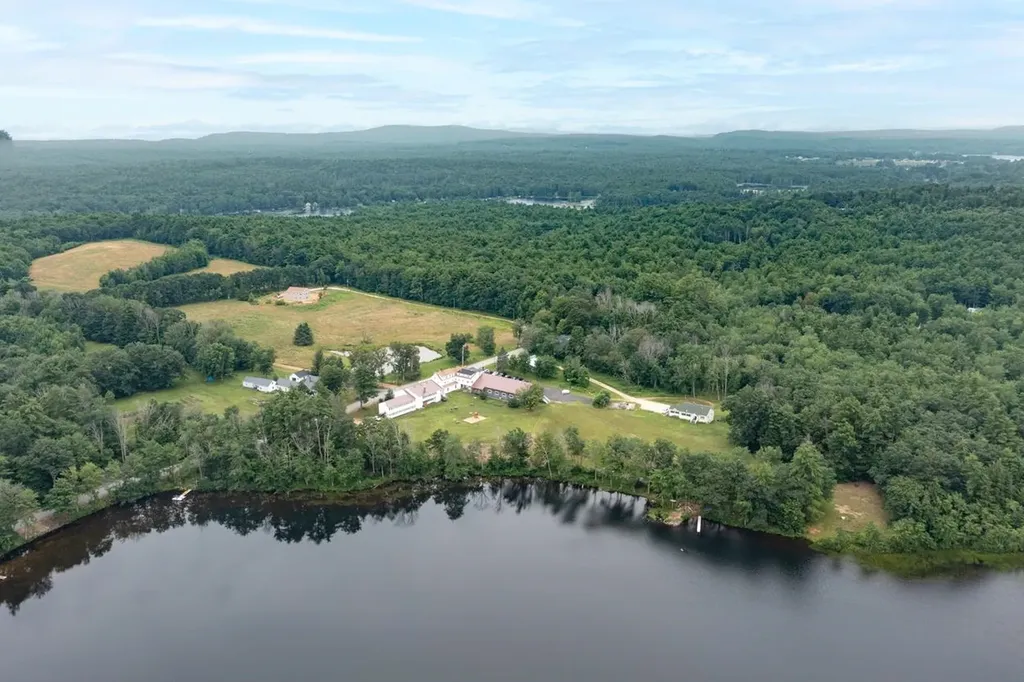
A once-in-a-generation opportunity to own and reimagine a premier waterfront property on beautiful Jenness Pond. Spanning 5 acres with an impressive 1,250 feet of shoreline, this exceptional parcel offers unmatched potential for redevelopment, expansion, or continued use as a successful hospitality venture. Currently operating as a charming 28-room inn, each guest suite features private ensuite baths, making it ideal for lodging, retreat centers, or upscale vacation rentals. Conveniently located separately on the property is a spacious 4,800 square foot residence, featuring 3 bedrooms, 3.5 baths, and panoramic water views-perfect as an owner's quarters or a high-end rental. Zoned for flexible use and rich with natural beauty, the grounds offer level waterfront access, privacy, and an expansive canvas for visionary developers, investors, or institutions seeking a rare and valuable lakeside asset. With close proximity to regional hubs and easy access, the property is uniquely positioned for a range of future possibilities-luxury condominiums, a private estate, resort development, or a continued lodging and event venue. Jenness Pond is known for its tranquility, recreational opportunities, and natural charm-making this one of the last large waterfront parcels with scale and flexibility to realize your vision.

Listed by Lisa Brochu of BHHS Verani Salem

$
$
%
$/month over payments
Federal 30-year interest rate: 6.69% last updated on Aug 6, 2026
* All Figures are estimates. Check with your bank or proposed mortgage company for actual interest rates.
This product uses the FRED® API but is not endorsed or certified by the Federal Reserve Bank of St. Louis.

Virtual TourSave FavoriteSchedule TourAsk A QuestionMore Details
129 North Road Hillsborough NH 03244

Hillsborough, NH129 North Road

Price$2,095,000

Est. Mortgage: $/month

MLS Number 5096444

  • Residential Single Family
  • Full Bath 5
  • Address 129 North Road
  • Construction Existing
  • Bedrooms 5

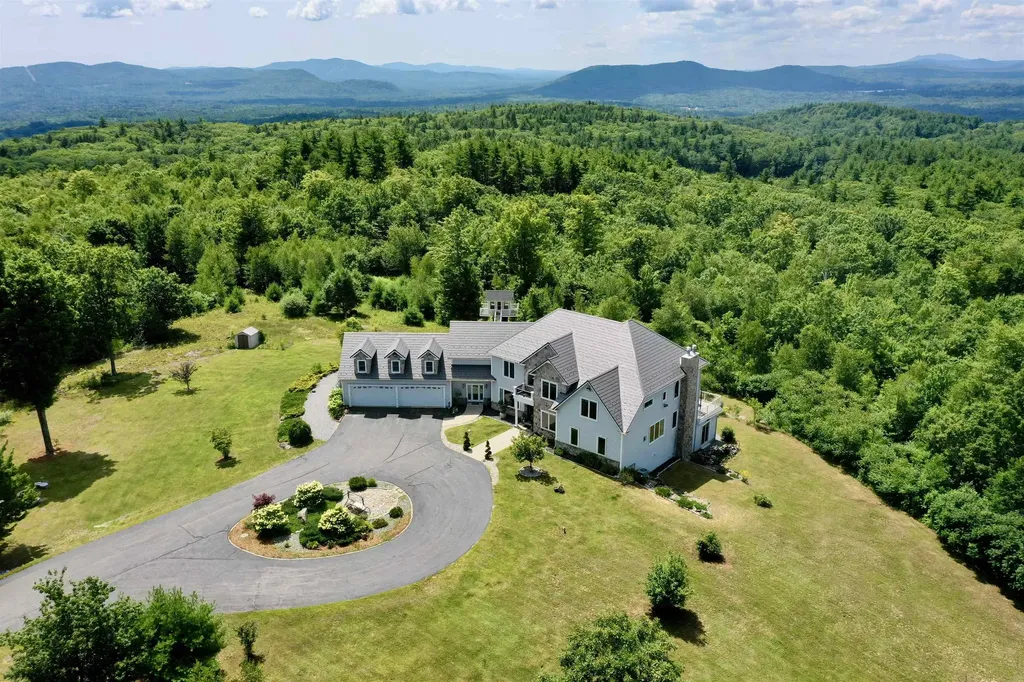
Perched atop a scenic hill and surrounded by 67± private acres, this extraordinary estate offers panoramic mountain views, unparalleled privacy, and spectacular sunsets overlooking Mt. Monadnock and Pat's Peak. Designed with exceptional craftsmanship and attention to detail, the main residence features soaring 10-foot ceilings, rich hardwood flooring, elegant crown molding, shadow box trim, and refined architectural details throughout. A dramatic two-story foyer welcomes you with a stunning backlit dome ceiling and leads to a handsome executive office complete with French doors and custom built-ins. The heart of the home is the magnificent great room, showcasing a floor-to-ceiling fieldstone fireplace and an expansive wall of glass framing breathtaking mountain vistas. Seamlessly connected, the gourmet chef's kitchen is designed for entertaining and everyday luxury, featuring premium stainless steel appliances including a Thermador Pro Range, oversized center island, granite countertops, coffee bar, and abundant custom cabinetry. The adjoining dining area captures the surrounding views, creating a truly memorable setting for gatherings.The first-floor primary suite serves as a private retreat with a spa-inspired bath featuring a jetted soaking tub, multi-jet steam shower, and heated tile flooring. Upstairs, a loft and balcony overlook the great room while continuing to showcase the home's remarkable views. The luxurious second-floor suite offers a gas fireplace, walk-in closet, oversized jetted tub, heated tile floors, and a beautifully appointed bath. Two additional bedrooms, a full bath, and a dedicated laundry room complete the second level.An attached in-law or au pair suite provides exceptional flexibility with a kitchenette, private living space, and ¾ bath. Additional amenities include an indoor exercise current pool, heated four-car attached garage, circular driveway, and a charming guest house with its own attached garage.

Listed by Dimitri Dimakis and Tabitha Coldwell of Coldwell Banker LIFESTYLES

$
$
%
$/month over payments
Federal 30-year interest rate: 6.69% last updated on Aug 6, 2026
* All Figures are estimates. Check with your bank or proposed mortgage company for actual interest rates.
This product uses the FRED® API but is not endorsed or certified by the Federal Reserve Bank of St. Louis.

Save FavoriteSchedule TourAsk A QuestionMore Details

34 River's Edge Lane Stowe VT 05672

Stowe, VT34 River's Edge Lane, Unit 3

Price$2,095,000

Est. Mortgage: $/month

Pending

MLS Number 5101893

  • Residential Single Family
  • Full Bath 2
  • Address 34 River's Edge Lane
  • Construction New Construction
  • Bedrooms 4

Welcome to River's Edge, Stowe's newest luxury riverside community. Set along the West Branch River and adjacent to Stowe Country Club, this soon to be finished modern home delivers a rare combination of sophisticated design, everyday comfort, and timeless Vermont character. Inside, an open-concept main level unfolds beneath oversized windows and sliders that flood the home with natural light and showcase the tranquil setting. The chef's kitchen anchors the space with stone countertops and a generous walk-in pantry, flowing effortlessly into the living and dining areas. A first floor bedroom and dedicated home office add flexibility for guests, remote work, or multigenerational living, while a large mudroom keeps Vermont life organized in every season. The stunning primary suite is a true retreat, wrapped in natural light with a serene outlook, a spa-inspired bath, and an oversized walk-in closet. Two additional en-suite guest bedrooms ensure privacy and comfort for family and visitors alike, and a convenient laundry room and beautifully tiled baths complete the upper level. A finished basement, two car garage, and central air conditioning round out this thoughtfully designed residence. At River's Edge, you'll find more than a home. You'll discover a neighborhood. With direct access to the Stowe Recreation Path, year-round biking, walking, and skiing begin right outside your door. This exclusive riverside enclave blends natural beauty, mountain vistas, and in-town convenience into the ultimate Stowe retreat.

Listed by Smith Macdonald Group of Coldwell Banker Carlson Real Estate

$
$
%
$/month over payments
Federal 30-year interest rate: 6.69% last updated on Aug 6, 2026
* All Figures are estimates. Check with your bank or proposed mortgage company for actual interest rates.
This product uses the FRED® API but is not endorsed or certified by the Federal Reserve Bank of St. Louis.

Virtual TourSave FavoriteSchedule TourAsk A QuestionMore Details
12-4 Wentworth Drive Greenland NH 03840
Active With Contract

MLS Number 5079655

  • Residential Single Family
  • Full Bath 2
  • Address 12-4 Wentworth Drive
  • Construction New Construction
  • Bedrooms 4

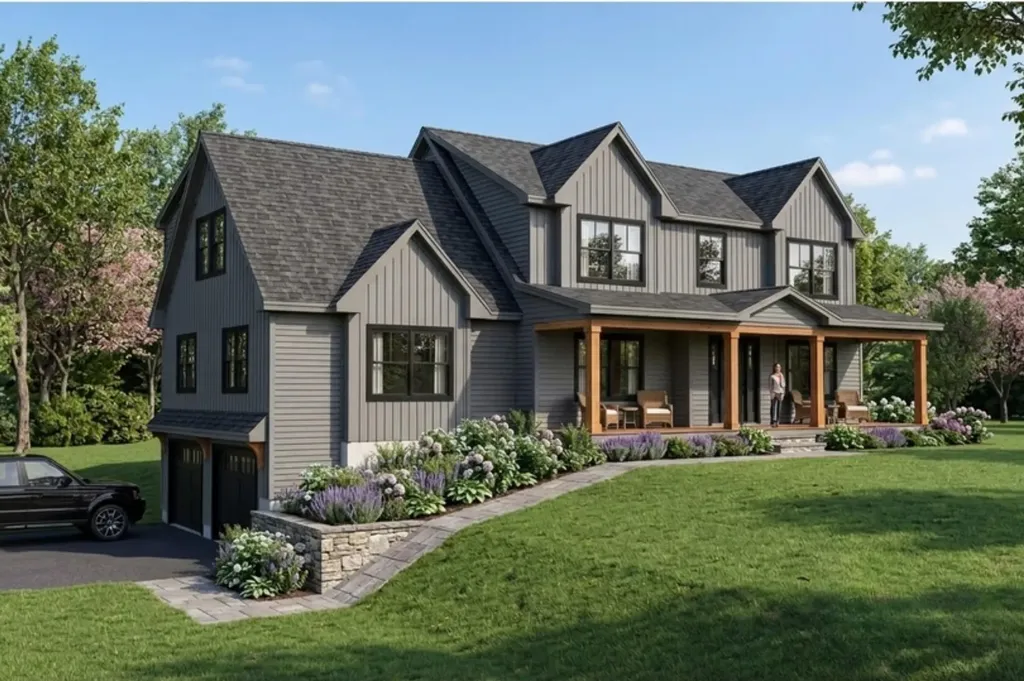
To be built! Introducing The Langdon at Dearborn Woods, Greenland's newest luxury home community by award-winning local custom home builder River Birch Builders. This residence is a stunning 3,536 SF new construction home set on a 2.07-acre lot in the picturesque town of Greenland, NH. This home showcases exceptional quality, timeless styling, & meticulous attention to detail. The thoughtful layout includes 4 spacious bedrooms, 2.5 baths, formal dining room, & dedicated 1st floor office, offering flexibility for today's lifestyle. At the heart of the home is the show-stopping chef's kitchen, an entertainer's dream featuring a large center island, abundant cabinetry, quartz countertops, gas range w/ vent hood, wall oven, walk-in pantry, & separate wet bar & beverage center-perfect for hosting gatherings. The living room features beautiful custom beams & gas fireplace, creating an inviting space for the holidays & everyday living. The serene primary suite creates a private retreat with a spa-inspired bath boasting custom tile shower, soaking tub, & dual vanity. 3 additional guest bedrooms share a beautifully appointed full bath. 2nd floor laundry adds more convenience. Enjoy the peaceful natural setting from the generously sized back deck, accessible directly from the main level & ideal for outdoor dining. The walkout basement provides excellent potential for future expansion. Additional highlights include a 2-car garage w/ direct entry, large basement for storage, irrigation, & high-end finishes. Photos of similar home by builder. ***GPS use 125 Dearborn Rd.***

Listed by Erin Proulx of KW Coastal and Lakes & Mountains Realty/Portsmouth

$
$
%
$/month over payments
Federal 30-year interest rate: 6.69% last updated on Aug 6, 2026
* All Figures are estimates. Check with your bank or proposed mortgage company for actual interest rates.
This product uses the FRED® API but is not endorsed or certified by the Federal Reserve Bank of St. Louis.

Save FavoriteSchedule TourAsk A QuestionMore Details
00 Meadow Street Littleton NH 03561
Active With Contract

MLS Number 4997087

  • Commercial
  • Address 00 Meadow Street
  • Acreage 131
  • Area NH-Grafton

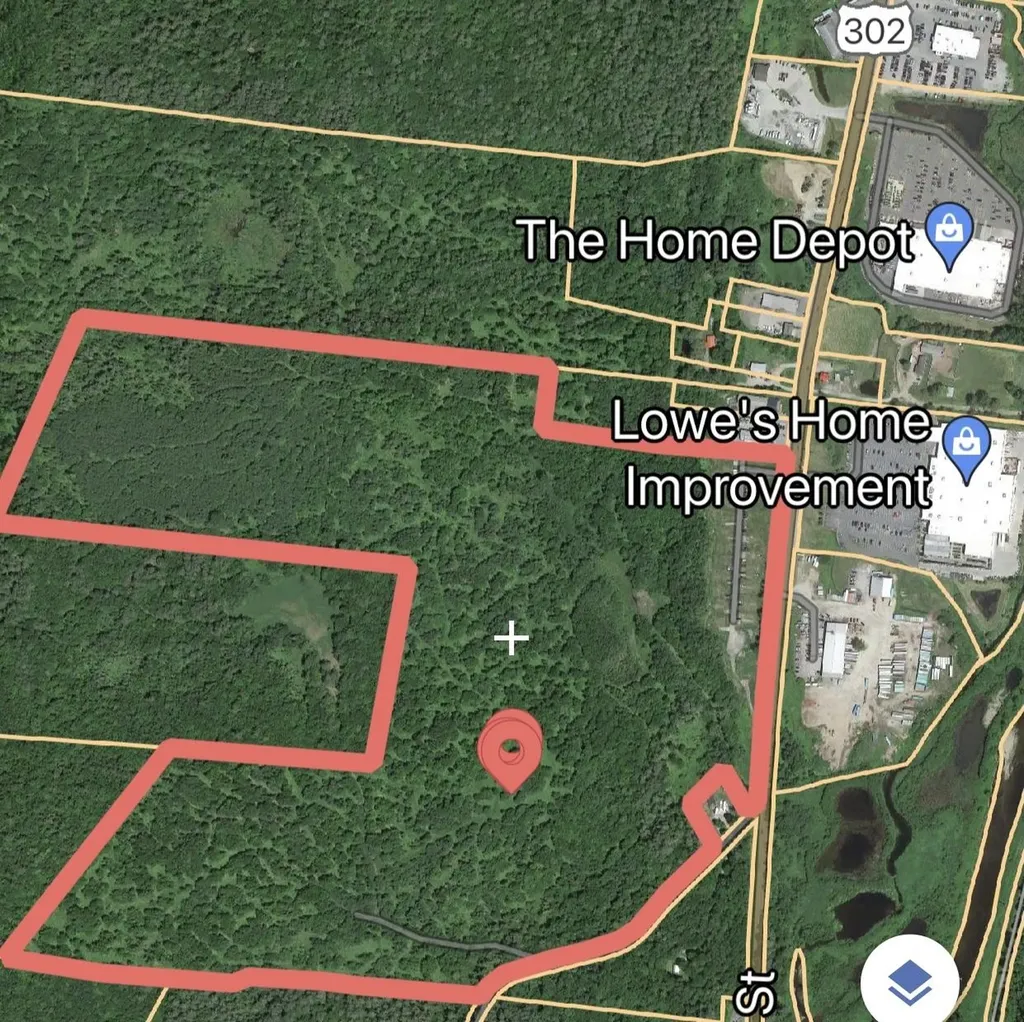
One of the few remaining developable parcels left on Littleton's booming retail corridor known as "The Meadow". This unique piece offers both the commercial and residential developer the opportunity to create a commercial development on the front 12.9 AC zoned C-1 that will be supported by some residential units on the remaining 117.1 acres to the rear (some town approvals may be required). The parcel is located across from Lowes with a traffic light already in place though, currently, not operating. Town services are available at the street. Join Lowes, Home Depot, Tractor Supply, Cumberland Farms 99 Restaurant, Applebees, Walmart and other regional/national brands on this well-traveled NH Route.

Listed by Mary Doherty of Badger Peabody & Smith Realty

$
$
%
$/month over payments
Federal 30-year interest rate: 6.69% last updated on Aug 6, 2026
* All Figures are estimates. Check with your bank or proposed mortgage company for actual interest rates.
This product uses the FRED® API but is not endorsed or certified by the Federal Reserve Bank of St. Louis.

Save FavoriteSchedule TourAsk A QuestionMore Details
1591 Ocean Boulevard Rye NH 03870

Rye, NH1591 Ocean Boulevard

Price$2,000,000

Est. Mortgage: $/month

MLS Number 5077878

  • Land
  • Address 1591 Ocean Boulevard
  • Acreage 0.28
  • Area NH-Rockingham
  • Utilities None

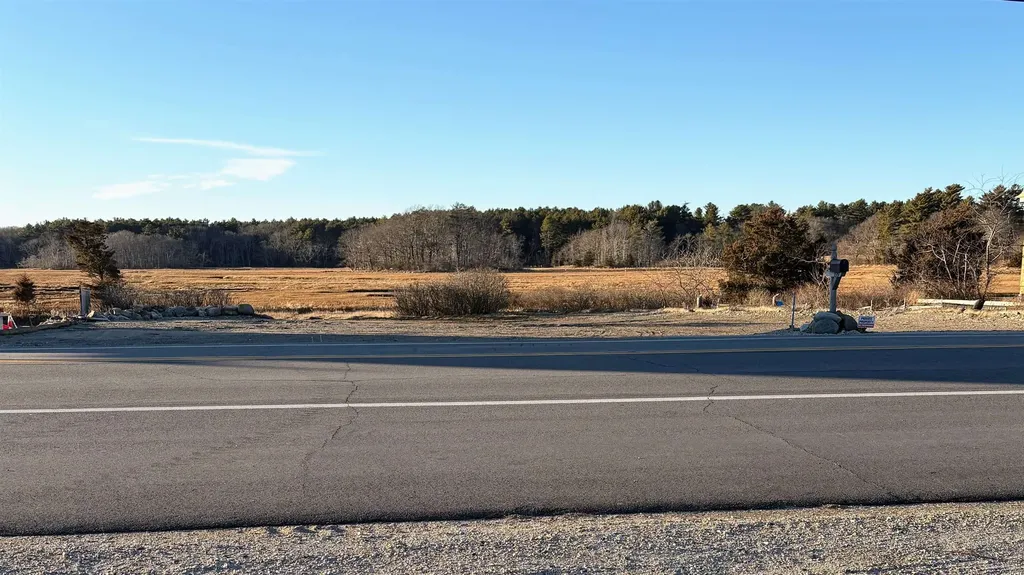
A Rare Coastal Opportunity in Rye, New Hampshire A remarkable chance to create your own seaside retreat in one of New Hampshire's most desirable beach communities. This cleared and buildable lot sits directly on Ocean Boulevard in Rye, offering immediate beach access and panoramic ocean views stretching from Cape Ann to Boon Island Light, with a commanding outlook toward the Isles of Shoals. To the west, the property backs onto protected marshland, ensuring both privacy and a stunning natural backdrop. A former home site - now a cleared lot ready for new construction with services available at the street. This is a rare offering along Rye's coveted coastline - ideal for building a legacy home that captures the very best of New Hampshire's seacoast living.

Listed by Derek Greene of Derek Greene

$
$
%
$/month over payments
Federal 30-year interest rate: 6.69% last updated on Aug 6, 2026
* All Figures are estimates. Check with your bank or proposed mortgage company for actual interest rates.
This product uses the FRED® API but is not endorsed or certified by the Federal Reserve Bank of St. Louis.

Save FavoriteSchedule TourAsk A QuestionMore Details
8 Eastern Avenue Barrington NH 03825

MLS Number 5083207

  • Commercial
  • Address 8 Eastern Avenue
  • Year Built 1980
  • Square Feet 22,953
  • Acreage 2.93

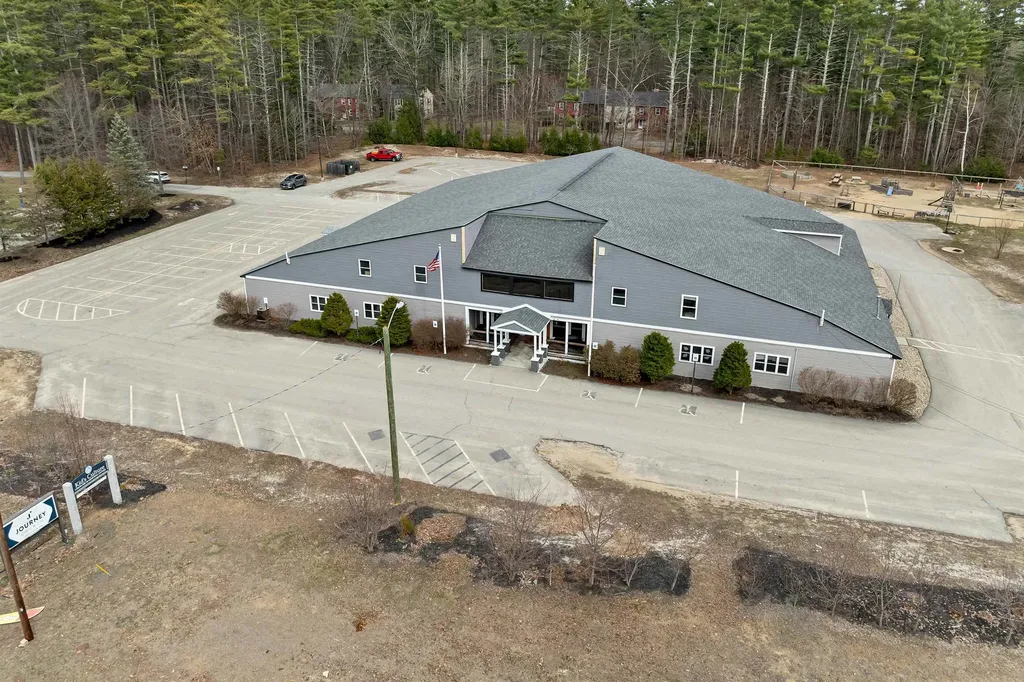
Updated 23,000 SF Church & Daycare Facility on 2.93 Acres This well-maintained and updated 23,000 square foot institutional property offers a unique opportunity for religious organizations, educational institutions, or community-based operations. Situated on a generous 2.93-acre lot, the property features an expansive parking area thoughtfully designed to accommodate high-traffic flow, including efficient pick-up and drop-off circulation. The first floor is dedicated to the church and includes a spacious 3,500 square foot auditorium with seating for approximately 300 attendees. The auditorium is complemented by a large stage, making it ideal for services, performances, or events. Additional features on this level include eight or more private offices, as well as a large, fully equipped cafeteria with an adjoining food preparation and storage area, perfect for community gatherings or institutional food service operations. The second floor houses a well-configured daycare facility, offering ten or more rooms suitable for classrooms, administrative use, or flexible gathering spaces. This level is ideally suited for daycare providers, private schools, or educational programs seeking a turnkey environment. With its adaptable layout, ample parking, and combination of worship and educational spaces, this property presents an exceptional opportunity for a variety of institutional users.

Listed by Marc Lesniak and Melissa Lesniak of KW Coastal and Lakes & Mountains Realty

$
$
%
$/month over payments
Federal 30-year interest rate: 6.69% last updated on Aug 6, 2026
* All Figures are estimates. Check with your bank or proposed mortgage company for actual interest rates.
This product uses the FRED® API but is not endorsed or certified by the Federal Reserve Bank of St. Louis.

Virtual TourSave FavoriteSchedule TourAsk A QuestionMore Details
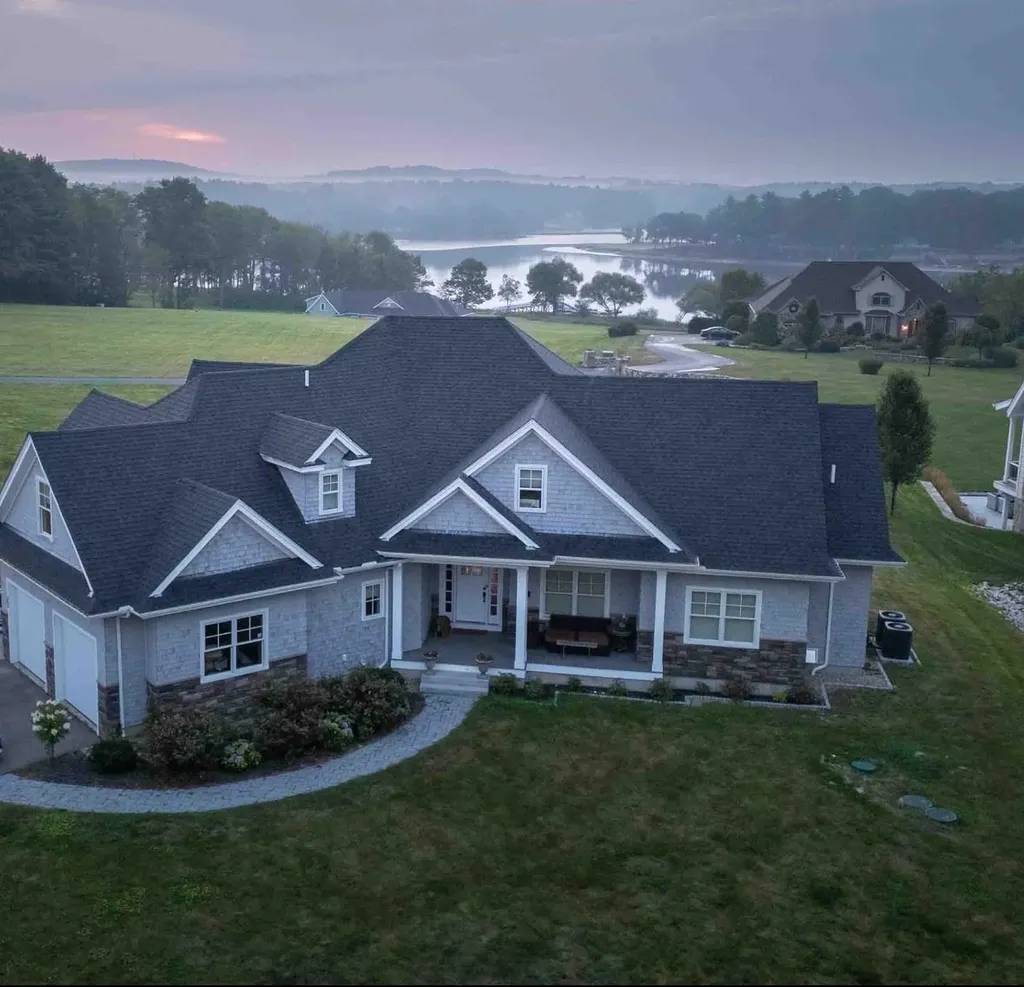
25 Fosters Drive Dover NH 03820

Dover, NH25 Fosters Drive

Price$2,000,000

Est. Mortgage: $/month

MLS Number 5052525

  • Residential Single Family
  • Full Bath 3
  • Address 25 Fosters Drive
  • Construction Existing
  • Bedrooms 5

Discover the ultimate solution for multi-generational living and flexible space at 25 Fosters Drive. Perched on a scenic hill, this exceptional home is intelligently designed with two primary suites, including a serene first-floor owner's retreat. Perfect for in-laws or one-level living, it offers privacy, stunning Piscataqua River views, and a spacious en-suite bath. The heart of the home is the sun-drenched, open-concept main level, where breathtaking water vistas are visible from the chef's kitchen, living room, and dining area. Upstairs, a second, palatial primary suite provides a private escape with a spa-like bath, while two additional bedrooms offer abundant space for family. The 2,100+ sq. ft. finished, walk-out lower level acts as a complete third living zone. This versatile space is ideal for a private guest suite, an au pair, or a teen retreat, featuring a media room, home gym, and direct access to the patio and hot tub. Enjoy the best of the Fosters Drive community with exclusive private access to a community dock. It's the perfect spot for launching kayaks, paddleboards, or simply enjoying the riverside tranquility. This rare property offers a sophisticated lifestyle with the space and privacy to accommodate everyone. Square footage estimated, buyer to verify. Seller is a licensed agent.

Listed by Oneta Modern of KW Coastal and Lakes & Mountains Realty

$
$
%
$/month over payments
Federal 30-year interest rate: 6.69% last updated on Aug 6, 2026
* All Figures are estimates. Check with your bank or proposed mortgage company for actual interest rates.
This product uses the FRED® API but is not endorsed or certified by the Federal Reserve Bank of St. Louis.

Virtual TourSave FavoriteSchedule TourAsk A QuestionMore Details
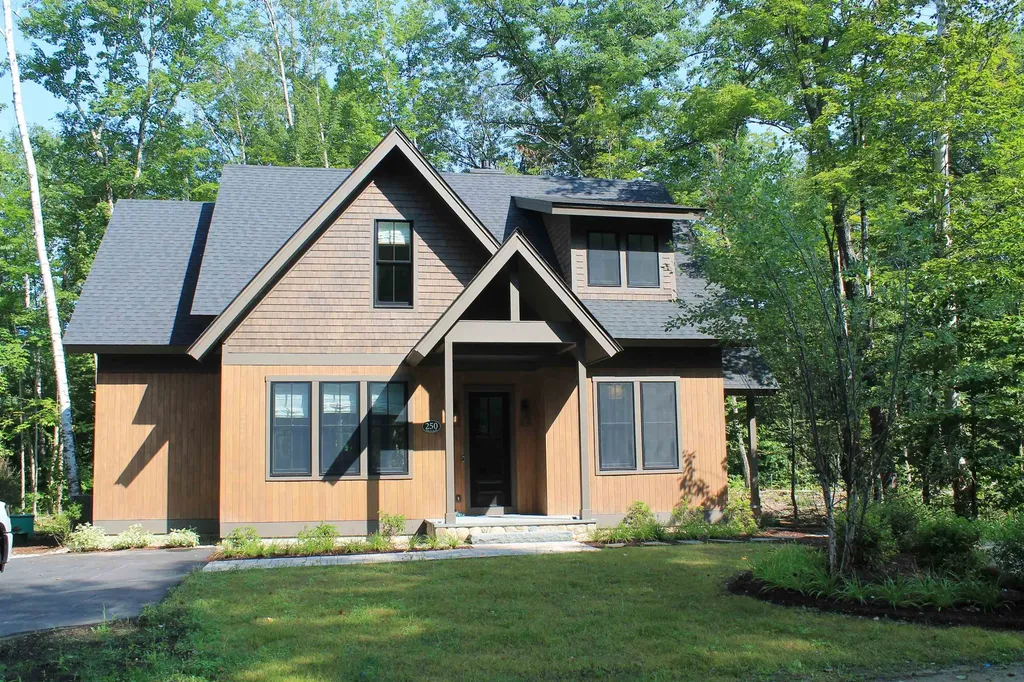
250 South Peak Road Lincoln NH 03251

Lincoln, NH250 South Peak Road

Price$2,000,000

Est. Mortgage: $/month

MLS Number 5089898

  • Residential Single Family
  • Full Bath 3
  • Address 250 South Peak Road
  • Construction New Construction
  • Bedrooms 4

Riverfront and Ski-back location with in the South Peak Resort at Loon Mountain. You can see and hear the Pemigewasset River From your windows, and from your Hot tub. You can easily walk to the owners private chairlift from you home and ski back to South Peak Road across from this house. Featuring 4 bedrooms and 3 & 1/2 baths, a second living space and unique ski and sport storage locker off the mud room. There is a lot of great living space packed into this home, and the outdoor patio over looking the river is icing on the cake. The JE Henry Trail is connected to the property allowing you to walk, bike or cross Country ski right out the door. No Rental Restriction here.

Listed by R.Stephen Loynd of South Peak Real Estate

$
$
%
$/month over payments
Federal 30-year interest rate: 6.69% last updated on Aug 6, 2026
* All Figures are estimates. Check with your bank or proposed mortgage company for actual interest rates.
This product uses the FRED® API but is not endorsed or certified by the Federal Reserve Bank of St. Louis.

Save FavoriteSchedule TourAsk A QuestionMore Details
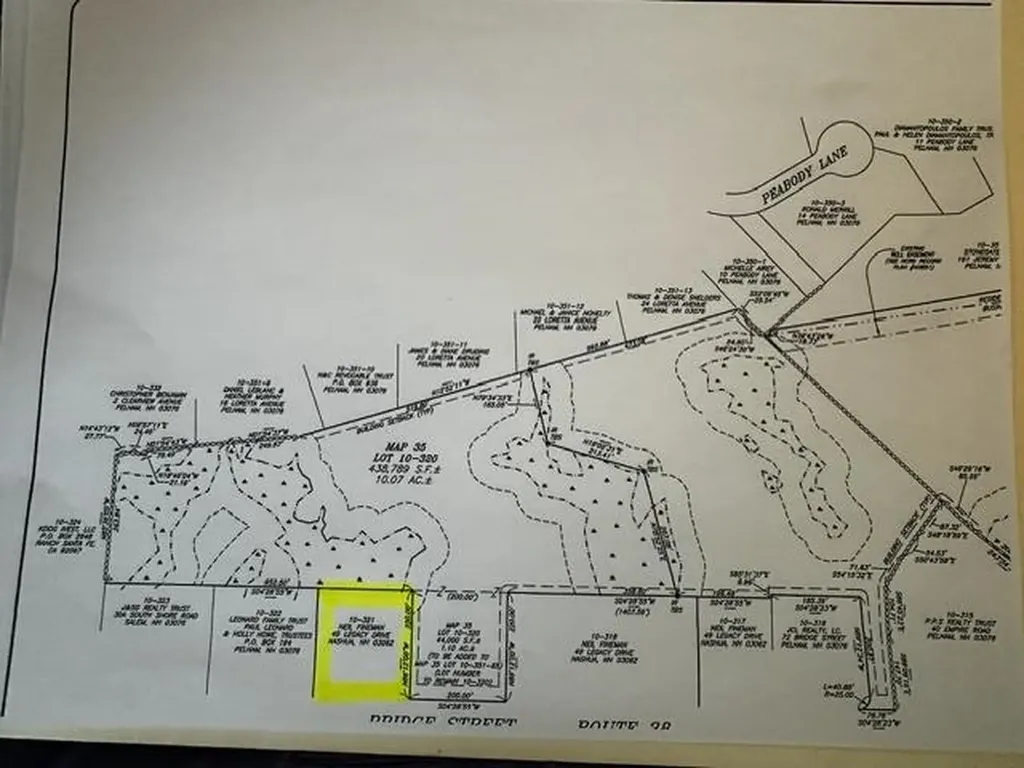
Bridge Street Pelham NH 03076

Pelham, NHBridge Street

Price$2,000,000

Est. Mortgage: $/month

MLS Number 5085641

  • Land
  • Address Bridge Street
  • Acreage 11.17
  • Area NH-Hillsborough
  • Utilities None

Potential to put your business here. 1 acre lot on the street and 10.17 acres attached to the rear for a total of 11.17 acres. Adjacent 1.01 acre lot to the left available as well. Potential for further expansion to additional lots in the future. High visibility and only 6100' to the MA border. Lease option available.

Listed by Ellen Grant of Keller Williams Gateway Realty/Salem

$
$
%
$/month over payments
Federal 30-year interest rate: 6.69% last updated on Aug 6, 2026
* All Figures are estimates. Check with your bank or proposed mortgage company for actual interest rates.
This product uses the FRED® API but is not endorsed or certified by the Federal Reserve Bank of St. Louis.

Save FavoriteSchedule TourAsk A QuestionMore Details

Broker Reciprocity 

Copyright 2026 PrimeMLS, Inc. All rights reserved. This information is deemed reliable, but not guaranteed. The data relating to real estate displayed on this display comes in part from the IDX Program of PrimeMLS. The information being provided is for consumers’ personal, non-commercial use and may not be used for any purpose other than to identify prospective properties consumers may be interested in purchasing. Data last updated August 13, 2026 10:08 PM UTC
