
SIGN UP or LOG IN 's Account

Log in to see your saved listings or edit your searches:

No account? Sign up now to save searches, listings, and get tailored listing notifications. It's free, opt-out anytime.

Find Your New Home

Sign Up Today!

Get fresh listings via email, save your favorite listings, match with similar properties, and unlock additional property info.

Create Your Account

Do not fill in this field:

Already have an account? Log in

and narrow your search. If you have fewer than 200 results, you can save your search.

Crawl Spaces

r=625-636
170 Hoss Hill Road Lovell ME 04051-3650

Lovell, ME170 Hoss Hill Road

Price$2,000,000

Est. Mortgage: $/month

MLS Number 5078487

  • Residential Single Family
  • Full Bath 4
  • Address 170 Hoss Hill Road
  • Construction Existing
  • Bedrooms 5

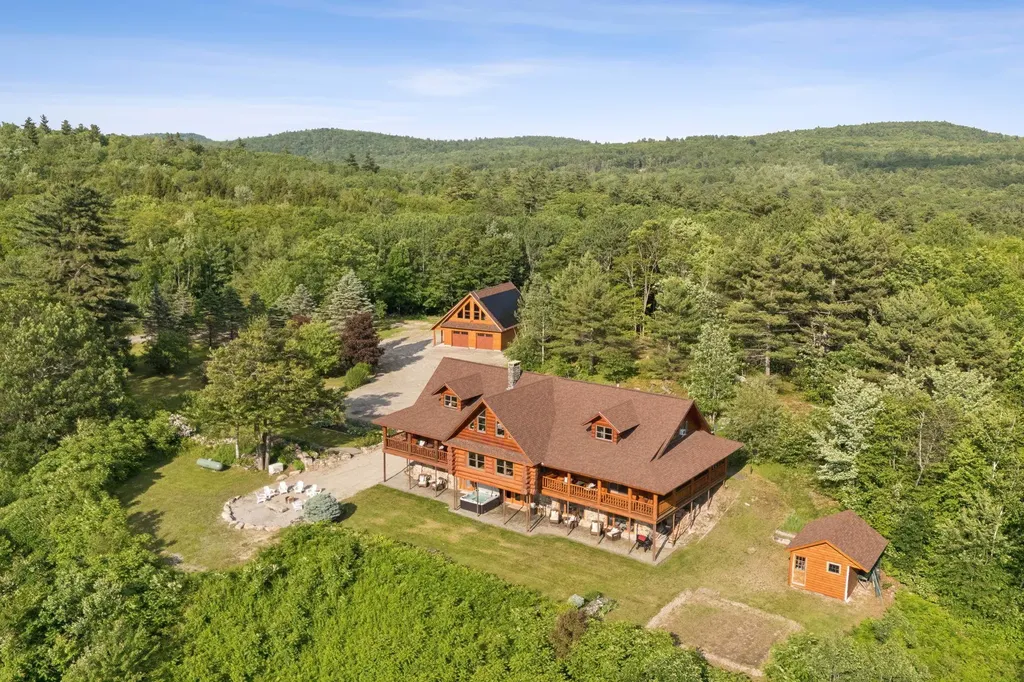
Summer Sale! New Price Below Assessed Value! Welcome Home to Lovell Maine's breathtaking mountain range views with gorgeous sunsets, including views of the renowned ''Kezar Lake.'' This spacious log home is constructed from locally hand-hewn logs, each sanded to a smooth finish with pickled interior surfaces. The home is situated at the top of the hill with polished stone patio, gardens, and beautifully landscaped acres. There is a large eat-in kitchen with island and direct access to covered porch. The living room and dining room have an open concept to view the catwalk on the second floor along with a custom stone fireplace that has an insert pellet stove to heat the entire living area. The primary bedroom has a private bath, walk-in closet, and a large private covered porch area. The 2nd bedroom, full bath, storage closet, mudroom, and laundry room are also located on the first floor. On the second floor there are two large bedrooms on either end with vaulted ceilings with large windows to capture the views and natural light, a full bath and catwalk to the open office/studio that highlights the beautiful views The floors are wood and tiled with radiant heat on the first floor. The staircase to the lower level has wrought iron detailing and brings you to the large game room which includes bar, sauna, and in-law apartment. The patio doors open to a beautiful, polished stone patio and hot tub. The home has a full house generator and solar energy, and a 3-car garage with an unfinished area above for added space. Located in the beautiful western mountains of Lovell Maine, this property is close to all 4 season outdoor activities! Sunday River and Pleasant Mountain Ski Areas, Kezar Lake, North Conway, NH, Portland, and the White Mountain Regional Airport

Listed by Carol Chaffee of EXP Realty

$
$
%
$/month over payments
Federal 30-year interest rate: 6.69% last updated on Aug 6, 2026
* All Figures are estimates. Check with your bank or proposed mortgage company for actual interest rates.
This product uses the FRED® API but is not endorsed or certified by the Federal Reserve Bank of St. Louis.

Virtual TourSave FavoriteSchedule TourAsk A QuestionMore Details
618 Shore Drive Laconia NH 03246

Laconia, NH618 Shore Drive

Price$2,000,000

Est. Mortgage: $/month

Active With Contract

MLS Number 5096488

  • Residential Single Family
  • Full Bath 3
  • Address 618 Shore Drive
  • Construction Existing
  • Bedrooms 5

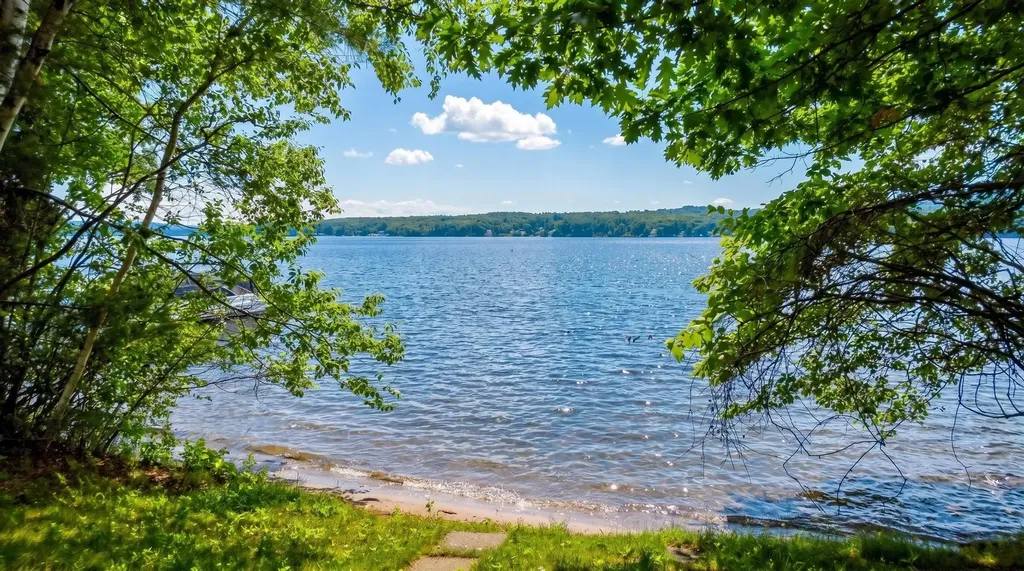
Rarely does an opportunity of this caliber become available on the shores of Lake Winnisquam. Set on 1.1 acres in one of Laconia's most sought-after waterfront neighborhoods, this exceptional property offers 214 feet of pristine, west-facing shoreline with breathtaking sunset views across the lake. The waterfront is simply spectacular, featuring a beautiful natural shoreline, a walk-in sandy beach, and endless opportunities to enjoy boating, swimming, and lakeside living. A charming bridge spanning a tranquil pond adds character and creates a truly unique setting unlike anything else currently available on the market. The existing 5-bedroom home, complete with a sauna and over 5,500 square feet of living space, offers the opportunity to reimagine, renovate, or create an entirely new vision for this remarkable property. With town sewer and water already in place, the possibilities are significant for those seeking to maximize one of Winnisquam's premier waterfront settings. Surrounded by luxury homes along prestigious Shore Drive, this property enjoys an ideal location just minutes from downtown Laconia's restaurants, shopping, marinas, and entertainment. Enjoy easy access to the Bank of NH Pavilion, Gunstock Mountain Resort, and all the year-round attractions that make the Lakes Region one of New Hampshire's most desirable destinations. Whether you're looking to create a legacy waterfront estate, explore development possibilities, or bring new life to an iconic lakefront setting, this is a rare opportunity to secure one of Lake Winnisquam's most compelling waterfront parcels.

Listed by Kara Chase of Legacy Group/ Real Broker NH,LLC

$
$
%
$/month over payments
Federal 30-year interest rate: 6.69% last updated on Aug 6, 2026
* All Figures are estimates. Check with your bank or proposed mortgage company for actual interest rates.
This product uses the FRED® API but is not endorsed or certified by the Federal Reserve Bank of St. Louis.

Save FavoriteSchedule TourAsk A QuestionMore Details
88 Sunset Drive Belmont NH 03220

Belmont, NH88 Sunset Drive

Price$2,000,000

Est. Mortgage: $/month

MLS Number 5080396

  • Multifamily
  • Address 88 Sunset Drive
  • Units 2
  • Bathroom 3
  • Acreage 0.22

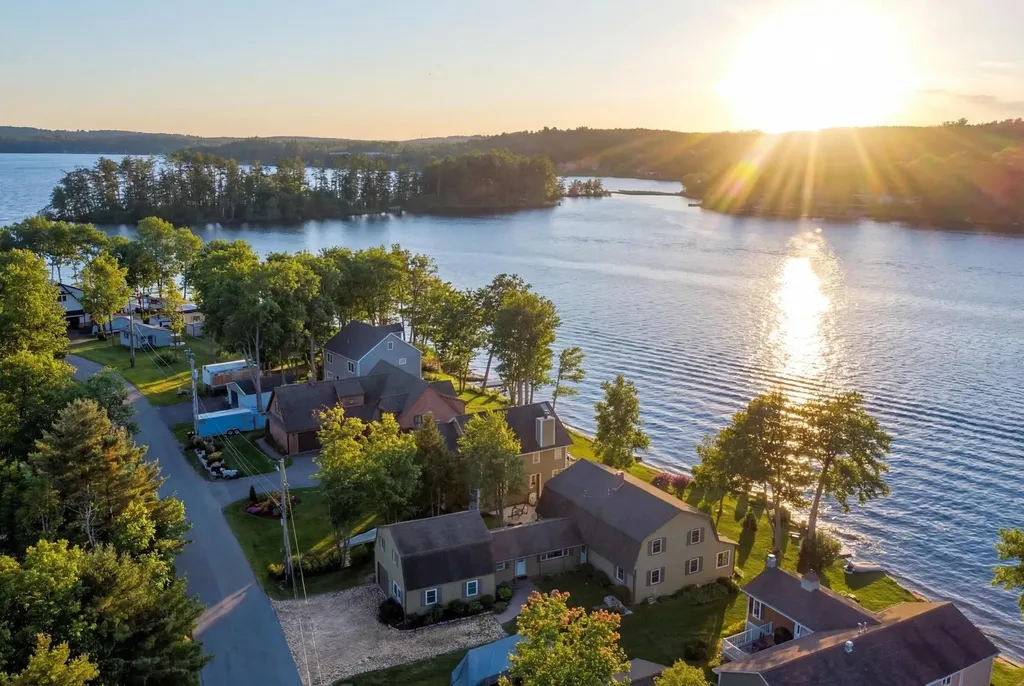
Welcome to the lake life you've been dreaming about on beautiful Lake Winnisquam! Perfectly positioned on the shores of NH's third-largest lake, this rare waterfront property offers direct lake access, a 40-foot dock & a permitted mooring making it effortless to spend long summer days boating, swimming & soaking in the stunning natural beauty of the Lakes Region. Offered for the first time in over four decades, this beloved family retreat captures the true spirit of a classic 1984 lake cabin, offering just under 4,000 square feet of inviting living space designed for gathering, relaxing & creating unforgettable memories. The main home features six bedrooms & two bathrooms, with two spacious living rooms that provide plenty of room for entertaining guests or cozy evenings by the fire. The open-concept kitchen & dining area create the perfect hub for lake gatherings, while oversized windows invite in natural light & peaceful water views. One of the home's most cherished spaces is the massive sun porch, ideal for morning coffee, sunset dinners & rainy-day card games. A three-season porch adds even more space to enjoy the fresh lake breeze. Outside, a rare flat yard at the water's edge offers the perfect setting for lawn games, family barbecues & effortless access to the lake. Need space for extended family, guests, or rental potential? The separate apartment includes two additional bedrooms, a full bathroom, living room & kitchen, along with a one-car garage and private entrance. Comfort meets classic charm with two working woodstoves that bring warmth & ambiance during crisp fall & winter visits. The location truly can't be beat! You'll enjoy the peaceful lakefront setting while being just minutes from restaurants, grocery stores, shopping. Additional highlights include public sewer & a shared well with a recorded maintenance agreement. After more than 40 years of cherished memories this special waterfront property is ready for the next generation of family ownership!

Listed by Tracy Jenkins of Legacy Group/ Real Broker NH,LLC

$
$
%
$/month over payments
Federal 30-year interest rate: 6.69% last updated on Aug 6, 2026
* All Figures are estimates. Check with your bank or proposed mortgage company for actual interest rates.
This product uses the FRED® API but is not endorsed or certified by the Federal Reserve Bank of St. Louis.

Save FavoriteSchedule TourAsk A QuestionMore Details
88 Sunset Drive Belmont NH 03220

Belmont, NH88 Sunset Drive

Price$2,000,000

Est. Mortgage: $/month

MLS Number 5079602

  • Residential Single Family
  • Full Bath 1
  • Address 88 Sunset Drive
  • Construction Existing
  • Bedrooms 6

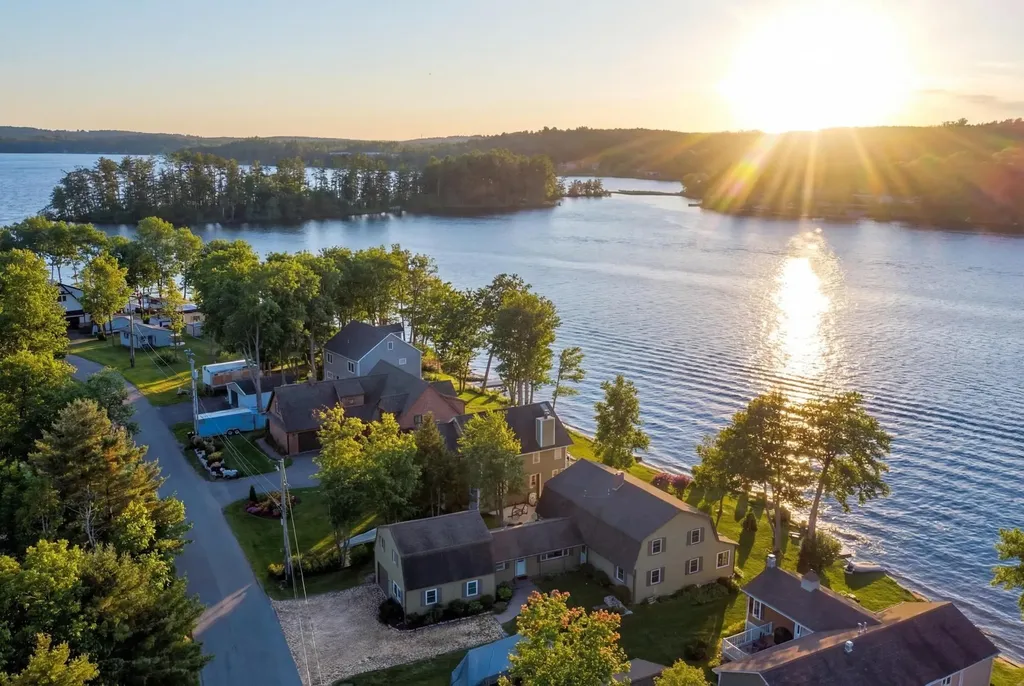
Welcome to the lake life you've been dreaming about on beautiful Lake Winnisquam! Perfectly positioned on the shores of NH's third-largest lake, this rare waterfront property offers direct lake access, a 40-foot dock & a permitted mooring making it effortless to spend long summer days boating, swimming & soaking in the stunning natural beauty of the Lakes Region. Offered for the first time in over four decades, this beloved family retreat captures the true spirit of a classic 1984 lake cabin, offering just under 4,000 square feet of inviting living space designed for gathering, relaxing & creating unforgettable memories. The main home features six bedrooms & two bathrooms, with two spacious living rooms that provide plenty of room for entertaining guests or cozy evenings by the fire. The open-concept kitchen & dining area create the perfect hub for lake gatherings, while oversized windows invite in natural light & peaceful water views. One of the home's most cherished spaces is the massive sun porch, ideal for morning coffee, sunset dinners & rainy-day card games. A three-season porch adds even more space to enjoy the fresh lake breeze. Outside, a rare flat yard at the water's edge offers the perfect setting for lawn games, family barbecues & effortless access to the lake. Need space for extended family, guests, or rental potential? The separate apartment includes two additional bedrooms, a full bathroom, living room & kitchen, along with a one-car garage and private entrance. Comfort meets classic charm with two working woodstoves that bring warmth & ambiance during crisp fall & winter visits. The location truly can't be beat! You'll enjoy the peaceful lakefront setting while being just minutes from restaurants, grocery stores, shopping. Additional highlights include public sewer & a shared well with a recorded maintenance agreement. After more than 40 years of cherished memories this special waterfront property is ready for the next generation of family ownership!

Listed by Tracy Jenkins of Legacy Group/ Real Broker NH,LLC

$
$
%
$/month over payments
Federal 30-year interest rate: 6.69% last updated on Aug 6, 2026
* All Figures are estimates. Check with your bank or proposed mortgage company for actual interest rates.
This product uses the FRED® API but is not endorsed or certified by the Federal Reserve Bank of St. Louis.

Save FavoriteSchedule TourAsk A QuestionMore Details
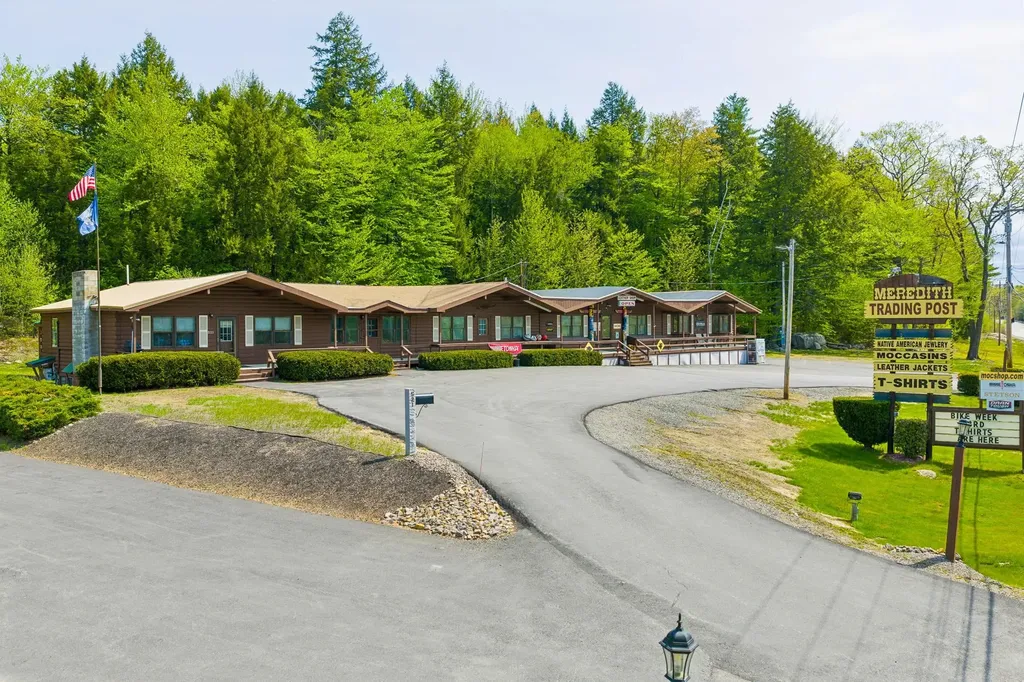
521 New Hampshire Route 104 Meredith NH 03253

MLS Number 5090590

  • Commercial
  • Year Built 1968
  • Square Feet 10,161
  • Acreage 5
  • Area NH-Belknap

Meredith, NH Commercial Business with Building including a private Residence with over 10,000 Sq. Ft. on 5.0 Acres for only $1,999,999! Located on the well-traveled Route 104 which brings thousands of drivers by on a daily basis, the famous Meredith Trading Post is being offered for the first time in many decades. This successful turn-key Retail Business with a proven sales business record is a chance of a lifetime for the next Owners to take over this thriving business. The Main Floor plan with over 5000 Sq. Ft. offers the 98'x30' Retail Sales Space with Vaulted Ceilings, a large 21'x18' Storage space, a 20'x12' Office, a 5'x5' Half Bath & a 34'x30' Private Residence with two spacious Bedrooms, a 29'x16' Living/Dining Room with Fireplace, a 10'x8' Kitchen & a 9'x7' Full Bath. The heated, walk-out lower level provides for a Finished Office Space with Kitchen, Workshop, Utility Room, a 9'x5' Full Bath & plenty of Storage Space. The owners have updated the property including the Heating/Cooling systems with several State-of-the-Art energy efficient Mini Splits, three 275-Gallon Kerosene tanks for the Monitor-type heating units & security & camera system. This property also features a 576 Sq. Ft. Two-Car Garage with Metal Roof & a Town Approved location for an existing Wood Carving Business which pays Rent to the current Owners & a Town authorized Space for a potential Food Truck Business. Property includes three Town approved Billboards for maximum advertising exposure. REQUEST VIDEO TOUR. Call for your private showing TODAY!

Listed by Gus Benavides of Coldwell Banker Realty Gilford NH

$
$
%
$/month over payments
Federal 30-year interest rate: 6.69% last updated on Aug 6, 2026
* All Figures are estimates. Check with your bank or proposed mortgage company for actual interest rates.
This product uses the FRED® API but is not endorsed or certified by the Federal Reserve Bank of St. Louis.

Virtual TourSave FavoriteSchedule TourAsk A QuestionMore Details
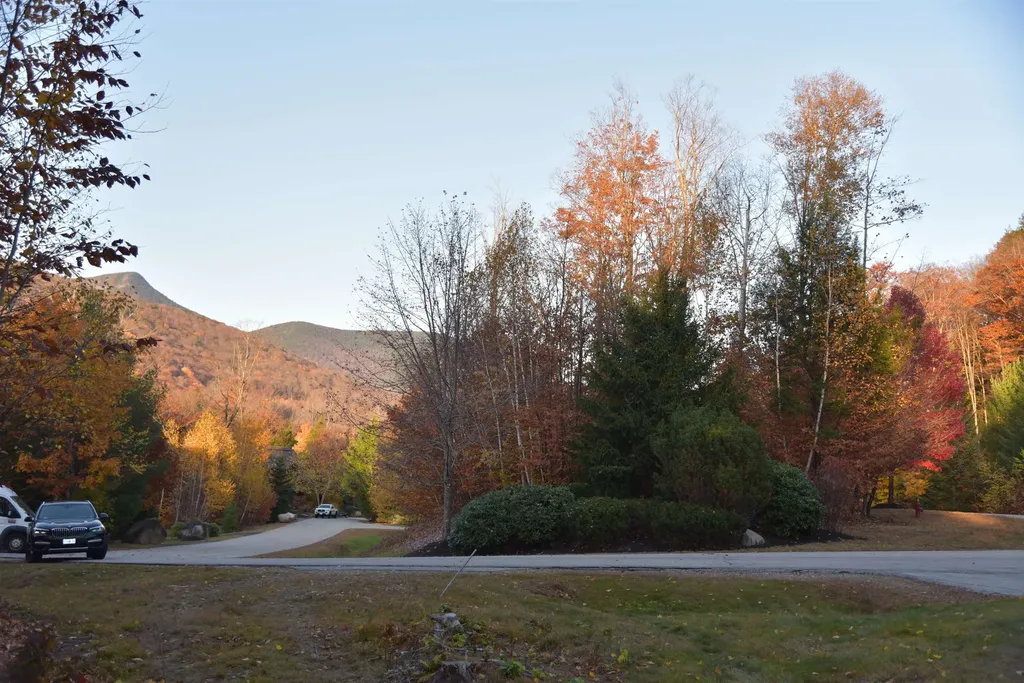
16 Yellow Birch Circle Lincoln NH 02351

Lincoln, NH16 Yellow Birch Circle

Price$1,999,999

Est. Mortgage: $/month

MLS Number 5072737

  • Land
  • Acreage 1.11
  • Area NH-Grafton
  • PricePerSqFt 1801800.9
  • Zoning GU

PREMIUM SOUTH PEAK SKI IN\SKI OUT LOT! Rare opportunity to build your dream home on an oversized and private 1.11 acre lot with direct ski in/out access to the Homeowners Lift from a trail right in your back yard! The property is located at the end of a cul de sac in an established neighborhood surrounded by premium homes. Easy-to-build lot on traffic-free and exclusive Yellow Birch Circle. Peaceful setting, great for kids and grandkids to play and ride their bikes. Community fire pit located just steps away from the property. Key Features: Great views in several directions. Ultimate convenience to get to the South Peak base lodge from the private Homeowner's lift for South Peak residents only. Come home for lunch or a break and ski out again with no lift lines. Quiet, established and traffic-free cul-de-sac neighborhood with high-end luxury homes. Exclusive South Peak Base Lodge including South Peak Residents Only lodge (Also “The Nest”) Association-provided on demand shuttle van for easy access to Loon Resort. This premium large lot offers the ideal setting for you to build a large luxury mountain retreat in the South Peak community! Video tour available. Sample plans for a 6,000 sq.ft. home with a walkout basement also available. Buyer Agent Friendly.

Listed by Andrew Hillman of Hillman Real Estate

$
$
%
$/month over payments
Federal 30-year interest rate: 6.69% last updated on Aug 6, 2026
* All Figures are estimates. Check with your bank or proposed mortgage company for actual interest rates.
This product uses the FRED® API but is not endorsed or certified by the Federal Reserve Bank of St. Louis.

Virtual TourSave FavoriteSchedule TourAsk A QuestionMore Details

155 Pine Hill Road Hollis NH 03049

Hollis, NH155 Pine Hill Road

Price$1,999,999

Est. Mortgage: $/month

MLS Number 5102901

  • Residential Single Family
  • Full Bath 3
  • Address 155 Pine Hill Road
  • Construction Existing
  • Bedrooms 5

Experience the pinnacle of quiet comfort and lavish splendor,a perfect example of modern decadence and refinement.Sited on a unprecedented 19 acre manicured parcel, this magnificent residence offers 5 spacious bedrooms,7 bathrooms, remarkable amenities and brilliant panoramic views of the manicured grounds w heirloom plantings and specimen trees,salt water pool and tennis court surrounded by custom hardscape.Just beyond the oversized motor court and five vehicle garage one enters the first level of the property.An expansive glass entry way accented by the oversized spiral staircase offers the most impressive centerpiece.The main level offers a expansive sunken formal fireplace living room graciously leading to the formal dining room accented by beautiful Brazilian cherry floors which is serviced by a built in entertainment service area with dual zone wine and beverage refrigeration.The custom "Granite State Design)kitchen is replete with amazing millworker, yards of stone,Upgraded commercial appliances and walk in butlers pantry all leading to the four season solarium with direct access to the multi tiered Cumaru decking. The oversized mudroom is complete with custom pet bathing spa.The second level offers four spacious and unique bedrooms all en suite.The primary offers a lovely spa like bath sanctuary leading to an oversized walk-in closet with custom builtins.A dream laundry room with a view!The lower level is partially finished offering entertainment kitchen 1000 bottle wine cellar.A second level office/studio above the garage offers unlimited options.The sun-drenched saltwater pool is service by a level updated full service cabana.Meticulously updated and curated over the years; this rare opportunity awaits the discerning buyer.

Listed by Frank Destito of BHG Masiello Hollis

$
$
%
$/month over payments
Federal 30-year interest rate: 6.69% last updated on Aug 6, 2026
* All Figures are estimates. Check with your bank or proposed mortgage company for actual interest rates.
This product uses the FRED® API but is not endorsed or certified by the Federal Reserve Bank of St. Louis.

Save FavoriteSchedule TourAsk A QuestionMore Details
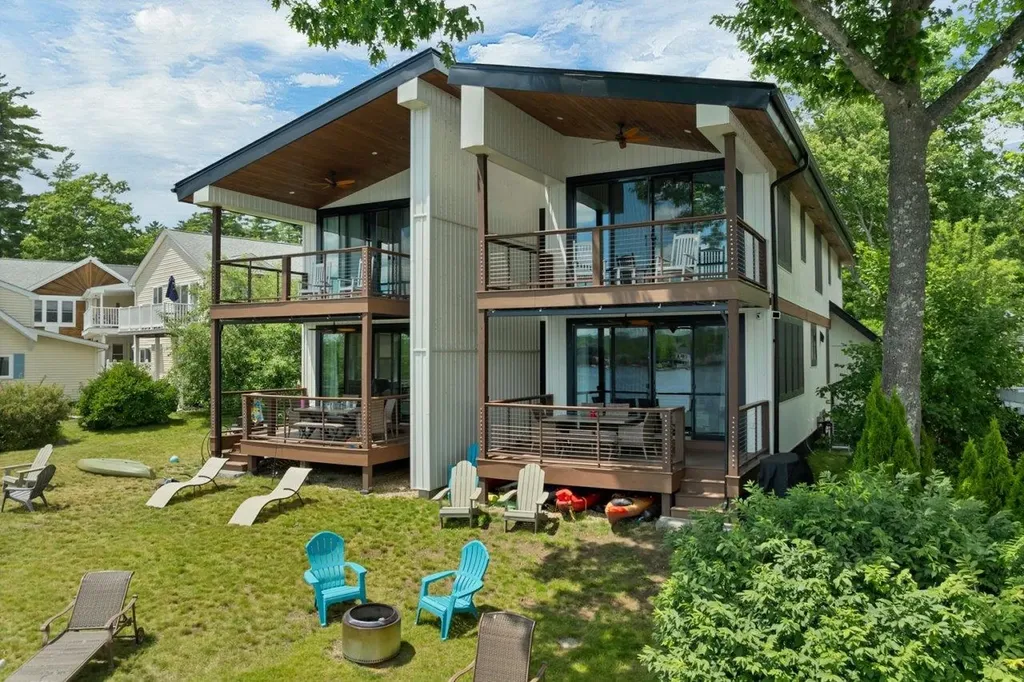
14 Hill Road Tilton NH 03276

Tilton, NH14 Hill Road, Unit D1

Price$1,999,999

Est. Mortgage: $/month

MLS Number 5097300

  • Condo
  • Square Feet 3,416
  • Bedrooms 4
  • New Contruction Existing
  • Address 14 Hill Road

LAKE WINNISQUAM WATERFRONT. Dream home or investment opportunity? Your choice. This like new condo has all the bells & whistles that you would expect including your own private dock & 3 steps to your own swimming area. The gourmet kitchen is every cook's dream. Quartz countertops, massive kitchen island with waterfall edges, upgraded stainless steel appliances: dishwasher, gas stove, oversize refrigerator, large built-in icemaker. Very spacious 1st floor plan can accommodate large gatherings for any occasion. Gorgeous views of the lake from both 1st & 2nd floor covered porches offering breathtaking sunrise views. Wood and tile floors throughout 1st and 2nd level. 3 large bedrooms and a pull out couch offer sleeping for up to 16. offer sleeping Primary bedroom has en suite spa like custom tile shower and double vanity and sweeping views of the lake. Lots of natural light and a neutral pallet contribute to a calm and relaxing atmosphere. Unique recessed lighting can be full illumination or dimmed as night lights. Rainy days are no problem with a full finished basement full of activities.....who needs Funspot? Massive storage space the length of the basement. Being the 4th largest lake in NH, Winnisquam offers all the year round activities that you would expect....swimming, boating fishing, ice skating, ice fishing and snowmobiling.. Local surrounding areas offer hiking, great restaurants, Tilton Outlets, and many popular attractions. Property currently has rentals through the end of Sept. booking at $1100/night. Showings start July 3

Listed by Arlene Hajjar of BHGRE Masiello Bedford

$
$
%
$/month over payments
Federal 30-year interest rate: 6.69% last updated on Aug 6, 2026
* All Figures are estimates. Check with your bank or proposed mortgage company for actual interest rates.
This product uses the FRED® API but is not endorsed or certified by the Federal Reserve Bank of St. Louis.

Virtual TourSave FavoriteSchedule TourAsk A QuestionMore Details
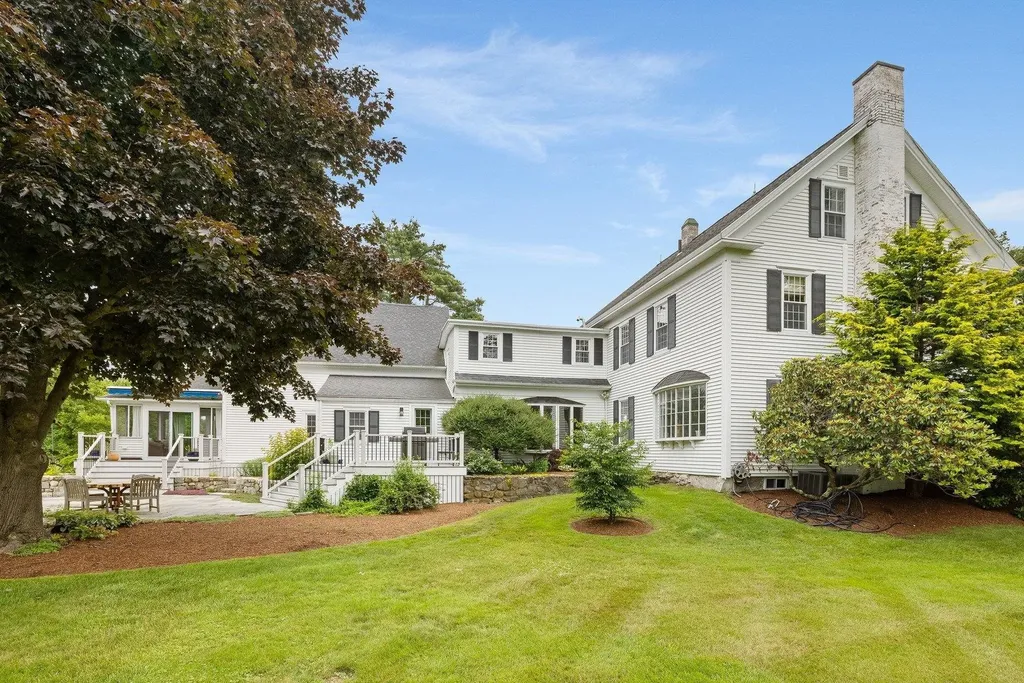
79 Atlantic Avenue North Hampton NH 03862

North Hampton, NH79 Atlantic Avenue

Price$1,999,999

Est. Mortgage: $/month

Open House

MLS Number 5097117

  • Residential Single Family
  • Next Open House: Sun 08/16 2:00 pm. to 4:00 pm.
  • Full Bath 1
  • Address 79 Atlantic Avenue
  • Construction Existing

Set on a breathtaking 2.5-acre lot with sweeping panoramic views, this beautifully renovated antique Colonial offers the perfect blend of timeless charm and modern comfort. Featuring 4 bedrooms and 4 bathrooms, the home showcases character-filled living spaces with soaring ceilings, period millwork, warm wide pine floors, and oversized windows that fill the home with natural light. The main level features a gracious front-to-back living room with a wood-burning fireplace and custom built-in bookshelves; a bright, sunny eat-in kitchen with newer appliances and a dramatic bowed window framing the picturesque landscape; a private office; a cozy den with an adjoining powder room; and a practical pantry/mudroom that leads to the attached barn. Thoughtfully converted into an oversized two-car garage, the barn offers exceptional versatility while preserving its classic New England character. Tucked behind the garage, a charming enclosed porch provides the perfect spot to enjoy a summer rainstorm, sip your morning coffee, or simply relax while birdwatching. Above the barn, the private primary suite is a true sanctuary, featuring soaring cathedral ceilings, expansive windows with picturesque views, His and Hers bathrooms, and a dressing room. Step outside to the stunning bluestone patio, an ideal setting for entertaining, al fresco dining, or simply taking in the spectacular panoramic vistas. Additional features include central air conditioning throughout, a brand-new septic tank, whole house generator. a security system, and a walk-up attic offering abundant storage or future expansion potential. Rich in history, thoughtfully updated, and surrounded by extraordinary natural beauty, this exceptional property offers a rare opportunity to enjoy the very best of country living just minutes from the coast. Located only a short bike ride from New Hampshire's stunning beaches and coastline, you'll enjoy the perfect balance of privacy, convenience, and coastal charm.

Listed by Jennifer Madden and Anna Hayes of Gibson Sotheby's International Realty

$
$
%
$/month over payments
Federal 30-year interest rate: 6.69% last updated on Aug 6, 2026
* All Figures are estimates. Check with your bank or proposed mortgage company for actual interest rates.
This product uses the FRED® API but is not endorsed or certified by the Federal Reserve Bank of St. Louis.

Virtual TourSave FavoriteSchedule TourAsk A QuestionMore Details
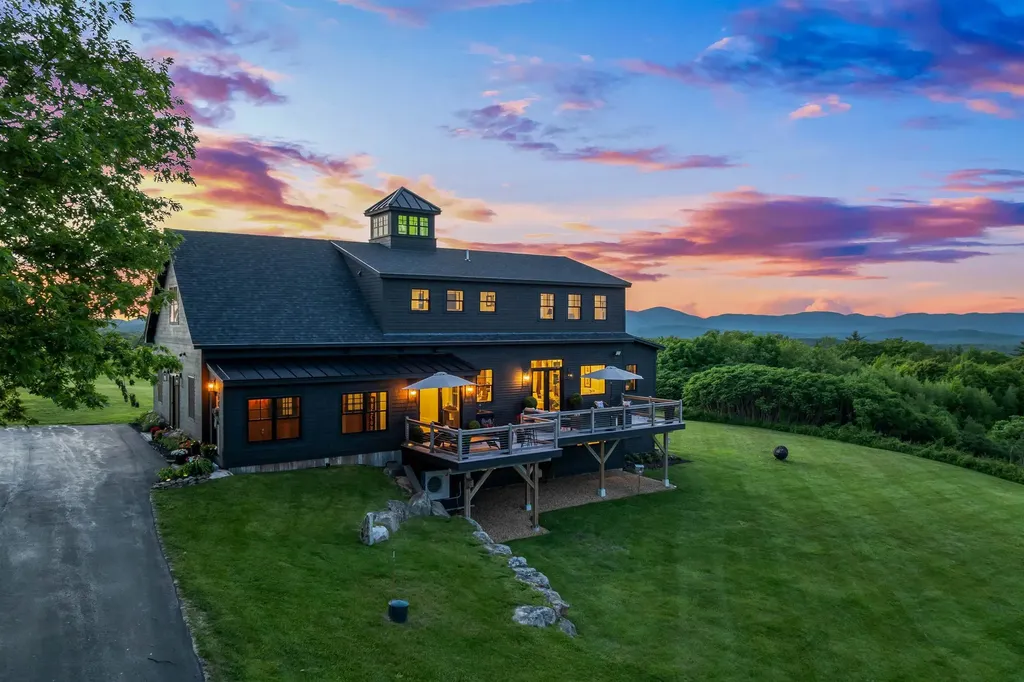
88 Bingham Road Gilmanton NH 03237

Gilmanton, NH88 Bingham Road

Price$1,999,900

Est. Mortgage: $/month

MLS Number 5093152

  • Residential Single Family
  • Full Bath 2
  • Address 88 Bingham Road
  • Construction Existing
  • Bedrooms 3

Extraordinary mountain-view estate offering some of the most breathtaking scenery in the Lakes Region! Set on over 22 private acres, this remarkable property captures sweeping panoramic views from sunrise to sunset, where rolling hills, distant mountains, and ever-changing skies create a stunning backdrop in every season. Enjoy peaceful mornings watching the sunrise over the mountains and unwind each evening as vibrant sunsets light up the horizon. Originally built in 2006, this custom home offers over 4,500 square feet of living space blending timeless character with modern comfort and flexibility. Historic records show the property was transformed from a post-and-beam barn into an extraordinary residence thoughtfully designed to maximize its spectacular 180-degree mountain views. Expansive windows throughout the home fill the interior with natural light while perfectly framing the surrounding landscape. The beautifully maintained grounds create a true private retreat. Mature apple trees professionally cared for by an arborist add charm and seasonal beauty, while private walking trails wind throughout the property for peaceful strolls and quiet moments surrounded by nature. Open fields and rolling landscape attract wildlife year-round, with deer often seen frolicking and grazing across the property, adding to the peaceful New Hampshire setting. Inside, the spacious and versatile floor plan is designed for today's lifestyle. The main level features a primary suite, while a second upper-level primary suite offers additional comfort, privacy, and incredible long-range views. Multiple office spaces, including a dedicated office above the garage, provide ideal work-from-home flexibility. The finished lower level offers excellent potential for an in-law suite or ADU setup with its own separate entrance, kitchen area, and flexible living space where permitted. Open House 6/13 & 6/14 10AM - 12PM

Listed by Jodie Boutwell of BHHS Verani Bedford

$
$
%
$/month over payments
Federal 30-year interest rate: 6.69% last updated on Aug 6, 2026
* All Figures are estimates. Check with your bank or proposed mortgage company for actual interest rates.
This product uses the FRED® API but is not endorsed or certified by the Federal Reserve Bank of St. Louis.

Virtual TourSave FavoriteSchedule TourAsk A QuestionMore Details
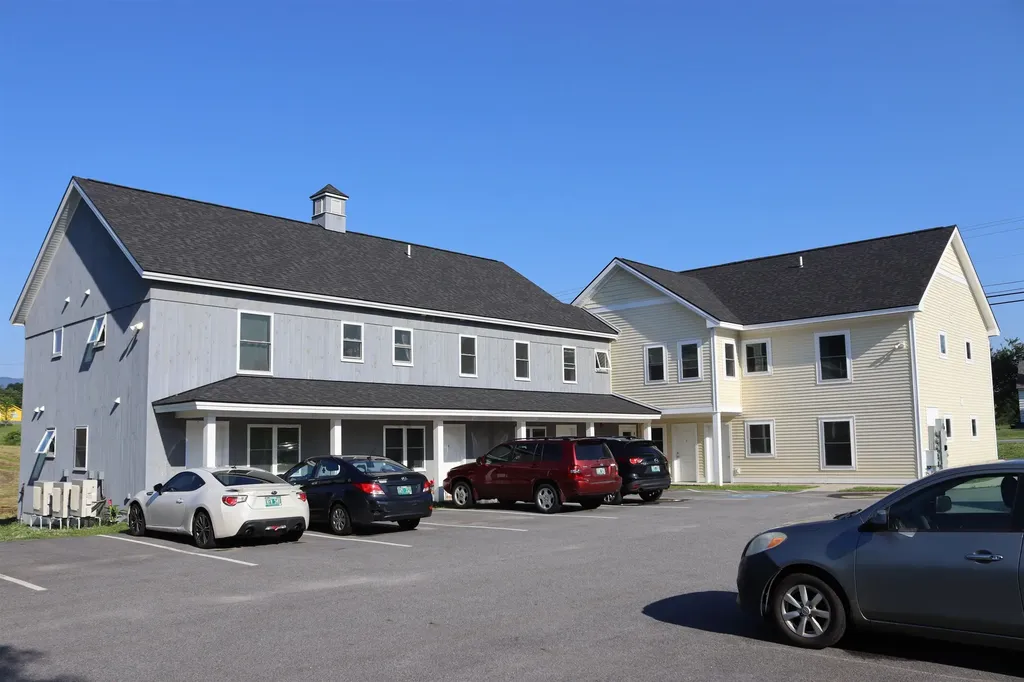
661 Laporte Road Morristown VT 05661

Morristown, VT661 Laporte Road

Price$1,999,000

Est. Mortgage: $/month

MLS Number 5044087

  • Multifamily
  • Address 661 Laporte Road
  • Units 9
  • Acreage 0.59
  • Square Feet 6,564

This well-maintained 9-unit multifamily property presents an excellent opportunity for investors or owner-occupiers seeking a stable income stream and/or a multi-unit living situation in Morrisville, Vermont. The property was built in 2022 and will offer low maintenance and modern energy efficiency for many years to come. 661 Laporte Road features a mix of one and two-bedroom units and offers a variety of attractive features. Contains four 1-bedroom, five 2-bedroom units, and it's fully occupied with quality tenants. Each unit has it's own washer/dryer and a secure, dedicated storage unit in the basement. Conveniently located near public transportation, schools, parks, shopping, and dining. Strong rental history, low vacancy rate, and excellent cash flow potential. Don't miss this opportunity to acquire a solid income-producing multifamily property. Schedule your private showing today! Listing agent is a member of the ownership LLC, CM Real Estate LLC.

Listed by Graham Mink of Mink Realty

$
$
%
$/month over payments
Federal 30-year interest rate: 6.69% last updated on Aug 6, 2026
* All Figures are estimates. Check with your bank or proposed mortgage company for actual interest rates.
This product uses the FRED® API but is not endorsed or certified by the Federal Reserve Bank of St. Louis.

Save FavoriteSchedule TourAsk A QuestionMore Details
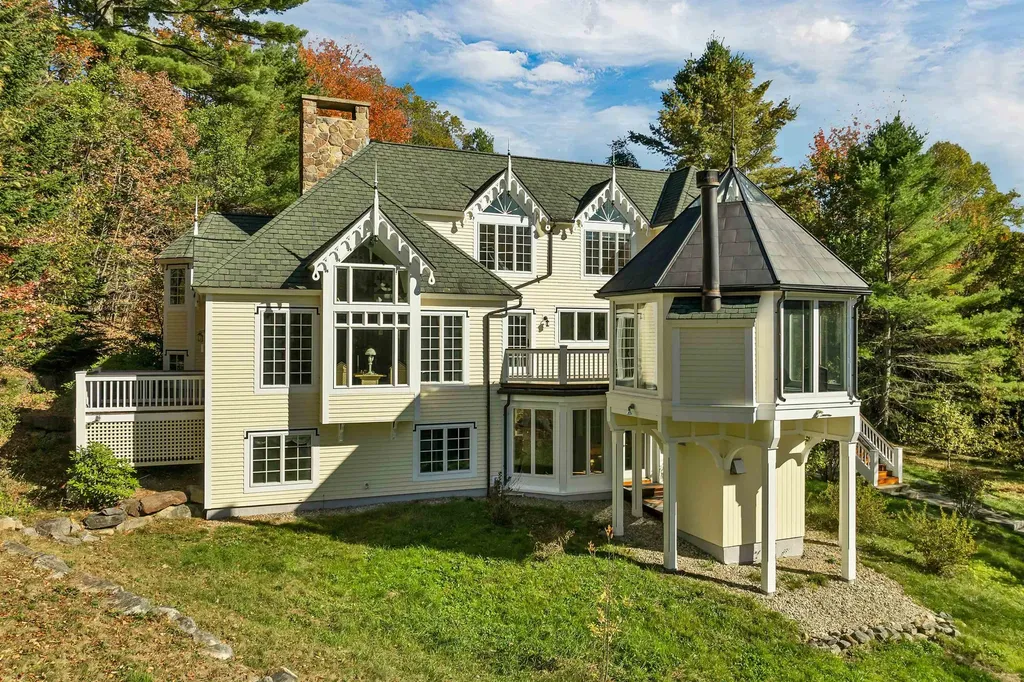
27 Jasinski Road Waterville Valley NH 03215

Waterville Valley, NH27 Jasinski Road

Price$1,999,000

Est. Mortgage: $/month

MLS Number 5095677

  • Residential Single Family
  • Full Bath 2
  • Address 27 Jasinski Road
  • Construction Existing
  • Bedrooms 4

The Custom-Built Estate of World-Reknown Author Robin Cook. Beautifully sited on one of the most perfect homesites in Waterville Valley. High up on Snows Mountain this private secluded estate offers views and privacy that cannot be replicated. This 4-bedroom 4 bath gothic revival home offers first class living on each of its three levels. As you enter from the courtyard and covered porch into the multi-story entry way you are drawn to the vaulted living room with a floor to ceiling stone fireplace and expansive views out over Snows Mountain and Mt Tecumseh. Steps away is the top-of-the-line chef's kitchen the views will also astound you, next to the den plus a grand dining room with fireplace. An oversized mudroom with direct access from the heated two car oversized garage, half bath and laundry room completes the main floor. On the walk-out you will find three bedrooms all with great views. One bedroom enjoys a private bath. The bunkroom and the third bedroom share a full bath. In addition, there is a family room plus adjacent sun filled game /exercise room. Also on this level is a wine cellar and storage room. Heading upstairs to the private primary suite you will find a large bedroom, dressing room with multiple closets a custom Marble bath with jetted tub and the office/library which offers some of the best views in WV. Multiple decks surround the home and lead to the private writer's roost where Dr. Cook gathered inspiration to write many of his novels.Please See Video LInk

Listed by Mike Aronson of Waterville Valley Realty

$
$
%
$/month over payments
Federal 30-year interest rate: 6.69% last updated on Aug 6, 2026
* All Figures are estimates. Check with your bank or proposed mortgage company for actual interest rates.
This product uses the FRED® API but is not endorsed or certified by the Federal Reserve Bank of St. Louis.

Virtual TourSave FavoriteSchedule TourAsk A QuestionMore Details

Broker Reciprocity 

Copyright 2026 PrimeMLS, Inc. All rights reserved. This information is deemed reliable, but not guaranteed. The data relating to real estate displayed on this display comes in part from the IDX Program of PrimeMLS. The information being provided is for consumers’ personal, non-commercial use and may not be used for any purpose other than to identify prospective properties consumers may be interested in purchasing. Data last updated August 13, 2026 8:38 PM UTC
