SIGN UP or LOG IN 's Account

Log in to see your saved listings or edit your searches:

No account? Sign up now to save searches, listings, and get tailored listing notifications. It's free, opt-out anytime.

Find Your New Home

Sign Up Today!

Get fresh listings via email, save your favorite listings, match with similar properties, and unlock additional property info.

Create Your Account

Do not fill in this field:

Already have an account? Log in

and narrow your search. If you have fewer than 200 results, you can save your search.

Crawl Spaces

r=637-648
86 Town Line Road South Hero VT 05486

South Hero, VT86 Town Line Road

Price$1,999,000

Est. Mortgage: $/month

MLS Number 5087393

  • Residential Single Family
  • Full Bath 2
  • Address 86 Town Line Road
  • Construction Existing
  • Bedrooms 4

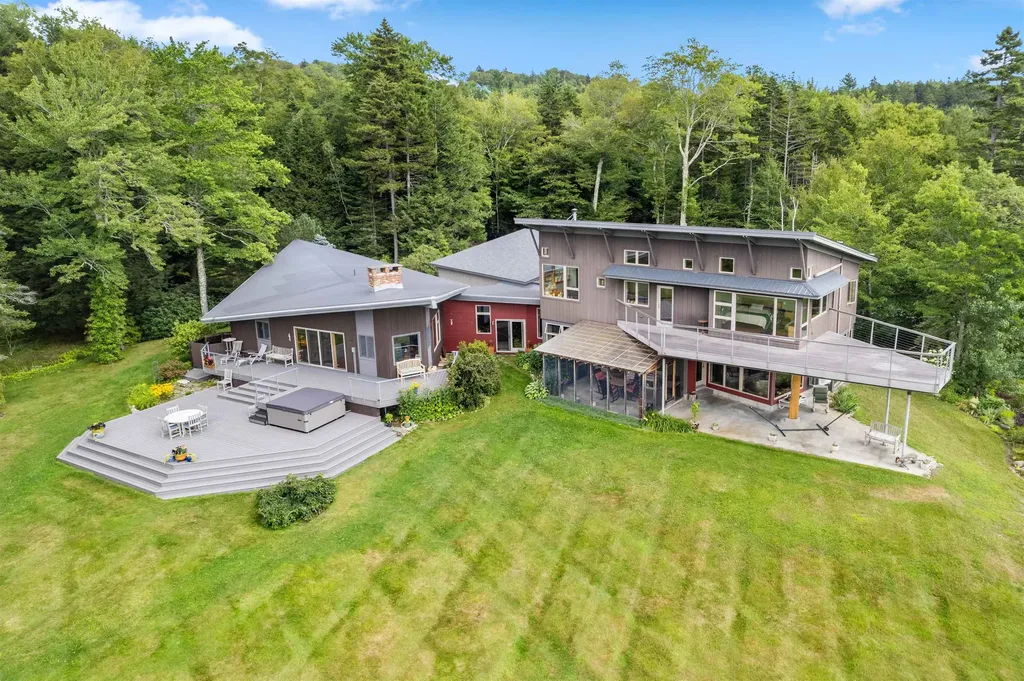
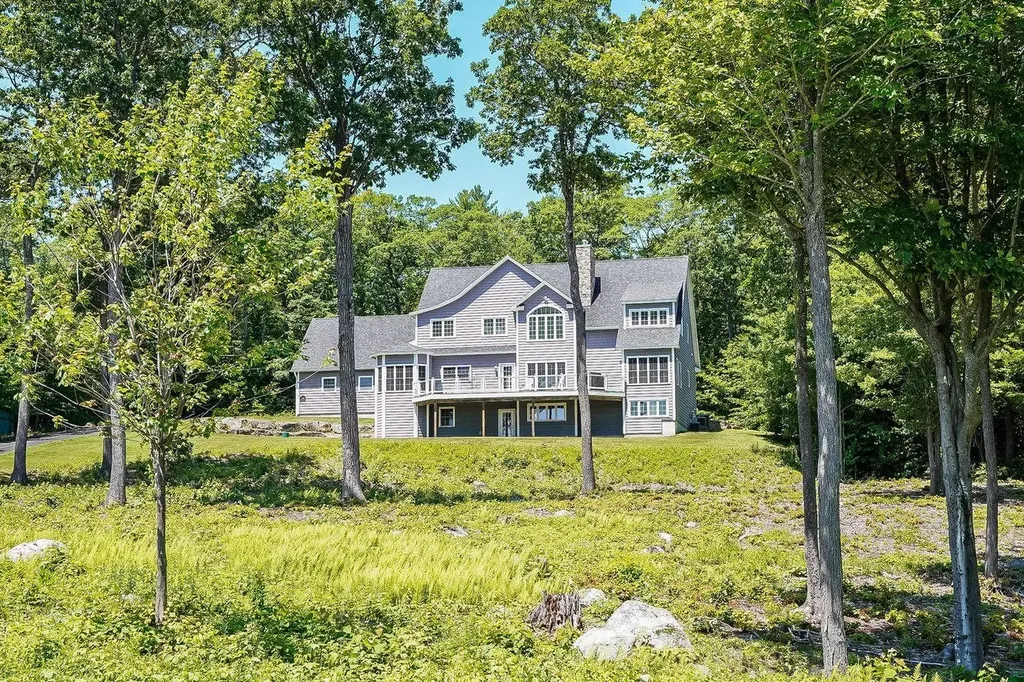
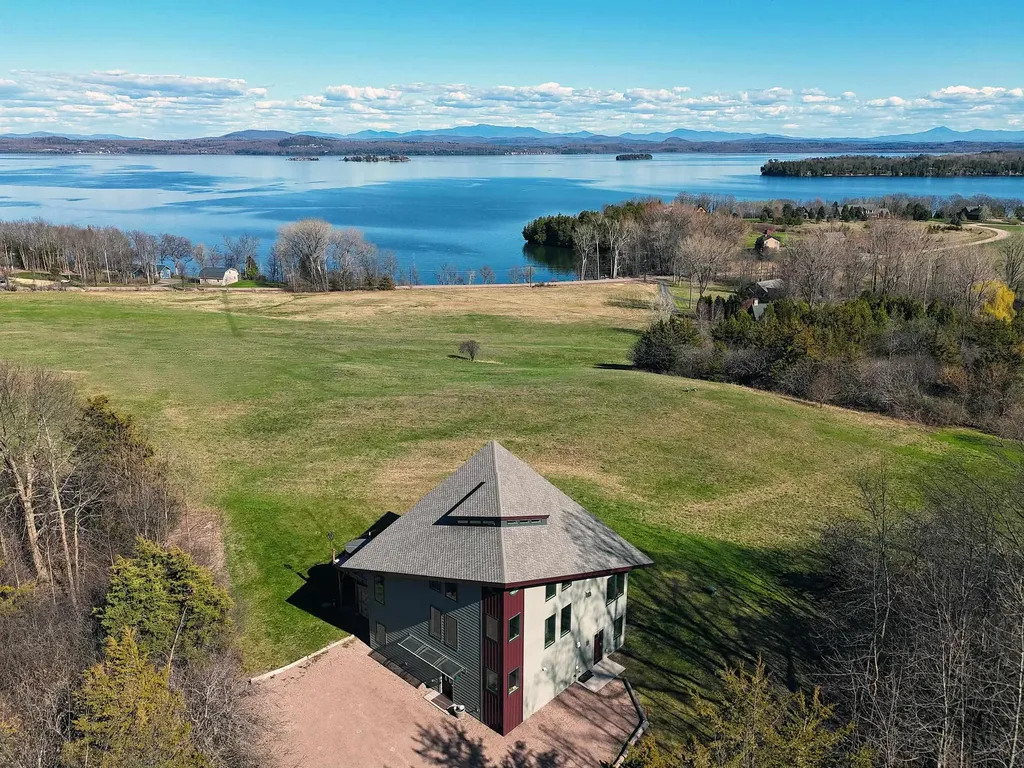
Enjoy the BEST sweeping panoramic views of Lake Champlain and beyond (from Jay Peak to Mansfield to Killington) in a 2018-built contemporary on 10 private acres. A bygone state tourism brochure called this very vista, "The Beckoning Country." From your 4-bedroom/4-bath comfortably-designed 3-story home with *elevator*, stroll down to the bay (deeded access) with its seasonal community dock to fish or canoe, spy herons and hear loons, then return to relax on your private deck, soak in the hot tub, and retreat to the nifty media/game corner with its fireplace. Every morning experience a new sunrise delight. On the main-living second floor -- the large, bright, open kitchen-dining-den space serves a family and entertains guests while opening to the deck. This level also features a powder room with shower, and a king-bed bedroom suite with full bath. The top floor features a master bedroom suite with high deck and a large bathroom including steam shower, tub, and washer/dryer for convenience. Also, an office and an extra bedroom currently with bunk beds, plus a bonus mini-loft fun for kids. The first floor offers a separate-entrance rear unit with four rooms for an in-law space, or expand the overall home! Off the front foyer is: a large playroom/office, three story elevator, and stairway to the second floor. Special notes: Radiant floor heating throughout, with added heat pump wall units for fast heat or A/C. The expansive "Starry Ridge" property has it all -- buffering woods, and also the town's best sledding hill, site of occasional colorful hot-air balloon launches. Nearby: Try a variety of wonderful eateries and restaurants only minutes away, sip wines at Snow Farm Vineyard. Be an hour to bustling Montreal or snowy Stowe, half hour to charming Burlington. The current owners, occupiers of eleven past homes, call this their favorite one: "lots of peace and beauty." An extraordinary opportunity.

Listed by Jeffrey Sikora of Apple Island Real Estate
$
$
%
$/month over payments
Federal 30-year interest rate: 6.69% last updated on Aug 6, 2026
* All Figures are estimates. Check with your bank or proposed mortgage company for actual interest rates.
This product uses the FRED® API but is not endorsed or certified by the Federal Reserve Bank of St. Louis.

Save FavoriteSchedule TourAsk A QuestionMore Details

341 Main Street Laconia NH 03246

MLS Number 5096513

  • Commercial
  • Address 341 Main Street
  • Year Built 1950
  • Square Feet 7,475
  • Acreage 0.54

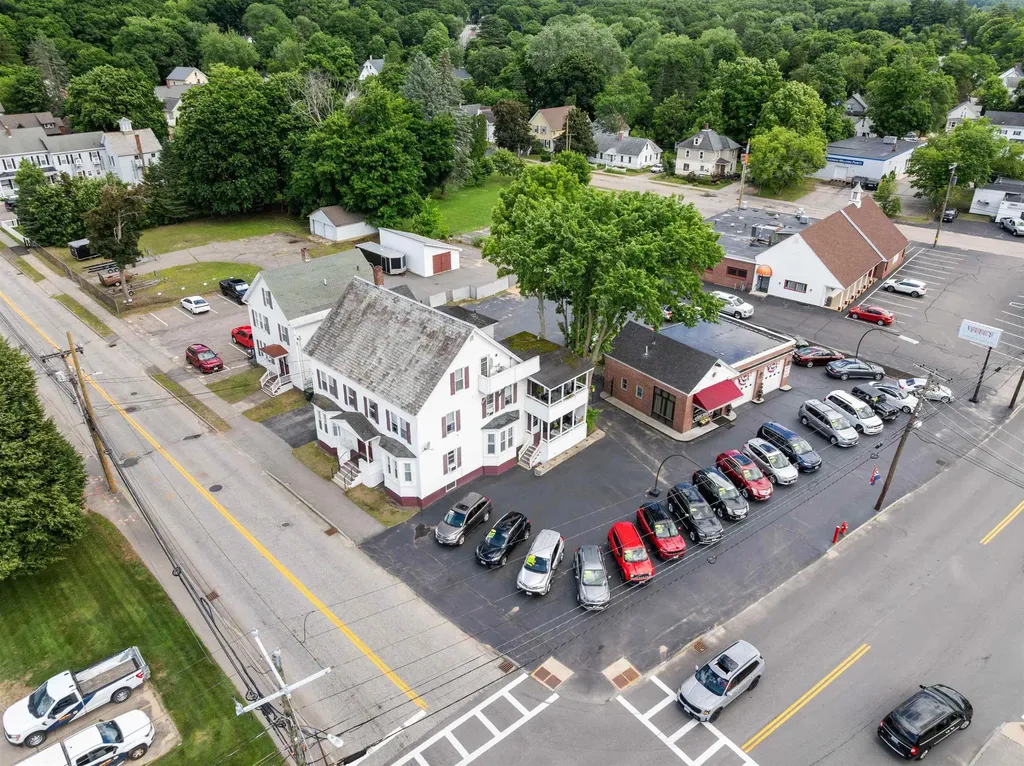
Mixed-use investment and redevelopment opportunity in a highly visible Laconia location. This rare offering includes three properties - 341 S. Main Street, 5 Pine Street, and 9 Pine Street - combining a commercial parcel with two income-producing multifamily buildings on a corner lot with a total of 295.6 feet+/- of road frontage. The package provides multiple income streams, strong visibility, and future redevelopment potential. 341 S. Main Street offers outstanding exposure coming off Rte 107 onto Rte 106 that flows into Rte 3 and the downtown corridor, that gives you approximately 13,000-15,000 traffic count per day, excellent signage potential, and flexible use zoning within Laconia's Urban Commercial District. The commercial building is well-suited for owner-users, investors, contractors, service businesses, or future redevelopment with city water and sewer set on a perfectly level lot, two overhead doors, epoxy flooring, sales. The residential portion includes 5 Pine Street, featuring six units, and 9 Pine Street, being a two-family home. The residential units have seen updates, offering immediate rental income and reduced near-term capital expenditure for investors. With commercial frontage, existing rental income, and walking distance to shopping, restaurants, entertainment, and convenient access to downtown Laconia, Belmont, Gilford, and surrounded by Lake Winnisquam, Lake Opechee, and Lake Winnipesaukee. this is a unique opportunity to acquire a mixed-use portfolio or bring your commercial business here. The possibility exists to purchase 3 adjoining lots to increase the lot size by 1.36 acres. Real estate only, business operations are not included in the sale.

Listed by Nancy Williams of Roche Realty Group

$
$
%
$/month over payments
Federal 30-year interest rate: 6.69% last updated on Aug 6, 2026
* All Figures are estimates. Check with your bank or proposed mortgage company for actual interest rates.
This product uses the FRED® API but is not endorsed or certified by the Federal Reserve Bank of St. Louis.

Save FavoriteSchedule TourAsk A QuestionMore Details

19 Governor Wentworth Highway Tuftonboro NH 03853

MLS Number 5074312

  • Residential Single Family
  • Full Bath 7
  • Construction Existing
  • Bedrooms 14
  • Bathroom 9

Welcome to POW WOW Lodges, a beloved lakeside retreat tucked among the pines along the shores of Mirror Lake in Tuftonboro, New Hampshire.Owned by the same family since the 1960s, this special property has been cherished by generations of renters and lovingly maintained over the decades. The offering includes five cozy two-bedroom cottages (one of which is year-round) and four charming motel-style units, all available from May through October. Set on a 1.5-acre level lot with an impressive 315 feet of waterfront, the property features five docks, sweeping mountain views, and the rare tranquility of being surrounded by two lakes.Lake Winnipesaukee is literally one lot away, with a nearby boat launch providing easy access to explore its iconic lakeside towns. Downtown Wolfeboro-less than 10minutes away-offers shopping, galleries, cute coffee shops, dining, tennis courts, bike paths, and more, with excellent hiking close by as well. This unique property is grandfathered for its current use, meaning the combination of multiple buildings, docks, and beach frontage could not be recreated under today's regulations. Whether you envision a private family compound , or get some friends to all chip in and each have a cottage or wish to continue the long-standing and successful rental tradition, this isa truly irreplaceable opportunity. Conveniently located under two hours from Boston and just one hour from the seacoast, POW WOW Lodges is a rare chance to own a special piece of the Lakes Region-one that simply couldn't be duplicated today. Discover this hidden slice of heaven.

Listed by Jodi Hughes of BHHS Verani Wolfeboro

$
$
%
$/month over payments
Federal 30-year interest rate: 6.69% last updated on Aug 6, 2026
* All Figures are estimates. Check with your bank or proposed mortgage company for actual interest rates.
This product uses the FRED® API but is not endorsed or certified by the Federal Reserve Bank of St. Louis.

Virtual TourSave FavoriteSchedule TourAsk A QuestionMore Details

19 Governor Wentworth Highway Tuftonboro NH 03853

MLS Number 5074313

  • Commercial
  • Year Built 1965
  • Area NH-Carroll

Welcome to POW WOW Lodges, a beloved lakeside retreat tucked among the pines along the shores of Mirror Lake in Tuftonboro, New Hampshire.Owned by the same family since the 1960s, this special property has been cherished by generations of renters and lovingly maintained over the decades. The offering includes five cozy two-bedroom cottages (one of which is year-round) and four charming motel-style units, all available from May through October. Set on a 1.5-acre level lot with an impressive 315 feet of waterfront, the property features five docks, sweeping mountain views, and the rare tranquility of being surrounded by two lakes.Lake Winnipesaukee is literally one lot away, with a nearby boat launch providing easy access to explore its iconic lakeside towns. Downtown Wolfeboro-less than 10minutes away-offers shopping, galleries, cute coffee shops, dining, tennis courts, bike paths, and more, with excellent hiking close by as well. This unique property is grandfathered for its current use, meaning the combination of multiple buildings, docks, and beach frontage could not be recreated under today's regulations. Whether you envision a private family compound , or get some friends to all chip in and each have a cottage or wish to continue the long-standing and successful rental tradition, this is a truly irreplaceable opportunity. Conveniently located under two hours from Boston and just one hour from the seacoast, POW WOW Lodges is a rare chance to own a special piece of the Lakes Region-one that simply couldn't be duplicated today. Discover this hidden slice of heaven.

Listed by Jodi Hughes of BHHS Verani Wolfeboro

$
$
%
$/month over payments
Federal 30-year interest rate: 6.69% last updated on Aug 6, 2026
* All Figures are estimates. Check with your bank or proposed mortgage company for actual interest rates.
This product uses the FRED® API but is not endorsed or certified by the Federal Reserve Bank of St. Louis.

Virtual TourSave FavoriteSchedule TourAsk A QuestionMore Details

32 Steep Hill Road Wilmington VT 05363

Wilmington, VT32 Steep Hill Road

Price$1,998,000

Est. Mortgage: $/month

Active With Contract

MLS Number 5097683

  • Residential Single Family
  • Full Bath 3
  • Address 32 Steep Hill Road
  • Construction Existing
  • Bedrooms 5

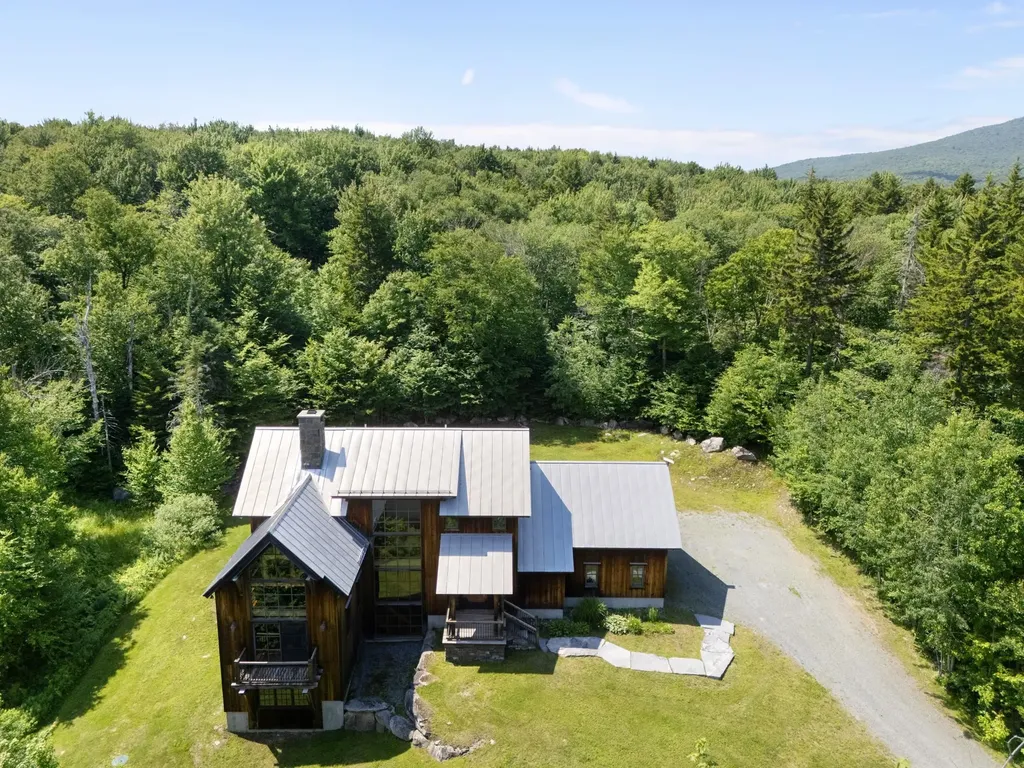
Private Vermont Sanctuary with Spectacular Mountain Views. Tucked away on a quiet dead-end road, yet just minutes to Hermitage Club, Mount Snow and downtown Wilmington. Every room offers a view. Direct snowmobile access and walking trails! Set on 20 private acres in the heart of Vermont's Green Mountains, the property features panoramic views of Haystack, Mount Snow, and the spine of the southern Green Mountains. With over 4,200 square feet of thoughtfully designed living space, the interior boasts clean lines, a Primary suite with walk-in closet and spa-like bath. Floating staircase, a large foyer, and a screened-in porch for enjoying warm evenings. Vaulted ceilings, radiant heat throughout, and walls of windows frame the stunning mountain and valley vistas. Open-concept kitchen and dining area with granite countertops, custom cherry cabinets and flooring, large center island, and a massive stone fireplace. Direct access to multi-level decks. Spacious living room with exposed beams and a cozy sitting area with a Projection System and a Custom high-end audiophile Sound system. Oversized heated 3-car garage. Enjoy outdoor living at its best with beautifully maintained flower gardens, open fields, a mature mixed forest, a patio, a hot tub, an outdoor shower, and creek frontage.

Listed by Richard Caplan of Deerfield Valley Real Estate

$
$
%
$/month over payments
Federal 30-year interest rate: 6.69% last updated on Aug 6, 2026
* All Figures are estimates. Check with your bank or proposed mortgage company for actual interest rates.
This product uses the FRED® API but is not endorsed or certified by the Federal Reserve Bank of St. Louis.

Virtual TourSave FavoriteSchedule TourAsk A QuestionMore Details

655 Squirrel Hollow Road Dorset VT 05253

Dorset, VT655 Squirrel Hollow Road

Price$1,997,000

Est. Mortgage: $/month

MLS Number 5093536

  • Residential Single Family
  • Construction Existing
  • Bedrooms 4
  • Bathroom 3
  • Square Feet 4,125

This contemporary residence by acclaimed architect Jeff Barnes offers a versatile floor plan with abundant living options, set on 23 private acres that balance tranquility with equal proximity to Manchester Center and Dorset Village. A quick trip to Bromley Mountain and Stratton, the home is set amidst professional landscaping with sweeping Green Mountain views. The main level is designed for effortless daily living, featuring a bright kitchen with a granite island and counters, a dedicated home office with built-ins, a dining area and living room with soaring ceilings, a wet bar, an expansive deck, and a screened porch with million-dollar views. The home's three main entertaining areas include the primary living room with deck and porch access, a spacious lower-level family room with its own fireplace and three bedrooms, and a versatile upper-level bonus room above the oversized garage, suitable for recreation, fitness, or media use. Exceptional custom woodwork, soaring ceilings, exposed timber trusses, and stone fireplaces enrich the interior. Ample storage in the oversized garage and under the deck. A rare combination of luxury, warmth, and adaptability in a compelling Vermont setting.

Listed by Laura Kottler and Tim Post of LandVest,Inc/Woodstock

$
$
%
$/month over payments
Federal 30-year interest rate: 6.69% last updated on Aug 6, 2026
* All Figures are estimates. Check with your bank or proposed mortgage company for actual interest rates.
This product uses the FRED® API but is not endorsed or certified by the Federal Reserve Bank of St. Louis.

Virtual TourSave FavoriteSchedule TourAsk A QuestionMore Details

14 Talon Drive Stratton VT 05360

Stratton, VT14 Talon Drive

Price$1,997,000

Est. Mortgage: $/month

MLS Number 5098914

  • Residential Single Family
  • Full Bath 2
  • Address 14 Talon Drive
  • Construction Existing
  • Bedrooms 4

Perfectly positioned between Stratton Mountain and Mount Snow, this exceptional custom timber frame home by Wadsworth Design Build offers the best of Southern Vermont living. Tucked within a private neighborhood and backing directly to the Green Mountain National Forest, the property provides a peaceful setting with immediate access to hiking, snowshoeing, and year-round outdoor recreation right from your backyard. Thoughtfully designed with timeless craftsmanship, the home showcases timber frame construction, expansive walls of glass, and a two-sided stone fireplace that serves as the centerpiece of the main living spaces. Warm wood tones, natural stone, and quality finishes create an inviting atmosphere. The gourmet kitchen is designed for everyday living and entertaining alike, featuring a Wolf range, custom cabinetry, generous center island, and a spacious walk-in pantry offering abundant storage and prep space. The open floor plan flows seamlessly into the dining and great room, making it ideal for gathering with family and friends after a day on the slopes or exploring the surrounding mountains. All four bedrooms are ensuite, providing exceptional privacy and comfort for owners and guests alike. The luxurious primary suite offers a spa-inspired bath with soaking tub, oversized shower, and refined finishes that complement the home's timeless design. The finished lower level expands the living space with additional room for recreation, media, fitness, or overflow guests, while the attached two-car garage provides convenient storage for vehicles and outdoor gear. Meticulously maintained inside and out, this home offers the rare combination of handcrafted quality, modern amenities, and an outstanding location between Vermont's premier ski destinations. Whether serving as a full-time residence or mountain retreat.

Listed by Betsy Wadsworth of Four Seasons Sotheby's Int'l Realty

$
$
%
$/month over payments
Federal 30-year interest rate: 6.69% last updated on Aug 6, 2026
* All Figures are estimates. Check with your bank or proposed mortgage company for actual interest rates.
This product uses the FRED® API but is not endorsed or certified by the Federal Reserve Bank of St. Louis.

Virtual TourSave FavoriteSchedule TourAsk A QuestionMore Details

165 Ambrose Way Wolfeboro NH 03894

Wolfeboro, NH165 Ambrose Way

Price$1,995,000

Est. Mortgage: $/month

MLS Number 5083159

  • Residential Single Family
  • Full Bath 4
  • Address 165 Ambrose Way
  • Construction Existing
  • Bedrooms 4

Enjoy four seasons of breathtaking, panoramic views of Lake Winnipesaukee and the Belknap Mountains from this beautiful, custom-built home on 3.62 acres about a mile north of downtown Wolfeboro "The Oldest Summer Resort in America" which offers wonderful shopping and excellent restaurants. Quality and attention to detail are obvious throughout this lovely home with hickory floors, crown molding, wainscoting, pocket doors, double sided fireplaces and an elevator to all three floors. A spacious kitchen with gorgeous views, a walk though pantry, a huge south facing deck, an impressive first floor Primary Suite, plenty of closets and large storage areas throughout make it easy living for a couple or family gatherings.

Listed by Joy Messineo of LandVest,Inc./New Hampshire

$
$
%
$/month over payments
Federal 30-year interest rate: 6.69% last updated on Aug 6, 2026
* All Figures are estimates. Check with your bank or proposed mortgage company for actual interest rates.
This product uses the FRED® API but is not endorsed or certified by the Federal Reserve Bank of St. Louis.

Virtual TourSave FavoriteSchedule TourAsk A QuestionMore Details

5 Frazier Avenue Newbury NH 03255

Newbury, NH5 Frazier Avenue

Price$1,995,000

Est. Mortgage: $/month

MLS Number 5085444

  • Residential Single Family
  • Full Bath 1
  • Address 5 Frazier Avenue
  • Construction Existing
  • Bedrooms 5

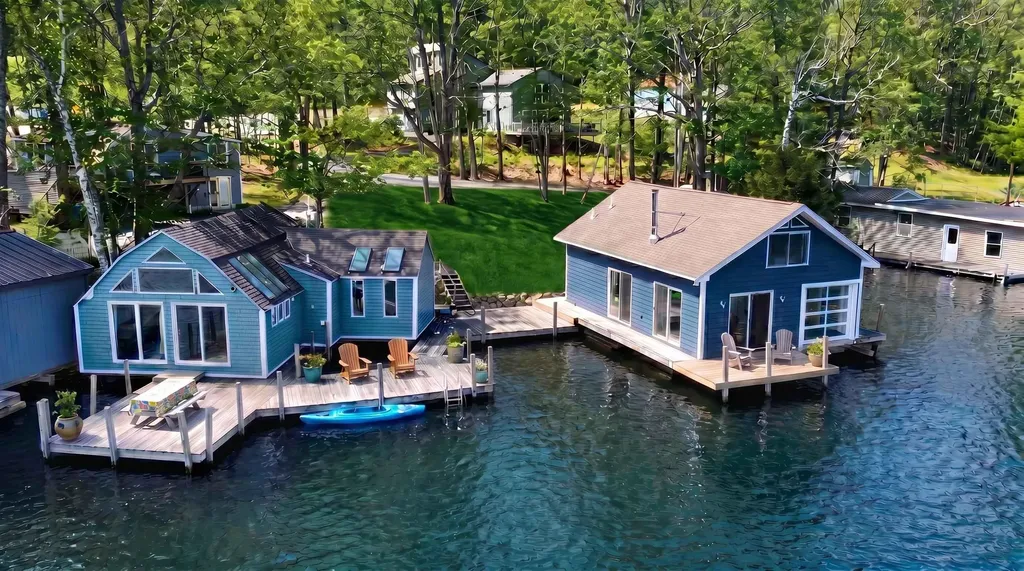
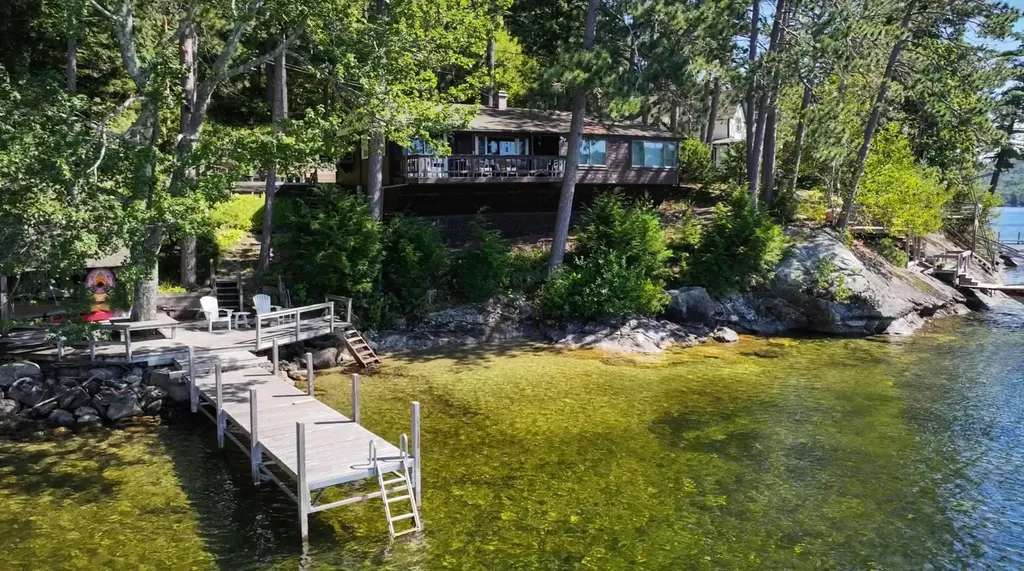
Nestled on the Newbury shore of Lake Sunapee, this exceptional compound offers a rare combination of waterfront charm and year-round livability. Two beautifully adapted boathouses sit at the water's edge, Each are on a separate lot of record and each offer two bedrooms plus additional sleeping options, full kitchens & baths - all fully winterized for comfortable four-season living. Wraparound exterior decks and wharfs connect both buildings, creating generous space for relaxing, dining, and gathering against the backdrop of the lake. With docking for up to five boats and 185 feet of pristine shoreline, this is a boater's dream property. Set back from the water, a winterized carriage house rounds out the compound with two garage bays, a first-floor media room, and an upper-level open-concept apartment featuring kitchen, living, and sleeping areas - perfect for guests, extended family, or a caretaker. Together, the three buildings offer an extraordinary amount of flexible, self-contained living space rarely found on the waterfront. Whether you're waking up to the call of a loon drifting across the water on a summer morning or heading out for a day on the slopes, this property delivers it all. Located just minutes from Mt. Sunapee Ski Resort, it's the ideal four-season retreat for those who want to live - and play - on the lake all year long.

Listed by Pamela Perkins of Four Seasons Sotheby's Int'l Realty

$
$
%
$/month over payments
Federal 30-year interest rate: 6.69% last updated on Aug 6, 2026
* All Figures are estimates. Check with your bank or proposed mortgage company for actual interest rates.
This product uses the FRED® API but is not endorsed or certified by the Federal Reserve Bank of St. Louis.

Virtual TourSave FavoriteSchedule TourAsk A QuestionMore Details

32 River Road Hanover NH 03755

Hanover, NH32 River Road

Price$1,995,000

Est. Mortgage: $/month

MLS Number 5091500

  • Residential Single Family
  • Full Bath 1
  • Address 32 River Road
  • Construction Existing
  • Bedrooms 3

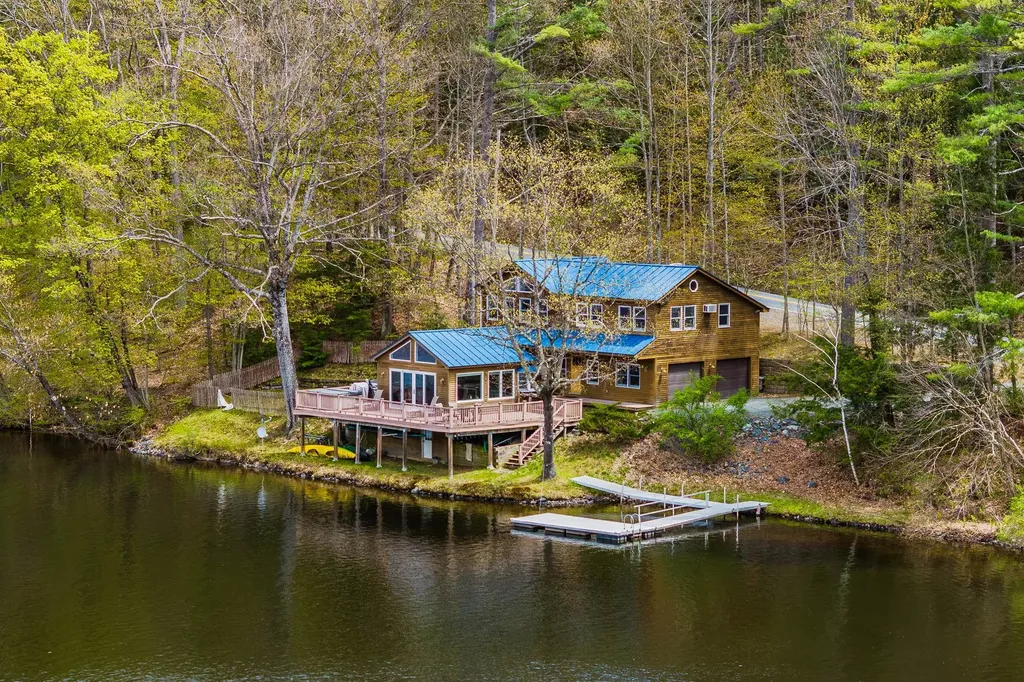
Perfectly positioned along the Connecticut River in Hanover, 32 River Road offers a rare blend of refined living and extraordinary natural beauty. This thoughtfully updated three-bedroom, three-bath residence captures sweeping river views and an effortless indoor-outdoor lifestyle in one of the Upper Valley's most desirable settings.Renovated in 2021, the kitchen, family room, and baths feature clean, timeless finishes, while hardwood floors and radiant heat throughout the lower level and garage provide year-round comfort. Cathedral ceilings introduce natural light and volume, while loft spaces accessed by custom ladders add charm, flexibility, and a perfect hideaway for younger guests. Clapboard siding and a standing seam metal roof complete the home's understated New England aesthetic. The home's 700+ square-foot wraparound deck serves as the centerpiece of the property, offering panoramic river views and exceptional space for entertaining, dining, or quiet retreat. Whether enjoying morning coffee beside the water, evenings in the hot tub, or sunset gatherings with friends, every moment is framed by the rhythm and beauty of the Connecticut River. A private dock provides access to rowing, paddling, boating, and exploration. Included in the offering are a Vespoli racing shell, canoe, kayak, and motorized raft, along with amenities including dedicated gear storage, an outdoor summer shower, and a heated two-car garage. In the early morning hours, Dartmouth crew shells glide quietly along the river, adding to the timeless character of life on the Connecticut. Adding to the property's appeal is an additional 10-acre parcel across the street, where carved walking trails and several potential building sites offer future possibilities. The river becomes part of daily life in every season, creating a rare sense of privacy and connection to nature just moments from downtown Hanover and Dartmouth College. Offered with tasteful furnishings-this is a turn key opportunity.

Listed by Liam McCarthy of Coldwell Banker LIFESTYLES - Hanover

$
$
%
$/month over payments
Federal 30-year interest rate: 6.69% last updated on Aug 6, 2026
* All Figures are estimates. Check with your bank or proposed mortgage company for actual interest rates.
This product uses the FRED® API but is not endorsed or certified by the Federal Reserve Bank of St. Louis.

Save FavoriteSchedule TourAsk A QuestionMore Details

36 Elm Street Alton NH 03810

Alton, NH36 Elm Street

Price$1,995,000

Est. Mortgage: $/month

Active With Contract

MLS Number 5093923

  • Residential Single Family
  • Full Bath 1
  • Address 36 Elm Street
  • Construction Existing
  • Bedrooms 2

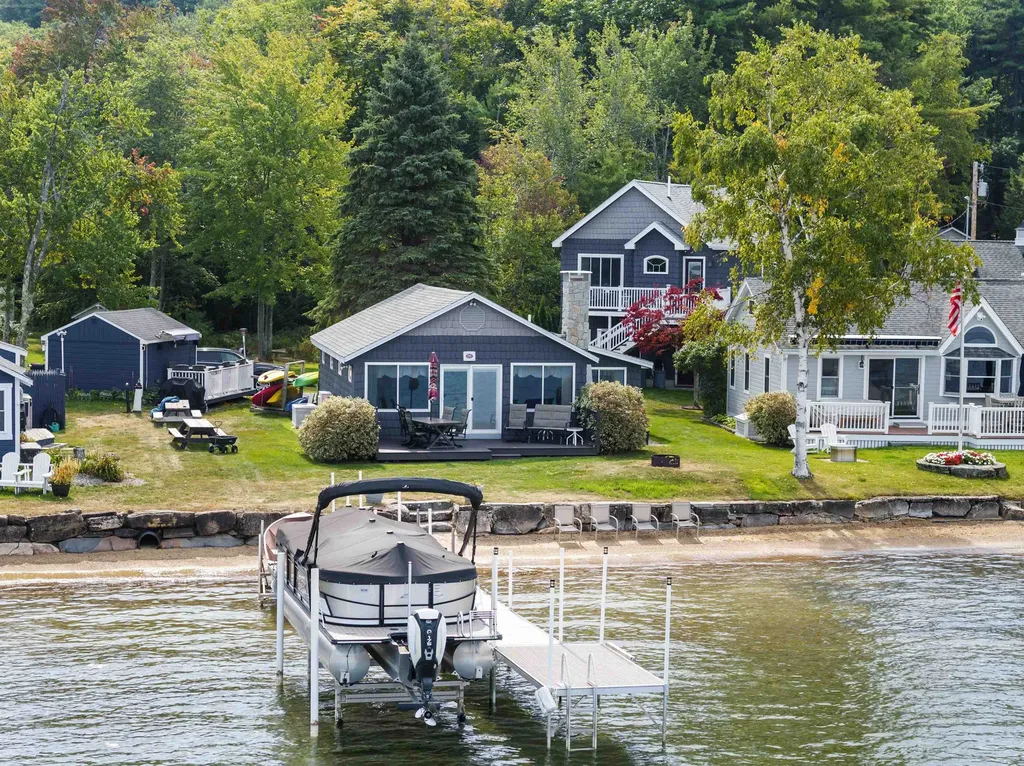
Expansive views across Lake Winnipesaukee, islands, Ossipee & Sandwich Mountains, to include views out to Mount Washington, approximately 69 miles away. Beautiful waterfront, sandy beach with a clear sandy bottom, dockage, and Seller has approved mooring. 2 buildings of record, large enough to house the entire family or scale back to just owner's quarter; the entire property has been upgraded, remodeled inside, and out. Views from just about every room in both buildings, stainless steel appliances, and many extras throughout this property. Between the two buildings: 11 rooms, 3 baths, 2+ bedrooms, level lot easy access, septic system, drilled artesian well, northern exposure. Located in the heart of the Lakes Region, only minutes to Gunstock Ski Resort, Bank of New Hampshire Meadowbrook Concert Pavilion, shopping malls, and so much more.

Listed by Thomas Drouin of Roche Realty Group

$
$
%
$/month over payments
Federal 30-year interest rate: 6.69% last updated on Aug 6, 2026
* All Figures are estimates. Check with your bank or proposed mortgage company for actual interest rates.
This product uses the FRED® API but is not endorsed or certified by the Federal Reserve Bank of St. Louis.

Virtual TourSave FavoriteSchedule TourAsk A QuestionMore Details

3 Spring Street Newbury NH 03255

Newbury, NH3 Spring Street

Price$1,995,000

Est. Mortgage: $/month

MLS Number 5090041

  • Residential Single Family
  • Address 3 Spring Street
  • Construction Existing
  • Bedrooms 3
  • Bathroom 1

This delightful three-bedroom lakeside cottage offers broad, breathtaking views of Lake Sunapee and the perfect setting to enjoy the beauty of waterfront living. Take in stunning mosaic sunsets from the living room deck, the terraced seating area, or the wide permanent wharf-each providing abundant space to relax and entertain. Inside, the open-concept kitchen, dining, and living area creates a warm and inviting space ideal for gathering with family and friends. Each bedroom provides comfortable room for relaxation along with ample storage. Experience the magic of lake life as loons call across the water, early morning sculls glide over glassy waters, and daily sailboat races and majestic tour boats travel to and from Newbury Harbor. Partially winterized, this charming cottage can be enjoyed as-is for memorable seasonal getaways or offers an exceptional opportunity to build a larger, more expansive lakefront home on this special setting.

Listed by Pamela Perkins of Four Seasons Sotheby's Int'l Realty

$
$
%
$/month over payments
Federal 30-year interest rate: 6.69% last updated on Aug 6, 2026
* All Figures are estimates. Check with your bank or proposed mortgage company for actual interest rates.
This product uses the FRED® API but is not endorsed or certified by the Federal Reserve Bank of St. Louis.

Virtual TourSave FavoriteSchedule TourAsk A QuestionMore Details

Broker Reciprocity 

Copyright 2026 PrimeMLS, Inc. All rights reserved. This information is deemed reliable, but not guaranteed. The data relating to real estate displayed on this display comes in part from the IDX Program of PrimeMLS. The information being provided is for consumers’ personal, non-commercial use and may not be used for any purpose other than to identify prospective properties consumers may be interested in purchasing. Data last updated August 13, 2026 7:38 PM UTC