SIGN UP or LOG IN 's Account

Log in to see your saved listings or edit your searches:

No account? Sign up now to save searches, listings, and get tailored listing notifications. It's free, opt-out anytime.

Find Your New Home

Sign Up Today!

Get fresh listings via email, save your favorite listings, match with similar properties, and unlock additional property info.

Create Your Account

Do not fill in this field:

Already have an account? Log in

and narrow your search. If you have fewer than 200 results, you can save your search.

Crawl Spaces

r=649-660
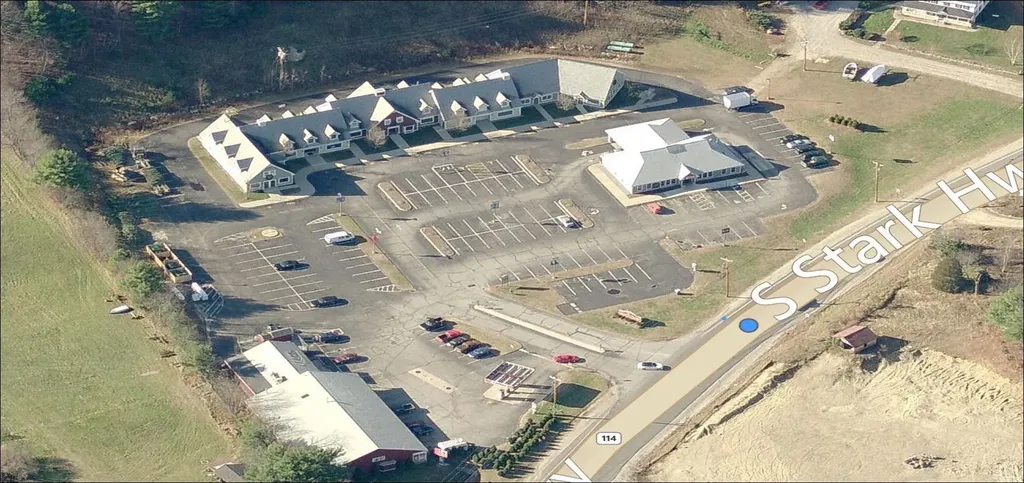
425 South Stark Highway Weare NH 03281

MLS Number 5058743

  • Commercial
  • Square Feet 23,726
  • Area NH-Hillsborough
  • PricePerSqFt 84.08

Multi tenant two story office condo for Retail or Office use. Located at Lanctot Center along with Dunkin Donuts, Gas Station, Convenience Store, Subway and several tenants in building. A must see!

Listed by Aron Brown and Jay Brousseau of NAI Norwood Group

$
$
%
$/month over payments
Federal 30-year interest rate: 6.69% last updated on Aug 6, 2026
* All Figures are estimates. Check with your bank or proposed mortgage company for actual interest rates.
This product uses the FRED® API but is not endorsed or certified by the Federal Reserve Bank of St. Louis.

Save FavoriteSchedule TourAsk A QuestionMore Details

600 Taber Ridge Road Stowe VT 05672

Stowe, VT600 Taber Ridge Road

Price$1,995,000

Est. Mortgage: $/month

Active With Contract

MLS Number 5100453

  • Residential Single Family
  • Full Bath 3
  • Address 600 Taber Ridge Road
  • Construction Existing
  • Bedrooms 4

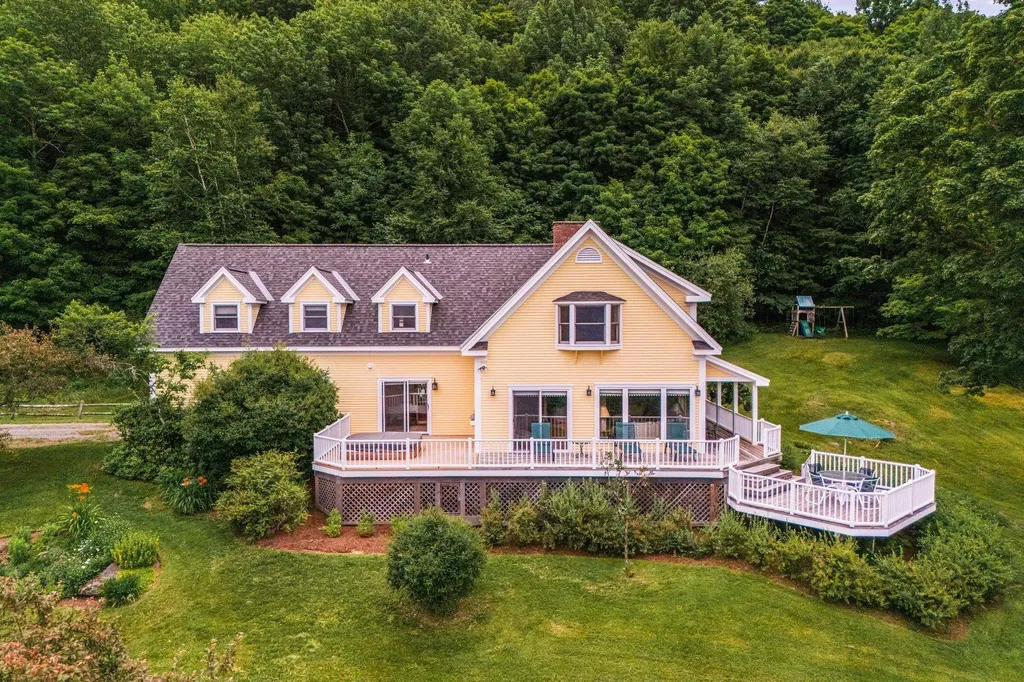
Perched along one of Stowe's most coveted ridgelines, 600 Taber Ridge Road is a quintessential Vermont mountain home offering sweeping views of Mount Mansfield and the ski trails from your living room window. Set in a sought-after Stowe neighborhood just minutes from the village, this 4-bedroom, 3.5-bath home blends country charm with a layout that works beautifully for full-time living or a four-season mountain retreat. The heart of the home is a large open living room anchored by a wood-burning fireplace and framed by generous windows that pull the mountain views inside. The open kitchen and dining area flow naturally from the living space, making entertaining effortless. A private den offers the ideal setting for a home office, tucked away yet connected to the warmth of the main living areas. The primary suite is a true retreat, featuring its own fireplace and a private en suite bath. A second guest bedroom also enjoys an en suite bath, with two additional bedrooms rounding out the generous accommodations. Newly painted decks invite you to take in the Stowe landscape across every season, backed by a new roof, polished exterior, and an attached 2 car garage. Minutes to Stowe Village, world-class skiing at Stowe Mountain Resort, and the vast trail network of the region. A rare Stowe, Vermont, real estate opportunity in a neighborhood with enduring appeal.

Listed by Smith Macdonald Group of Coldwell Banker Carlson Real Estate

$
$
%
$/month over payments
Federal 30-year interest rate: 6.69% last updated on Aug 6, 2026
* All Figures are estimates. Check with your bank or proposed mortgage company for actual interest rates.
This product uses the FRED® API but is not endorsed or certified by the Federal Reserve Bank of St. Louis.

Virtual TourSave FavoriteSchedule TourAsk A QuestionMore Details

260 Mansfield View Road Stowe VT 05672

Stowe, VT260 Mansfield View Road

Price$1,995,000

Est. Mortgage: $/month

MLS Number 5077647

  • Residential Single Family
  • Full Bath 2
  • Construction Existing
  • Bedrooms 4
  • Bathroom 3

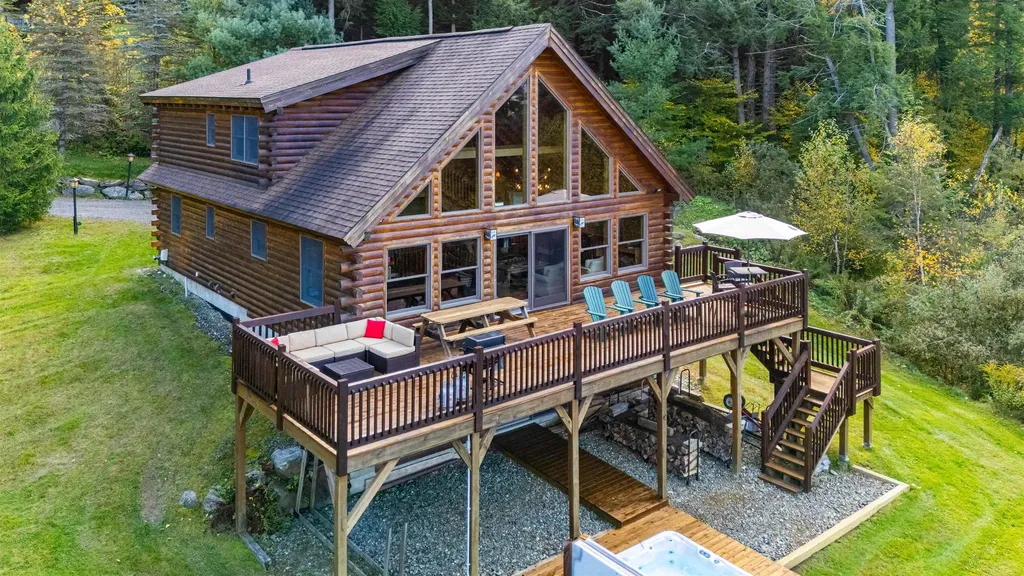
A Classic Vermont Retreat with Sweeping Mount Mansfield Views. Welcome to your quintessential mountain getaway, a stunning 4 bedroom, 3 bath log cabin perfectly positioned to capture panoramic views of Mount Mansfield. Crafted with timeless detail and natural materials, this home exudes warmth and craftsmanship at every turn. Expansive windows frame the mountain vista, filling the interior with golden light and a sense of peace that's hard to find anywhere else. The heart of the home is the great room, anchored by a classic wood burning stove and accented by soaring log beams and hand hewn finishes. The open kitchen invites gathering, with custom cabinetry, stone countertops, and a generous island for casual dining. Multiple living areas, both intimate and open, make this home ideal for entertaining or quiet reflection. Upstairs you will find an ensuite primary along with an oversized loft for additional sleeping accommodations. On the lower level of the house you'll find the ideal room for recreation with a pool table and big screen TV. Step outside and enjoy the hot tub year round or the spacious deck, perfect for morning coffee or stargazing by night. With a blend of rustic character and modern comfort, this property captures the best of Vermont living with privacy, beauty, and connection to nature, all within easy reach of Stowe's world class skiing, dining, and outdoor adventures. Being sold furnished with exceptions. This is turn key with an established rental history.

Listed by Susan ORourke of Pall Spera Company Realtors-Stowe Village

$
$
%
$/month over payments
Federal 30-year interest rate: 6.69% last updated on Aug 6, 2026
* All Figures are estimates. Check with your bank or proposed mortgage company for actual interest rates.
This product uses the FRED® API but is not endorsed or certified by the Federal Reserve Bank of St. Louis.

Virtual TourSave FavoriteSchedule TourAsk A QuestionMore Details

45 Stumpfield Road Kensington NH 03833-6812

Kensington, NH45 Stumpfield Road

Price$1,995,000

Est. Mortgage: $/month

Active With Contract

MLS Number 5095499

  • Residential Single Family
  • Full Bath 2
  • Address 45 Stumpfield Road
  • Construction Existing
  • Bedrooms 5

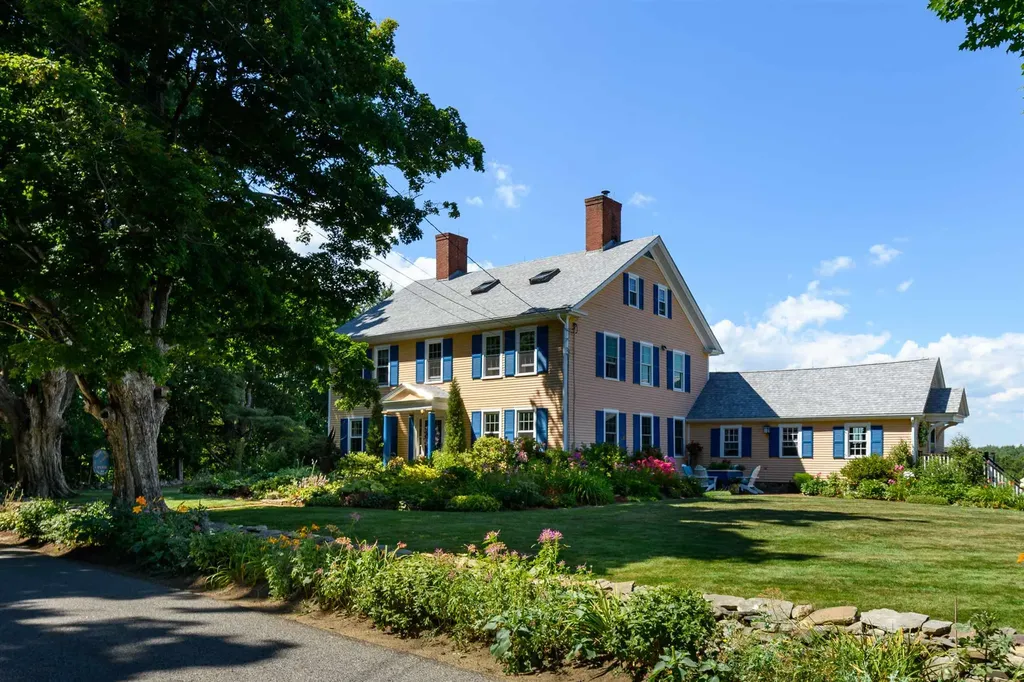
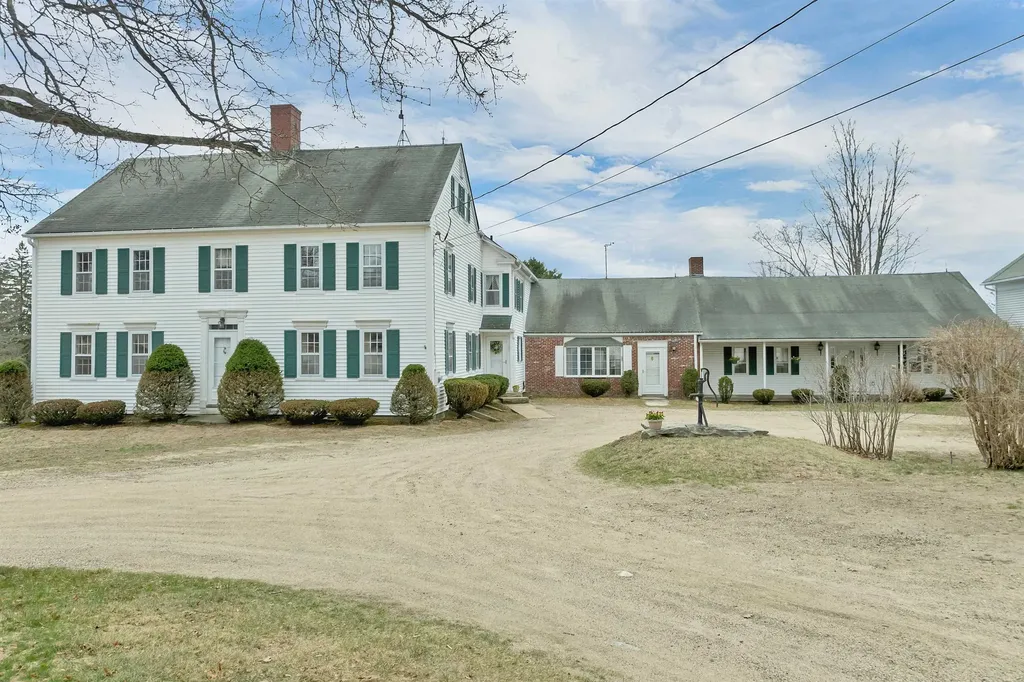
Historic Highfield Farm Circa 1805 includes a Fully Restored Colonial Home with 4662 SF and 2 story partially finished Barn with Silo built in 1999 all situated on a private 5.78 acre country lot surrounded by 175 acres of deeded conservation land. From the first floor to the third floor the 11 room 5 bedroom country home with wide pine floors throughout was meticulously decorated to capture the essence of the 1800 period. Of the original 8 fireplaces 4 are currently in use on the first floor. This beautiful property with circular drive is complimented by extraordinary flower gardens, long field stone walls, brick patio and walkways and irrigated landscaping. Looking beyond the brick patio to the open fields below is a fenced area for horses. The adjacent 2 story 30 x 60 barn with silo features a 4 car garage, 2 horse stalls, mechanicals, furnace, and storage area on the lower level. The upper level heated guest quarters with an additional 1800 SF include a large beautifully appointed great room with wood stove, two bedrooms, full bath and a custom office within the circular silo. The large third level walk up storage attic is prime for expansion. This historic property can be subdivided and potentially could be utilized as a Bed and Breakfast, Equine Facility, Corporate Retreat or Wedding Venue. Truly one of a kind. [HUGH PRICE IMPROVEMENT!]

Listed by Fred Attalla of Points East Properties

$
$
%
$/month over payments
Federal 30-year interest rate: 6.69% last updated on Aug 6, 2026
* All Figures are estimates. Check with your bank or proposed mortgage company for actual interest rates.
This product uses the FRED® API but is not endorsed or certified by the Federal Reserve Bank of St. Louis.

Virtual TourSave FavoriteSchedule TourAsk A QuestionMore Details

125 Summit Road Sutton NH 03260

Sutton, NH125 Summit Road

Price$1,995,000

Est. Mortgage: $/month

MLS Number 5094351

  • Residential Single Family
  • Full Bath 3
  • Address 125 Summit Road
  • Construction Existing
  • Bedrooms 5

Summit House is more than a home, it is a place to slow down, breathe deeply, and experience the extraordinary beauty of every season. Set on 6 acres on a private road and surrounded by hundreds of acres of conservation land, this exceptional residence offers a rare sense of tranquility where the sounds of the birds greet you in the morning. Yet, just beyond this peaceful retreat, restaurants, shopping, skiing, golf, pristine lakes, hiking trails, a Dartmouth Hitchcock affiliated hospital, and I-89 are all just minutes away. Designed to embrace its remarkable setting, every room invites the outdoors in. From sunrise illuminating the distant hills to evenings when the sky transforms into a canopy of stars, the home's wall of windows frame an ever-changing landscape that becomes part of daily life. The thoughtfully designed single-level floor plan with custom kitchen creates an effortless flow, offering both grand spaces for entertaining and intimate corners for quiet reflection. The primary suite is a private sanctuary with dual walk-in closets and vanities, and a luxurious soaking tub for a spa-inspired retreat. A separate bedroom wing provides privacy for family and guests, while the expansive lower level offers additional bedrooms, a spacious gathering room, and a fitness studio perfect for hosting generations of loved ones or weekend visitors. Imagine summer afternoons spent beside the spectacular saltwater gunite pool complete with grotto, waterfall edge, and fire pit. The expansive open fields invite everything from casual games and evening walks to snowball fights and exhilarating sledding adventures after a fresh New Hampshire snowfall. Though this home feels wonderfully removed from the pace of everyday life, it remains exceptionally convenient. For those seeking more than a beautiful residence, but for a place where every day feels like a private retreat, Summit House offers an experience that is as special as the Lake Sunapee region itself. Agent Interest

Listed by Karen Timbrell of Coldwell Banker LIFESTYLES - Andover

$
$
%
$/month over payments
Federal 30-year interest rate: 6.69% last updated on Aug 6, 2026
* All Figures are estimates. Check with your bank or proposed mortgage company for actual interest rates.
This product uses the FRED® API but is not endorsed or certified by the Federal Reserve Bank of St. Louis.

Virtual TourSave FavoriteSchedule TourAsk A QuestionMore Details

225 Lowell Street Carlisle MA 01741

Carlisle, MA225 Lowell Street

Price$1,995,000

Est. Mortgage: $/month

Pending

MLS Number 5085290

  • Land
  • Address 225 Lowell Street
  • Acreage 12.6
  • Area MA-Middlesex
  • Utilities Cable Available

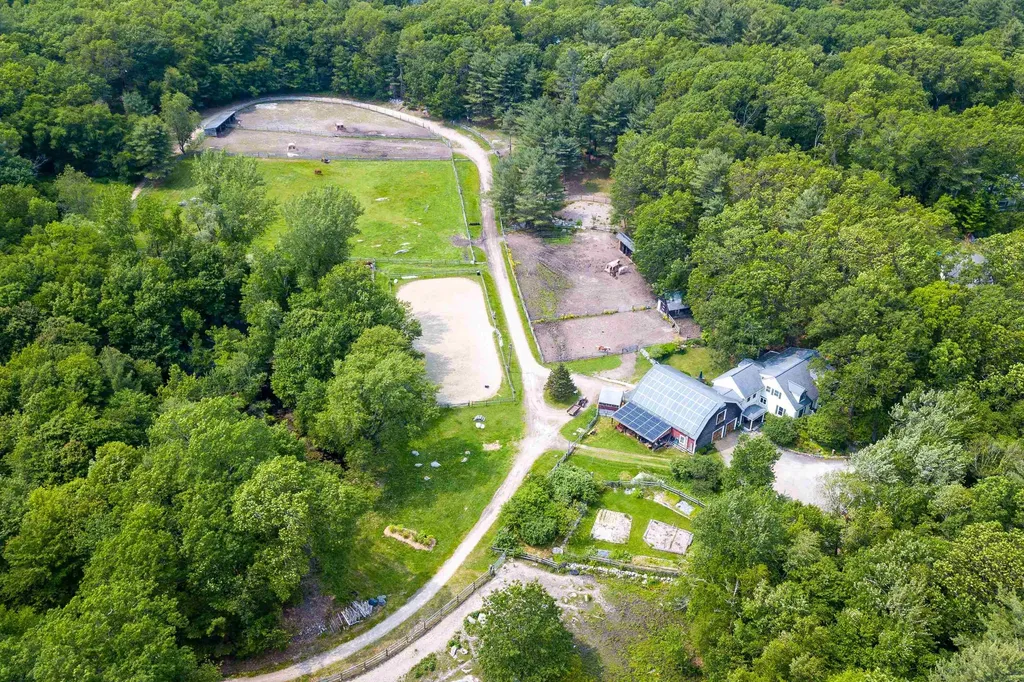
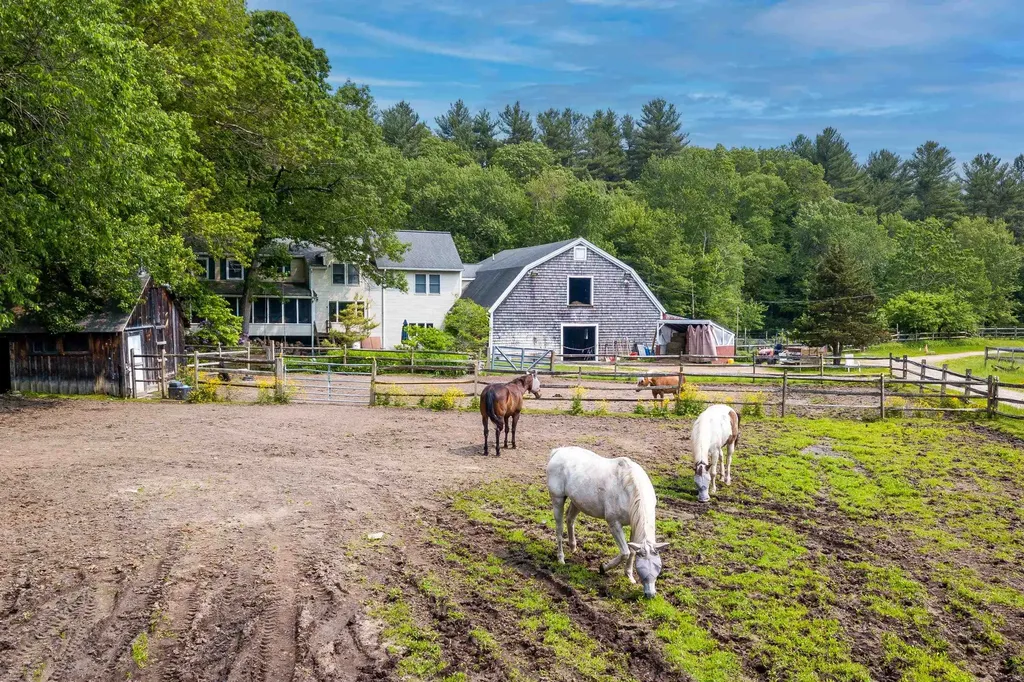
Exceptional opportunity to own 12+ acres of bucolic land in prime Carlisle location! Currently operating as a working farm, the property includes an established equestrian component with multiple horse borders, on site barn manager, offering both functionality and potential income. The property presents compelling development potential with at least two possible lots at the rear of the property & additional access from Morse Road-ideal for those looking to create a private estate compound or explore subdivision possibilities. Set way back from the main road, the parcel offers privacy & natural beauty surrounded by miles of scenic hiking/biking/walking trails leading to popular Great Brook State Park. The 4100 Square foot rambling farmhouse has an attached barn and a beautiful chefs country kitchen, a large screened in porch overlooking the farm, Viessmann boiler and a new Presby septic. The best Carlisle location - short distance to town, public schools & library.

Listed by Colleen Murphy of Barrett Sotheby's Int'l Realty

$
$
%
$/month over payments
Federal 30-year interest rate: 6.69% last updated on Aug 6, 2026
* All Figures are estimates. Check with your bank or proposed mortgage company for actual interest rates.
This product uses the FRED® API but is not endorsed or certified by the Federal Reserve Bank of St. Louis.

Save FavoriteSchedule TourAsk A QuestionMore Details

225 Lowell Street Carlisle MA 01741

Carlisle, MA225 Lowell Street

Price$1,995,000

Est. Mortgage: $/month

Pending

MLS Number 5083484

  • Residential Single Family
  • Full Bath 3
  • Address 225 Lowell Street
  • Construction Existing
  • Bedrooms 4

In the picturesque country-side of Carlisle, Little Brook Farm is a rare & exceptional Equestrian property offering peace, privacy & timeless New England Charm. On over 12 acres of gently rolling pastures, this well-established farm is perfect for horse enthusiasts, farm lovers or anyone seeking a refined rural lifestyle just 40 minutes from Boston. At the heart of the property is an updated farmhouse featuring classic architectural details blended w/ modern comforts. Spacious living areas, a wood burning fireplace, a sunlit gourmet kitchen w/ high end appliances, 4 plus bedrooms w/ 3.5 baths. The equestrian facilities include a custom barn w/ 6 stalls, a tack room, hay storage and wash/groom areas. 8 Fenced split rail paddocks w/ water, a riding ring, 4/10th oval track, equipment storage, & direct access to miles of conservation trails. A small orchard & raised vegetable garden to cultivate fresh produce steps from your kitchen. Live the quintessential New England Farm Lifestyle! LAND HAS SUB DIVIDABLE POTENTIAL. (see disclosure)

Listed by Colleen Murphy of Barrett Sotheby's Int'l Realty

$
$
%
$/month over payments
Federal 30-year interest rate: 6.69% last updated on Aug 6, 2026
* All Figures are estimates. Check with your bank or proposed mortgage company for actual interest rates.
This product uses the FRED® API but is not endorsed or certified by the Federal Reserve Bank of St. Louis.

Save FavoriteSchedule TourAsk A QuestionMore Details

1 Norwood Farms Road York ME 03909

York, ME1 Norwood Farms Road

Price$1,995,000

Est. Mortgage: $/month

Pending

MLS Number 5093600

  • Residential Single Family
  • Full Bath 3
  • Address 1 Norwood Farms Road
  • Construction Existing
  • Bedrooms 7

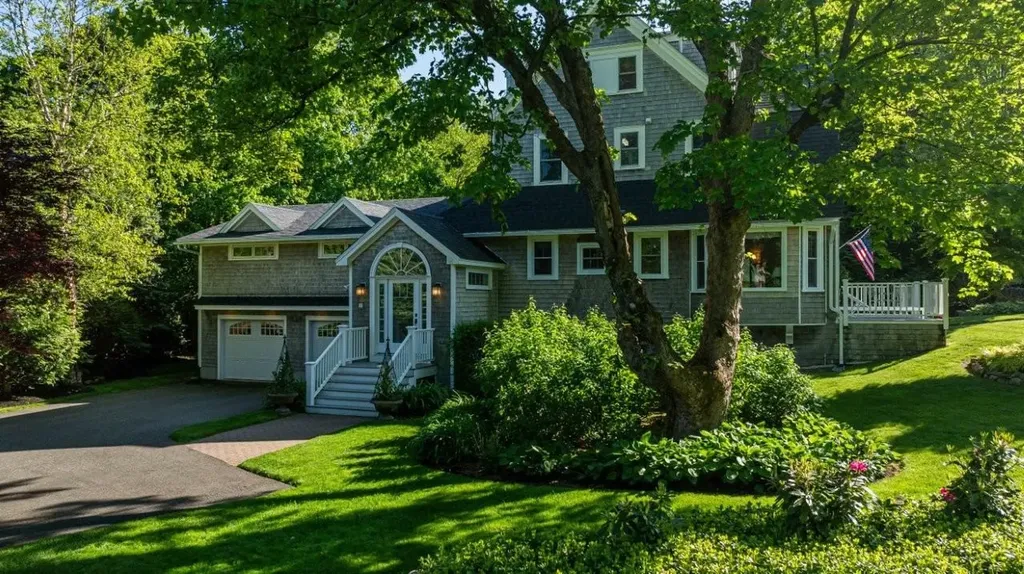
ONLY .8-MILES FROM THE SANDY SHORES OF YORK HARBOR BEACH! Step into the timeless charm of this quintessential Maine cottage, originally built in 1880 and lovingly maintained and thoughtfully updated through the years. Nestled on a beautifully landscaped lot in one of York Harbor's most desirable locations, this special property blends historic character with modern comfort. A welcoming front foyer features custom built-in lockers for convenient storage. The sun-filled porch provides a relaxing retreat, while the spacious kitchen offers abundant cabinetry, a pantry, and a casual eat-in area. The formal dining room features a gas fireplace and is surrounded by windows creating a warm and inviting space for gatherings. The living room showcases the home's enduring character and details. A charming library with built-in shelving connects the fireplaced living room and sunroom, creating the perfect space for reading, conversation or quiet reflection. A thoughtfully designed addition completed in 2012 added a spacious primary suite with French doors opening to a deck overlooking the mature backyard. The luxurious en-suite bath features double vanities, a walk-in shower, and a soaking tub designed for ultimate relaxation. Rich wood flooring flows throughout much of the home, while the second and third floors offer six additional bedrooms and two full bathrooms, providing ample space for family and guests. The lower-level mudroom has convenient access to the oversized two-car garage, while the full basement spans the footprint of the home and provides exceptional storage opportunities. Outside, a gated entrance welcomes you to beautifully maintained grounds with mature shrubs & perennial gardens. This enchanting property captures the essence of classic coastal Maine living, offering privacy, character, and an exceptional York Harbor location close to beaches, village amenities, and the best of the Seacoast. A rare opportunity to own a treasured piece of York Harbor history.

Listed by Lorilyn Barrett of Coldwell Banker Yorke Realty

$
$
%
$/month over payments
Federal 30-year interest rate: 6.69% last updated on Aug 6, 2026
* All Figures are estimates. Check with your bank or proposed mortgage company for actual interest rates.
This product uses the FRED® API but is not endorsed or certified by the Federal Reserve Bank of St. Louis.

Save FavoriteSchedule TourAsk A QuestionMore Details

3 Spring Street Newbury NH 03255

Newbury, NH3 Spring Street

Price$1,995,000

Est. Mortgage: $/month

MLS Number 5090041

  • Residential Single Family
  • Address 3 Spring Street
  • Construction Existing
  • Bedrooms 3
  • Bathroom 1

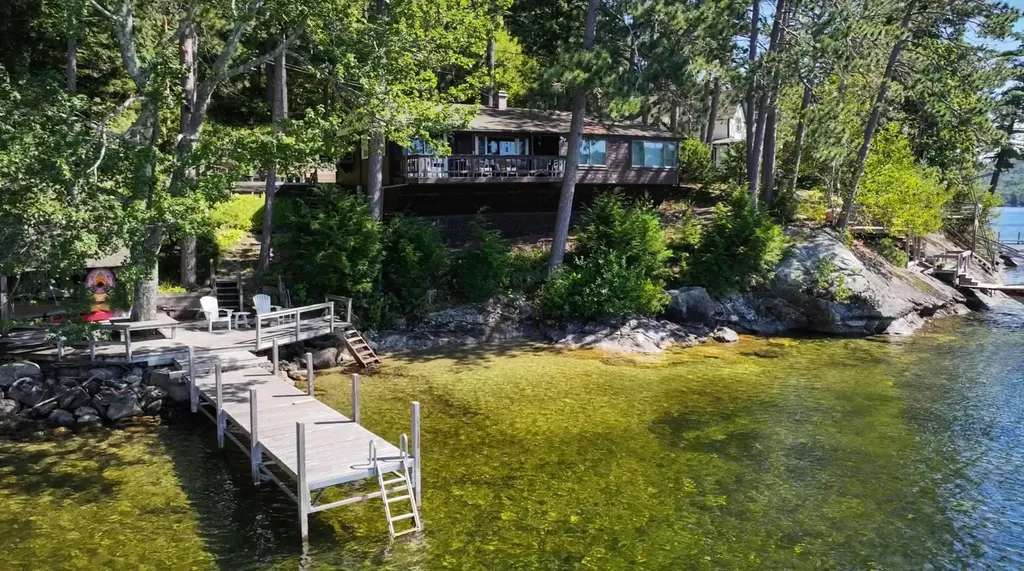
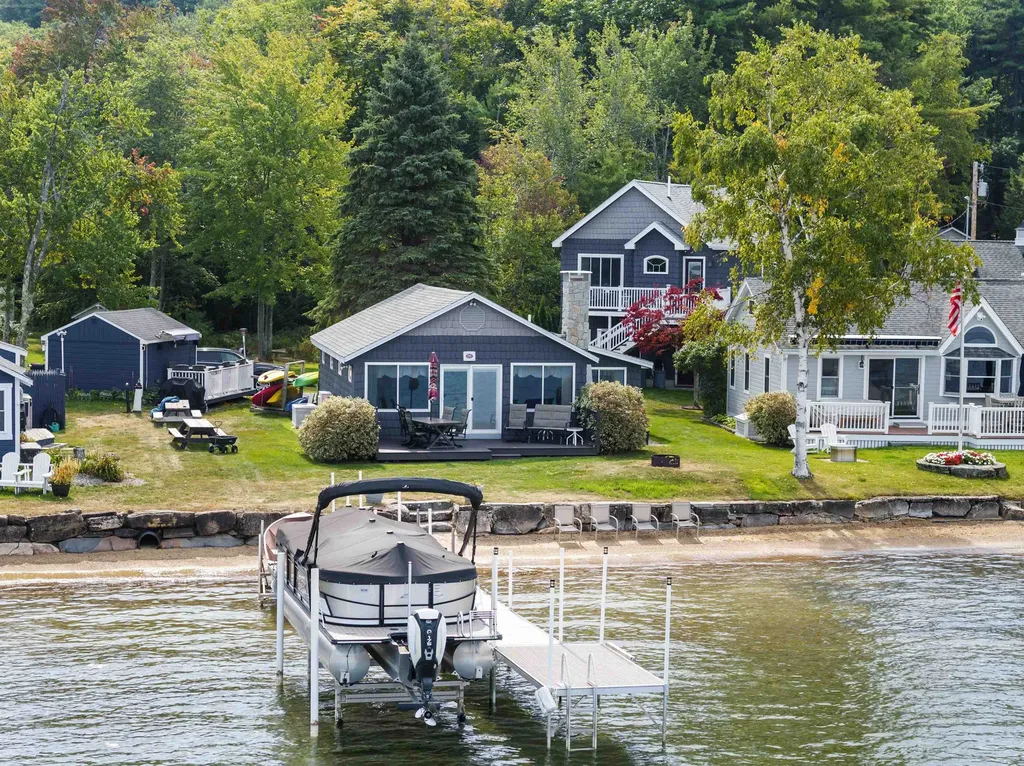
This delightful three-bedroom lakeside cottage offers broad, breathtaking views of Lake Sunapee and the perfect setting to enjoy the beauty of waterfront living. Take in stunning mosaic sunsets from the living room deck, the terraced seating area, or the wide permanent wharf-each providing abundant space to relax and entertain. Inside, the open-concept kitchen, dining, and living area creates a warm and inviting space ideal for gathering with family and friends. Each bedroom provides comfortable room for relaxation along with ample storage. Experience the magic of lake life as loons call across the water, early morning sculls glide over glassy waters, and daily sailboat races and majestic tour boats travel to and from Newbury Harbor. Partially winterized, this charming cottage can be enjoyed as-is for memorable seasonal getaways or offers an exceptional opportunity to build a larger, more expansive lakefront home on this special setting.

Listed by Pamela Perkins of Four Seasons Sotheby's Int'l Realty

$
$
%
$/month over payments
Federal 30-year interest rate: 6.69% last updated on Aug 6, 2026
* All Figures are estimates. Check with your bank or proposed mortgage company for actual interest rates.
This product uses the FRED® API but is not endorsed or certified by the Federal Reserve Bank of St. Louis.

Virtual TourSave FavoriteSchedule TourAsk A QuestionMore Details

36 Elm Street Alton NH 03810

Alton, NH36 Elm Street

Price$1,995,000

Est. Mortgage: $/month

Active With Contract

MLS Number 5093923

  • Residential Single Family
  • Full Bath 1
  • Address 36 Elm Street
  • Construction Existing
  • Bedrooms 2

Expansive views across Lake Winnipesaukee, islands, Ossipee & Sandwich Mountains, to include views out to Mount Washington, approximately 69 miles away. Beautiful waterfront, sandy beach with a clear sandy bottom, dockage, and Seller has approved mooring. 2 buildings of record, large enough to house the entire family or scale back to just owner's quarter; the entire property has been upgraded, remodeled inside, and out. Views from just about every room in both buildings, stainless steel appliances, and many extras throughout this property. Between the two buildings: 11 rooms, 3 baths, 2+ bedrooms, level lot easy access, septic system, drilled artesian well, northern exposure. Located in the heart of the Lakes Region, only minutes to Gunstock Ski Resort, Bank of New Hampshire Meadowbrook Concert Pavilion, shopping malls, and so much more.

Listed by Thomas Drouin of Roche Realty Group

$
$
%
$/month over payments
Federal 30-year interest rate: 6.69% last updated on Aug 6, 2026
* All Figures are estimates. Check with your bank or proposed mortgage company for actual interest rates.
This product uses the FRED® API but is not endorsed or certified by the Federal Reserve Bank of St. Louis.

Virtual TourSave FavoriteSchedule TourAsk A QuestionMore Details

189 Shagbark Lane Williston VT 05495

Williston, VT189 Shagbark Lane

Price$1,995,000

Est. Mortgage: $/month

MLS Number 5091725

  • Land
  • Address 189 Shagbark Lane
  • Acreage 116.4
  • Area VT-Chittenden
  • PricePerSqFt 17139.18

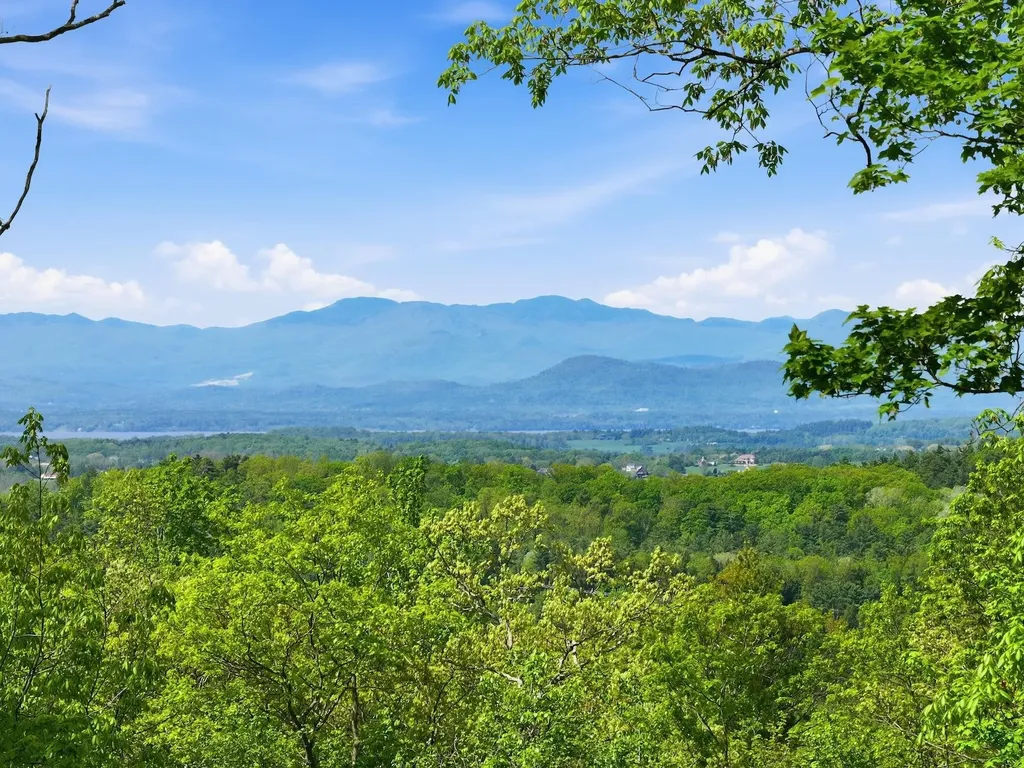
Only 20 minutes to downtown Burlington, Vermont, this 116-acre property is a rare and private piece of land offering stunning views of Lake Champlain, the Adirondack Mountains, and Vermont's Green Mountains. Enjoy breathtaking western sunsets over the mountains while hiking your own private trails throughout this special parcel. The build site is ready for development, featuring a drilled well and a state-permitted 4 bedrooms wastewater system already installed. A well-constructed driveway leads to the top of an incredible ridge, perfectly situated to capture the panoramic views. Additionally, a conduit for power and utilities has been installed from the street to the building site, simplifying the construction process. The diverse woodlands are rich with hardwoods, pines, wildflowers, moss-covered rocks, small cliffs, and an old Christmas tree farm with towering perfectly shaped pine trees creating a unique and enchanting natural environment. A rare Oak Shagbark Hickory Hophornbeam Forest area creates a park like setting where one can see a long distance through the woods. The current owners have also developed conceptual drawings for a beautifully landscaped area that includes multiple scenic lookouts and a potential pond site. The site is permitted for a 4 bedroom house to be constructed. This is a rare opportunity to own a secluded yet accessible property that combines natural beauty with development-ready features, all within easy reach of Burlington Vermont. It is possible to subdivide into two - three parcels of land with Town of Williston approvals.

Listed by Kathleen OBrien and Patrick O'Connell of Four Seasons Sotheby's Int'l Realty

$
$
%
$/month over payments
Federal 30-year interest rate: 6.69% last updated on Aug 6, 2026
* All Figures are estimates. Check with your bank or proposed mortgage company for actual interest rates.
This product uses the FRED® API but is not endorsed or certified by the Federal Reserve Bank of St. Louis.

Virtual TourSave FavoriteSchedule TourAsk A QuestionMore Details

244 North Main Street Wolfeboro NH 03894

Wolfeboro, NH244 North Main Street

Price$1,995,000

Est. Mortgage: $/month

MLS Number 5084817

  • Residential Single Family
  • Full Bath 1
  • Construction Existing
  • Bedrooms 8
  • Bathroom 7

Historically significant 1768 Colonial with a huge 4 story Post & Beam Barn set on 4.1 +/- pastoral acres just minutes from Downtown Wolfeboro. THIS IS THE FIRST TIME OFFERED FOR SALE SINCE THE KINGS GRANT OF THE PROPERTY TO THIS FAMILY. The flexible layout of the home offers excellent opportunities for multiple uses - single family home, family compound, multi-generation living, car collector or the equestrian. The 4 story post and beam barn is an architectural site to behold with parking for up to 16 cars , the original cow stanchions are still here and even has a 2 story silo totally contained within the structure - could this be made into a climbing wall feature?? The Main portion of the home on the 1st level contains 2 Parlors with a fireplace, large Diningroom with fireplace and beehive oven, 2 Borning rooms, large fully equipped Kitchen, Familyroom with fireplace and a 1/2 bath. The second level of the main home contains 6 bedrooms and 3 bathrooms. The 3rd floor of the main home contains a bedroom, half bathroom and one of 3 attic storage areas. The 1st floor ell of the home - perfect for an in-law situation - contains a huge Livingroom with fireplace, 2 bedrooms and 2 bathrooms , one with the laundry area and 2 more attic storage areas. The grounds, with Southern exposure and distant views to the Belknap Mountains, contain a large lawn area around the home with ample area for a pool, circular driveway with a parking area for another 10 cars and approximately 3 acres of field should you desire to keep horses. Create your own utopia just minutes up the hill from Downtown Wolfeboro's restaurants, shops, marinas and Huggins Hospital. In the other direction a stroll to Carry Beach on Lake Winnipesaukee.

Listed by Steve Patriquin of Maxfield Real Estate/Wolfeboro

$
$
%
$/month over payments
Federal 30-year interest rate: 6.69% last updated on Aug 6, 2026
* All Figures are estimates. Check with your bank or proposed mortgage company for actual interest rates.
This product uses the FRED® API but is not endorsed or certified by the Federal Reserve Bank of St. Louis.

Virtual TourSave FavoriteSchedule TourAsk A QuestionMore Details

Broker Reciprocity 

Copyright 2026 PrimeMLS, Inc. All rights reserved. This information is deemed reliable, but not guaranteed. The data relating to real estate displayed on this display comes in part from the IDX Program of PrimeMLS. The information being provided is for consumers’ personal, non-commercial use and may not be used for any purpose other than to identify prospective properties consumers may be interested in purchasing. Data last updated August 13, 2026 6:38 PM UTC