
SIGN UP or LOG IN 's Account

Log in to see your saved listings or edit your searches:

No account? Sign up now to save searches, listings, and get tailored listing notifications. It's free, opt-out anytime.

Find Your New Home

Sign Up Today!

Get fresh listings via email, save your favorite listings, match with similar properties, and unlock additional property info.

Create Your Account

Do not fill in this field:

Already have an account? Log in

and narrow your search. If you have fewer than 200 results, you can save your search.

Crawl Spaces

r=661-672
477 E Mountain Road Peterborough NH 03458

Peterborough, NH477 E Mountain Road

Price$1,995,000

Est. Mortgage: $/month

MLS Number 5061096

  • Residential Single Family
  • Full Bath 3
  • Address 477 E Mountain Road
  • Construction Existing
  • Bedrooms 6

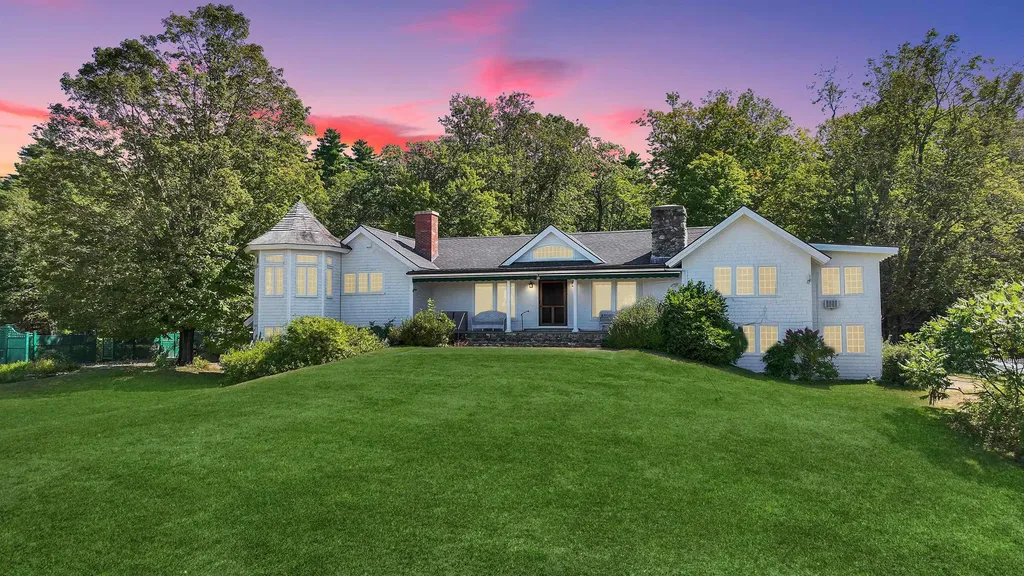
Welcome to 477 East Mountain Road - Peterborough's Crown Jewel! Perched on prestigious East Mountain Road, the magnificent “Knights Hill” estate,once the historic home of conservationist and benefactor Josie Kane,has been meticulously restored to its former grandeur while enhanced with modern luxuries. Encompassing 6/7 bedrooms, 5 baths, and approximately 5,000 square feet of sophisticated living space, the residence is surrounded by hundreds of acres of meadows, woodlands, and includes conserved land, ensuring unrivaled privacy and sweeping ridge views across the Monadnock region. A long, scenic private drive leads to a stately courtyard and guest cottage. Through a grand mahogany doorway, the soaring great room impresses with cathedral ceilings, hardwood floors, and a commanding stucco fireplace. The chef's kitchen with granite island and octagonal breakfast alcove serves as the heart of the home, while the owner's wing offers dual elegant baths and a refined private retreat. Guests are graciously accommodated in a standalone cottage or in the carriage house apartment with its own kitchen, bath, and private entry-perfect for in-laws, staff, or extended stays. Outdoor living features expansive bluestone terraces, manicured gardens, and open columned porches framing some of New England's finest mountain views. Just minutes from downtown Peterborough and within easy reach of Boston, this extraordinary estate is a rare legacy offering that combines history, seclusion, and timel

Listed by Andrew Peterson of Four Seasons Sotheby's International Realty

$
$
%
$/month over payments
Federal 30-year interest rate: 6.69% last updated on Aug 6, 2026
* All Figures are estimates. Check with your bank or proposed mortgage company for actual interest rates.
This product uses the FRED® API but is not endorsed or certified by the Federal Reserve Bank of St. Louis.

Virtual TourSave FavoriteSchedule TourAsk A QuestionMore Details

55 Green Street Portsmouth NH 03801
Pending

MLS Number 5103086

  • Condo
  • Square Feet 1,925
  • Bedrooms 3
  • New Contruction To Be Built
  • Complex The Maris

Introducing The Maris, Portsmouth's newest luxury waterfront condominium community, elegantly positioned along the shores of the Piscataqua River. Offering 44 exceptional residences with thoughtfully curated floor plans ranging from 1BR+Den to 3BR+Den, The Maris presents a rare opportunity to choose a home that complements your lifestyle while enjoying the ease of maintenance-free waterfront living. Each residence showcases sophisticated design, premium finishes, and chef-inspired kitchens featuring Sub-Zero and Wolf appliances. Every home includes dedicated garage parking and private outdoor living space. Residents enjoy an elevated collection of amenities, including concierge service, a private waterfront marina, fitness center, resident lounge, conference room, pet spa, dedicated bike storage and private storage opportunities. Just moments from Portsmouth's vibrant downtown, The Maris places fine dining, boutique shopping, arts, culture, and the waterfront's best attractions within easy reach. Discover a new standard of elevated living. Photos are renderings and are not reflective of the specific unit or floor plan listed. Building is under construction with estimated completion Q1 2027.

Listed by Kianna Nicosia of Coldwell Banker Realty - Chestnut Hill

$
$
%
$/month over payments
Federal 30-year interest rate: 6.69% last updated on Aug 6, 2026
* All Figures are estimates. Check with your bank or proposed mortgage company for actual interest rates.
This product uses the FRED® API but is not endorsed or certified by the Federal Reserve Bank of St. Louis.

Save FavoriteSchedule TourAsk A QuestionMore Details
30 Farr Road Chesterfield NH 03466

Chesterfield, NH30 Farr Road

Price$1,995,000

Est. Mortgage: $/month

Pending

MLS Number 5067451

  • Residential Single Family
  • Full Bath 5
  • Address 30 Farr Road
  • Construction New Construction
  • Bedrooms 6

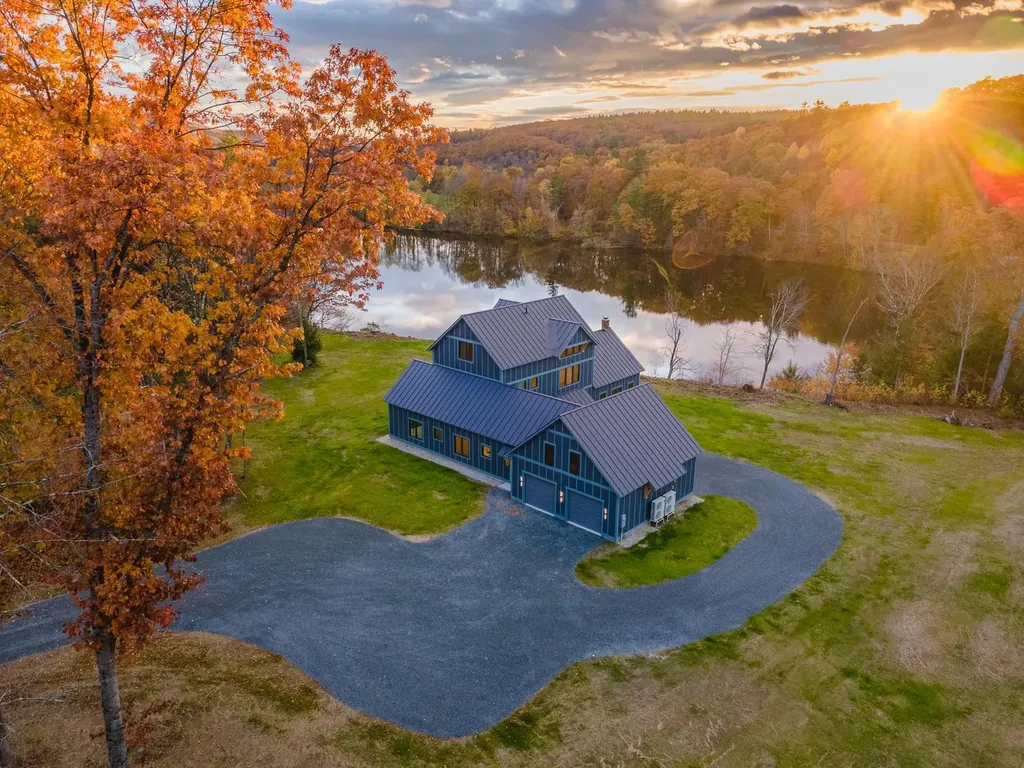
***SUBSTANTIAL PRICE IMPROVEMENT! Never before lived in, this extraordinary Connecticut River estate offers a rare opportunity to own 18± private acres and 1,200± feet of pristine river frontage, complete with a sandy beach and breathtaking views. One of the last remaining undivided waterfront parcels of its kind, this newly constructed 6,400± sq ft residence blends luxury, privacy, and natural beauty in an irreplaceable setting. Designed for both everyday living and exceptional entertaining, the home features 6 bedrooms, 6.5 baths, and an accessory dwelling unit with a private entrance ideal for multigenerational living, guests, or extended stays. Thoughtful craftsmanship is evident throughout, including 3/4” oak flooring, Marvin windows, porcelain-tiled baths, and custom cabinetry. Whether launching a boat from your shoreline, enjoying sunsets over the river, or hosting family and friends in a truly remarkable setting, this property delivers an unparalleled lifestyle rarely found in New England. A one-of-a-kind waterfront estate offering a legacy property for generations to come. A seller credit will be provided at closing for kitchen, bathroom, and closet accoutrements, offering the opportunity to personalize the finishing touches to suit your own taste and style. Competitive seller financing options available. Just 5 minutes from Brattleboro and I-91 and only 15 minutes from Keene.

Listed by Tj Kelly of Greenwald Realty Group

$
$
%
$/month over payments
Federal 30-year interest rate: 6.69% last updated on Aug 6, 2026
* All Figures are estimates. Check with your bank or proposed mortgage company for actual interest rates.
This product uses the FRED® API but is not endorsed or certified by the Federal Reserve Bank of St. Louis.

Save FavoriteSchedule TourAsk A QuestionMore Details

14 Sagamore Road Rye NH 03870

Rye, NH14 Sagamore Road, Unit 3

Price$1,995,000

Est. Mortgage: $/month

Open House

MLS Number 5054364

  • Condo
  • Next Open House: Sat 08/15 1:00 pm. to 3:00 pm.
  • Square Feet 2,578
  • Bedrooms 3
  • New Contruction New Construction

Welcome to The Harper! Rye's newest luxury townhouse/condominium project conveniently located just outside downtown Portsmouth and the Wentworth by the Sea Country Club! This stunning brand new construction is almost complete! Aimed to please even the most discerning buyer with top of the line interior finishings cultivated by the interior design team at Otter Creek Homes. Buyers will have the option to pick from three different interior design packages all carefully considered and structured to compliment the existing layout and design features. Each property has a dedicated two gar garage with direct interior access to the main living space. The first floor features a bonus room adjacent to the garage that could serve a multitude of purposes from a gym, home office, den or more! The second floor features the wide open living, kitchen & dining spaces with an oversized kitchen island and gas fireplace framing the living room. The large private deck off of the living room completes this amazing core living space and provides a ton of flexibility of different living lifestyles. The third floor features the primary bedroom suite with large tile shower, double vanities and walk-in closet. The other two large guest beds share a large full bathroom with laundry room easily accessible for all. Don't miss this exceptional opportunity!

Listed by Christopher Erikson of The Aland Realty Group

$
$
%
$/month over payments
Federal 30-year interest rate: 6.69% last updated on Aug 6, 2026
* All Figures are estimates. Check with your bank or proposed mortgage company for actual interest rates.
This product uses the FRED® API but is not endorsed or certified by the Federal Reserve Bank of St. Louis.

Save FavoriteSchedule TourAsk A QuestionMore Details

420 Ray Hill Road Wilmington VT 05363

Wilmington, VT420 Ray Hill Road

Price$1,995,000

Est. Mortgage: $/month

MLS Number 5104414

  • Residential Single Family
  • Full Bath 2
  • Address 420 Ray Hill Road
  • Construction Existing
  • Bedrooms 6

This impressive 6-bedroom, 7-bath farm-style timber frame home, built by Davis Frame and featured on their website as “The Great White Barn,” sits on 3.51 acres just minutes from the Hermitage Club, Mount Snow, downtown Wilmington, lakes, hiking, golf, and VAST trails. Formerly known by its previous owners as “La Maison de Pommes” (House of Apples) for its old apple orchard setting, the home was designed for entertaining and guest stays. Fully furnished. The main level offers a magnificent great room, custom kitchen with large center island, stainless appliances, and walk-in pantry, plus a primary bedroom and additional bedroom. Upstairs, a large open loft serves as a relaxing retreat with flexible game-room or office space and another bedroom, featuring a one-of-a-kind slide to the main floor. Lower-level guest quarters can be separated by a barn door and include a kitchen/dining area, two family rooms, and three bedrooms with polished concrete floors. Every bedroom has a private bath. Outdoor living includes a spacious screened porch, private area with a Hot Spring Pulse 7-person hot tub, two decks with gas grill hookups, and a natural stone patio with an integrated fire pit. The backyard highlight is the beautiful apple orchard and blueberry bushes, along with peach trees and lilacs. This highly energy-efficient home features full geothermal heating and cooling, dual air exchangers, radiant flooring, and a masonry heater with pizza oven. Move right in and enjoy!

Listed by Jennifer Densmore of Deerfield Valley Real Estate

$
$
%
$/month over payments
Federal 30-year interest rate: 6.69% last updated on Aug 6, 2026
* All Figures are estimates. Check with your bank or proposed mortgage company for actual interest rates.
This product uses the FRED® API but is not endorsed or certified by the Federal Reserve Bank of St. Louis.

Virtual TourSave FavoriteSchedule TourAsk A QuestionMore Details

56 Tracy Way Meredith NH 03253

Meredith, NH56 Tracy Way

Price$1,995,000

Est. Mortgage: $/month

MLS Number 5101320

  • Residential Single Family
  • Full Bath 2
  • Address 56 Tracy Way
  • Construction Existing
  • Bedrooms 4

From the moment you step into the grand foyer of this private hillside estate, your eyes are drawn to the sweeping, panoramic views of Lake Winnipesaukee & the surrounding mountains. Perfectly positioned to maximize both its ultra-private setting & dramatic vistas, this custom-designed architectural masterpiece seamlessly blends high-end finishes with thoughtfully curated spaces inside & out. The main level is tailored for grand entertaining & daily comfort alike. The formal rooms boast towering ceilings & massive windows that flood the home with natural light while beautifully framing the mountain backdrop. A well-appointed kitchen is designed for the serious cook, featuring a highly functional layout. This level is completed by a dedicated executive office, a spacious family room & a serene sunroom, perfect for relaxing. Ascend a half-story to find your own private oasis, this expansive primary suite is a home unto itself, featuring a sun-drenched sitting room centered around a cozy fireplace, an elegant full bath & beautiful, elevated views of the water. Another half-story up, guests & family will enjoy ultimate privacy with two generous en-suite bedrooms & a versatile loft space accessed by its own private staircase. The walk-out lower level is an entertainer's dream, offering a fourth bedroom, a quiet library, a fitness room & a spacious game room. Step directly outside to discover an exceptional outdoor retreat designed for ultimate relaxation. A massive stone patio overlooks a sparkling saltwater pool, with a brand-new liner, offering endless space for hosting against the scenic backdrop. Completing this impressive estate are two generous garages capable of accommodating up to five vehicles. Offering the perfect balance of absolute privacy and convenience, this extraordinary estate is located just five minutes from downtown Meredith's vibrant waterfront, shopping & award-winning dining. Driveway is freshly seal coated!

Listed by Susan Brown and Christina Day of Roche Realty Group

$
$
%
$/month over payments
Federal 30-year interest rate: 6.69% last updated on Aug 6, 2026
* All Figures are estimates. Check with your bank or proposed mortgage company for actual interest rates.
This product uses the FRED® API but is not endorsed or certified by the Federal Reserve Bank of St. Louis.

Virtual TourSave FavoriteSchedule TourAsk A QuestionMore Details

73-75 Dearborn Road Greenland NH 03840

Greenland, NH73-75 Dearborn Road

Price$1,995,000

Est. Mortgage: $/month

MLS Number 5098431

  • Residential Single Family
  • Full Bath 3
  • Address 73-75 Dearborn Road
  • Construction Existing
  • Bedrooms 5

Unparalleled in scale, versatility, and craftsmanship, 73-75 Dearborn Road is a rare offering featuring two distinct luxury residences seamlessly integrated under one roof. With more than 6,000 square feet of living space, this exceptional estate offers remarkable flexibility for multigenerational living, extended guests, or those seeking a private work or living space. The main residence is designed for both gracious entertaining and comfortable everyday living, with soaring ceilings, timeless custom finishes, six gas fireplaces, and a beautifully appointed chef's kitchen at the heart of the home. The expansive living spaces flow effortlessly outdoors to a resort-style backyard featuring a custom in-ground pool, patio, and dedicated outdoor kitchen, creating an exceptional setting for summer entertaining and relaxed gatherings. The private guest residence is accessed through its own entrance or the home's commercial-grade elevator and functions as a fully independent second home. This spacious one-bedroom suite includes 1.5 baths, a full kitchen, dedicated laundry, two additional gas fireplaces, and generous living space, providing comfort and privacy for guests, extended family, or a separate home office arrangement. Additional amenities include a private elevator serving all levels and an impressive six-bay heated garage, offering exceptional space for vehicles, storage, collections, or hobbies. The elevator provides convenient access throughout the home and adds a level of accessibility and functionality rarely found in a property of this caliber. Ideally located just minutes from downtown Portsmouth, major commuter routes, and the Seacoast's renowned beaches, this extraordinary property combines privacy, flexibility, sophisticated living, and exceptional craftsmanship in a truly distinctive setting. Thoughtfully designed for both everyday living and memorable entertaining, the property offers a rare combination of scale, amenities, and versatility.

Listed by Chantal O'Hare of Tate & Foss Sotheby's International Rlty

$
$
%
$/month over payments
Federal 30-year interest rate: 6.69% last updated on Aug 6, 2026
* All Figures are estimates. Check with your bank or proposed mortgage company for actual interest rates.
This product uses the FRED® API but is not endorsed or certified by the Federal Reserve Bank of St. Louis.

Save FavoriteSchedule TourAsk A QuestionMore Details

553 Ocean Boulevard Hampton NH 03842

Hampton, NH553 Ocean Boulevard

Price$1,995,000

Est. Mortgage: $/month

MLS Number 5102544

  • Residential Single Family
  • Full Bath 1
  • Address 553 Ocean Boulevard
  • Construction Existing
  • Bedrooms 3

Rare offering! Exceptional waterfront residence on an oversized lot, showcasing panoramic Atlantic Ocean views paired with the ever-changing beauty of the coastal marsh. Custom built by Copley Properties in 2017, this home blends timeless craftsmanship with the modern comforts of newer construction, featuring quality finishes, 9 ft and 10 ft high ceilings, oversized windows that fill the interior with natural light, wide-plank wood flooring, and meticulous attention to detail throughout. Thoughtfully designed for long-term comfort and ease of living, the residence is serviced by a private elevator connecting both levels, adding everyday convenience and enhanced accessibility. Main living level is perfectly positioned to capture the spectacular water views from the open-concept kitchen, dining area, and living room. Designed for both everyday living and effortless entertaining, the kitchen offers granite countertops, a generous center island with seating, white custom cabinetry, abundant storage, and direct access to a rear deck overlooking the tranquil marsh. Anchored by a dramatic floor-to-ceiling stone gas fireplace flanked by custom built-in cabinetry, the inviting living room creates a warm gathering space. The adjoining dining area enjoys breathtaking ocean vistas, while the covered front porch provides the perfect setting for relaxation. Private primary suite includes a sliding barn door leading to a spa-inspired bath featuring a soaking tub, walk-in tiled shower, double vanities, and refined finishes. The first level provides exceptional flexibility with 2 spacious bedrooms, a private office or den, and a beautifully appointed three-quarter bath, creating comfortable accommodations for family and guests. 2 car heated garage with epoxy floor is a bonus! Just steps from the sandy beach, this extraordinary waterfront residence offers a rare opportunity to experience the very best of Seacoast living.

Listed by Lauren Stone of Carey Giampa,LLC/Rye

$
$
%
$/month over payments
Federal 30-year interest rate: 6.69% last updated on Aug 6, 2026
* All Figures are estimates. Check with your bank or proposed mortgage company for actual interest rates.
This product uses the FRED® API but is not endorsed or certified by the Federal Reserve Bank of St. Louis.

Virtual TourSave FavoriteSchedule TourAsk A QuestionMore Details
Lots Hutchins Street Berlin NH 03570

Berlin, NHLots Hutchins Street

Price$1,990,000

Est. Mortgage: $/month

MLS Number 4980317

  • Land
  • Address Lots Hutchins Street
  • Acreage 404.86
  • Area NH-Coos
  • Utilities Other


Dummer Yard Landfill is now available for Purchase & /or Lease. Many questions answered and "information" corrected. Buyer & Agent to confirm all data. Request your copy of the Feasibility Study. This opportunity consists of four parcels with various street frontages on Perry St, Hutchins St as well as a 4.6acre(+/-) parcel with approximately 763' of water frontage along the east side of the Androscoggin River.

Listed by Karissa Moore of K&G Realty Services,Inc.

$
$
%
$/month over payments
Federal 30-year interest rate: 6.69% last updated on Aug 6, 2026
* All Figures are estimates. Check with your bank or proposed mortgage company for actual interest rates.
This product uses the FRED® API but is not endorsed or certified by the Federal Reserve Bank of St. Louis.

Save FavoriteSchedule TourAsk A QuestionMore Details
15 Chardonnay Terrace Bedford NH 03110

Bedford, NH15 Chardonnay Terrace

Price$1,990,000

Est. Mortgage: $/month

MLS Number 5093474

  • Residential Single Family
  • Full Bath 1
  • Construction Existing
  • Bedrooms 5
  • Bathroom 5

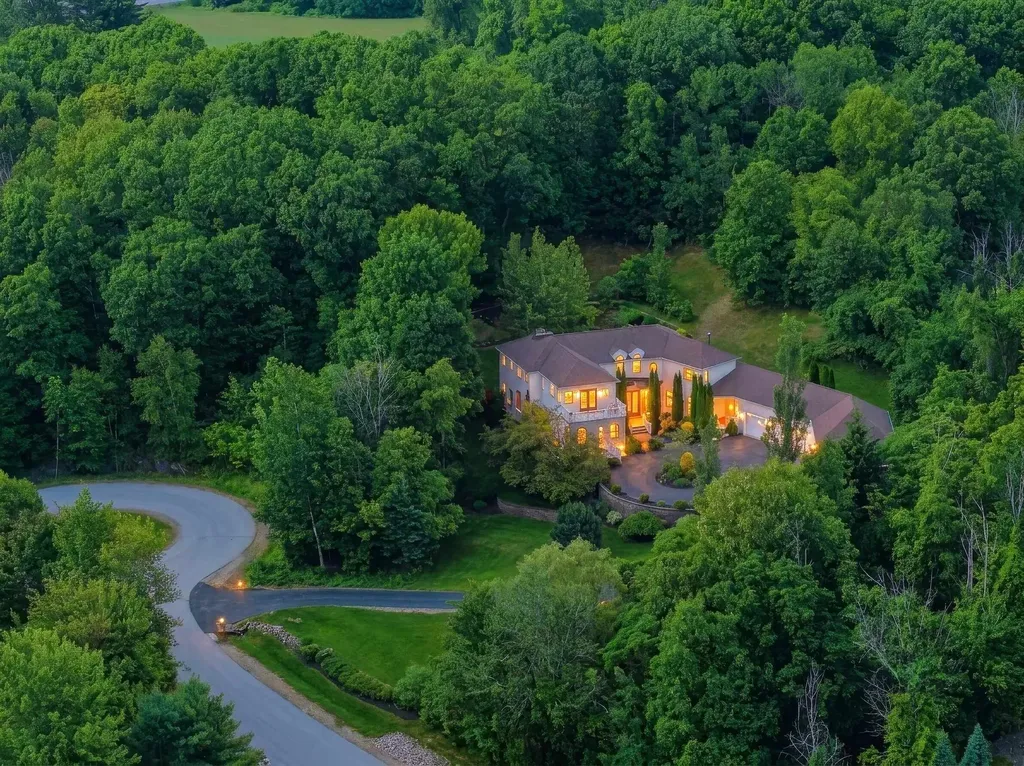
VIEW VILLA in Bedford's Wine Country: Experience EXCEPTIONAL hilltop living in the prestigious Cote d'Or Estates. From the moment you step through the front door, your eyes are drawn through a picturesque avenue of pear trees to the backyard fire pit and the serene surroundings beyond. Designed for MODERN LIVING, this custom-built home offers an open, airy floor plan with versatile spaces that adapt to your lifestyle. Enjoy stunning sunrises and sunsets from multiple balconies, while the level backyard provides ample space for a future pool or hot tub. The home features 4,776 sq. ft. of living space plus a newly finished 1,772 sq. ft. walkout lower level complete with a recreation room, bar, ¾ bathroom, a bedroom, and dedicated media room. Energy-efficient comfort is provided by a premium Viessmann radiant floor heating system beneath beautiful walnut, bamboo, and tile flooring. The dramatic two-story great room showcases coffered ceilings, elegant cove lighting, and a striking two-way fireplace. The 2nd floor primary suite has a private balcony and is bathed in light….a great spa like bathroom and custom walk-in closet. Also on the 2nd floor is a universal communications/media area, an office, plus 3 more bedrooms. Such a flexible floor plan plus options including the potential for a main-level primary suite or in-law utilizing the present music room. Car enthusiasts and hobbyists will appreciate the five garages, abundant parking, and circular driveway. Situated at the end of a private cul-de-sac and connected to public water, this serene estate offers both privacy and convenience. THE VIEW IS INCLUDED. Schedule your private showing … VISit today!

Listed by Marianna Vis of Four Seasons Sotheby's Int'l Realty

$
$
%
$/month over payments
Federal 30-year interest rate: 6.69% last updated on Aug 6, 2026
* All Figures are estimates. Check with your bank or proposed mortgage company for actual interest rates.
This product uses the FRED® API but is not endorsed or certified by the Federal Reserve Bank of St. Louis.

Virtual TourSave FavoriteSchedule TourAsk A QuestionMore Details
6 Trail View Lane Dover VT 05356

Dover, VT6 Trail View Lane

Price$1,990,000

Est. Mortgage: $/month

MLS Number 5072588

  • Residential Single Family
  • Full Bath 5
  • Address 6 Trail View Lane
  • Construction Existing
  • Bedrooms 5

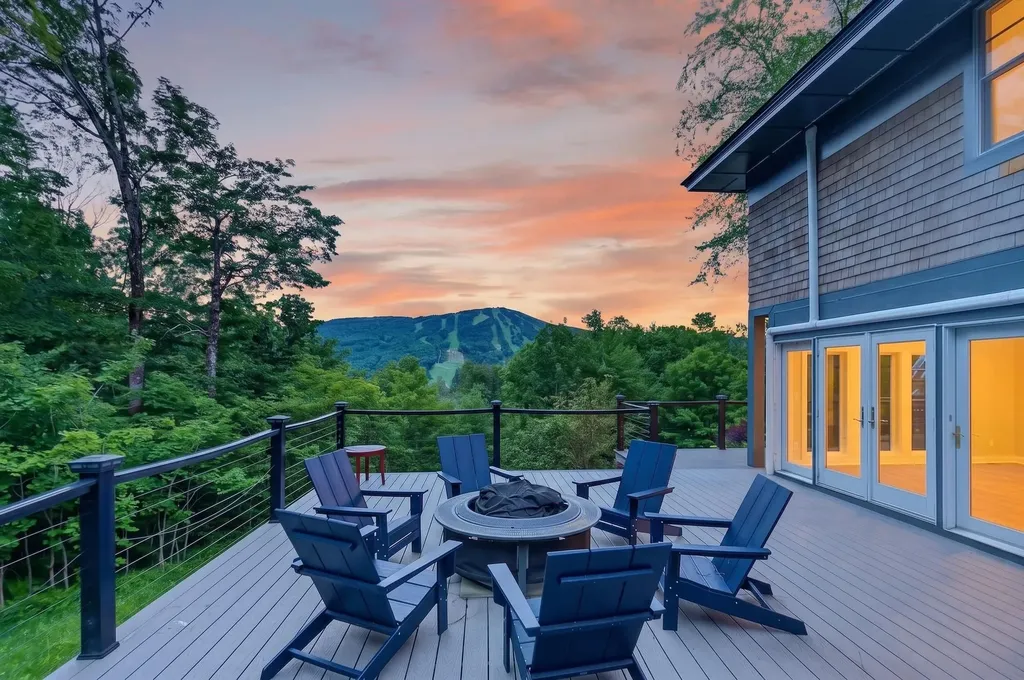
Enjoy stunning views, privacy, and luxury, from a rare offering of a home at the Peaks at Mt Snow. This luxury community sits above the Greenspring development, directly across from the ski slopes at Mount Snow, with access to all the great amenities including club house, gym, indoor pool and hot tub, tennis courts, game room, on site management company, and direct shuttle service between your home and the base area. This home has been completely renovated and expanded, and features breathtaking views of the ski trails, fireworks displays, and sunsets over the ridgeline, from many of the rooms. The home uniquely features 5 full suites, one of which is on the main floor, as well as a main floor guest bath, an expansive great room with vaulted ceilings, massive stone fireplace with rustic archways, a gorgeous new chefs kitchen with stainless appliances, tile backsplash, farmhouse sink, custom cabinets, island with waterfall counters, amazing natural light and warm lighting schemes, a spacious dining area, media room with built in bookcases, second floor family room with vaulted ceilings, exposed beams, and built in bunk room accessible via barn doors, a vaulted Vermont entry, large mudroom entry with cubbies ideal for winter gear, large new deck overlooking the views, and extensive landscaping. Head to toe renovated with new minisplit a/c. Truly a unique 4 season retreat perfect for entertaining with all the privacy of a home, but all the benefits of community living.

Listed by Adam Palmiter of Berkley & Veller Greenwood/Dover

$
$
%
$/month over payments
Federal 30-year interest rate: 6.69% last updated on Aug 6, 2026
* All Figures are estimates. Check with your bank or proposed mortgage company for actual interest rates.
This product uses the FRED® API but is not endorsed or certified by the Federal Reserve Bank of St. Louis.

Save FavoriteSchedule TourAsk A QuestionMore Details
27 Mountain View Road Winhall VT 05340

Winhall, VT27 Mountain View Road

Price$1,990,000

Est. Mortgage: $/month

MLS Number 5092802

  • Residential Single Family
  • Full Bath 5
  • Construction Existing
  • Bedrooms 6
  • Bathroom 7

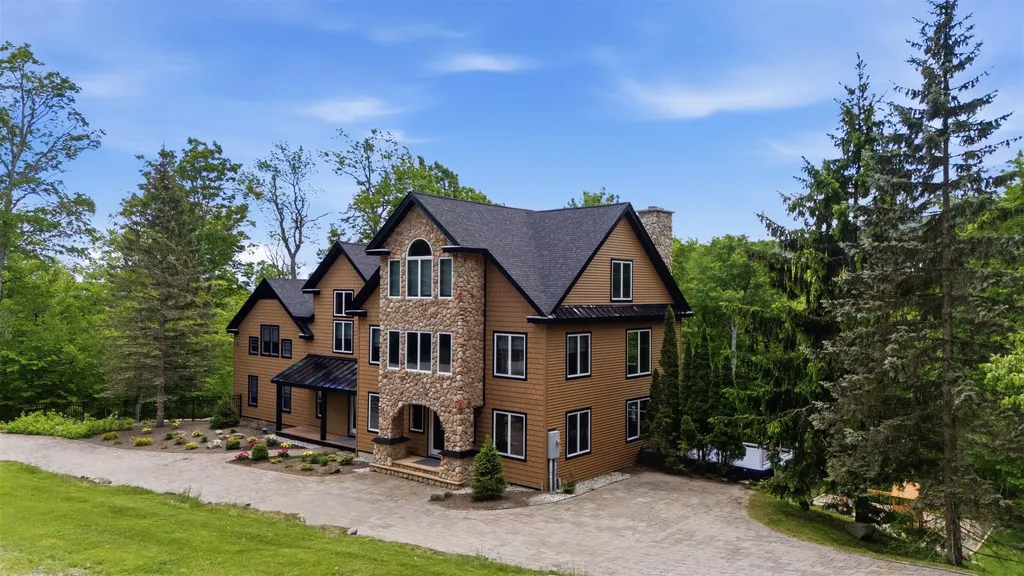
Direct views of Stratton Mountain set the stage for this exceptional post-and-beam residence, offering a rare combination of luxury living, entertaining space, and rental flexibility. Handcrafted timber framing creates warmth and character throughout, while four fireplaces including a gas fireplace in the primary suite enhance the home's mountain atmosphere. Designed for gathering, the lower level features a full bar, game room, family room, and wood-burning fireplace, creating an ideal setting for aprs-ski entertaining. The primary suite serves as a private retreat with a spa-like bath, indoor sauna, hot tub, and oversized shower. Outdoor living is equally impressive. The expansive deck functions as a four-season outdoor kitchen and lounge complete with a covered porch, wood-fired pizza oven, gas grill, and gas fire pit. A landscaped level yard provides additional usable outdoor space, while a second outdoor hot tub extends the home's resort-style amenities. Recent improvements include updated Thermador appliances and a new roof. Additional features include a heated two-car garage and direct access to the Stratton shuttle route. A standout feature is the home's ability to operate as two fully independent residences, each with its own kitchen and laundry. This flexible configuration creates opportunities for personal use, hosting guests, or maximizing rental income throughout the year.

Listed by Jamie Wylie of Stratton Real Estate

$
$
%
$/month over payments
Federal 30-year interest rate: 6.69% last updated on Aug 6, 2026
* All Figures are estimates. Check with your bank or proposed mortgage company for actual interest rates.
This product uses the FRED® API but is not endorsed or certified by the Federal Reserve Bank of St. Louis.

Virtual TourSave FavoriteSchedule TourAsk A QuestionMore Details

Broker Reciprocity 

Copyright 2026 PrimeMLS, Inc. All rights reserved. This information is deemed reliable, but not guaranteed. The data relating to real estate displayed on this display comes in part from the IDX Program of PrimeMLS. The information being provided is for consumers’ personal, non-commercial use and may not be used for any purpose other than to identify prospective properties consumers may be interested in purchasing. Data last updated August 13, 2026 5:39 PM UTC
