SIGN UP or LOG IN 's Account

Log in to see your saved listings or edit your searches:

No account? Sign up now to save searches, listings, and get tailored listing notifications. It's free, opt-out anytime.

Find Your New Home

Sign Up Today!

Get fresh listings via email, save your favorite listings, match with similar properties, and unlock additional property info.

Create Your Account

Do not fill in this field:

Already have an account? Log in

and narrow your search. If you have fewer than 200 results, you can save your search.

Crawl Spaces

r=6193-6204
9 Windchime Drive Bow NH 03304

Bow, NH9 Windchime Drive

Price$575,000

Est. Mortgage: $/month

Pending

MLS Number 5096027

  • Condo
  • Square Feet 2,061
  • Bedrooms 2
  • New Contruction Existing
  • Address 9 Windchime Drive

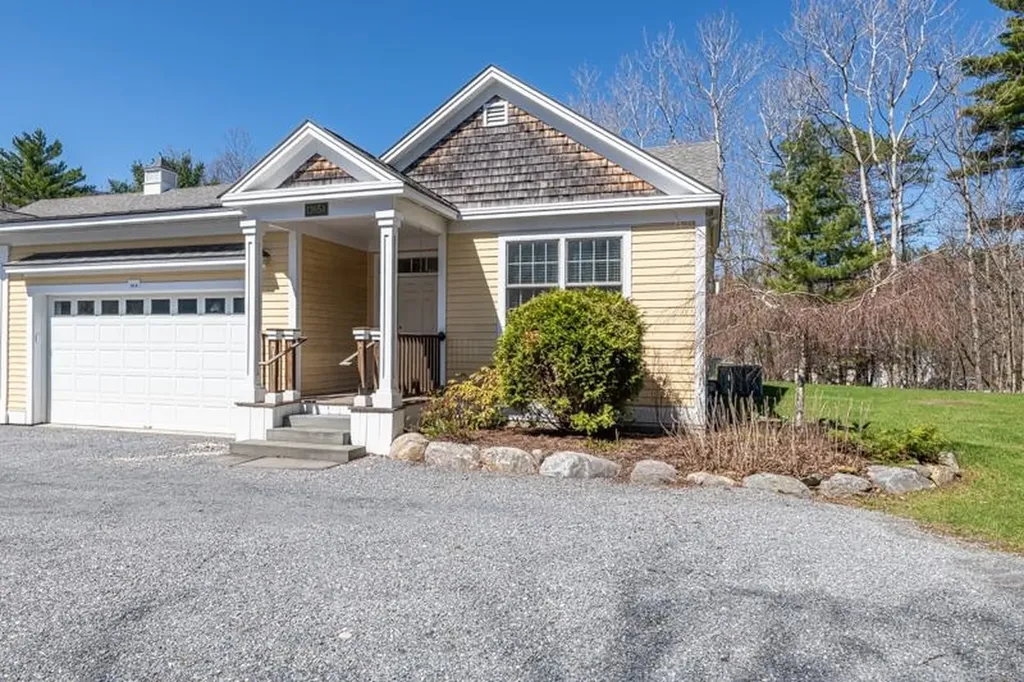
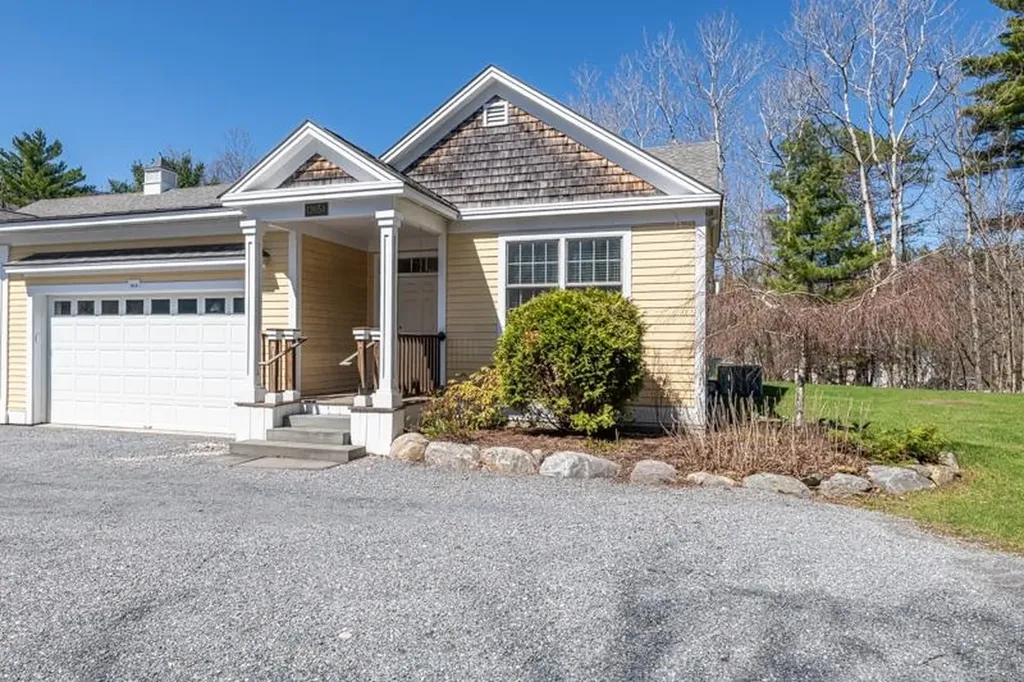
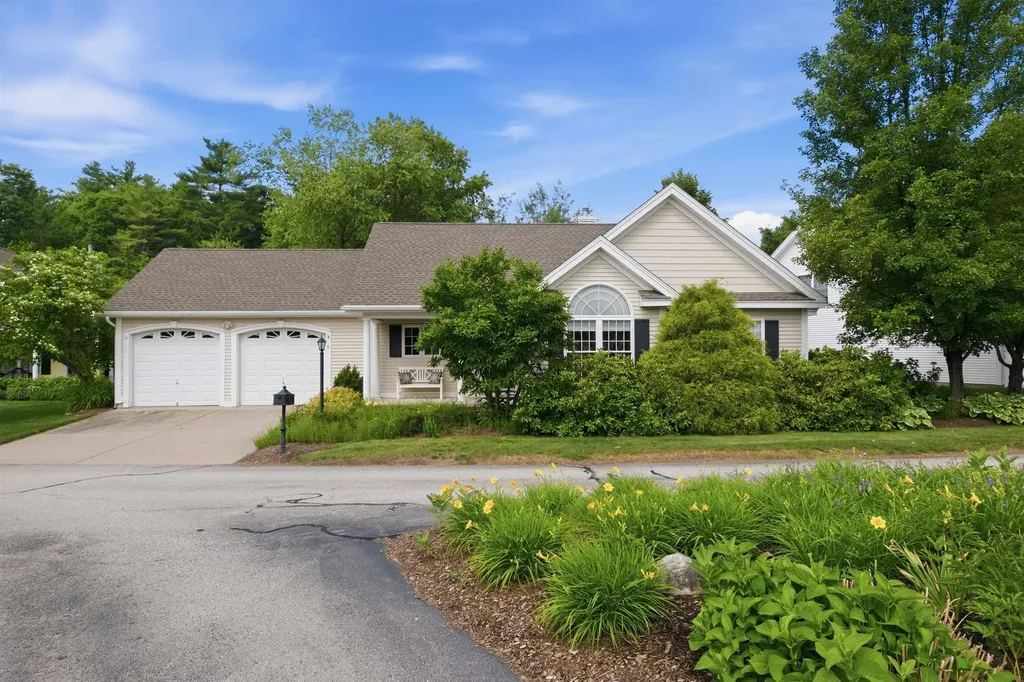
OFFER DEADLINE FRIDAY 6/26 AT 5PM. Nestled in the highly sought-after Cottages at Windchimes 55+ community in Bow, this beautifully updated detached condo offers easy one-level living with serene POND VIEWS, and an open-concept floor plan. Recent improvements include new CENTRAL AIR unit (2022), new roof (2025), and new hot water heater (2025). The kitchen features granite counters, stainless appliances, and ample cabinetry. A sweet front porch, 2 bedrooms, 2 full baths, an open concept living room with NATURAL GAS fireplace, private den, a bright 4-season room and an attached 2 car HEATED garage complete the main floor. The lower level is partially finished, and features a cedar closet as well as loads of storage space and ample room for hobbies. You'll enjoy low-maintenance living in this well established community, in a prime location just minutes to commuting routes, Concord Hospital, shopping, and everyday conveniences. Shown by appointment. Quick close possible.

Listed by Ann Dippold of Hometown Property Group
$
$
%
$/month over payments
Federal 30-year interest rate: 6.43% last updated on Jul 2, 2026
* All Figures are estimates. Check with your bank or proposed mortgage company for actual interest rates.
This product uses the FRED® API but is not endorsed or certified by the Federal Reserve Bank of St. Louis.

Save FavoriteSchedule TourAsk A QuestionMore Details

80 Ridgetop Lane Henniker NH 03242

Henniker, NH80 Ridgetop Lane

Price$575,000

Est. Mortgage: $/month

MLS Number 5089324

  • Residential Single Family
  • Full Bath 1
  • Address 80 Ridgetop Lane
  • Construction Existing
  • Bedrooms 3

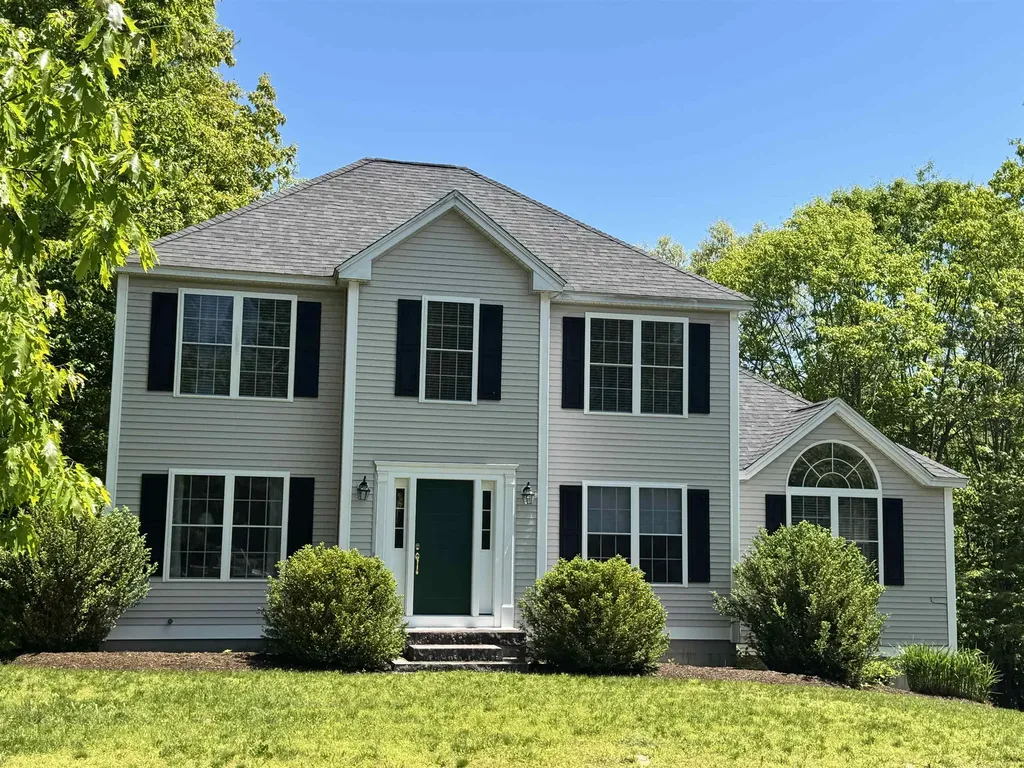
Nestled in one of Henniker's most desirable neighborhoods, this beautifully maintained 3-bedroom, 3-bath home offers comfort, style, and convenience. Warm hardwood floors flow seamlessly throughout most of the first floor, creating an inviting and cohesive living space. The family room impresses with its cathedral ceiling and cozy gas fireplace-perfect for both entertaining and relaxing evenings at home. Designed with today's lifestyle in mind, the home features wide openings between rooms, providing a light-filled, open-concept feel. The primary suite is a standout, complete with a private bath and a spacious walk-in closet. Two additional bedrooms share a well-appointed full bath. Additional highlights include first-floor laundry, a newly constructed private deck, and a brand-new furnace for added peace of mind. A generous two-car garage and utility shed offer ample storage solutions, while efficient gas heat ensures year-round comfort. Outside, enjoy beautifully established perennial gardens and a walkable neighborhood ideal for strolling, biking, and connecting with neighbors. This is a wonderful opportunity to own a truly special home in a sought-after Henniker location.

Listed by Joanie McIntire of Coldwell Banker J Hampe Associates

$
$
%
$/month over payments
Federal 30-year interest rate: 6.43% last updated on Jul 2, 2026
* All Figures are estimates. Check with your bank or proposed mortgage company for actual interest rates.
This product uses the FRED® API but is not endorsed or certified by the Federal Reserve Bank of St. Louis.

Virtual TourSave FavoriteSchedule TourAsk A QuestionMore Details

27 Pine Street Peterborough NH 03458

Peterborough, NH27 Pine Street

Price$575,000

Est. Mortgage: $/month

Pending

MLS Number 5082912

  • Residential Single Family
  • Full Bath 1
  • Address 27 Pine Street
  • Construction Existing
  • Bedrooms 3

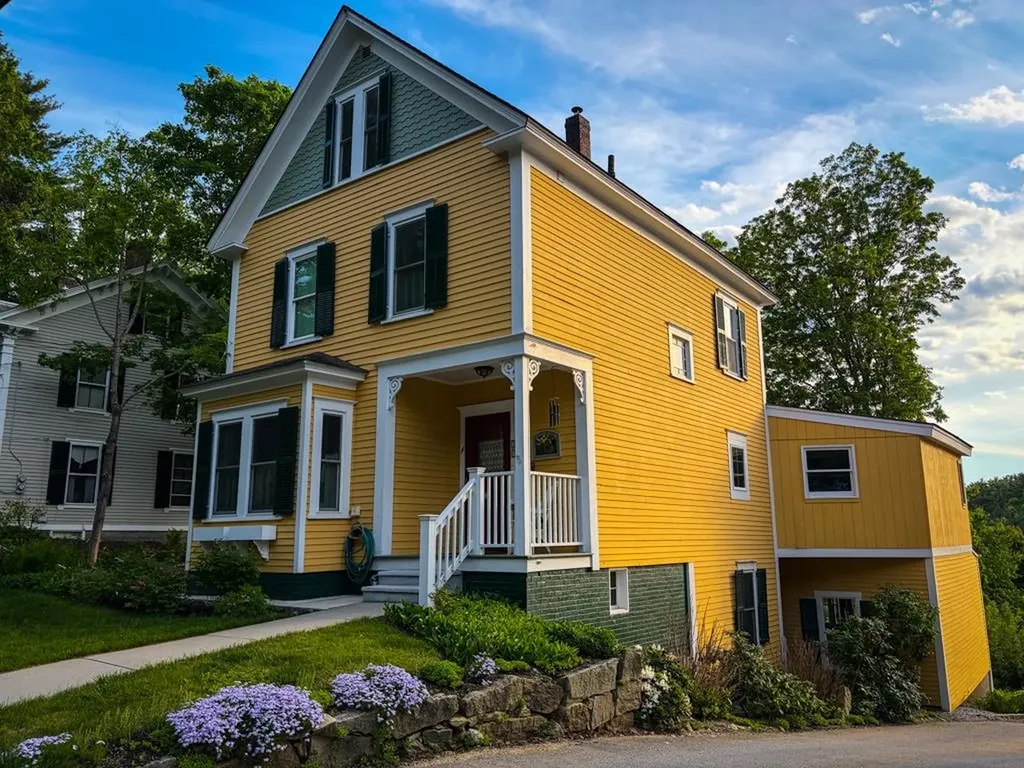
Walk to town from this meticulously maintained and charming 1890 villager. Stroll down the hill to check out your next read at Peterborough's gorgeous and vibrant library. Pick up eggs and avocados at Roy's corner store. The movie theatre, bookstore, pubs and fine dining, cafes, shops, indoor and outdoor concerts and more are just minutes from the front stoop. Upon entering, you'll see new and old side by side: original lovely staircase, wood floors, and woodwork surround new energy efficient windows, kitchen upgrades, and a first floor laundry/powder room. A large great room at the back of the house has a gas stove. Southern light streams through the French doors that open to the generous deck-- the perfect place for your morning coffee, sunset cocktail, or family bar-b-q. The living room boasts a custom window seat, and the dining room's bay window and built- in shelves and cabinets are lovely. Upstairs are three bedrooms and a full bathroom. And in the attic are two large rooms; use them for studio or home office space, crafts, or additional space for visitors. The large walkout basement and adjoining barn provide ample storage for outdoor toys and tools, a ping pong table, workshop and more. On just .16 acres, colorful perennials, flowering trees, and a backyard fire pit provide endless beauty and calm, without endless mowing and trimming.

Listed by Cathy Cambal-Hayward of BHG Masiello Peterborough

$
$
%
$/month over payments
Federal 30-year interest rate: 6.43% last updated on Jul 2, 2026
* All Figures are estimates. Check with your bank or proposed mortgage company for actual interest rates.
This product uses the FRED® API but is not endorsed or certified by the Federal Reserve Bank of St. Louis.

Save FavoriteSchedule TourAsk A QuestionMore Details

14 A Marisa Lane Dorset VT 05251

Dorset, VT14 A Marisa Lane

Price$575,000

Est. Mortgage: $/month

MLS Number 5085703

  • Residential Single Family
  • Full Bath 1
  • Address 14 A Marisa Lane
  • Construction Existing
  • Bedrooms 3

Welcome to your next chapter in the charming heart of Vermont, where easy living meets thoughtful design in this beautifully crafted one-level duplex townhouse. If you've been dreaming of a home that eliminates stairs from your daily routine while still delivering style and substance, your search ends here. Step inside and discover an open floor plan that feels both spacious and inviting across 1,786 square feet of well-appointed living space. The kitchen is a true showstopper, featuring custom cabinetry and stunning wood countertops that bring warmth and character to every meal. A generous breakfast bar provides the perfect spot for morning coffee or casual entertaining with friends. Three bedrooms offer flexibility for every lifestyle. The primary suite is a private retreat complete with a walk-in closet and a beautifully tiled shower that adds a touch of everyday luxury. Two additional bedrooms stand ready to serve as guest quarters, a private home office, or a cozy den for unwinding after a long day. Two and a half bathrooms ensure everyone has the space they need. Practical perks abound with a two-car attached garage that keeps Vermont winters at bay and a full unfinished basement offering abundant storage or future finishing potential for the ambitious homeowner. The location is nothing short of delightful. Just five minutes from the picturesque Dorset Village green, you'll find yourself steps from the library, the beloved Playhouse, the Dorset Field Club, several fine dining establishments, and well stocked VT general stores. Manchester's popular bike trail and recreation park is just down the road with pool, running track, playgrounds, and ball courts. This is single-level living done right in one of Vermont's most beloved communities. Schedule your private showing today and experience it for yourself.

Listed by Julie Citron and David Citron of RE/MAX Four Seasons

$
$
%
$/month over payments
Federal 30-year interest rate: 6.43% last updated on Jul 2, 2026
* All Figures are estimates. Check with your bank or proposed mortgage company for actual interest rates.
This product uses the FRED® API but is not endorsed or certified by the Federal Reserve Bank of St. Louis.

Virtual TourSave FavoriteSchedule TourAsk A QuestionMore Details

14 A Marisa Lane Dorset VT 05251

Dorset, VT14 A Marisa Lane

Price$575,000

Est. Mortgage: $/month

MLS Number 5088653

  • Condo
  • Square Feet 1,786
  • Bedrooms 3
  • New Contruction Existing
  • Complex Pond Meadow

Welcome to your next chapter in the charming heart of Vermont, where easy living meets thoughtful design in this beautifully crafted one-level duplex townhouse. If you've been dreaming of a home that eliminates stairs from your daily routine while still delivering style and substance, your search ends here. Step inside and discover an open floor plan that feels both spacious and inviting across 1,786 square feet of well-appointed living space. The kitchen is a true showstopper, featuring custom cabinetry and stunning wood countertops that bring warmth and character to every meal. A generous breakfast bar provides the perfect spot for morning coffee or casual entertaining with friends. Three bedrooms offer flexibility for every lifestyle. The primary suite is a private retreat complete with a walk-in closet and a beautifully tiled shower that adds a touch of everyday luxury. Two additional bedrooms stand ready to serve as guest quarters, a private home office, or a cozy den for unwinding after a long day. Two and a half bathrooms ensure everyone has the space they need. Practical perks abound with a two-car attached garage that keeps Vermont winters at bay and a full unfinished basement offering abundant storage or future finishing potential for the ambitious homeowner. The location is nothing short of delightful. Just five minutes from the picturesque Dorset Village green, you'll find yourself steps from the library, the beloved Playhouse, the Dorset Field Club, several fine dining establishments, and well stocked VT general stores. Manchester's popular bike trail and recreation park is just down the road with pool, running track, playgrounds, and ball courts. This is single-level living done right in one of Vermont's most beloved communities. Schedule your private showing today and experience it for yourself.

Listed by Julie Citron and David Citron of RE/MAX Four Seasons

$
$
%
$/month over payments
Federal 30-year interest rate: 6.43% last updated on Jul 2, 2026
* All Figures are estimates. Check with your bank or proposed mortgage company for actual interest rates.
This product uses the FRED® API but is not endorsed or certified by the Federal Reserve Bank of St. Louis.

Virtual TourSave FavoriteSchedule TourAsk A QuestionMore Details

272 Calef Highway Epping NH 03042
Active With Contract

MLS Number 4992336

  • Commercial
  • Address 272 Calef Highway
  • Year Built 1976
  • Square Feet 1,840
  • Acreage 2.17

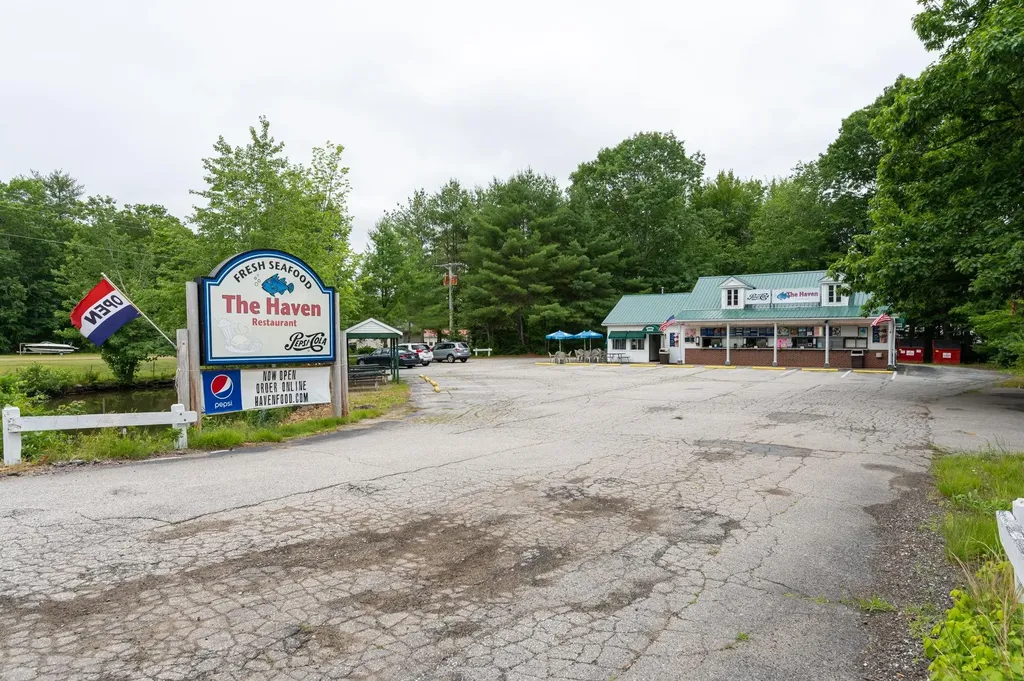
High visibility location on NH RT 125/Calef Highway located just off of Exit 7 of NH RT 101 with 200ft +/- of frontage. This location has traffic counts of 21,000VPD dating from 2015 with traffic increasing since then. This property comprises 2.2 +/- acres of flat land with 25 paved parking spaces. Property has a small man-made pond. Current zoning is HC - Highway Commercial with permitted use of retail/wholesale and professional establishments as well as commercial planned development and many other uses. Property is located adjacent to high density residential zoning. Bring your own restaurant equipment and take over the well-known Haven Restaurant with 100+ seats (24 inside/80 outside with room for expansion) or bring your vision for a redeveloped property. Restaurant, which was built in 1986, previously held a beer and wine license for both inside and outside dining. Property has a drilled well, municipal sewer, three phase power , and easy access to NH RT 101 and Manchester-Boston Regional Airport. There is municipal water at the street. Selling price includes land and building only.

Listed by Bill Riffert of EXP Realty

$
$
%
$/month over payments
Federal 30-year interest rate: 6.43% last updated on Jul 2, 2026
* All Figures are estimates. Check with your bank or proposed mortgage company for actual interest rates.
This product uses the FRED® API but is not endorsed or certified by the Federal Reserve Bank of St. Louis.

Save FavoriteSchedule TourAsk A QuestionMore Details

116 Bonmark Drive Claremont NH 03743

Claremont, NH116 Bonmark Drive

Price$575,000

Est. Mortgage: $/month

MLS Number 5087937

  • Residential Single Family
  • Full Bath 1
  • Address 116 Bonmark Drive
  • Construction Existing
  • Bedrooms 3

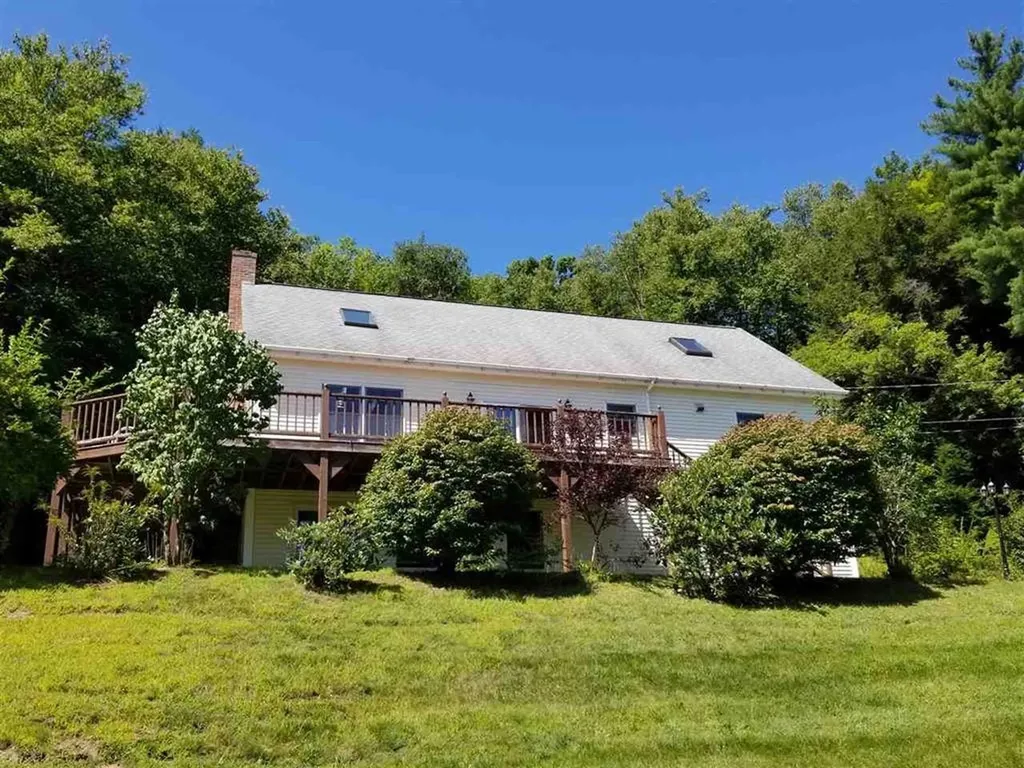
CUSTOM BUILT by, one Very Motivated owner. This is a 9-room home with cathedral ceilings allowing for lots of natural lighting. The living room kitchen and dining area has an open concept. Adding a wood fireplace to the mix, makes it warm and cozy. There are 3-5 bedrooms, or potential office or family room located in the finished walk out basement. There are 3 bathrooms having one located on each floor. Master suite consists of bathroom, 2 walk-in closets and private outside balcony. The home is located on 5.3+/- acres, has a wraparound deck with lovely landscaping with southeast views, and a small porch off the back of the home. There are hardwood floors, skylights, 2 car attached garage with direct entry, plenty of storage and an outbuilding. . This home is located pretty close to the end of this town-maintained dead-end road. And located just minutes to I91 and all conveniences.

Listed by Ann Jacques of Century 21 Highview Realty

$
$
%
$/month over payments
Federal 30-year interest rate: 6.43% last updated on Jul 2, 2026
* All Figures are estimates. Check with your bank or proposed mortgage company for actual interest rates.
This product uses the FRED® API but is not endorsed or certified by the Federal Reserve Bank of St. Louis.

Virtual TourSave FavoriteSchedule TourAsk A QuestionMore Details

732 Station Road North Hero VT 05474

North Hero, VT732 Station Road

Price$575,000

Est. Mortgage: $/month

MLS Number 5097785

  • Residential Single Family
  • Full Bath 2
  • Address 732 Station Road
  • Construction Existing
  • Bedrooms 3

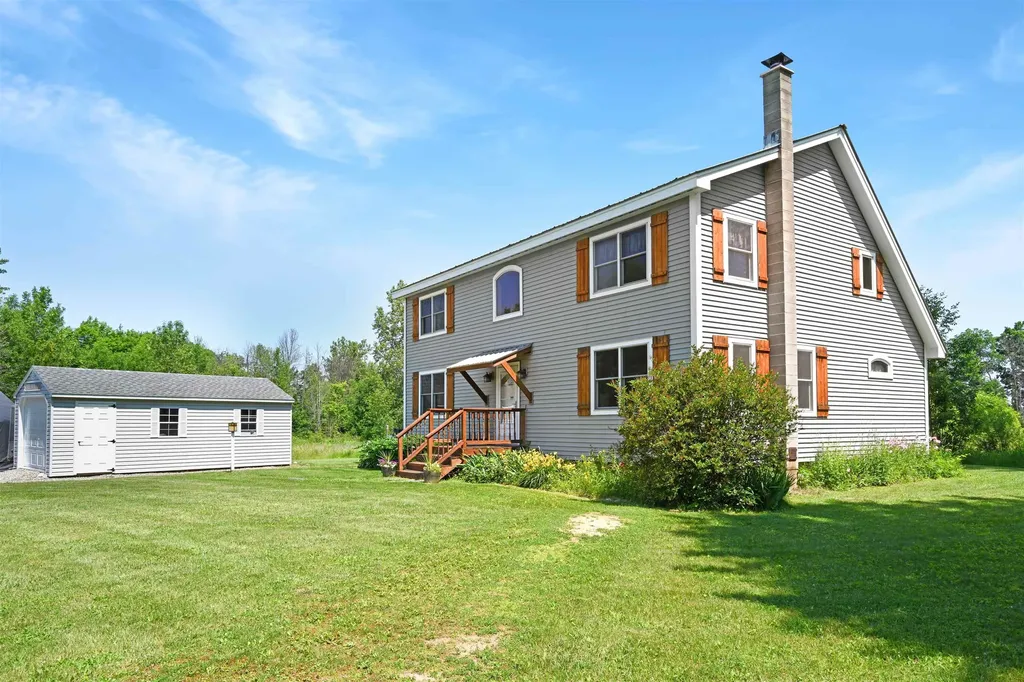
Here is your future homestead retreat in the heart of North Hero!! This beautiful post and beam style home sits on a 10 acre lot that boasts tons of wildlife and nearly limitless potential for gardens, some animals and adventures in the woods. Stepping into this well maintained home you can instantly feel the cozy home feeling. Featuring hardwood flooring and tile throughout the first floor offers single level living with a primary bedroom, full bath and laundry. Upstairs you find an open area to utilize as a flex space, the two remaining bedrooms and another full basement. Heat pumps throughout the home provide year round comfort with heat and AC. Like burning wood for heat? You can take advantage of the wood stove in the living room! Want the convenience of a pellet stove, you can utilize that located in the basement! Want a simple heater, that is available as well in the dining area. The home also has two water supplies, one from a drilled well and the other from town water. The heat pump hot water tank is another great addition. This home features many redundant systems for comfortable living. Outside you have a detached storage and workshop area. In the back of the structure it is insulated and conditioned for comfort when working. The home has a metal roof, low maintenance siding and a nice deck to sit outside and enjoy the outdoors. This is a must see property!! Enjoy the country setting in the islands while still being close all of your favorite activities.

Listed by Chris Williams of Flex Realty

$
$
%
$/month over payments
Federal 30-year interest rate: 6.43% last updated on Jul 2, 2026
* All Figures are estimates. Check with your bank or proposed mortgage company for actual interest rates.
This product uses the FRED® API but is not endorsed or certified by the Federal Reserve Bank of St. Louis.

Save FavoriteSchedule TourAsk A QuestionMore Details

53 Commonwealth Avenue Hyde Park VT 05655

Hyde Park, VT53 Commonwealth Avenue

Price$575,000

Est. Mortgage: $/month

MLS Number 5097728

  • Residential Single Family
  • Full Bath 2
  • Construction Existing
  • Bedrooms 3
  • Bathroom 3

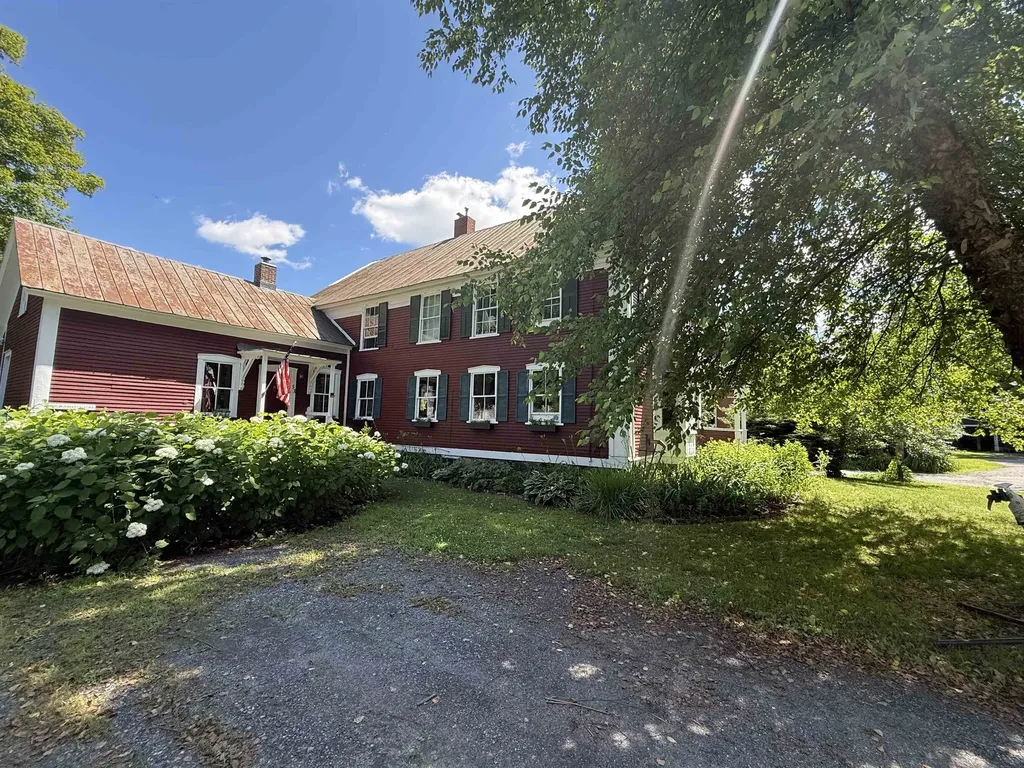
Enjoy the allure of this classic vintage village home, nestled in the heart of charming Hyde Park village. This spacious residence boasts a rambling floorplan, featuring beautiful hardwood floors and an abundance of storage inside and out. Multiple, generous living and dining spaces filled with light, large mudroom and bonus room. Fireplace, woodstove, pellet stoves and oil offer many options for heating. Attic space for storage or possible expansion. The level yard offers a spacious fenced backyard with beautiful perennials, chicken coop, multi-level deck, hot tub and covered porch. All tucked away on a highly desirable side street within walking distance to the cafe, library and school. It's like living in the country yet in the heart of the village!

Listed by Susan Martin of Century 21 Martin & Associates Real Estate

$
$
%
$/month over payments
Federal 30-year interest rate: 6.43% last updated on Jul 2, 2026
* All Figures are estimates. Check with your bank or proposed mortgage company for actual interest rates.
This product uses the FRED® API but is not endorsed or certified by the Federal Reserve Bank of St. Louis.

Virtual TourSave FavoriteSchedule TourAsk A QuestionMore Details

431 Brookwood Mendon VT 05701

Mendon, VT431 Brookwood

Price$575,000

Est. Mortgage: $/month

Active With Contract

MLS Number 5094237

  • Residential Single Family
  • Full Bath 1
  • Address 431 Brookwood
  • Construction Existing
  • Bedrooms 3

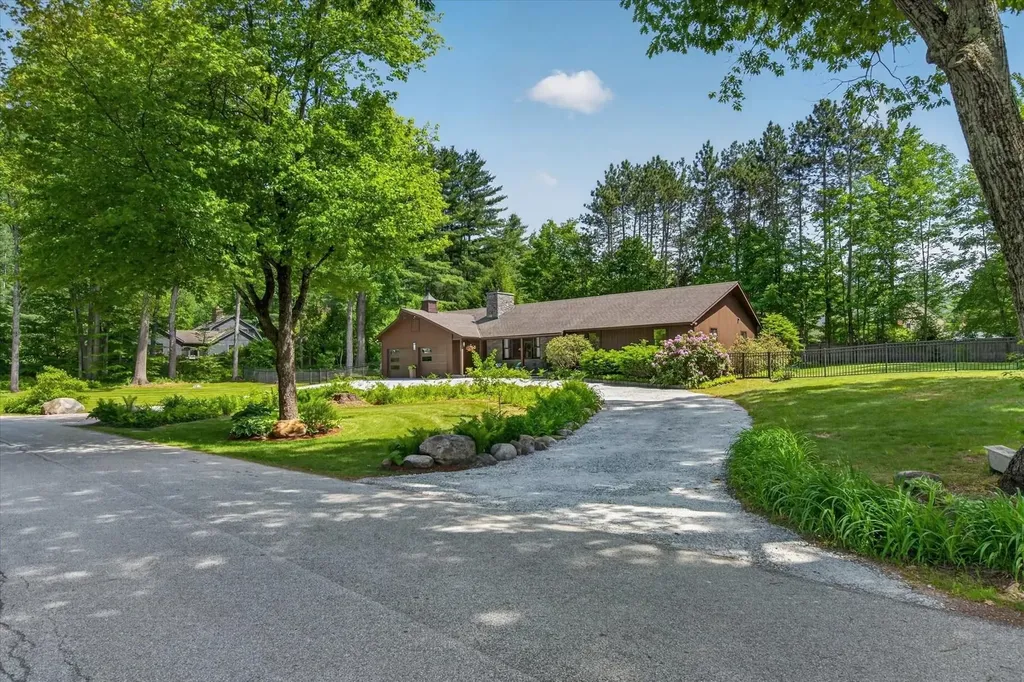
Exceptionally maintained and thoughtfully improved, this stylish ranch home blends timeless design with modern comfort. Every detail has been carefully curated, from the custom walnut built-ins and elegant tile finishes to the updated lighting, doors, and fresh paint throughout. The beautifully renovated bathrooms feature custom tile-work, stylish vanities, and high-end finishes, while the home's overall aesthetic offers a sophisticated nod to mid-century design. The inviting kitchen showcases rich wood cabinetry, quartz countertops, and a new oversized window that fills the space with natural light. It flows seamlessly into the spacious family room and out to the expansive rear deck-an ideal setting for entertaining or simply enjoying the peaceful surroundings. The living room features gleaming hardwood floors and a stunning new fireplace with an oak mantel and designer-inspired tile surround, creating a warm and welcoming focal point. Major improvements include new windows, a whole-house standby generator, insulated and heated garage with new garage doors, new chimney, added insulation, hot water heater, bulkhead, and much more-offering peace of mind for years to come. Outside, the beautifully landscaped yard provides a private retreat with natural stonework, a stone patio, perennial gardens, flower beds, a fully fenced sunny south-facing yard, and a large private deck perfect for outdoor living. Ideally located in highly sought-after Mendon location, this exceptional property offers the convenience of being close to shopping, dining, skiing, and recreation, while enjoying the tranquility and charm of a country setting.

Listed by Karen Heath of Four Seasons Sotheby's Int'l Realty

$
$
%
$/month over payments
Federal 30-year interest rate: 6.43% last updated on Jul 2, 2026
* All Figures are estimates. Check with your bank or proposed mortgage company for actual interest rates.
This product uses the FRED® API but is not endorsed or certified by the Federal Reserve Bank of St. Louis.

Virtual TourSave FavoriteSchedule TourAsk A QuestionMore Details

8 Mount Carter Drive Gorham NH 03581

Gorham, NH8 Mount Carter Drive

Price$575,000

Est. Mortgage: $/month

MLS Number 5089776

  • Residential Single Family
  • Full Bath 1
  • Address 8 Mount Carter Drive
  • Construction Existing
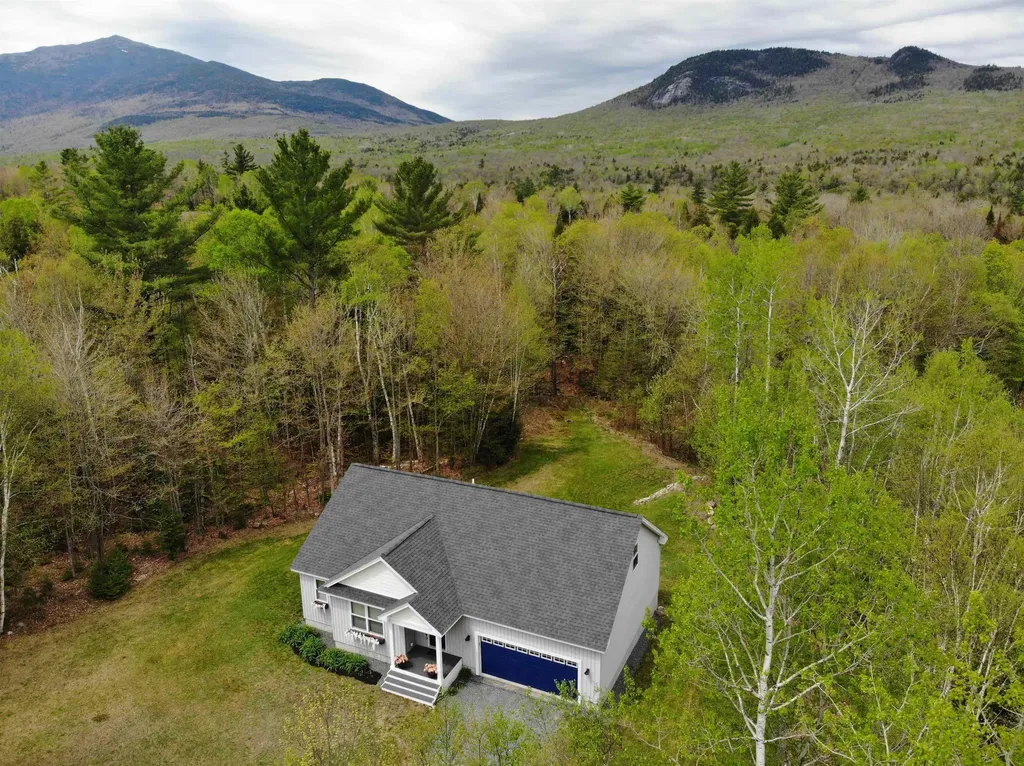
  • Bedrooms 2

Your Gateway to the White Mountains! This beautifully maintained 2018 2-bedroom, 2-bath ranch-style home sits on over 2 private acres and offers the perfect blend of modern comfort and effortless access to everything the White Mountains have to offer. Designed for easy living, the home features an open, light-filled layout with high-quality finishes throughout. Stay warm and comfortable year-round with efficient radiant floor heating on the entire main level. The single-level design makes this home ideal for comfortable everyday living or low-maintenance ownership. Outdoor enthusiasts will love this location. The property is just minutes from world-class hiking trails, skiing, snowmobiling, ATV routes, and multiple 4,000-foot mountain peaks - putting adventure literally at your doorstep. (Expansion Potential) Unfinished space above the garage (364 sq ft) Massive walkout basement (1,358 sq ft) already plumbed for a full bathroom These areas offer incredible opportunity to add additional living space, a home gym, guest suite, or family room while capturing sweeping mountain views. Whether you're seeking a year-round home or a peaceful mountain retreat, this modern ranch delivers comfort, privacy, and endless recreation right outside your door. Don't miss your chance to own a slice of Gorham, NH - one of the best locations in the White Mountains.

Listed by Sean O'Brien of On Realty

$
$
%
$/month over payments
Federal 30-year interest rate: 6.43% last updated on Jul 2, 2026
* All Figures are estimates. Check with your bank or proposed mortgage company for actual interest rates.
This product uses the FRED® API but is not endorsed or certified by the Federal Reserve Bank of St. Louis.

Virtual TourSave FavoriteSchedule TourAsk A QuestionMore Details

407 Dandiview Road Conway NH 03860

Conway, NH407 Dandiview Road

Price$575,000

Est. Mortgage: $/month

Pending

MLS Number 5096872

  • Residential Single Family
  • Full Bath 2
  • Village North Conway
  • Address 407 Dandiview Road
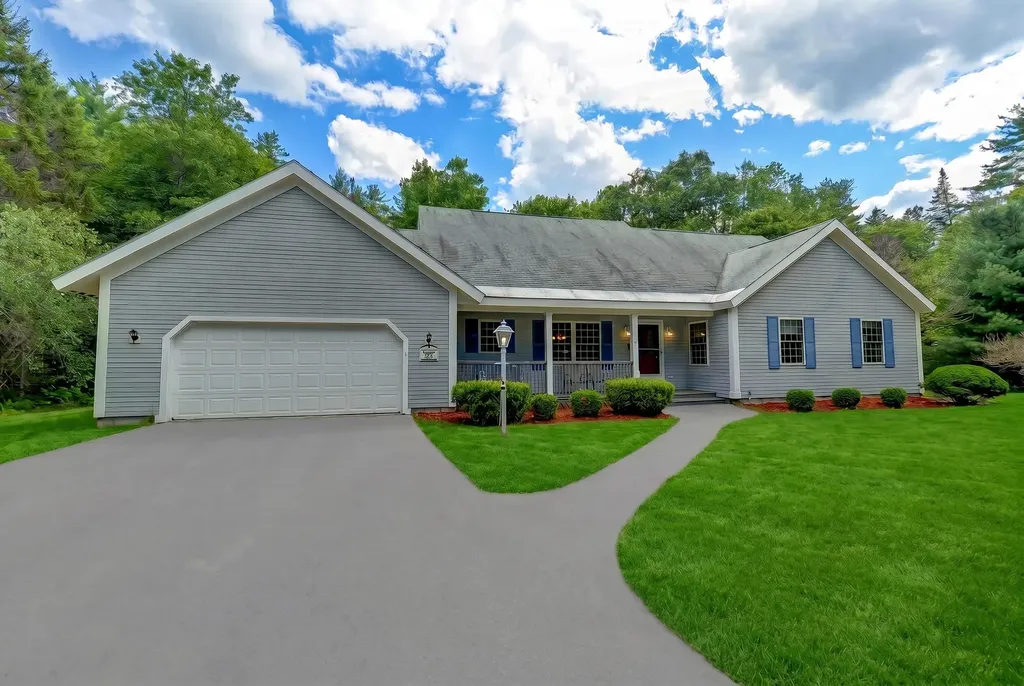
  • Construction Existing

Don't miss this opportunity to own in the coveted Cedar Creek neighborhood! This is one of the best lots in the community, sitting off the cul-de-sac at the end of Dandiview, close to the White Mountain National forest with convenient access to endless trails for walking, biking, and other winter recreation. Conveniently located off West Side Road in North Conway, this 3-bedroom, 2 full bath ranch offers single-level living and peaceful privacy. The spacious primary suite features vaulted ceilings, a private deck for morning coffee, and an ensuite bath with a double vanity and oversized beauty counter. Through the hallway is the second full bathroom plus two additional cozy bedrooms. Two dining options exist - one with the breakfast nook and the other with the dedicated dining room off the living room. The thoughtfully designed kitchen overlooks the living room and includes a walk-in pantry, abundant cabinetry, and easy access to both a breakfast nook and formal dining room. An additional deck off the dining room gives easy access for an outdoor dining option. Just beyond the kitchen are the laundry room, attached two-car garage, and access to the full unfinished basement offering excellent storage or future expansion potential. Cedar Creek residents enjoy access to the community in-ground pool and pickleball courts, while North Conway Village's shops and locally owned restaurants are just a 9-minute drive away. A setting this private, combined with sought-after community amenities and an unbeatable location, is hard to find! Showings begin with the open house this Sunday, June 28, from 3PM-5PM.

Listed by Sharrene Henderson of KW Coastal and Lakes & Mountains Realty/N Conway

$
$
%
$/month over payments
Federal 30-year interest rate: 6.43% last updated on Jul 2, 2026
* All Figures are estimates. Check with your bank or proposed mortgage company for actual interest rates.
This product uses the FRED® API but is not endorsed or certified by the Federal Reserve Bank of St. Louis.

Virtual TourSave FavoriteSchedule TourAsk A QuestionMore Details

Broker Reciprocity 

Copyright 2026 PrimeMLS, Inc. All rights reserved. This information is deemed reliable, but not guaranteed. The data relating to real estate displayed on this display comes in part from the IDX Program of PrimeMLS. The information being provided is for consumers’ personal, non-commercial use and may not be used for any purpose other than to identify prospective properties consumers may be interested in purchasing. Data last updated July 9, 2026 8:09 PM UTC