SIGN UP or LOG IN 's Account

Log in to see your saved listings or edit your searches:

No account? Sign up now to save searches, listings, and get tailored listing notifications. It's free, opt-out anytime.

Find Your New Home

Sign Up Today!

Get fresh listings via email, save your favorite listings, match with similar properties, and unlock additional property info.

Create Your Account

Do not fill in this field:

Already have an account? Log in

and narrow your search. If you have fewer than 200 results, you can save your search.

Crawl Spaces

r=6205-6216
9 Windchime Drive Bow NH 03304

Bow, NH9 Windchime Drive

Price$575,000

Est. Mortgage: $/month

Pending

MLS Number 5096027

  • Condo
  • Square Feet 2,061
  • Bedrooms 2
  • New Contruction Existing
  • Address 9 Windchime Drive

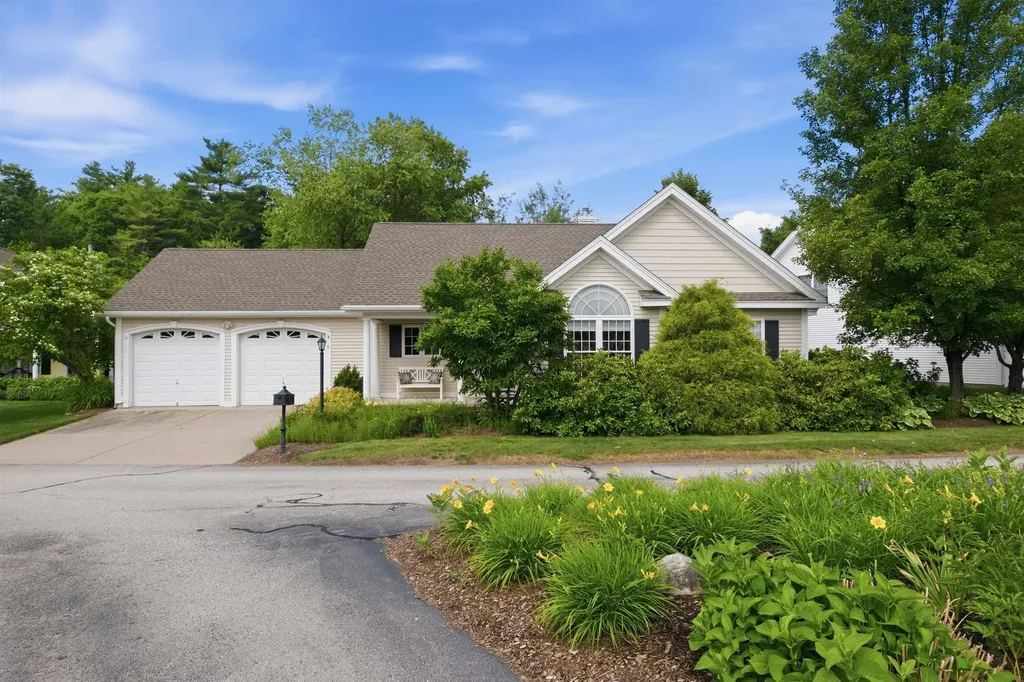
OFFER DEADLINE FRIDAY 6/26 AT 5PM. Nestled in the highly sought-after Cottages at Windchimes 55+ community in Bow, this beautifully updated detached condo offers easy one-level living with serene POND VIEWS, and an open-concept floor plan. Recent improvements include new CENTRAL AIR unit (2022), new roof (2025), and new hot water heater (2025). The kitchen features granite counters, stainless appliances, and ample cabinetry. A sweet front porch, 2 bedrooms, 2 full baths, an open concept living room with NATURAL GAS fireplace, private den, a bright 4-season room and an attached 2 car HEATED garage complete the main floor. The lower level is partially finished, and features a cedar closet as well as loads of storage space and ample room for hobbies. You'll enjoy low-maintenance living in this well established community, in a prime location just minutes to commuting routes, Concord Hospital, shopping, and everyday conveniences. Shown by appointment. Quick close possible.

Listed by Ann Dippold of Hometown Property Group
$
$
%
$/month over payments
Federal 30-year interest rate: 6.43% last updated on Jul 2, 2026
* All Figures are estimates. Check with your bank or proposed mortgage company for actual interest rates.
This product uses the FRED® API but is not endorsed or certified by the Federal Reserve Bank of St. Louis.

Save FavoriteSchedule TourAsk A QuestionMore Details

24 Fairview Avenue Derry NH 03038

Derry, NH24 Fairview Avenue

Price$575,000

Est. Mortgage: $/month

MLS Number 5096409

  • Residential Single Family
  • Full Bath 1
  • Address 24 Fairview Avenue
  • Construction Existing
  • Bedrooms 3

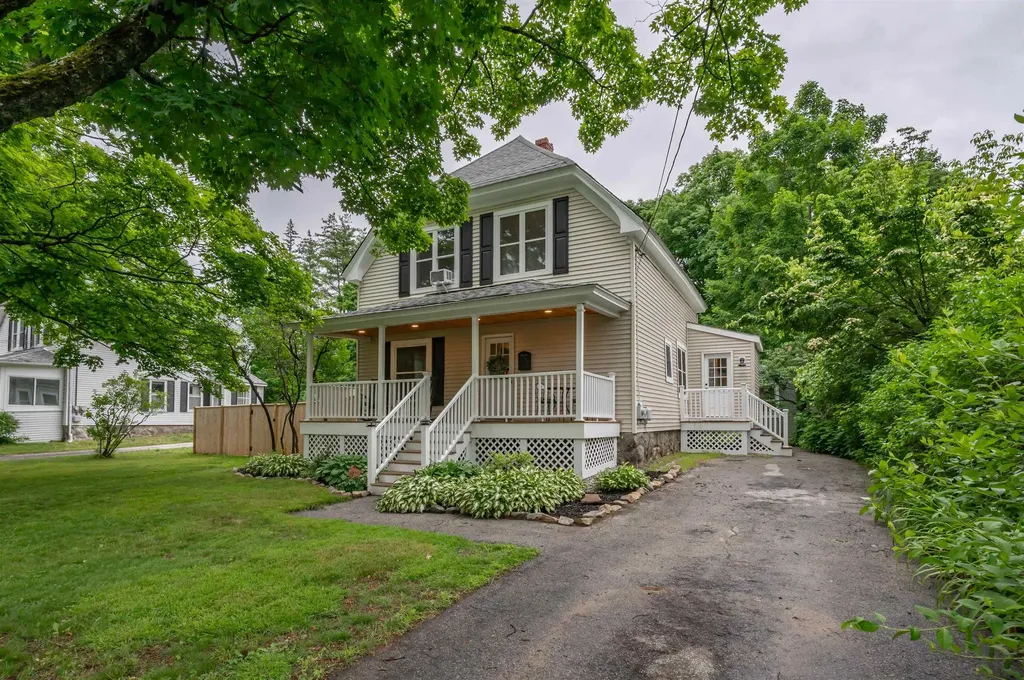
Welcome to 24 Fairview, located minutes from Parkland Medical Center and Derry's rail trail, providing easy access to downtown where you'll find restaurants, shops, and a true sense of community. This charming New Englander has been tastefully renovated with updated kitchen and baths. You'll love having first-floor laundry and a sunny dining room that spills out to your private deck and fenced backyard. The front porch is full of charm and character, perfect for morning coffee and evening cocktails beneath two beautiful maple trees that frame the property. Thoughtfully maintained perennial gardens add seasonal color, while multiple sheds provide valuable storage space. The large backyard offers room to play, entertain, garden, or simply relax, with privacy enhanced by mature trees and lush greenery. Inside, the dining and living rooms feature elegant crown molding and a natural flow for everyday living and entertaining. The welcoming entryway showcases a grand staircase with an updated chandelier and spacious landing. Upstairs, the beautifully updated bathroom features a double vanity and tiled accents, while all three bedrooms offer generously sized closets. Whether you're enjoying summer evenings in the fenced backyard, relaxing on the porch, or taking a leisurely stroll along the rail trail, you'll appreciate the lifestyle this location affords. With downtown Derry's restaurants, coffee shops, breweries, parks, community events, and local favorites just a 15-minute walk away, 24 Fairview offers the perfect blend of classic New England charm, modern updates, and commuter convenience.

Listed by Abode Team and Nicole Garrity of EXP Realty

$
$
%
$/month over payments
Federal 30-year interest rate: 6.43% last updated on Jul 2, 2026
* All Figures are estimates. Check with your bank or proposed mortgage company for actual interest rates.
This product uses the FRED® API but is not endorsed or certified by the Federal Reserve Bank of St. Louis.

Virtual TourSave FavoriteSchedule TourAsk A QuestionMore Details

26 Veronica Avenue Salem NH 03079

Salem, NH26 Veronica Avenue

Price$575,000

Est. Mortgage: $/month

Active With Contract

MLS Number 5096397

  • Residential Single Family
  • Full Bath 1
  • Address 26 Veronica Avenue
  • Construction Existing
  • Bedrooms 3

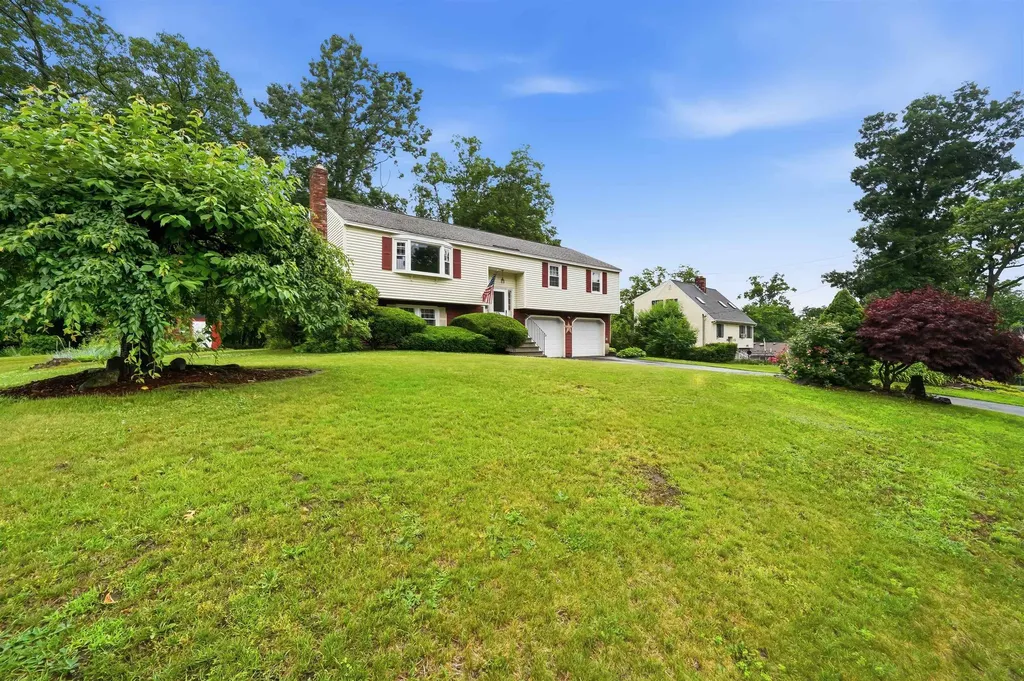
This is it! This 3 bedroom, 3 bathroom raised ranch with 2 car garage in a fantastic neighborhood is now ready for the next owners! This home has timeless charm and modern potential. It has been lovingly cared for by the current owners with updated systems including updated vinyl windows, heating system, hot water heater, front steps and recently pressure washed vinyl exterior. The homes spacious living room is light and bright with a large vinyl picture window. The kitchen is well equipped with solid wood cabinetry and tasteful countertops. The dining room fits a large table nicely, which is perfect for everyday eating, holiday festivities and entertaining. There are three bedrooms on the main floor including a primary bedroom with en suite bathroom! Downstairs is a second living area for you to use as you wish. The convenient two car garage is direct entry into the house. The exterior has been nicely landscaped, with an easy to maintain yard. Recent tree work really opens up the yard and lets in the natural light. The back deck is spacious, private and large enough to host outdoor dining, relaxing and enjoying the back yard space! Serviced by public water and sewer, and located just steps from the local rail trail and minutes from premier shopping, dining, and entertainment at Tuscan Village and unbeatable access to all major commuter routes. Dont miss out on this one!

Listed by Chelsey Holston of Keller Williams Gateway Realty/Salem

$
$
%
$/month over payments
Federal 30-year interest rate: 6.43% last updated on Jul 2, 2026
* All Figures are estimates. Check with your bank or proposed mortgage company for actual interest rates.
This product uses the FRED® API but is not endorsed or certified by the Federal Reserve Bank of St. Louis.

Virtual TourSave FavoriteSchedule TourAsk A QuestionMore Details

38 Stony Brook Road Stockbridge VT 05772

Stockbridge, VT38 Stony Brook Road

Price$575,000

Est. Mortgage: $/month

MLS Number 5097518

  • Residential Single Family
  • Full Bath 1
  • Address 38 Stony Brook Road
  • Construction Existing
  • Bedrooms 3

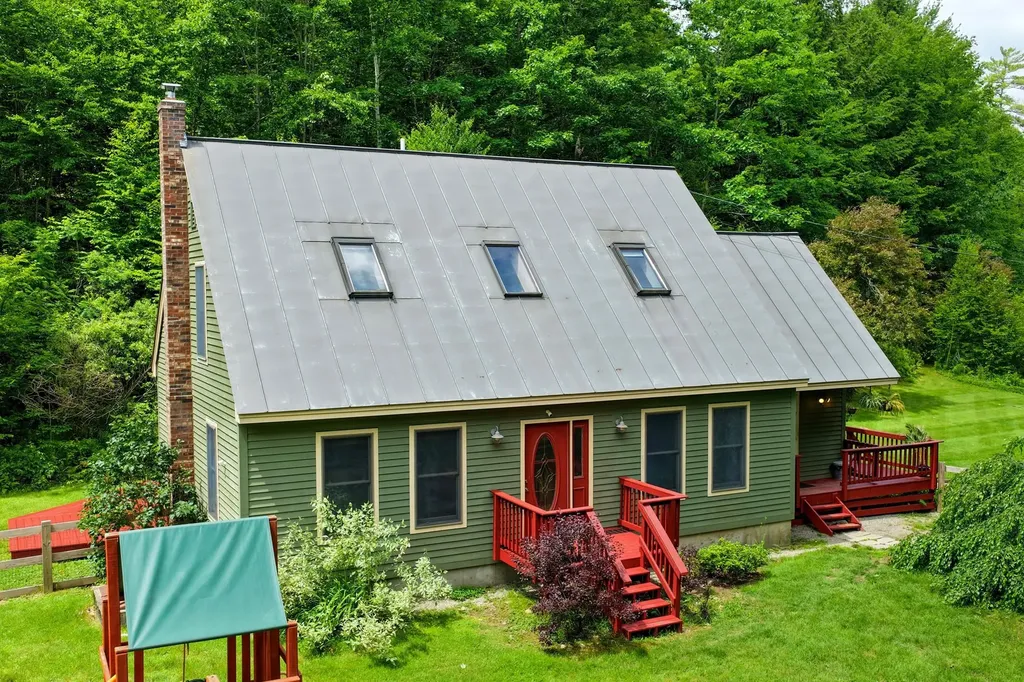
Beautifully maintained and thoughtfully updated, this classic Vermont Cape is nestled on five private, sun-drenched acres in the heart of the Green Mountains. Whether you're searching for a centrally located primary residence or a peaceful mountain retreat, this inviting property offers comfort, privacy, and year-round recreation. Surrounded by forest, the open homesite enjoys abundant sunshine, a partially fenced yard, mature perennial gardens, and space to garden or simply enjoy the outdoors. A welcoming wraparound deck leads to a spacious mudroom with built-in cubbies, creating the ideal everyday entry after hiking, skiing, or working in the yard. Inside, the bright, open main level features gleaming hardwood floors and an updated kitchen with stainless steel appliances, striking soapstone countertops, a butcher block center island, and ample workspace for cooking and entertaining. The adjoining living area is anchored by a cozy wood stove for crisp Vermont evenings, while a convenient powder room with laundry completes the first floor. Upstairs, the expansive primary bedroom offers a generous walk-in closet, complemented by two guest bedrooms and a full bath. Skylights fill the second level with natural light, while energy-efficient mini-splits on both floors provide year-round comfort. The full basement offers abundant storage and flexible space for a workshop, hobby studio, recreation room, or play area. Outside, the charming red barn is perfect for lawn equipment, gardening supplies, and all the gear needed to enjoy Vermont's four-season lifestyle, with nearby access to snowmobile and ATV trails. Just across the road, the White River offers renowned fly fishing, kayaking, and summer tubing, while Killington and Pico are just a short drive away. With seasonal winter views, exceptional privacy, and a tranquil setting, this special property captures the very best of Vermont living.

Listed by Kyle Kershner of Killington Pico Realty

$
$
%
$/month over payments
Federal 30-year interest rate: 6.43% last updated on Jul 2, 2026
* All Figures are estimates. Check with your bank or proposed mortgage company for actual interest rates.
This product uses the FRED® API but is not endorsed or certified by the Federal Reserve Bank of St. Louis.

Virtual TourSave FavoriteSchedule TourAsk A QuestionMore Details

66 Green Street Northwood NH 03261

Northwood, NH66 Green Street

Price$575,000

Est. Mortgage: $/month

Active With Contract

MLS Number 5096109

  • Residential Single Family
  • Full Bath 1
  • Address 66 Green Street
  • Construction Existing
  • Bedrooms 4

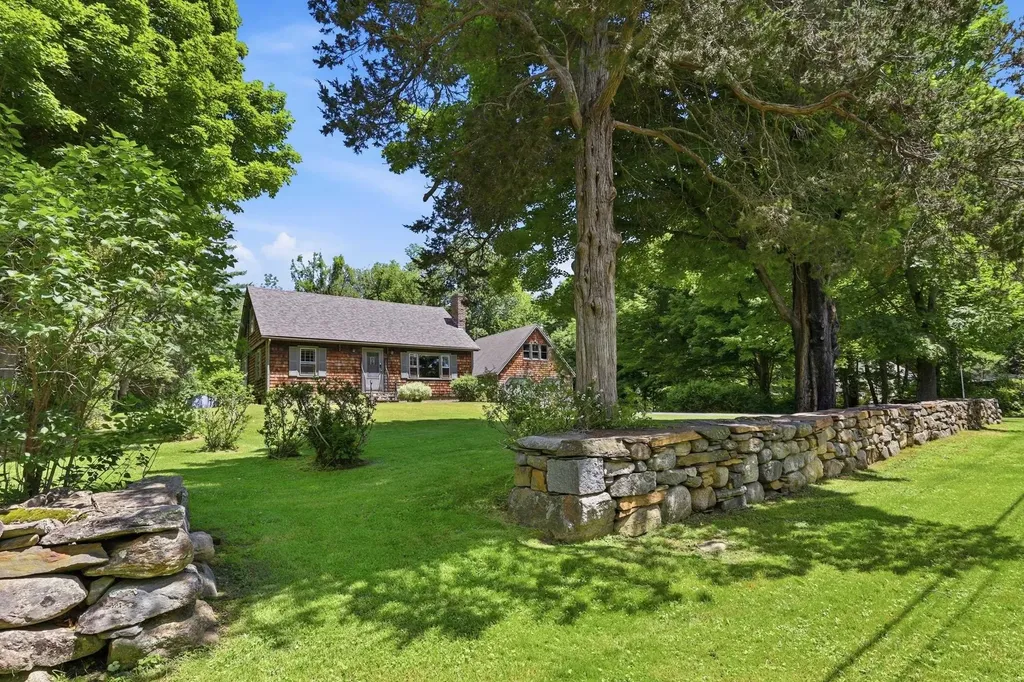
Welcome to this charming Cape-style home nestled on 5.95 acres, offering plenty of room to spread out and enjoy the beauty of nature. The expansive green lawn and private setting create the perfect balance of tranquility and convenience. The home is beautifully framed by a classic rock wall, creating a peaceful setting where you can relax and enjoy the surrounding beauty. This well maintained home features four bedrooms, a brand new roof, and hardwood floors throughout. A newer mini-split system providing efficient heating and cooling with a modern touch. A spacious two-car garage with ample storage above, along with a shed for more storage, adds to the functionality and appeal of this property. Located in the desirable Northwood area, this property offers easy access to Route 4 while maintaining a private, country feel. Lovingly maintained over the years, this home is ready for its next chapter, whether you're looking for a primary residence or a place to enjoy all that New Hampshire living has to offer.

Listed by Heather Heigis and Donna Beauregard of Heigis Real Estate LLC.

$
$
%
$/month over payments
Federal 30-year interest rate: 6.43% last updated on Jul 2, 2026
* All Figures are estimates. Check with your bank or proposed mortgage company for actual interest rates.
This product uses the FRED® API but is not endorsed or certified by the Federal Reserve Bank of St. Louis.

Virtual TourSave FavoriteSchedule TourAsk A QuestionMore Details

13 Nesmith Street Derry NH 03038

Derry, NH13 Nesmith Street

Price$575,000

Est. Mortgage: $/month

Active With Contract

MLS Number 5095321

  • Residential Single Family
  • Full Bath 2
  • Address 13 Nesmith Street
  • Construction Existing
  • Bedrooms 4

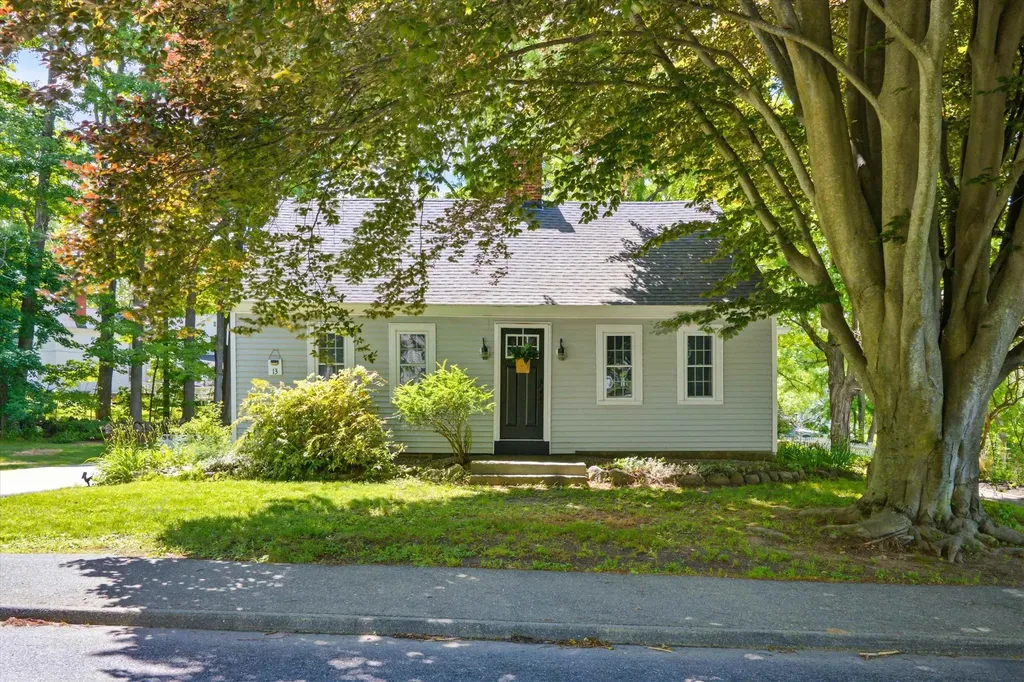
Welcome to 13 Nesmith St, a beautifully maintained 4-bedroom, 2-full-bath home offering the perfect blend of comfort, convenience, and privacy. Situated on a peaceful half-acre lot just a short walk from downtown Derry, this property provides easy access to local shops, restaurants, schools, and community amenities while maintaining a private, residential setting. Inside, you'll find a spacious and inviting layout highlighted by a large bonus room off the kitchen-perfect for a family room, home office, playroom, or entertaining space. The home has been meticulously cared for over the years, showcasing pride of ownership throughout. Step outside and enjoy your own backyard retreat featuring a large screened-in porch overlooking the in-ground pool, creating the ideal setting for summer gatherings, relaxation, and outdoor living. With generous living space, thoughtful updates, and an unbeatable location, this home is ready for its next chapter.

Listed by Kristi Whitten of Keller Williams Realty-Metropolitan

$
$
%
$/month over payments
Federal 30-year interest rate: 6.43% last updated on Jul 2, 2026
* All Figures are estimates. Check with your bank or proposed mortgage company for actual interest rates.
This product uses the FRED® API but is not endorsed or certified by the Federal Reserve Bank of St. Louis.

Virtual TourSave FavoriteSchedule TourAsk A QuestionMore Details

470 Jewett Road Hopkinton NH 03229

Hopkinton, NH470 Jewett Road

Price$575,000

Est. Mortgage: $/month

MLS Number 5096553

  • Residential Single Family
  • Full Bath 1
  • Address 470 Jewett Road
  • Construction Existing
  • Bedrooms 5

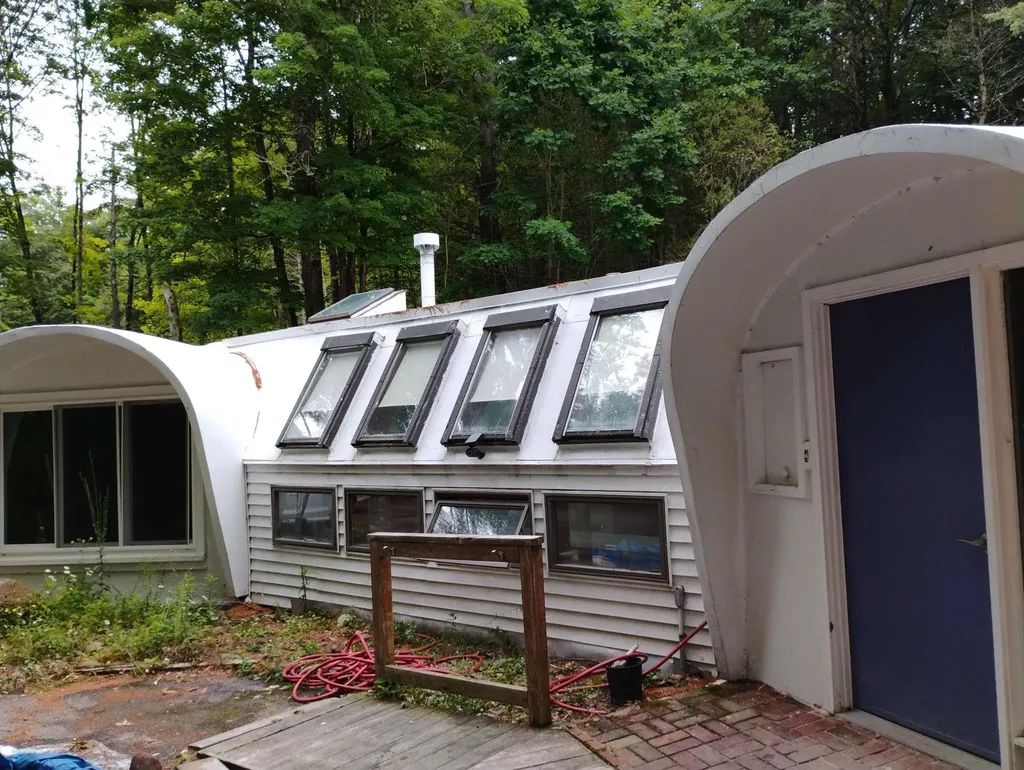
This unique property has undergone significant recent remodeling/renovation. The layout is an interesting architectural design of pod like rooms connected to larger areas.The property is a single-family (with approved variance to convert to two-family). Recent renovations include: new floors throughout, new roof (combination rubber roof and acrylic latex for the fiberglass part), new propane furnace and central A/C, tankless water heater, new kitchen appliances, garage door. There are 5 bedrooms, 2.5 baths, kitchen, laundry room, 2 living room areas, den, and large 2 car attached garage. Showings start at OH Jun 28, 10am - 4pm.

Listed by Lisa Berry of Simply Sell Realty

$
$
%
$/month over payments
Federal 30-year interest rate: 6.43% last updated on Jul 2, 2026
* All Figures are estimates. Check with your bank or proposed mortgage company for actual interest rates.
This product uses the FRED® API but is not endorsed or certified by the Federal Reserve Bank of St. Louis.

Save FavoriteSchedule TourAsk A QuestionMore Details

151/155 Mill Brook Road Thornton NH 03285

Thornton, NH151/155 Mill Brook Road

Price$575,000

Est. Mortgage: $/month

MLS Number 5086961

  • Residential Single Family
  • Full Bath 1
  • Construction Existing
  • Bedrooms 4
  • Bathroom 4

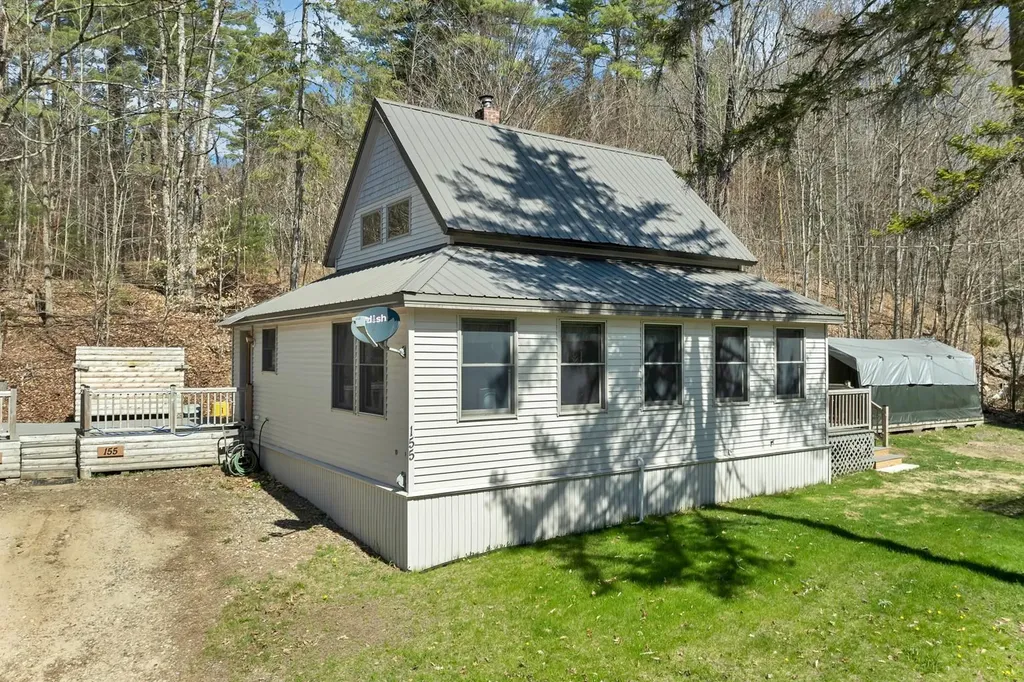
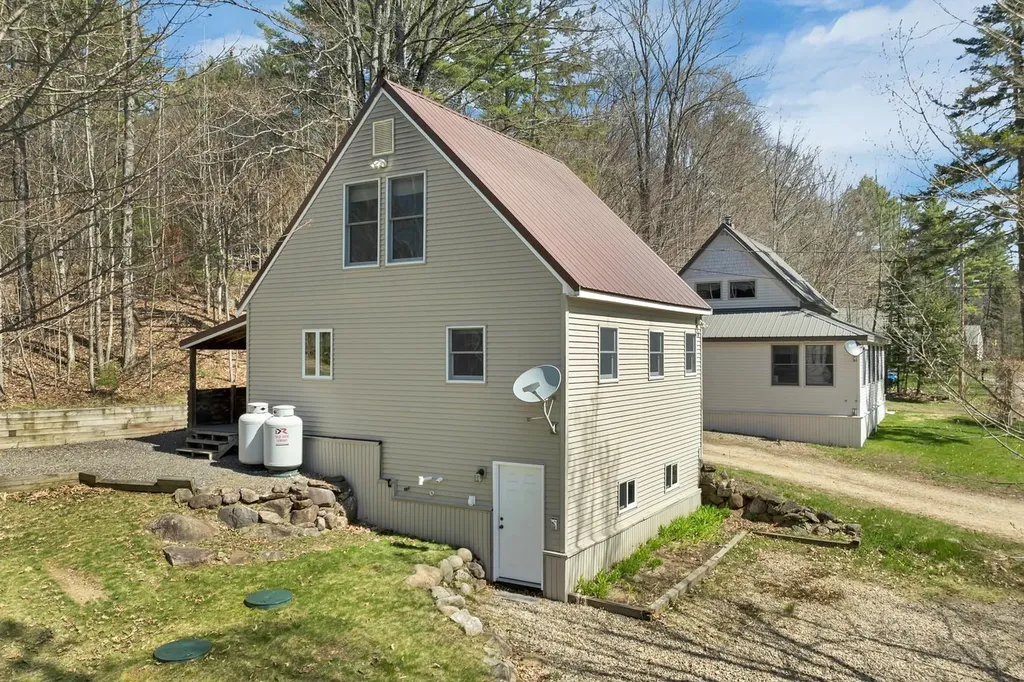
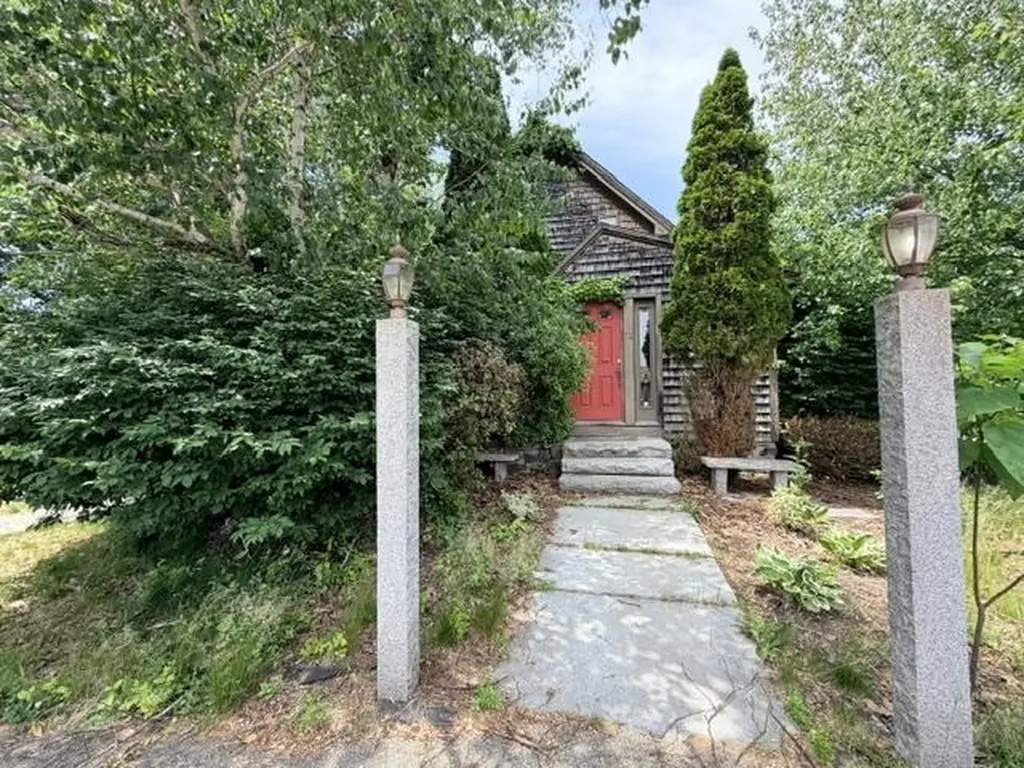
Rare opportunity to own two well-maintained homes on one property in the heart of the White Mountains! Situated on 1+/- acre in Thornton, this unique package includes a charming New England style main home at 155 Mill Brook Road and a separate accessory dwelling at 151 Mill Brook Road, offering flexibility for multigenerational living, rental income, or investment potential. The main home, originally built in 1947 and thoughtfully updated, features approximately 1,300 sq. ft. of living space with 2 bedrooms plus bonus space, open-concept living, first-floor bedroom, full bath, laundry, mini split, metal roof, portable generator, and additional heat sources including wood stove and electric baseboard. The second home, custom built in 2009, offers approximately 1,032 sq. ft. with 2 bedrooms, 3/4 bath, loft-style bonus area, open living/kitchen/dining space, first-floor laundry, forced hot air heat, metal roof, and separate utilities. Both homes are serviced by private water and septic systems and have been well cared for over the years. The property is ideally located just minutes to I-93 for easy commuting and close to all the recreation the Lakes and White Mountains Regions are known for. Enjoy nearby hiking, skiing, golf, snowmobiling, ATV trails, kayaking, tubing, fishing, Owl's Nest Resort, Waterville Valley, Loon Mountain, and more. Whether you are looking to owner occupy with supplemental income, create a family compound, or expand your investment portfolio, this versatile property offers endless possibilities in a location that makes enjoying all four New Hampshire seasons easy. OPEN HOUSE SCHEDULE: May 16, 2026, Saturday at 11:00 AM until 1

Listed by Melissa Perrault of Keller Williams Realty Metro-Concord

$
$
%
$/month over payments
Federal 30-year interest rate: 6.43% last updated on Jul 2, 2026
* All Figures are estimates. Check with your bank or proposed mortgage company for actual interest rates.
This product uses the FRED® API but is not endorsed or certified by the Federal Reserve Bank of St. Louis.

Virtual TourSave FavoriteSchedule TourAsk A QuestionMore Details

151/155 Mill Brook Road Thornton NH 03285

Thornton, NH151/155 Mill Brook Road

Price$575,000

Est. Mortgage: $/month

MLS Number 5088146

  • Multifamily
  • Units 2
  • Bathroom 2
  • Acreage 1
  • Square Feet 2,260

Rare opportunity to own two well-maintained homes on one property in the heart of the White Mountains! Situated on 1+/- acre in Thornton, this unique package includes a charming New England style main home at 155 Mill Brook Road and a separate accessory dwelling at 151 Mill Brook Road, offering flexibility for multigenerational living, rental income, or investment potential. The main home, originally built in 1947 and thoughtfully updated, features approximately 1,300 sq. ft. of living space with 2 bedrooms plus bonus space, open-concept living, first-floor bedroom, full bath, laundry, mini split, metal roof, portable generator, and additional heat sources including wood stove and electric baseboard. The second home, custom built in 2009, offers approximately 1,032 sq. ft. with 2 bedrooms, 3/4 bath, loft-style bonus area, open living/kitchen/dining space, first-floor laundry, forced hot air heat, metal roof, and separate utilities. Both homes are serviced by private water and septic systems and have been well cared for over the years. The property is ideally located just minutes to I-93 for easy commuting and close to all the recreation the Lakes and White Mountains Regions are known for. Enjoy nearby hiking, skiing, golf, snowmobiling, ATV trails, kayaking, tubing, fishing, Owl's Nest Resort, Waterville Valley, Loon Mountain, and more. Whether you are looking to owner occupy with supplemental income, create a family compound, or expand your investment portfolio, this versatile property offers endless possibilities in a location that makes enjoying all four New Hampshire seasons easy. OPEN HOUSE SCHEDULE: May 16, 2026, Saturday at 11:00 AM until 1:00 pm

Listed by Melissa Perrault of Keller Williams Realty Metro-Concord

$
$
%
$/month over payments
Federal 30-year interest rate: 6.43% last updated on Jul 2, 2026
* All Figures are estimates. Check with your bank or proposed mortgage company for actual interest rates.
This product uses the FRED® API but is not endorsed or certified by the Federal Reserve Bank of St. Louis.

Virtual TourSave FavoriteSchedule TourAsk A QuestionMore Details

849 Route 10 Road Gilsum NH 03448

Gilsum, NH849 Route 10 Road

Price$575,000

Est. Mortgage: $/month

Open House

MLS Number 5087088

  • Residential Single Family
  • Next Open House: Sun 07/12 1:00 pm. to 3:00 pm.
  • Full Bath 2
  • Address 849 Route 10 Road
  • Construction Existing

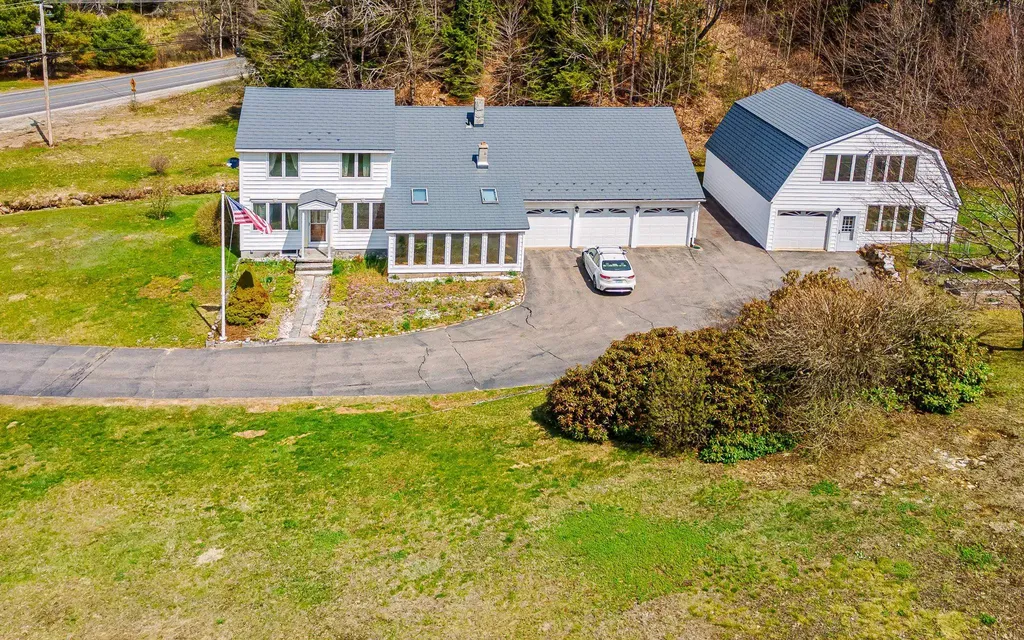
Nestled in complete privacy with no neighboring homes in sight, this inviting 4-bedroom, 2-bath home blends warmth, character, and exceptional functionality. The main level features a comfortable living room and a well-appointed kitchen highlighted by beautiful oak cabinets, detailed moldings, and handcrafted woodwork that adds timeless charm throughout. In addition to the main living spaces, the home offers extra rooms ideal for a home office, playroom, studio, or guest space, giving you flexibility for any lifestyle. A standout feature of the property is the large carriage house, finished with a tiled floorperfect for hosting gatherings, pursuing hobbies, or accommodating car collectors. The home has an attached 3-car garage which provides even more storage and convenience. Outdoors, the setting is truly special. The Ashuelot River flows just across the street, and can be seen from the 2nd floor bedroom, and a sweet little brook meanders through the property, adding peaceful natural ambiance. A 1310 shed offers additional storage, while the fenced garden keeps your vegetables safe from deer. Whether you’re gardening, relaxing, or exploring, the land offers both beauty and privacy. All major systems are in great condition, including amazing roof, newer windows, double oil tanks, newer well pump and expansion tank, making this home move-in ready and easy to maintain. This is a rare opportunity to enjoy privacy, nature, and versatile living spaces all in one thoughtfully cared-for property

Listed by Cynthia Westover of Galloway Real Estate LLC

$
$
%
$/month over payments
Federal 30-year interest rate: 6.43% last updated on Jul 2, 2026
* All Figures are estimates. Check with your bank or proposed mortgage company for actual interest rates.
This product uses the FRED® API but is not endorsed or certified by the Federal Reserve Bank of St. Louis.

Virtual TourSave FavoriteSchedule TourAsk A QuestionMore Details

12 Olive Meadow Lane Dover NH 03820

Dover, NH12 Olive Meadow Lane

Price$575,000

Est. Mortgage: $/month

Pending

MLS Number 5094490

  • Residential Single Family
  • Full Bath 3
  • Address 12 Olive Meadow Lane
  • Construction Existing
  • Bedrooms 3

Opportunity knocks at 12 Olive Meadow in Dover! Nestled in a highly desirable neighborhood with convenient access to downtown Dover, shopping, restaurants, schools, and major commuting routes, this property offers an exceptional chance to build equity in a fantastic location. This home is in need of a complete renovation and is best suited for investors, contractors, flippers, or buyers looking to take on a substantial project. Bring your vision and creativity to transform this property into something truly special. The lot, setting, and location provide a strong foundation for a rewarding renovation. Whether you're looking for your next investment opportunity or a chance to create your dream home from the ground up, 12 Olive Meadow offers tremendous potential in one of Dover's most sought-after areas. Property is being sold as-is.

Listed by Peggy Carter of Coldwell Banker - Peggy Carter Team

$
$
%
$/month over payments
Federal 30-year interest rate: 6.43% last updated on Jul 2, 2026
* All Figures are estimates. Check with your bank or proposed mortgage company for actual interest rates.
This product uses the FRED® API but is not endorsed or certified by the Federal Reserve Bank of St. Louis.

Save FavoriteSchedule TourAsk A QuestionMore Details

5 Birchwood Lane Burlington VT 05408

Burlington, VT5 Birchwood Lane

Price$575,000

Est. Mortgage: $/month

MLS Number 5082568

  • Residential Single Family
  • Full Bath 2
  • Address 5 Birchwood Lane
  • Construction Existing
  • Bedrooms 4

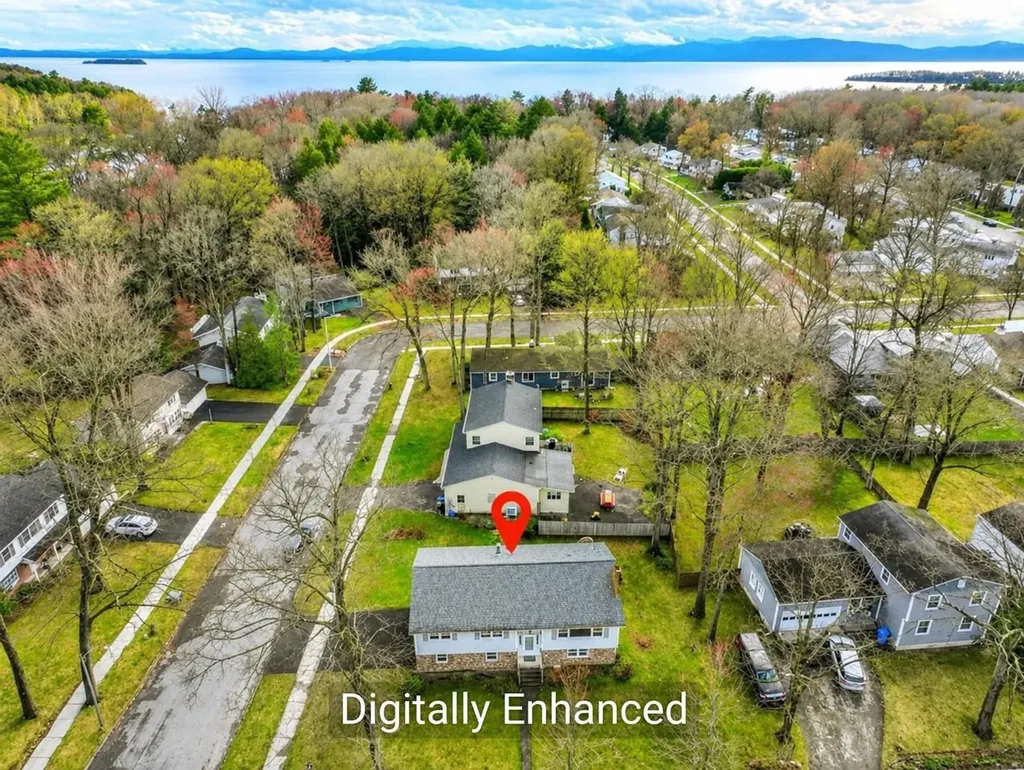
Discover your next home in the highly sought-after Lakewood Estates neighborhood, featuring exclusive shared beach access through the Lakewood Estates Beach Club - perfect for enjoying Lake Champlain all summer long with a shared picnic area, BBQ grill, volleyball court, community garden, and newly improved lake access stairs. This spacious corner-lot property offers a large driveway, 2-car garage, 4 generously sized bedrooms with ample closet space, and 2.5 baths to accommodate comfortable living. The recently updated basement adds even more value with a spacious family room and convenient half bath. Ready for buyers to add their personal touch, this home combines potential with location - just minutes from the Burlington bike path, shopping, dining, schools, parks, beaches, and only a quick 10-minute drive to downtown.

Listed by Lipkin Audette Team of Coldwell Banker Hickok and Boardman

$
$
%
$/month over payments
Federal 30-year interest rate: 6.43% last updated on Jul 2, 2026
* All Figures are estimates. Check with your bank or proposed mortgage company for actual interest rates.
This product uses the FRED® API but is not endorsed or certified by the Federal Reserve Bank of St. Louis.

Save FavoriteSchedule TourAsk A QuestionMore Details

Broker Reciprocity 

Copyright 2026 PrimeMLS, Inc. All rights reserved. This information is deemed reliable, but not guaranteed. The data relating to real estate displayed on this display comes in part from the IDX Program of PrimeMLS. The information being provided is for consumers’ personal, non-commercial use and may not be used for any purpose other than to identify prospective properties consumers may be interested in purchasing. Data last updated July 9, 2026 7:08 PM UTC