SIGN UP or LOG IN 's Account

Log in to see your saved listings or edit your searches:

No account? Sign up now to save searches, listings, and get tailored listing notifications. It's free, opt-out anytime.

Find Your New Home

Sign Up Today!

Get fresh listings via email, save your favorite listings, match with similar properties, and unlock additional property info.

Create Your Account

Do not fill in this field:

Already have an account? Log in

and narrow your search. If you have fewer than 200 results, you can save your search.

Crawl Spaces

r=6385-6396
49 Russell Street St. Albans City VT 05478

MLS Number 5081896

  • Residential Single Family
  • Full Bath 1
  • Address 49 Russell Street
  • Construction Existing
  • Bedrooms 3

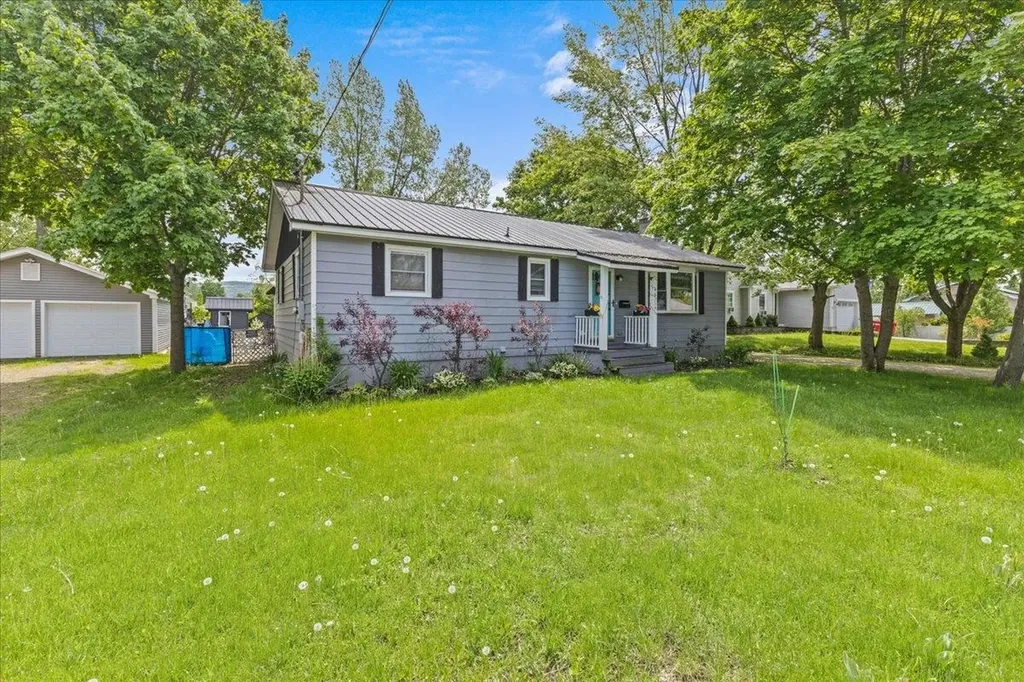
14-foot pool? Check. Hot tub? Absolutely. And that's just the beginning. Welcome to this beautifully maintained ranch-style home tucked away on a quiet dead-end street just minutes from everything Saint Albans has to offer. Don't let the exterior fool you-this home offers far more space than meets the eye, with a versatile layout that fits a variety of lifestyles. Step outside into your own private backyard retreat featuring a new fence fully enclosing the space, a stunning in-ground pool and relaxing hot tub, perfect for summer entertaining or unwinding after a long day. The thoughtfully landscaped yard sets the stage for barbecues, gatherings, or peaceful evenings under the stars. With a pool shed, gardening shed, and a lean-to off the garage, there's no shortage of space for tools, hobbies, and outdoor gear. Inside, the home continues to impress. The basement offers flexible space ideal for a recreation room, home office, or small business-previously used as a single-chair salon. A one-car garage with finished space above provides even more opportunity for storage, workspace, or expansion. Enjoy your mornings on the charming front porch, the perfect spot for coffee and quiet starts to the day. Set in a welcoming neighborhood, this property offers convenient access to local schools, parks, shopping, and dining, while still maintaining that peaceful, tucked-away feel. And with Burlington just a short drive away, you get the best of both worlds-small-town charm with city convenience. This is a home that truly delivers inside and out. Schedule your showing today and see it for yourself.

Listed by Aaron Scowcroft of Northern Vermont Realty Group
$
$
%
$/month over payments
Federal 30-year interest rate: 6.43% last updated on Jul 2, 2026
* All Figures are estimates. Check with your bank or proposed mortgage company for actual interest rates.
This product uses the FRED® API but is not endorsed or certified by the Federal Reserve Bank of St. Louis.

Save FavoriteSchedule TourAsk A QuestionMore Details

000 Upper Plains Road Salisbury VT 05769

Salisbury, VT000 Upper Plains Road

Price$550,000

Est. Mortgage: $/month

MLS Number 5075897

  • Residential Single Family
  • Full Bath 2
  • Construction New Construction
  • Bedrooms 4
  • Bathroom 3

2026 New Build in Salisbury, VT Be the first to own this stunning Ranch style home with two car garage, in the picturesque town of Salisbury, Vermont. Construction is beginning soon, and the design blends modern comfort with the natural beauty of the surrounding landscape. This thoughtfully planned home will feature: 3 spacious bedrooms, 3 baths, an open concept Kitchen, dining and living area. A full suite of appliances, including an electric stove. Modern finishes throughout, with opportunities for buyers to choose cabinets, countertops, paint colors, and more Located just minutes from Lake Dunmore and Branbury State Park, you'll enjoy easy access to swimming, boating, and kayaking. Winter enthusiasts will appreciate the proximity to the Middlebury Snow Bowl for skiing and snowboarding. Outdoor lovers can explore nearby scenic trails, including routes to Silver Lake and Falls of Lana. Whether you're seeking a year-round residence or a seasonal getaway, this home offers the best of Vermont living-peaceful surroundings, abundant recreation, and a warm, welcoming community. And with the ability to personalize many of the finishes, you can help design the home to match your style.

Listed by Roxanna Emilo of Emilo Real Estate,LLC

$
$
%
$/month over payments
Federal 30-year interest rate: 6.43% last updated on Jul 2, 2026
* All Figures are estimates. Check with your bank or proposed mortgage company for actual interest rates.
This product uses the FRED® API but is not endorsed or certified by the Federal Reserve Bank of St. Louis.

Virtual TourSave FavoriteSchedule TourAsk A QuestionMore Details

5 Pearl Street Brandon VT 05733

Brandon, VT5 Pearl Street

Price$550,000

Est. Mortgage: $/month

Active With Contract

MLS Number 5078180

  • Residential Single Family
  • Full Bath 1
  • Address 5 Pearl Street
  • Construction Existing
  • Bedrooms 5

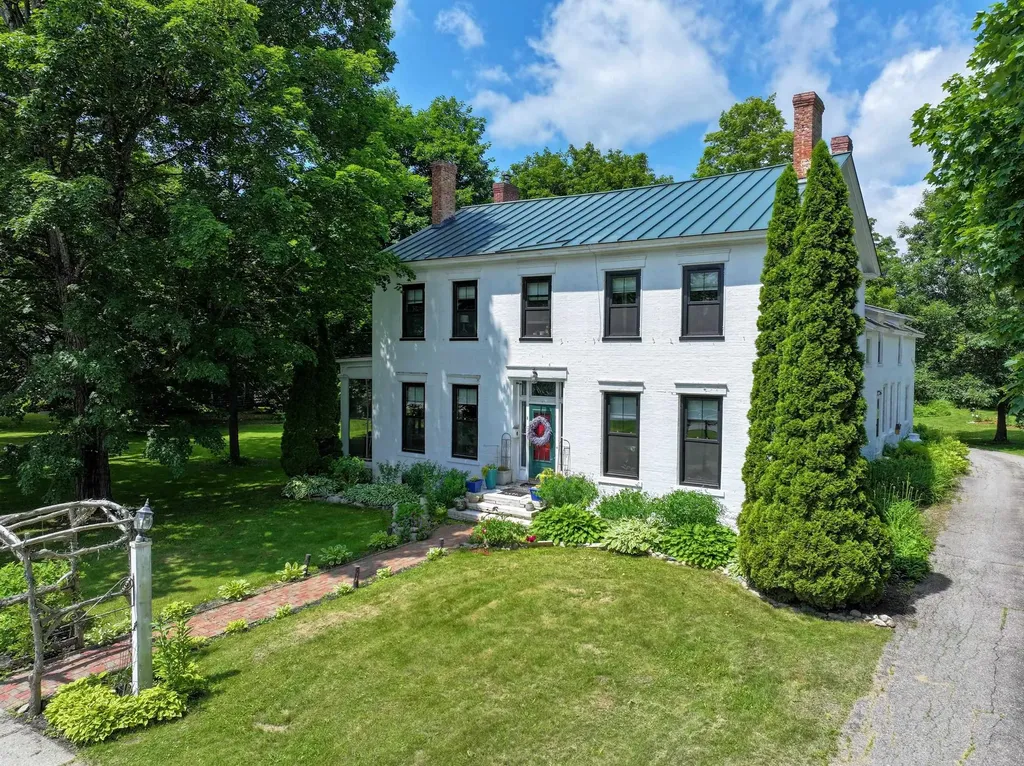
Timeless Colonial with Modern Updates & Rustic Charm * Welcome to this beautifully maintained Colonial-style home offering 4 spacious bedrooms and 3 baths, perfectly blending classic character with thoughtful updates. Step inside to discover brand-new flooring throughout and an abundance of natural light streaming in through 17 newly installed windows. The heart of the home is the rustic family room, highlighted by a striking brick walls and a newly installed cozy wood stove-ideal for relaxed evenings or gatherings with friends. The front of the home was made for entertaining with a large living room with a fireplace. This room provides access to the sun room and three season porch. A front parlor with a fireplace leads to the dining room. On the second floor you will find the updated primary bedroom suite with a large closet and a fully renovated private bath. Also on the 2nd floor are three additional, spacious bedrooms (each with a large closet) and a full bath with the original clawfoot tub. The back of the house also features a laundry room as well as a room that can be used as an office, playroom, or another bedroom. A two-car garage adds everyday convenience, while the home's undeniable charm and traditional design make it truly special. This is Colonial living at its best: warm, welcoming, and ready to be enjoyed.

Listed by Amey Ryan of IPJ Real Estate

$
$
%
$/month over payments
Federal 30-year interest rate: 6.43% last updated on Jul 2, 2026
* All Figures are estimates. Check with your bank or proposed mortgage company for actual interest rates.
This product uses the FRED® API but is not endorsed or certified by the Federal Reserve Bank of St. Louis.

Virtual TourSave FavoriteSchedule TourAsk A QuestionMore Details

150A 1st Nh Turnpike Northwood NH 03261

Northwood, NH150A 1st Nh Turnpike

Price$550,000

Est. Mortgage: $/month

MLS Number 5079186

  • Land
  • Address 150A 1st Nh Turnpike
  • Acreage 4.34
  • Area NH-Rockingham
  • Utilities None

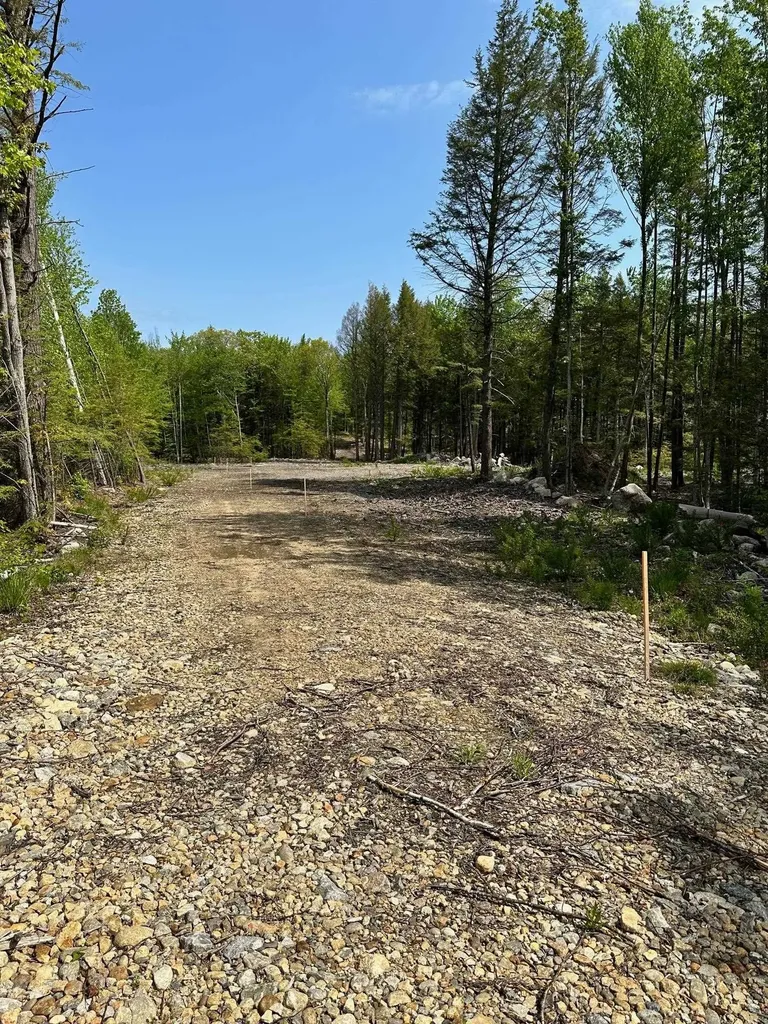
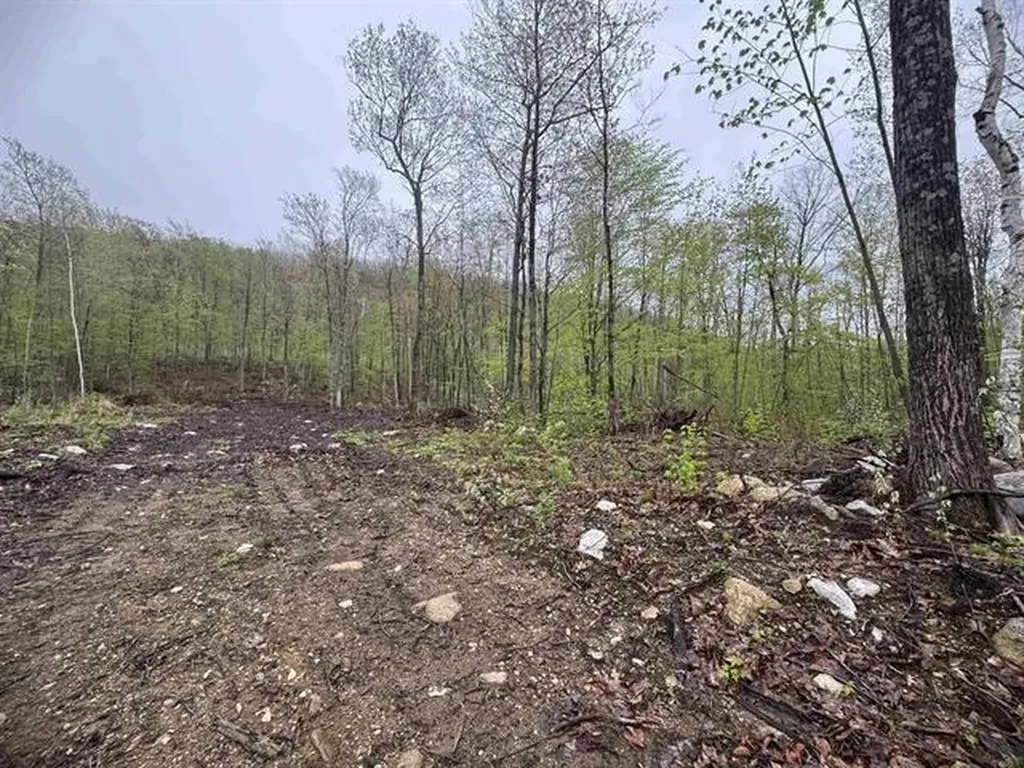
COMMERCIAL LOT with over 500 feet of frontage on desired Route 4. Level land that is mostly cleared and ready for your build. Fantastic location nestled between the Epsom Traffic Circle and the Lee Traffic Circle. Route 4 is well traveled for business exposure for traffic between Concord and Portsmouth/Seacoast of NH. Perfect location for a restaurant, garage, warehouse or national chain store. Current Use Fee has already been paid to the Town of Northwood. This lot is ready for your build!

Listed by Rachel Eames of Remax Capital Realty and Remax Coastal Living

$
$
%
$/month over payments
Federal 30-year interest rate: 6.43% last updated on Jul 2, 2026
* All Figures are estimates. Check with your bank or proposed mortgage company for actual interest rates.
This product uses the FRED® API but is not endorsed or certified by the Federal Reserve Bank of St. Louis.

Save FavoriteSchedule TourAsk A QuestionMore Details

12 Briar Patch Lane Underhill VT 05489

Underhill, VT12 Briar Patch Lane

Price$550,000

Est. Mortgage: $/month

Pending

MLS Number 5092280

  • Residential Single Family
  • Full Bath 2
  • Address 12 Briar Patch Lane
  • Construction Existing
  • Bedrooms 3

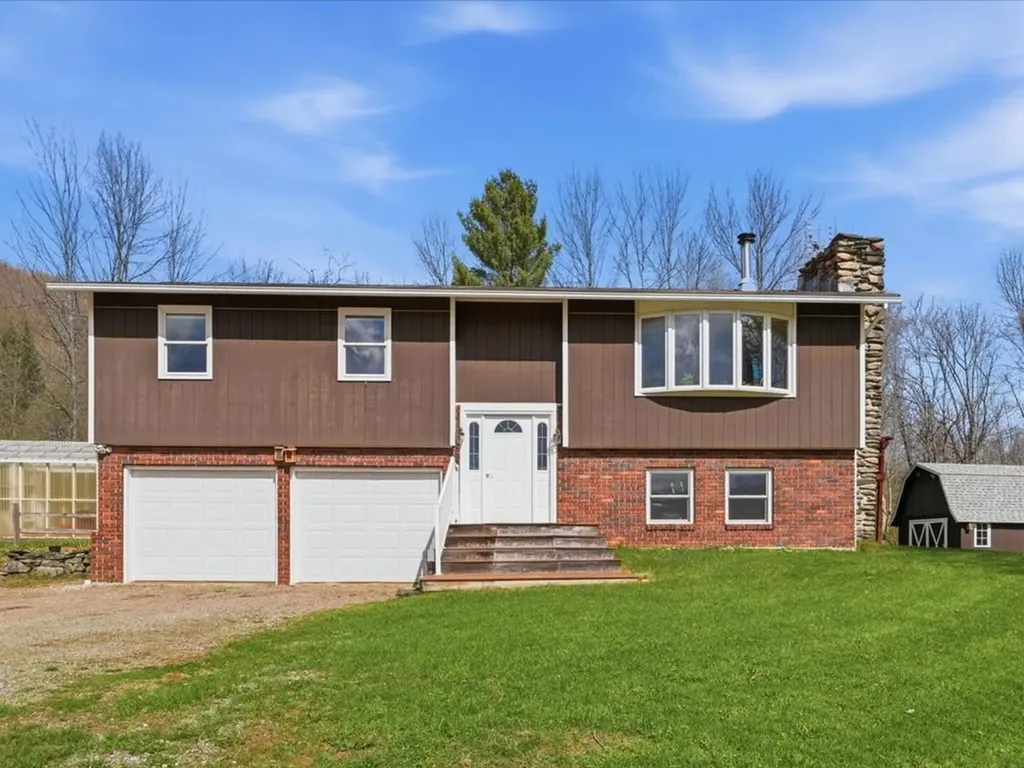
After 50 years of cherished ownership, this meticulously maintained home is ready for its next chapter. Set on more than 6 scenic acres with breathtaking views of Mt. Mansfield, this spacious 3-bedroom, 2-bath raised ranch offers over 1,800 square feet of comfortable living space and a property that is truly one of a kind. A spring-fed swimming and fishing pond with dock welcomes you at the front of the property, creating a picturesque setting with mountain views beyond. Behind the home, you'll find a private Vermont retreat featuring perennial gardens, mature blueberry bushes, apple and plum trees, raspberry patches, a large, fenced garden, greenhouse, barn, and plenty of space to enjoy the outdoors. Relax on the screened porch or deck and take in the peaceful surroundings. Inside, you'll find bright and inviting living spaces along with a beautifully finished lower level offering flexible space for a family room, home office, gym, guest area, or hobby space. A new septic system installed in fall 2025 adds additional peace of mind for future owners. Lovingly cared for and thoughtfully improved over five decades, this special property offers the perfect blend of comfort, recreation, and country living - all just minutes from Jericho, Underhill, and local amenities.

Listed by Ferrara Libby Team of Coldwell Banker Hickok and Boardman

$
$
%
$/month over payments
Federal 30-year interest rate: 6.43% last updated on Jul 2, 2026
* All Figures are estimates. Check with your bank or proposed mortgage company for actual interest rates.
This product uses the FRED® API but is not endorsed or certified by the Federal Reserve Bank of St. Louis.

Save FavoriteSchedule TourAsk A QuestionMore Details

100 Steele Road Peterborough NH 03458
Active With Contract

MLS Number 5084148

  • Condo
  • Square Feet 1,768
  • Bedrooms 3
  • New Contruction Existing
  • Address 100 Steele Road

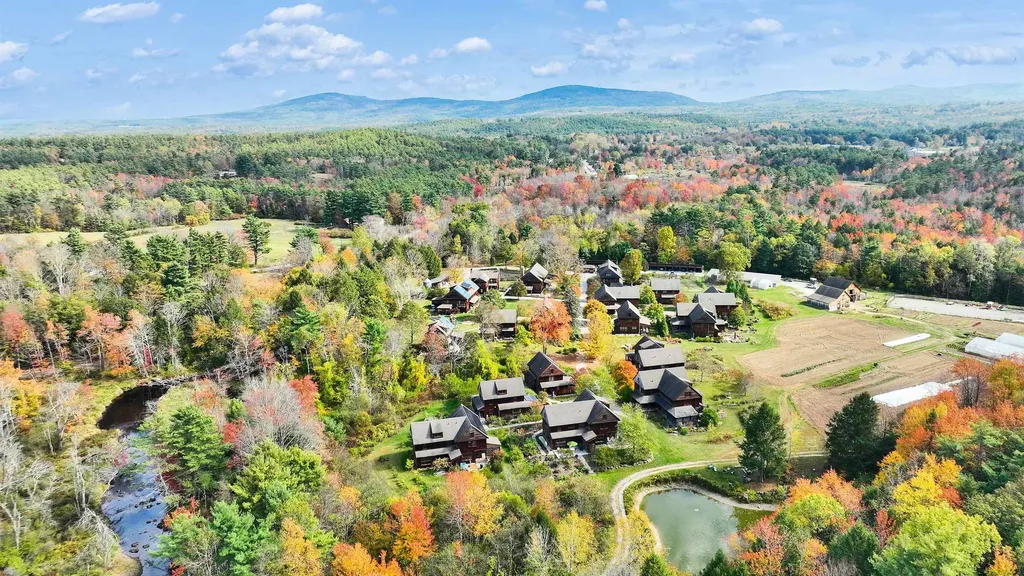
Welcome to Nubanusit Neighborhood & Farm-where sustainable living meets small-town charm. This thoughtfully designed 3-bedroom, 2-bath duplex offers a warm and inviting feel from the moment you step inside. The home is perfectly sited and landscaped to balance privacy with a strong sense of community. Large east and south-facing windows fill the open living, dining, and kitchen area with sunlight and frame views of farm fields, the barn, and woodlands beyond. A first-floor office provides a quiet place to work or create, while upstairs you'll find a spacious, sunny primary bedroom and two comfortable additional bedrooms. Built with quality and efficiency in mind, the home features hardwood floors throughout, tiled baths, an air exchange system, and excellent insulation (R-45 ceiling, R-24 walls). Nine solar panels and community wood-pellet boilers help keep energy costs low and environmentally friendly. The exterior includes cedar shake siding, a detached open garage bay, attached shed, and established perennial gardens with ferns, hostas, daylilies, rhubarb, and fruit-bearing peach and pear trees. Residents enjoy access to the Common House, equipment barn, walking trails, skating pond, and the beautiful Nubanusit Brook that borders the property. With 1,768 sq. ft. of finished living space plus an unfinished attic and basement, this home offers both comfort and room to grow-all in a place that truly values community and connection to the land.

Listed by Colin Murdough of Duston Leddy Real Estate

$
$
%
$/month over payments
Federal 30-year interest rate: 6.43% last updated on Jul 2, 2026
* All Figures are estimates. Check with your bank or proposed mortgage company for actual interest rates.
This product uses the FRED® API but is not endorsed or certified by the Federal Reserve Bank of St. Louis.

Save FavoriteSchedule TourAsk A QuestionMore Details

330 Borthwick Avenue Portsmouth NH 03801

MLS Number 5094209

  • Commercial
  • Address 330 Borthwick Avenue
  • Year Built 1986
  • Area NH-Rockingham

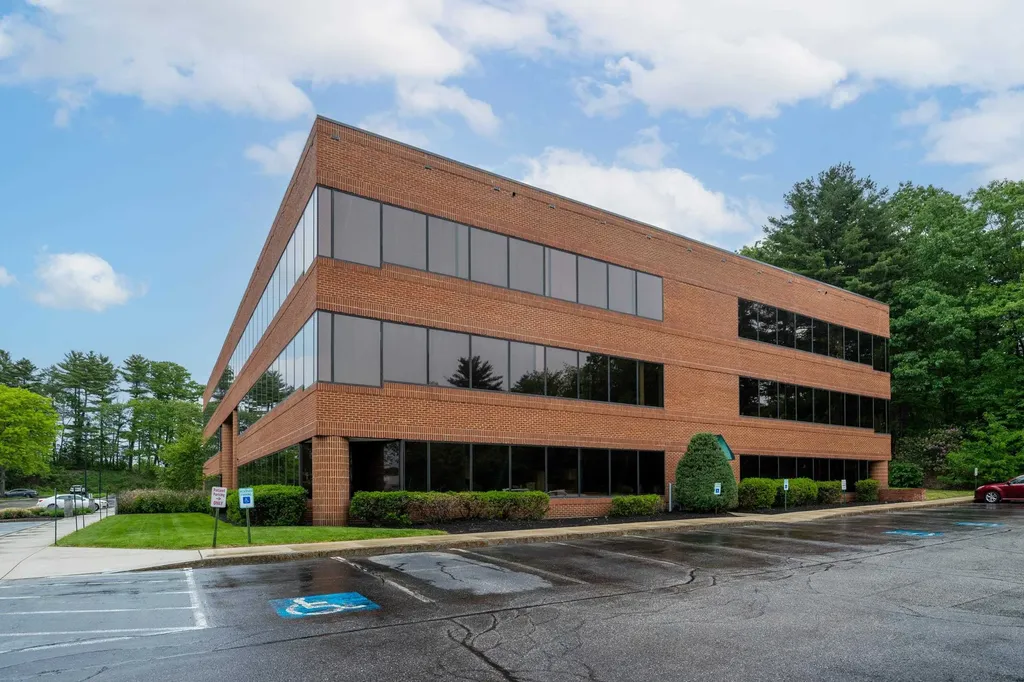
This rare medical/commercial condominium is available for sale in the Jackson Gray Medical Building, ideally located directly across the street from Portsmouth Regional Hospital. The property offers ample on-site parking, including additional accessible parking spaces, and enjoys exceptional accessibility just off U.S. Route 1 with immediate access to I-95 and the Portsmouth Rotary. Situated in Portsmouth-the primary hub for medical services and healthcare facilities in New Hampshire-this location provides outstanding visibility and convenience for medical, healthcare, or professional office users.

Listed by Peter Montesanto of Duston Leddy Real Estate

$
$
%
$/month over payments
Federal 30-year interest rate: 6.43% last updated on Jul 2, 2026
* All Figures are estimates. Check with your bank or proposed mortgage company for actual interest rates.
This product uses the FRED® API but is not endorsed or certified by the Federal Reserve Bank of St. Louis.

Save FavoriteSchedule TourAsk A QuestionMore Details

65 Nelson Road Harrisville NH 03450

Harrisville, NH65 Nelson Road

Price$550,000

Est. Mortgage: $/month

MLS Number 5088404

  • Residential Single Family
  • Address 65 Nelson Road
  • Construction Existing
  • Bedrooms 2
  • Bathroom 2

WATER VIEWS! Located directly across the street from 138-acre Harrisville Pond, this charming bungalow enjoys sweeping water views without the higher tax burden often associated with direct waterfront ownership. Perfect as a year-round home or weekend retreat, the property has been thoughtfully updated. A large front deck overlooks the pond, while established flowering perennials, a vegetable garden, and a fire pit create inviting outdoor living spaces. The remodeled kitchen features a farmhouse sink, striking stone countertops, soft-close cabinetry, pantry storage, stainless steel appliances, and a gas range. Cathedral ceilings with skylights brighten the living room, where hardwood flooring, a propane fireplace, and sliding glass doors create a warm and welcoming atmosphere. The primary suite includes blackout shades and opens to a paneled, insulated porch designed to take full advantage of the views. Additional improvements include fresh interior paint, cedar shingles, gutters, a crushed-stone driveway, a newer washer and dryer, and sustainable features such as a compost enclosure, a clothesline, partial fencing, and a water filtration system. The lower level offers a cozy guest room, a half bath, a utility room, and a one-car garage with an automatic opener and a workbench area. Move-in ready and close to the preserved red-brick mills and the timeless village center of Harrisville, this property offers the rare opportunity to enjoy scenic pond views, small-town New England charm, and one of the lowest tax towns in Cheshire County.

Listed by Peg Walsh of Four Seasons Sotheby's International Realty

$
$
%
$/month over payments
Federal 30-year interest rate: 6.43% last updated on Jul 2, 2026
* All Figures are estimates. Check with your bank or proposed mortgage company for actual interest rates.
This product uses the FRED® API but is not endorsed or certified by the Federal Reserve Bank of St. Louis.

Virtual TourSave FavoriteSchedule TourAsk A QuestionMore Details

61 Old Country Lane Pittsburg NH 03592

Pittsburg, NH61 Old Country Lane

Price$550,000

Est. Mortgage: $/month

MLS Number 5086821

  • Residential Single Family
  • Full Bath 1
  • Address 61 Old Country Lane
  • Construction Existing
  • Bedrooms 3

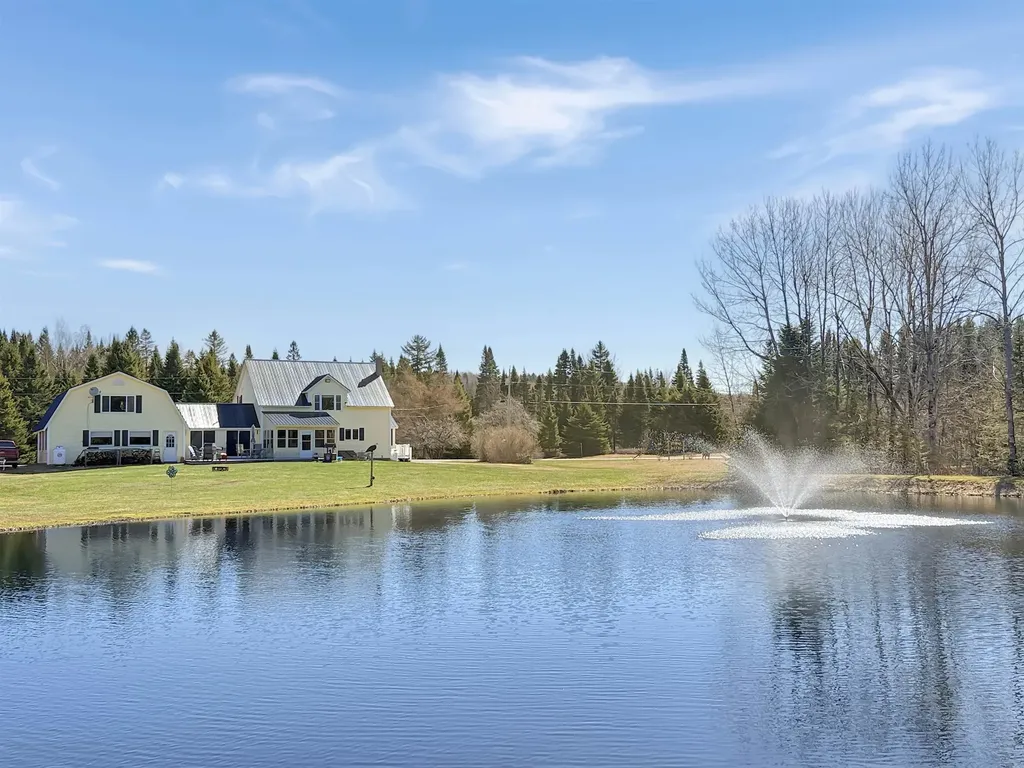
North Country Retreat with Pond & Flexible Living Space Welcome to 61 Old Country Lane in Pittsburg-a peaceful escape surrounded by the beauty of the Great North Woods. This thoughtfully designed 3-bedroom home offers comfortable one-level living with added flexibility to suit a variety of needs. The main level features a spacious layout, including a potential 4th bedroom option-perfect for guests, a home office, or additional living space. A bright and inviting sunroom overlooks your private pond, creating the perfect setting to relax and take in the tranquil scenery year-round. Upstairs, an open landing provides additional versatile space ideal for a home office or reading nook, complete with elevated pond views that make working from home a pleasure. The two-car heated attached garage adds everyday convenience, while the overhead space above offers excellent potential for storage, a recreation area, or future expansion. Located just minutes from First Connecticut Lake and Lake Francis, this property offers easy access to fishing, boating, snowmobiling, and ATV trails-making it an ideal four-season getaway or full-time residence. Experience the perfect balance of comfort, nature, and versatility in this North Country gem.

Listed by Heather Little of A Notch Above Real Estate LLC

$
$
%
$/month over payments
Federal 30-year interest rate: 6.43% last updated on Jul 2, 2026
* All Figures are estimates. Check with your bank or proposed mortgage company for actual interest rates.
This product uses the FRED® API but is not endorsed or certified by the Federal Reserve Bank of St. Louis.

Virtual TourSave FavoriteSchedule TourAsk A QuestionMore Details

4232 Bolton Access Road Bolton VT 05676
Pending

MLS Number 5093458

  • Condo
  • Square Feet 1,200
  • Bedrooms 3
  • New Contruction Existing
  • Year Built 1973

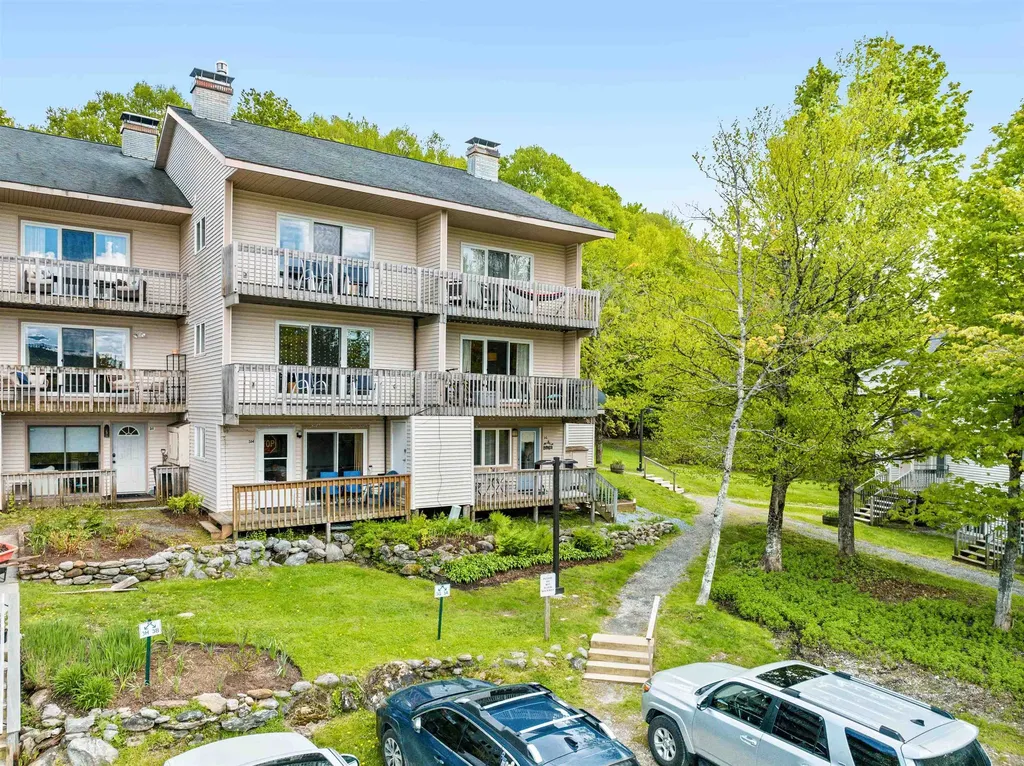
Thirty steps from your door, you're on trail directly above the Snowflake lift. That's not an approximation. That's your morning commute. This three-bedroom, two-bathroom unit was stripped to the studs in 2010 and rebuilt to a higher standard. New insulation, windows, and exterior doors sealed the envelope. Radiant heat runs beneath the tile, and a gas fireplace insert anchors the living space with warmth and ambiance. Hubbardton Forge lighting and an in-unit washer and dryer complete a renovation done once and done right. Three decks are spread across both sides of the unit and every bedroom has direct access to one. On one side, you're looking straight at the ski resort. On the other, the Green Mountains roll west as far as you can see. You wake up to that view, have your coffee on the deck, and ski before the crowds find the good snow. Dedicated ski, board, and gear storage sits right outside your front door, so you're on the mountain in minutes. The resort's tavern is steps away for aprs. Bolton Valley is a year-round resort offering a reason to be there any time of the year. Alpine, Nordic, and backcountry skiing, night skiing under the lights, and snowshoe trails in winter; hiking and lift-served mountain biking when the snow melts. And when the weekend is over, Burlington is 35 minutes down the road. Most ski properties promise ski-in/ski-out and mean something else. This one means it.

Listed by Kelly Byers and Mary Palmer of Four Seasons Sotheby's Int'l Realty

$
$
%
$/month over payments
Federal 30-year interest rate: 6.43% last updated on Jul 2, 2026
* All Figures are estimates. Check with your bank or proposed mortgage company for actual interest rates.
This product uses the FRED® API but is not endorsed or certified by the Federal Reserve Bank of St. Louis.

Save FavoriteSchedule TourAsk A QuestionMore Details

154 Crescent Lake Road Acworth NH 03601

Acworth, NH154 Crescent Lake Road

Price$550,000

Est. Mortgage: $/month

Pending

MLS Number 5093896

  • Residential Single Family
  • Construction Existing
  • Bedrooms 3
  • Bathroom 1
  • Square Feet 600

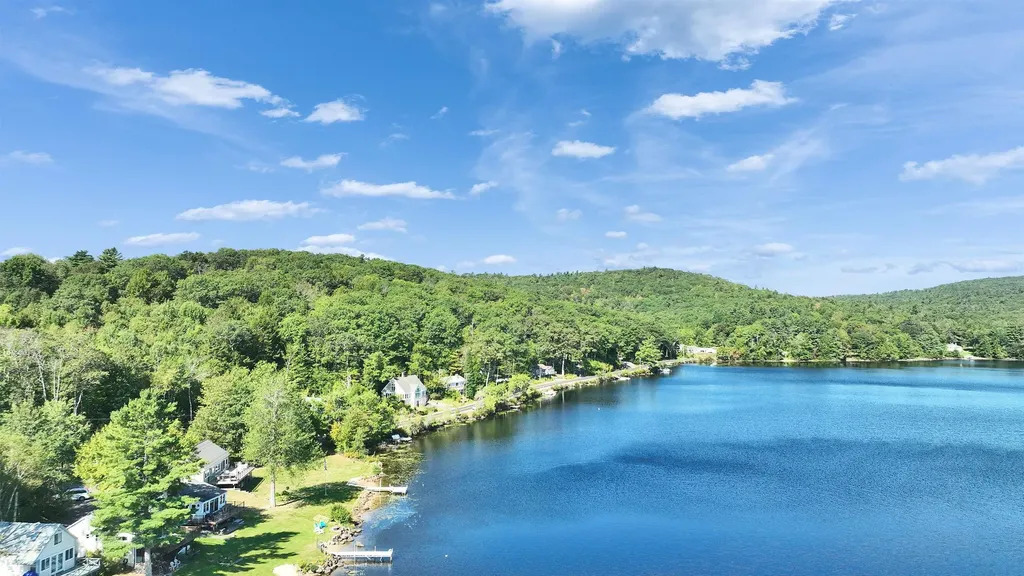
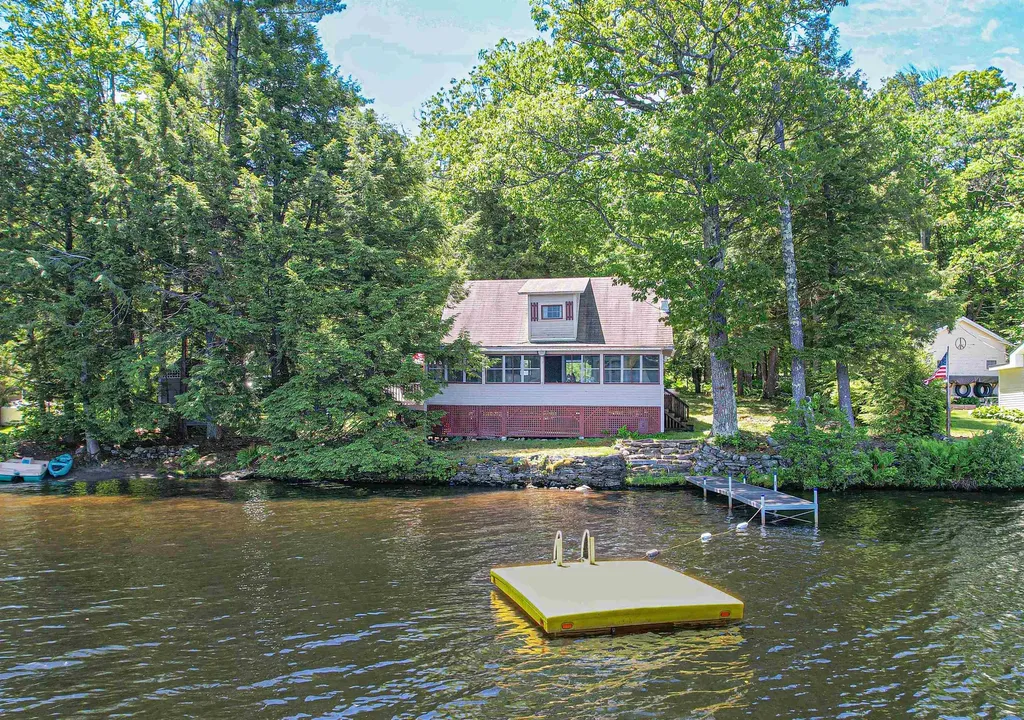
Escape to the lake and start making memories at this charming seasonal waterfront retreat on picturesque Crescent Lake. Set on a one-acre property with 125 feet of private waterfront with sandy lake bottom, this fully furnished and equipped cottage is ready for immediate enjoyment. Included are a metal dock, swim raft, kayak, paddle boat, fire pit, outdoor furniture, housewares, linens, and more-simply arrive and begin your summer! The heart of the home is the spectacular 12' x 30' enclosed porch featuring approximately 20 windows that frame beautiful lake views and create the perfect gathering space for dining, relaxing, and entertaining. Warm wood walls, ceilings, and floors throughout enhance the classic lake cottage feel, and a gas stove provides heat for cool spring and fall evenings. The first floor has a nice, open floorplan with a breakfast bar opening up the kitchen to the main living area and oversized glass doors in the living room that lead out a sunny 12' x 10' wood and composite deck overlooking the yard. The unfinished second level, currently configured and used as sleeping space, features skylights that fill the area with natural light. Outside, you'll find a 28' x 24' detached two-story, two-car garage offering exceptional storage for vehicles, watercraft, and recreational gear, not to mention expansion potential, along with a separate shed for additional storage. The property consists of 2 parcels that make up one acre, with one-quarter acre on the waterfront side of the road and three-quarters acre across the street, providing extra space and flexibility for parking or expansion. Whether you're swimming, boating, fishing, or simply relaxing by the water, this Crescent Lake getaway offers the perfect opportunity to enjoy lake life in a peaceful and scenic setting only 53 miles from Manchester and roughly 2 hours from Boston or the capital region of New York.

Listed by Lisa Boucher of Hearthside Realty,LLC

$
$
%
$/month over payments
Federal 30-year interest rate: 6.43% last updated on Jul 2, 2026
* All Figures are estimates. Check with your bank or proposed mortgage company for actual interest rates.
This product uses the FRED® API but is not endorsed or certified by the Federal Reserve Bank of St. Louis.

Save FavoriteSchedule TourAsk A QuestionMore Details

1196 Marsh Family Road Hartford VT 05059
Pending

MLS Number 5090811

  • Residential Single Family
  • Full Bath 2
  • Village Quechee
  • Construction Existing
  • Bedrooms 3

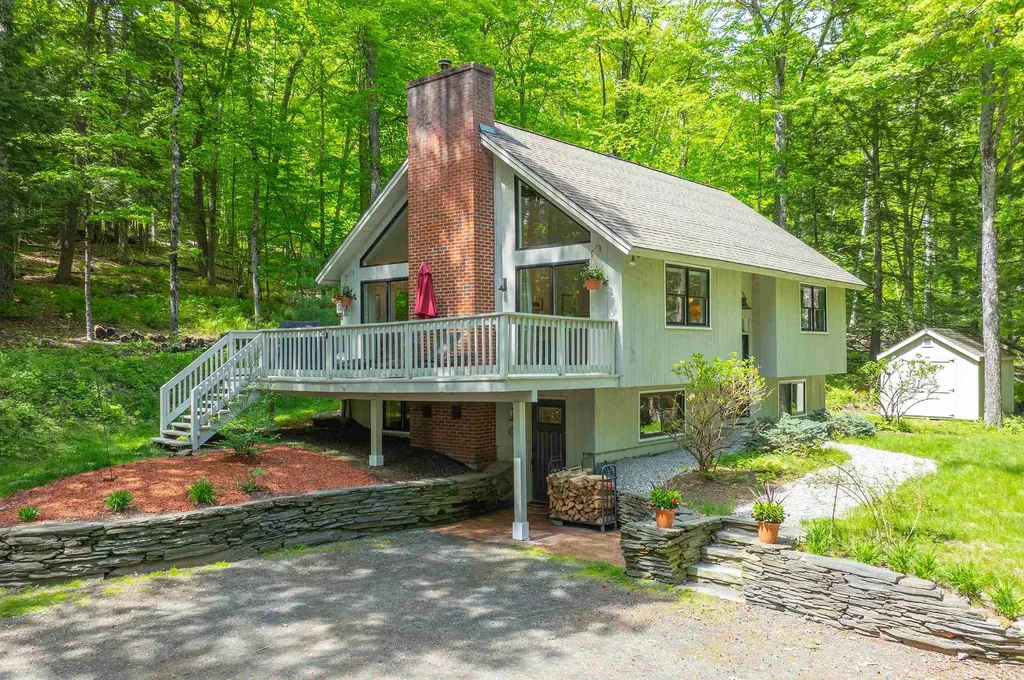
This charming chalet-style home at 1196 Marsh Family Road is beautifully sited near the top of the Marsh Family Road hill, on land once home to an apple orchard. Entertain guests on the spacious deck or gather inside around the striking living room fireplace, framed by dramatic chalet windows that fill the home with natural light. With three bedrooms and a spacious family room, made more cozy by the woodstove, there is plenty of room for hosting family and friends overnight. A Mini-split system provides comfort through every season, while the warm sense of community makes this property truly special. Located in Section 7 of the Quechee Lakes Landowners' Association, this home offers access to the outstanding four-season lifestyle of The Quechee Club. Enjoy exceptional amenities including an indoor lap pool, outdoor recreation pool, fitness center, tennis and pickleball courts, two championship golf courses, a ski hill, Lake Pinneo activities, wilderness and hiking trails, dining, a ski lodge snack bar, and year-round activities for adults and children alike. Ideally situated just 7 miles east of the quintessential Vermont village of Woodstock, Quechee Lakes is nestled in the heart of the Upper Valley with convenient access to the renowned Simon Pearce restaurant, easy commuting, and shopping just across the river in West Lebanon, New Hampshire. Commutable to Dartmouth College, the Dartmouth Hitchcock Medical Center and Vermont Law School.

Listed by Sandy Reavill of Willow Brook Realty

$
$
%
$/month over payments
Federal 30-year interest rate: 6.43% last updated on Jul 2, 2026
* All Figures are estimates. Check with your bank or proposed mortgage company for actual interest rates.
This product uses the FRED® API but is not endorsed or certified by the Federal Reserve Bank of St. Louis.

Virtual TourSave FavoriteSchedule TourAsk A QuestionMore Details

Broker Reciprocity 

Copyright 2026 PrimeMLS, Inc. All rights reserved. This information is deemed reliable, but not guaranteed. The data relating to real estate displayed on this display comes in part from the IDX Program of PrimeMLS. The information being provided is for consumers’ personal, non-commercial use and may not be used for any purpose other than to identify prospective properties consumers may be interested in purchasing. Data last updated July 9, 2026 2:37 AM UTC