SIGN UP or LOG IN 's Account

Log in to see your saved listings or edit your searches:

No account? Sign up now to save searches, listings, and get tailored listing notifications. It's free, opt-out anytime.

Find Your New Home

Sign Up Today!

Get fresh listings via email, save your favorite listings, match with similar properties, and unlock additional property info.

Create Your Account

Do not fill in this field:

Already have an account? Log in

and narrow your search. If you have fewer than 200 results, you can save your search.

Crawl Spaces

r=6397-6408
154 Crescent Lake Road Acworth NH 03601

Acworth, NH154 Crescent Lake Road

Price$550,000

Est. Mortgage: $/month

Pending

MLS Number 5093896

  • Residential Single Family
  • Construction Existing
  • Bedrooms 3
  • Bathroom 1
  • Square Feet 600

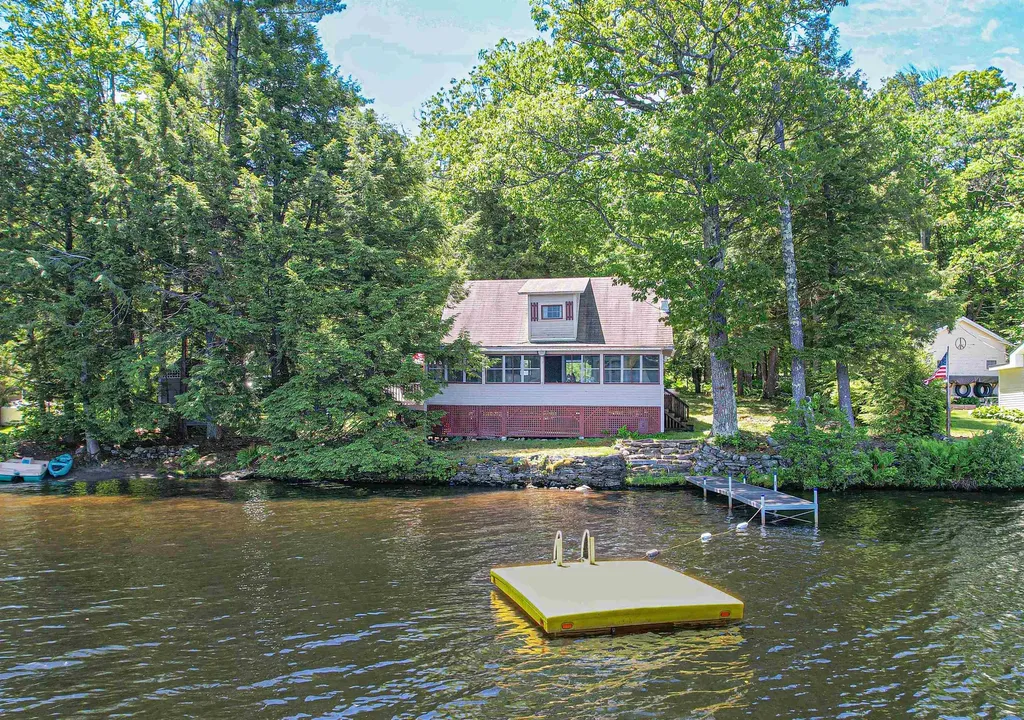
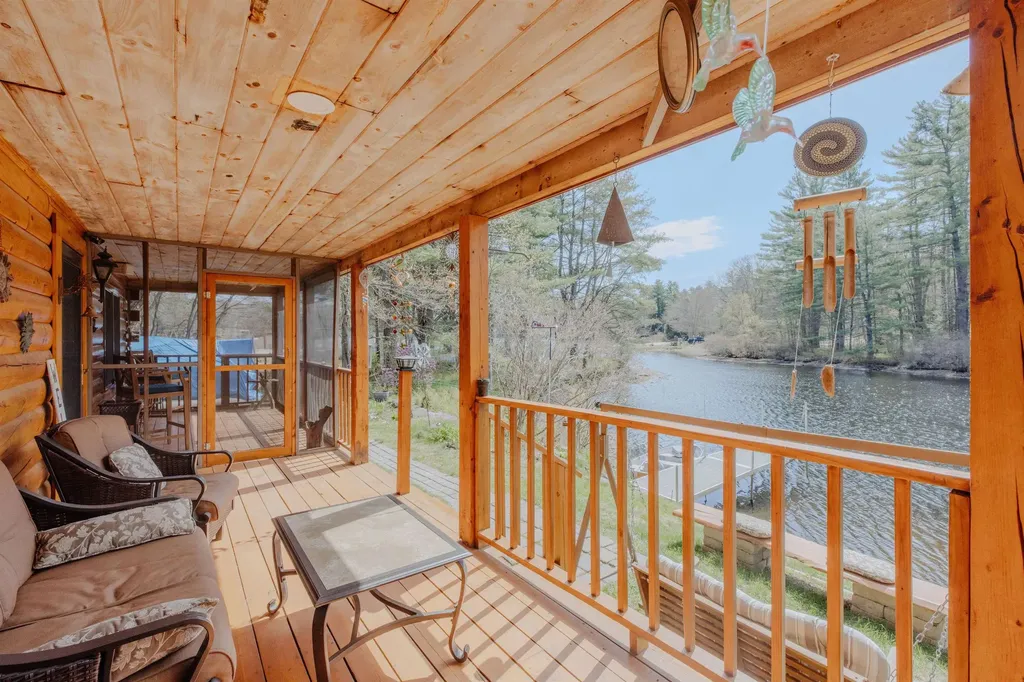
Escape to the lake and start making memories at this charming seasonal waterfront retreat on picturesque Crescent Lake. Set on a one-acre property with 125 feet of private waterfront with sandy lake bottom, this fully furnished and equipped cottage is ready for immediate enjoyment. Included are a metal dock, swim raft, kayak, paddle boat, fire pit, outdoor furniture, housewares, linens, and more-simply arrive and begin your summer! The heart of the home is the spectacular 12' x 30' enclosed porch featuring approximately 20 windows that frame beautiful lake views and create the perfect gathering space for dining, relaxing, and entertaining. Warm wood walls, ceilings, and floors throughout enhance the classic lake cottage feel, and a gas stove provides heat for cool spring and fall evenings. The first floor has a nice, open floorplan with a breakfast bar opening up the kitchen to the main living area and oversized glass doors in the living room that lead out a sunny 12' x 10' wood and composite deck overlooking the yard. The unfinished second level, currently configured and used as sleeping space, features skylights that fill the area with natural light. Outside, you'll find a 28' x 24' detached two-story, two-car garage offering exceptional storage for vehicles, watercraft, and recreational gear, not to mention expansion potential, along with a separate shed for additional storage. The property consists of 2 parcels that make up one acre, with one-quarter acre on the waterfront side of the road and three-quarters acre across the street, providing extra space and flexibility for parking or expansion. Whether you're swimming, boating, fishing, or simply relaxing by the water, this Crescent Lake getaway offers the perfect opportunity to enjoy lake life in a peaceful and scenic setting only 53 miles from Manchester and roughly 2 hours from Boston or the capital region of New York.

Listed by Lisa Boucher of Hearthside Realty,LLC
$
$
%
$/month over payments
Federal 30-year interest rate: 6.43% last updated on Jul 2, 2026
* All Figures are estimates. Check with your bank or proposed mortgage company for actual interest rates.
This product uses the FRED® API but is not endorsed or certified by the Federal Reserve Bank of St. Louis.

Save FavoriteSchedule TourAsk A QuestionMore Details

43 Moccasin Trail Hillsborough NH 03244

Hillsborough, NH43 Moccasin Trail

Price$550,000

Est. Mortgage: $/month

MLS Number 5088120

  • Residential Single Family
  • Full Bath 1
  • Address 43 Moccasin Trail
  • Construction Existing
  • Bedrooms 2

Welcome to 43 Moccasin Trail in Hillsborough, NH, a rare waterfront opportunity on beautiful Gould Pond offering the perfect blend of lifestyle, comfort, and year-round recreation. Set in a peaceful setting with stunning water views, this property invites you to enjoy everything lake living has to offer, from kayaking and fishing to quiet mornings overlooking the water. Inside, you'll find a warm and inviting home filled with natural light and designed to maximize the surrounding scenery. Whether you're looking for a full-time residence, vacation getaway, or investment property, this home offers versatility and charm in equal measure. Step outside and take in the true highlight of the property, direct access to Gould Pond and the kind of setting that's increasingly hard to find in today's market. Enjoy your coffee overlooking the water, host summer gatherings, or simply unwind in your own private retreat. BONUS: This property comes with TWO additional lots providing future building potential, or simply more space to enjoy. Total acreage with all three lots is 1.01 acres! Conveniently located with easy access to nearby amenities and commuter routes, 43 Moccasin Trail delivers the ideal balance of relaxation and accessibility. Waterfront living in New Hampshire is always in demand - and this is your chance to make it yours.

Listed by Kelsey Malloy of Keller Williams Realty Metro-Keene

$
$
%
$/month over payments
Federal 30-year interest rate: 6.43% last updated on Jul 2, 2026
* All Figures are estimates. Check with your bank or proposed mortgage company for actual interest rates.
This product uses the FRED® API but is not endorsed or certified by the Federal Reserve Bank of St. Louis.

Virtual TourSave FavoriteSchedule TourAsk A QuestionMore Details

0 Bartlett Road Milton VT 05468

Milton, VT0 Bartlett Road

Price$550,000

Est. Mortgage: $/month

MLS Number 5065870

  • Land
  • Address 0 Bartlett Road
  • Acreage 9.82
  • Area VT-Chittenden
  • Utilities Gas at Street

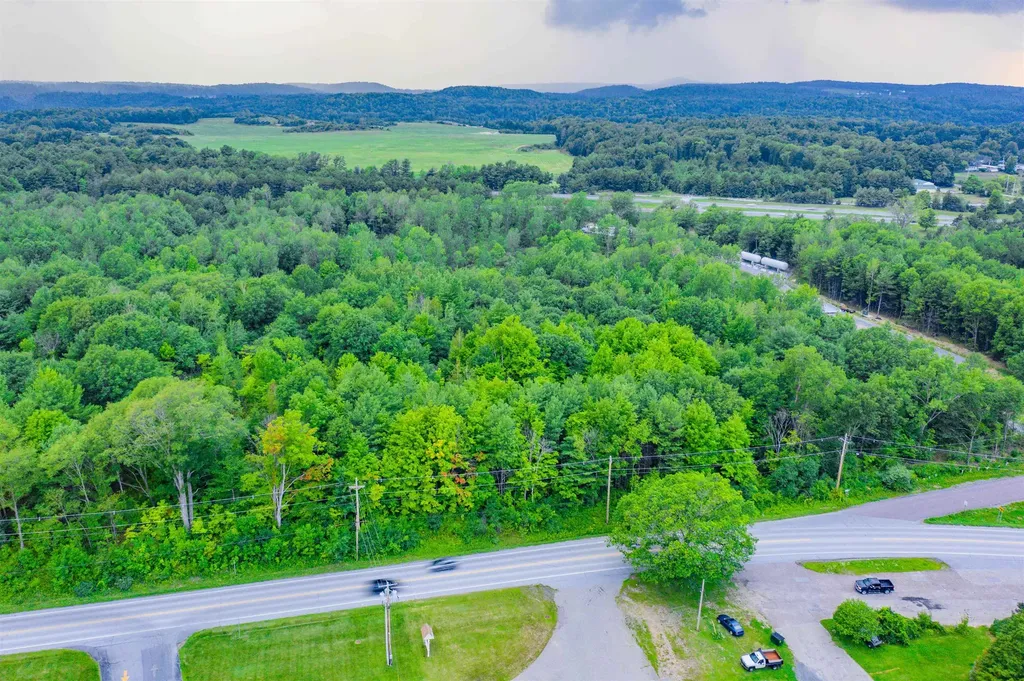
Prime 9.82-acre parcel zoned I-2 (General Industrial) located at the intersection of Route 7 and Bartlett Road-just minutes from I-89. This highly visible corner lot offers excellent road frontage and accessibility. Public water, sewer, and natural gas are available along Route 7. Note: Taxes are based on the full 100.93-acre parent parcel. Seller is a licensed Vermont real estate broker.

Listed by The Gardner Group of RE/MAX North Professionals

$
$
%
$/month over payments
Federal 30-year interest rate: 6.43% last updated on Jul 2, 2026
* All Figures are estimates. Check with your bank or proposed mortgage company for actual interest rates.
This product uses the FRED® API but is not endorsed or certified by the Federal Reserve Bank of St. Louis.

Virtual TourSave FavoriteSchedule TourAsk A QuestionMore Details

00 Jordan Hill Road Columbia NH 03590

Columbia, NH00 Jordan Hill Road

Price$550,000

Est. Mortgage: $/month

Pending

MLS Number 5075568

  • Land
  • Address 00 Jordan Hill Road
  • Acreage 630
  • Area NH-Coos
  • Utilities None

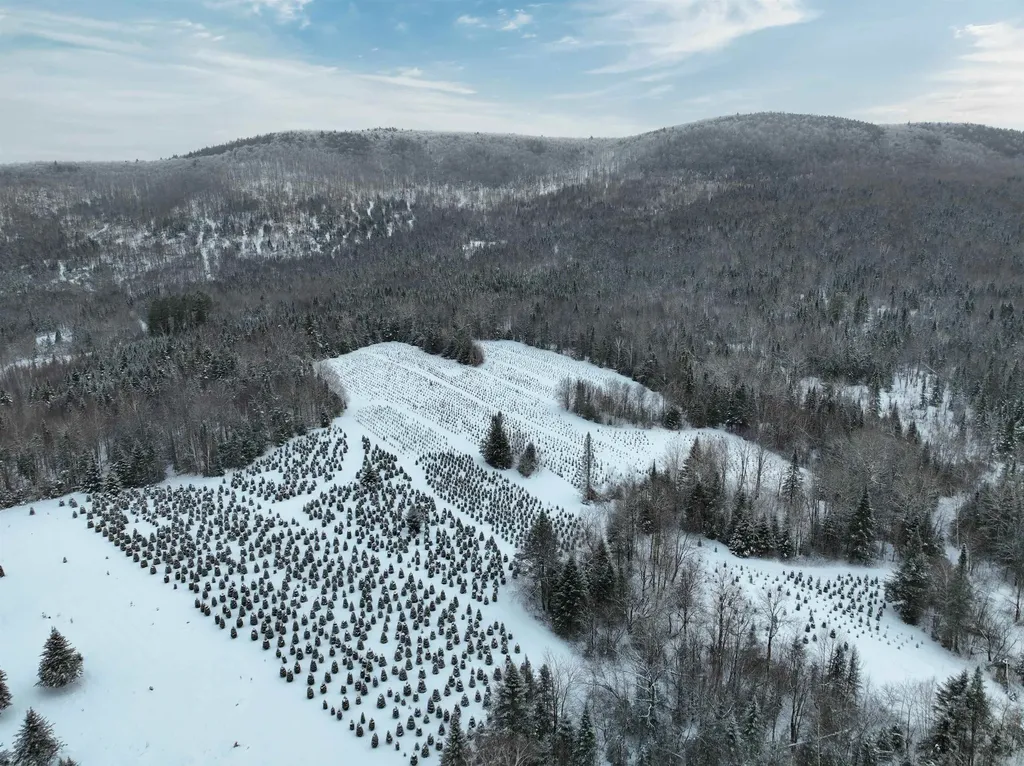
This 630±-acre forestland investment in Columbia, NH features a well-stocked timber resource supported by decades of sustainable management. A 2020 timber inventory, adjusted for growth and removals, indicates 26± gross cords per commercial acre with an estimated current timber value of $425,000. Dominant species include sugar maple, spruce/fir, and yellow birch. The property is benefited by a working forest conservation easement that allows for 2 residential building envelopes, includes 45± acres of Christmas tree leases, and adjacency to a prominent regional recreational trail.

Listed by Stephen Gauthier of LandVest,Inc./New Hampshire

$
$
%
$/month over payments
Federal 30-year interest rate: 6.43% last updated on Jul 2, 2026
* All Figures are estimates. Check with your bank or proposed mortgage company for actual interest rates.
This product uses the FRED® API but is not endorsed or certified by the Federal Reserve Bank of St. Louis.

Save FavoriteSchedule TourAsk A QuestionMore Details

5 Pearl Street Brandon VT 05733

Brandon, VT5 Pearl Street

Price$550,000

Est. Mortgage: $/month

Active With Contract

MLS Number 5078180

  • Residential Single Family
  • Full Bath 1
  • Address 5 Pearl Street
  • Construction Existing
  • Bedrooms 5

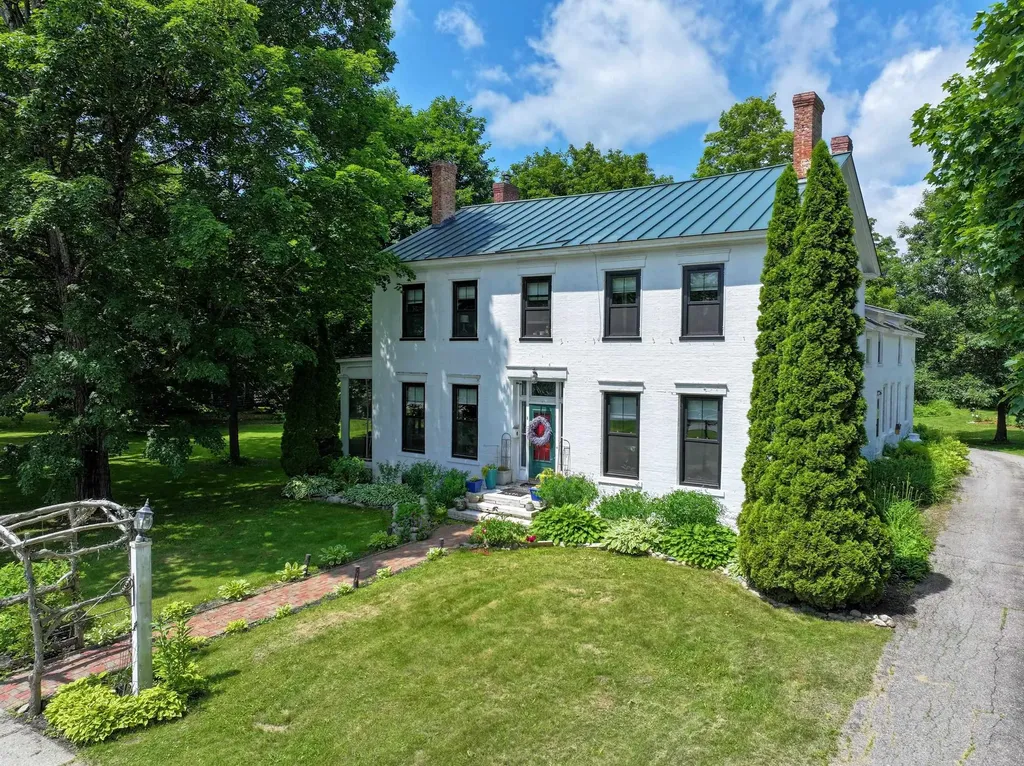
Timeless Colonial with Modern Updates & Rustic Charm * Welcome to this beautifully maintained Colonial-style home offering 4 spacious bedrooms and 3 baths, perfectly blending classic character with thoughtful updates. Step inside to discover brand-new flooring throughout and an abundance of natural light streaming in through 17 newly installed windows. The heart of the home is the rustic family room, highlighted by a striking brick walls and a newly installed cozy wood stove-ideal for relaxed evenings or gatherings with friends. The front of the home was made for entertaining with a large living room with a fireplace. This room provides access to the sun room and three season porch. A front parlor with a fireplace leads to the dining room. On the second floor you will find the updated primary bedroom suite with a large closet and a fully renovated private bath. Also on the 2nd floor are three additional, spacious bedrooms (each with a large closet) and a full bath with the original clawfoot tub. The back of the house also features a laundry room as well as a room that can be used as an office, playroom, or another bedroom. A two-car garage adds everyday convenience, while the home's undeniable charm and traditional design make it truly special. This is Colonial living at its best: warm, welcoming, and ready to be enjoyed.

Listed by Amey Ryan of IPJ Real Estate

$
$
%
$/month over payments
Federal 30-year interest rate: 6.43% last updated on Jul 2, 2026
* All Figures are estimates. Check with your bank or proposed mortgage company for actual interest rates.
This product uses the FRED® API but is not endorsed or certified by the Federal Reserve Bank of St. Louis.

Virtual TourSave FavoriteSchedule TourAsk A QuestionMore Details

188 Rattlesnake Mountain Road Townshend VT 05353

MLS Number 5087936

  • Land
  • Acreage 99.4
  • Area VT-Windham
  • Utilities None
  • PricePerSqFt 5533.2

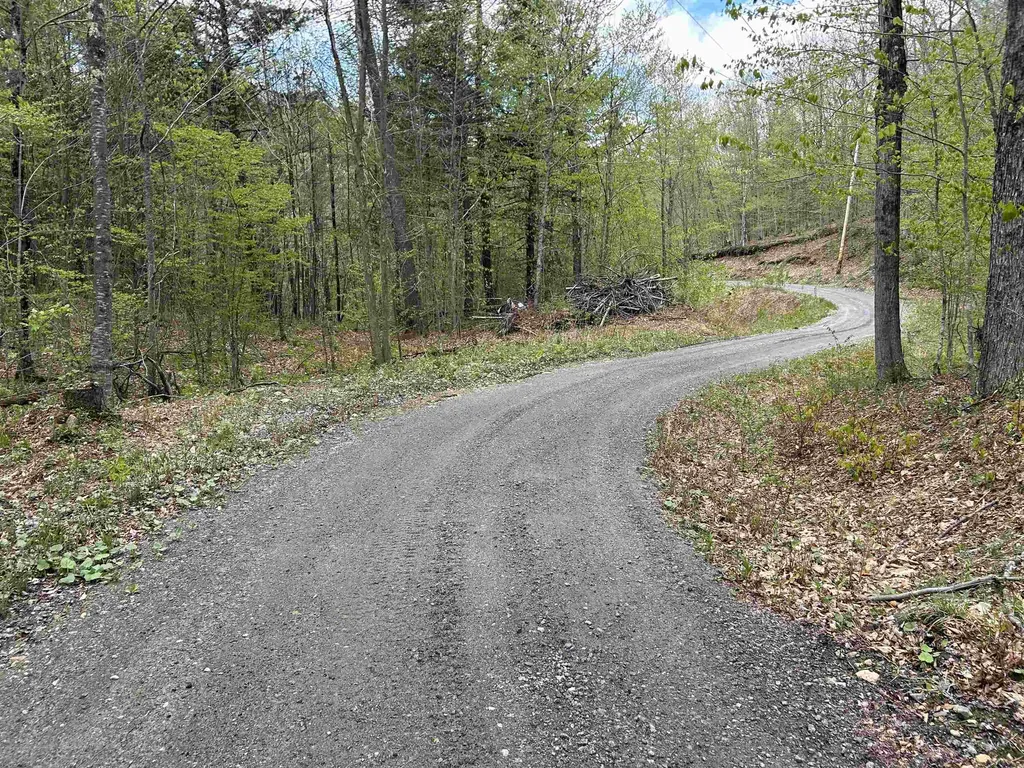
Townshend, Vermont sits in the heart of the West River Valley, minutes from Grafton, Londonderry, and Brattleboro. The property borders Vermont Route 30 and offers easy access to two of southern Vermont's premier ski resorts and the broader four-season recreational economy. A rare opportunity to own nearly 100 acres of productive Vermont forestland in one of Windham County's most scenic corridors - with infrastructure in place, income potential, and a ready-to-build house site. The Land: Spanning an elevational range from 600 to 1,200 feet, this property commands spectacular sunset views overlooking Townshend Dam Lake and the West River Valley. The forest is mature and well-stocked - last harvested in 1999 - with a professional Forest Management Plan in place prepared under the Family Forest Carbon Program (FFCP). Five distinct management stands encompass Northern Hardwood and Hemlock-Northern Hardwood Forest types, featuring Sugar Maple, Red Maple, Black Birch, American Beech, and Eastern hemlock throughout. Income-Producing Carbon Program A 5-acre parcel has been withheld from the carbon program specifically to accommodate a residential build. A 5-bedroom wastewater permit is pending. A driveway has been roughed in with culverts, extending approximately half a mile into the property - meaningful infrastructure in a town with no zoning restriction. Property features .. 20 miles to Stratton Mountain Resort (~38 minutes via VT 30/100) 30 miles to Mount Snow Resort (~45 minutes via VT 30/100) Direct VAST trail access for snowmobiling and year-round recreation 20' shipping container on site for tools, equipment, or materials storage Timber value building since 1999 harvest. Townshend's lack of zoning offers maximum flexibility for future use

Listed by Michael England of Michael England Real Estate

$
$
%
$/month over payments
Federal 30-year interest rate: 6.43% last updated on Jul 2, 2026
* All Figures are estimates. Check with your bank or proposed mortgage company for actual interest rates.
This product uses the FRED® API but is not endorsed or certified by the Federal Reserve Bank of St. Louis.

Virtual TourSave FavoriteSchedule TourAsk A QuestionMore Details

97 Sterling Ridge Warren VT 05674
Active With Contract

MLS Number 5079195

  • Condo
  • Square Feet 1,334
  • Bedrooms 2
  • New Contruction Existing
  • Complex Sterling Ridge

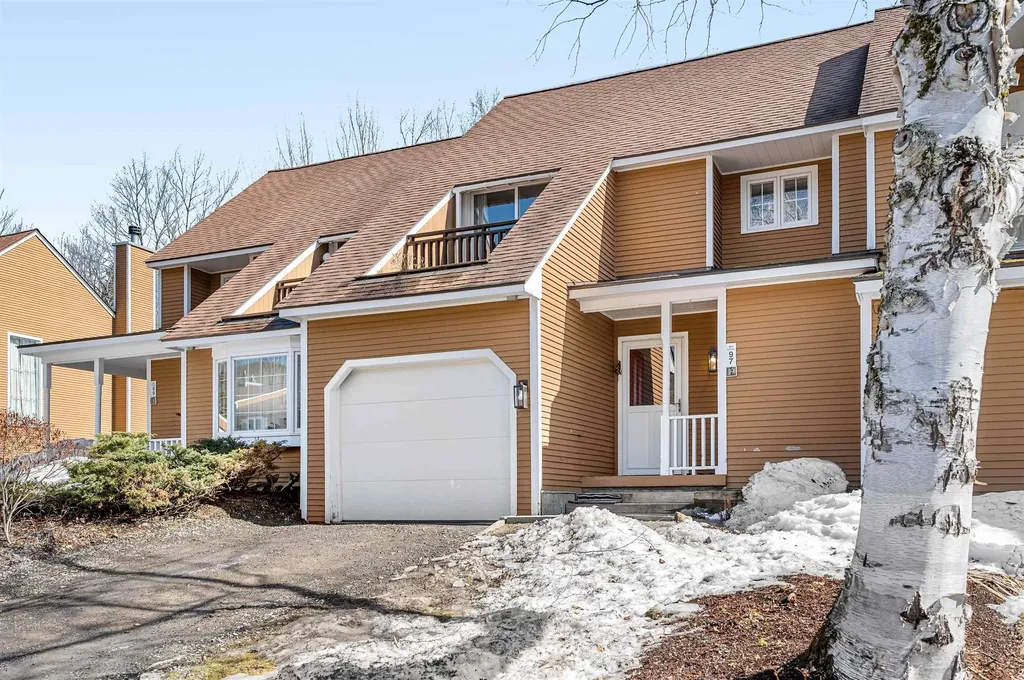
This beautifully updated townhouse-style condo in a highly desirable complex is truly turn-key. Extensive renovations and thoughtful upgrades throughout make this property ready to enjoy from day one. Enter through the tiled mudroom with in-floor radiant heat from either the front entrance or the attached garage, an uncommon and highly desirable feature for condos in this area. The completely renovated kitchen features hickory cabinetry, granite countertops, Moen faucet with dedicated filtered water spout, and a breakfast bar for casual dining. For added convenience, the stacked washer and dryer were relocated upstairs, creating additional pantry storage in the kitchen. Since 2018, the home has been refreshed with new flooring, lighting, and furnishings, including a queen Murphy bed in the living room to comfortably accommodate extra guests. After a day on the slopes, unwind by the cozy gas fireplace or enjoy sunny afternoons on the private back deck. The main level also includes a powder room and two spacious storage closets. Upstairs, you'll find two generously sized bedrooms, each with its own updated en-suite bathroom, offering comfort and privacy for family and guests alike. Ideally located on the Mad Bus shuttle route and directly across from Alpine Options Ski Shop, this property is just minutes from world-class skiing at Sugarbush Resort and Mad River Glen. In the warmer months, residents can enjoy the community pool and tennis courts, making this an ideal year-round getaway in the Mad River Valley.

Listed by Erik Reisner of Mad River Valley Real Estate

$
$
%
$/month over payments
Federal 30-year interest rate: 6.43% last updated on Jul 2, 2026
* All Figures are estimates. Check with your bank or proposed mortgage company for actual interest rates.
This product uses the FRED® API but is not endorsed or certified by the Federal Reserve Bank of St. Louis.

Virtual TourSave FavoriteSchedule TourAsk A QuestionMore Details

1043 Town Farm Road Ludlow VT 05149

Ludlow, VT1043 Town Farm Road

Price$550,000

Est. Mortgage: $/month

MLS Number 5091439

  • Residential Single Family
  • Full Bath 2
  • Address 1043 Town Farm Road
  • Construction Existing
  • Bedrooms 2

South Hill Charmer! This inviting 2+ bedroom, 2-bath home checks all the boxes for the perfect vacation retreat, rental investment, or a combination of both. Warm and welcoming throughout, the home features beautiful wood floors, a cozy wood-burning fireplace, two separate living areas, and a newly expanded deck complete with a 6-person hot tub. The lower level is ideal for entertaining or relaxing, offering a spacious game area and additional sleeping space for guests or kids, while the main living room provides the perfect setting to unwind fireside after a day outdoors. The eat-in kitchen is designed for gathering, featuring a massive granite-topped island with seating, generous counter space, and a breakfast bar. Step outside to enjoy the impressive two-tier deck, offering additional entertaining space and open sky views. Whether you’re soaking in the hot tub after a day on the slopes or returning from a neighborhood hike, this home delivers the ultimate Vermont getaway experience. The striking glimmerstone front faade adds timeless curb appeal, while the roomy shed provides excellent storage for outdoor gear, tools, or recreational toys. Visit the Okemo real estate community today. You can even snowmobile to the VAST trail from the property. Taxes are based on the town assessment.

Listed by Kevin Barnes of William Raveis Real Estate Vermont Properties

$
$
%
$/month over payments
Federal 30-year interest rate: 6.43% last updated on Jul 2, 2026
* All Figures are estimates. Check with your bank or proposed mortgage company for actual interest rates.
This product uses the FRED® API but is not endorsed or certified by the Federal Reserve Bank of St. Louis.

Save FavoriteSchedule TourAsk A QuestionMore Details

48 Queen Street Boscawen NH 03303

Boscawen, NH48 Queen Street

Price$550,000

Est. Mortgage: $/month

Pending

MLS Number 5090033

  • Residential Single Family
  • Full Bath 2
  • Address 48 Queen Street
  • Construction Existing
  • Bedrooms 4

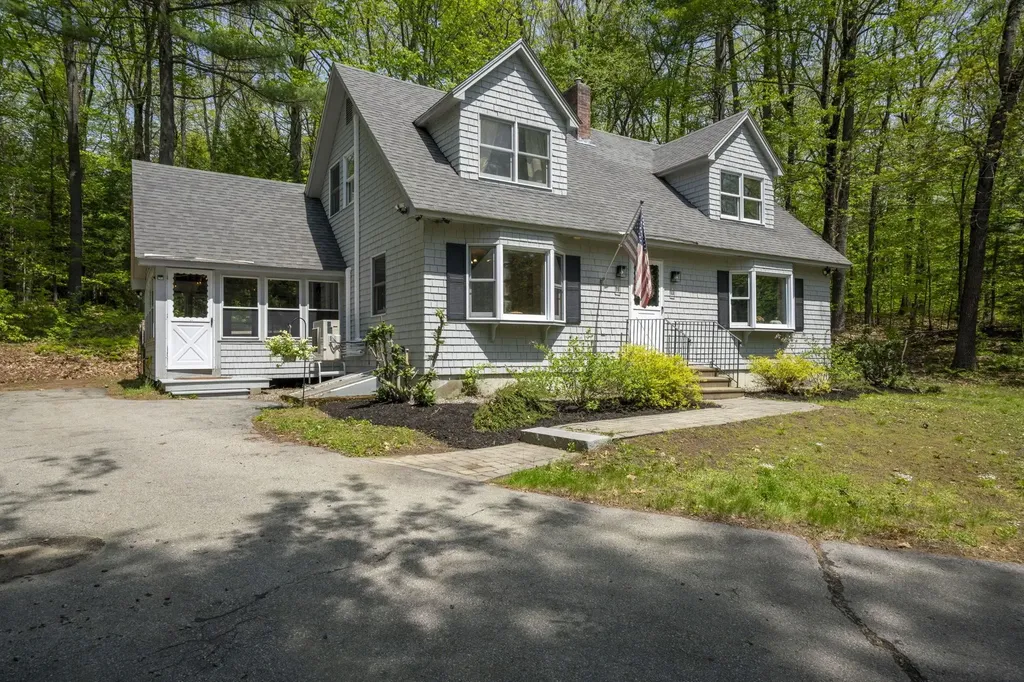
Welcome home to this warm and inviting 4-bedroom, 2 FULL bath Cape set on 3 private wooded acres in a fantastic location. Offering the perfect blend of comfort, charm, and space, this home features a flexible layout ideal for everyday living, entertaining, or working from home. The expansive basement offers incredible potential with plenty of space ready to be finished for additional living area, a home gym, media room, or extra storage - a blank canvas to make your own. Enjoy peaceful surroundings, expansive outdoor space, and the privacy of nature while still being conveniently close to local amenities, shopping, dining, and minutes from I-93. Whether you're relaxing indoors or enjoying the beauty of the property outside, this home delivers the lifestyle you've been looking for.

Listed by Kyle Kopaczynski of Keller Williams Realty-Metropolitan

$
$
%
$/month over payments
Federal 30-year interest rate: 6.43% last updated on Jul 2, 2026
* All Figures are estimates. Check with your bank or proposed mortgage company for actual interest rates.
This product uses the FRED® API but is not endorsed or certified by the Federal Reserve Bank of St. Louis.

Save FavoriteSchedule TourAsk A QuestionMore Details

201 Slip Road Greenfield NH 03047

Greenfield, NH201 Slip Road

Price$550,000

Est. Mortgage: $/month

Active With Contract

MLS Number 5094425

  • Residential Single Family
  • Full Bath 1
  • Address 201 Slip Road
  • Construction Existing
  • Bedrooms 3

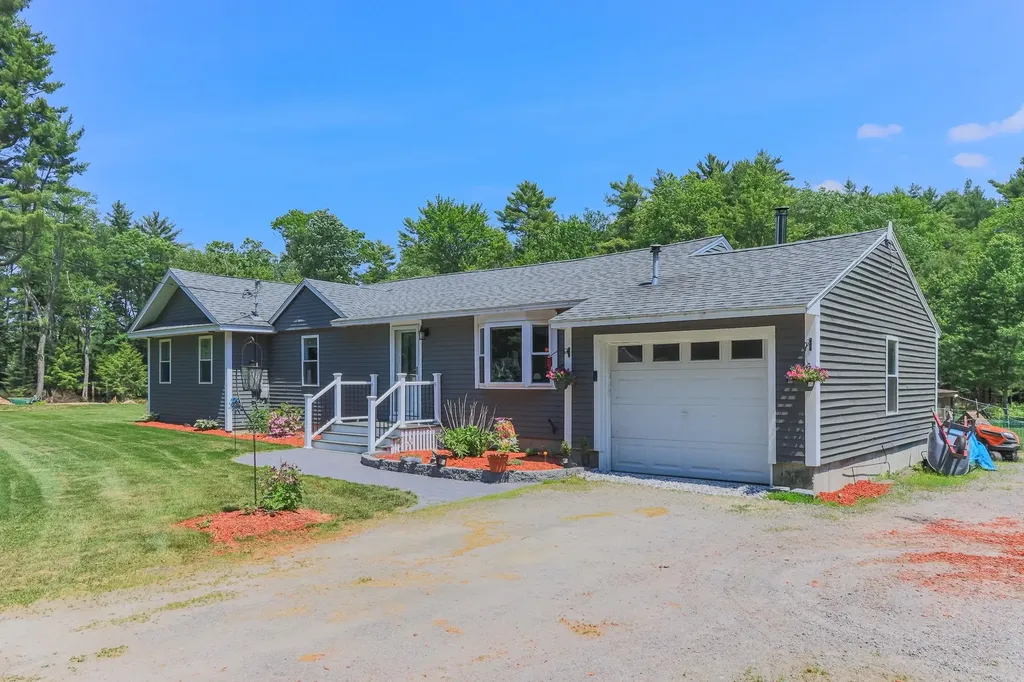
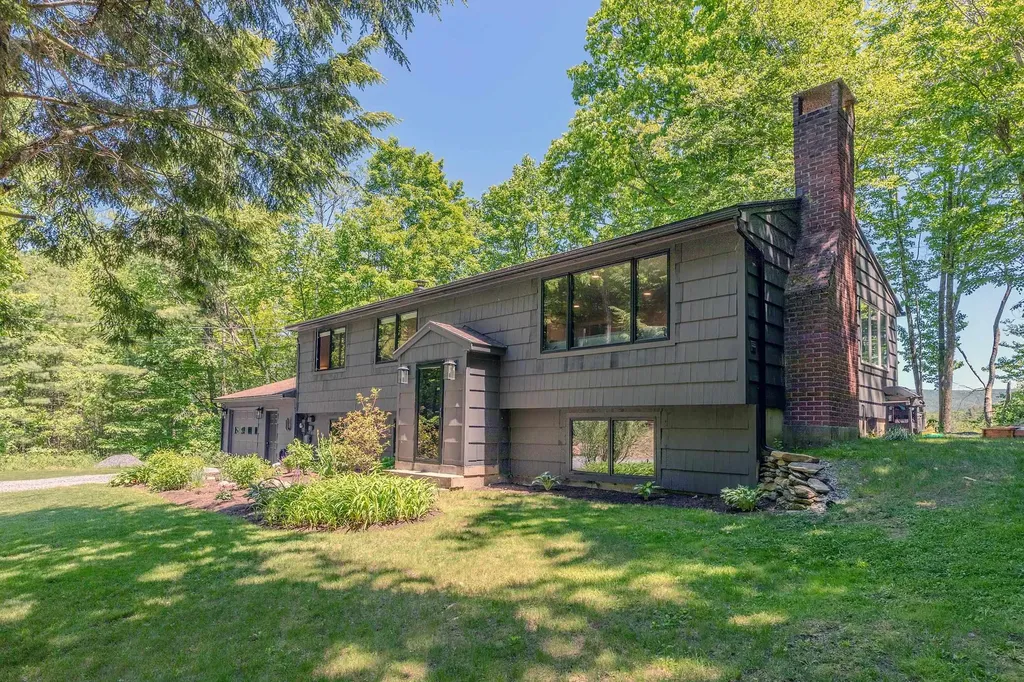
Completely renovated from the basement to the roof, this exceptional three bedroom, two bath Ranch offers the perfect blend of modern comfort, energy effeciency and country living. Set on 2.5 level, cleared acres, every major component has been replaced, including the heating system, hot water storage tank, mini-splits, septic system and drilled well, providing years of worry-free ownership. Stunning open-concept living space featuring a soaring cathedral ceiling that creates a bright, airy atmosphere throughout the living room, kitchen/dining area. Cooks will love the big center-island kitchen with quartz countertops, stainless steel appliances, abundant cabinetry. A Harmon pellet stove adds warmth and ambiance on chilly New England evenings. The primary suite addition is a relaxing retreat with a cathedral ceiling, double closets, slider to a private composite deck. A luxurious en-suite bath with elegant marble tile flooring and oversized glass-enclosed tile shower. Two additional bedrooms offer hardwood flooring with easy access to a full tile bath with Bluetooth. Convenient first-floor laundry includes the washer/dryer. The full basement offers storage and workshop potential with direct access from the attached garage. Gardeners and nature lovers alike will appreciate the expansive organic garden space, level, extensive cleared land and frequent visits from deer, wild turkeys and a variety of birds. Two sets of sliders lead to the composite deck, creating the perfect setting to relax and enjoy the peaceful surroundings. Ample room to add a barn, workshop or additional outbuildings. Ideally located 1 mile from charming Greenfield center, you'll enjoy easy access to Zephyr Lake, Sunset Lake, Greenfield State Park and Crotched Mountain Ski Resort. 7.4 miles to Monadnock Community Hospital. If you are searching for a one-level turnkey country home that combines modern amenities with the tranquility of rural NH, your search ends here.

Listed by Karin Cannon of BHGRE Masiello Bedford

$
$
%
$/month over payments
Federal 30-year interest rate: 6.43% last updated on Jul 2, 2026
* All Figures are estimates. Check with your bank or proposed mortgage company for actual interest rates.
This product uses the FRED® API but is not endorsed or certified by the Federal Reserve Bank of St. Louis.

Virtual TourSave FavoriteSchedule TourAsk A QuestionMore Details

144 Oak Knoll Road Arlington VT 05250

Arlington, VT144 Oak Knoll Road

Price$550,000

Est. Mortgage: $/month

Pending

MLS Number 5093764

  • Residential Single Family
  • Full Bath 1
  • Address 144 Oak Knoll Road
  • Construction Existing
  • Bedrooms 3

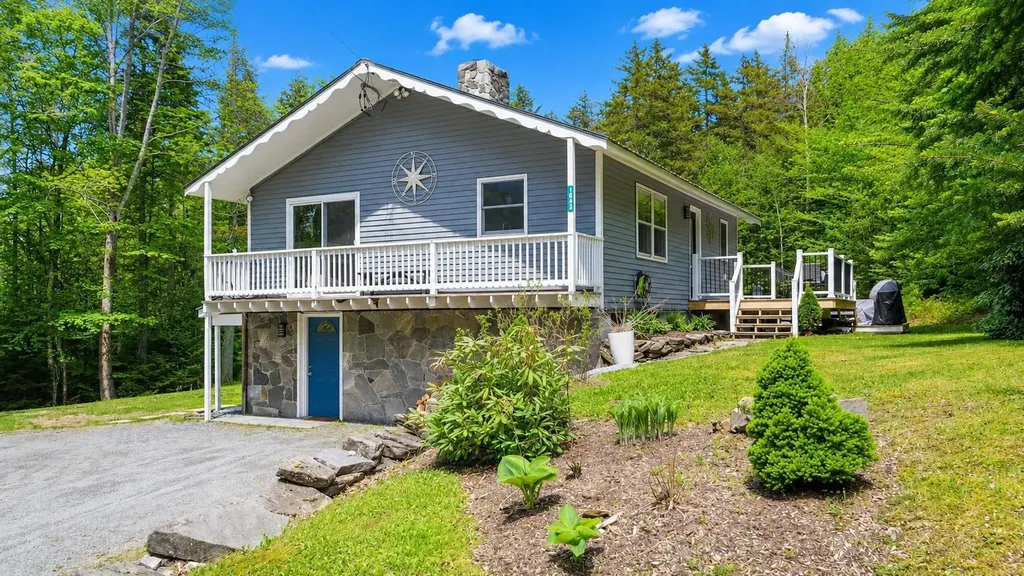
OPEN HOUSE SCHEDULED FOR 6/21/26 HAS BEEN CANCELED!!! SELLER HAS ACCEPTED AN OFFER! Completely Updated with Stunning Views and a Prime Central Location! This exceptional home truly has it all. From the moment you step inside, you'll be welcomed by a warm and inviting atmosphere that instantly feels like home. Thoughtfully designed with a seamless flow, the living spaces are both comfortable and functional. Featuring extensive updates throughout, this home is truly move-in ready-simply unpack and start enjoying all it has to offer. Take in breathtaking views of the Green Mountains from the comfort of your home. Enjoy year-round comfort with newly installed central air conditioning, perfect for Vermont's warmer summer months. Adding to the home's versatility is an unfinished room on the first level with legal egress windows, offering excellent potential to be finished as an additional bedroom, guest suite, home office, or hobby space. This flexible area provides an opportunity to customize the home to fit your needs while adding future value. Roof was replaced in 2021 by previous owners. This is a rare opportunity to own a beautifully updated home in a convenient location with spectacular mountain views.

Listed by Lynn Rawson of Berkshire Hathaway HomeServices Stratton Home

$
$
%
$/month over payments
Federal 30-year interest rate: 6.43% last updated on Jul 2, 2026
* All Figures are estimates. Check with your bank or proposed mortgage company for actual interest rates.
This product uses the FRED® API but is not endorsed or certified by the Federal Reserve Bank of St. Louis.

Virtual TourSave FavoriteSchedule TourAsk A QuestionMore Details

24 Victor Place Rutland City VT 05701

Rutland City, VT24 Victor Place

Price$550,000

Est. Mortgage: $/month

MLS Number 5076114

  • Residential Single Family
  • Full Bath 1
  • Address 24 Victor Place
  • Construction Existing
  • Bedrooms 4

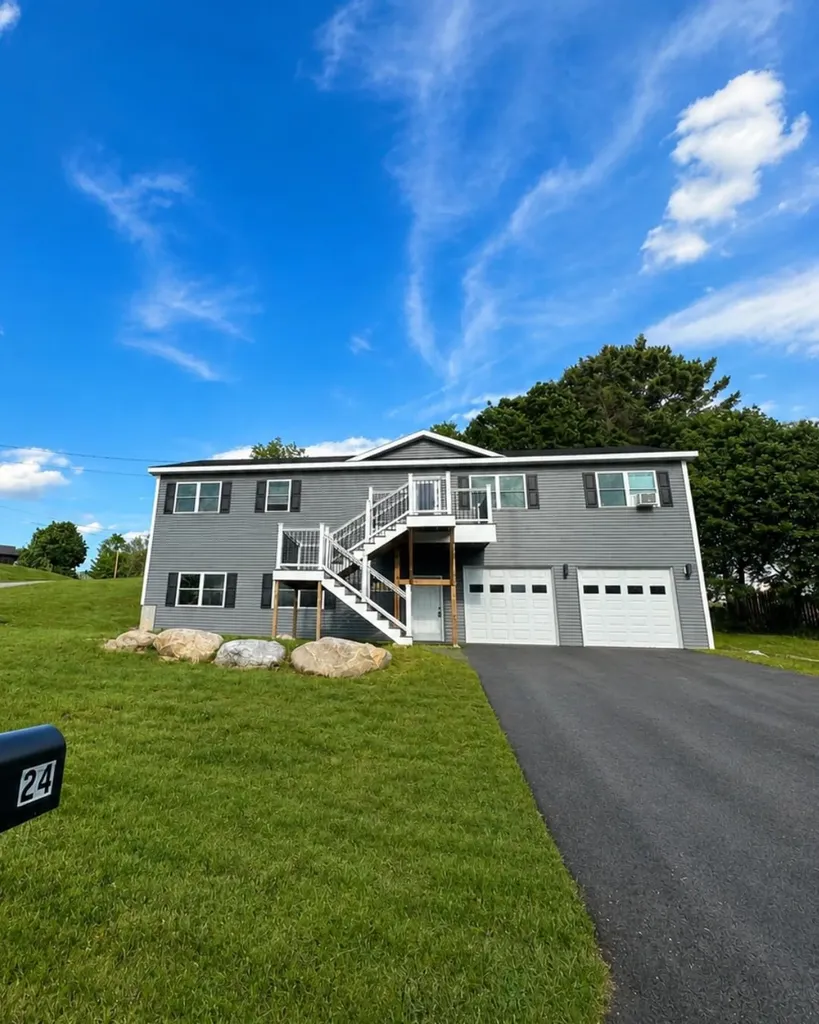
PRICE IMPROVEMENT + NEW CONSTRUCTION + MOTIVATED SELLERS! If you've been waiting for the right opportunity, this is it. This stunning new-build raised ranch is tucked away on a quiet dead-end street and offers the perfect combination of luxury, space, and convenience. Situated on a ±0.46-acre corner lot, this home features 4 bedrooms, 2.5 bathrooms, and a bright, open-concept layout designed for modern living. The heart of the home is the beautifully appointed kitchen, complete with quartz countertops, stainless steel appliances, and a spacious island, flowing seamlessly into the dining and living areas. Step directly onto the back deck and enjoy effortless summer entertaining and backyard BBQs. Retreat to your private primary suite, highlighted by a spa-inspired bathroom featuring an oversized tiled shower with a rainfall shower head. Additional features include: - Fully finished walkout basement with impressive 10-foot ceilings and abundant natural light - Luxury vinyl plank flooring throughout - Radiant heat for year-round comfort - Main-level bedrooms and laundry - Oversized heated two-car garage with additional workshop space and radiant floors A clean Certificate of Occupancy will be provided prior to closing. Conveniently located just 3 minutes from RRMC, a stones throw to Rutland High School, and within easy reach of Killington, Pico, and Okemo for some of Vermont's best skiing and year-round recreation. Now offered at an improved price. Schedule your private showing today! Disclosure: Listing agent has a personal interest due to a personal relationship with the seller.

Listed by Brooke Woodard of Watson Realty & Associates

$
$
%
$/month over payments
Federal 30-year interest rate: 6.43% last updated on Jul 2, 2026
* All Figures are estimates. Check with your bank or proposed mortgage company for actual interest rates.
This product uses the FRED® API but is not endorsed or certified by the Federal Reserve Bank of St. Louis.

Virtual TourSave FavoriteSchedule TourAsk A QuestionMore Details

Broker Reciprocity 

Copyright 2026 PrimeMLS, Inc. All rights reserved. This information is deemed reliable, but not guaranteed. The data relating to real estate displayed on this display comes in part from the IDX Program of PrimeMLS. The information being provided is for consumers’ personal, non-commercial use and may not be used for any purpose other than to identify prospective properties consumers may be interested in purchasing. Data last updated July 9, 2026 1:22 AM UTC