SIGN UP or LOG IN 's Account

Log in to see your saved listings or edit your searches:

No account? Sign up now to save searches, listings, and get tailored listing notifications. It's free, opt-out anytime.

Find Your New Home

Sign Up Today!

Get fresh listings via email, save your favorite listings, match with similar properties, and unlock additional property info.

Create Your Account

Do not fill in this field:

Already have an account? Log in

and narrow your search. If you have fewer than 200 results, you can save your search.

Crawl Spaces

r=6409-6420
14 East Street Waterbury VT 05676

Waterbury, VT14 East Street

Price$550,000

Est. Mortgage: $/month

MLS Number 5088736

  • Residential Single Family
  • Full Bath 2
  • Address 14 East Street
  • Construction Existing
  • Bedrooms 3

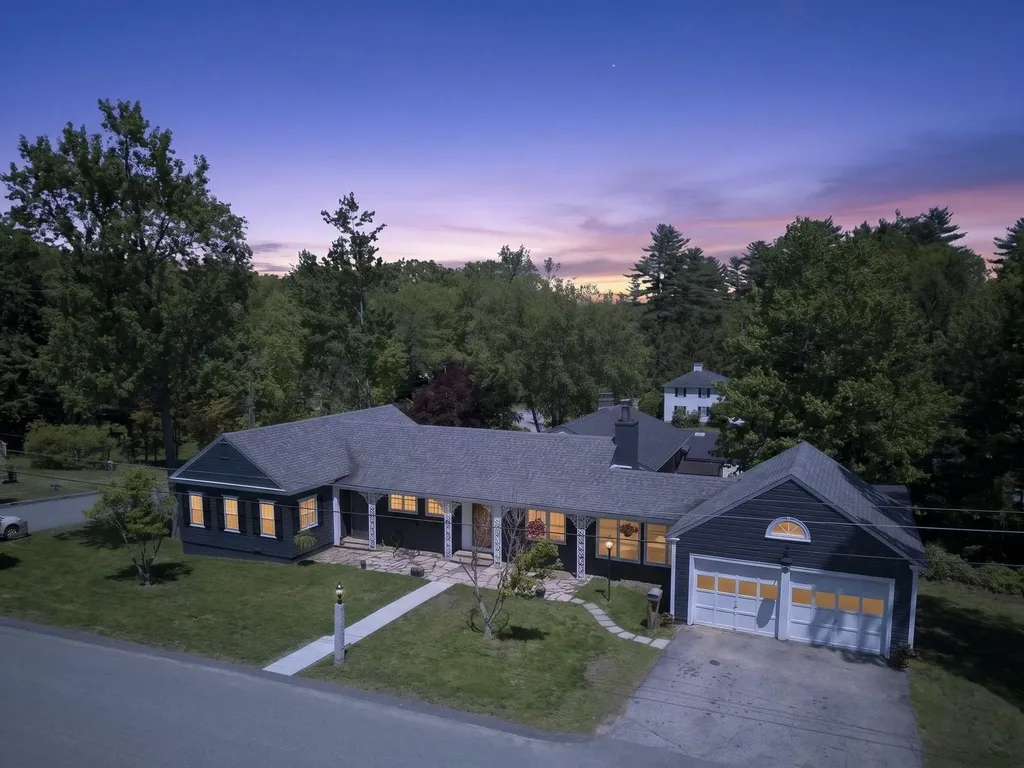
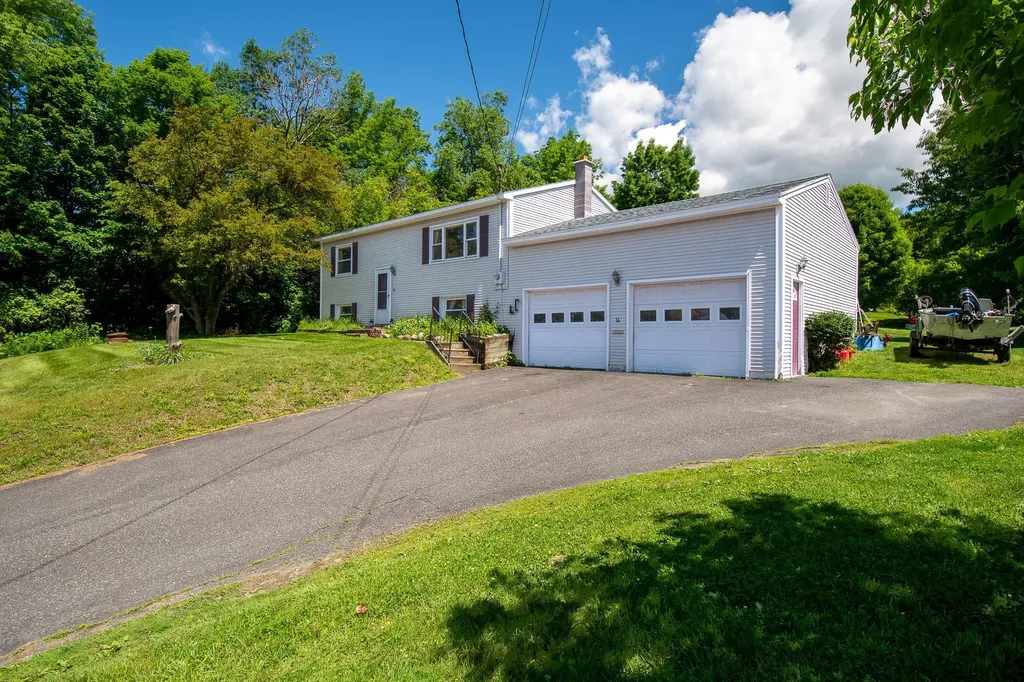
Step into a piece of Vermont history with this classic Flander's Lumber “Wonder Home” in the heart of Waterbury. Flander's slogan was, "Created by Vermonters, Built by Vermonters, and Erected by Vermonters." Set on a generous .48-acre lot, this 3-bedroom, two full bath home offers timeless character, versatile living, and endless potential. Inside, you'll find a living room with a classic picture window upstairs and a cozy rec room downstairs perfect for entertaining or relaxing. There's an attached 2-car garage and paved driveway for everyday convenience. This iconic home blends vintage appeal with the opportunity to make it your own - all within close proximity to Waterbury's shops, restaurants, and outdoor recreation. Kitchen appliances and disposal have recently been upgraded. Set on a corner lot that has the kind of backyard that is perfect for horseshoes, volleyball, soccer, and football. Imagine backyard barbecues. Set up high on a small hill, this home is not in the flood zone. More pictures to come. 24 hour notice for showings. Development potential for the rear lot as long as permitted by town and state. Buyer and Buyers' agents to do their own due diligence.

Listed by Filomena Siner of BHHS Vermont Realty Group/Waterbury
$
$
%
$/month over payments
Federal 30-year interest rate: 6.43% last updated on Jul 2, 2026
* All Figures are estimates. Check with your bank or proposed mortgage company for actual interest rates.
This product uses the FRED® API but is not endorsed or certified by the Federal Reserve Bank of St. Louis.

Save FavoriteSchedule TourAsk A QuestionMore Details

181 Kearsarge Way Portsmouth NH 03801

Portsmouth, NH181 Kearsarge Way

Price$550,000

Est. Mortgage: $/month

Pending

MLS Number 5094355

  • Residential Single Family
  • Full Bath 1
  • Address 181 Kearsarge Way
  • Construction Existing
  • Bedrooms 2

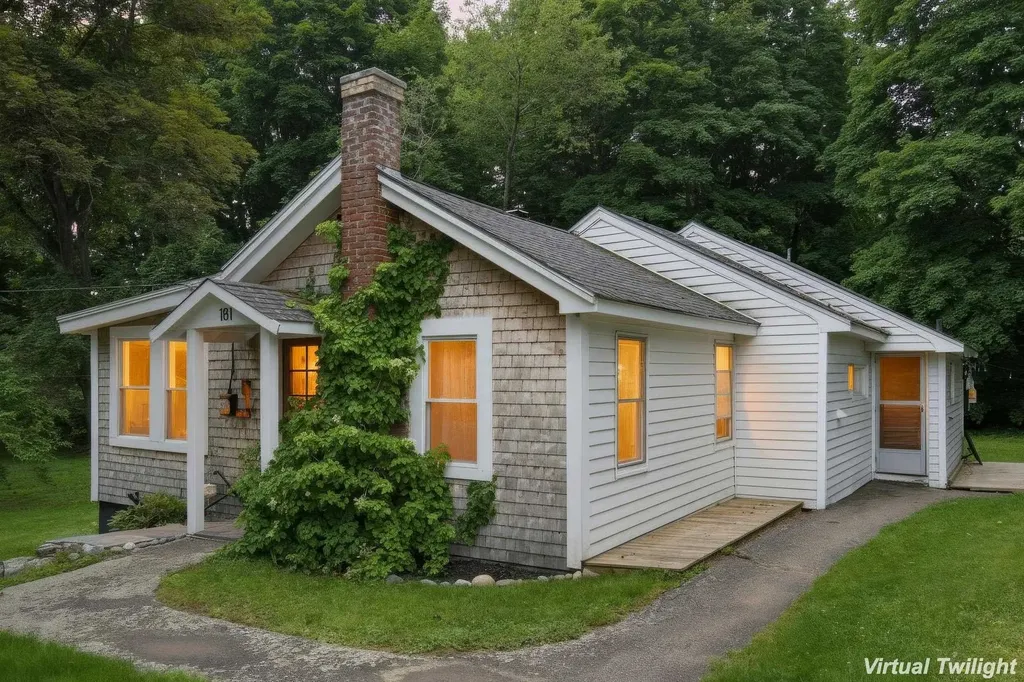
Tucked into one of the Seacoast's most convenient pockets, this inviting two-bedroom, one-bathroom home delivers comfortable living within easy reach of everything Portsmouth has to offer. Whether you are searching for a personal residence, a seasonal getaway, or an income-generating opportunity, this property checks every box. The interior offers a practical, easy-flowing layout that maximizes every square foot, creating spaces that feel both cozy and functional. The modern and stylish interior includes a built-in window seat with a view to the backyard, original built-in cabinets, an updated kitchen and bath, and vaulted master bedroom. Outside, the real magic unfolds. A welcoming yard invites gardening, weekend cookouts, or spend the evening around the fire pit. A true New England backyard shed provides space for a home workshop or personal hobby space. Location is where this home truly shines. Daily errands become effortless with major grocery stores and retailers just a short hop down the road. When you crave culture and energy, the lively heart of downtown Portsmouth awaits, walk to Market Square or Prescott Park, a riverside gem hosting summer concerts, gardens, and waterfront views. For investors, the proximity to these sought-after attractions translates into strong rental appeal, making this a smart addition to any portfolio. The combination of nearby amenities, outdoor potential, and unbeatable setting positions this property as a rare find. Opportunities like this in such a desirable area rarely linger on the market. Schedule your private viewing today and imagine the possibilities that await within this charming Seacoast retreat.

Listed by Justin Kelcourse of KW Coastal and Lakes & Mountains Realty

$
$
%
$/month over payments
Federal 30-year interest rate: 6.43% last updated on Jul 2, 2026
* All Figures are estimates. Check with your bank or proposed mortgage company for actual interest rates.
This product uses the FRED® API but is not endorsed or certified by the Federal Reserve Bank of St. Louis.

Virtual TourSave FavoriteSchedule TourAsk A QuestionMore Details

1229 Sheldon Hill Road Wardsboro VT 05355

Wardsboro, VT1229 Sheldon Hill Road

Price$550,000

Est. Mortgage: $/month

MLS Number 5084477

  • Residential Single Family
  • Full Bath 2
  • Construction Existing
  • Bedrooms 4
  • Bathroom 2

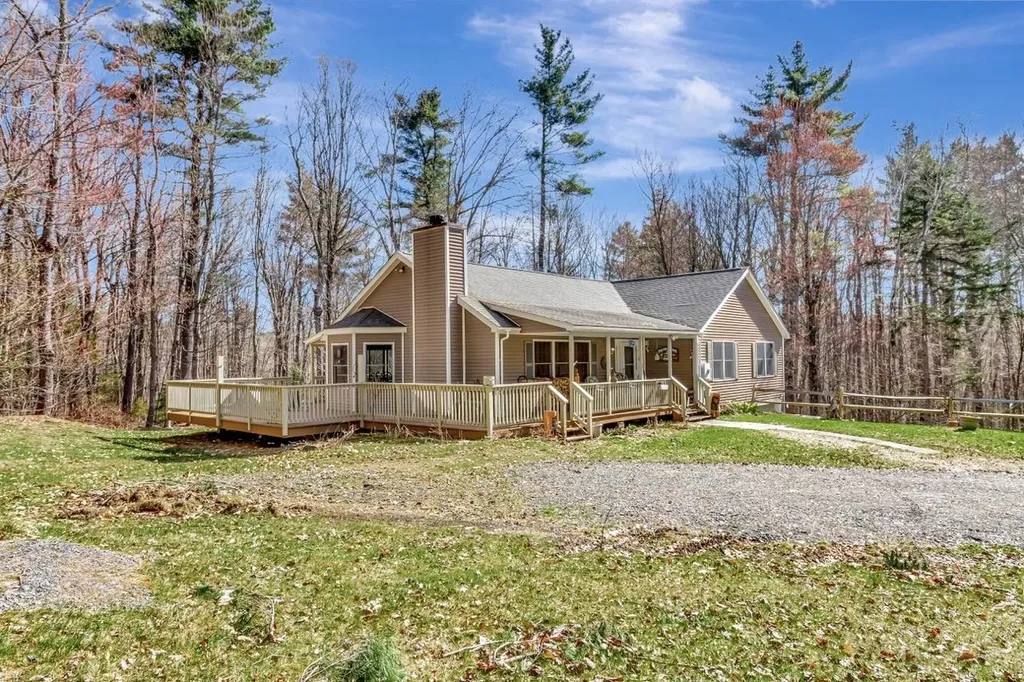
Nestled among the trees in the sought-after Snow Mountain Farms community, this beautifully maintained four-bedroom home is just 7.6 miles to Mount Snow and 13 miles to Stratton Mountain Resort. The welcoming front porch leads to a spacious wrap around deck, creating an ideal setting for entertaining or simply enjoying the peaceful natural surroundings. The main living area features pine floors and a cozy wood-burning fireplace, delivering that classic Vermont feel. The primary suite with its own bath, along with two additional bedrooms, are located on the main level for easy living. The lower level expands the living space with a workshop, a recreation room complete with an indoor hot tub, and direct walkout access to the backyard. A fourth bedroom and a versatile bonus room provide additional flexibility for guests, a home office, or hobbies. The community offers an indoor pool for year-round enjoyment and a outdoor tennis court. Whether you're seeking a full-time residence or vacation getaway, this home is ready to deliver a mountain lifestyle at its best.

Listed by Jessica Citera and Dan McKenna of Cummings & Co

$
$
%
$/month over payments
Federal 30-year interest rate: 6.43% last updated on Jul 2, 2026
* All Figures are estimates. Check with your bank or proposed mortgage company for actual interest rates.
This product uses the FRED® API but is not endorsed or certified by the Federal Reserve Bank of St. Louis.

Save FavoriteSchedule TourAsk A QuestionMore Details

184 Sunset Drive Waterbury VT 05677

Waterbury, VT184 Sunset Drive

Price$550,000

Est. Mortgage: $/month

MLS Number 5095802

  • Residential Single Family
  • Full Bath 3
  • Address 184 Sunset Drive
  • Construction Existing
  • Bedrooms 4

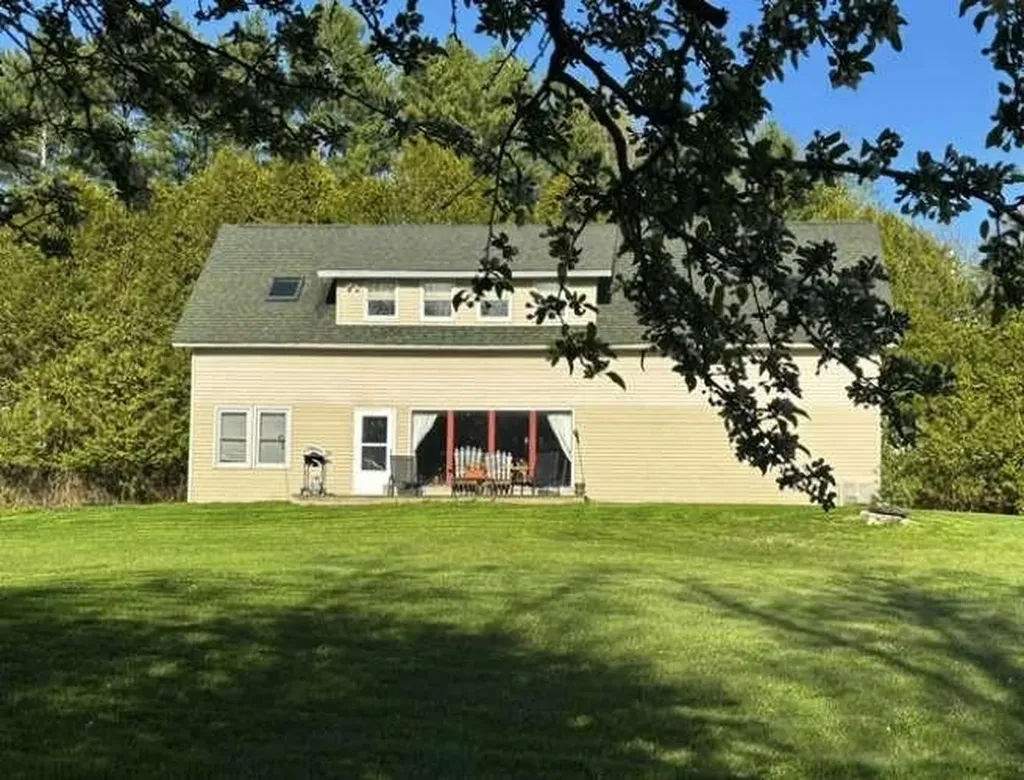
Tucked away at the end of a quiet dead-end drive in Waterbury Center, this beautifully situated 4-bedroom, 3-bath home offers 2,000 sq ft of comfort and style. The open-concept main level features floor-to-ceiling windows framing stunning views, including breathtaking sunsets over Camel's Hump. Recent upgrades include a newer stove, dishwasher, washer, dryer, water heater, and furnace-all replaced within the past 7 years. A detached garage with an enclosed bonus space provides flexibility for a home office, gym, or recreation room. Enjoy the best of Vermont living with a backyard bordering forest and glimpses of Waterbury Reservoir, plus easy access to outdoor adventure-six ski areas within 40 minutes. Ideally located between Waterbury and Stowe, and just a short walk to Cold Hollow Cider Mill. Town water, privacy, views, and convenience-this is Vermont at its finest. Serious inquiries only. Preference will be given to buyers with loan pre-approval.

Listed by Jason Saphire of www.HomeZu.com

$
$
%
$/month over payments
Federal 30-year interest rate: 6.43% last updated on Jul 2, 2026
* All Figures are estimates. Check with your bank or proposed mortgage company for actual interest rates.
This product uses the FRED® API but is not endorsed or certified by the Federal Reserve Bank of St. Louis.

Save FavoriteSchedule TourAsk A QuestionMore Details

171 High Ridge Road Manchester NH 03104

Manchester, NH171 High Ridge Road

Price$550,000

Est. Mortgage: $/month

Pending

MLS Number 5091016

  • Residential Single Family
  • Full Bath 2
  • Address 171 High Ridge Road
  • Construction Existing
  • Bedrooms 3

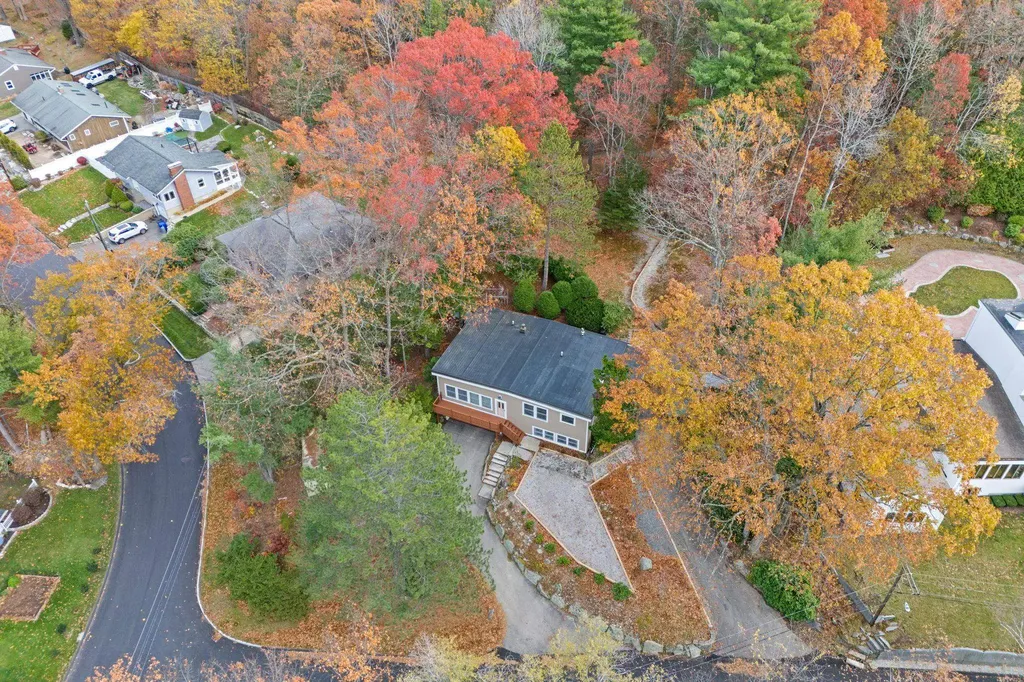
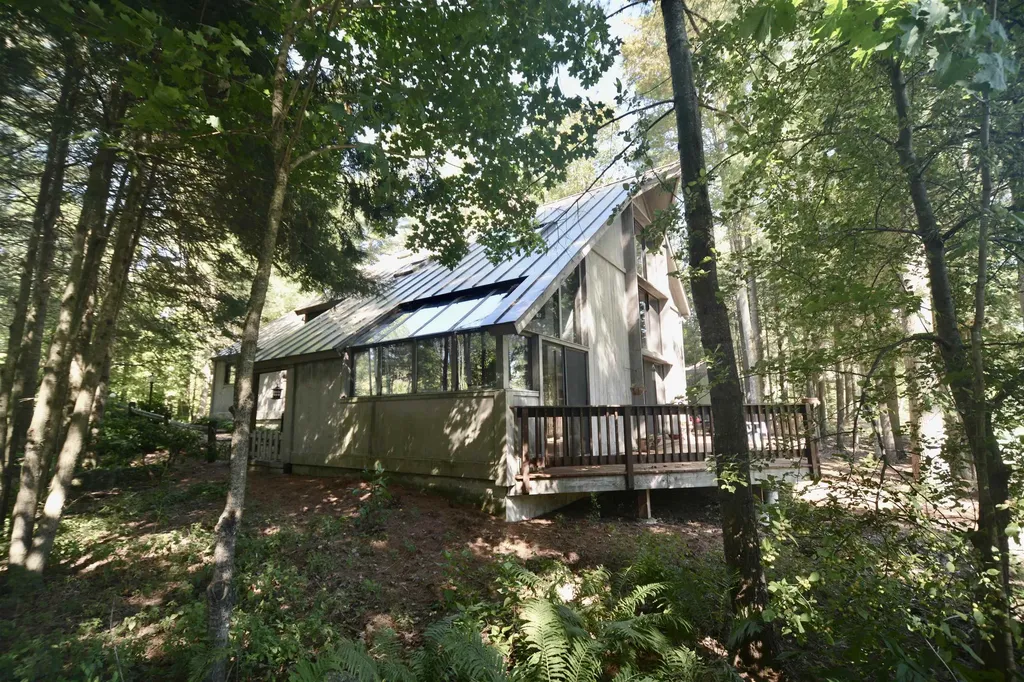
Authentic mid-century character, dramatic vaulted living space, and the big-ticket updates buyers want already done. Distinctive mid-century style quad-level home with character, privacy, and a setting that is hard to replicate. Warm wood tones, vaulted ceilings with exposed beams, oversized windows, and original architectural details create a true retro-modern feel throughout. The kitchen preserves its mid-century charm while offering updated counters and appliances, and the spacious family room features a fireplace with woodstove insert and great natural light. A glass-filled 4-season porch extends the living space and overlooks the wooded surroundings.The home is ready for cosmetic updating, but the major improvements have already been addressed, including a quality heating system, mini-splits, heat pump hot water tank, newer windows, new circuit breaker panel, 30-year rubber roof with upgraded foam insulation, Hardie board siding, and exterior updates. Set on a private lot abutting City Conservation land with maintained trails connecting Derryfield Park to McIntyre Ski Area, this property offers a rare blend of nature, convenience, and architectural personality. A special home for buyers who appreciate mid-century design, flexible living space, and a truly exceptional location.

Listed by Nh Realty Gals and Karin Provencher of RE/MAX Synergy

$
$
%
$/month over payments
Federal 30-year interest rate: 6.43% last updated on Jul 2, 2026
* All Figures are estimates. Check with your bank or proposed mortgage company for actual interest rates.
This product uses the FRED® API but is not endorsed or certified by the Federal Reserve Bank of St. Louis.

Virtual TourSave FavoriteSchedule TourAsk A QuestionMore Details

26 Park Street Brandon VT 05733

Brandon, VT26 Park Street

Price$550,000

Est. Mortgage: $/month

MLS Number 5091440

  • Residential Single Family
  • Full Bath 1
  • Address 26 Park Street
  • Construction Existing
  • Bedrooms 4

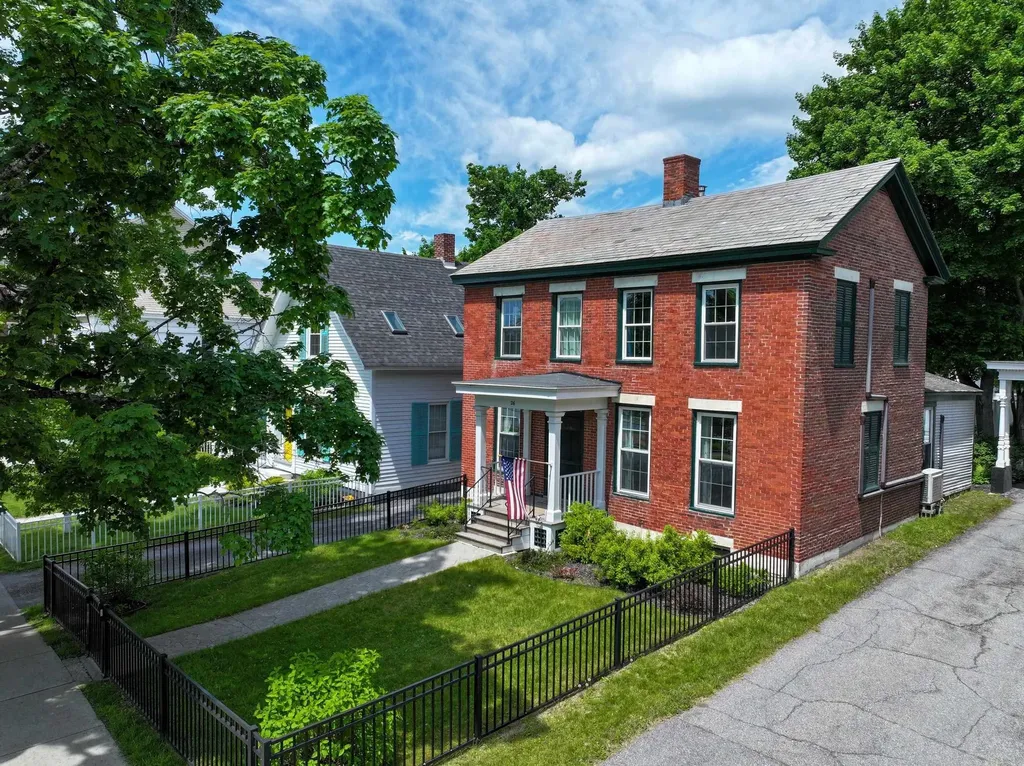
Walk to everything from this stately brick beauty! Thoughtfully and completely renovated, this stunning home seamlessly blends timeless character with modern updates. Improvements include a gorgeous new kitchen, updated bathrooms, refinished floors, new windows, spray foam insulation, boiler, water heater, electrical, plumbing, and much more. The flexible floor plan features a first-floor bedroom and a 3/4 bath with convenient laundry. Upstairs, you'll find three additional bedrooms and a charming 3/4 bath. An unfinished space above the kitchen offers endless possibilities for future expansion. Outside, enjoy the beautiful new screened porch overlooking the backyard, where there's even room for a garden. The barn at the rear of the property offers tremendous potential for storage, workshop space, or creative use. There is an insulated, heated studio space above the garage. Perfectly situated in the heart of town, you can enjoy exceptional walkability and even view the farmers market on the green right from your front windows. Move right in and experience all this magnificent home has to offer!

Listed by Beth Stanway of IPJ Real Estate

$
$
%
$/month over payments
Federal 30-year interest rate: 6.43% last updated on Jul 2, 2026
* All Figures are estimates. Check with your bank or proposed mortgage company for actual interest rates.
This product uses the FRED® API but is not endorsed or certified by the Federal Reserve Bank of St. Louis.

Virtual TourSave FavoriteSchedule TourAsk A QuestionMore Details

12 Wildemere Terrace Concord NH 03301

Concord, NH12 Wildemere Terrace

Price$550,000

Est. Mortgage: $/month

Pending

MLS Number 5092000

  • Residential Single Family
  • Full Bath 3
  • Address 12 Wildemere Terrace
  • Construction Existing
  • Bedrooms 3

*OFFER DEADLINE MONDAY 6/8 AT NOON.* There is a rare, magical feeling when a house instantly feels like home, and this absolute darling of a property captures it perfectly. Situated in a coveted mid-century neighborhood where no two homes are alike, its adorable curb appeal offers the perfect blend of nostalgia and charm. Inside, sunlight floods the space, illuminating heartfelt character rarely found in modern homes. Radiating a gentle warmth, a woodstove is tucked inside a double-sided fireplace, with a beautifully detailed surround in the intimate living room. An intricate, art-like built-in further elevates the ambiance. Through a glass door is the expansive family room where spectacular walls of floor-to-ceiling windows take center stage. They don't just let in light; they dissolve the boundary between indoors and out, inviting nature inside. At one end of this room is a custom built in, making this an ideal workspace that lets you stay connected to the heart of the home while looking out at the natural beauty just beyond the glass. Then, with the workday finished, the adjacent screened porch offers a tranquil retreat. Flooded with daylight, the kitchen is thoughtfully updated, preserving the historic integrity of the original cabinetry while blending it with modern granite countertops, stainless appliances and a gorgeous backsplash. Similarly, the main bath has a stunning custom tile surround and granite-topped vanity. This bath opens to the generous, airy primary bedroom, while a second spacious bedroom offers a oversized closet. The 3rd bedroom charms with a unique accent window and reveals a delightful surprise: an en-suite full bath that makes it the perfect guest retreat. Downstairs, the walk-out basement features a finished recreation room, a third full bath, and a cedar closet, with ample unfinished space equipped with a sink and stove hookup for future expansion. Just steps away from Winant Park Walking Trails. Close to Highway, Schools, Downtown.

Listed by Terri Byerly of Keller Williams Realty-Metropolitan

$
$
%
$/month over payments
Federal 30-year interest rate: 6.43% last updated on Jul 2, 2026
* All Figures are estimates. Check with your bank or proposed mortgage company for actual interest rates.
This product uses the FRED® API but is not endorsed or certified by the Federal Reserve Bank of St. Louis.

Virtual TourSave FavoriteSchedule TourAsk A QuestionMore Details

119 Gerrish Road Webster NH 03303-7828

Webster, NH119 Gerrish Road

Price$550,000

Est. Mortgage: $/month

Pending

MLS Number 5089213

  • Residential Single Family
  • Full Bath 1
  • Address 119 Gerrish Road
  • Construction Existing
  • Bedrooms 4

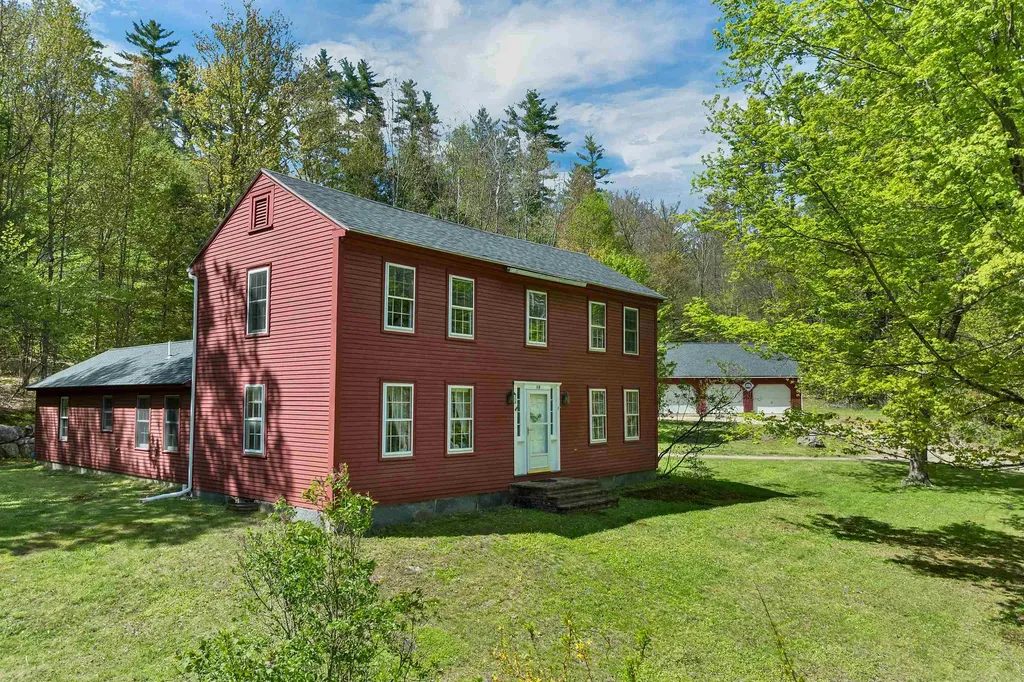
Set on 4 peaceful acres surrounded by natural beauty and wildlife, this charming 1810 colonial with 4 bedrooms and 3 bathrooms invites you to slow down and enjoy the simplicity of country living. Wide plank pine floors, exposed wood beams, and warm gathering spaces create a home filled with character and history. The property includes a detached three car garage, a 3-bay pole barn, and open outdoor space to garden, play, or simply enjoy the changing seasons. A 1990s addition offers the flexibility of first floor living or the potential for an in-law suite, complete with a first-floor bedroom, full bathroom, and comfortable family room with a propane fireplace. The eat-in kitchen is lined with windows overlooking the front lawn, offering a peaceful place to enjoy your morning coffee while watching the birds outside. Just beyond, the inviting living room with a wood stove creates the perfect setting to curl up with a book on a snowy New England afternoon. Upstairs are three additional bedrooms and a full bathroom, including a primary bedroom that connects directly to one of the adjoining bedrooms, ideal for a nursery or office. Outside, garden space and a backyard invite afternoons spent planting flowers, hosting family gatherings, or watching children and pets play freely in the yard. Recent improvements include a new heating system, new roof, and some new windows. Lovingly cared for over the years, this property blends historic farmhouse charm with thoughtful updates, all within convenient proximity to the shops and restaurants of downtown Contoocook and less than 30 minutes from Concord.

Listed by Alicia Zanderigo of Four Seasons Sotheby's Int'l Realty

$
$
%
$/month over payments
Federal 30-year interest rate: 6.43% last updated on Jul 2, 2026
* All Figures are estimates. Check with your bank or proposed mortgage company for actual interest rates.
This product uses the FRED® API but is not endorsed or certified by the Federal Reserve Bank of St. Louis.

Virtual TourSave FavoriteSchedule TourAsk A QuestionMore Details

66 Fairway Drive Grantham NH 03753

Grantham, NH66 Fairway Drive

Price$550,000

Est. Mortgage: $/month

Pending

MLS Number 5089340

  • Residential Single Family
  • Full Bath 2
  • Village Eastman
  • Address 66 Fairway Drive
  • Construction Existing

Set on a sunny, south-facing lot overlooking the 2nd green of the Eastman Golf Links championship golf course, this classic post-and-beam home offers warmth, character, and abundant natural light in the heart of the Eastman Community. A dramatic wall of glass fills the living room with sunshine, creating a bright and inviting gathering space that connects beautifully with the outdoors. The level lot leads easily to the two-car garage, while beautifully landscaped gardens line the driveway. Two spacious decks provide ample outdoor living and entertaining space. Inside, the bonus room is enhanced by multiple skylights, bringing in even more natural light throughout the day. Designed for comfortable one-floor living, the home features a primary suite with a walk-in closet and large bath. The kitchen offers generous workspace and a unique arched brick serving shelf that adds charm and personality. Upstairs you'll find two additional bedrooms, a loft area, and a full bath-perfect for guests or extended family. The lower level includes a partial full basement and partial crawl space. The unfinished basement area provides excellent storage and includes a wood stove hookup for supplemental heating. Ideally located, you can walk to the lake and activity center in 10 minutes or less. The four-season Eastman community offers something for everyone, with a 345-acre lake, championship golf, tennis, pickleball, cross-country ski trails, indoor pool, fitness and activity center, hiking, biking, and countless year-round recreational opportunities. Whether you want an active lifestyle or a peaceful retreat, this home offers the best of both. Tennant occupied, open house scheduled for 11am-1pm Saturday 05/23

Listed by Jeff Adie of Coldwell Banker LIFESTYLES - Grantham

$
$
%
$/month over payments
Federal 30-year interest rate: 6.43% last updated on Jul 2, 2026
* All Figures are estimates. Check with your bank or proposed mortgage company for actual interest rates.
This product uses the FRED® API but is not endorsed or certified by the Federal Reserve Bank of St. Louis.

Save FavoriteSchedule TourAsk A QuestionMore Details

173 Tamworth Road Tamworth NH 03886

Tamworth, NH173 Tamworth Road

Price$550,000

Est. Mortgage: $/month

MLS Number 5094884

  • Residential Single Family
  • Full Bath 1
  • Address 173 Tamworth Road
  • Construction Existing
  • Bedrooms 4

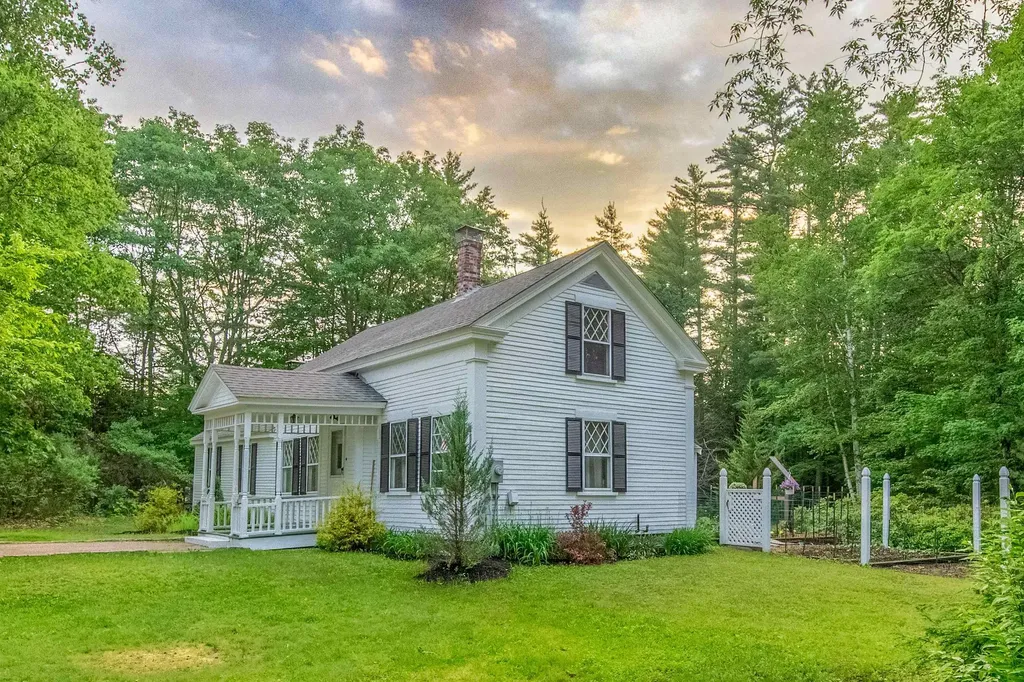
This one-of-a-kind property offers the ideal blend of location, antique home charm, and beauty. Diamond-shaped divided light windows adorn the front and side of this well-maintained Cape. The new roof and three African Moabi seating areas are just a few examples of the notable improvements made over the past several years. A vegetable & herb garden fits nicely into a nook between the house and addition, getting plenty of southern exposure to deliver a successful harvest later in the season! The brick patio and grassy firepit areas are private and quiet, nestled behind the house in an ideal spot for relaxation any time of day. Once inside the home, wide pine flooring brings you into the kitchen and sends your attention to the magnificent Sunny Glenwood cook stove with gleaming nickel-plated accents. The J-shaped polished granite countertop and lovely birch cabinetry truly elevate the kitchen. In the eastern addition, the largest bedroom is awash with light and views of the garden and patio, with its own private access to a small back deck. Each level of the home contains two bedrooms and one bathroom, with another studio-type bedroom in the picturesque cabin at the edge of the forest. Serene mossy ground surrounds this unique outbuilding, and sets a magical tone for the story to unfold. The conveniently located two-car garage is fully insulated and heated with attic space for storage, just a short walk away from the home, and utilizes one of three gravel entries to the property. Underground power to all three buildings ensures that cables will not distract from your experience. Just across from the post office and a short walk or bike ride from Main Street, the location is hard to beat! There is excellent visibility in both directions for pulling out onto Tamworth Road, with an awesome view of Mount Whittier as you begin heading south or Chocorua as you approach the village. According to Country Living Magazine, Tamworth is one of America's top 10 small towns!

Listed by Wyatt Berrier of Keller Williams Realty-Metropolitan

$
$
%
$/month over payments
Federal 30-year interest rate: 6.43% last updated on Jul 2, 2026
* All Figures are estimates. Check with your bank or proposed mortgage company for actual interest rates.
This product uses the FRED® API but is not endorsed or certified by the Federal Reserve Bank of St. Louis.

Save FavoriteSchedule TourAsk A QuestionMore Details

25 Lawrence Lane Hollis NH 03049

Hollis, NH25 Lawrence Lane

Price$550,000

Est. Mortgage: $/month

Pending

MLS Number 5094453

  • Residential Single Family
  • Full Bath 1
  • Address 25 Lawrence Lane
  • Construction Existing
  • Bedrooms 3

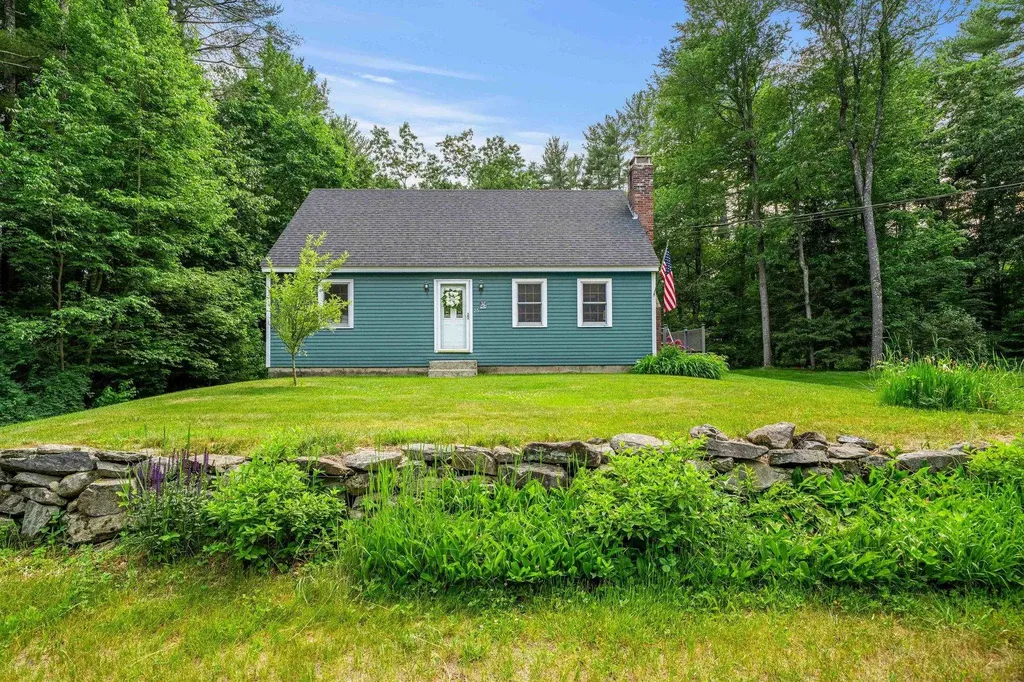
Nestled on a quiet 2.26-acre lot, this Cape-style home offers a blend of comfort and functionality. The main level features an updated kitchen, a spacious living room, primary bedroom, bonus room ideal for a home office or flex space, and an updated full bathroom. The main floor has been upgraded from electric heat to forced hot air for added comfort and efficiency. Upstairs, you'll find two additional bedrooms with electric baseboard heat, providing flexible temperature control. Recent improvements include a new roof, adding peace of mind for the next owner. The walk-out basement offers excellent storage or future expansion potential and is currently unfinished. This property provides privacy, outdoor space, and a peaceful setting while remaining conveniently located in desirable Hollis and close to the MA border. The next owner will have the opportunity to add fresh interior paint and personal touches to make the home truly their own while building equity in a sought-after location. Whether you're looking for your first home, downsizing, or seeking a quiet New Hampshire retreat, this home is ready to welcome its next owner. Open House Sunday 9-11am

Listed by Lisa Schmalz and Pam Garee of Coldwell Banker Realty Bedford NH

$
$
%
$/month over payments
Federal 30-year interest rate: 6.43% last updated on Jul 2, 2026
* All Figures are estimates. Check with your bank or proposed mortgage company for actual interest rates.
This product uses the FRED® API but is not endorsed or certified by the Federal Reserve Bank of St. Louis.

Virtual TourSave FavoriteSchedule TourAsk A QuestionMore Details

1196 Marsh Family Road Hartford VT 05059
Pending

MLS Number 5090811

  • Residential Single Family
  • Full Bath 2
  • Village Quechee
  • Construction Existing
  • Bedrooms 3

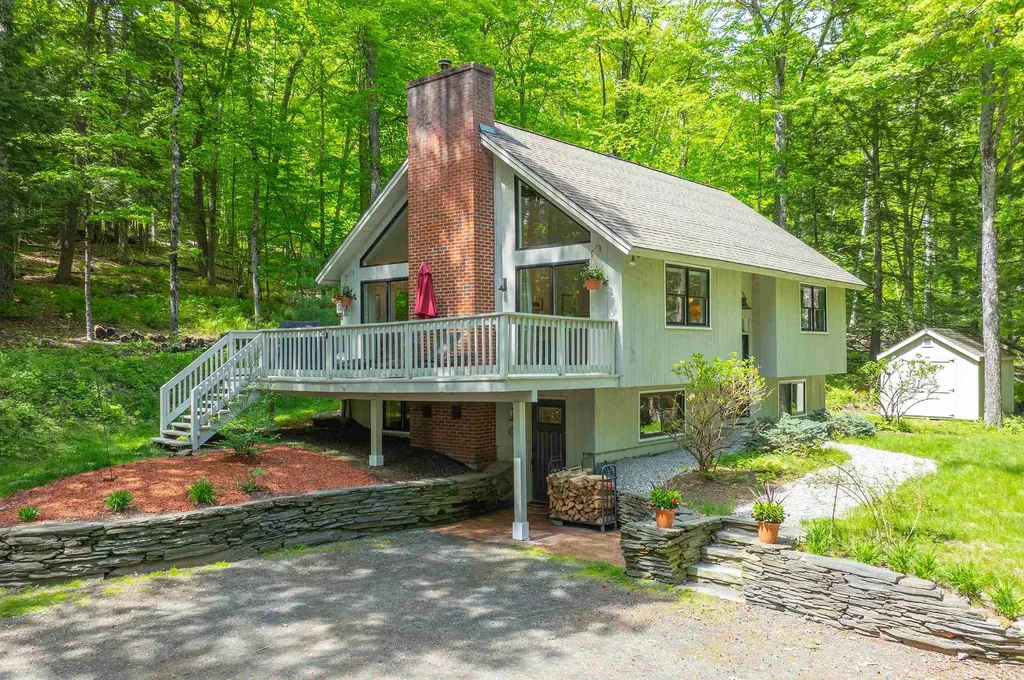
This charming chalet-style home at 1196 Marsh Family Road is beautifully sited near the top of the Marsh Family Road hill, on land once home to an apple orchard. Entertain guests on the spacious deck or gather inside around the striking living room fireplace, framed by dramatic chalet windows that fill the home with natural light. With three bedrooms and a spacious family room, made more cozy by the woodstove, there is plenty of room for hosting family and friends overnight. A Mini-split system provides comfort through every season, while the warm sense of community makes this property truly special. Located in Section 7 of the Quechee Lakes Landowners' Association, this home offers access to the outstanding four-season lifestyle of The Quechee Club. Enjoy exceptional amenities including an indoor lap pool, outdoor recreation pool, fitness center, tennis and pickleball courts, two championship golf courses, a ski hill, Lake Pinneo activities, wilderness and hiking trails, dining, a ski lodge snack bar, and year-round activities for adults and children alike. Ideally situated just 7 miles east of the quintessential Vermont village of Woodstock, Quechee Lakes is nestled in the heart of the Upper Valley with convenient access to the renowned Simon Pearce restaurant, easy commuting, and shopping just across the river in West Lebanon, New Hampshire. Commutable to Dartmouth College, the Dartmouth Hitchcock Medical Center and Vermont Law School.

Listed by Sandy Reavill of Willow Brook Realty

$
$
%
$/month over payments
Federal 30-year interest rate: 6.43% last updated on Jul 2, 2026
* All Figures are estimates. Check with your bank or proposed mortgage company for actual interest rates.
This product uses the FRED® API but is not endorsed or certified by the Federal Reserve Bank of St. Louis.

Virtual TourSave FavoriteSchedule TourAsk A QuestionMore Details

Broker Reciprocity 

Copyright 2026 PrimeMLS, Inc. All rights reserved. This information is deemed reliable, but not guaranteed. The data relating to real estate displayed on this display comes in part from the IDX Program of PrimeMLS. The information being provided is for consumers’ personal, non-commercial use and may not be used for any purpose other than to identify prospective properties consumers may be interested in purchasing. Data last updated July 9, 2026 12:08 AM UTC