SIGN UP or LOG IN 's Account

Log in to see your saved listings or edit your searches:

No account? Sign up now to save searches, listings, and get tailored listing notifications. It's free, opt-out anytime.

Find Your New Home

Sign Up Today!

Get fresh listings via email, save your favorite listings, match with similar properties, and unlock additional property info.

Create Your Account

Do not fill in this field:

Already have an account? Log in

and narrow your search. If you have fewer than 200 results, you can save your search.

Crawl Spaces

r=6493-6504
1 Scammon Lane Exeter NH 03833

Exeter, NH1 Scammon Lane

Price$549,900

Est. Mortgage: $/month

Active With Contract

MLS Number 5096855

  • Residential Single Family
  • Full Bath 1
  • Address 1 Scammon Lane
  • Construction Existing
  • Bedrooms 3

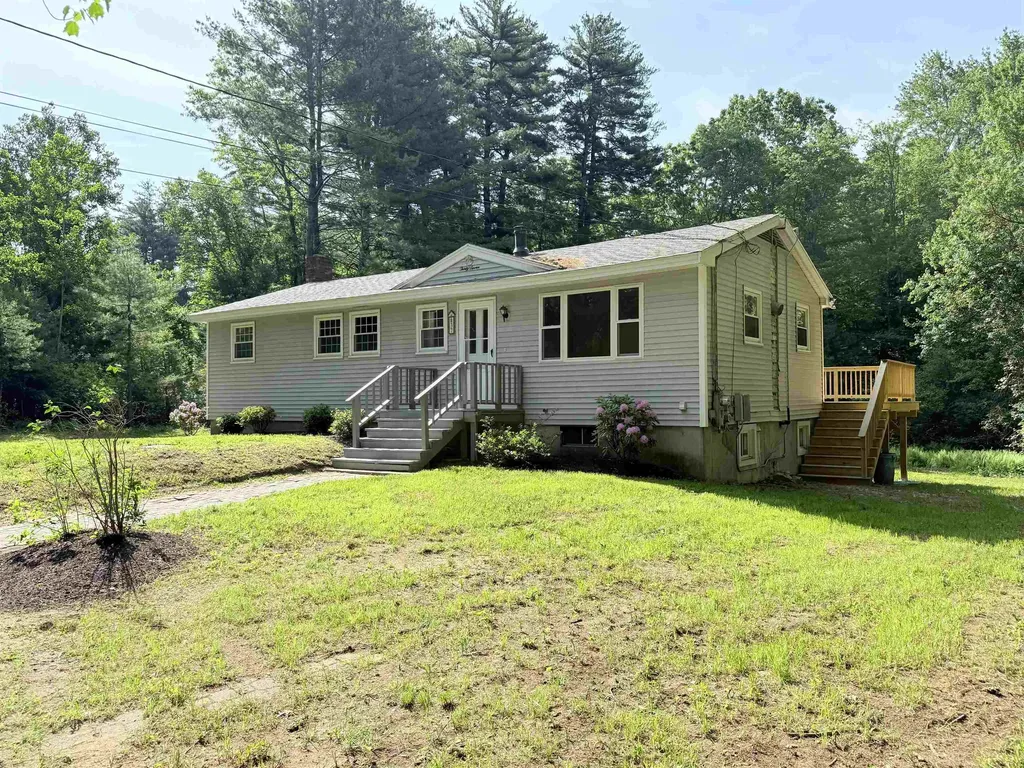
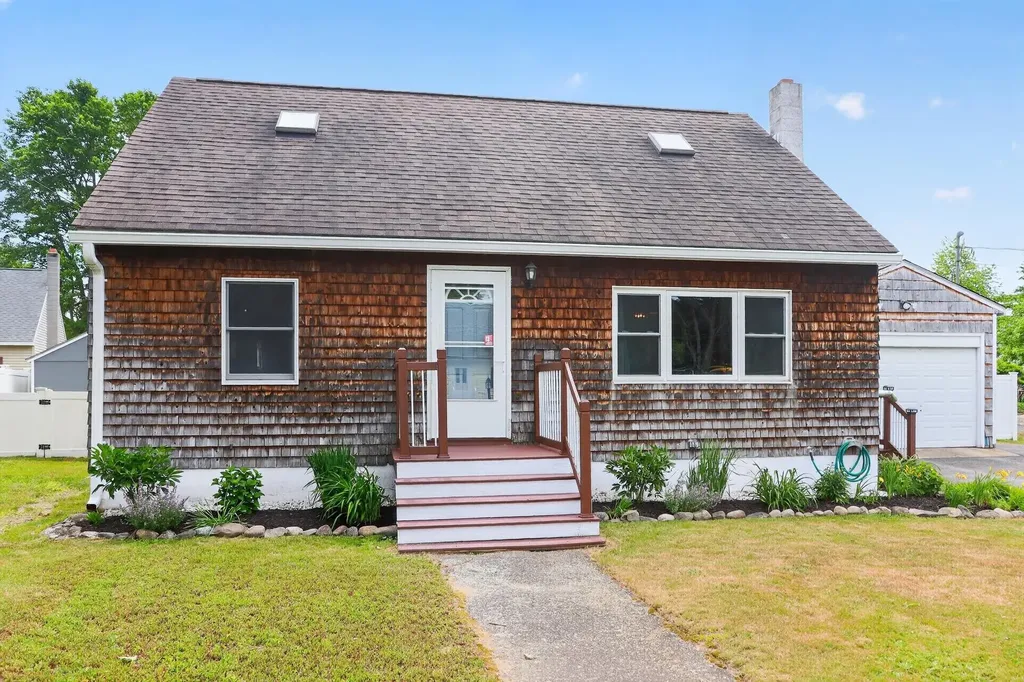
Welcome Home! The Exeter house you have been searching for just became available. Located on Scammon Lane, just outside of down town Exeter and all the town has to offer this great home features 3 bedrooms and 1 1/2 bathrooms with an attached 1 car garage, three seasons porch, fenced yard, and partially finished basement. Some of the many recent upgrades include a new natural gas heat and hot water system, Harman pellet stove, new storage shed and fence in the back yard, stainless steel appliances, paved driveway, and new flooring on the stairs and 2 bedrooms upstairs. Open house schedule this weekend Saturday 6-27-26 from 9-11 AM, and Sunday 6-28-26 from 10-12.

Listed by William Somerset of Somerset Group Real Estate
$
$
%
$/month over payments
Federal 30-year interest rate: 6.43% last updated on Jul 2, 2026
* All Figures are estimates. Check with your bank or proposed mortgage company for actual interest rates.
This product uses the FRED® API but is not endorsed or certified by the Federal Reserve Bank of St. Louis.

Save FavoriteSchedule TourAsk A QuestionMore Details

177 Whittier Drive Fremont NH 03044

Fremont, NH177 Whittier Drive

Price$549,900

Est. Mortgage: $/month

Active With Contract

MLS Number 5094853

  • Residential Single Family
  • Full Bath 1
  • Address 177 Whittier Drive
  • Construction Existing
  • Bedrooms 3

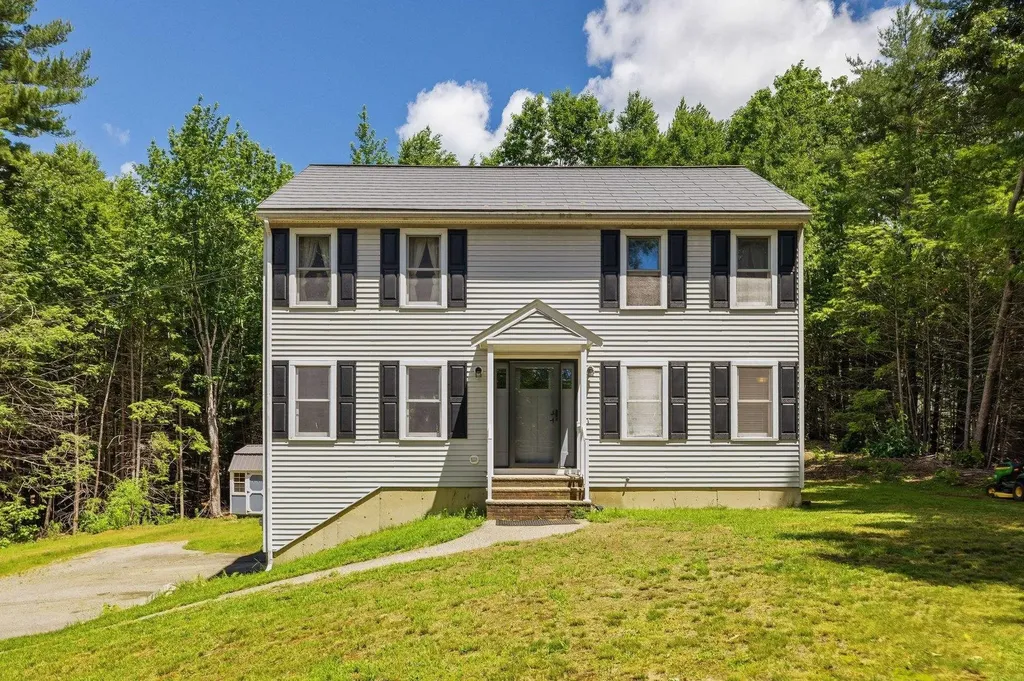
*New Price, $549,900* Nested on a picturesque hilltop and set on a spacious private lot, this charming colonial welcomes you with timeless appeal and a peaceful setting. This beautiful home is being offered by the original owners in desirable Fremont, NH. The perfect blend of small-town living and everyday convenience. Enter through the recently updated covered front doorway and find the bright and inviting eat-in kitchen with lovely breakfast bar. The kitchen also features granite countertops, a new appliances, and a coffee bar area. A new oversized slider leads to a beautiful new back deck creating an ideal space for entertaining or enjoying the serene backyard setting. A spacious front to back living room provides plenty of room to relax while the convenient first floor laundry and half bath add everyday functionality. Upstairs you'll find three generously sized bedrooms including a primary bedroom with a large walk in closet. Additional features include a two-car garage, a generator hook up, a partially finished basement, and a new metal roof. This home is ideally located with easy access to major commuting routes, NH beaches, NH lakes region, shopping, and dining. Whether you are looking for space, convenience, or a welcoming community, 177 Whittier Drive offers it all. Don't miss this tremendous investment opportunity in Fremont, NH. Come make it your own today!

Listed by Meghan Gadway of Great Island Realty LLC

$
$
%
$/month over payments
Federal 30-year interest rate: 6.43% last updated on Jul 2, 2026
* All Figures are estimates. Check with your bank or proposed mortgage company for actual interest rates.
This product uses the FRED® API but is not endorsed or certified by the Federal Reserve Bank of St. Louis.

Virtual TourSave FavoriteSchedule TourAsk A QuestionMore Details

89 Saint James Avenue Milton NH 03851

Milton, NH89 Saint James Avenue

Price$549,900

Est. Mortgage: $/month

MLS Number 5095627

  • Residential Single Family
  • Full Bath 1
  • Construction Existing
  • Bedrooms 3
  • Bathroom 2

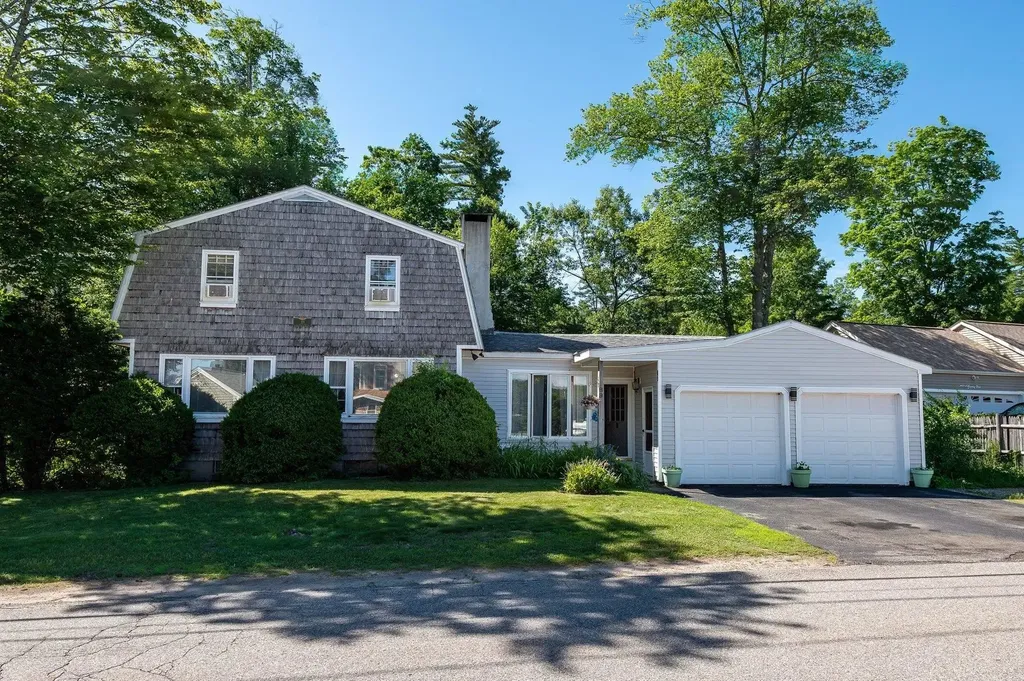
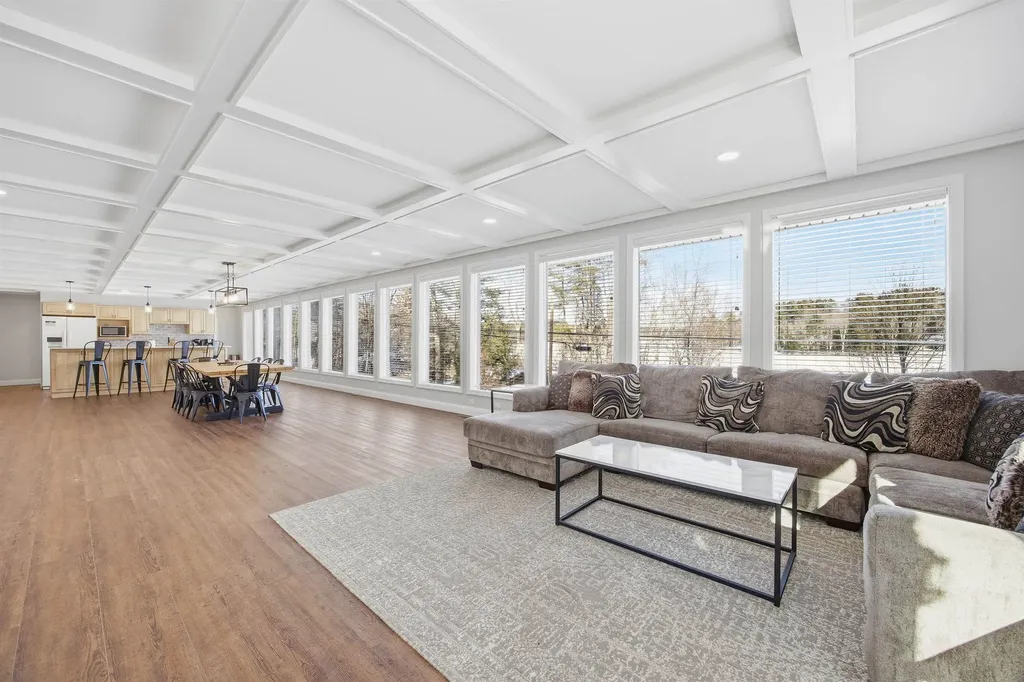
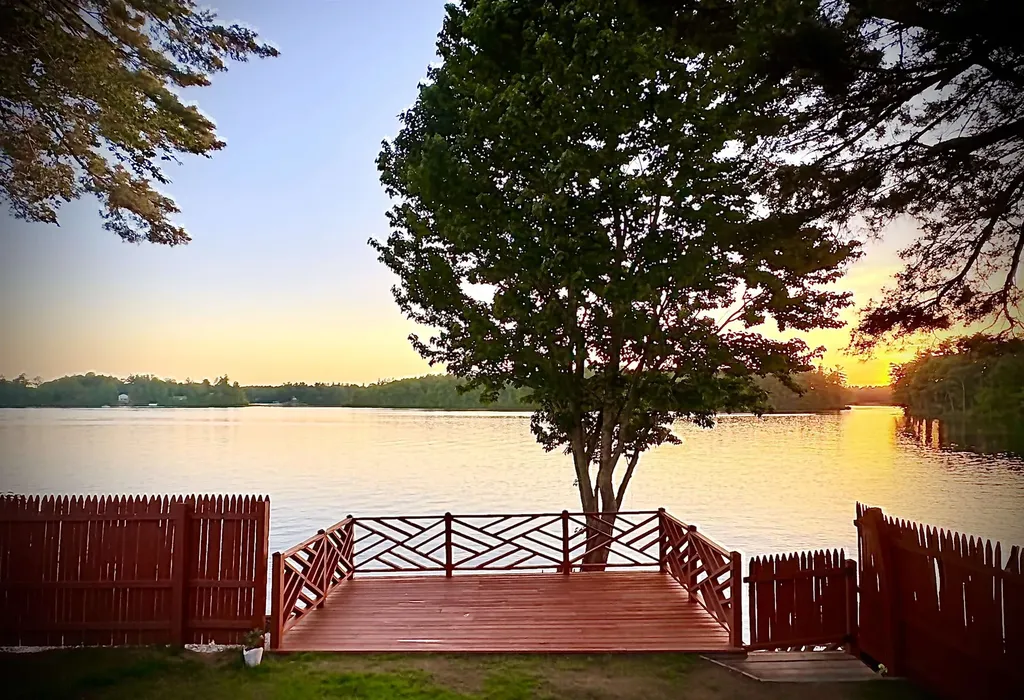
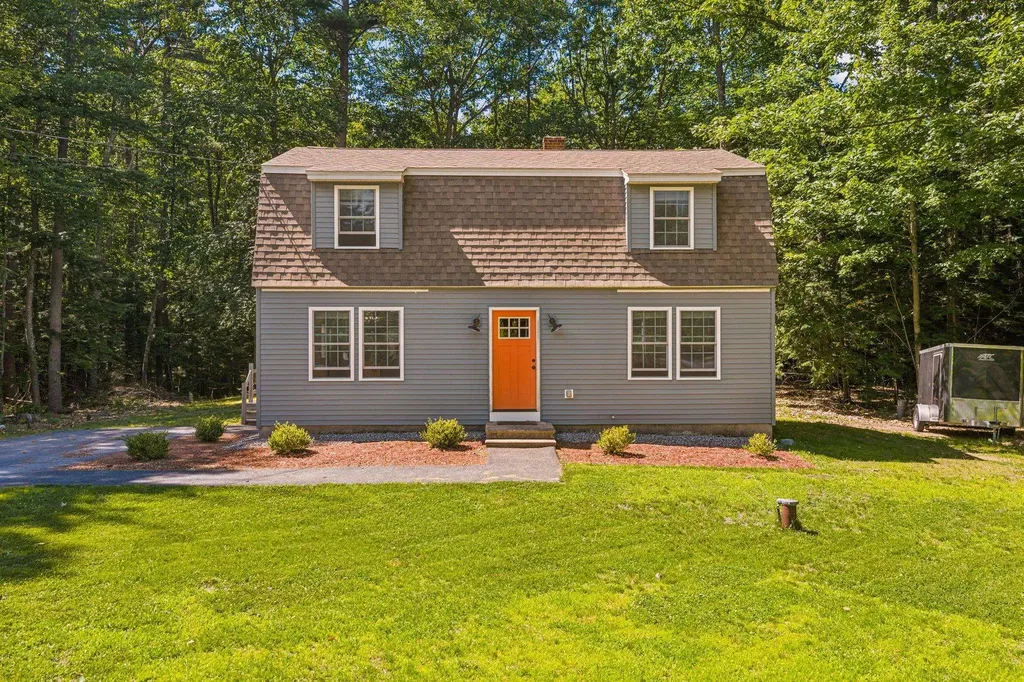
Water-view property offering scenic lake vistas without the waterfront price tag. This spacious Gambrel-style home offers the perfect blend of comfort, convenience, and year-round recreation. With generous living spaces throughout and the potential for an in-law suite, this home is ideal for large or multi-generational families. Enjoy breathtaking sunset views over the lake and take advantage of beach access located across the street. The upgraded kitchen features stainless steel appliances and ample space for cooking and entertaining. Large rooms throughout the home provide flexibility for family living, work, and leisure. A two-car attached garage offers convenience and storage, while the full basement includes a washer and dryer along with abundant storage space. One of the home's most valuable features is the on-demand generator, providing peace of mind and uninterrupted power in every season. Step outside to a beautiful backyard, perfect for family gatherings, barbecues, and outdoor entertaining. Embrace the four-season lifestyle with boating, swimming, and fishing during the summer months, and ice fishing and snowmobiling throughout the winter. Nature lovers will appreciate the nearby conservation land offering endless opportunities for hiking and exploration. Conveniently located just 20 minutes from shopping, dining, and entertainment at The Ridge in Rochester, and only 40 minutes from the skiing, shopping, and attractions of Conway, this property offers the perfect balance of lake view tranquility and easy access to everyday amenities. Whether you're looking for a year-round residence, a vacation retreat, or a home with room for everyone, this exceptional lakeside property is ready to welcome you home. OPEN HOUSE SAT. 6/27, 10am - 12pm.

Listed by Andrew Welch of KW Coastal and Lakes & Mountains Realty/Portsmouth

$
$
%
$/month over payments
Federal 30-year interest rate: 6.43% last updated on Jul 2, 2026
* All Figures are estimates. Check with your bank or proposed mortgage company for actual interest rates.
This product uses the FRED® API but is not endorsed or certified by the Federal Reserve Bank of St. Louis.

Save FavoriteSchedule TourAsk A QuestionMore Details

61 Crescent Drive Barnstead NH 03225

Barnstead, NH61 Crescent Drive

Price$549,900

Est. Mortgage: $/month

MLS Number 5076683

  • Residential Single Family
  • Full Bath 2
  • Village Center Barnstead
  • Address 61 Crescent Drive
  • Construction Existing

Spectacular waterviews from this one level home overlooking Halfmoon Lake. 1/10th of a mile to shared beach on Halfmoon, makes this almost waterfront. Recently updated with new septic system in 2023, public water, 10 year metal roof, 3 year old heating system, mini splits for a/c, all new plumbing and electric 2023, new vinyl plank flooring for ease with year round weather, new appliances, corian countertops, baths with new granite countertops and cabinets, like new interior and full glass window front. This home sits into the sloping wooded hill behind and has 4 car garage under for maximum storage. Home has previously been used year round for air bnb and offers use of Locke Lake Colony amenities to include small 6 hole golf course, 2 inground pools, multiple beaches, playgrounds, clubhouse, tennis/pickleball court. Great year round home for summer watersports and winter skiing Gunstock, or access to snowmobile trails. Furnishings can be available with accepted offer

Listed by Tami Mousseau of BHHS Verani Concord

$
$
%
$/month over payments
Federal 30-year interest rate: 6.43% last updated on Jul 2, 2026
* All Figures are estimates. Check with your bank or proposed mortgage company for actual interest rates.
This product uses the FRED® API but is not endorsed or certified by the Federal Reserve Bank of St. Louis.

Virtual TourSave FavoriteSchedule TourAsk A QuestionMore Details

14 Marcoux Road Newton NH 03858

Newton, NH14 Marcoux Road

Price$549,900

Est. Mortgage: $/month

MLS Number 5087885

  • Residential Single Family
  • Full Bath 1
  • Address 14 Marcoux Road
  • Construction Existing
  • Bedrooms 2

Stunning location Waterfront home on Country Pond! Located at 14 Marcoux Rd in Newton, this beautifully landscaped property offers breathtaking west-facing views & the perfect setting to enjoy long afternoons and sunsets by the water. This charming home features 2 bedrooms and 1.5 baths, along with an updated kitchen complete with quartz countertops, new appliances, vinyl plank flooring, & a kitchen island. The open-concept dining and living area creates a warm and inviting atmosphere, highlighted by a classic brick fireplace & cast-iron wood stove - perfect for cozy winter nights. Step through either set of sliders & enjoy seamless indoor-outdoor living with access to the upper deck, lower deck, & private dock right on the lake. The first floor includes a full bath & bedroom, while the second-floor primary bedroom showcases exposed brick, vaulted wood ceilings, & a half bath full of character & charm. Additional features include a one-car garage, off-street parking, & close to highways, restaurants, walking trails, & more. Don't miss this rare opportunity to own a lakefront retreat & make this exceptional property your home!

Listed by Kimberly Fitzgerald of Fitzgerald Real Estate

$
$
%
$/month over payments
Federal 30-year interest rate: 6.43% last updated on Jul 2, 2026
* All Figures are estimates. Check with your bank or proposed mortgage company for actual interest rates.
This product uses the FRED® API but is not endorsed or certified by the Federal Reserve Bank of St. Louis.

Save FavoriteSchedule TourAsk A QuestionMore Details

97 Frost Hill Road Mount Holly VT 05758

Mount Holly, VT97 Frost Hill Road

Price$549,900

Est. Mortgage: $/month

MLS Number 5097185

  • Residential Single Family
  • Full Bath 2
  • Address 97 Frost Hill Road
  • Construction Existing
  • Bedrooms 3

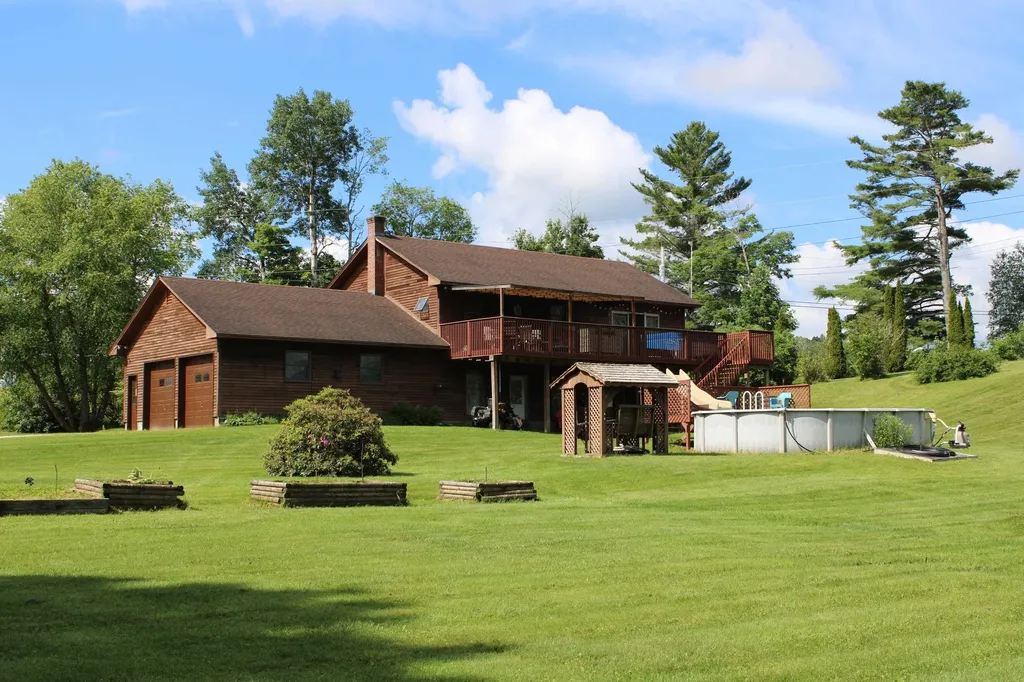
Nestled on over three scenic acres in the heart of beautiful Mount Holly, Vermont, this inviting three-bedroom, two-bathroom home offers the perfect blend of comfort, privacy, and outdoor living. Surrounded by Vermont's natural beauty, this property provides the peaceful setting you've been searching for while remaining close to some of the area's best year-round recreation. Step outside and discover your own private outdoor oasis featuring spacious deck areas, a nine-person hot tub, an above-ground pool, and plenty of room for entertaining family and friends. The expansive yard provides endless opportunities for gardening, outdoor games, and relaxing while taking in the peaceful surroundings. This well-maintained home has seen numerous updates, including a newer hot water heater and a new oil tank, offering added peace of mind for its next owner. The property also features owned solar panels, providing the benefits of lower electric bills while reducing your carbon footprint. Perfectly situated for outdoor enthusiasts, you'll enjoy easy access to nearby ski resorts, hiking, mountain biking, and the VAST trail system for four-season adventure right at your fingertips. Whether you're searching for a full-time residence or the perfect Vermont retreat, this exceptional property offers the lifestyle you've been dreaming of, with space to relax, entertain, and enjoy all that scenic Mount Holly has to offer.

Listed by David Lafontaine and Rhonda Nash of Welcome Home Real Estate

$
$
%
$/month over payments
Federal 30-year interest rate: 6.43% last updated on Jul 2, 2026
* All Figures are estimates. Check with your bank or proposed mortgage company for actual interest rates.
This product uses the FRED® API but is not endorsed or certified by the Federal Reserve Bank of St. Louis.

Virtual TourSave FavoriteSchedule TourAsk A QuestionMore Details

14 Rosewood Drive Bow NH 03304

Bow, NH14 Rosewood Drive

Price$549,900

Est. Mortgage: $/month

Active With Contract

MLS Number 5096067

  • Residential Single Family
  • Full Bath 2
  • Address 14 Rosewood Drive
  • Construction Existing
  • Bedrooms 3

Tucked away on a quiet cul-de-sac street in Bow New Hampshire, 14 Rosewood Drive offers the perfect blend of privacy, charm, and modern comfort. Set on 2.34 acres, this beautifully appointed gambrel-style home has been thoughtfully updated and is move-in ready. Step inside and you'll immediately notice the warm, inviting character of solid hickory hardwood floors that flow throughout the entire first floor. The open-concept kitchen and dining area is a standout feature, boasting crisp white cabinetry, solid countertops, and stainless steel appliances - a timeless combination that is both functional and stylish. The expansive living area provides ample space for relaxing or entertaining, while first-floor laundry adds everyday convenience. Reclaimed barn beams in the living room and kitchen area add New England flair. Upstairs, the primary bedroom impresses with generous closet space, offering the storage most homeowners dream of. Both bathrooms feature charming, tasteful finishes. Five years ago the previous home owners undertook massive renovations which included new roofing, siding, windows, doors, updated plumbing, electrical, installed a new water pump and water heater. Perfectly positioned for both everyday convenience and weekend adventure, 14 Rosewood Drive puts you within easy reach of everything New Hampshire has to offer. Concord is just 15 minutes away, Manchester-Boston Regional Airport a quick 20-minute drive, and Boston's Logan Airport roughly an hour. Delayed showings commence Saturday, June 27th at the open house from 10:00 AM to 12:00 PM. Sunday open house, June 28th from 1:00 PM to 3:00 PM.

Listed by David Lovlien of Lovlien Realty Group LLC

$
$
%
$/month over payments
Federal 30-year interest rate: 6.43% last updated on Jul 2, 2026
* All Figures are estimates. Check with your bank or proposed mortgage company for actual interest rates.
This product uses the FRED® API but is not endorsed or certified by the Federal Reserve Bank of St. Louis.

Virtual TourSave FavoriteSchedule TourAsk A QuestionMore Details

18 Harvest Road Windham NH 03087

Windham, NH18 Harvest Road

Price$549,900

Est. Mortgage: $/month

Pending

MLS Number 5096721

  • Condo
  • Square Feet 1,520
  • Bedrooms 1
  • New Contruction Existing
  • Complex Lakeview Farm

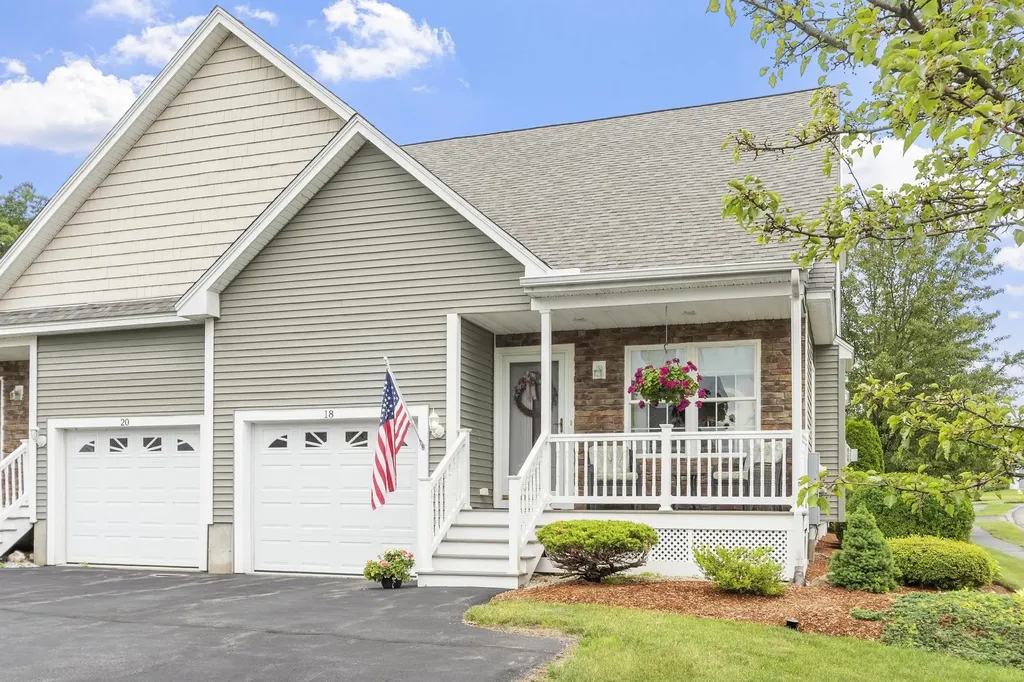
Welcome home to this beautifully maintained, move in ready condo located at Lakeview Farms, a desirable 55+ community with private, association beach on Cobbetts Pond. This immaculate home offers comfortable, low maintenance living with an open, inviting floor plan designed for easy living and entertainment.The bright interior features hardwood floors, a gas fireplace, recessed lighting and freshly painted ceilings throughout. Pride of ownership is evident in every detail, creating a warm and welcoming atmosphere. The second level offers a large open concept area and bathroom allowing flexibility to create whatever private oasis fits your needs. Covered porch on the front and private patio with sunsetter awning on the back give you the outdoor living you need. Ideally located near shopping,dining, medical facilities, and major routes. Don't miss this opportunity to enjoy easy living in a sought after 55+ community!

Listed by Laurice Oconnell of LAER Realty Partners/Chelmsford

$
$
%
$/month over payments
Federal 30-year interest rate: 6.43% last updated on Jul 2, 2026
* All Figures are estimates. Check with your bank or proposed mortgage company for actual interest rates.
This product uses the FRED® API but is not endorsed or certified by the Federal Reserve Bank of St. Louis.

Virtual TourSave FavoriteSchedule TourAsk A QuestionMore Details

28 Cottage Place Ashland NH 03217

Ashland, NH28 Cottage Place

Price$549,900

Est. Mortgage: $/month

MLS Number 5097334

  • Residential Single Family
  • Full Bath 2
  • Address 28 Cottage Place
  • Construction New Construction
  • Bedrooms 3

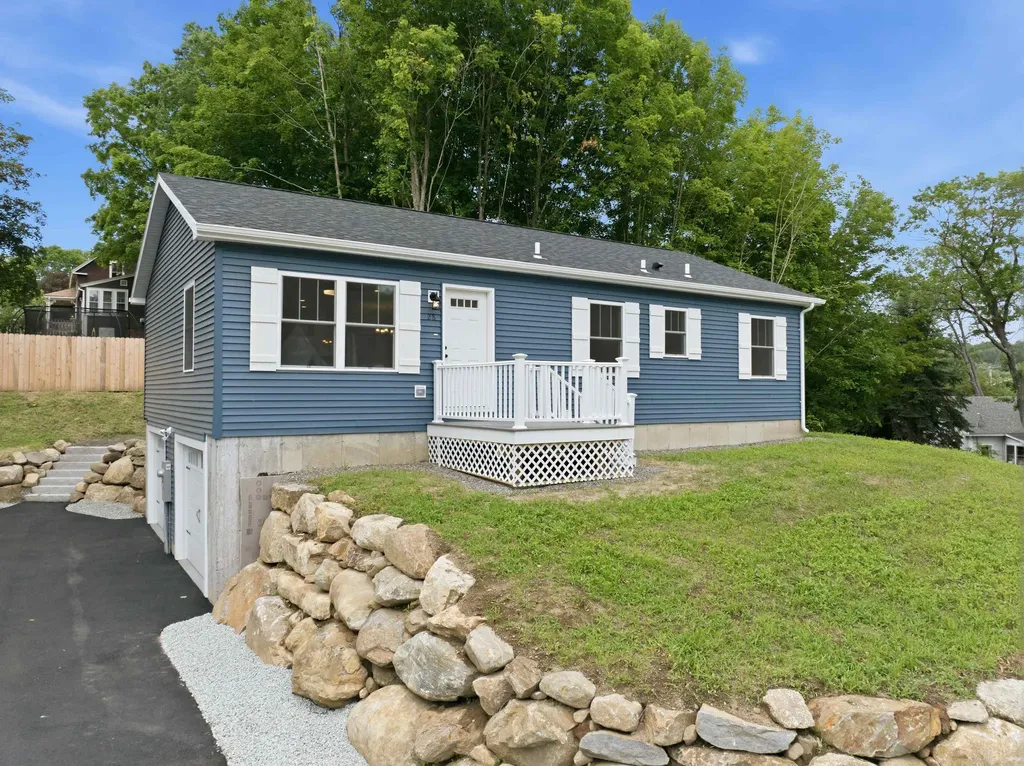
Brand new construction in the heart of Ashland! Be the first to own this beautifully built modular ranch offering modern design, quality craftsmanship, and the convenience of one-level living. Featuring 3 bedrooms, 2 full bathrooms, and an open-concept layout, this home provides a bright and functional living space that seamlessly connects the kitchen, dining, and living areas. The kitchen is designed with salvaged oak cabinetry, soft-close doors, dovetail drawers, stainless steel sink, and is prepped for your choice of appliances. The spacious primary bedroom includes a private full bath, while two additional bedrooms offer flexible space for a variety of needs. Built with energy efficiency in mind, the home includes R-27 insulated exterior walls, R-38 ceiling insulation, 2x6 exterior wall construction, 200-amp electrical service, and quality finishes throughout. A full basement with interior stair access provides excellent storage or future expansion potential, while the garage under adds convenience for parking and additional storage. Located close to local shops, restaurants, outdoor recreation, and Squam Lake, this home offers the perfect combination of new construction, low-maintenance living, and a convenient central New Hampshire location. Whether you're looking for a year-round residence or a getaway in the Lakes Region, this move-in-ready home is ready to welcome its first owners.

Listed by Samantha Catterall of KW Coastal and Lakes & Mountains Realty/Hanover

$
$
%
$/month over payments
Federal 30-year interest rate: 6.43% last updated on Jul 2, 2026
* All Figures are estimates. Check with your bank or proposed mortgage company for actual interest rates.
This product uses the FRED® API but is not endorsed or certified by the Federal Reserve Bank of St. Louis.

Virtual TourSave FavoriteSchedule TourAsk A QuestionMore Details

109 Greenfield Road Peterborough NH 03458

Peterborough, NH109 Greenfield Road

Price$549,900

Est. Mortgage: $/month

Pending

MLS Number 5079360

  • Residential Single Family
  • Full Bath 1
  • Address 109 Greenfield Road
  • Construction Existing
  • Bedrooms 3

Rare combination of privacy and convenience in Peterborough. Located at the end of a shared driveway, 109 Greenfield Road is the last home on the drive, offering a peaceful wooded setting surrounded by trees and natural space for walking and enjoying the outdoors. Despite its quiet surroundings, the home is ideally situated approximately one mile from Monadnock Community Hospital and just minutes from the shops, restaurants, galleries, and vibrant arts scene of downtown Peterborough. The property is located within the Contoocook Valley School District (ConVal), serving communities throughout the Monadnock region. Outdoor recreation is close by, including nearby trails and hiking opportunities at Mount Monadnock. A unique opportunity to enjoy a quiet wooded retreat with convenient access to town amenities, recreation and regional services! Available for private showings via SHOWINGTIME. Please watch for weekend open houses.

Listed by Kathleen Carpenter of LIG Properties,LLC

$
$
%
$/month over payments
Federal 30-year interest rate: 6.43% last updated on Jul 2, 2026
* All Figures are estimates. Check with your bank or proposed mortgage company for actual interest rates.
This product uses the FRED® API but is not endorsed or certified by the Federal Reserve Bank of St. Louis.

Save FavoriteSchedule TourAsk A QuestionMore Details

37 Bluff Street Salem NH 03079

Salem, NH37 Bluff Street

Price$549,900

Est. Mortgage: $/month

MLS Number 5094044

  • Residential Single Family
  • Full Bath 1
  • Address 37 Bluff Street
  • Construction Existing
  • Bedrooms 3

Nicely rehabbed 3 bedroom and 3 bathroom home in sought after Salem NH location. Features include brand new kitchen with new cabinets, quartz counter tops and stainless steel appliances plus access to the back deck and yard. Fresh paint, new vinyl planking, new carpets, hardwood floors, huge deck over looking the private back yard and much much more. Spacious family room in the finished basement, 2 of the 3 bedrooms feature private half baths and the 3rd bedroom has an oversized walk in closet. A truly unique property offering space for the entire family. Agent interest in property. Solar panel are owned outright and being transferred with the property.

Listed by Jason McMahon of Coldwell Banker Classic Realty

$
$
%
$/month over payments
Federal 30-year interest rate: 6.43% last updated on Jul 2, 2026
* All Figures are estimates. Check with your bank or proposed mortgage company for actual interest rates.
This product uses the FRED® API but is not endorsed or certified by the Federal Reserve Bank of St. Louis.

Save FavoriteSchedule TourAsk A QuestionMore Details

129 Bedford Center Road Bedford NH 03110

Bedford, NH129 Bedford Center Road

Price$549,900

Est. Mortgage: $/month

Active With Contract

MLS Number 5095610

  • Residential Single Family
  • Full Bath 1
  • Construction Existing
  • Bedrooms 3
  • Bathroom 1

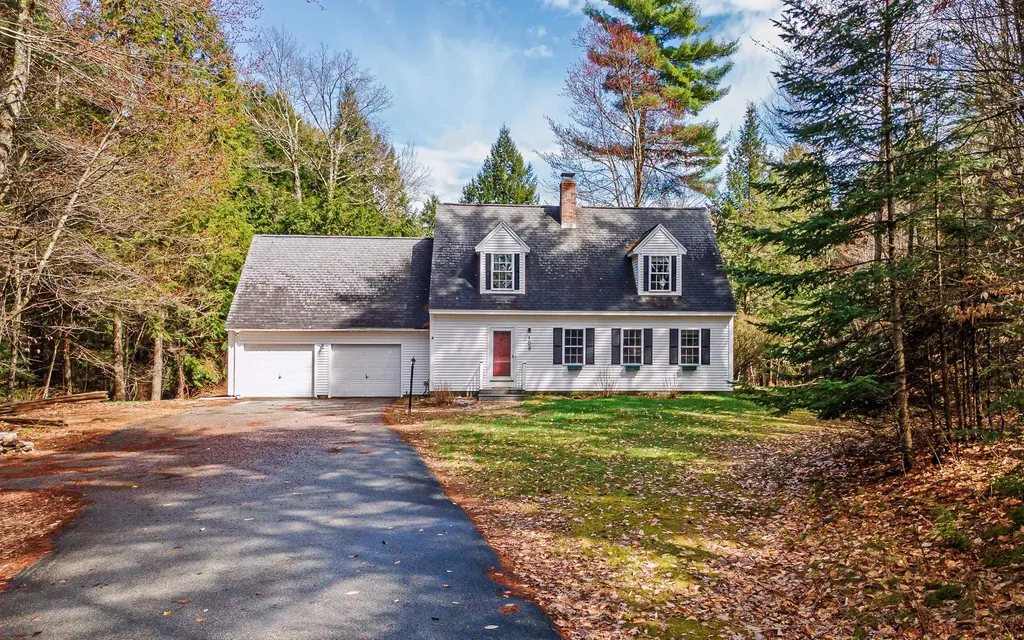
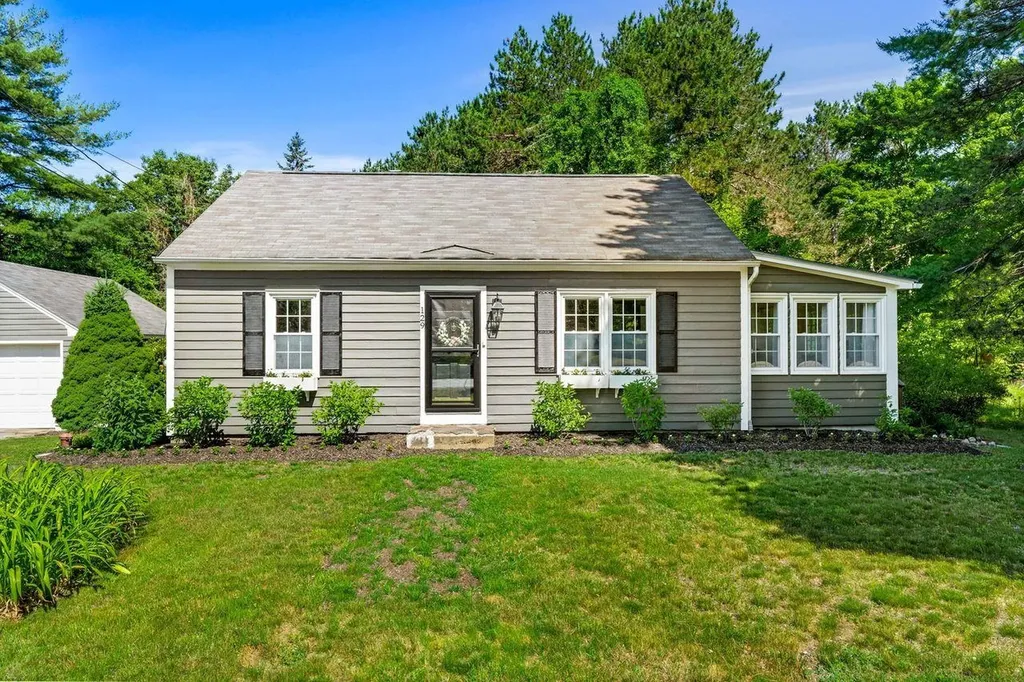
Welcome to 129 Bedford Center Rd, a thoughtfully updated open-concept Cape in the highly desirable town of Bedford, NH! This 3-bedroom home boasts stunning hardwood flooring, a beautiful granite kitchen, an updated bath, and an excellent floor plan that seamlessly pairs classic character with modern living. Enjoy the ultimate New England lifestyle in the inviting three-season sunroom and the private deck, overlooking the fenced yard with established garden beds, a firepit area, shed, and detached two-car garage, creating a peaceful retreat with room to enjoy the outdoors. Perfectly situated in the heart of Bedford, this home offers walkable access to everyday conveniences and easy access to the highway while still feeling entirely at one with nature. Don't Delay! Schedule your private showing today!

Listed by Lisa Wilkens of Coldwell Banker Realty Bedford NH

$
$
%
$/month over payments
Federal 30-year interest rate: 6.43% last updated on Jul 2, 2026
* All Figures are estimates. Check with your bank or proposed mortgage company for actual interest rates.
This product uses the FRED® API but is not endorsed or certified by the Federal Reserve Bank of St. Louis.

Virtual TourSave FavoriteSchedule TourAsk A QuestionMore Details

Broker Reciprocity 

Copyright 2026 PrimeMLS, Inc. All rights reserved. This information is deemed reliable, but not guaranteed. The data relating to real estate displayed on this display comes in part from the IDX Program of PrimeMLS. The information being provided is for consumers’ personal, non-commercial use and may not be used for any purpose other than to identify prospective properties consumers may be interested in purchasing. Data last updated July 8, 2026 3:42 PM UTC