
SIGN UP or LOG IN 's Account

Log in to see your saved listings or edit your searches:

No account? Sign up now to save searches, listings, and get tailored listing notifications. It's free, opt-out anytime.

Find Your New Home

Sign Up Today!

Get fresh listings via email, save your favorite listings, match with similar properties, and unlock additional property info.

Create Your Account

Do not fill in this field:

Already have an account? Log in

and narrow your search. If you have fewer than 200 results, you can save your search.

Crawl Spaces

r=6505-6516
10A Cardinal Lane Epping NH 03042

Epping, NH10A Cardinal Lane

Price$549,900

Est. Mortgage: $/month

Pending

MLS Number 5093712

  • Condo
  • Square Feet 1,494
  • Bedrooms 2
  • New Contruction Existing
  • Address 10A Cardinal Lane

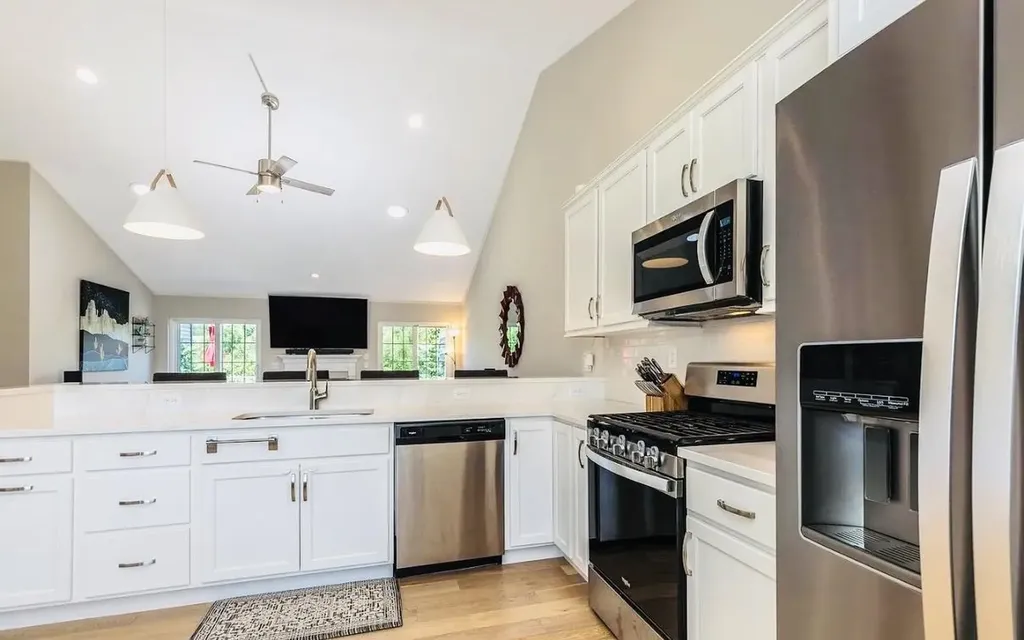
Welcome to this beautifully maintained 2-bedroom, 2-bath condominium in the desirable Pleasant View Farm community built in 2022. Designed for comfortable, low-maintenance living, this light-filled home features an open-concept floor plan with stunning oak hardwood floors, quartz countertops, and a cozy gas fireplace. The spacious living room is filled with natural light and opens through double sliding doors to a beautiful private deck overlooking peaceful natural surroundings, creating the perfect space to relax or entertain. The primary suite offers comfort and privacy with its own full bath & double closets, while a second full bathroom provides convenience for guests and family. A two-car attached garage and an expansive unfinished basement offer abundant storage and exciting potential for future living space, whether you envision a family room, home office or gym. Residents of Pleasant View Farm enjoy exceptional community amenities, including walking trails, a community center, a community garden, RV storage. Combining a tranquil setting with easy access to shopping, dining, and major commuter routes, this home offers the perfect blend of comfort, convenience, and lifestyle in one of Epping's most sought-after communities. Pet friendly association. This unit is exempt from the pet weight restrictions. Agents please see private remarks

Listed by Heather Williams of The Aland Realty Group

$
$
%
$/month over payments
Federal 30-year interest rate: 6.43% last updated on Jul 2, 2026
* All Figures are estimates. Check with your bank or proposed mortgage company for actual interest rates.
This product uses the FRED® API but is not endorsed or certified by the Federal Reserve Bank of St. Louis.

Virtual TourSave FavoriteSchedule TourAsk A QuestionMore Details
15 Allaire Drive St. Albans Town VT 05478

St. Albans Town, VT15 Allaire Drive

Price$549,900

Est. Mortgage: $/month

MLS Number 5091065

  • Residential Single Family
  • Full Bath 2
  • Address 15 Allaire Drive
  • Construction Existing
  • Bedrooms 4

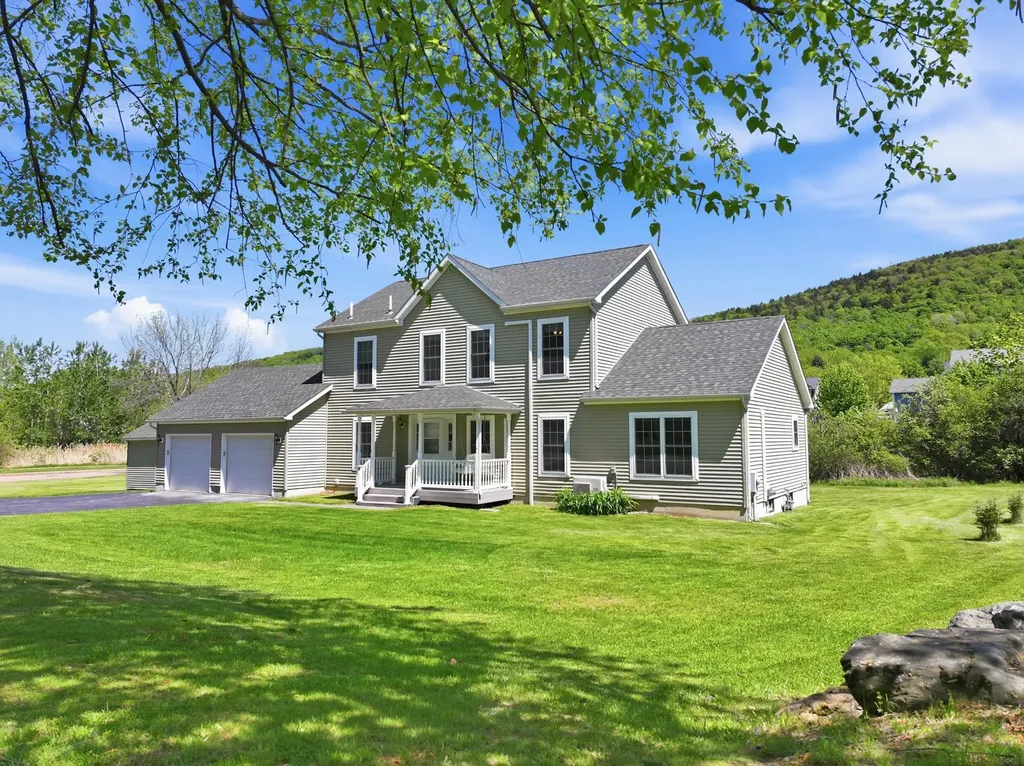
Welcome to a place where Vermont's natural beauty & everyday convenience come together in effortless harmony-an inviting retreat nestled within a peaceful countryside setting, just moments from the vibrant lifestyle of Northwest Vermont & within easy reach of Montreal, Canada. From the moment you arrive, the experience feels restorative. Surrounded by scenic landscapes & open skies, this home offers a sense of calm & connection. Inside, a thoughtfully designed open floor plan blends timeless country charm with modern comfort, while expansive windows fill the home with natural light & create an airy, welcoming atmosphere throughout. At the heart of the home, the spacious kitchen serves as a natural gathering place, featuring a central island & casual dining area designed for everything from quiet mornings with coffee to lively evenings spent entertaining family & friends. Just beyond, the inviting three-season porch creates a seamless connection to the outdoors-a serene space to unwind, dine al fresco, or simply enjoy Vermont's changing seasons while surrounded by nature. The first-floor primary suite is a private sanctuary, thoughtfully designed for comfort & rejuvenation. The finished lower level expands the home's versatility with a built-in bar and flexible living spaces ideal for entertaining, recreation, fitness, or a quiet retreat after a day of adventure. Beyond the home, a lifestyle rich in outdoor recreation awaits. Enjoy easy access to scenic trails, nearby parks, Lake Champlain & year-round activities that celebrate Vermont's extraordinary landscape. This idyllic setting is perfectly balanced by convenience, located just a short drive from Burlington's renowned dining, waterfront, arts & cultural scene, & the historic charm of downtown St. Albans. Set within a quintessential New England community, this exceptional property offers far more than a home-it offers a lifestyle defined by connection, nature, comfort & the timeless appeal of Vermont living.

Listed by Karen Bresnahan of Four Seasons Sotheby's Int'l Realty

$
$
%
$/month over payments
Federal 30-year interest rate: 6.43% last updated on Jul 2, 2026
* All Figures are estimates. Check with your bank or proposed mortgage company for actual interest rates.
This product uses the FRED® API but is not endorsed or certified by the Federal Reserve Bank of St. Louis.

Virtual TourSave FavoriteSchedule TourAsk A QuestionMore Details
62 Sandy Circle Brownfield ME 04010

Brownfield, ME62 Sandy Circle

Price$549,900

Est. Mortgage: $/month

MLS Number 5083029

  • Residential Single Family
  • Full Bath 1
  • Address 62 Sandy Circle
  • Construction Existing
  • Bedrooms 3

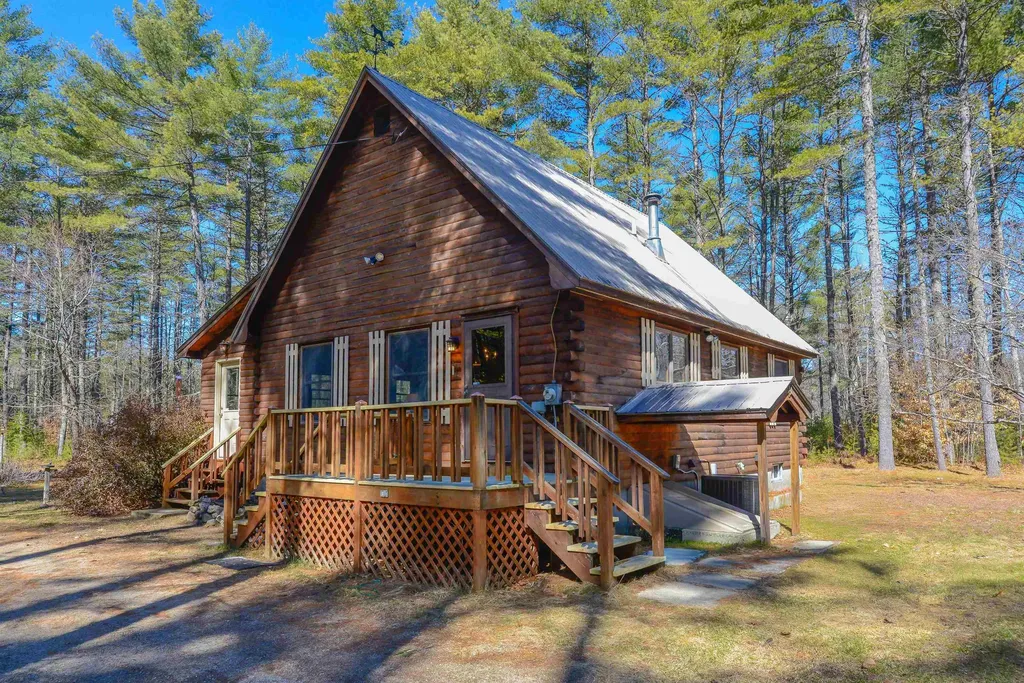
Turnkey Ward Cedar Log Home on 10 Scenic Acres with Saco River Frontage and Sandy Beach in Desirable Saco River Shores Development Escape to your own private retreat with this beautifully maintained Ward Cedar Log Home, offered fully furnished and completely turnkey, right down to the dishes and kitchen utensils. Whether you're seeking a year-round residence, vacation getaway, or investment property, this charming cabin is ready for immediate enjoyment. Drive down the lantern-lined driveway to arrive at a log cabin set on 10 wooded acres. The property offers a peaceful, natural setting complete with a seasonal pond and direct frontage on the Saco River. Launch your canoe right from your own land or unwind on your private sandy beach while taking in the tranquil surroundings. Even your dogs will enjoy the safe yard with the Dog Watch invisible fence! Inside, the home features 2 bedrooms and a loft, 1 full bath, a cozy loft space, and a bright four-season front porch perfect for relaxing in any weather. With a wood stove in the living area and a propane stove on the front porch, rustic charm meets modern convenience, including wide pine floors, handmade cabinetry, ceiling fans, and thoughtful updates throughout. A full basement for additional living space! Close to all 4 season activities, North Conway, NH, Bridgton, Portland and Fryeburg Academy School District! Recent upgrades include a new 22,000kw Generac generator (2023), new kitchen appliances (2023), a new washer and dryer (2023), and a new furnace and central air-conditioning (2025).

Listed by Carol Chaffee of EXP Realty

$
$
%
$/month over payments
Federal 30-year interest rate: 6.43% last updated on Jul 2, 2026
* All Figures are estimates. Check with your bank or proposed mortgage company for actual interest rates.
This product uses the FRED® API but is not endorsed or certified by the Federal Reserve Bank of St. Louis.

Virtual TourSave FavoriteSchedule TourAsk A QuestionMore Details
141 Hoyt Street Manchester NH 03103

Manchester, NH141 Hoyt Street

Price$549,900

Est. Mortgage: $/month

Open House

MLS Number 5098138

  • Residential Single Family
  • Next Open House: Sun 07/12 12:00 pm. to 3:00 pm.
  • Full Bath 1
  • Address 141 Hoyt Street
  • Construction Existing

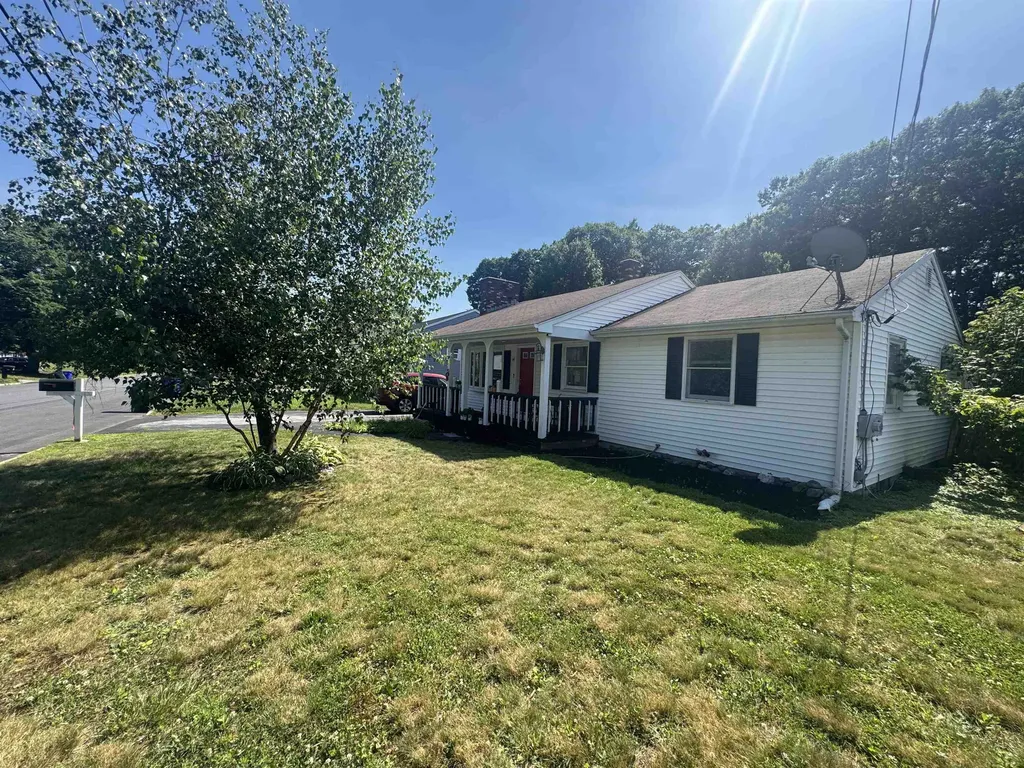
Welcome to 141 Hoyt Street in Manchester, NH, a spacious and inviting home offering the comfort, convenience, and flexibility today's buyers are looking for. Set on a generous lot in a desirable Manchester location, this 3-bedroom, 2-bath home provides plenty of room to spread out, entertain, work from home, or simply enjoy everyday living. From the moment you arrive, you'll appreciate the residential setting, ample outdoor space, and the convenience of being close to everything Manchester has to offer. Inside, the home features a practical and comfortable layout with multiple areas to gather, relax, and enjoy. The main living area offers a warm and welcoming feel, while the kitchen and dining areas provide great flow for meals, holidays, and entertaining guests. With three bedrooms and two bathrooms, this home is well suited for a variety of buyers, whether you are looking for your first home, more space, or a property with long-term potential. The additional finished areas create flexibility for a family room, home office, playroom, gym, guest area, or hobby space. There is room here to make the home fit your lifestyle. The lot is another major highlight, offering outdoor space that can be enjoyed in many ways. Whether you envision summer barbecues, a garden, a play area, pets, or simply a peaceful place to unwind, the yard provides options that are hard to find in many city locations. Enjoy the benefit of a neighborhood feel while still being just minutes from shopping, restaurants, schools, commuter routes, downtown Manchester, parks, medical facilities, and all the entertainment and conveniences of New Hampshire's largest city.141 Hoyt Street is a wonderful opportunity for buyers seeking space, location, and value in Manchester. With its functional layout, great lot, and convenient location, this home is ready for its next chapter. Whether you are looking to move right in, add your personal touches, or create a home that grows with you this is the one for you.

Listed by Matthew Blier of Coldwell Banker Realty Bedford NH

$
$
%
$/month over payments
Federal 30-year interest rate: 6.43% last updated on Jul 2, 2026
* All Figures are estimates. Check with your bank or proposed mortgage company for actual interest rates.
This product uses the FRED® API but is not endorsed or certified by the Federal Reserve Bank of St. Louis.

Virtual TourSave FavoriteSchedule TourAsk A QuestionMore Details
5 Taschereau Drive Mont Vernon NH 03057

Mont Vernon, NH5 Taschereau Drive

Price$549,900

Est. Mortgage: $/month

Active With Contract

MLS Number 5097357

  • Residential Single Family
  • Full Bath 3
  • Address 5 Taschereau Drive
  • Construction Existing
  • Bedrooms 3

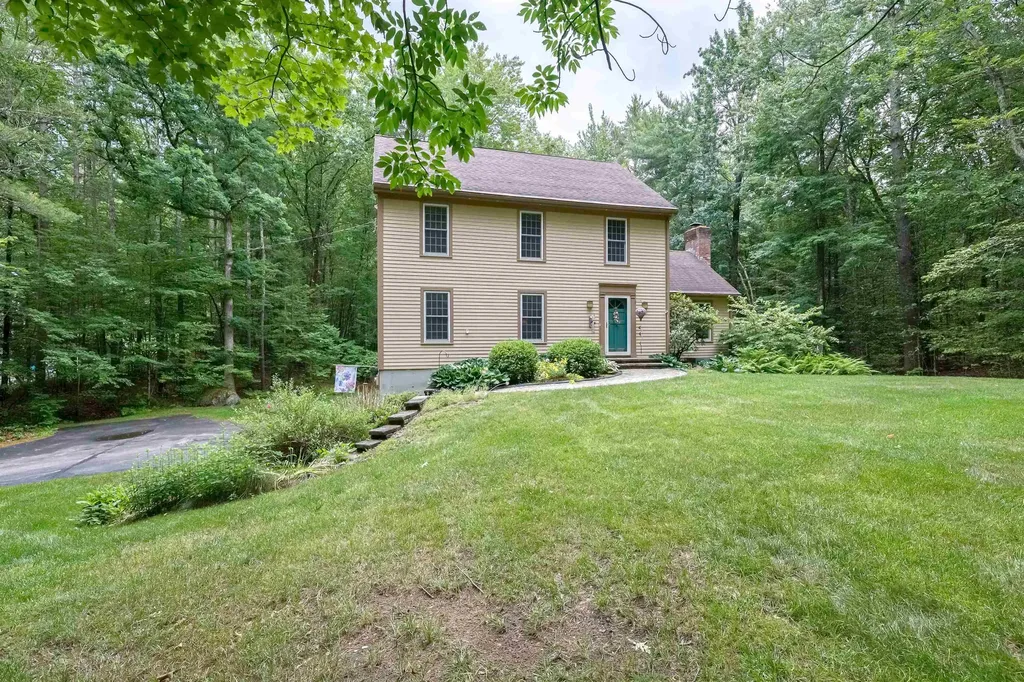
Welcome to the Town of Mont Vernon, where small-town character meets everyday convenience. This beautifully maintained three-bedroom home is perfectly set on a generous two-acre lot within a desirable subdivision, offering a wonderful balance of privacy and neighborhood living. The thoughtfully designed main level offers a warm and inviting layout, featuring a spacious living room, a formal dining room perfect for gatherings, and an eat-in kitchen with ample cabinetry. A convenient first-floor laundry area adds everyday ease, while the charming family room-with its vaulted ceiling and a set of sliders-opens to a multi-level deck, creating an ideal space for indoor-outdoor living and entertaining. Upstairs, you'll find three comfortable bedrooms, including a primary suite with its own private bath, as well as an additional full bathroom to accommodate family and guests. The third floor provides a fully finished and versatile space-perfect for a guest retreat, playroom, craft area, or home office-offering flexibility to suit your lifestyle. The lower level features a fantastic workshop space, offering plenty of room for hobbies, projects, or storage, with convenient access to the two-car garage and the beautiful backyard beyond. Tucked away in a private corner of the deck, a hot tub provides the perfect spot to unwind and relax at the end of the day. Enjoy peaceful surroundings while remaining just minutes from the Village center, as well as the nearby communities of Amherst and Milford for shopping, dining, and local amenities. Whether you're relaxing at home or exploring the area, this property provides the ideal setting to enjoy the best of Southern New Hampshire living. With well-maintained systems and flexible timing from the sellers, this inviting home is ready to welcome its next owners.

Listed by Theresa Grella of EXP Realty

$
$
%
$/month over payments
Federal 30-year interest rate: 6.43% last updated on Jul 2, 2026
* All Figures are estimates. Check with your bank or proposed mortgage company for actual interest rates.
This product uses the FRED® API but is not endorsed or certified by the Federal Reserve Bank of St. Louis.

Virtual TourSave FavoriteSchedule TourAsk A QuestionMore Details
169 Ashworth Avenue Hampton NH 03842

Hampton, NH169 Ashworth Avenue

Price$549,900

Est. Mortgage: $/month

MLS Number 5073591

  • Residential Single Family
  • Address 169 Ashworth Avenue
  • Construction Existing
  • Bedrooms 3
  • Bathroom 2

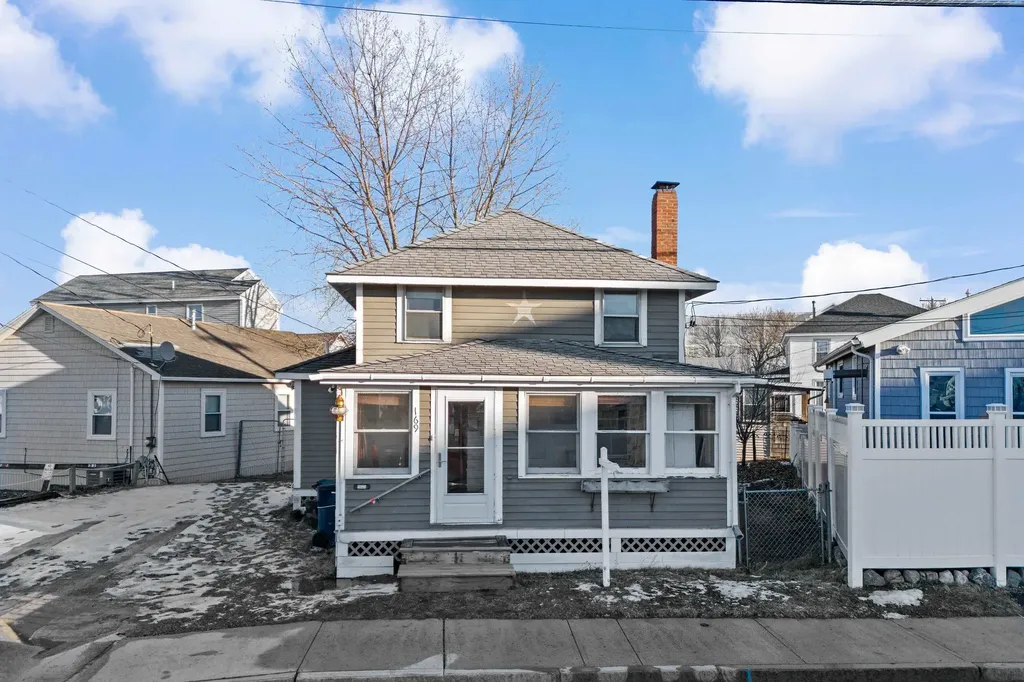
Back on the market due to change of plans of buyer. Not financing or inspection related. Enjoy the best of Hampton Beach, recently named one of the Top East Coast Beaches by Cond Nast from this ideally located property just steps from the sand, ocean, and the lively boardwalk. Set along one of Hampton’s most iconic streets, this home offers the perfect blend of seaside charm and convenience, with easy access to restaurants, shops, entertainment, bars, concerts, arcades, fireworks, harbors, year round attractions and more. Whether you’re seeking a vacation getaway, investment opportunity, or full-time coastal residence, this property delivers exceptional potential in a highly desirable location. Relax to the sound of the waves, soak in ocean breezes, and experience all that Hampton Beach has to offer right outside your door. Close to major routes and bordering states of MA & ME. Don't miss out on this opportunity to make this your own!

Listed by Tracey Boies of BHG Masiello Hampton

$
$
%
$/month over payments
Federal 30-year interest rate: 6.43% last updated on Jul 2, 2026
* All Figures are estimates. Check with your bank or proposed mortgage company for actual interest rates.
This product uses the FRED® API but is not endorsed or certified by the Federal Reserve Bank of St. Louis.

Virtual TourSave FavoriteSchedule TourAsk A QuestionMore Details
316 Webster Lake Road Franklin NH 03235

Franklin, NH316 Webster Lake Road

Price$549,900

Est. Mortgage: $/month

MLS Number 5087735

  • Residential Single Family
  • Full Bath 1
  • Construction Existing
  • Bedrooms 2
  • Bathroom 1

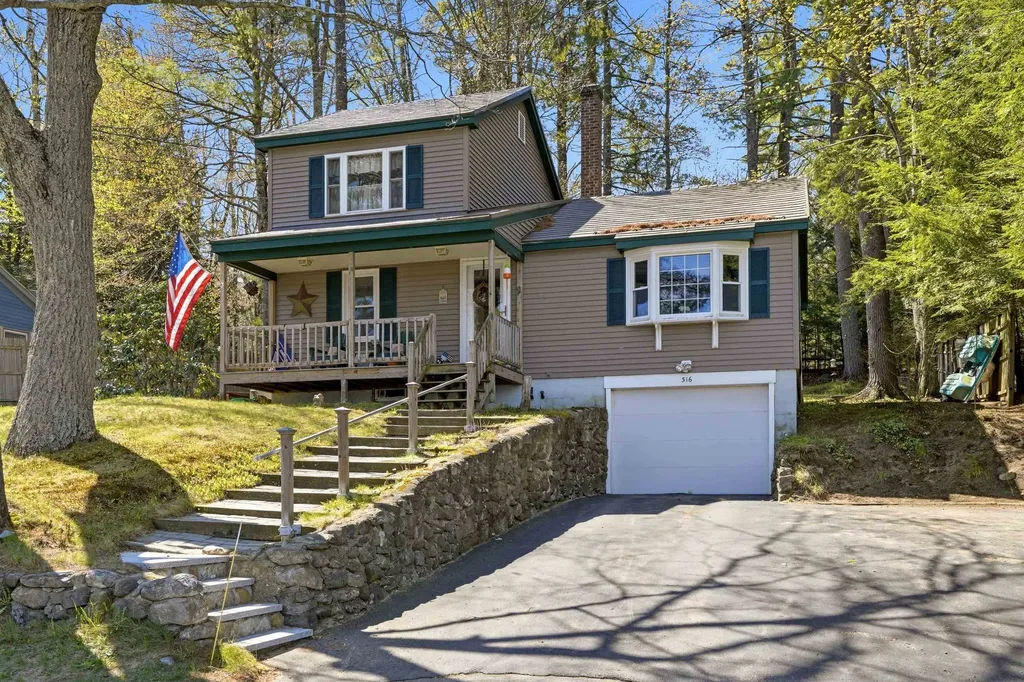
YEAR ROUND RETREAT! Charming lakeside home directly across from Webster Lake, offering water views and your own private dock for easy access to boating, fishing, and relaxing days on the water. This 2-bedroom 1-bath home sits on a .23-acre lot and features a welcoming front porch perfect for enjoying peaceful lake views while sipping morning coffee. Inside, you'll find a comfortable layout with thoughtful upkeep throughout, plus a 1-car under garage for convenience. A durable metal roof adds long-term value and low maintenance. Out back, a separate bonus room provides added privacy ideal for a home office, studio, or guest space. A nearby public beach is an additional option for swimming and enjoying the lake!

Listed by David Liberatore and Vanessa Copp of White Water Realty Group LLC

$
$
%
$/month over payments
Federal 30-year interest rate: 6.43% last updated on Jul 2, 2026
* All Figures are estimates. Check with your bank or proposed mortgage company for actual interest rates.
This product uses the FRED® API but is not endorsed or certified by the Federal Reserve Bank of St. Louis.

Virtual TourSave FavoriteSchedule TourAsk A QuestionMore Details
418 Old Stoddard Road Nelson NH 03457

Nelson, NH418 Old Stoddard Road

Price$549,900

Est. Mortgage: $/month

MLS Number 5091645

  • Residential Single Family
  • Full Bath 2
  • Construction Existing
  • Bedrooms 3
  • Bathroom 3

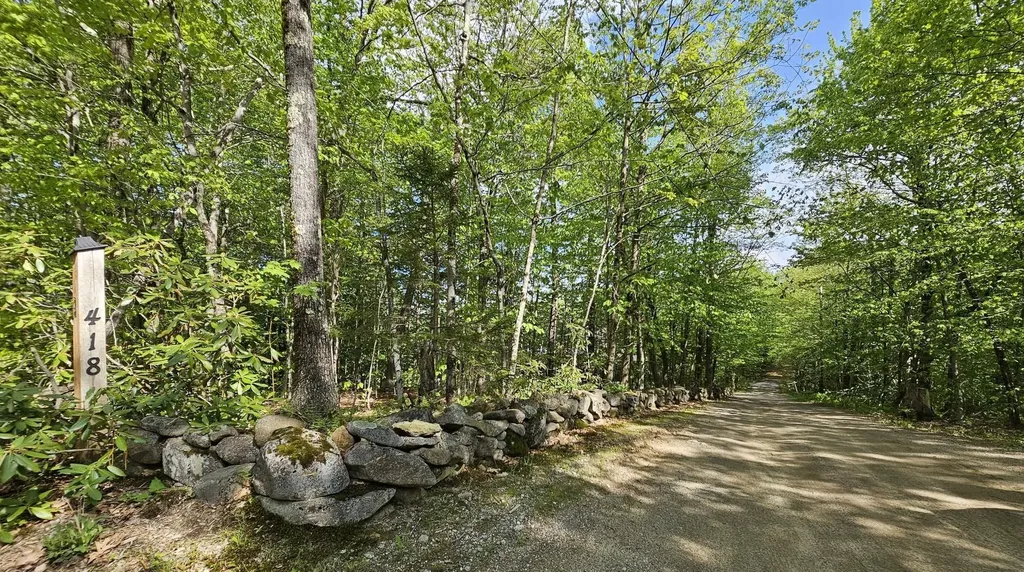
Welcome to a home you can stretch out in. Nice sized rooms with plenty of light. Good working kitchen opens to the dining room 3 season porch off the living room. Little den tucked in on the first floor. First floor bedroom.Walkout basement has workshop and finished family room and a second porch opens to the back yard. 2 nearby walking trails. Garage has extra length. Ideal for autos with fins. Back of the house faces south. Potential for solar gain. Roof shingles on the main part of the house replaced last summer. Showings 3-5 weekdays, after 10 am saturday and sunday.

Listed by Hal Grant of Hal Grant ReaL Estate

$
$
%
$/month over payments
Federal 30-year interest rate: 6.43% last updated on Jul 2, 2026
* All Figures are estimates. Check with your bank or proposed mortgage company for actual interest rates.
This product uses the FRED® API but is not endorsed or certified by the Federal Reserve Bank of St. Louis.

Save FavoriteSchedule TourAsk A QuestionMore Details
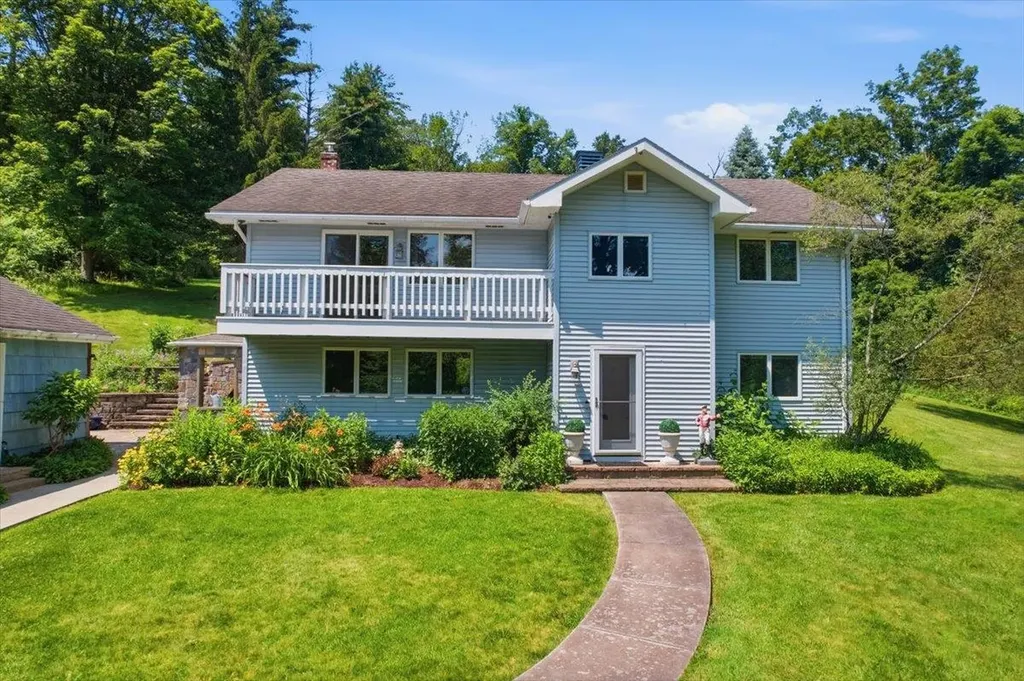
811 Middle Pownal Road Bennington VT 05201
Open House

MLS Number 5097526

  • Residential Single Family
  • Next Open House: Sat 07/11 11:00 am. to 1:00 pm.
  • Full Bath 1
  • Construction Existing
  • Bedrooms 4

Thoughtfully crafted with a distinctive European-inspired character and beautifully updated throughout, this custom-built 4-bedroom, 3-bath home offers the perfect blend of quality craftsmanship, privacy, and convenience on a picturesque, landscaped lot just minutes from downtown Bennington. The bright and inviting interior features a beautifully renovated kitchen, spacious living areas with hardwood floors, and a stunning primary suite featuring a custom walk-in closet and a spa-inspired bath with heated tile floors. Offering exceptional flexibility, two of the four bedrooms are currently configured as home offices, while the versatile floor plan easily adapts to a variety of lifestyles. The bonus room includes plumbing for a future kitchenette, creating excellent potential for an in-law suite or multi-generational living. Step outside to enjoy the expansive deck, impressive stone patio, terraced gardens, and peaceful outdoor spaces designed for relaxing or entertaining. The detached two-car garage offers additional storage along with a heated workshop complete with water and electricity, making it ideal for hobbies, projects, or extra workspace. Additional highlights include an updated heating system, updated septic system, pull-down attic access with generous storage, and a whole-house fan for added comfort. This exceptional property combines timeless character, thoughtful updates, and remarkable versatility in a peaceful country setting.

Listed by Jeffrey Dorman of eXp Realty

$
$
%
$/month over payments
Federal 30-year interest rate: 6.43% last updated on Jul 2, 2026
* All Figures are estimates. Check with your bank or proposed mortgage company for actual interest rates.
This product uses the FRED® API but is not endorsed or certified by the Federal Reserve Bank of St. Louis.

Save FavoriteSchedule TourAsk A QuestionMore Details
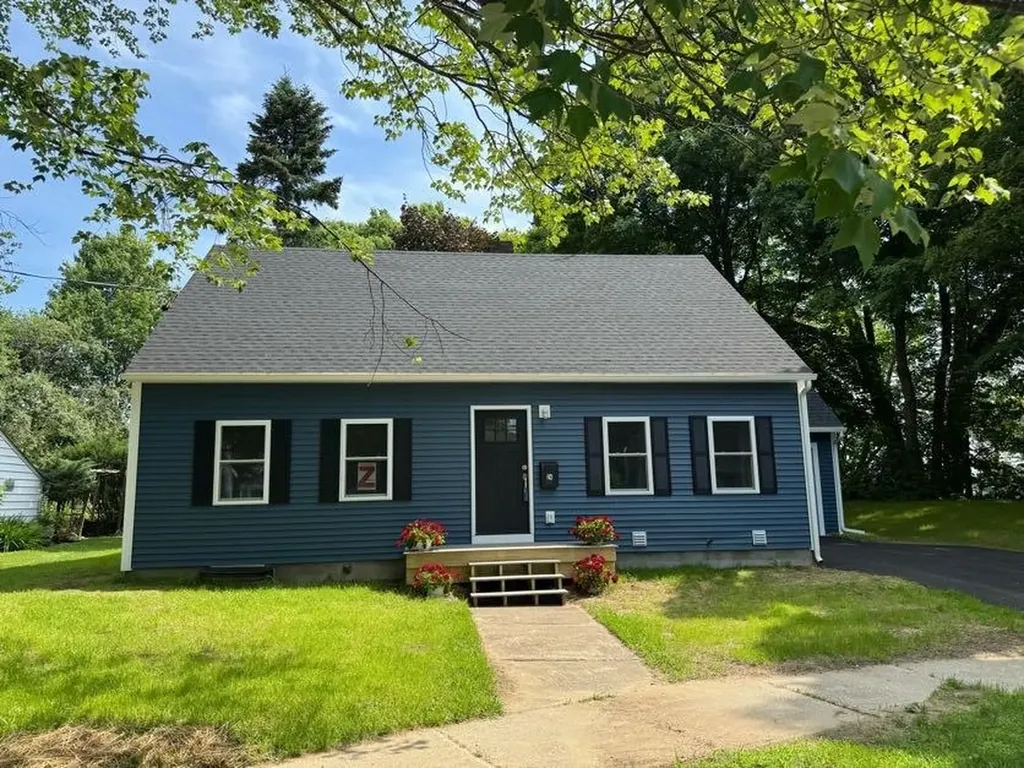
24 Bennington Court Burlington VT 05408

Burlington, VT24 Bennington Court

Price$549,900

Est. Mortgage: $/month

MLS Number 5083471

  • Residential Single Family
  • Full Bath 1
  • Address 24 Bennington Court
  • Construction Existing
  • Bedrooms 3

Beautifully renovated home perfectly positioned in Burlington's desirable New North End! Move right in and enjoy peace of mind with brand-new roof, siding, windows, furnace, central a/c, electrical, plumbing, spray foam insulation, and a fully remodeled interior. Inside, gleaming hardwood floors and a bright, open living room set the tone, flowing naturally into a spacious dining room made for holiday gatherings and dinner parties. The updated kitchen sits adjacent to the dining room with fresh cabinetry, stylish flooring, and sleek stainless steel appliances. Step out the back door off the kitchen to an inviting deck, and a flat, spacious backyard with seasonal views of Mount Mansfield - your new go-to spot for summer barbecues, outdoor games, and relaxed evenings. Back inside, a first-floor bedroom and full bathroom offer easy flexibility for guests or everyday convenience. Upstairs, you'll find two more sun-filled bedrooms, a brand-new half-bath, and motion-sensor lights in the closets. The expansive basement rounds things out with plenty of storage and room for hobbies, and an attached one-car garage keeps your vehicle protected year-round. With Lake Champlain, the bike path, local shops, popular eateries, and UVM Medical Center all just minutes away, this is one you don't want to miss.

Listed by Geri Reilly of Geri Reilly Real Estate

$
$
%
$/month over payments
Federal 30-year interest rate: 6.43% last updated on Jul 2, 2026
* All Figures are estimates. Check with your bank or proposed mortgage company for actual interest rates.
This product uses the FRED® API but is not endorsed or certified by the Federal Reserve Bank of St. Louis.

Save FavoriteSchedule TourAsk A QuestionMore Details
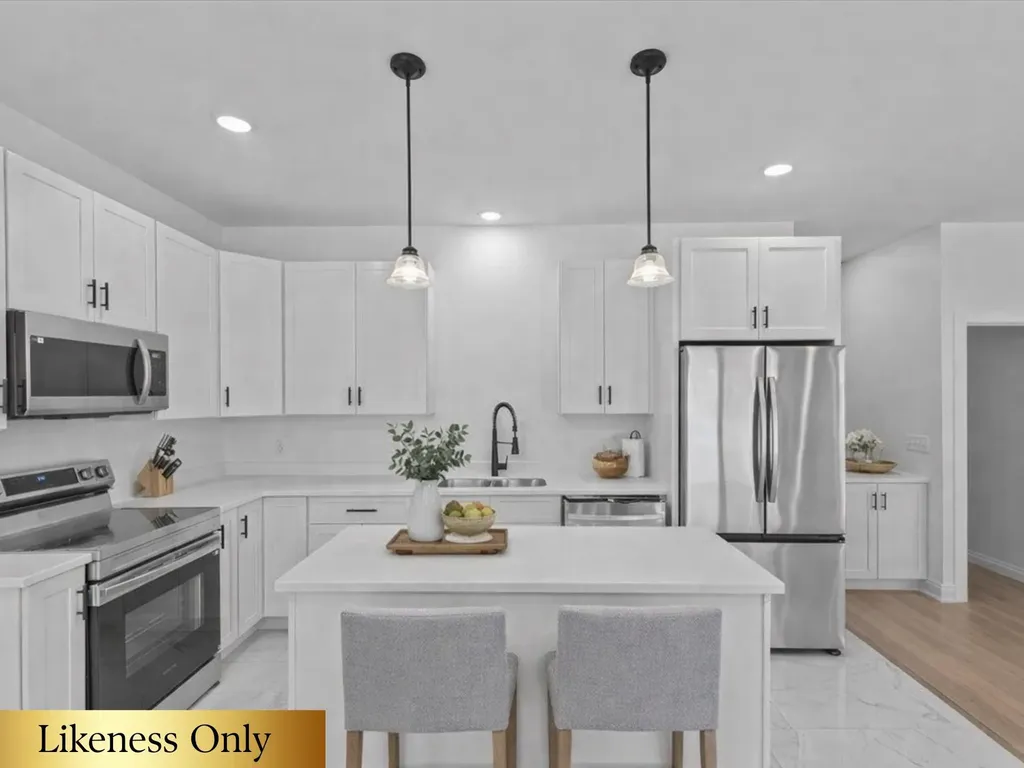
206 Dale Road Burlington VT 05408

MLS Number 5057399

  • Condo
  • Square Feet 1,543
  • Bedrooms 3
  • New Contruction New Construction
  • Address 206 Dale Road

Hard-to-find NEW construction in Burlington at this price! This bright, turn-key 3-bed, 2.5-bath townhome offers modern living in a prime New North End location-backing directly to Leddy Park with instant access to the Burlington Bike Path, beaches, schools, and all the conveniences of North Ave. An inviting covered entry leads to an open main level perfect for everyday living, complete with a half bath and direct entry from the attached 1-car garage. Upstairs, three comfortable bedrooms include a primary suite with its own bath, plus a second full bath and convenient laundry. Love the lake? Membership in the Crescent Beach Association is available (optional; reported at approx. $185/year-buyer to verify) and provides coveted access to a beautiful sandy beach, clubhouse, and the shores of Lake Champlain just minutes from your door. Enjoy low-maintenance, energy-conscious new construction, walk/bike connectivity, and a location that puts parks, paths, and everyday essentials right nearby. A rare Burlington opportunity-don't miss it! CONSTRUCTION IS NOW COMPLETE AND IT'S ALL READY FOR YOU!

Listed by Blake Gintof of Signature Properties of Vermont

$
$
%
$/month over payments
Federal 30-year interest rate: 6.43% last updated on Jul 2, 2026
* All Figures are estimates. Check with your bank or proposed mortgage company for actual interest rates.
This product uses the FRED® API but is not endorsed or certified by the Federal Reserve Bank of St. Louis.

Virtual TourSave FavoriteSchedule TourAsk A QuestionMore Details
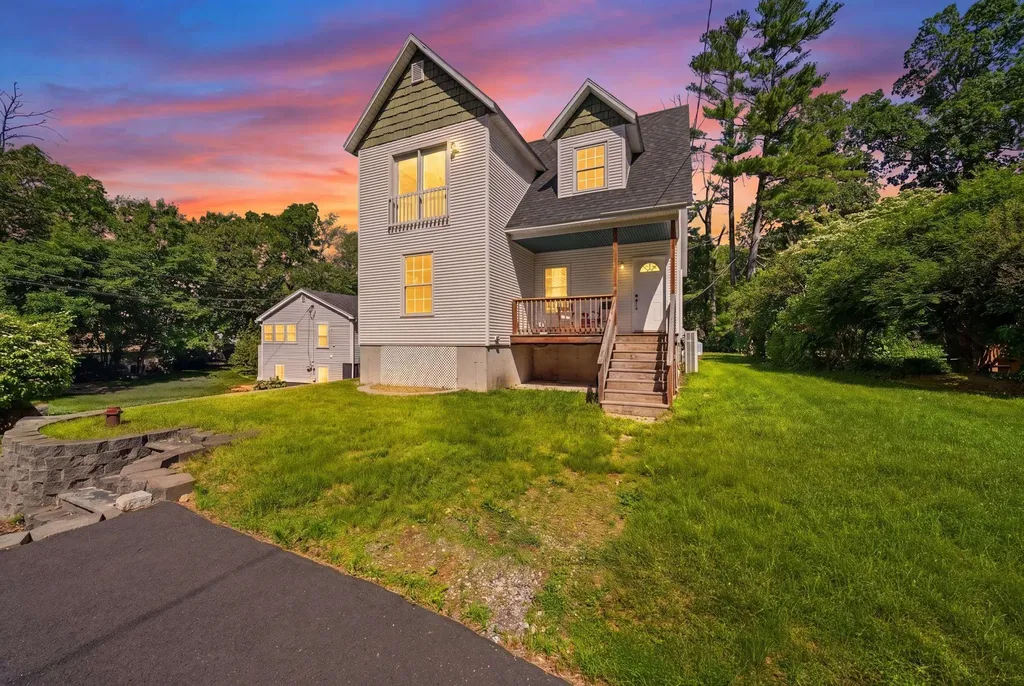
17 Trues Parkway Sandown NH 03873

Sandown, NH17 Trues Parkway

Price$549,900

Est. Mortgage: $/month

MLS Number 5096271

  • Residential Single Family
  • Full Bath 2
  • Address 17 Trues Parkway
  • Construction Existing
  • Bedrooms 3

Welcome to 17 Trues Parkway, where lake life isn't just for weekends-it's part of everyday living! Just a short stroll from the residents-only beach, dock, and boat launch on beautiful Angle Pond, this home offers a lifestyle many dream about. Spend your summers swimming, fishing, kayaking, boating, water skiing, or simply relaxing by the water with neighbors and friends. Imagine sunrises on the beach, and sunset paddles on your kayak or paddle board - this is the kind of community that creates lasting memories. Inside, the home features an inviting open-concept layout with soaring ceilings and seamless flow between the kitchen, dining, and living areas. Natural light fills the space, creating a bright and welcoming atmosphere perfect for both entertaining and everyday living. Spacious walk-in closets on both levels provide abundant storage. Thoughtfully updated throughout, the home features a freshly painted interior, new kitchen floor tile and backsplash (2025), a new well pressure tank (2025), a new backyard staircase, repaved driveways (2023), and a 3-year-old roof with 35 yr architectural shingles. Fidium Fiber service is available in the neighborhood, making remote work and streaming effortless. Outside, enjoy a level yard that's easy to maintain yet large enough for gardening, outdoor gatherings, and evenings around the fire pit. Two paved driveways provide ample parking, while the mostly finished basement offers exciting potential for future living, recreation, fitness, or hobby space. With no HOA fees, a sought-after lake community setting, and year-round recreation just steps from your front door, 17 Trues Parkway offers a rare opportunity to enjoy the Angle Pond lifestyle without paying waterfront prices.

Listed by Christina Marmonti of Keller Williams Gateway Realty

$
$
%
$/month over payments
Federal 30-year interest rate: 6.43% last updated on Jul 2, 2026
* All Figures are estimates. Check with your bank or proposed mortgage company for actual interest rates.
This product uses the FRED® API but is not endorsed or certified by the Federal Reserve Bank of St. Louis.

Virtual TourSave FavoriteSchedule TourAsk A QuestionMore Details

Broker Reciprocity 

Copyright 2026 PrimeMLS, Inc. All rights reserved. This information is deemed reliable, but not guaranteed. The data relating to real estate displayed on this display comes in part from the IDX Program of PrimeMLS. The information being provided is for consumers’ personal, non-commercial use and may not be used for any purpose other than to identify prospective properties consumers may be interested in purchasing. Data last updated July 8, 2026 2:39 PM UTC
