
SIGN UP or LOG IN 's Account

Log in to see your saved listings or edit your searches:

No account? Sign up now to save searches, listings, and get tailored listing notifications. It's free, opt-out anytime.

Find Your New Home

Sign Up Today!

Get fresh listings via email, save your favorite listings, match with similar properties, and unlock additional property info.

Create Your Account

Do not fill in this field:

Already have an account? Log in

and narrow your search. If you have fewer than 200 results, you can save your search.

Crawl Spaces

r=6841-6852
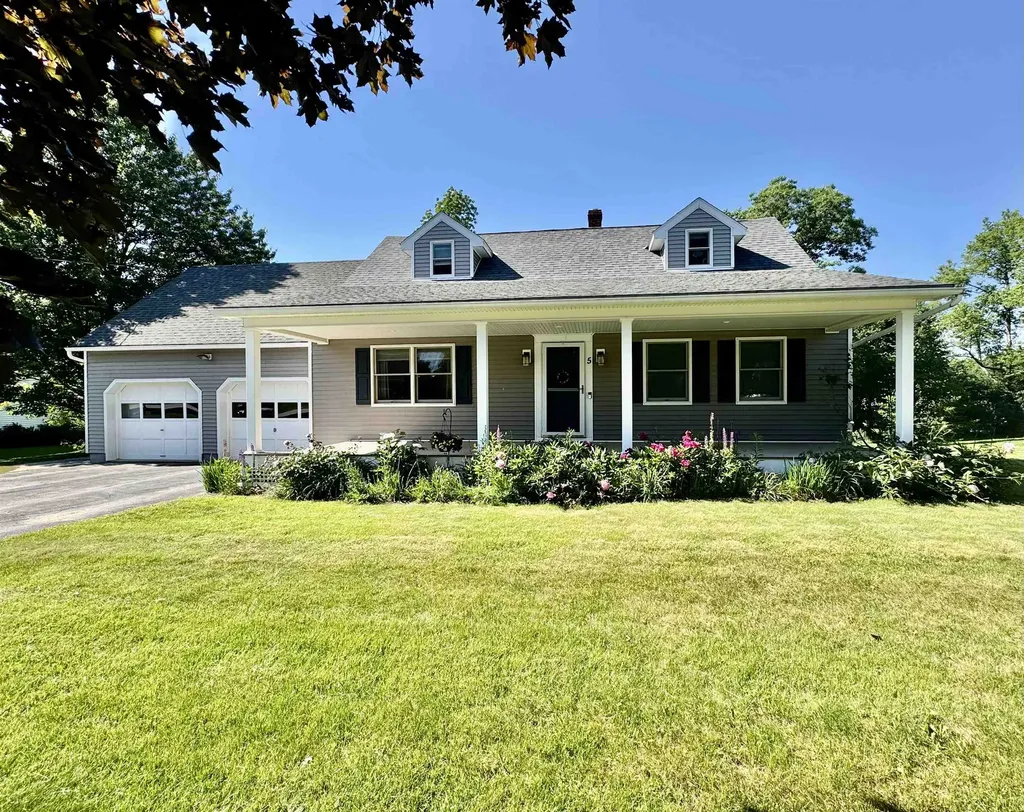
5 Tuttle Meadow Drive Rutland City VT 05701

MLS Number 5094045

  • Residential Single Family
  • Full Bath 2
  • Construction Existing
  • Bedrooms 3
  • Bathroom 2

Welcome to this beautifully maintained Cape-style home situated on a large city lot in one of Rutland's most desirable neighborhoods. Built in 1985, this inviting residence combines classic charm with thoughtful updates and comfortable living spaces throughout. Offering 3 bedrooms and 2 full bathrooms, the home features a sought-after first-floor primary bedroom complete with private deck access-perfect for enjoying a quiet morning coffee or relaxing at the end of the day. Hardwood floors extend throughout much of the home, adding warmth and character to every room. The updated kitchen is designed for both everyday living and entertaining, featuring granite countertops, stainless steel appliances, and ample cabinetry. Updated bathrooms provide modern style and convenience. A screened-in porch overlooking the backyard with hot tub creates the perfect setting as a place to unwind as your very own private retreat for year-round enjoyment. The finished lower level provides exceptional flexibility and is ideal for a media room, home gym, playroom, or additional recreation space. An attached two-car garage offers convenience and storage, while the expansive city lot provides plenty of room for outdoor activities, gardening, and entertaining. Conveniently located near schools, shopping, dining, and recreational amenities, this move-in-ready home offers the perfect combination of neighborhood living and modern comfort. Don't miss this opportunity to own a beautifully updated home in one of Rutland's most sought-after locations. *Some rooms are staged photos to show potential of the space

Listed by Peggy Steves of Real Broker LLC

$
$
%
$/month over payments
Federal 30-year interest rate: 6.43% last updated on Jul 2, 2026
* All Figures are estimates. Check with your bank or proposed mortgage company for actual interest rates.
This product uses the FRED® API but is not endorsed or certified by the Federal Reserve Bank of St. Louis.

Virtual TourSave FavoriteSchedule TourAsk A QuestionMore Details
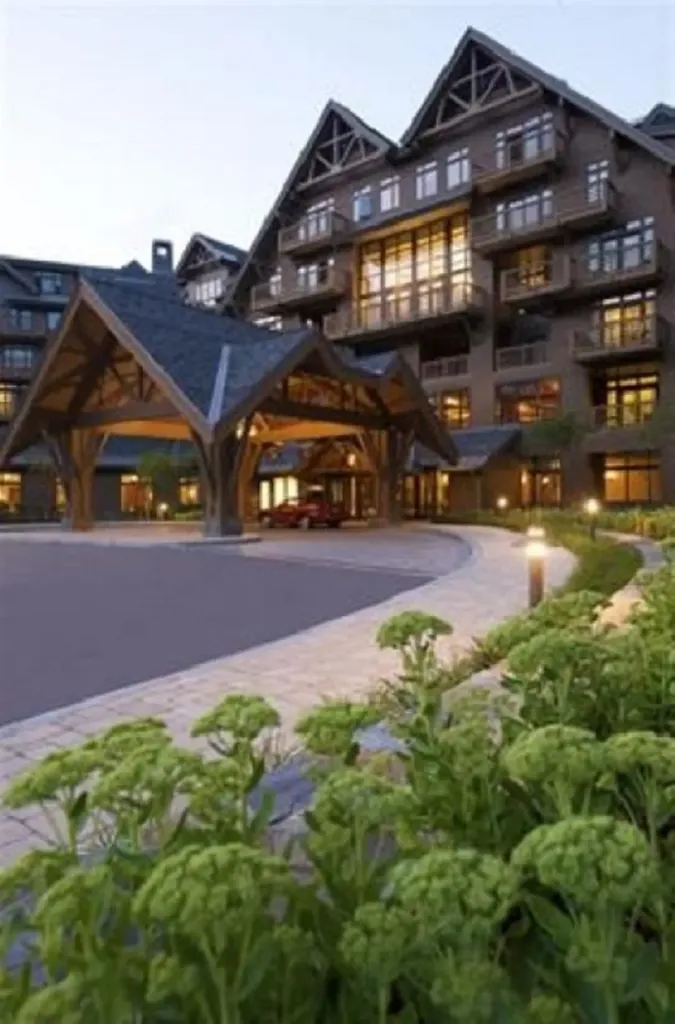
7412 Mountain Road Stowe VT 05672

MLS Number 5096996

  • Condo
  • Square Feet 453
  • Bedrooms 1
  • New Contruction Existing
  • Village Stowe Mountain Lodge

Be a part of the action in this just right second floor studio with views of the village and trails on Spruce Peak. Space for up to four people and a nice kitchenette with gas range, dishwasher, coffee maker and all the things to make breakfast before a day on the hill make this well maintained home the perfect opportunity to have your own home on the mountain. As a part of the Lodge at Spruce Peak you will have access to all the amenities of the Lodge including car and ski valet, the outdoor heated swimming pool and direct access to the best ski village in Vermont with skating, dining, concerts, and year round activities. This home is your chance to grab a spot on the mountain close to the lifts and village before the ski season rush. Make Spruce Peak your home away from home in the mountains of Vermont.

Listed by Ken Forbes of Spruce Peak Realty LLC

$
$
%
$/month over payments
Federal 30-year interest rate: 6.43% last updated on Jul 2, 2026
* All Figures are estimates. Check with your bank or proposed mortgage company for actual interest rates.
This product uses the FRED® API but is not endorsed or certified by the Federal Reserve Bank of St. Louis.

Save FavoriteSchedule TourAsk A QuestionMore Details
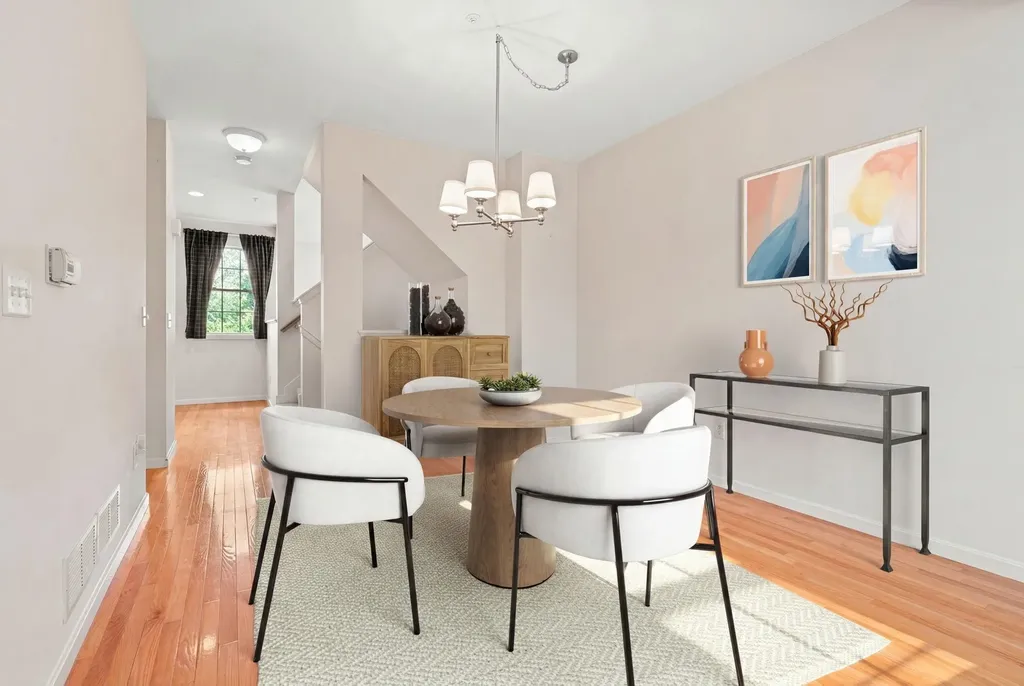
16 Edward Circle Bedford NH 03110

Bedford, NH16 Edward Circle

Price$525,000

Est. Mortgage: $/month

MLS Number 5095554

  • Condo
  • Square Feet 1,480
  • Bedrooms 2
  • New Contruction Existing
  • Complex River Glen

The beauty of condominium living is that your weekends can be spent doing what you enjoy instead of maintaining a home. Skip the mowing, forget about shoveling snow, and spend your time exploring everything Southern New Hampshire has to offer. Located in Bedford's sought after River Glen community, this townhome offers the perfect balance of convenience, comfort, and low maintenance living. Inside, hardwood floors, abundant natural light, and a gas fireplace create a warm and welcoming atmosphere. The main living area flows easily between the kitchen and dining spaces, while a dedicated office or library provides the perfect place to work from home, curl up with a good book, or simply enjoy a little quiet time. Whether you're preparing dinner, catching up with friends, or enjoying your morning coffee before the day begins, the layout was designed to make every day feel easy and effortless. Upstairs, the spacious primary suite offers a comfortable place to recharge at the end of the day, while the additional bedroom and loft provide flexibility for guests, fitness space, or hobbies. An attached garage means no scraping snow off your windshield before work and no carrying groceries through the rain, while second-floor laundry keeps one more chore from becoming an all day project. Residents of River Glen enjoy access to a clubhouse, fitness center, and outdoor pool, all while being just minutes from shopping, restaurants, Manchester-Boston Regional Airport, and major commuter routes. From a quick trip to downtown Manchester to dinner with friends or a weekend getaway, it's easy to see why Bedford remains one of Southern New Hampshire's most desired zip codes. Because sometimes the best part of owning a home isn't having more space. It's having more time.

Listed by Camille Craffey of Keller Williams Realty-Metropolitan

$
$
%
$/month over payments
Federal 30-year interest rate: 6.43% last updated on Jul 2, 2026
* All Figures are estimates. Check with your bank or proposed mortgage company for actual interest rates.
This product uses the FRED® API but is not endorsed or certified by the Federal Reserve Bank of St. Louis.

Virtual TourSave FavoriteSchedule TourAsk A QuestionMore Details
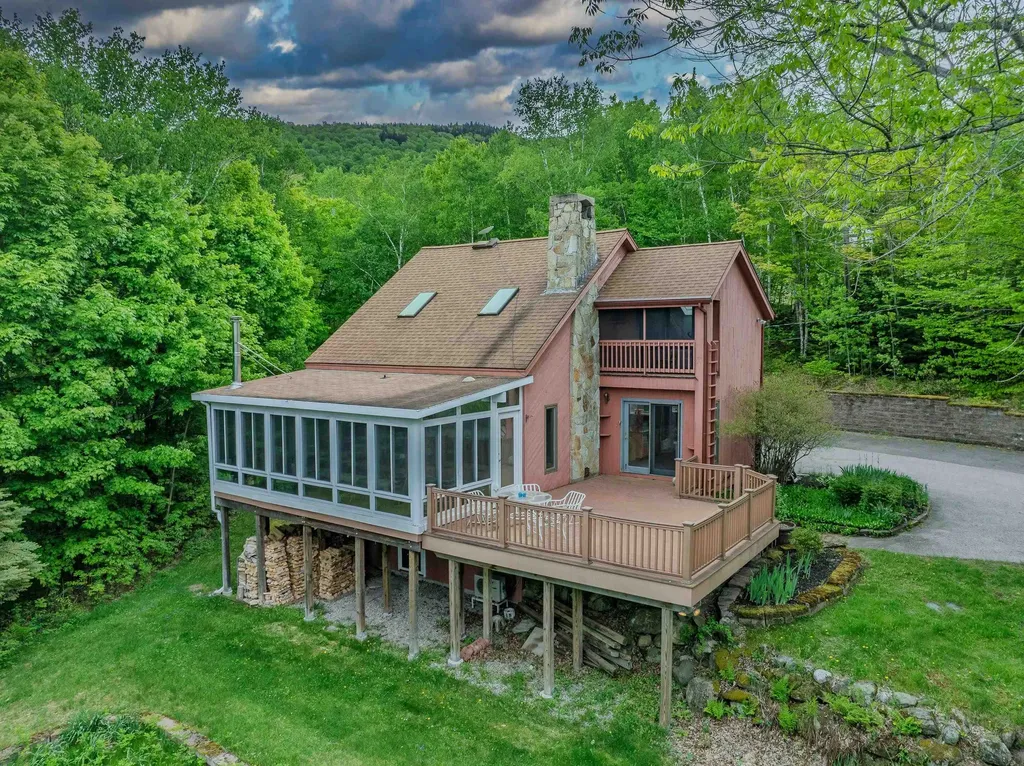
55 Sunset Paradise Road Jefferson NH 03583

MLS Number 5091771

  • Residential Single Family
  • Full Bath 1
  • Construction Existing
  • Bedrooms 4
  • Bathroom 2

Come North and make your own Magic in the Mountains! This well loved and well maintained Contemporary Home is the perfect location for hiking, biking, skiing, snowmobiling, snowshoeing and simply 'being'. AND just around the corner from Pondicherry Wildlife Refuge (6000+ acres of preserved land with public access trails throughout). Whether you are on the expansive, open deck experiencing a technicolor sunset or inside the cozy, 'four season' sunroom, you will cherish every moment. Enter the property on a curved, paved driveway surrounded by flower beds of mature perennials, tall trees & open lawn. Main level boasts natural light from most every room; kitchen/ dining area has direct access to the deck via a glass sliding door. Living room is airy with cathedral ceiling & a natural stone fireplace. Brightness prevails in the sunroom with its own little stove. Plus: A bedroom & 3/4 bath for the ease of one level living. Stay cool with the option of air conditioning. Upstairs find 2 more bedroom & full bath. The 'garden level' (full walkout basement) boasts another spacious gathering room, a room used as a bedroom and an ample 'gear room'. Not to be forgotten is the attached, heated garage with 2 access points - for all your toys. Whole house generator makes for worry free living. Experience Mountain Living whether full time or as a get away. Be at Bretton Woods Ski Area/ Mt Washington Hotel within 15+ minutes or in Crawford Notch with a myriad of trails to choose from. Cannon Mt and Franconia Notch are just a little bit further. Bonus: adjacent 1.13+- acre lot is also available for sale; see MLS 5092346. Note: house is configured as a four bedroom and has a 1000 gallon concrete septic tank.

Listed by Heidi Boedecker of Coldwell Banker LIFESTYLES- Littleton

$
$
%
$/month over payments
Federal 30-year interest rate: 6.43% last updated on Jul 2, 2026
* All Figures are estimates. Check with your bank or proposed mortgage company for actual interest rates.
This product uses the FRED® API but is not endorsed or certified by the Federal Reserve Bank of St. Louis.

Virtual TourSave FavoriteSchedule TourAsk A QuestionMore Details
7 Hawk Lane Canaan NH 03741

Canaan, NH7 Hawk Lane

Price$525,000

Est. Mortgage: $/month

MLS Number 5077267

  • Residential Single Family
  • Full Bath 2
  • Address 7 Hawk Lane
  • Construction New Construction
  • Bedrooms 3

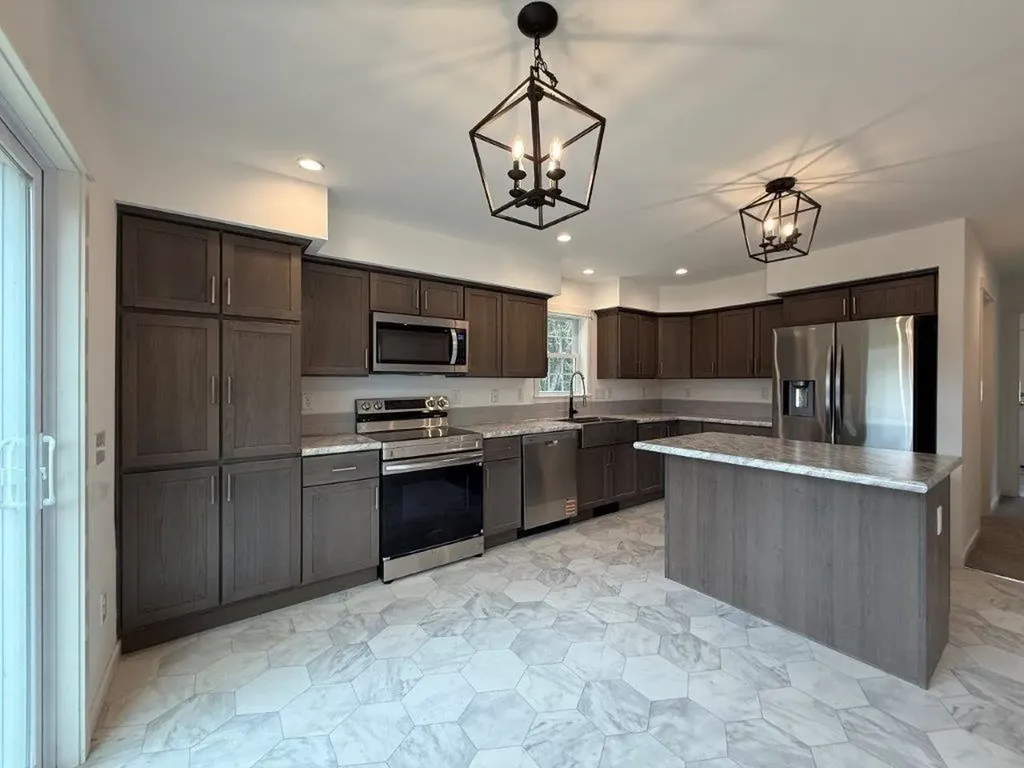
Custom new cape nestled in on 2.44 ac+/- with privacy on a dead end road. Expected completion date is August 2026. Nature and beauty surround this new 2026 classic white cape with open area kitchen, dining and living room, 1 bedroom, and 1 full bath on the first floor. Second floor with 2 bedrooms and a 3/4 bath. Finished basement with full size windows above grade, workout room, tv/media room, office/den and storage room. Kitchen has a stainless steel farmer's sink, double-door refrigerator, dishwasher, range & microwave, plus a breakfast island and pantry. Soft-close doors and roll-out drawers. Six foot slider to deck overlooking side yard. First floor laundry hook-up. FHW 3 zone baseboard propane fired boiler. Low E tilt down windows. Enjoy all the community has to offer. 30 minutes to I-89 in Lebanon, Dartmouth Medical, Dartmouth College, or Plymouth area for easy commute. Put your feet up and relax in your new home! Don't miss out as there are so few new homes being constructed in the Upper Valley.

Listed by Doreen Wyman of Granite Northland Associates

$
$
%
$/month over payments
Federal 30-year interest rate: 6.43% last updated on Jul 2, 2026
* All Figures are estimates. Check with your bank or proposed mortgage company for actual interest rates.
This product uses the FRED® API but is not endorsed or certified by the Federal Reserve Bank of St. Louis.

Save FavoriteSchedule TourAsk A QuestionMore Details
7412 Mountain Road Stowe VT 05672

MLS Number 5088500

  • Condo
  • Square Feet 481
  • Bedrooms 1
  • New Contruction Existing
  • Village Stowe Mountain Lodge

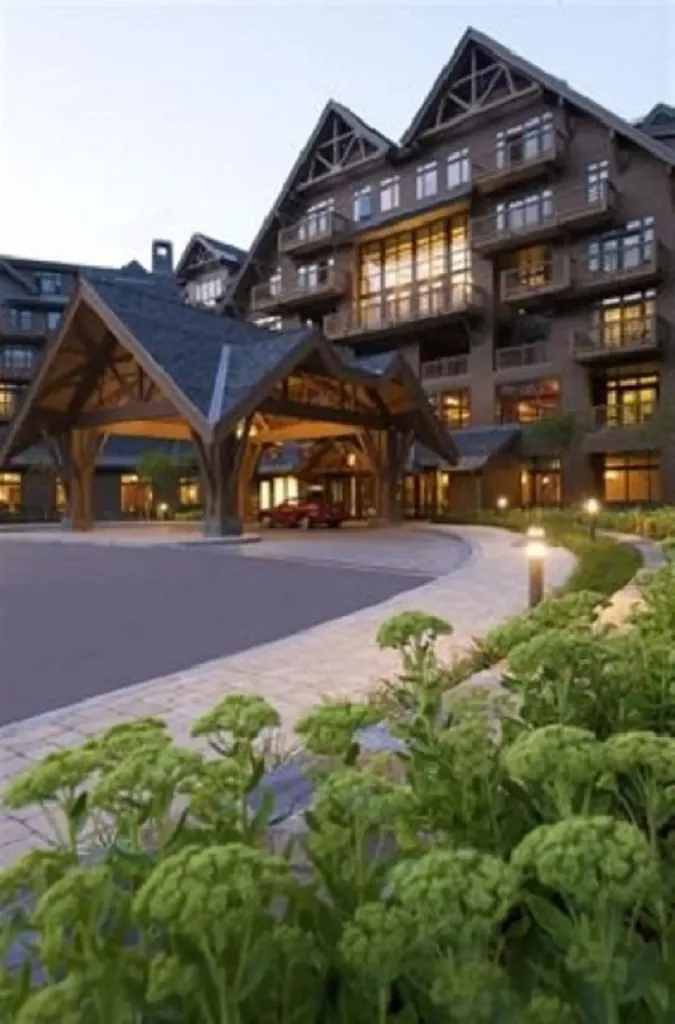
Beautiful well maintained studio facing Spruce Peak Village. Cozy, warm and welcoming! Fireplace, balcony for two, luxury bathroom with soaker tub and separate shower. Mini kitchen with two burner stove, dishwasher and small fridge. Perfect weekend getaway. Steps away from slopes, Spruce Peak village, spa, gym, pool, golf course and restaurants. Roll out of bed for first tracks. Come find your home on the mountain!!

Listed by Kevin D'Arcy of Spruce Peak Realty LLC

$
$
%
$/month over payments
Federal 30-year interest rate: 6.43% last updated on Jul 2, 2026
* All Figures are estimates. Check with your bank or proposed mortgage company for actual interest rates.
This product uses the FRED® API but is not endorsed or certified by the Federal Reserve Bank of St. Louis.

Save FavoriteSchedule TourAsk A QuestionMore Details
7412 Mountain Road Stowe VT 05672

MLS Number 5088506

  • Condo
  • Square Feet 451
  • Bedrooms 1
  • New Contruction Existing
  • Village Stowe Mountain Lodge

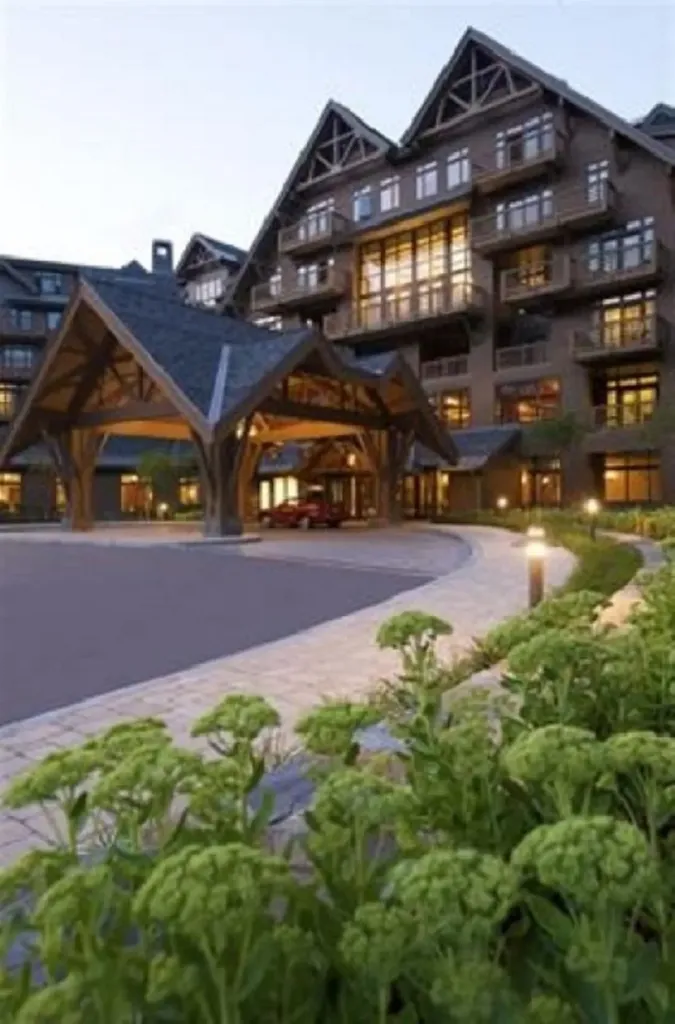
Beautiful well maintained studio facing Spruce Peak Village. Cozy, warm and welcoming! Fireplace, balcony for two, luxury bathroom with soaker tub and separate shower. Mini kitchen with two burner stove, dishwasher and small fridge. Perfect weekend getaway. Steps away from slopes, Spruce Peak village, spa, gym, pool, golf course and restaurants. Roll out of bed for first tracks. Come find your home on the mountain!!

Listed by Kevin D'Arcy of Spruce Peak Realty LLC

$
$
%
$/month over payments
Federal 30-year interest rate: 6.43% last updated on Jul 2, 2026
* All Figures are estimates. Check with your bank or proposed mortgage company for actual interest rates.
This product uses the FRED® API but is not endorsed or certified by the Federal Reserve Bank of St. Louis.

Save FavoriteSchedule TourAsk A QuestionMore Details
56 Bryant Drive Conway NH 03818

Conway, NH56 Bryant Drive

Price$525,000

Est. Mortgage: $/month

Pending

MLS Number 5088254

  • Residential Single Family
  • Full Bath 1
  • Address 56 Bryant Drive
  • Construction Existing
  • Bedrooms 3

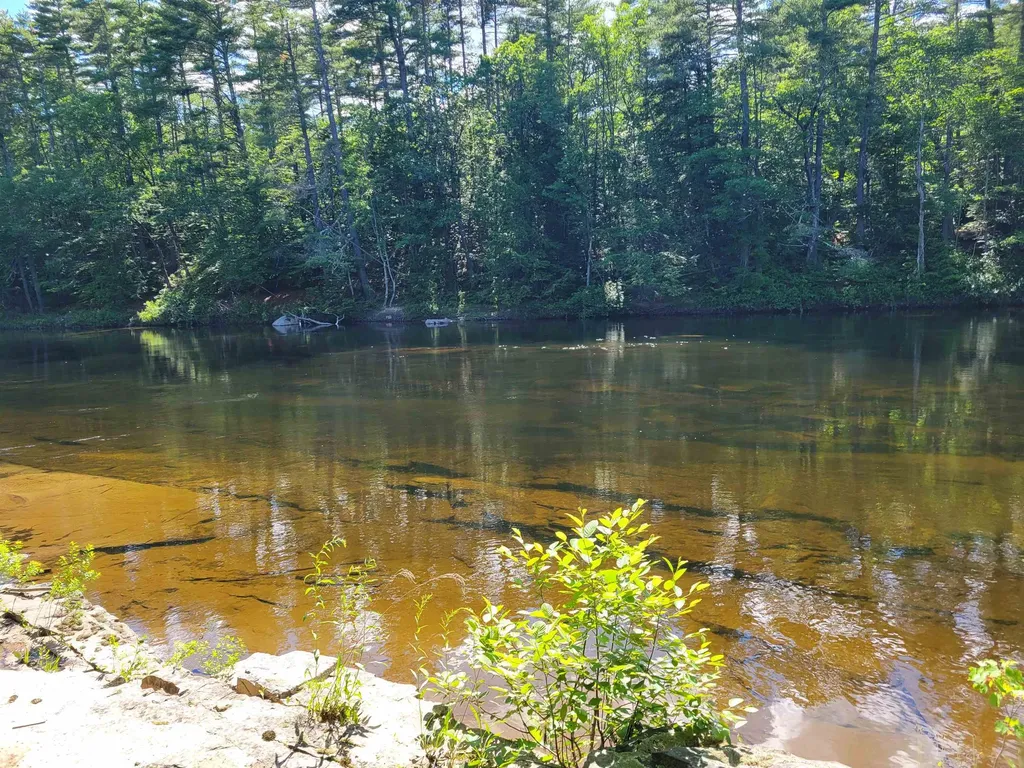
This three bedroom home with a garage sits in the bank of an awesome spot on the Saco River. Town maintained road. Only minutes away to North Conway's shopping, skiing, golfing & restaurants. Put your kayak or canoe in from your own property or take a dip in the Saco River.

Listed by David Haine of David Haine Real Estate

$
$
%
$/month over payments
Federal 30-year interest rate: 6.43% last updated on Jul 2, 2026
* All Figures are estimates. Check with your bank or proposed mortgage company for actual interest rates.
This product uses the FRED® API but is not endorsed or certified by the Federal Reserve Bank of St. Louis.

Virtual TourSave FavoriteSchedule TourAsk A QuestionMore Details
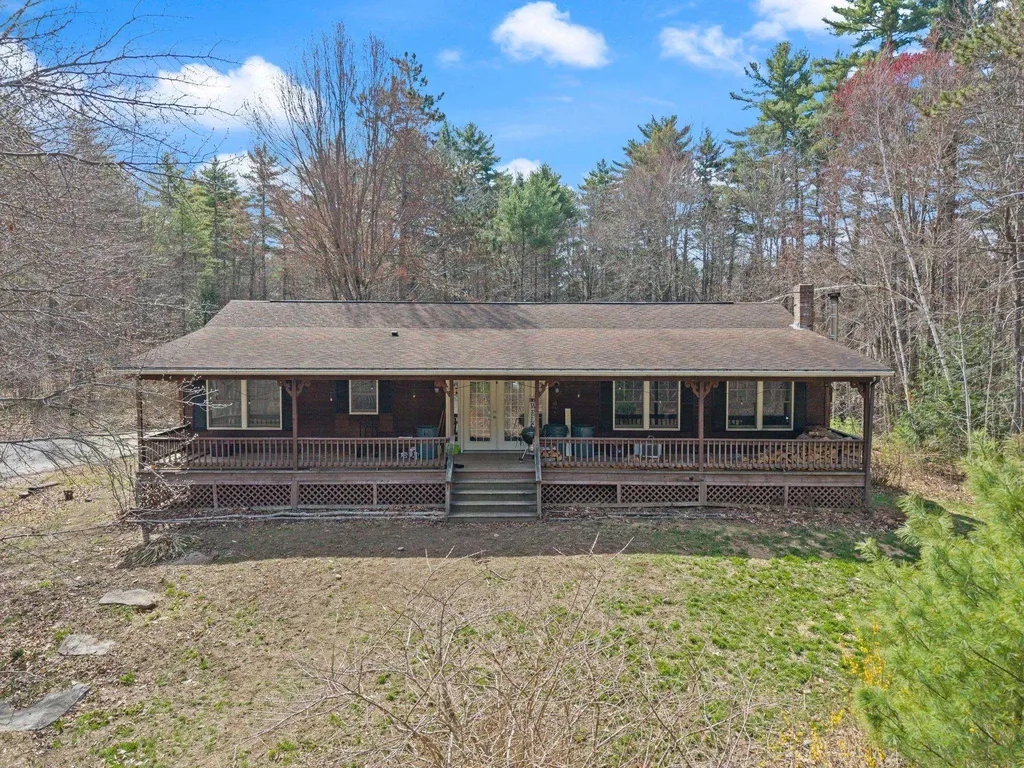
41 Friar Tuck Way Wolfeboro NH 03894

Wolfeboro, NH41 Friar Tuck Way

Price$525,000

Est. Mortgage: $/month

Pending

MLS Number 5085476

  • Residential Single Family
  • Full Bath 2
  • Address 41 Friar Tuck Way
  • Construction Existing
  • Bedrooms 2

MOTIVATED SELLER! Experience the pinnacle of New Hampshire living in this private 4.5-acre estate. Perfectly positioned in a serene wooded setting, this retreat offers rare direct access to ATV trails and the ultimate backyard sanctuary for the outdoor enthusiast. Bonus for buyers: Seller is installing a brand-new septic system and leach field prior to closing! The 2,336 sq. ft. interior spans 9 refined rooms, including 4 bedrooms designed for comfort and versatility. This property offers a private well, no water bills. High-end mechanical updates include a newer furnace, water softener, and indirect water heater, complemented by a spacious 2-car garage. While offering absolute seclusion, you are mere minutes from the sophisticated shops and dining of downtown Wolfeboro, prestigious country club golf, and the pristine beaches of Lake Winnipesaukee. A rare combination of expansive acreage and premier proximity. Agent Notes / Sale Terms: Sale is contingent upon Seller finding suitable housing.

Listed by Zachariah Oja of Realty One Group Next Level- Portsmouth

$
$
%
$/month over payments
Federal 30-year interest rate: 6.43% last updated on Jul 2, 2026
* All Figures are estimates. Check with your bank or proposed mortgage company for actual interest rates.
This product uses the FRED® API but is not endorsed or certified by the Federal Reserve Bank of St. Louis.

Save FavoriteSchedule TourAsk A QuestionMore Details
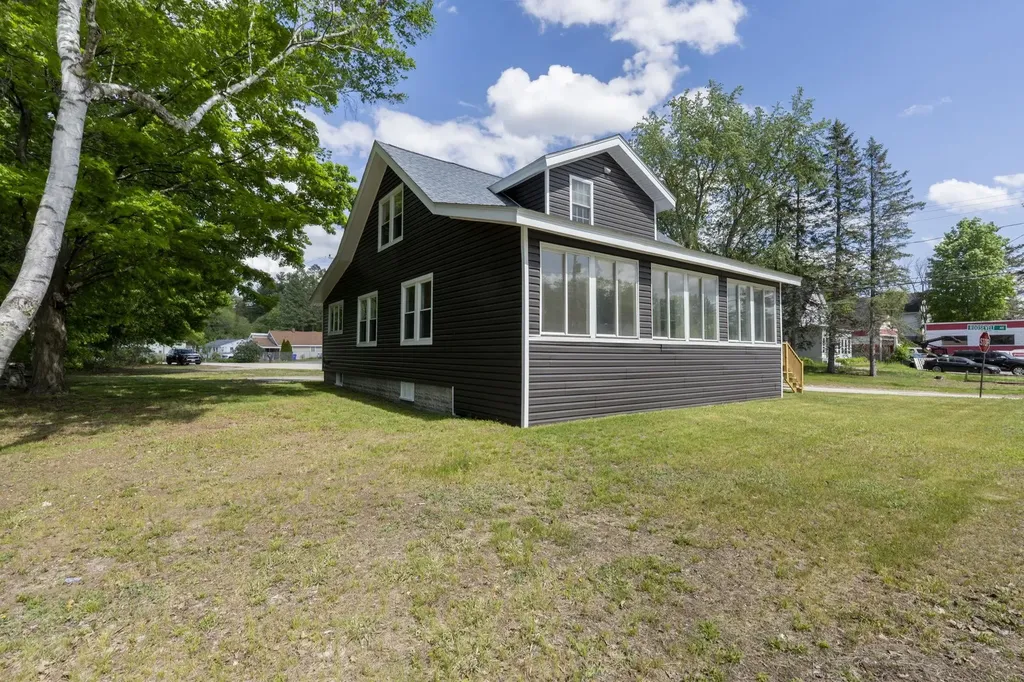
58 Lowell Road Hudson NH 03051

Hudson, NH58 Lowell Road

Price$525,000

Est. Mortgage: $/month

MLS Number 5091296

  • Residential Single Family
  • Full Bath 2
  • Address 58 Lowell Road
  • Construction Existing
  • Bedrooms 4

New Price Reduction! Motivated Sellers, Quick Close possible! Charming and thoughtfully updated, this classic 1920 bungalow offers the perfect blend of character and modern convenience - all just minutes from the MA border, making it an ideal choice for commuters. Featuring 4 spacious bedrooms and 2 fully renovated bathrooms, the home provides flexible living options, including great potential for multi-generational living. The beautifully updated kitchen includes new cabinetry, a pantry, and quartz countertops, while the inviting living and dining rooms flow into a cozy four-season front porch. Two bedrooms and a full bath on the first floor allow for easy one-level living, with two additional large bedrooms and another renovated bath upstairs. A pull-down attic and an unfinished basement offer abundant storage and future expansion potential. Major Recent Updates Roof (2022) Vinyl siding (2024) Interior paint & refinished hardwood floors (2022) Furnace control board replaced & serviced (2025) New ceiling fans (2025) Majority PEX plumbing (2024) New front steps (2026) Conveniently located near shopping, dining, schools, and Route 3, this move-in-ready home delivers comfort, charm, and unbeatable commuter access. Bonus: Located in a business zone, offering potential commercial use with proper permitting. Open house Saturday 6/27/2026 from 12-2pm

Listed by Jacqueline Pech Figueroa of LPT Realty

$
$
%
$/month over payments
Federal 30-year interest rate: 6.43% last updated on Jul 2, 2026
* All Figures are estimates. Check with your bank or proposed mortgage company for actual interest rates.
This product uses the FRED® API but is not endorsed or certified by the Federal Reserve Bank of St. Louis.

Save FavoriteSchedule TourAsk A QuestionMore Details
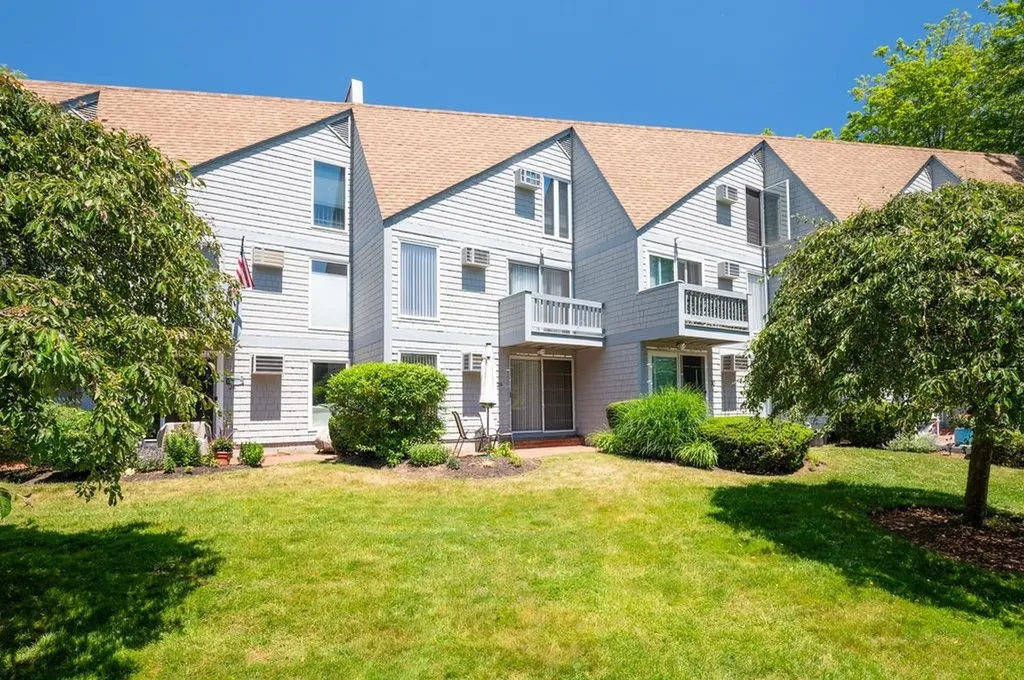
23 Cusack Road Hampton NH 03842

Hampton, NH23 Cusack Road, Unit 29

Price$525,000

Est. Mortgage: $/month

MLS Number 5096000

  • Condo
  • Square Feet 1,733
  • Bedrooms 3
  • New Contruction Existing
  • Complex Ocean Willows

Experience the best of Hampton Beach living in this beautifully maintained 3-bedroom, 3-bath condo just moments from the sand and surf. Offering a spacious and functional layout, this home features hardwood flooring, abundant natural light, and comfortable living spaces throughout. The top-floor bedroom is highlighted by a skylight, creating a bright and inviting retreat, and its own private bath. Enjoy outdoor living with both a private patio and deck, perfect for relaxing after a day at the beach. Additional conveniences include two dedicated parking spaces, visitor parking, and a sought-after location close to beaches, restaurants, shops, and local attractions. Whether you're looking for a year-round residence or vacation getaway, this coastal condo offers the ideal combination of comfort, convenience, and seaside charm.

Listed by Christian Ehlers of REAL Broker NH,LLC

$
$
%
$/month over payments
Federal 30-year interest rate: 6.43% last updated on Jul 2, 2026
* All Figures are estimates. Check with your bank or proposed mortgage company for actual interest rates.
This product uses the FRED® API but is not endorsed or certified by the Federal Reserve Bank of St. Louis.

Save FavoriteSchedule TourAsk A QuestionMore Details
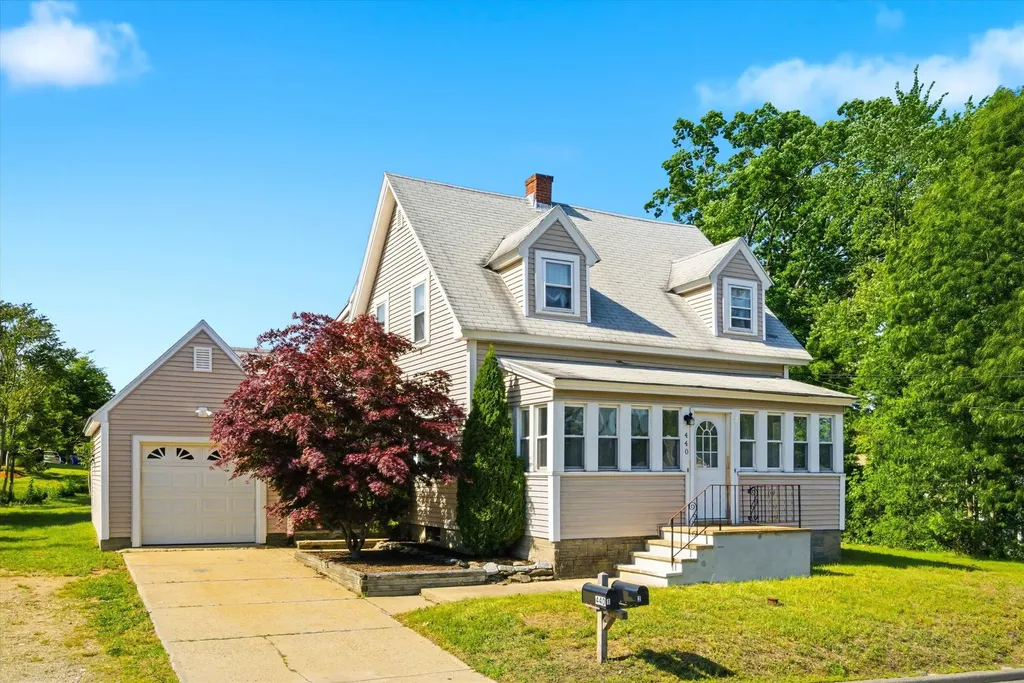
440 Gold Street Manchester NH 03103

Manchester, NH440 Gold Street

Price$525,000

Est. Mortgage: $/month

Active With Contract

MLS Number 5093388

  • Multifamily
  • Address 440 Gold Street
  • Units 2
  • Acreage 0.23
  • Square Feet 1,432

Excellent opportunity for an owner-occupant or investor to own a well-maintained two-family property in a convenient Manchester location. With one unit available for owner occupancy and income potential from the second unit, this is a rare opportunity to secure a property that can work for you from day one. The property's functional layout, strong rental appeal, and desirable location make it an attractive option in today's market. Conveniently located just minutes from major highways, shopping, dining, schools, and downtown Manchester, this property offers easy access to everyday amenities while maintaining excellent income-producing potential. Whether you're a first-time homebuyer looking to enter the market, a multi-generational household seeking flexible living arrangements, or an investor expanding your portfolio, this property offers versatility to meet a variety of needs. Don't miss your chance to own this versatile multi-family home with immediate income potential and long-term upside. Schedule your showing today and discover everything 440 Gold Street has to offer. Showings require 24 hours notice.

Listed by Michael Caouette of Keller Williams Realty-Metropolitan

$
$
%
$/month over payments
Federal 30-year interest rate: 6.43% last updated on Jul 2, 2026
* All Figures are estimates. Check with your bank or proposed mortgage company for actual interest rates.
This product uses the FRED® API but is not endorsed or certified by the Federal Reserve Bank of St. Louis.

Save FavoriteSchedule TourAsk A QuestionMore Details

Broker Reciprocity 

Copyright 2026 PrimeMLS, Inc. All rights reserved. This information is deemed reliable, but not guaranteed. The data relating to real estate displayed on this display comes in part from the IDX Program of PrimeMLS. The information being provided is for consumers’ personal, non-commercial use and may not be used for any purpose other than to identify prospective properties consumers may be interested in purchasing. Data last updated July 6, 2026 6:08 AM UTC
