
SIGN UP or LOG IN 's Account

Log in to see your saved listings or edit your searches:

No account? Sign up now to save searches, listings, and get tailored listing notifications. It's free, opt-out anytime.

Find Your New Home

Sign Up Today!

Get fresh listings via email, save your favorite listings, match with similar properties, and unlock additional property info.

Create Your Account

Do not fill in this field:

Already have an account? Log in

and narrow your search. If you have fewer than 200 results, you can save your search.

Crawl Spaces

r=6853-6864
3333 West River Road Dummerston VT 05301

Dummerston, VT3333 West River Road

Price$525,000

Est. Mortgage: $/month

MLS Number 5097216

  • Residential Single Family
  • Full Bath 3
  • Address 3333 West River Road
  • Construction Existing
  • Bedrooms 4

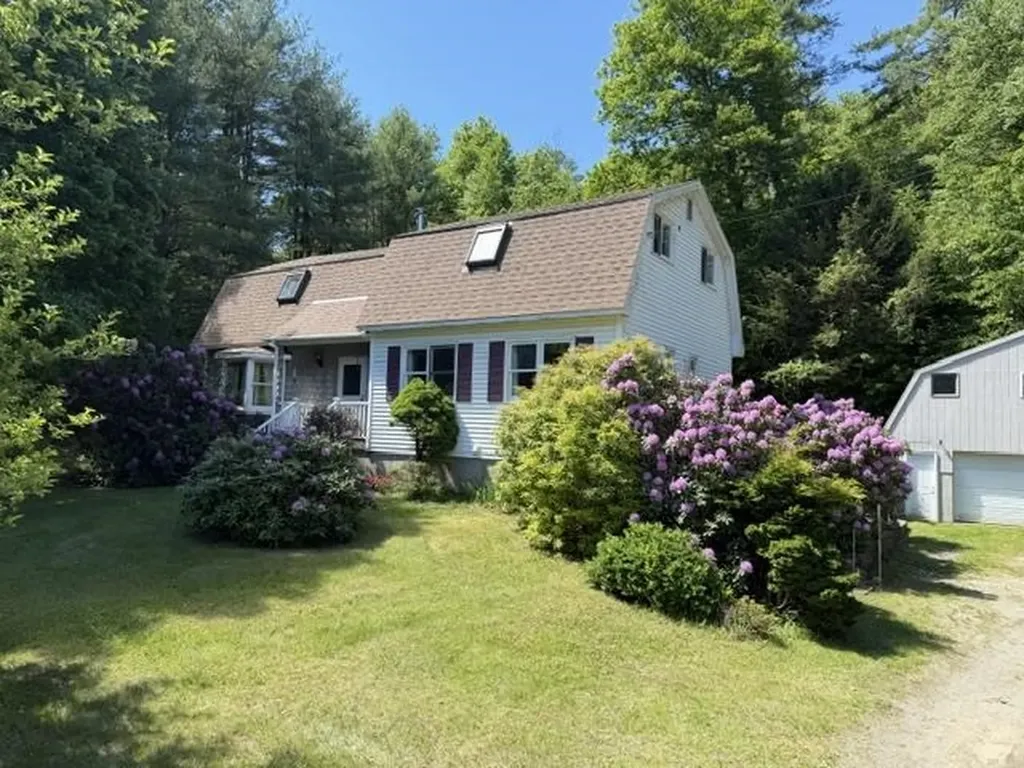
Amazing multi-family residential/commercial opportunity! Tucked back from the road for added privacy, the main home offers 4 bedrooms, 3 baths, and flexible space ideal for first-floor living or a home office. The thoughtfully designed layout features a spacious kitchen with a cozy pellet stove and beautiful cherry dowel flooring, a bright and welcoming dining room highlighted by a lovely bay window, and a generous living room perfect for gathering with family and friends. A private three-season room is a wonderful place to relax or entertain, while the lower level includes a summer kitchen, full bath, and private walkout, offering even more versatility. A second residence provides 2 bedrooms, a full bath, office space, and an attached one-car garage, making it ideal for extended family, guests, potential rental income, or business use. An additional 28' x 40' four-car garage is a fantastic bonus. Occupied by the original owners for the past 46 years, the property showcases beautifully landscaped grounds with mature rhododendrons, a Japanese dogwood, red maple tree and a productive apple tree. Outdoor enthusiasts will love the endless recreational opportunities nearby, including hiking and biking trails, favorite swimming holes, fishing spots, and skiing at Mount Snow, all within a 30-minute drive. This area is also known for some of the most spectacular foliage around and is conveniently located near the popular Indian Love Call swimming spot. Whether you're looking for space for a large family, accommodations for multiple households, private rental possibilities, or room for a home-based business, this unique property offers exceptional flexibility and potential. Please respect the owners' privacy and do not enter the driveway. Showings begin on Thursday, July 2nd by appointment only.

Listed by Kristen Ziter Taylor of Brattleboro Area Realty

$
$
%
$/month over payments
Federal 30-year interest rate: 6.43% last updated on Jul 2, 2026
* All Figures are estimates. Check with your bank or proposed mortgage company for actual interest rates.
This product uses the FRED® API but is not endorsed or certified by the Federal Reserve Bank of St. Louis.

Virtual TourSave FavoriteSchedule TourAsk A QuestionMore Details
19 Furnival Road Nashua NH 03064

Nashua, NH19 Furnival Road

Price$525,000

Est. Mortgage: $/month

Pending

MLS Number 5096692

  • Condo
  • Square Feet 1,119
  • Bedrooms 2
  • New Contruction Existing
  • Complex Hayden Green

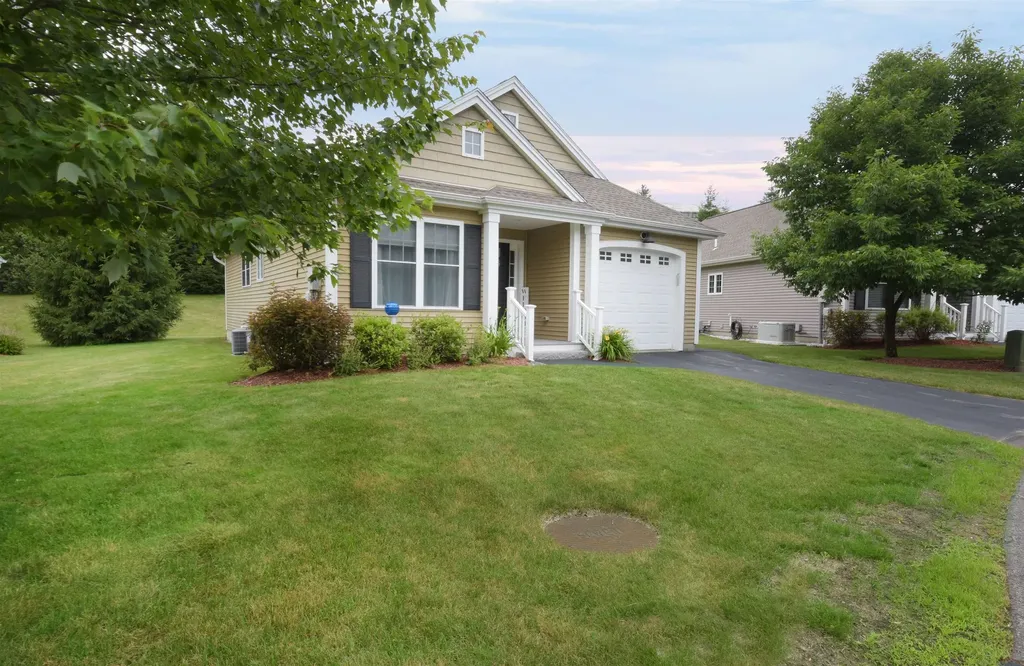
Welcome to Hayden Green, a sought after 55+ community in Nashua's historic North End. This beautifully maintained ranch style condo offers comfortable single-level living with an open concept design perfect for everyday living and entertaining. Spacious primary suite features a walk in closet and 3/4 bath, while a versatile second bedroom can serve as a guest room, den or home office. Enjoy cozy evenings by the gas fireplace in the inviting living area which flows seamlessly into the dining space and well-appointed kitchen featuring white cabinetry, granite counters with abundant storage and work space. The most loved room is the beautiful 3 season sun porch with both screen and glass panels. The unfinished basement and finished one car garage offers plenty of storage space. Hayden Green is a well managed community conveniently located near highways, shopping, dining, healthcare facilities and vibrant downtown Nashua. Don't miss this exceptional opportunity to enjoy low maintenance living in a prime location.

Listed by Laura Roussel of Roussel Realty,LLC

$
$
%
$/month over payments
Federal 30-year interest rate: 6.43% last updated on Jul 2, 2026
* All Figures are estimates. Check with your bank or proposed mortgage company for actual interest rates.
This product uses the FRED® API but is not endorsed or certified by the Federal Reserve Bank of St. Louis.

Virtual TourSave FavoriteSchedule TourAsk A QuestionMore Details
484 Silver Street Rollinsford NH 03869

Rollinsford, NH484 Silver Street

Price$525,000

Est. Mortgage: $/month

MLS Number 5092409

  • Multifamily
  • Address 484 Silver Street
  • Units 2
  • Bathroom 3
  • Acreage 0.42

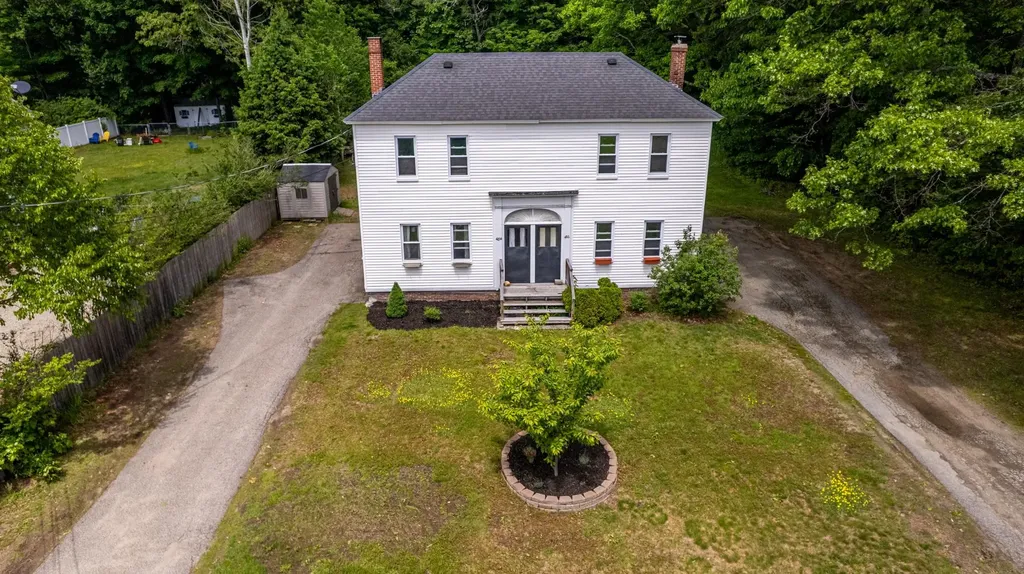
Have you been looking for an ideal multi-family for owner occupation? Look no further - 484 & 486 Silver Street in Rollinsford will fit the bill! Situated on a generous lot with substantial backyard space, each side offers a private driveway, a private backyard, and a private entrance with mudroom. Inside, each unit has an updated kitchen with dishwasher, 2 upstairs bedrooms, an updated oversized full bath, and a private basement area. The 484 side has a slightly larger backyard and a ¼ bath off the kitchen while the 486 side has a half bath off the kitchen and is leased to provide the new owner immediate income. Rollinsford offers a small town feel at the NH/Maine border in the heart of the seacoast region with easy commutes to Dover, Portsmouth, Kittery and beyond on either side of the river.

Listed by Lynette Aucoin of EXP Realty

$
$
%
$/month over payments
Federal 30-year interest rate: 6.43% last updated on Jul 2, 2026
* All Figures are estimates. Check with your bank or proposed mortgage company for actual interest rates.
This product uses the FRED® API but is not endorsed or certified by the Federal Reserve Bank of St. Louis.

Save FavoriteSchedule TourAsk A QuestionMore Details
341 Hill Road Franklin NH 03235

Franklin, NH341 Hill Road

Price$525,000

Est. Mortgage: $/month

Active With Contract

MLS Number 5091893

  • Residential Single Family
  • Full Bath 2
  • Address 341 Hill Road
  • Construction Existing
  • Bedrooms 2

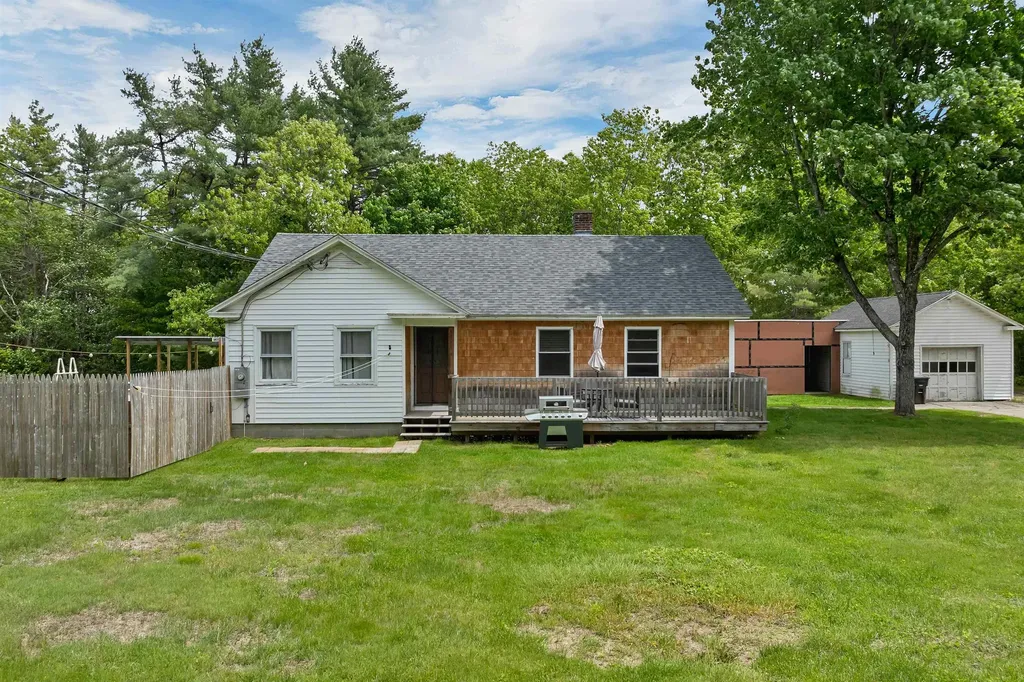
Thoughtfully updated and full of opportunity, this 2-bedroom, 2-bath home sits on 3.5 acres and offers a unique blend of modern comfort, outdoor recreation, and rural charm. Inside, you'll find a bright open-concept kitchen, dining, and living area featuring new luxury vinyl plank flooring, recessed lighting, crown molding, updated electrical and lighting fixtures, and three recently installed mini-splits for efficient heating and cooling. The spacious primary suite includes a walk-in closet, oversized shower, jetted soaking tub, and private water closet. The partially finished basement adds flexibility with two bonus rooms ideal for a home office, fitness area, hobby room, or additional storage. Recent improvements include a new roof and numerous updates throughout the home. Outside, enjoy summer days around the above-ground pool, patio, and gazebo. The barn, two paddocks, and large level pasture area offer excellent potential for a hobby farm, homesteading, gardening, animals, or equestrian use. A wooded trail on the property provides additional opportunities to enjoy the outdoors, currently used as a riding trail. The oversized one-car garage with attached lean-to offers ample space for tools, equipment, and recreational gear. Conservation land across the street helps preserve the peaceful setting, while nearby Franklin Falls Recreation Trails provide year-round recreation, with direct access. Conveniently located near the Pemigewasset River, Webster Lake, and downtown Franklin's restaurants, breweries, and Mill City Park, this property offers the perfect balance of country living and modern convenience. Finished basement square footage is approximate. Buyers are encouraged to perform their own due diligence regarding measurements and intended uses. Showings after 5pm only Mon-Thur, Friday during day with advance notice, anytime weekends. Closing can occur on August 14th.

Listed by Crystal Bullerwell of KW Coastal and Lakes & Mountains Realty/Meredith

$
$
%
$/month over payments
Federal 30-year interest rate: 6.43% last updated on Jul 2, 2026
* All Figures are estimates. Check with your bank or proposed mortgage company for actual interest rates.
This product uses the FRED® API but is not endorsed or certified by the Federal Reserve Bank of St. Louis.

Virtual TourSave FavoriteSchedule TourAsk A QuestionMore Details
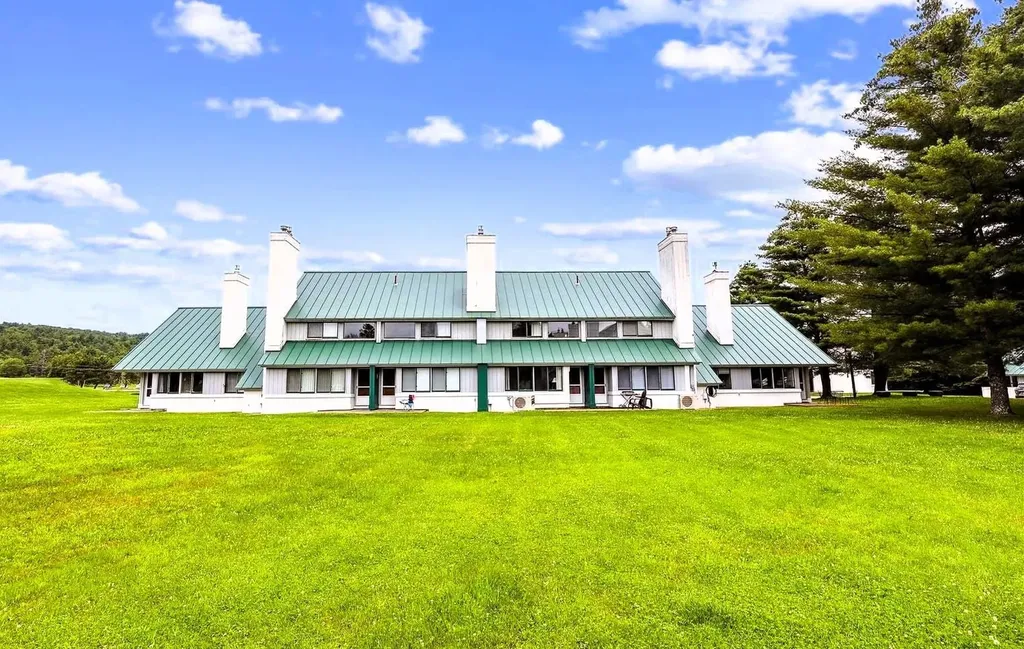
261 Village Green Drive Stowe VT 05672

MLS Number 5090415

  • Condo
  • Square Feet 1,186
  • Bedrooms 2
  • New Contruction Existing
  • Year Built 1987

Set back from the road in Stowe's desirable Village Green community, this classic 2-bedroom, 2-bath condo offers a prime location, easy four-season living, and access to some of the area's best amenities. Partially renovated and updated with mini-split heat pumps for heating and air conditioning, this unit is designed for year-round enjoyment. The main level offers comfortable living and entertaining space with clean lines, while both bedrooms are located upstairs for added privacy. A built-in bonus room/loft area provides flexible extra space for relaxing, working remotely, or unwinding after a day on the mountain. Village Green offers one of Stowe's most convenient locations, with easy access to restaurants, the bike path, golf, skiing, hiking, and year-round recreation. The complimentary shuttle provides easy access to the mountain and many of Stowe's restaurants, adding to the convenience of this central location. With major utilities, exterior maintenance, snow removal, trash, landscaping, master insurance, and community amenities included through the HOA, Village Green offers a low-maintenance Stowe ownership experience. Whether you are looking for a Stowe getaway, investment opportunity, or easy four-season home base, this Village Green condo puts you right in the heart of it all. Classic Stowe charm, strong amenities, and a prime location make this unit a standout.

Listed by Elizabeth Story of KW Vermont-Stowe

$
$
%
$/month over payments
Federal 30-year interest rate: 6.43% last updated on Jul 2, 2026
* All Figures are estimates. Check with your bank or proposed mortgage company for actual interest rates.
This product uses the FRED® API but is not endorsed or certified by the Federal Reserve Bank of St. Louis.

Save FavoriteSchedule TourAsk A QuestionMore Details
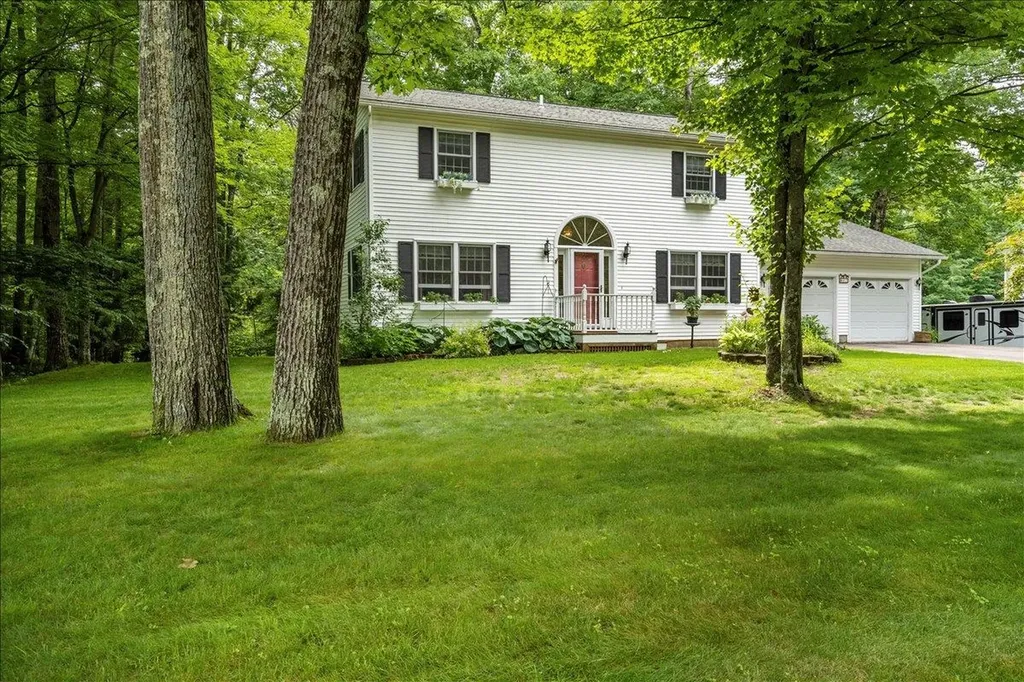
42 Deer Run Milton VT 05468

Milton, VT42 Deer Run

Price$525,000

Est. Mortgage: $/month

MLS Number 5096292

  • Residential Single Family
  • Full Bath 1
  • Address 42 Deer Run
  • Construction Existing
  • Bedrooms 3

Charming Colonial in Desirable Milton Neighborhood Welcome home to this beautifully maintained 3-bedroom, 2-bath Colonial nestled in a peaceful neighborhood in the heart of Milton. Tucked away on a quiet cul-de-sac, this inviting home offers the perfect blend of comfort, privacy, and convenience. Inside, you'll find warm hardwood floors and a functional floor plan designed for both everyday living and entertaining. The spacious living areas are filled with natural light, creating a bright and welcoming atmosphere throughout the home. Step outside to enjoy the private backyard, a peaceful retreat ideal for relaxing, gardening, or hosting summer gatherings. Surrounded by mature landscaping, this outdoor space offers both privacy and room to enjoy the outdoors. This home also features several important updates, including a high-efficiency natural gas furnace that is just 2 years old and a roof that was replaced approximately 5 years ago, providing added value and peace of mind. Connected to town water, the property offers the convenience of municipal services. An added bonus is the exceptionally low HOA fee of just $3 per month, which covers insurance on the common land within the cul-de-sac, helping maintain the neighborhood's attractive setting. Conveniently located near schools, parks, shopping, dining, and commuter routes, this move-in-ready Colonial combines comfortable living with practical updates in one of Milton's desirable neighborhood settings. Don't miss the opportunity to make this wonderful property your next home!

Listed by David Graves of Northern Vermont Realty Group

$
$
%
$/month over payments
Federal 30-year interest rate: 6.43% last updated on Jul 2, 2026
* All Figures are estimates. Check with your bank or proposed mortgage company for actual interest rates.
This product uses the FRED® API but is not endorsed or certified by the Federal Reserve Bank of St. Louis.

Save FavoriteSchedule TourAsk A QuestionMore Details
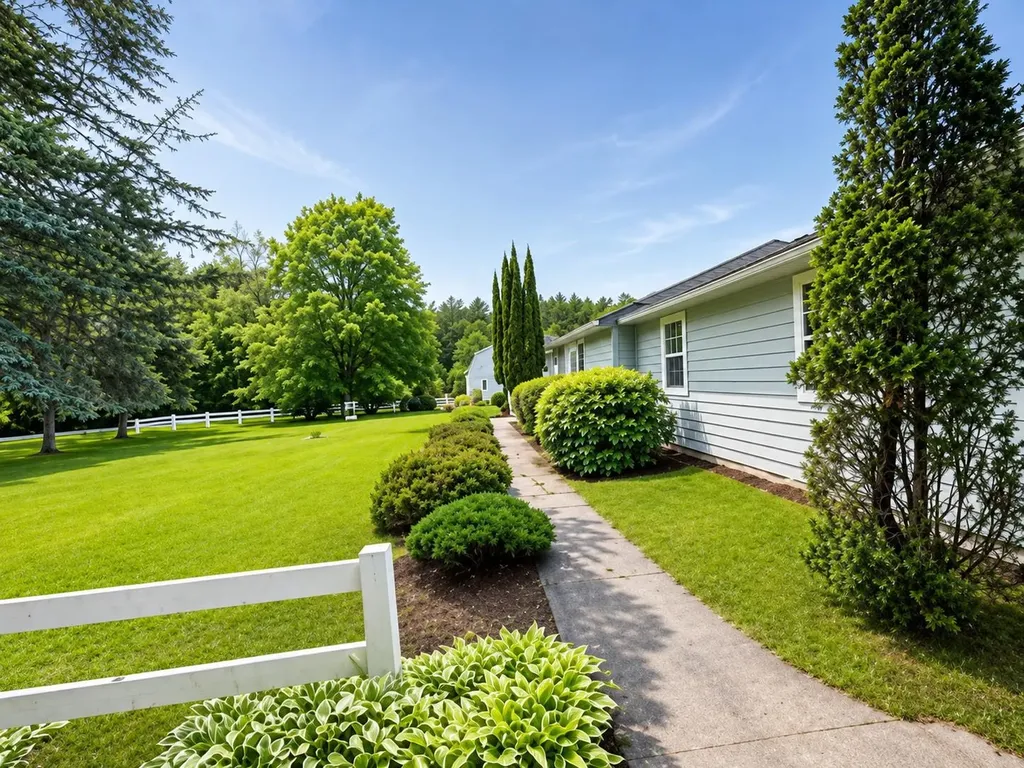
301 Shaker Street New London NH 03257

New London, NH301 Shaker Street

Price$525,000

Est. Mortgage: $/month

MLS Number 5096471

  • Residential Single Family
  • Full Bath 2
  • Address 301 Shaker Street
  • Construction Existing
  • Bedrooms 2

Tastefully remodeled ranch in desirable New London is set on a private lot of just under 5 acres. Recent updates include a remodeled kitchen, new plank flooring throughout, a new roof, and fresh interior paint. The horse barn has also been freshly painted. The spacious basement offers potential for additional finished living space. Two separate driveway entrances provide flexibility for a variety of uses, including the possibility of an accessory dwelling unit (ADU), subject to local approvals. The property includes a large horse barn and acreage, offering opportunities for equestrian use or other outdoor pursuits. Conveniently located with a balance of privacy and accessibility. Property would need a little tlc to be brought back to its full potential as a working farm.

Listed by Candace Houston of Arise Realty Advisors LLC

$
$
%
$/month over payments
Federal 30-year interest rate: 6.43% last updated on Jul 2, 2026
* All Figures are estimates. Check with your bank or proposed mortgage company for actual interest rates.
This product uses the FRED® API but is not endorsed or certified by the Federal Reserve Bank of St. Louis.

Save FavoriteSchedule TourAsk A QuestionMore Details
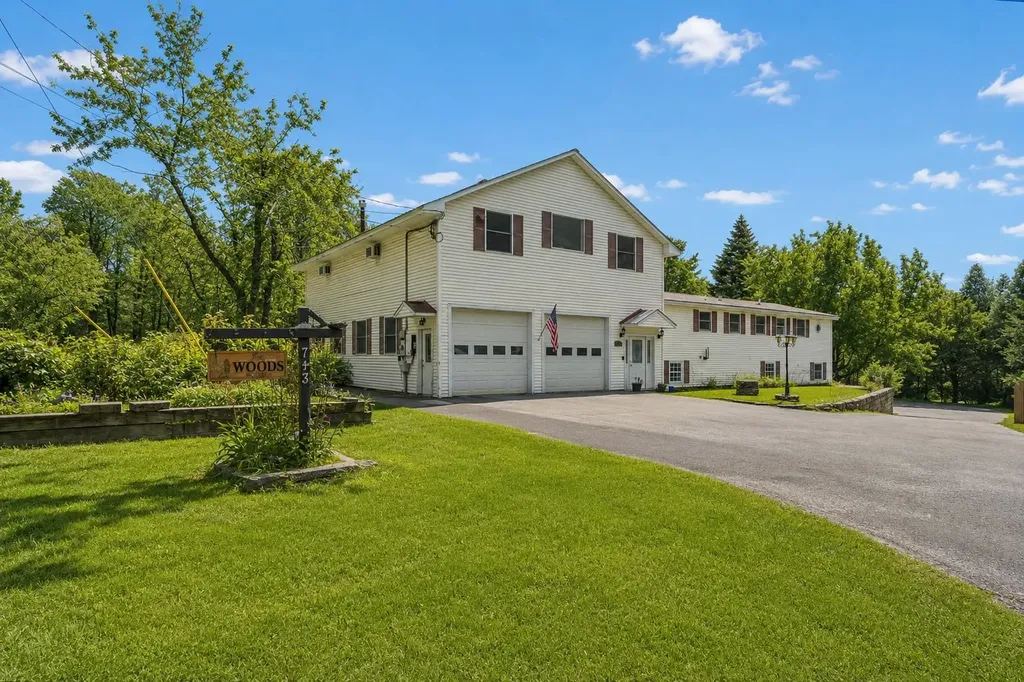
713 Vt Route 12 Berlin VT 05663

Berlin, VT713 Vt Route 12

Price$525,000

Est. Mortgage: $/month

MLS Number 5082765

  • Residential Single Family
  • Full Bath 4
  • Address 713 Vt Route 12
  • Construction Existing
  • Bedrooms 6

This expansive home offers space, versatility, and unique features both inside and out. Large windows fill the home with natural light, highlighting the spacious layout and thoughtful design. The primary suite is a true retreat, featuring oversized closets and a large ensuite bathroom with a relaxing hot tub. The lower level includes a two-bedroom mother-in-law suite, ideal for extended family or guests. The property is well suited for hobbyists or specialized needs, with an oversized garage offering RV or boat parking, plus a detached garage with storage above. The garage also features a massive industrial walk-in freezer-perfect for food storage, wild game, or home-based business use. Additional systems include two Tesla backup batteries and a Gentec generator hookup system, allowing selective power and the ability to disconnect from the grid. Entertaining is effortless in the large great room with hardwood floors, a wet bar, jukebox, and a cozy propane fireplace. The kitchen features a large island, abundant cabinetry, an electric range, and newer appliances including a dishwasher, range, and clothes washer (all approx. 1 year old). A bright sunroom offers flexible use as a mudroom or greenhouse. The home is equipped with four heat pumps. Connectivity is supported with Trans Video service and Cat6 plenum wiring throughout for reliable internet and smart home capabilities. Set on a large lot extending to the river, the property includes established gardens with rhubarb, blueberry, wild strawberry, raspberry, and abundant blackberry bushes for enjoying fresh, homegrown harvests.

Listed by Brittany Roy of KW Vermont

$
$
%
$/month over payments
Federal 30-year interest rate: 6.43% last updated on Jul 2, 2026
* All Figures are estimates. Check with your bank or proposed mortgage company for actual interest rates.
This product uses the FRED® API but is not endorsed or certified by the Federal Reserve Bank of St. Louis.

Virtual TourSave FavoriteSchedule TourAsk A QuestionMore Details
31 Burroughs Farm Road Ferrisburgh VT 05456
Pending

MLS Number 5096065

  • Residential Single Family
  • Full Bath 2
  • Construction Existing
  • Bedrooms 3
  • Bathroom 2

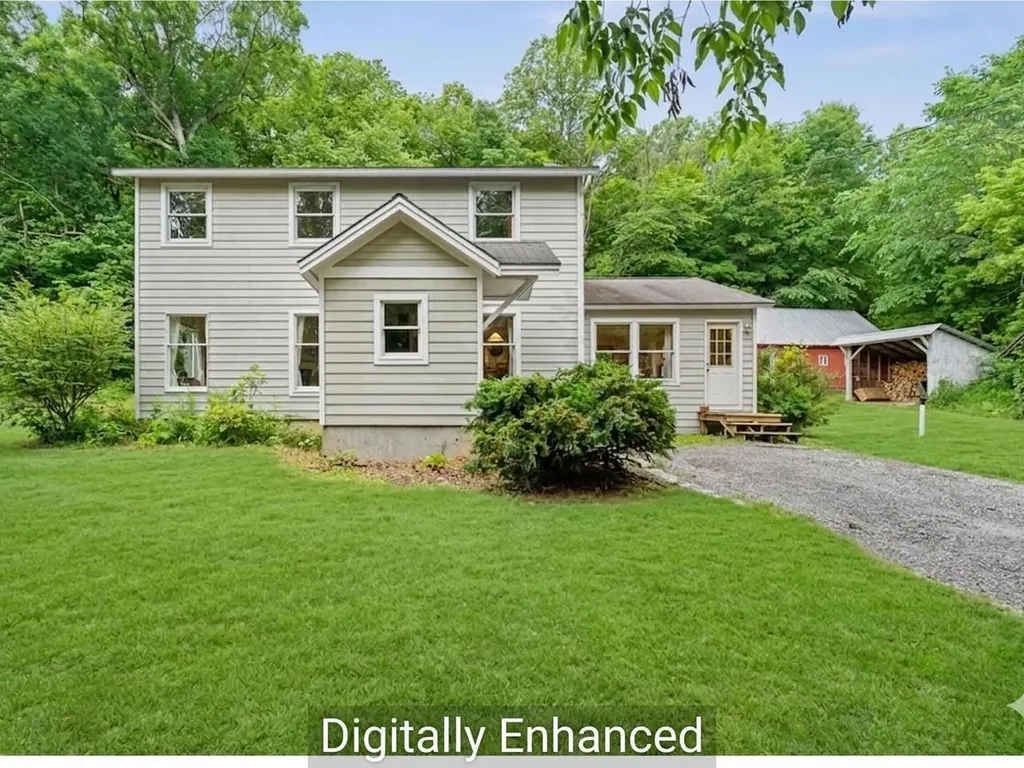
Nestled on 10.2 beautifully expansive acres in Ferrisburgh, this exceptionally well-maintained, three-bedroom, two-bathroom Colonial offers a perfect blend of classic Vermont charm and incredible functional versatility all just a few minutes from the heart of vibrant downtown Vergennes. Inside, the home is bathed in brilliant natural light and sunshine. The thoughtful first-floor layout features a seamless open-concept kitchen, living, and dining area, ideal for modern living and entertaining. A true Vermont entryway, the spacious tile mudroom keeps outdoor gear organized, while the rest of the main level boasts gorgeous wood flooring that flows through a designated office space, a comfortable den, and a full bathroom. Upstairs, you will find three bright bedrooms, including a primary complete with a massive walk-in closet, alongside a second full bathroom. For cozy winters, a large woodstove serves as a highly efficient heat source, complemented by a fully inspected oil furnace in the basement. Additionally, the property benefits from a brand-new, recently installed three-bedroom mound septic system. The outside acreage is a true recreational and functional haven, featuring an open field to the north and private hiking trails that wind right up the property's back hill. Alongside the land sits an unparalleled setup for hobbies, storage, or a home-based business: a large storage shed, a dedicated wood shed, and a standout heated detached shop. Warmed by propane and equipped with large garage doors designed for easily moving projects in and out, this versatile building features storage space above. Whether you envision an incredible workshop, a quiet separate office space, an artist's studio, or a tradesperson's haven, this property offers the infrastructure, location, and acreage to bring those dreams to life. All of this on a dead-end road close to shopping, school, city pool and easy access to route 7.

Listed by Heather Morse of Coldwell Banker Hickok and Boardman

$
$
%
$/month over payments
Federal 30-year interest rate: 6.43% last updated on Jul 2, 2026
* All Figures are estimates. Check with your bank or proposed mortgage company for actual interest rates.
This product uses the FRED® API but is not endorsed or certified by the Federal Reserve Bank of St. Louis.

Save FavoriteSchedule TourAsk A QuestionMore Details
00 Long Hill Road Woodstock VT 05091

Woodstock, VT00 Long Hill Road

Price$525,000

Est. Mortgage: $/month

MLS Number 5031426

  • Land
  • Address 00 Long Hill Road
  • Acreage 20.2
  • Area VT-Windsor
  • Utilities None

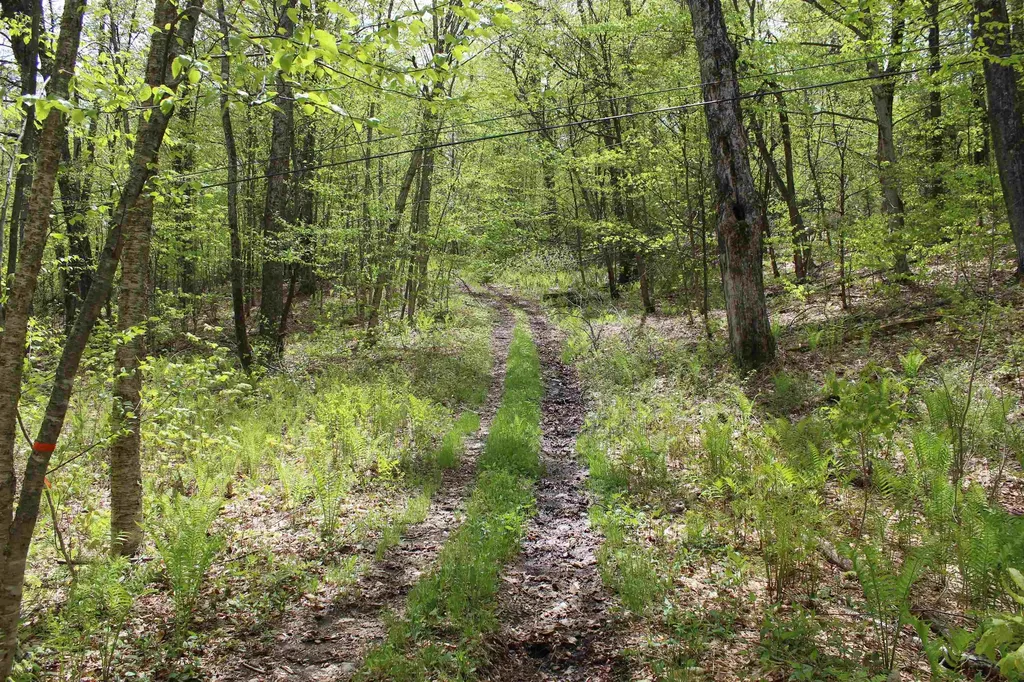
Discover the perfect blend of privacy and convenience with this exceptional 20.2-acre parcel, combining two lots into one remarkable opportunity. Featuring a 50 foot right-of-way for access, this wooded retreat offers multiple prime building sites. With selective clearing, you can take in breathtaking views in your choice of direction; east, south, north, or west. Located just minutes from South Woodstock, you will enjoy close proximity to the Green Mountain Horse Association, the South Woodstock Country Store, Kedron Valley Inn, and the historic Ransom Tavern. Whether you are looking to build your dream home, a private getaway, or an investment property, this land offers endless potential in a sought-after Vermont setting. Do not miss out on this rare opportunity, schedule your visit today!

Listed by Eric Johnston of Four Seasons Sotheby's Int'l Realty

$
$
%
$/month over payments
Federal 30-year interest rate: 6.43% last updated on Jul 2, 2026
* All Figures are estimates. Check with your bank or proposed mortgage company for actual interest rates.
This product uses the FRED® API but is not endorsed or certified by the Federal Reserve Bank of St. Louis.

Virtual TourSave FavoriteSchedule TourAsk A QuestionMore Details
73-75 North Champlain Street Burlington VT 05401

MLS Number 5097441

  • Multifamily
  • Units 2
  • Bathroom 2
  • Acreage 0.08
  • Square Feet 1,920

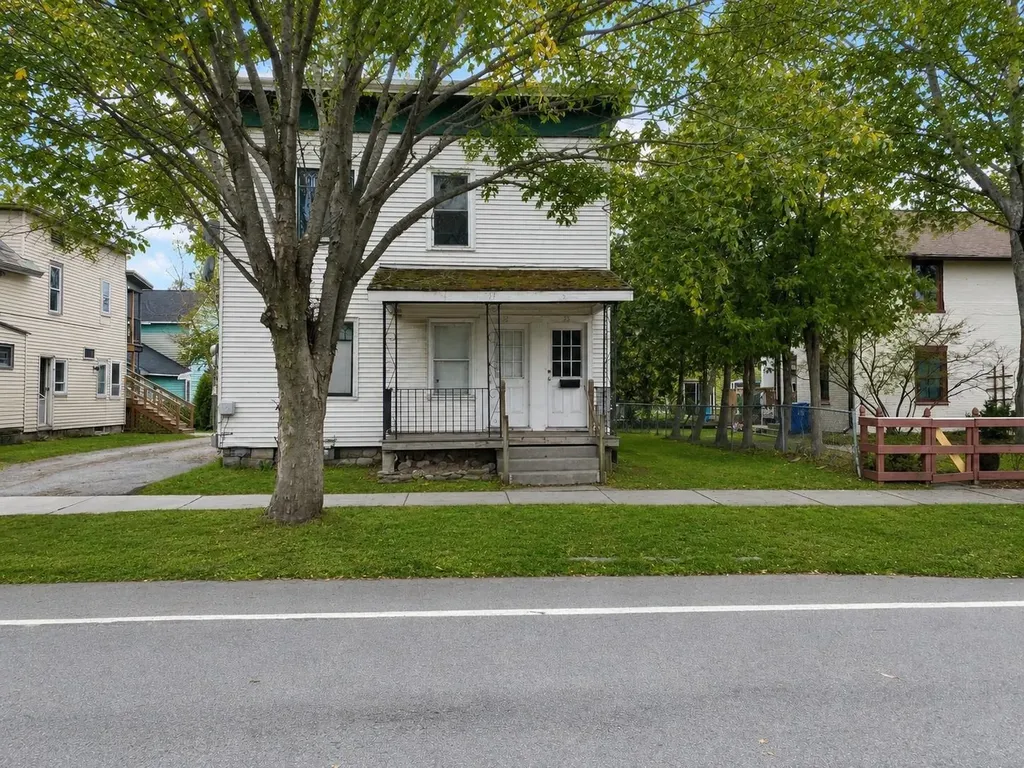
Investment opportunity in Burlington's sought-after Old North End! This well-maintained duplex at 73-75 North Champlain Street offers immediate cash flow with significant upside. Currently generating $3,700 per month in rental income, the property is rented below market, presenting an excellent opportunity for investors to increase returns over time. Each unit features spacious living areas, hardwood flooring, generous bedrooms, and classic Burlington charm with period details throughout. The flexible layout appeals to both long-term tenants and owner-occupants seeking to offset their mortgage with rental income. Each unit comes with its own driveway for valuable off-street downtown parking. Ideally located just minutes from downtown Burlington, the waterfront, UVM, Champlain College, restaurants, shopping, and public transportation, this property is well-positioned in one of the city's strongest rental markets. Whether you're looking to expand your investment portfolio or purchase an owner-occupied multifamily with future income potential, this duplex delivers an exceptional combination of location, character, and value. Current gross rental income: $3,700/month with upside potential through market-rate rents.

Listed by Robert Foley of Flat Fee Real Estate

$
$
%
$/month over payments
Federal 30-year interest rate: 6.43% last updated on Jul 2, 2026
* All Figures are estimates. Check with your bank or proposed mortgage company for actual interest rates.
This product uses the FRED® API but is not endorsed or certified by the Federal Reserve Bank of St. Louis.

Save FavoriteSchedule TourAsk A QuestionMore Details
154 Village Road Shelburne NH 03581

Shelburne, NH154 Village Road

Price$525,000

Est. Mortgage: $/month

MLS Number 5033666

  • Residential Single Family
  • Full Bath 2
  • Address 154 Village Road
  • Construction New Construction
  • Bedrooms 3

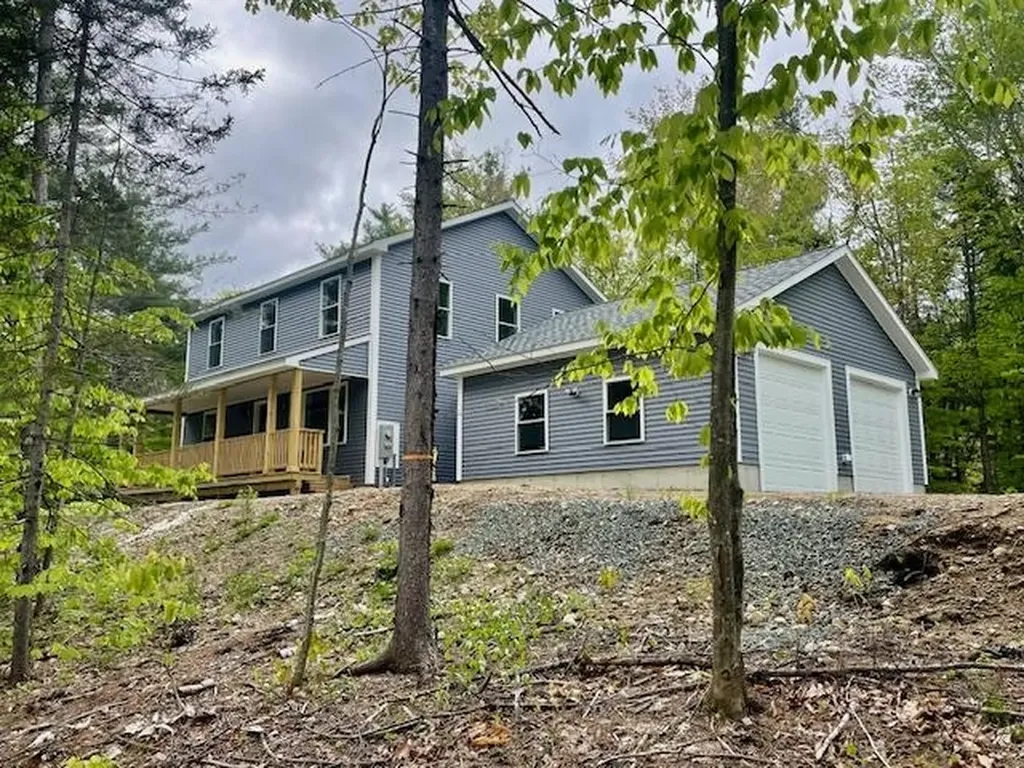
Welcome to your brand-new dream home, perfectly situated in the serene and scenic town of Shelburne, NH. This thoughtfully designed 3-bedroom, 2.5-bathroom home offers modern comfort, quality craftsmanship, and a layout that perfectly balances style and functionality. The first floor features an inviting open-concept kitchen, office, living room, and dining area, creating a bright and airy space perfect for entertaining. A dedicated office provides the ideal work-from-home setup, while the convenient half-bath with a laundry room adds to the home's practicality. Upstairs, you'll find a spacious primary suite with a private ensuite bathroom, along with two additional well-sized bedrooms and another full bathroom. Additional highlights include a full basement, offering ample storage or future expansion potential, and a 2-car garage for added convenience. Enjoy all that Shelburne has to offer, from stunning natural surroundings to easy access to outdoor adventures like hiking, skiing, and snowmobiling. Don't miss this opportunity to own a beautiful brand-new home in a highly desirable location! Seller willing to contribute up to $10,000 towards buyers closing costs.

Listed by Jennifer Stewart of RE/MAX Northern Edge Realty LLC

$
$
%
$/month over payments
Federal 30-year interest rate: 6.43% last updated on Jul 2, 2026
* All Figures are estimates. Check with your bank or proposed mortgage company for actual interest rates.
This product uses the FRED® API but is not endorsed or certified by the Federal Reserve Bank of St. Louis.

Save FavoriteSchedule TourAsk A QuestionMore Details

Broker Reciprocity 

Copyright 2026 PrimeMLS, Inc. All rights reserved. This information is deemed reliable, but not guaranteed. The data relating to real estate displayed on this display comes in part from the IDX Program of PrimeMLS. The information being provided is for consumers’ personal, non-commercial use and may not be used for any purpose other than to identify prospective properties consumers may be interested in purchasing. Data last updated July 6, 2026 5:07 AM UTC
