SIGN UP or LOG IN 's Account

Log in to see your saved listings or edit your searches:

No account? Sign up now to save searches, listings, and get tailored listing notifications. It's free, opt-out anytime.

Find Your New Home

Sign Up Today!

Get fresh listings via email, save your favorite listings, match with similar properties, and unlock additional property info.

Create Your Account

Do not fill in this field:

Already have an account? Log in

and narrow your search. If you have fewer than 200 results, you can save your search.

Crawl Spaces

r=6865-6876
154 Village Road Shelburne NH 03581

Shelburne, NH154 Village Road

Price$525,000

Est. Mortgage: $/month

MLS Number 5033666

  • Residential Single Family
  • Full Bath 2
  • Address 154 Village Road
  • Construction New Construction
  • Bedrooms 3

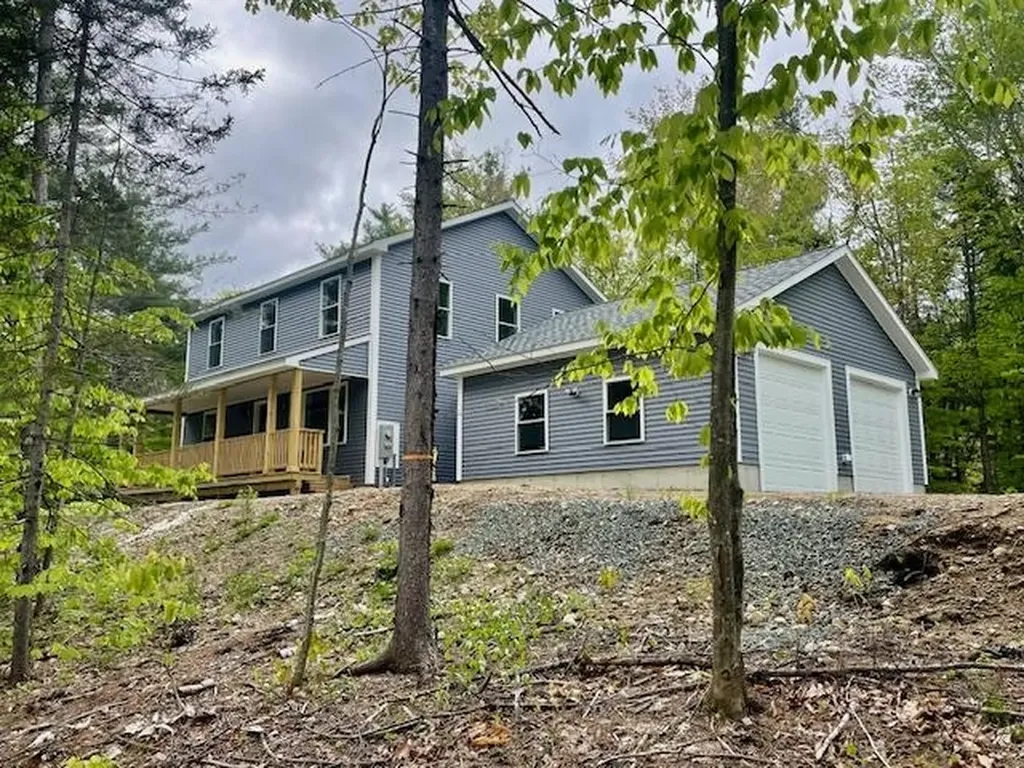
Welcome to your brand-new dream home, perfectly situated in the serene and scenic town of Shelburne, NH. This thoughtfully designed 3-bedroom, 2.5-bathroom home offers modern comfort, quality craftsmanship, and a layout that perfectly balances style and functionality. The first floor features an inviting open-concept kitchen, office, living room, and dining area, creating a bright and airy space perfect for entertaining. A dedicated office provides the ideal work-from-home setup, while the convenient half-bath with a laundry room adds to the home's practicality. Upstairs, you'll find a spacious primary suite with a private ensuite bathroom, along with two additional well-sized bedrooms and another full bathroom. Additional highlights include a full basement, offering ample storage or future expansion potential, and a 2-car garage for added convenience. Enjoy all that Shelburne has to offer, from stunning natural surroundings to easy access to outdoor adventures like hiking, skiing, and snowmobiling. Don't miss this opportunity to own a beautiful brand-new home in a highly desirable location! Seller willing to contribute up to $10,000 towards buyers closing costs.

Listed by Jennifer Stewart of RE/MAX Northern Edge Realty LLC
$
$
%
$/month over payments
Federal 30-year interest rate: 6.43% last updated on Jul 2, 2026
* All Figures are estimates. Check with your bank or proposed mortgage company for actual interest rates.
This product uses the FRED® API but is not endorsed or certified by the Federal Reserve Bank of St. Louis.

Save FavoriteSchedule TourAsk A QuestionMore Details

12 Snowshoe Hill Road Claremont NH 03743

Claremont, NH12 Snowshoe Hill Road

Price$525,000

Est. Mortgage: $/month

Active With Contract

MLS Number 5097190

  • Residential Single Family
  • Full Bath 2
  • Construction Existing
  • Bedrooms 5
  • Bathroom 3

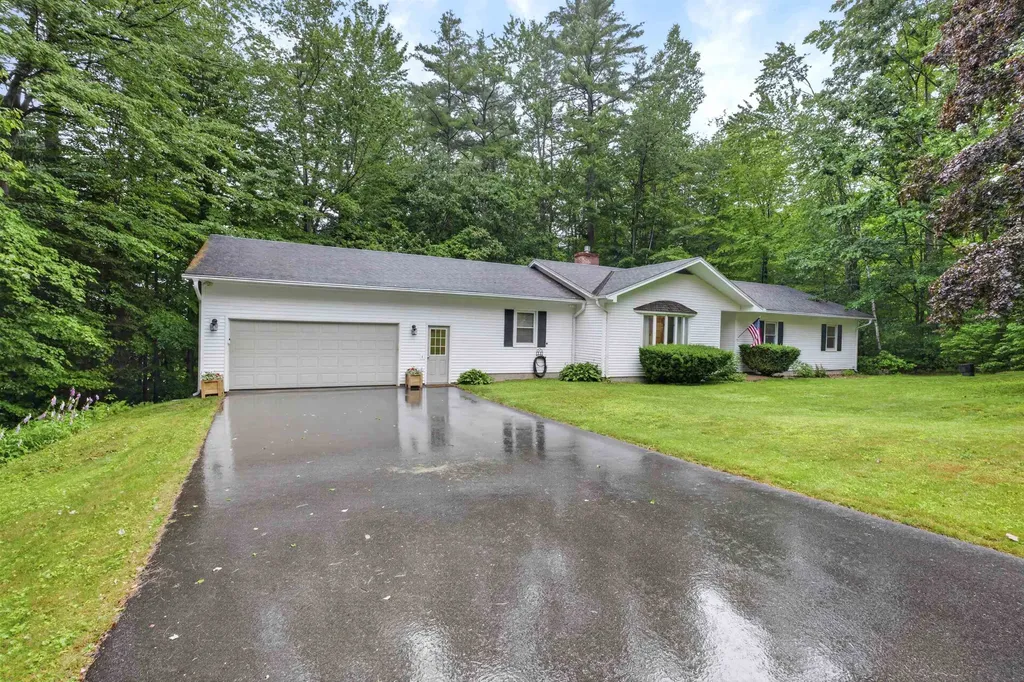
*OPEN HOUSE CANCELLED* Welcome to 12 Snowshoe Hill Road, a spacious single-level ranch nestled at the end of a quiet cul-de-sac in Claremont, NH. Situated on a level 0.40-acre lot, this property balances peaceful privacy with single-story convenience. Spanning 2,470 total finished square feet, the interior features classic hickory hardwood floors and tile throughout. The heart of the home centers around a bright, open kitchen and dining area complete with a functional center island, a built-in double oven, and stunning custom Crown Point Cabinetry. Easy access through a slider leads to a large private deck and screened in porch with a vaulted wood ceiling-an exceptional space for outdoor dining and seasonal relaxation. Gather easily in the dining area, which features expansive custom built-in shelving perfect for showcasing your collections. The adjoining living space flows naturally from the kitchen and showcases a cozy gas fireplace to warm cool New England evenings. The layout is thoughtfully configured for comfort, featuring a primary bedroom suite with its own private bath, complemented by two other bedrooms on the first floor that share another full bath. With 5 bedrooms and 3 bathrooms total, this flexible floor plan effortlessly accommodates family, guests, or dedicated work-from-home spaces. Head downstairs to discover two more bedrooms, a convenient laundry area, and an abundance of flexible open layout-perfect for your current storage needs or future expansion plans. Practical highlights include central AC, forced-air propane heat, an attached garage, public utilities, and a standby generator for complete peace of mind. Within minutes from downtown Claremont, Dartmouth Health's Valley Regional Hospital, the Connecticut River, & local parks-plus just 10 minutes to I-91 & approximately 30 miles to Dartmouth/Lebanon areas. This is a remarkable opportunity toown a move-in-ready home in an impeccable neighborhood!

Listed by Ross Doody of Century 21 Highview Realty

$
$
%
$/month over payments
Federal 30-year interest rate: 6.43% last updated on Jul 2, 2026
* All Figures are estimates. Check with your bank or proposed mortgage company for actual interest rates.
This product uses the FRED® API but is not endorsed or certified by the Federal Reserve Bank of St. Louis.

Save FavoriteSchedule TourAsk A QuestionMore Details

19 Ledge Hill Road Sweden ME 04040

Sweden, ME19 Ledge Hill Road

Price$525,000

Est. Mortgage: $/month

MLS Number 5097550

  • Residential Single Family
  • Full Bath 1
  • Address 19 Ledge Hill Road
  • Construction Existing
  • Bedrooms 3

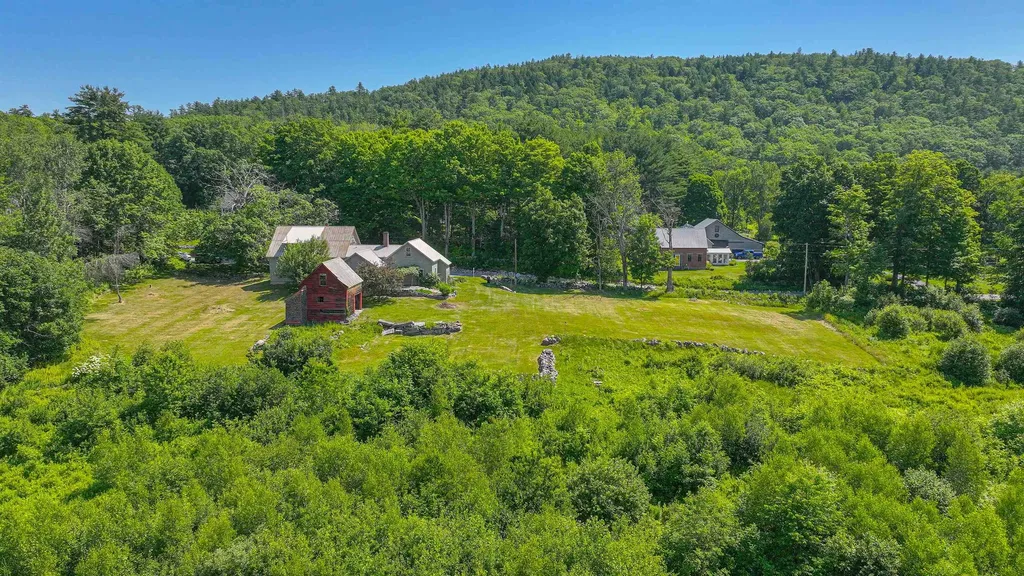
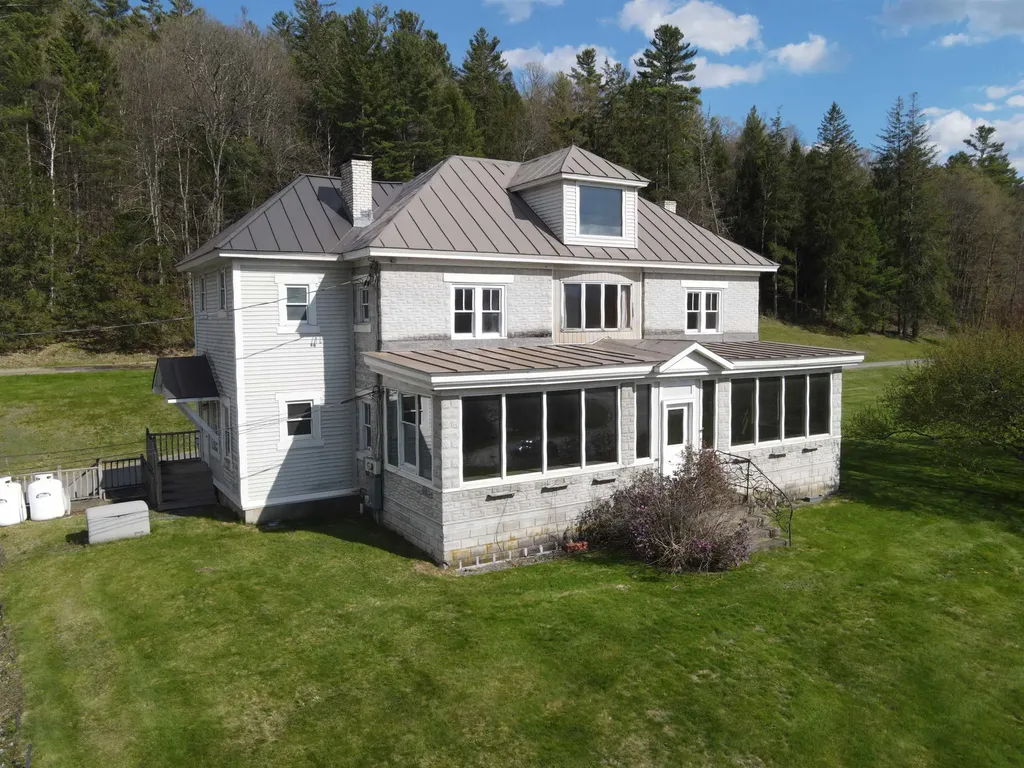
Welcome home to Stonewall Farm! The home is situated on a dead road with mountain views, fields, rock walls, and sunsets! The landscaped property has perennial gardens, stone patio, apple trees, grapes, and barn with an old 3-seater! Inside the home you will find country kitchen with a large pantry and butter room for prepping foods. Off the kitchen is the Great Sunroom with plenty of sunlight, and direct access to the stone patio. The dining room is off the kitchen and the butter room and office. Completing the first floor is the parlor, bedroom with bathroom. The elegant staircase brings you to the second floor with two large bedrooms, each with a large walk-in closet, full bath including a soaking tub, tiled shower, and laundry room. Beautiful wood floors throughout, updated windows, electric, standby generator, water heater, heating system, 4-bedroom septic, new bathrooms, new pantry, new laundry room. Wonderful area for all four-season outdoor activities, equine property, or farm. Bike to Keyes Pond beach to swim, canoe, or kayak. Fryeburg Academy District. Golf, Tennis, and in the Winter snowshoe or ski at Sunday River or Pleasant Mountain and enjoy the great outdoors in Maine!

Listed by Carol Chaffee of EXP Realty

$
$
%
$/month over payments
Federal 30-year interest rate: 6.43% last updated on Jul 2, 2026
* All Figures are estimates. Check with your bank or proposed mortgage company for actual interest rates.
This product uses the FRED® API but is not endorsed or certified by the Federal Reserve Bank of St. Louis.

Virtual TourSave FavoriteSchedule TourAsk A QuestionMore Details

81 Seamans Road New London NH 03257

New London, NH81 Seamans Road

Price$525,000

Est. Mortgage: $/month

MLS Number 5097405

  • Residential Single Family
  • Full Bath 1
  • Address 81 Seamans Road
  • Construction Existing
  • Bedrooms 4

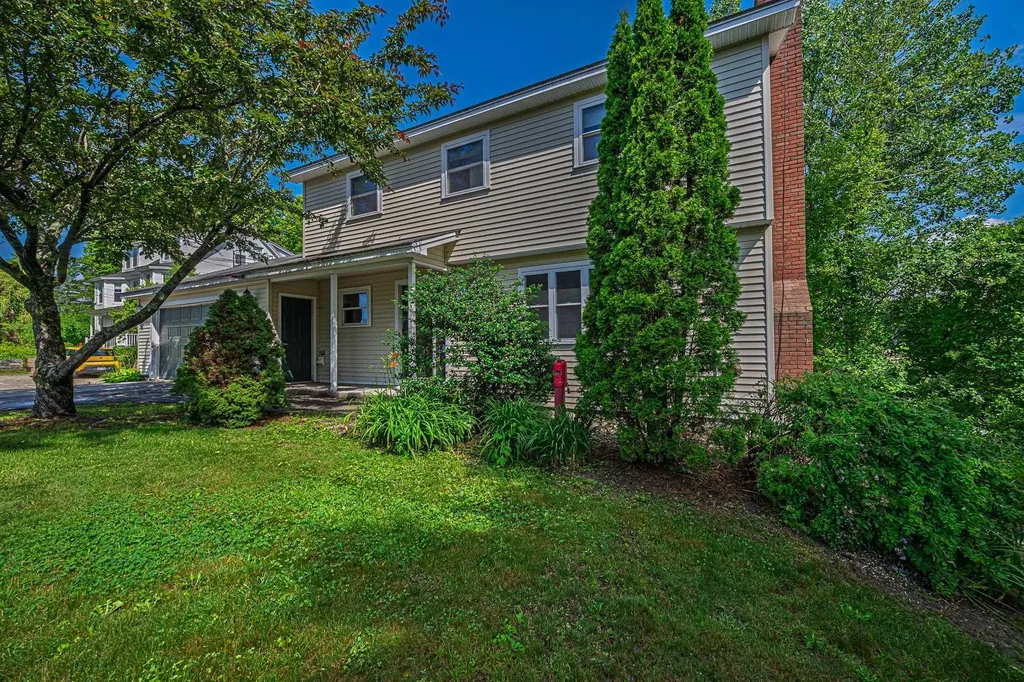
Ideally located just minutes from the heart of downtown New London, this spacious 4-bedroom, 4-bath Colonial offers an exceptional opportunity for a primary residence or investment property. Enjoy the convenience of walking to New London Elementary School, local restaurants, shops, and all the charm this vibrant community has to offer. Previously used as college housing, the home is equipped with a sprinkler system, providing an added level of safety and peace of mind. Connected to public water and sewer, the property offers low-maintenance living in a highly desirable location. The main level features a comfortable living room and dining area, creating a functional layout for everyday living and entertaining. The lower level includes a heated space that could serve as a family room or den, along with a half bath. A deck off the back of the house overlooks a private backyard, offering a great spot to relax outdoors. With four bedrooms and four bathrooms, there is ample space for family and guests. Outdoor enthusiasts will appreciate the area's year-round recreation, including nearby town beaches, hiking trails, skiing, golf, and a country club. Whether you're looking for convenience, investment potential, or access to the Lake Sunapee region's outstanding amenities, this home is ready to welcome its next owner. OPEN HOUSE ON SATURDAY, JULY 4, 11:00-1:00

Listed by Missy Owen of Coldwell Banker LIFESTYLES

$
$
%
$/month over payments
Federal 30-year interest rate: 6.43% last updated on Jul 2, 2026
* All Figures are estimates. Check with your bank or proposed mortgage company for actual interest rates.
This product uses the FRED® API but is not endorsed or certified by the Federal Reserve Bank of St. Louis.

Save FavoriteSchedule TourAsk A QuestionMore Details

70 Walden Pond Drive Nashua NH 03064

Nashua, NH70 Walden Pond Drive

Price$525,000

Est. Mortgage: $/month

MLS Number 5091905

  • Condo
  • Square Feet 1,890
  • Bedrooms 3
  • New Contruction Existing
  • Complex Thoreau's Landing

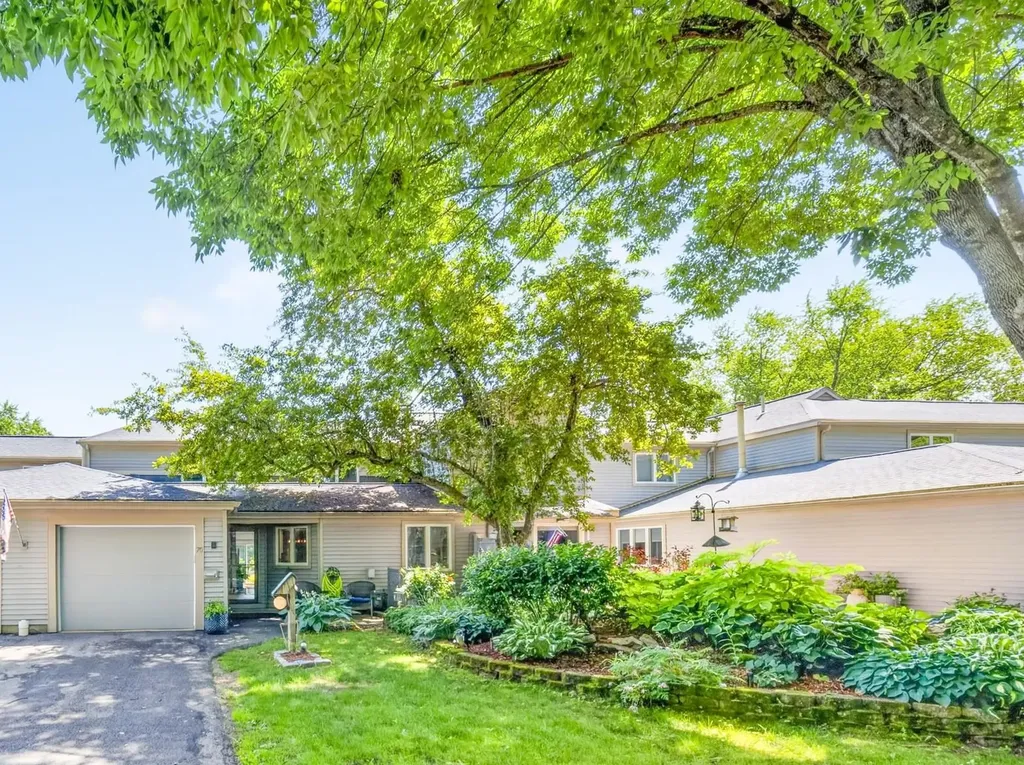
Thoreau's Landing is a sylvan oasis in the heart of the city unlike any other condo. Welcome to this 3 bedroom, 2 bath home passing a shady garden and patio with gorgeous mature perennials. Appreciate the care and upgrades to this beautifully maintained condo unit throughout. This includes all Energy Star appliances, Corian countertops in kitchen and baths, whole house water filtration system, wired for EV charging, pull-down attic stairs for access to additional storage and new garage door and opener. The oversized deck has 2-yr-old upgraded Azek decking and is surrounded by more beautiful perennial plantings. Enjoy sitting on the deck anytime of day with a large awning that pivots to block the sun. The first floor primary bedroom is accessed through a hallway of closets next to a full bath and separate additional sink and vanity. Sliders and a full length window across the back add light to the living room and primary bedroom which also has a bay window to show off the expansive and manicured grounds to the river. The kitchen has lots of counter space and an eat-in alcove with a double casement window looking out to a sweet and calming garden. At the top of the stairs is a spacious landing leading to two bedrooms with oversized closets and second full bath. Household pets are allowed with rules of the city of Nashua followed. HOA fee includes exterior maintenance and flood insurance as well as water/sewer, trash pickup, landscaping and plowing. Enjoy strolling along its tree-lined streets. Within walking distance to the Longfellow NH Swim and Tennis Club and so close to all of Nashua's amenities and commute routes. Room sizes are from builder's plan. Quick close possible. SELLER FINANCING AVAILABLE WITH INTEREST RATE AS LOW AS 4.5% CALL FOR DETAILS!

Listed by Liz Bruce of Apple Orchard Realty,Inc.

$
$
%
$/month over payments
Federal 30-year interest rate: 6.43% last updated on Jul 2, 2026
* All Figures are estimates. Check with your bank or proposed mortgage company for actual interest rates.
This product uses the FRED® API but is not endorsed or certified by the Federal Reserve Bank of St. Louis.

Virtual TourSave FavoriteSchedule TourAsk A QuestionMore Details

12 Lamprey Street Newmarket NH 03857

Newmarket, NH12 Lamprey Street

Price$525,000

Est. Mortgage: $/month

MLS Number 5095081

  • Residential Single Family
  • Full Bath 1
  • Address 12 Lamprey Street
  • Construction Existing
  • Bedrooms 3

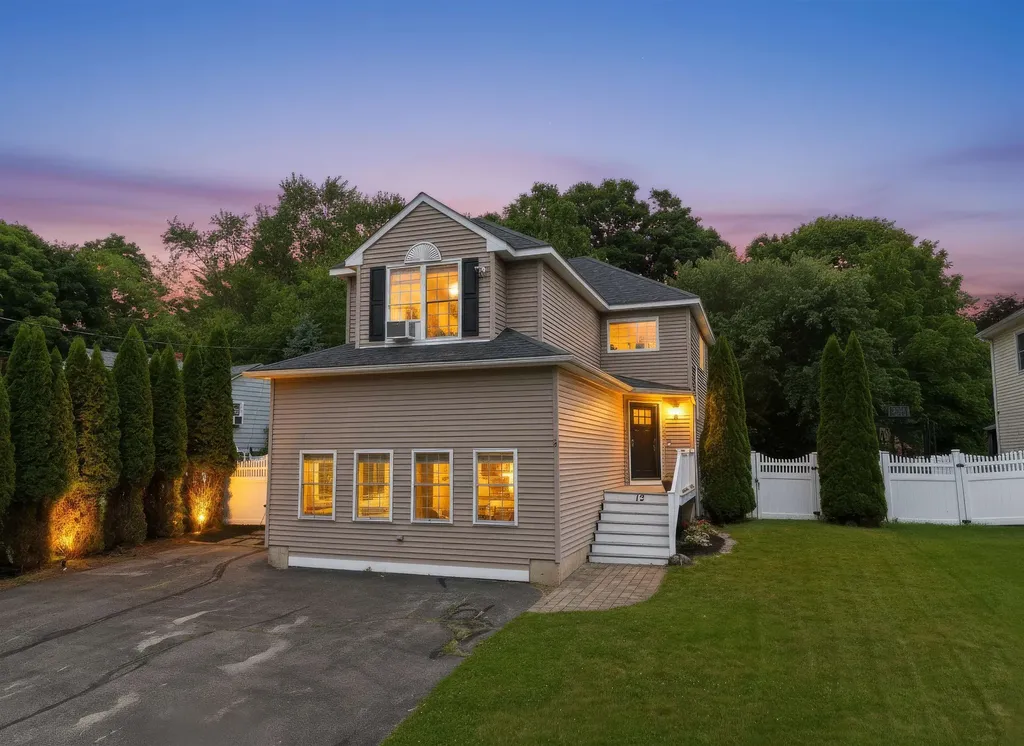
This RARE move-in ready home in Newmarket has 3 spacious bedrooms, 2 total bathrooms, 2,056 square feet of space across a spacious floor plan and an open kitchen that flows into comfortable living spaces flooded with natural light which is ideal for entertaining. The backyard has a large deck and fire pit for relaxing or those summer cook outs. Just minutes from downtown Newmarket and everything it has to offer & just a short drive from Portsmouth, UNH, Dover, Hiking, Lakes, Oceans, the list goes on. Visit the open house July 2 & 3 from 4-6pm and July 5th from 11-1.

Listed by Andrew Caudill of RE/MAX Synergy

$
$
%
$/month over payments
Federal 30-year interest rate: 6.43% last updated on Jul 2, 2026
* All Figures are estimates. Check with your bank or proposed mortgage company for actual interest rates.
This product uses the FRED® API but is not endorsed or certified by the Federal Reserve Bank of St. Louis.

Save FavoriteSchedule TourAsk A QuestionMore Details

45 Riverfront Drive Woodstock NH 03262

MLS Number 5092031

  • Condo
  • Square Feet 1,262
  • Bedrooms 3
  • New Contruction Existing
  • Address 45 Riverfront Drive

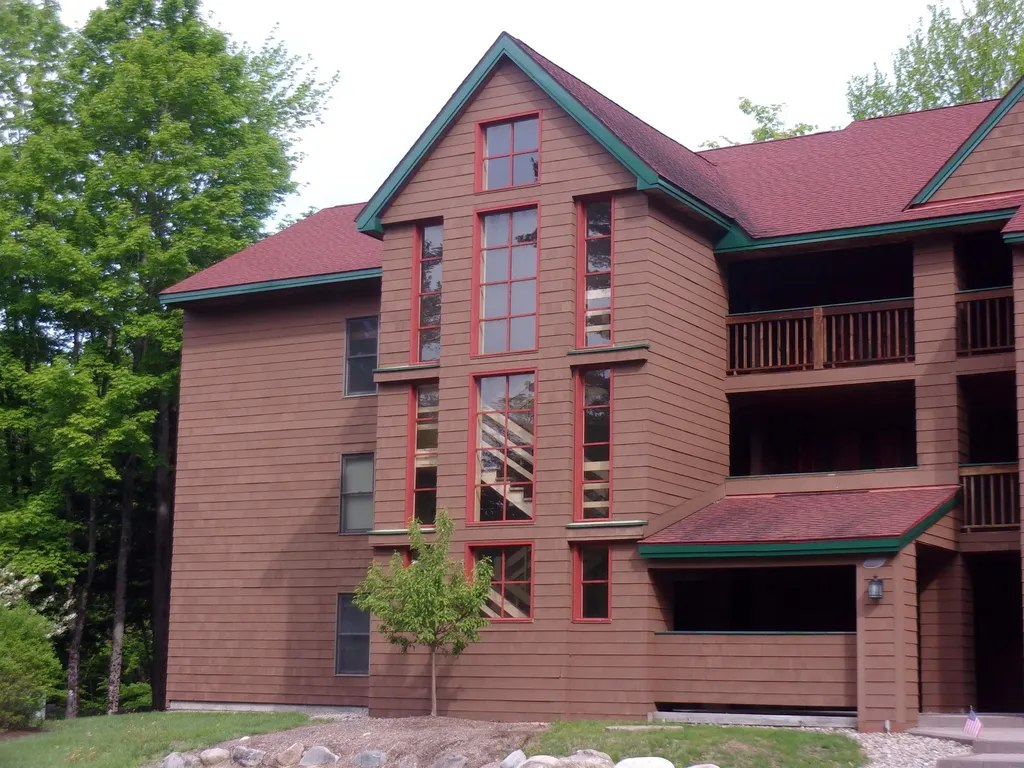
RIVER VIEW, 3RD FLOOR, END UNIT in The Glen at Deer Park! Furnished, well maintained condo in this beautiful park-like setting. 3rd floor unit offers vaulted ceiling and skylight to enhance the open floor plan. Great on-site amenities, including rec center and a lake with beaches. Only minutes to Loon Mountain for winter activities, and close to Franconia Notch State Park for summer fun. Cable and Internet included in the condo fee. Rental history available. Open House on Sunday July 5th from 9:00 to 11:00.

Listed by Donna O'Donnell of New Outlook Realty

$
$
%
$/month over payments
Federal 30-year interest rate: 6.43% last updated on Jul 2, 2026
* All Figures are estimates. Check with your bank or proposed mortgage company for actual interest rates.
This product uses the FRED® API but is not endorsed or certified by the Federal Reserve Bank of St. Louis.

Virtual TourSave FavoriteSchedule TourAsk A QuestionMore Details

62 Schooner Landing Hampton NH 03842

Hampton, NH62 Schooner Landing

Price$525,000

Est. Mortgage: $/month

MLS Number 5096516

  • Condo
  • Square Feet 1,392
  • Bedrooms 3
  • New Contruction Existing
  • Address 62 Schooner Landing

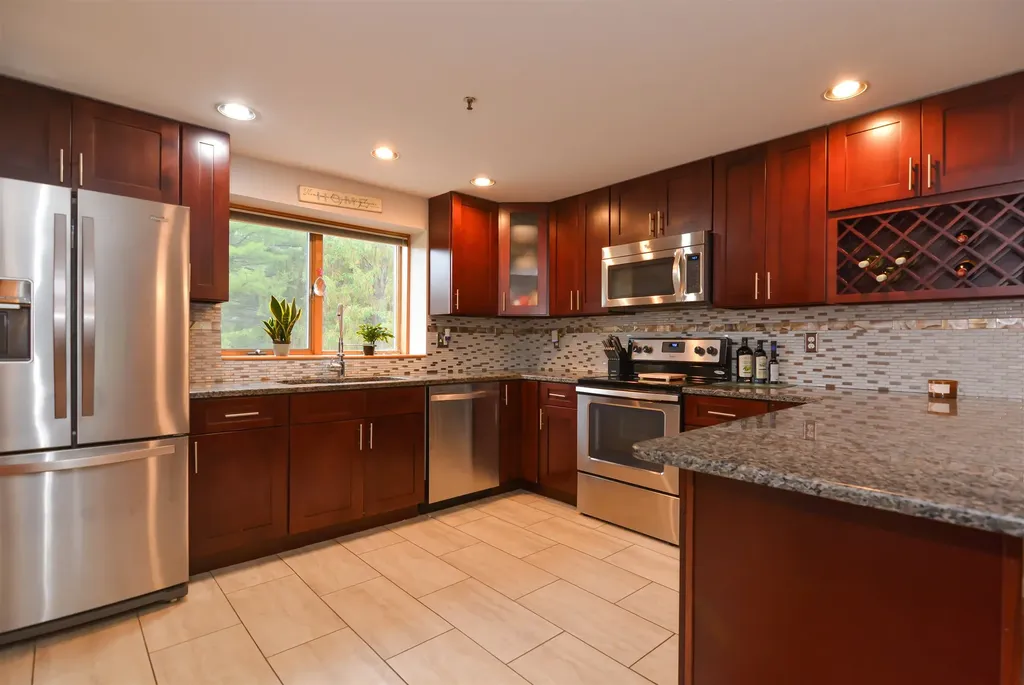
Welcome to this beautifully maintained townhouse in the highly sought-after Schooner Landing community, where comfort, convenience, and coastal living come together. Offering 3 bedrooms, 1.5 baths, and 2.5 levels of living space, this home is perfectly situated just 10 minutes from both Hampton Beach and Rye Beach, giving you easy access to some of the Seacoast's most beautiful destinations while still enjoying the peace and privacy of home. Commuters will appreciate the quick access to I-95 and Route 101, making travel convenient and efficient. Inside, the updated kitchen features granite countertops, modern appliances, and abundant cabinet space, flowing seamlessly into the dining and living areas. Skylights fill the home with natural light, creating a bright and inviting atmosphere throughout. Step outside onto one of two oversized private decks, where you'll enjoy tranquil wooded views backed by protected conservation land, ensuring exceptional privacy and a peaceful natural setting that can be enjoyed for years to come. Whether you're sipping your morning coffee, unwinding after a long day, or entertaining guests, this outdoor space is truly a retreat. Additional highlights include a one-car garage, central vacuum, an updated heating system, and generous storage throughout. Whether you're looking for a year-round residence or a low-maintenance home close to New Hampshire's beautiful coastline, this property offers the perfect blend of lifestyle, location, and convenience in one of Hampton's most desirable communities. Open Houses: Thursday, 7/2 from 4:00 PM - 6:00 PM and Sunday, 7/5 from 12:00 PM - 2:00 PM.

Listed by Onyx Real Estate Group and Hillary Blevens of Coldwell Banker Realty Bedford NH

$
$
%
$/month over payments
Federal 30-year interest rate: 6.43% last updated on Jul 2, 2026
* All Figures are estimates. Check with your bank or proposed mortgage company for actual interest rates.
This product uses the FRED® API but is not endorsed or certified by the Federal Reserve Bank of St. Louis.

Save FavoriteSchedule TourAsk A QuestionMore Details

33 Sunset Hill Road Randolph VT 05060

Randolph, VT33 Sunset Hill Road

Price$524,995

Est. Mortgage: $/month

Pending

MLS Number 5081078

  • Residential Single Family
  • Full Bath 1
  • Address 33 Sunset Hill Road
  • Construction Existing
  • Bedrooms 3

Set just minutes from Exit 4, 33 Sunset Hill Road offers a rare combination of visibility, flexibility, and sweeping Vermont views. Positioned on a well-traveled route yet tucked into a scenic setting, this property presents a unique opportunity for both residential living and commercial use thanks to its dual zoning. The main building features rich cherry woodwork that brings warmth and character throughout, creating a space that feels both inviting and functional. Whether you're envisioning a home, business, or a blend of the two, the layout supports a range of possibilities. Infrastructure is already in place with a drilled well, septic system, and 200-amp electrical service. The outbuilding is equipped with 3-phase power, opening the door for light industrial use, workshop space, or business operations that require higher capacity. The elevated setting captures long-range views that change with the seasons-morning light over the hills, vibrant fall color, and peaceful winter scenes. With easy highway access, this location works equally well for commuters, clients, or customers. Properties with this level of flexibility, exposure, and existing utilities are increasingly hard to find in Central Vermont. Whether you're looking to establish a business presence, invest, or create a live/work setup, 33 Sunset Hill Road is ready to support your next move.

Listed by Nathan Wright of Century 21 The One

$
$
%
$/month over payments
Federal 30-year interest rate: 6.43% last updated on Jul 2, 2026
* All Figures are estimates. Check with your bank or proposed mortgage company for actual interest rates.
This product uses the FRED® API but is not endorsed or certified by the Federal Reserve Bank of St. Louis.

Virtual TourSave FavoriteSchedule TourAsk A QuestionMore Details

27 Village Way Northfield NH 03276
Pending

MLS Number 5084316

  • Condo
  • Square Feet 1,574
  • Bedrooms 2
  • New Contruction New Construction
  • Complex Cross Mill Village

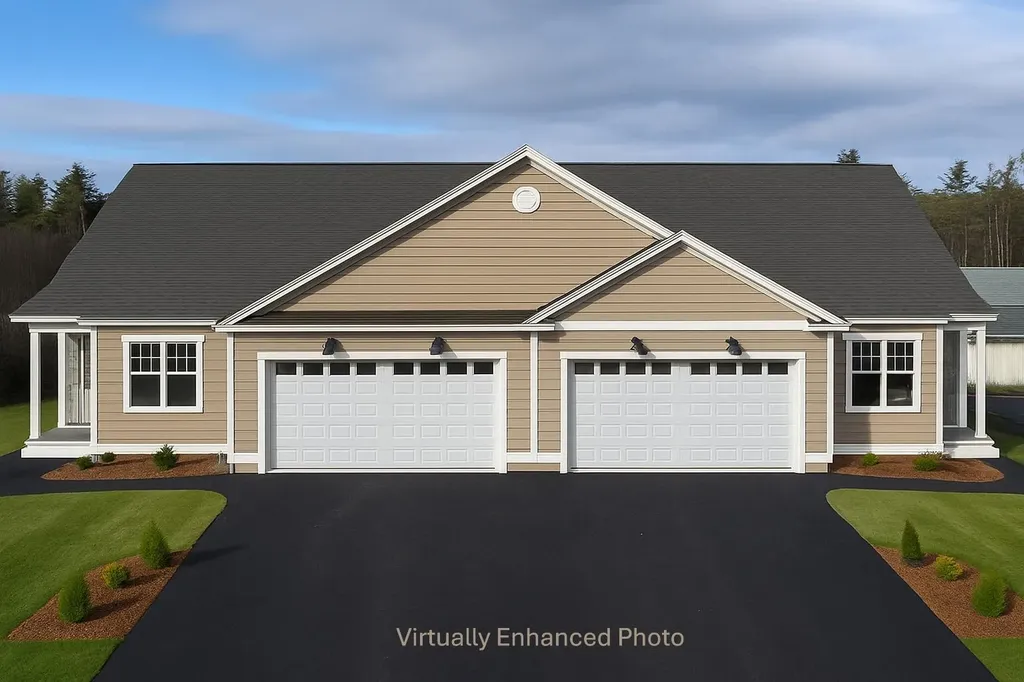
Welcome to Cross Mill Villages, located in the vibrant Lakes Region of New Hampshire. Experience contemporary living in this 2-bedroom, 2-bathroom ranch-style condex, ideally suited for those aged 55 and older. This single-level residence features an open-concept floor plan, highlighted by vaulted ceilings and a gas fireplace in the living area. The modern kitchen is equipped with stainless steel appliances and granite countertops. The spacious primary suite includes a walk-in closet and a luxurious bathroom with a tiled shower. Additionally, the home offers a dedicated office space, ideal for remote work or hobbies, along with a large basement providing ample storage and the potential for additional finished living space. Standard amenities include on-demand hot water, central air conditioning, a two-car garage, and energy-efficient natural gas heating and cooking. The property is connected to public sewer and features underground utilities for a sleek appearance. Conveniently situated near major transportation routes, with easy access to three nearby lakes, scenic walking trails, restaurants, and shopping, including Tilton Outlets. Both Concord and Franklin Hospitals are within easy reach for healthcare services. Several lot options are available, allowing you to select your preferred finishes and optional upgrades such as a sunroom and finished basement, enabling you to customize your new home.. Schedule a private showing today or visit our open houses every weekend!

Listed by Andrew White and Ashlee Cantin of RE/MAX Innovative Properties

$
$
%
$/month over payments
Federal 30-year interest rate: 6.43% last updated on Jul 2, 2026
* All Figures are estimates. Check with your bank or proposed mortgage company for actual interest rates.
This product uses the FRED® API but is not endorsed or certified by the Federal Reserve Bank of St. Louis.

Save FavoriteSchedule TourAsk A QuestionMore Details

113 Hunting Ridge Lane Milton VT 05468

Milton, VT113 Hunting Ridge Lane

Price$524,900

Est. Mortgage: $/month

Pending

MLS Number 5092192

  • Residential Single Family
  • Full Bath 2
  • Construction Existing
  • Bedrooms 3
  • Bathroom 3

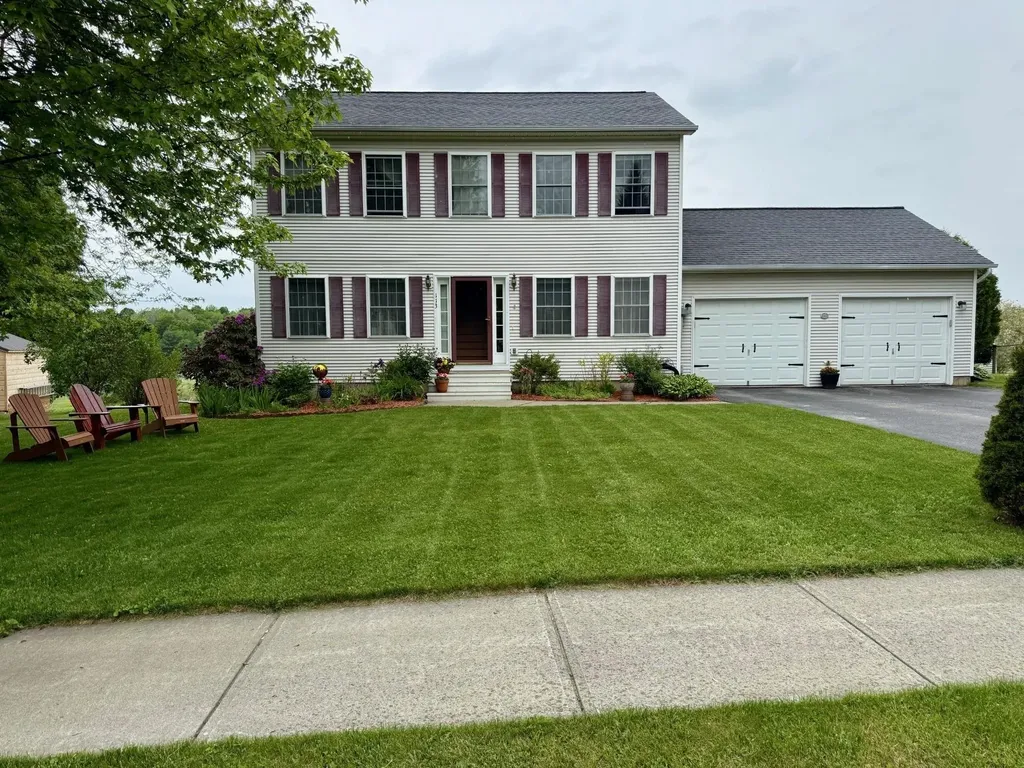
Welcome Home! This inviting 3-bedroom 2.5 bath home on .29 acres with an attached two-car garage offers beauty inside and out. A beautiful open concept kitchen with granite counters awaits you and overlooks the backyard and open common land. The first floor continues to offer a half bath with laundry, a living room and a separate sitting room with gas fireplace adjacent to the kitchen. Upstairs offers a very spacious master bedroom with two walk in closets and an attached large bathroom with bidet and walk in shower. You will also find the two other guest rooms and a shared large bathroom with full tub/shower combo. The partially finished basement offers you another family or game room with a built-in desk for all your work from home needs, while the unfinished side offers you great storage solutions. Step outside to enjoy the large open deck complete with a retractable awning, providing the perfect setting for outdoor dining, relaxing and entertaining. The backyard offers westerly views capturing the beautiful Vermont sunsets and the property is further enhanced by the mature flowers beds and has an outdoor shed and a few garden beds for your green thumb. This property offers you the perfect blend of functionality, location and natural beauty. Don't miss the opportunity to make this wonderful property your own! Open House 6/7/26 from 11:00am-3:00pm

Listed by Danielle Bean of Brian French Real Estate

$
$
%
$/month over payments
Federal 30-year interest rate: 6.43% last updated on Jul 2, 2026
* All Figures are estimates. Check with your bank or proposed mortgage company for actual interest rates.
This product uses the FRED® API but is not endorsed or certified by the Federal Reserve Bank of St. Louis.

Save FavoriteSchedule TourAsk A QuestionMore Details

9 Ford Avenue Salem NH 03079

Salem, NH9 Ford Avenue

Price$524,900

Est. Mortgage: $/month

Pending

MLS Number 5090565

  • Residential Single Family
  • Full Bath 1
  • Address 9 Ford Avenue
  • Construction Existing
  • Bedrooms 3

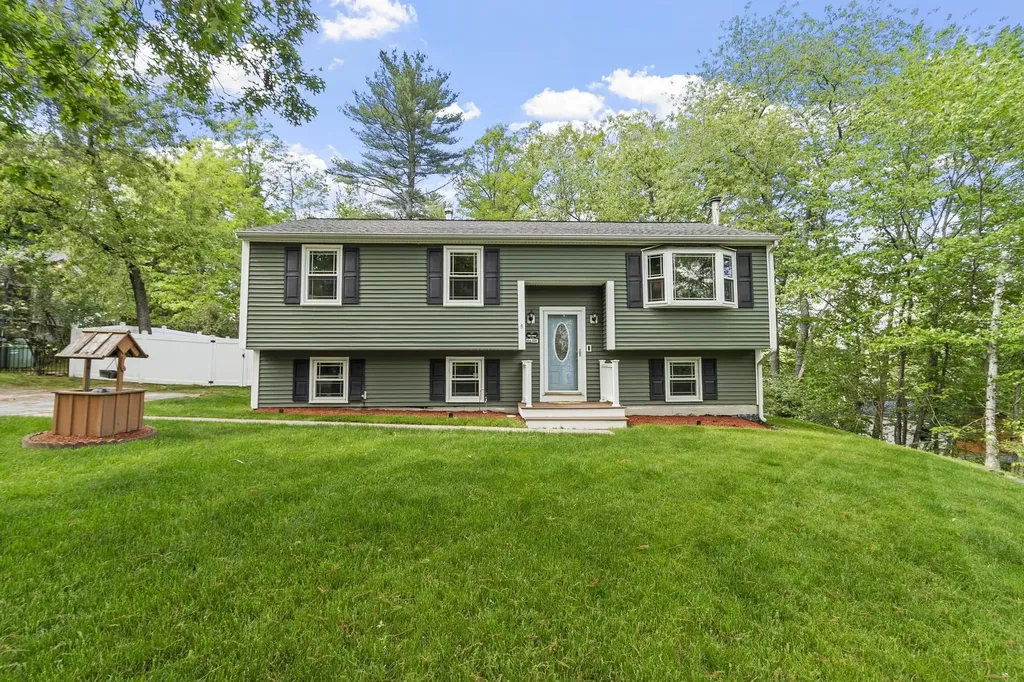
Located on a dead-end street in desirable Salem, this beautifully maintained split-entry home offers comfort, style, and exceptional value. Step inside to a bright and inviting living room filled with natural light and scenic outdoor views, creating the perfect space to relax or entertain. The kitchen features newer stainless-steel appliances and flows seamlessly into a spacious dining area ideal for everyday living and gatherings alike. The main level offers three well-proportioned bedrooms along with an updated full bathroom, providing both functionality and convenience. Downstairs, the finished lower-level bonus space offers incredible flexibility for a home office, fitness room, media room, hobby space, or additional living area to suit your lifestyle needs. Enjoy the warmer months on the recently upgraded Trex deck, perfect for grilling, outdoor dining, or simply unwinding. The freshly seeded backyard, enclosed by a newer vinyl fence, creates a private outdoor retreat with plenty of room for recreation, entertaining, or peaceful enjoyment. Numerous recent improvements provide peace of mind, including a new septic system, updated bathroom, new carpeting, newer appliances, and newer front steps-making this truly a move-in ready opportunity. Conveniently located just minutes from Tuscan Village and The Mall at Rockingham Park, you'll enjoy easy access to shopping, dining, entertainment, and everyday amenities. Combining thoughtful updates, versatile living space, and an unbeatable location, this home is ready for its next chapter.

Listed by Joshua Riopelle of Simes City Realty

$
$
%
$/month over payments
Federal 30-year interest rate: 6.43% last updated on Jul 2, 2026
* All Figures are estimates. Check with your bank or proposed mortgage company for actual interest rates.
This product uses the FRED® API but is not endorsed or certified by the Federal Reserve Bank of St. Louis.

Virtual TourSave FavoriteSchedule TourAsk A QuestionMore Details

Broker Reciprocity 

Copyright 2026 PrimeMLS, Inc. All rights reserved. This information is deemed reliable, but not guaranteed. The data relating to real estate displayed on this display comes in part from the IDX Program of PrimeMLS. The information being provided is for consumers’ personal, non-commercial use and may not be used for any purpose other than to identify prospective properties consumers may be interested in purchasing. Data last updated July 6, 2026 4:07 AM UTC