SIGN UP or LOG IN 's Account

Log in to see your saved listings or edit your searches:

No account? Sign up now to save searches, listings, and get tailored listing notifications. It's free, opt-out anytime.

Find Your New Home

Sign Up Today!

Get fresh listings via email, save your favorite listings, match with similar properties, and unlock additional property info.

Create Your Account

Do not fill in this field:

Already have an account? Log in

and narrow your search. If you have fewer than 200 results, you can save your search.

Crawl Spaces

r=685-696
1025 Airport Drive South Burlington VT 05403

MLS Number 5101450

  • Commercial
  • Address 1025 Airport Drive
  • Year Built 1956
  • Square Feet 7,912
  • Acreage 1.3

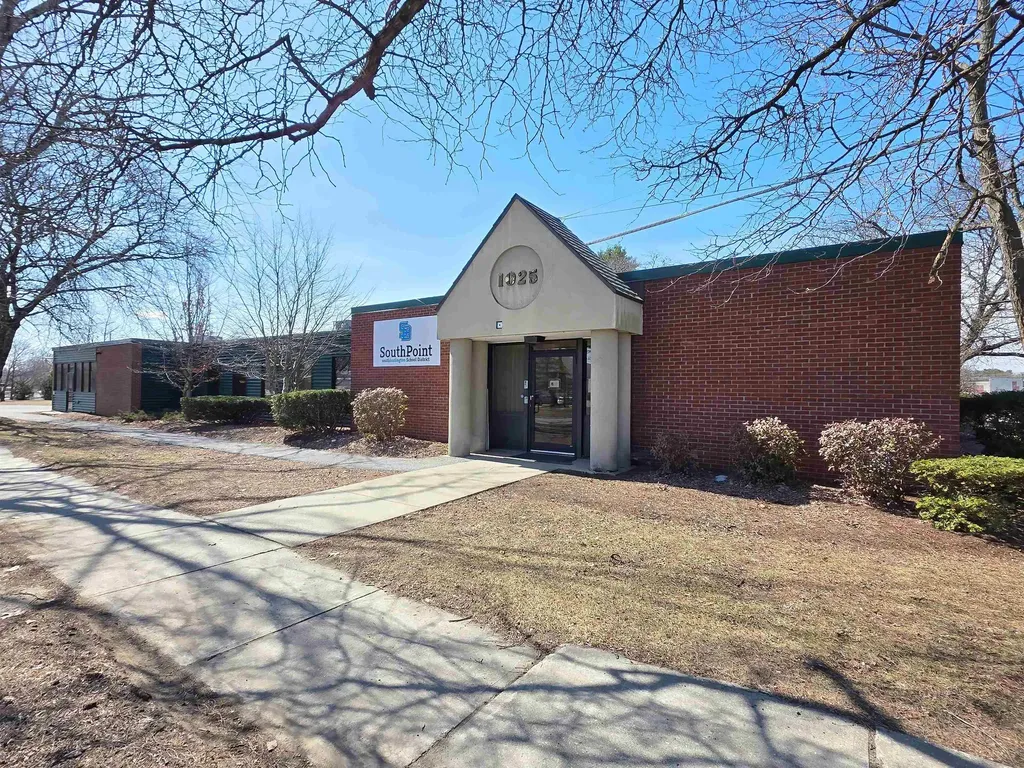
Exceptional opportunity to acquire a 7,912+/- SF freestanding commercial building on 1.3+/- acres in one of South Burlington's most accessible business corridors. Located directly across from Patrick Leahy Burlington International Airport and just minutes from Interstate 89, the property offers excellent visibility and convenient access to Williston Road and Kennedy Drive. Originally designed for office use and long occupied by an educational program, this well-maintained single-story building features a highly adaptable floor plan ideal for owner-occupants or investors. The layout includes approximately 20 private offices, 6 conference rooms or classrooms, collaborative work areas, multiple kitchenettes, several restrooms, and a shop and storage area with a 12' x 14' overhead loading door. Vitual tour is available, email for link. The flexible layout accommodates a variety of commercial uses, including office, educational, nonprofit, retail, hospitality, and service businesses, with future redevelopment potential subject to municipal approvals. The 1.3+/- acre site offers 38 onsite parking spaces, 2 curb cuts, excellent circulation, and municipal water and sewer. Whether you are seeking a corporate headquarters, professional office, educational facility, or flexible commercial space with room to grow, 1025 Airport Drive offers a rare opportunity in one of Chittenden County's premier commercial locations.

Listed by Yana Walder and Richard McClain of Lake Point Properties,LLC

$
$
%
$/month over payments
Federal 30-year interest rate: 6.69% last updated on Aug 6, 2026
* All Figures are estimates. Check with your bank or proposed mortgage company for actual interest rates.
This product uses the FRED® API but is not endorsed or certified by the Federal Reserve Bank of St. Louis.

Save FavoriteSchedule TourAsk A QuestionMore Details

96 Sunset Street Stowe VT 05672

Stowe, VT96 Sunset Street

Price$1,950,000

Est. Mortgage: $/month

MLS Number 5098089

  • Residential Single Family
  • Full Bath 3
  • Address 96 Sunset Street
  • Construction Existing
  • Bedrooms 6

This is a rare opportunity to own a home on Sunset Street, arguably the best location in the village of Stowe. Only a few minutes stroll from the center of town, this location offers village living at its finest with easy access to shops, restaurants, the library, elementary school, post office and ice skating rink, while also offering the calm of a quiet neighborhood surrounded by forest. A walkway of beautiful blue stone quarried on Sunset Hill graces the formal entrance to this stately home. With six bedrooms, elegant dining room and a living room featuring the original fireplace, a sun-filled family room overlooking private backyard gardens, a spacious kitchen with wood floors and custom cabinetry, as well as a large finished basement, this home is perfect for those wishing both the convenience of a village home and room for entertaining. With a large level yard and lush perennial gardens, the house is afforded privacy by mature trees and a fern-covered hillside at the back of the lot, as well as the adjacent protected lands of Pleasant Woods. With almost an acre of land, this well-maintained historic home, owned by the Stafford family since 1867, has wonderful curb appeal - a jewel in the heart of Stowe Village.

Listed by Shauna Larson of Coldwell Banker Carlson Real Estate

$
$
%
$/month over payments
Federal 30-year interest rate: 6.69% last updated on Aug 6, 2026
* All Figures are estimates. Check with your bank or proposed mortgage company for actual interest rates.
This product uses the FRED® API but is not endorsed or certified by the Federal Reserve Bank of St. Louis.

Save FavoriteSchedule TourAsk A QuestionMore Details

250 Mount Independence Road Orwell VT 05760

Orwell, VT250 Mount Independence Road

Price$1,950,000

Est. Mortgage: $/month

MLS Number 5059006

  • Residential Single Family
  • Full Bath 1
  • Construction Existing
  • Bedrooms 2
  • Bathroom 2

WORKING MARINA ON LAKE CHAMPLAIN. This property includes 13.18 acres, a 2021 sq. ft. ranch style 2 bedroom, 1 3/4 baths and attached 1 car garage built in 1970 and so much more... your very own boat launch, 68 docks, with State permits for 10 additional docks, three permitted campsites, and waterfront cottage with kitchenette and restroom facilities for your lakefront parties and enjoyment. Marine repair garage, pavilion and equipment listed in the documents will go with the sale. Lots of potential for increased revenue. Just imagine working seven months of the year in Vermont surrounded by water, sun, mountains, sunsets over the lake and fresh air! This is your opportunity to escape the hustle and bustle of this crazy world and find yourself experiencing relaxation at the end of a day's work. The sellers have transformed this property to what it is today since 1986 and have decided it's time to retire. A rewarding opportunity for someone who wants to put in the work and time to carry the opportunity forward.

Listed by Cynthia Hollister and Sarah Haley of NY and VT Real Estate Company

$
$
%
$/month over payments
Federal 30-year interest rate: 6.69% last updated on Aug 6, 2026
* All Figures are estimates. Check with your bank or proposed mortgage company for actual interest rates.
This product uses the FRED® API but is not endorsed or certified by the Federal Reserve Bank of St. Louis.

Save FavoriteSchedule TourAsk A QuestionMore Details

64 Little Chatham Road Chatham NH 03813

Chatham, NH64 Little Chatham Road

Price$1,950,000

Est. Mortgage: $/month

MLS Number 5100779

  • Residential Single Family
  • Full Bath 3
  • Construction Existing
  • Bedrooms 3
  • Bathroom 4

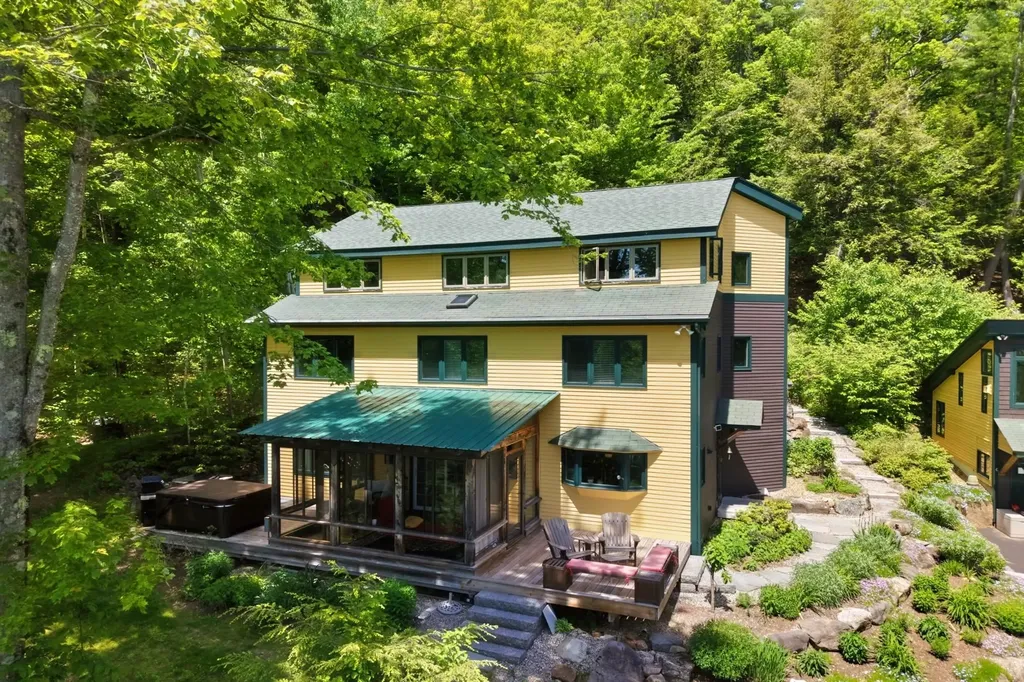
Set on more than three private acres at the water's edge, this exceptional lakeside retreat offers breathtaking westerly views across the pond to the mountains beyond, where spectacular sunsets become part of your daily routine. Built by Cormac Builders, the home was thoughtfully crafted to bring the beauty of the outdoors into the living space. Expansive windows frame the ever-changing waterfront scenery, while the open-concept floor plan offers effortless one-level living enhanced by premium finishes throughout. Features include Pella windows, bamboo flooring, a striking granite faced fireplace, custom builtins, and a Wolf range that will delight any home chef. Just off the kitchen, an oversized screened porch showcases a beautifully crafted wood interior and elegant tray ceiling, evoking timeless character. Covered porches invite you to unwind with a favorite book or simply relax as the call of loons echoes across the water. The main level features the primary bedroom suite with access to the screened porch and two spacious guest bedrooms and two additional baths. The lower level provides exceptional flexibility with a generous family room featuring a propane stove, a cozy den with water view, an additional bonus room, and a dedicated hobby or workshop space. Outside, a detached two-car garage complements the home, while the yard is surrounded by mature landscaping and colorful perennial gardens that blend seamlessly with the natural setting. The 500' of shoreline offers one of the area's finest locations for kayaking, paddleboarding, swimming, and fishing. A 10-horsepower motor limit preserves the pond's tranquil atmosphere, ensuring peaceful days on the water and an unmatched connection to nature. This is lakeside living at its finest-where privacy, craftsmanship, and natural beauty come together to create an extraordinary place to call home.

Listed by Stefan Karnopp of Black Bear Realty

$
$
%
$/month over payments
Federal 30-year interest rate: 6.69% last updated on Aug 6, 2026
* All Figures are estimates. Check with your bank or proposed mortgage company for actual interest rates.
This product uses the FRED® API but is not endorsed or certified by the Federal Reserve Bank of St. Louis.

Virtual TourSave FavoriteSchedule TourAsk A QuestionMore Details

475 Elmendorf Road Shoreham VT 05770

Shoreham, VT475 Elmendorf Road

Price$1,950,000

Est. Mortgage: $/month

MLS Number 5049234

  • Residential Single Family
  • Full Bath 3
  • Address 475 Elmendorf Road
  • Construction Existing
  • Bedrooms 4

Set in a quiet valley just 10 miles from Middlebury College, Worcester Hill spans 83± acres of gently rolling meadows, woodlands, stonewalls, and perennial gardens--a timeless landscape shaped by history and thoughtful stewardship. At its heart is a beautifully maintained 1804 farmhouse with three fireplaces, wide-planked pumpkin pine floors, and a wraparound porch that opens to a brick terrace and a large, screened veranda--perfect for gathering or reflection. The first floor includes a mudroom with heated floors, chef's kitchen, keeping room and a formal living room as well as a guest suite and an office. Upstairs are three additional bedrooms, including a spacious primary suite and views to the Adirondacks. The red English barn, made iconic in many of Woody Jackson's paintings, includes seven horse stalls, and a hayloft. A wildlife pond, trails, a maple stand and 20 solar panels complete this turnkey property. Once likely a merino sheep farm, it remains a peaceful, functional homestead. Located 44 miles from Burlington Airport, this is a place of enduring beauty and charm in the fertile Champlain Valley.

Listed by T Story Jenks and Dia Jenks of LandVest,Inc/Woodstock

$
$
%
$/month over payments
Federal 30-year interest rate: 6.69% last updated on Aug 6, 2026
* All Figures are estimates. Check with your bank or proposed mortgage company for actual interest rates.
This product uses the FRED® API but is not endorsed or certified by the Federal Reserve Bank of St. Louis.

Virtual TourSave FavoriteSchedule TourAsk A QuestionMore Details

355 Laconia Road Tilton NH 03276

Tilton, NH355 Laconia Road

Price$1,950,000

Est. Mortgage: $/month

MLS Number 5097491

  • Land
  • Address 355 Laconia Road
  • Acreage 8.66
  • Area NH-Belknap
  • PricePerSqFt 225173.21

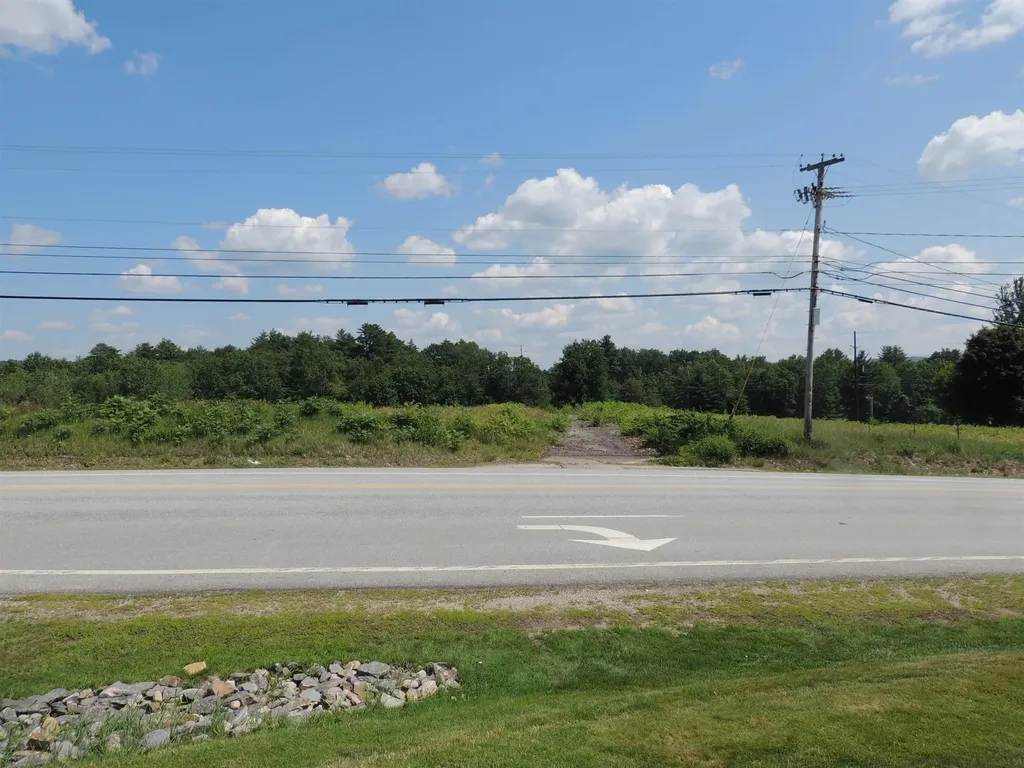
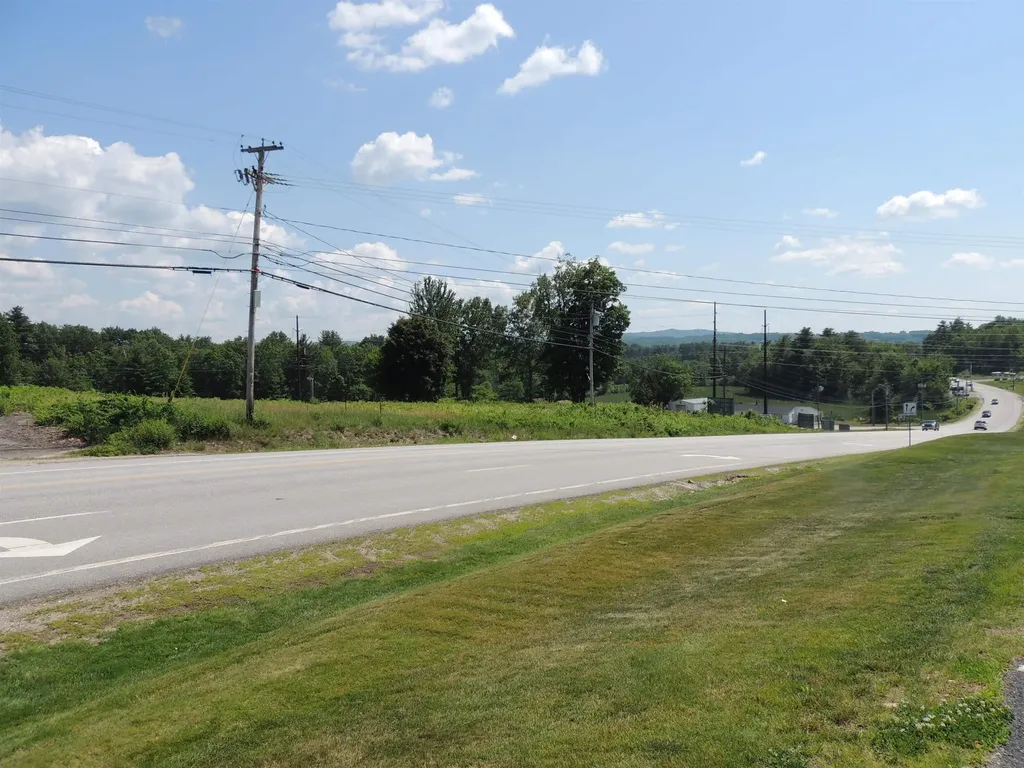
8.66 acre development site zoned Commercial Resort. Site is cleared. Excellent visibility with 678 ft. of frontage on Laconia Rd. (Route 3) and 522 ft. on Noyes Rd. 2 curb cuts on Rt. 3 and 2 cub cuts on Noyes Rd. Traffic counts in excess of 25,000 vpd on Rt. 3. Located close to big box development around I93 Exit 20. Directly across the street from the Lochmere Country Club.

Listed by Steve Weeks of RE/MAX Innovative Bayside

$
$
%
$/month over payments
Federal 30-year interest rate: 6.69% last updated on Aug 6, 2026
* All Figures are estimates. Check with your bank or proposed mortgage company for actual interest rates.
This product uses the FRED® API but is not endorsed or certified by the Federal Reserve Bank of St. Louis.

Save FavoriteSchedule TourAsk A QuestionMore Details

1 Purling Brooks Drive Hanover NH 03755

Hanover, NH1 Purling Brooks Drive

Price$1,950,000

Est. Mortgage: $/month

Active With Contract

MLS Number 5093922

  • Residential Single Family
  • Full Bath 4
  • Construction Existing
  • Bedrooms 5
  • Bathroom 5

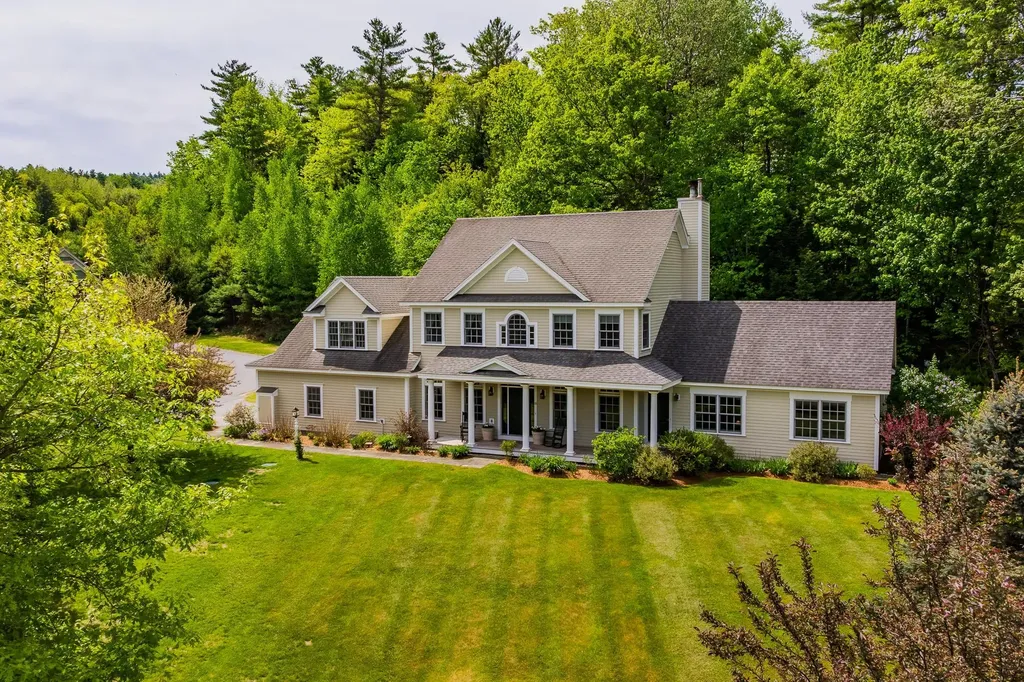
Located off of picturesque River Road in the lovely cul-de-sac neighborhood of Purling Brooks, this spacious, light-filled five bedroom, five bathroom home offers an exceptional blend of comfort, flexibility, and natural beauty. A welcoming front porch overlooking mature gardens creates a perfect spot to relax and enjoy the peaceful surroundings and expansive yard. The neighborhood abuts conservation land and scenic walking trails. A standout feature is the private accessory dwelling unit (ADU), with its own kitchen, living room, bedroom, bathroom and laundry- a versatile space for guests, extended family, a nanny, or potential rental income. The main home's open-concept kitchen flows seamlessly into a spacious living room highlighted by soaring cathedral ceilings and a cozy propane fireplace. From the living room, step into the inviting three-season screened porch-an ideal retreat for relaxing, entertaining, or enjoying the private surrounding yard. The main level also includes a formal dining room, comfortable living room and a bedroom, which could easily serve as a private office or bonus room. Upstairs, the expansive primary bedroom ensuite features three walk-in closets, complemented by two additional bedrooms, a bathroom, a dedicated office or activity area, and a convenient second-floor laundry room. The large finished basement provides abundant space for recreation, entertainment, a potential sixth bedroom, and storage. Set in a desirable neighborhood with direct access to nature, this exceptional home offers space and versatility. A truly wonderful place to call home. Seller is a licensed real estate agent.

Listed by Jenna McLaughlin of Snyder Donegan Real Estate Group

$
$
%
$/month over payments
Federal 30-year interest rate: 6.69% last updated on Aug 6, 2026
* All Figures are estimates. Check with your bank or proposed mortgage company for actual interest rates.
This product uses the FRED® API but is not endorsed or certified by the Federal Reserve Bank of St. Louis.

Save FavoriteSchedule TourAsk A QuestionMore Details

125 Little River Road Hampton NH 03842

Hampton, NH125 Little River Road

Price$1,950,000

Est. Mortgage: $/month

MLS Number 5100174

  • Residential Single Family
  • Full Bath 4
  • Construction New Construction
  • Bedrooms 5
  • Bathroom 5

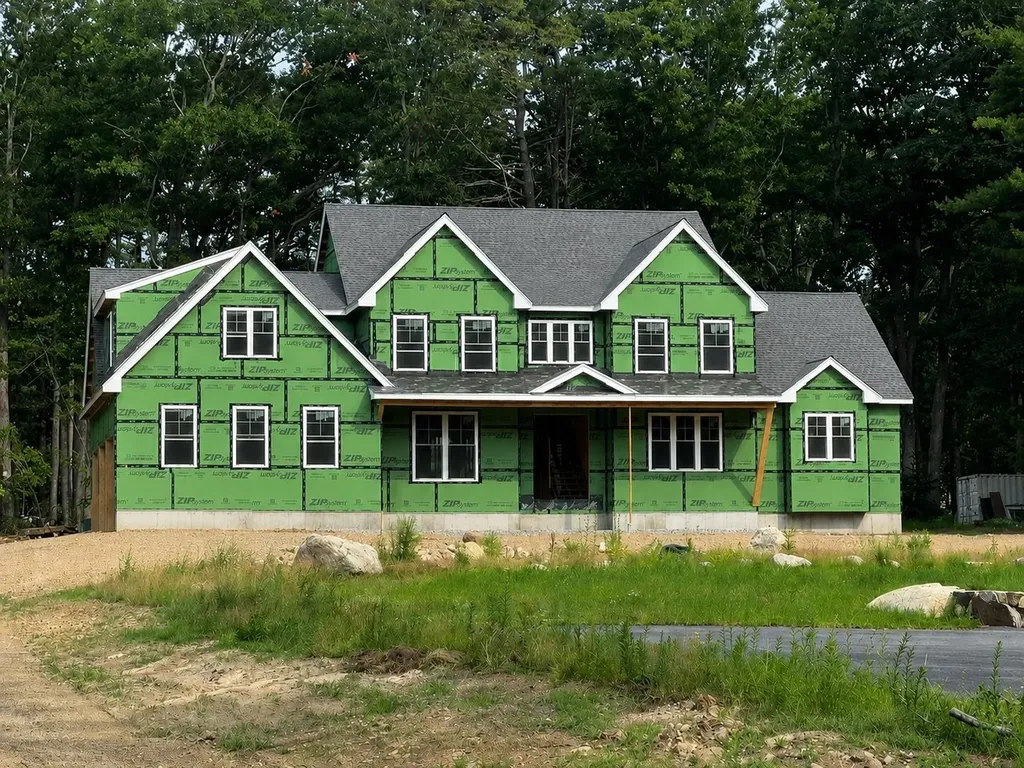
New Construction...This beautiful home currently being built offers 4700 square feet of thoughtfully designed high quality workmanship featuring 5 spacious bedrooms with walk in closets and 4 1/2 baths including two primary ensuite bedrooms with dual vanity and tiled shower on the first floor and second floors .Gourmet eat in kitchen features Quartz counters, an oversized Quartz island with seating for 6, abundant white cabinets, tile backsplash, stainless steel high end appliances, plus a wine cooler and coffee bar. First floor office, perfect for todays lifestyle as well as an upstairs laundry room for added convenience. Spacious bonus room above the garage with access from upstairs and downstairs with the potential for an inlaw suite. Hardwood floors, nine foot ceilings, central air, gas fireplace, 3 car garage, separate mudroom, beautiful front entryway and staircase, walk out basement, front farmers porch, back deck, all situated on a beautiful 1.14 acre lot. Options still available for exterior finishes. Located 1 mile from North Beach, and ideal commuter location close to Route 101 and 95.

Listed by Sandy Lally and Mike Lally of BHG Masiello Hampton

$
$
%
$/month over payments
Federal 30-year interest rate: 6.69% last updated on Aug 6, 2026
* All Figures are estimates. Check with your bank or proposed mortgage company for actual interest rates.
This product uses the FRED® API but is not endorsed or certified by the Federal Reserve Bank of St. Louis.

Virtual TourSave FavoriteSchedule TourAsk A QuestionMore Details

8-10 Arch Street Laconia NH 03246

Laconia, NH8-10 Arch Street

Price$1,950,000

Est. Mortgage: $/month

MLS Number 5093247

  • Multifamily
  • Address 8-10 Arch Street
  • Units 14
  • Acreage 0.34
  • Square Feet 9,050

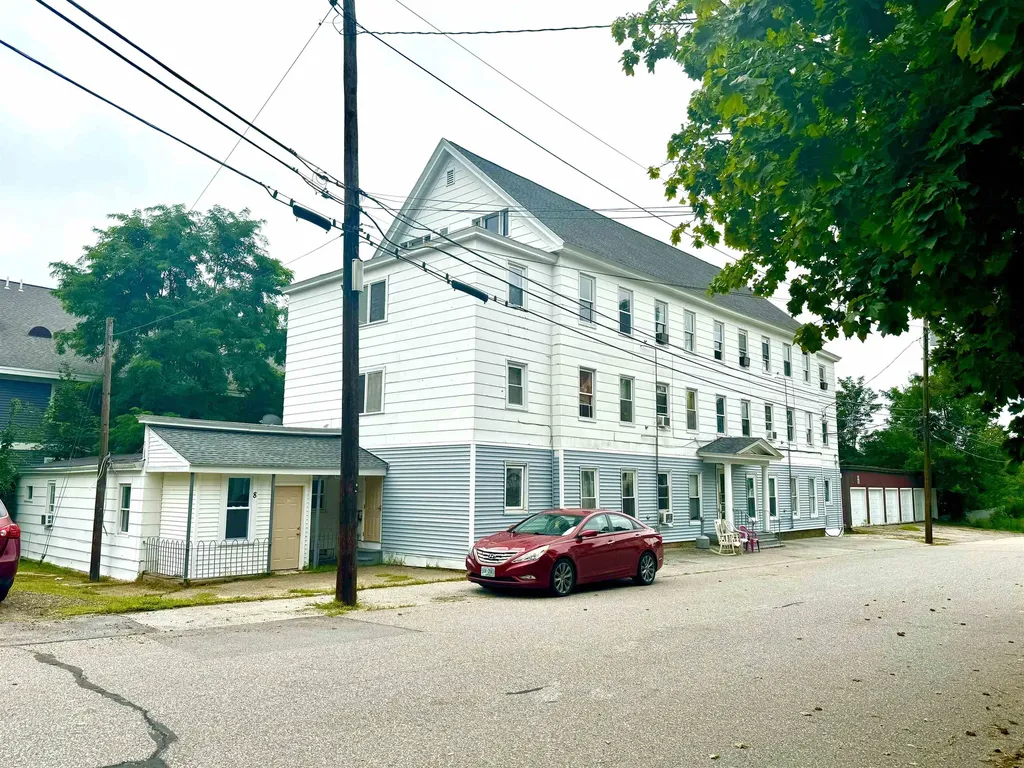
Exceptional investment opportunity featuring a portfolio of 14 residential units, a detached multi-bay barn/garage, and an additional vacant buildable lot for plenty of extra parking or future development potential. The fully occupied apartment building consists of 14 residential units, including one large 1-bedroom unit and thirteen 2-bedroom units. 13 units have been renovated, providing an attractive mix of updated living spaces and strong rental income. Property improvements include newer circuit breaker panels, a SuperStore hot water system and individual Rinnai wall furnaces serving each unit. The expansive walk-out lower level offers additional value with a future coin-operated laundry room, workshop area and ample storage space. A standout feature of the property is the detached two-story barn/garage structure. The upper level includes six separate garage bays, each measuring approximately 18' x 10'. The lower level features an oversized 61' x 25' garage/storage area with drive-in access, creating exceptional potential for additional rental income, storage, workshop, or business use. Currently vacant, this space offers the new owner the flexibility to maximize its value based on their specific needs and investment goals. Also included is a separate vacant lot, offering potential for future development, additional parking, outdoor storage, or other value-add opportunities (subject to local approvals). This unique offering combines strong in-place cash flow with significant upside potential through continued improvements, additional rental income opportunities, and future development possibilities. Financial information, rent roll, and unit photographs are available upon request.

Listed by Trish Marchetti of BerkshireHathaway HomeServices Commonwealth R.E

$
$
%
$/month over payments
Federal 30-year interest rate: 6.69% last updated on Aug 6, 2026
* All Figures are estimates. Check with your bank or proposed mortgage company for actual interest rates.
This product uses the FRED® API but is not endorsed or certified by the Federal Reserve Bank of St. Louis.

Virtual TourSave FavoriteSchedule TourAsk A QuestionMore Details

355 Laconia Road Tilton NH 03276

MLS Number 5097697

  • Commercial
  • Address 355 Laconia Road
  • Acreage 8.66
  • Area NH-Belknap

8.66 acre development site zoned Commercial Resort. Site is cleared. Excellent visibility with 678 ft. of frontage on Laconia Road (Route 3) and 522 ft. on Noyes Road. Traffic counts in excess of 25,000 vpd on Rt. 3. Located close to big box development around I93 Exit 20. Directly across the street from the Lochmere Country Club.

Listed by Steve Weeks of RE/MAX Innovative Bayside

$
$
%
$/month over payments
Federal 30-year interest rate: 6.69% last updated on Aug 6, 2026
* All Figures are estimates. Check with your bank or proposed mortgage company for actual interest rates.
This product uses the FRED® API but is not endorsed or certified by the Federal Reserve Bank of St. Louis.

Save FavoriteSchedule TourAsk A QuestionMore Details

4 Cullen Bay Road Dover NH 03820

Dover, NH4 Cullen Bay Road

Price$1,950,000

Est. Mortgage: $/month

MLS Number 5091784

  • Residential Single Family
  • Full Bath 3
  • Address 4 Cullen Bay Road
  • Construction Existing
  • Bedrooms 4

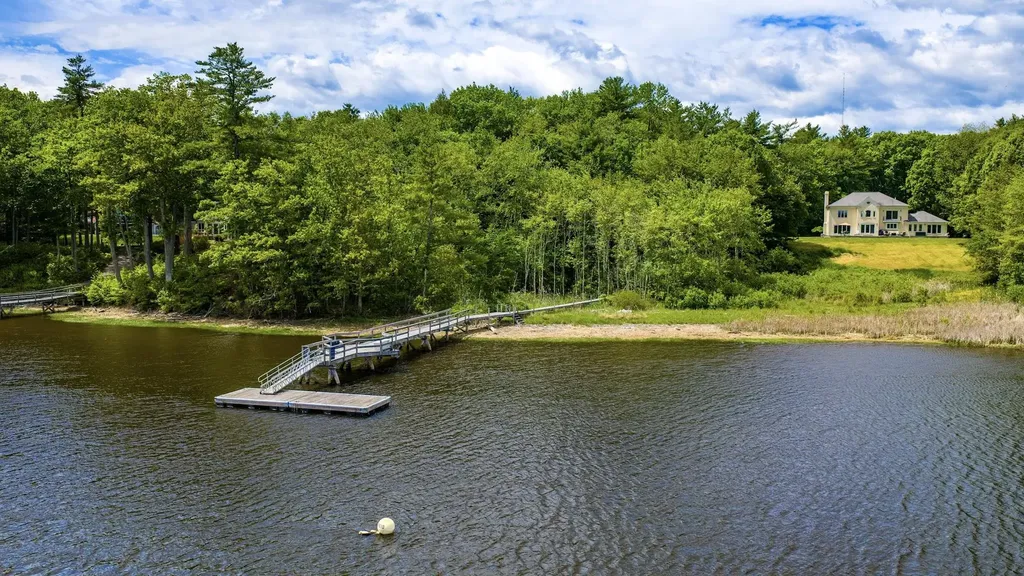
At the end of a long winding drive, beyond mature trees and rolling lawns, a remarkable waterfront setting unfolds. Positioned on 5.5 private acres at the confluence of the Salmon Falls and Cocheco Rivers, this exceptional estate occupies one of the most coveted locations in Dover, where three waterways ultimately lead to the Piscataqua River and the Atlantic Ocean beyond. Life here is defined by the water. Mornings begin with sunlight dancing across the river, afternoons are spent cruising from your private deep-water dock and mooring to Portsmouth Harbor or the Isles of Shoals, and evenings bring spectacular sunsets reflected across the ever-changing tidal landscape. The views are dynamic in every season, offering a front-row seat to one of the Seacoast's most captivating natural settings. The classic white brick Colonial is thoughtfully positioned to embrace both privacy and the surrounding beauty. From within, expansive views draw the outdoors in, creating a seamless connection between the home and its extraordinary waterfront environment. The acreage provides a rare sense of seclusion, while the neighborhood itself is among Dover's most exclusive residential enclaves, known for its estate-quality homes and peaceful surroundings.Few properties offer the combination of deep-water access, substantial acreage, privacy, and proximity to the Seacoast's most desirable destinations. Whether departing by boat for an afternoon on the Atlantic, entertaining against a backdrop of river views, or simply enjoying the tranquility of the setting, this is a property that delivers an exceptional waterfront lifestyle. A rare offering where land, water, and location come together in a way that is seldom available and nearly impossible to replicate.

Listed by Caren Logan and Tony Jalbert of Tate & Foss Sotheby's International Rlty

$
$
%
$/month over payments
Federal 30-year interest rate: 6.69% last updated on Aug 6, 2026
* All Figures are estimates. Check with your bank or proposed mortgage company for actual interest rates.
This product uses the FRED® API but is not endorsed or certified by the Federal Reserve Bank of St. Louis.

Virtual TourSave FavoriteSchedule TourAsk A QuestionMore Details

159-C New Hampshire Route 113 Holderness NH 03245

MLS Number 5097384

  • Residential Single Family
  • Full Bath 1
  • Construction Existing
  • Bedrooms 5
  • Bathroom 4

Nestled on 27+ private acres directly across from Cotton Cove, this beautifully restored 4-bedroom, 3-bath home with a separate 1-bedroom, 1-bath accessory dwelling unit offers a rare combination of character, privacy, and convenience in the heart of the Lakes Region. Thoughtfully renovated with custom craftsmanship throughout, the home welcomes you with stunning stone steps and beautifully landscaped gardens designed to provide color and enjoyment throughout the seasons. Inside, warm wood ceilings and an open-concept layout create an inviting atmosphere. The custom kitchen features granite countertops, custom cabinetry, and a high-end commercial-grade stainless steel range. An enclosed porch off the dining area provides the perfect spot to relax and enjoy the peaceful surroundings. The living and dining area is ideal for entertaining, complete with a wet bar and cozy pellet stove. Custom birch handrails lead to the second level, where you'll find three bedrooms, a full bath with double vanities, and a convenient laundry room. Private rear porches on both the second and third levels offer easy access to the backyard and expansive acreage. The third-floor primary suite is a true retreat featuring a private office, walk-in closet, views of Big Squam Lake, and a beautifully appointed bath with double vanities, tiled shower, and custom built-ins. The detached ADU includes its own kitchen, living room, bedroom, and bath, making it perfect for guests, extended family, rental income, or a private home office. Whether you're seeking a year-round residence or a Lakes Region getaway, this unique property offers exceptional privacy while remaining just moments from Squam Lake, hiking trails, and all the area has to offer. As an added opportunity, the seller is offering a separate deeded dock slip located adjacent to Rivers edge Marina in Ashland, providing convenient access to Squam Lake and endless summer adventures on the water.

Listed by Adar Fejes of Real Broker NH,LLC

$
$
%
$/month over payments
Federal 30-year interest rate: 6.69% last updated on Aug 6, 2026
* All Figures are estimates. Check with your bank or proposed mortgage company for actual interest rates.
This product uses the FRED® API but is not endorsed or certified by the Federal Reserve Bank of St. Louis.

Virtual TourSave FavoriteSchedule TourAsk A QuestionMore Details

Broker Reciprocity 

Copyright 2026 PrimeMLS, Inc. All rights reserved. This information is deemed reliable, but not guaranteed. The data relating to real estate displayed on this display comes in part from the IDX Program of PrimeMLS. The information being provided is for consumers’ personal, non-commercial use and may not be used for any purpose other than to identify prospective properties consumers may be interested in purchasing. Data last updated August 13, 2026 3:40 PM UTC