
SIGN UP or LOG IN 's Account

Log in to see your saved listings or edit your searches:

No account? Sign up now to save searches, listings, and get tailored listing notifications. It's free, opt-out anytime.

Find Your New Home

Sign Up Today!

Get fresh listings via email, save your favorite listings, match with similar properties, and unlock additional property info.

Create Your Account

Do not fill in this field:

Already have an account? Log in

and narrow your search. If you have fewer than 200 results, you can save your search.

Crawl Spaces

r=697-708
154 Rock Farm Lane Madison NH 03849

Madison, NH154 Rock Farm Lane

Price$1,950,000

Est. Mortgage: $/month

MLS Number 5097629

  • Residential Single Family
  • Full Bath 1
  • Address 154 Rock Farm Lane
  • Construction Existing
  • Bedrooms 2

Beyond a gated entrance, a winding paved driveway leads to Rock Farm, a remarkable private mountain estate where modern luxury, thoughtful technology, and extraordinary natural beauty come together in perfect balance. Set atop approximately 50 remarkably private acres with breathtaking views of iconic Mount Chocorua and the Sandwich Range, this exceptional property offers a lifestyle rarely found in New Hampshire. Thoughtfully enhanced with uncompromising attention to detail, the residence is designed for both everyday comfort and effortless entertaining. At its heart is a stunning chef's kitchen featuring Wolf, SubZero & Miele appliances, custom cabinetry, generous workspace, and seamless flow into light-filled living areas where expansive windows frame the ever-changing mountain landscape from nearly every principal room. Designed for today's connected lifestyle with Cisco Meraki Network, High Speed Fiber & Starlink Internet, allows you to work from virtually anywhere on the property. Integrated smart-home technology and remote monitoring systems let you check security cameras, monitor temperatures, and oversee the property from virtually anywhere in the world, offering convenience and peace of mind whether you're home or away. Outside, an established orchard includes (apples, peaches, pear, plum, raspberries, blueberries, asparagus) a greenhouse, open fields, private woodland trails, abundant wildlife, and exceptional privacy create a setting that is both peaceful and inspiring. Years of thoughtful planning and investment have created an estate that would be difficult to duplicate today. Despite its remarkable privacy, Rock Farm is just minutes from King Pine Ski Area and Silver Lake, and only 20 minutes from the year-round dining, shopping, and recreation of North Conway. Rock Farm is more than an exceptional home it is a legacy property where luxury, privacy, and nature come together in one extraordinary setting. **Property is Gated.

Listed by Mary Beth Hertel of Northern Exposure Real Estate,Inc.

$
$
%
$/month over payments
Federal 30-year interest rate: 6.69% last updated on Aug 6, 2026
* All Figures are estimates. Check with your bank or proposed mortgage company for actual interest rates.
This product uses the FRED® API but is not endorsed or certified by the Federal Reserve Bank of St. Louis.

Virtual TourSave FavoriteSchedule TourAsk A QuestionMore Details

#3 Bek Meadows Road Jefferson NH 03583

MLS Number 5098960

  • Residential Single Family
  • Full Bath 1
  • Address #3 Bek Meadows Road
  • Construction New Construction
  • Bedrooms 3

Be among the 1st to own in The Bek Meadows at Waumbek, exclusive new enclave of just 5 luxury homes overlooking reimagined Waumbek Golf Club. Scheduled for completion by end of summer, this exceptional custom home by renowned builder J.C. Colby blends timeless timber-frame character with today's modern mountain lifestyle. Step inside to soaring vaulted ceilings, expansive windows, an open-concept design where kitchen/dining/living areas flow seamlessly together around stunning stone fireplace. Thoughtfully designed floor plan offers luxurious 1st-floor primary suite, mudroom, home office or den, 1st-floor laundry, expansive deck. Upstairs a private guest ensuite ideal for visitors, extended family, caretaker quarters, plus lower-level guest retreat complete with family room 2nd stone fireplace, wet bar for effortless entertaining. Direct entry 2-car garage, additional lower-level garage provide abundant space for golf carts, ATVs, snowmobiles, bicycles, tools, toys for all your mountain adventures. Perfectly positioned overlooking brand-new second 9th hole/green, home captures breathtaking panoramic views that stretch across Presidential Range. Step outside to experience year-round recreation with a trailhead to one of New Hampshire's iconic 4,000-foot peaks just across the road. Ski Cannon Mountain, Wildcat, Bretton Woods, Sunday River, enjoy family fun at Santa's Village just minutes away, or explore endless hiking, biking, fishing, snowmobiling, and outdoor adventures. Rich in history, Waumbek has long been one of White Mountains' treasured destinations and is in an exciting new chapter under new ownership. A beautifully revitalized golf course, the welcoming Fenn's Way dining experience, winter cross-country ski trails create a true 4-season community unlike any other. Rare opportunity to own brand-new luxury home-exceptional craftsmanship, scenery, championship golf, the best of the White Mountains dream come together at this remarkable destination!

Listed by Elizabeth Horan and Vespar Duffy of Badger Peabody & Smith Realty

$
$
%
$/month over payments
Federal 30-year interest rate: 6.69% last updated on Aug 6, 2026
* All Figures are estimates. Check with your bank or proposed mortgage company for actual interest rates.
This product uses the FRED® API but is not endorsed or certified by the Federal Reserve Bank of St. Louis.

Save FavoriteSchedule TourAsk A QuestionMore Details

25 Little Bay Drive Dover NH 03820

Dover, NH25 Little Bay Drive

Price$1,950,000

Est. Mortgage: $/month

Open House

MLS Number 5094861

  • Condo
  • Next Open House: Fri 08/14 4:00 pm. to 6:00 pm.
  • Square Feet 2,544
  • Bedrooms 3
  • New Contruction Existing

WATER VIEWS, DEEP WATER SLIP, PRIVATE ELEVATOR & A FRONT-ROW VIEW of AMAZING SUNSETS over scenic Little Bay set the stage for this exceptional waterfront townhome. This is one of the best views you will find in the entire Seacoast! Offering 3 bedrooms and 4 baths across three thoughtfully designed levels, this residence blends refined luxury with effortless coastal living. A private elevator services all floors, providing ultimate convenience and accessibility. The stunning kitchen is impeccably finished with premium Thermador appliances, custom cabinetry, elegant countertops, and an expansive island, perfect for both everyday living and sophisticated entertaining. Sunlight pours through the home, highlighting breathtaking, unobstructed bay views from nearly every vantage point. The luxurious primary suite is a true retreat, featuring sweeping water views, a spacious walk-in closet, and a beautifully designed ensuite bath with a custom tiled shower. Two additional bedrooms and well-appointed baths provide comfort and privacy for family and guests alike. The street level offers a versatile rec room ideal for a home gym, office, or media space. Enjoy exclusive access to the member-only marina, perfect for boating, kayaking, or simply embracing the waterfront lifestyle. The unit comes with a deep water boat slip that can accommodate up to a 28' boat - perfect for sunset cruising or offshore fishing! Additional features include a generator, security system, public water and sewer, natural gas, and low condo fees. Ideally located just minutes from downtown Portsmouth's acclaimed dining, shopping, and cultural attractions, this is a rare opportunity to own a premier waterfront residence with deep water dock, elevator, and unforgettable sunset views. Schedule your private showing today!

Listed by Jamieson Duston of Duston Leddy Real Estate

$
$
%
$/month over payments
Federal 30-year interest rate: 6.69% last updated on Aug 6, 2026
* All Figures are estimates. Check with your bank or proposed mortgage company for actual interest rates.
This product uses the FRED® API but is not endorsed or certified by the Federal Reserve Bank of St. Louis.

Virtual TourSave FavoriteSchedule TourAsk A QuestionMore Details
4647 Lake Road Newport Town VT 05857

Newport Town, VT4647 Lake Road

Price$1,945,000

Est. Mortgage: $/month

MLS Number 5086492

  • Residential Single Family
  • Full Bath 2
  • Address 4647 Lake Road
  • Construction Existing
  • Bedrooms 3

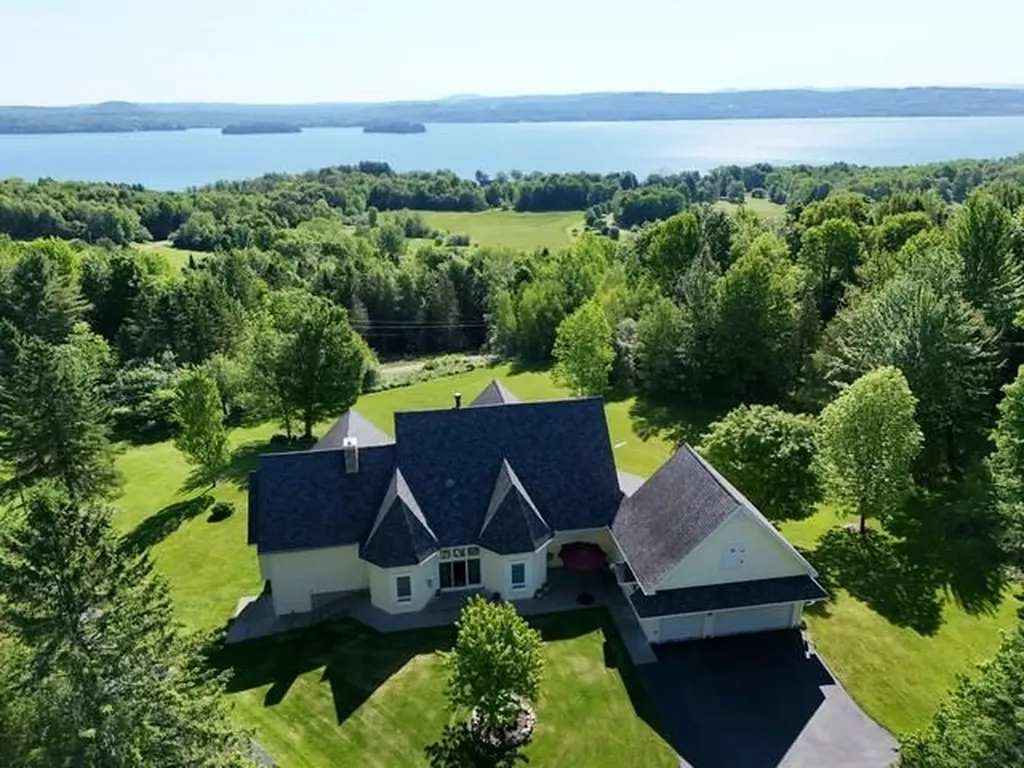
WELCOME TO HIDDEN HAVEN-an extraordinary country estate set on 137 private acres with breathtaking views of Lake Memphremagog and Vermont's Green Mountains. Tucked away just ½ mile off Lake Rd and accessed by a private gated drive, this one-of-a-kind property offers the perfect blend of luxury living and outdoor recreation. The custom 13-room residence features nearly 6,000 sq.ft. of finely crafted living space highlighted by 10' ceilings, custom-milled woodwork, a stunning stained-glass skylight and a beautifully appointed library. The gourmet kitchen is designed for the serious chef with a gas cooktop, pot filler, imported tile backsplash, granite counters, double ovens and a spacious walk-in pantry. The main level primary suite offers a true retreat with a spa-like bath, walk-in shower, generous walk-in closet and convenient laundry area. The second level provides two additional bedrooms, a full bath and a second laundry space. The walk-out lower level is ideal for entertaining with a home theater, expansive bar and game room. A massive 40'x100' outbuilding makes a perfect place to park your RV/Motorhome with a full upper-level workshop offering endless possibilities for storage, hobbies or business use. Energy-efficient features include an 8KW grid-tied solar array, high-speed internet and a 15KW automatic standby generator. The land itself is equally impressive with an established trail network, over 100 acres of forest, a productive garden, apple orchard and a separately deeded 10-acre parcel suitable for additional development. A rare opportunity to own a private Vermont retreat where peace, privacy and natural beauty define the lifestyle.

Listed by James Campbell of Jim Campbell Real Estate

$
$
%
$/month over payments
Federal 30-year interest rate: 6.69% last updated on Aug 6, 2026
* All Figures are estimates. Check with your bank or proposed mortgage company for actual interest rates.
This product uses the FRED® API but is not endorsed or certified by the Federal Reserve Bank of St. Louis.

Virtual TourSave FavoriteSchedule TourAsk A QuestionMore Details
202 South Road Deerfield NH 03037

Deerfield, NH202 South Road

Price$1,929,900

Est. Mortgage: $/month

MLS Number 5101226

  • Residential Single Family
  • Full Bath 3
  • Address 202 South Road
  • Construction Existing
  • Bedrooms 5

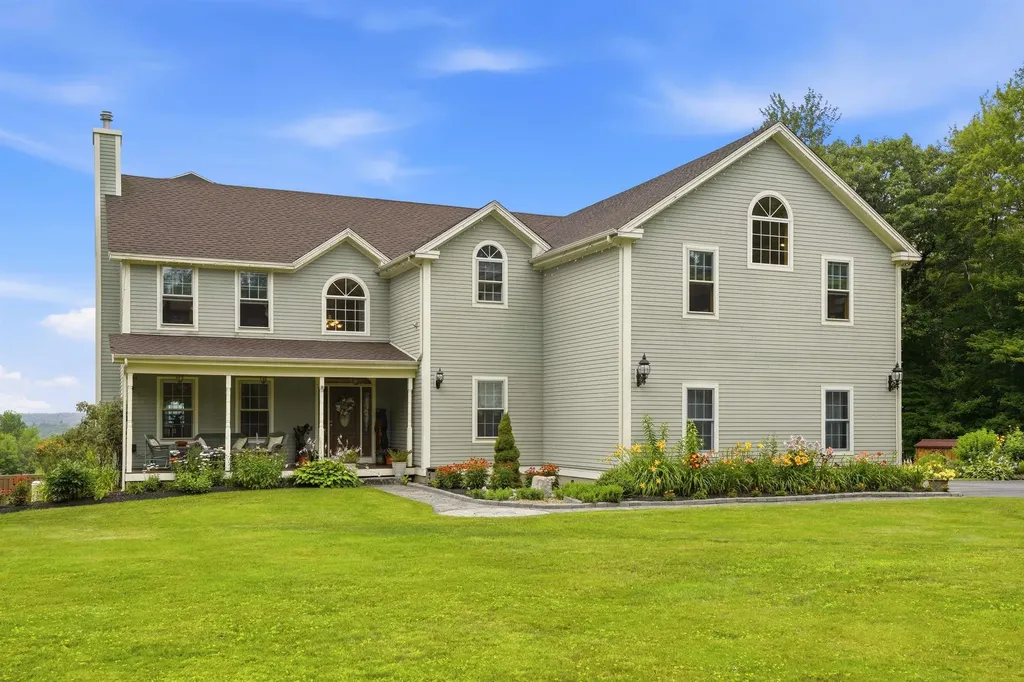
Escape to an unparalleled 132-acre private estate in Deerfield, NH, directly abutting the tranquil wilderness of Bear Brook State Park. This custom 5,750 sq.ft. Colonial masterfully balances architectural elegance with the warmth of a true sanctuary. 9-foot ceilings frame sophisticated living spaces. The heart of the home is a culinary masterpiece of a kitchen featuring new Thermador appliances, striking Volga Blue granite countertops, a center island, and a walk-in pantry. There's a formal dining room with a gas fireplace directly off the kitchen. Entertain effortlessly in the sunken living room with a wood fireplace or gather in the massive 36'x27' family room that sits above the 3-car garage. A unique 3rd floor tower room provides a stunning architectural focal point, offering breathtaking panoramic views of your sprawling acreage. In addition, the walk-up attic offers enourmous unfinished space, perfect for storage. A primary suite serves as a luxurious retreat, complete with a soaking tub, walk-in shower, and new Hansgrohe fixtures. The walk-out lower level extends the living space seamlessly, hosting a fully equipped in-law suite with its own kitchen, bathroom, and private entrance. Elegance extends outdoors into a personal oasis. The grounds feature a heated in-ground pool, a rejuvenating sauna, a stone fireplace for cool evenings & a 32'x16' barn with water, power & data. A greenhouse overlooks a meticulously designed landscape filled with lily gardens, Korean lilacs, sweet honeysuckle, and established edible grounds including blueberry bushes, an asparagus bed, raised garden beds, and a small orchard of peach and apple trees. This smart estate is fully automated, boasting a 27-speaker whole-home sound system, landscape lighting, backyard irrigation, and a Generac standby generator for ultimate peace of mind. This is a rare legacy property offering absolute privacy, refined luxury, and a deep connection to nature. A private setting just 30 minutes from I-93.

Listed by Dana Baier of Four Seasons Sotheby's Int'l Realty

$
$
%
$/month over payments
Federal 30-year interest rate: 6.69% last updated on Aug 6, 2026
* All Figures are estimates. Check with your bank or proposed mortgage company for actual interest rates.
This product uses the FRED® API but is not endorsed or certified by the Federal Reserve Bank of St. Louis.

Virtual TourSave FavoriteSchedule TourAsk A QuestionMore Details
226-228 Northside Drive Bennington VT 05201

MLS Number 5074956

  • Commercial
  • Square Feet 5,972
  • Acreage 2.3
  • Area VT-Bennington
  • PricePerSqFt 322.34

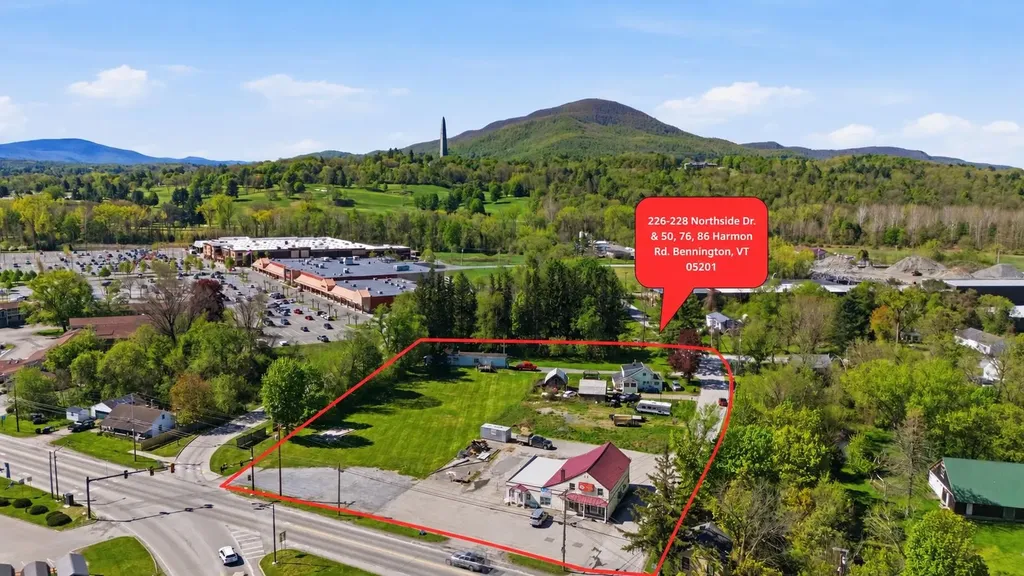
Premier commercial development opportunity along Southwestern Vermont's busiest traffic corridor. This 2.3± acre offering occupies a highly visible corner location at Northside Drive and Harmon Road, directly across from the base of Harwood Hill (VT Route 7A). With approximately 720 feet of combined road frontage, excellent access, and strong daily traffic counts, this site offers exceptional exposure for a wide range of commercial uses. The property consists of four contiguous parcels with five separate addresses, including two vacant lots (former residential structures removed), a commercial building with two operating businesses, and two income-producing residential units-providing immediate cash flow while allowing for future redevelopment or expansion. Current gross annual rental income totals $61,200, derived from a leased feed store ($1,800/month), a hair salon with booth rentals ($1,150/month), a rented three-bedroom farmhouse ($1,200/month), and a single-wide mobile home ($950/month). Located in the Planned Commercial (PC) Zoning District, the property supports a broad mix of commercial and mixed-use development, with 28 permitted uses by Development Review Board approval, including but not limited to retail, restaurant, indoor recreation, daycare, warehouse, gas station, service businesses, and multi-family housing. Town water and sewer are available, and zoning design standards encourage cohesive site planning, shared access, and pedestrian-friendly layouts-ideal for a modern commercial or mixed-use project. This is a rare opportunity to secure a large, flexible assemblage in one of Bennington's most visible and strategically located commercial corridors, suitable for immediate income generation, phased redevelopment, or long-term investment.

Listed by Jenifer Hoffman of Hoffman Real Estate

$
$
%
$/month over payments
Federal 30-year interest rate: 6.69% last updated on Aug 6, 2026
* All Figures are estimates. Check with your bank or proposed mortgage company for actual interest rates.
This product uses the FRED® API but is not endorsed or certified by the Federal Reserve Bank of St. Louis.

Virtual TourSave FavoriteSchedule TourAsk A QuestionMore Details

451 Golf Course Road South Burlington VT 05403

MLS Number 5093078

  • Residential Single Family
  • Full Bath 3
  • Address 451 Golf Course Road
  • Construction Existing
  • Bedrooms 4

Welcome to your own private staycation! If you've been dreaming of a home that feels like a luxury resort every single day, this is the one. Perfectly positioned right on the edge of the green, this incredible property serves up breathtaking, panoramic golf course views right from your back door. The real showstopper here is the backyard oasis, which features a spectacular, sparkling private pool surrounded by a massive patio layout. This outdoor space is custom-built for summer pool parties, weekend barbecues, or just lounging in the sun while watching the golfers cruise by. Turn-key pool homes on the golf course are incredibly rare in this market, making this an absolute must-see. Step inside to find a bright, beautifully designed layout with large windows that frame your backyard views perfectly. The home boasts a premium golf course lot that offers unmatched views, manicured surroundings, and a deep sense of open space and privacy. Inside, the luxury living spaces feature a seamless indoor-outdoor flow specifically designed for entertaining family and friends. Whether you are an avid golfer who wants to walk right onto the course, or you just appreciate the peace, quiet, and prestige of golf community living, this property delivers the ultimate lifestyle upgrade. Don't wait on this incredible opportunity to own your dream backyard paradise. This home offers a gorgeous in-ground pool, an expansive sun deck, and all the space you need to live the resort life without ever leaving your driveway. It is the perfect blend of luxury, entertainment, and relaxation all wrapped into one perfect property. Ready to spend your summer by the pool?

Listed by Nick Riina of 802 Real Estate

$
$
%
$/month over payments
Federal 30-year interest rate: 6.69% last updated on Aug 6, 2026
* All Figures are estimates. Check with your bank or proposed mortgage company for actual interest rates.
This product uses the FRED® API but is not endorsed or certified by the Federal Reserve Bank of St. Louis.

Save FavoriteSchedule TourAsk A QuestionMore Details
55 West View Drive Peterborough NH 03458

Peterborough, NH55 West View Drive

Price$1,925,000

Est. Mortgage: $/month

MLS Number 5082424

  • Residential Single Family
  • Full Bath 2
  • Address 55 West View Drive
  • Construction Existing
  • Bedrooms 4

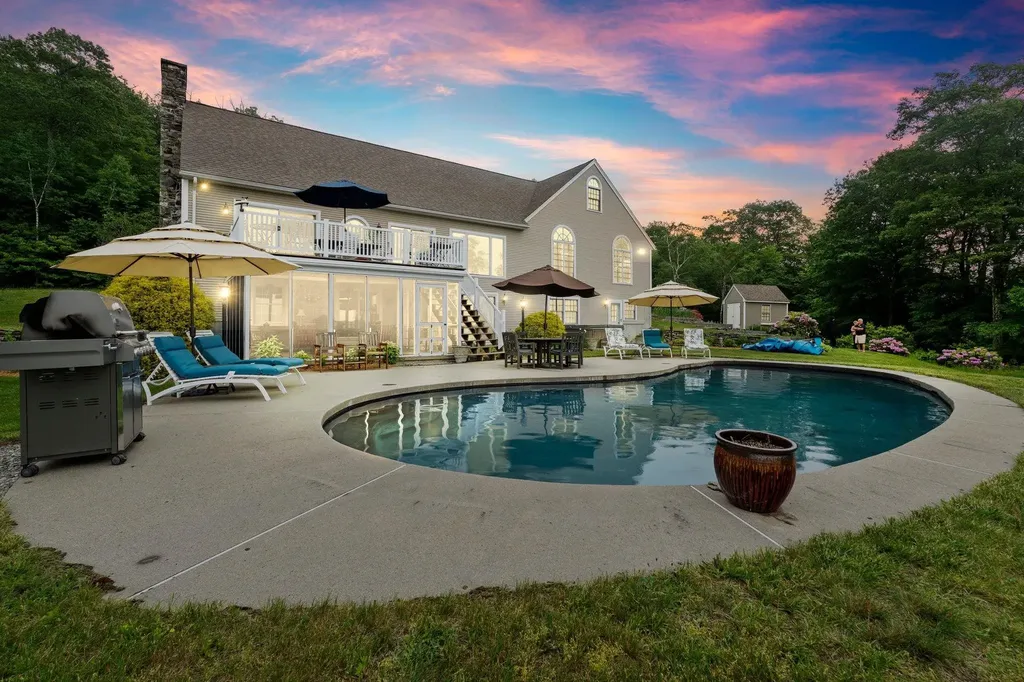
Grand Monadnock's Majesty is the focal point of the expansive, regional westerly view from this mountainside, luxury Contemporary Cape. Set at approximately 1600 ft. elevation above broad meadows on over 26 acres, the site is accessed by a privacy ensuring, gravel driveway off a private gravel road, shared by four established, quality residences. Its back boundary abuts the land of Miller State Park on South Pack Monadnock. Its an incomparable site with very few in the area commanding such a broad view. There are many nearby hiking trails as well as the swimming beach and boat launch on Cunningham Pond. The front door opens to a peaked, cathedral ceilinged Great Room with massive granite hearth fireplace in the living area, access to a large deck and custom kitchen open to the dining area. The first floor also includes a TV den, primary suite, guest half bath, back hall with laundry to the attached garage. All spaces are oriented to the view. Upstairs are two generous family bedrooms with hall bath. The lower level has a 26' x 26' recreation room with media area, dining area, kitchenette, and accessing a 12' x 13' screened porch overlooking the gunite, inground pool. Ideal entertaining space! This level also has two storerooms, utility room, an art studio, guest bedroom, and shower bath with direct access to the pool patio. Outbuildings include a three bay garage and a garden shed by the raised bed gardens. A singular view property designed for today's living. Listing agent has personal interest in the property.

Listed by Diane Laroche and Heather Peterson of Four Seasons Sotheby's International Realty

$
$
%
$/month over payments
Federal 30-year interest rate: 6.69% last updated on Aug 6, 2026
* All Figures are estimates. Check with your bank or proposed mortgage company for actual interest rates.
This product uses the FRED® API but is not endorsed or certified by the Federal Reserve Bank of St. Louis.

Virtual TourSave FavoriteSchedule TourAsk A QuestionMore Details

709 Us Route 4 Killington VT 05751

MLS Number 5073937

  • Commercial
  • Address 709 Us Route 4
  • Year Built 1970
  • Square Feet 13,438
  • Acreage 12.3

Own a high-demand hospitality asset in Killington Vermont's most iconic resort town and a proven tourism powerhouse. With a track record of Gross Sales over $1MM, this hotel and bar attract consistent year-round traffic from skiers, hikers, and vacationers, while maintaining strong local patronage. With proven demand and a prime location in one of New England's most resilient leisure markets, it represents a rare opportunity for investors seeking stable revenue and long-term growth potential.

Listed by Shem Nelson of Badger Peabody & Smith Realty

$
$
%
$/month over payments
Federal 30-year interest rate: 6.69% last updated on Aug 6, 2026
* All Figures are estimates. Check with your bank or proposed mortgage company for actual interest rates.
This product uses the FRED® API but is not endorsed or certified by the Federal Reserve Bank of St. Louis.

Virtual TourSave FavoriteSchedule TourAsk A QuestionMore Details

709 Us Route 4 Killington VT 05751

Killington, VT709 Us Route 4

Price$1,900,000

Est. Mortgage: $/month

MLS Number 5085656

  • Residential Single Family
  • Full Bath 23
  • Address 709 Us Route 4
  • Construction Existing
  • Bedrooms 26

Fully staffed Inn, Restaurant & Pub with Owner's Wing. Own a high-demand hospitality asset in Killington; Vermont's most iconic resort town, and a proven tourism powerhouse. With a track record of gross sales over $1MM, this hotel and bar attract consistent year-round traffic from skiers, hikers, and vacationers, while maintaining strong local patronage. With proven demand and a prime location in one of New England's most resilient leisure markets, it represents a rare opportunity for investors seeking stable revenue and long-term growth potential. Also perfect for anyone looking to shorten their commute; work where you live and play! The owner's apartment is a massive 4 bedroom, 2 1/2 bath, two story apartment with spectacular views and a fenced yard making it the perfect owner occupied business opportunity.

Listed by Shem Nelson and Andy Smith of Badger Peabody & Smith Realty

$
$
%
$/month over payments
Federal 30-year interest rate: 6.69% last updated on Aug 6, 2026
* All Figures are estimates. Check with your bank or proposed mortgage company for actual interest rates.
This product uses the FRED® API but is not endorsed or certified by the Federal Reserve Bank of St. Louis.

Virtual TourSave FavoriteSchedule TourAsk A QuestionMore Details
0 Lovejoy Brook Road Canaan NH 03784

Canaan, NH0 Lovejoy Brook Road

Price$1,900,000

Est. Mortgage: $/month

MLS Number 5001320

  • Land
  • Address 0 Lovejoy Brook Road
  • Acreage 201
  • Area NH-Grafton
  • Utilities None


201 acres. Or add on as package with 43 acres in Enfield. high ground, scenic southerly views. 15 min. to Hanover, Lebanon and Medical Center. No zoning. Use by select board review. Possible uses: residential development, industrial, mobile home park, solar. House lots in adjacent town of Hanover sell for $300,000, makes this a bargain,. In path of growth as Hanover is essentially built out, priced high, and restrictive zoning. Near most of area's recreational amenities: ski slope, world class public golf course, desirable Mascoma Lake, 1000 arce open space w/trails, the "rail trail" for biking etc. Sand and gravel deposits. Adjacent 43 acres in Enfield can be combined for rare development opportunity. Access via class 6 rd or deeded right of way off Rt. 4 Add on parcel in CAnaan has sand and gravel for developement. subject to current use.

Listed by James Ward of Equity Group Real Estate Broker Inc.

$
$
%
$/month over payments
Federal 30-year interest rate: 6.69% last updated on Aug 6, 2026
* All Figures are estimates. Check with your bank or proposed mortgage company for actual interest rates.
This product uses the FRED® API but is not endorsed or certified by the Federal Reserve Bank of St. Louis.

Virtual TourSave FavoriteSchedule TourAsk A QuestionMore Details
751 Main Road Stamford VT 05352

Stamford, VT751 Main Road

Price$1,900,000

Est. Mortgage: $/month

MLS Number 5085047

  • Residential Single Family
  • Full Bath 3
  • Address 751 Main Road
  • Construction Existing
  • Bedrooms 6

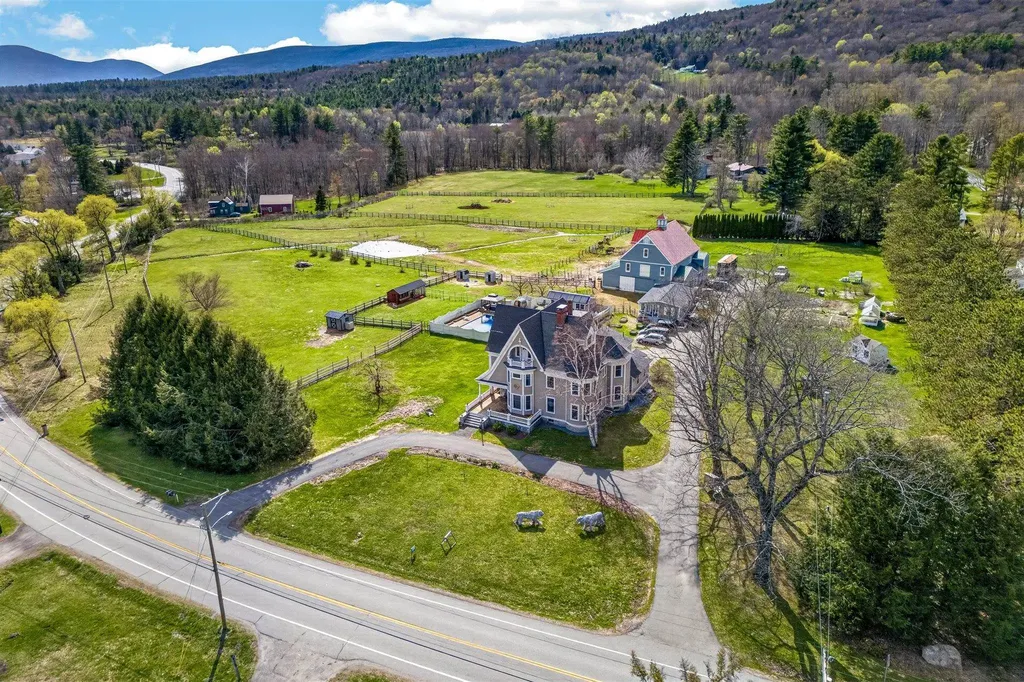
Step into the most amazing Victorian house you will ever see! Built in 1880, you will feel like you've walked back in time. Beautiful architecture and woodwork. The house was built by John Tudor, a Welsh immigrant who had made a fortune as a mill owner in northern Vermont and settled in Stamford. There is a stunning 3 floor Post & Beam Barn built in 2000 with a 2 car garage built-in. Barn also features 4 stalls with room for a 5th, tack room, hayloft, along with some finished sq ft with electric, heat and water. Also included is a 2nd home on the property. It's a 2 bedroom 870 sq ft 1 story Modular. Other amenities include a very large in ground salt water pool with new liner along with a beautiful pool house with outdoor kitchen and bathroom, sauna, green houses, shed and a tiny vineyard with 50 vines! Two duck houses and a small 10 x 8 cow barn. Oh, I almost forgot the chicken coop! 400 amp Whole House Generator. 2 septics and 2 drilled wells. Located on the southern border of Vermont with mountain views of Mt Greylock in the Berkshire Mountains. Just under 10 acres of level land with fruit trees. 2 Stone Lions in the front yard have been a marque in the village for years. This property has so much to offer in a small southern Vermont town!

Listed by Michael Jarvis of United Country Real Estate Mike Jarvis Group Inc

$
$
%
$/month over payments
Federal 30-year interest rate: 6.69% last updated on Aug 6, 2026
* All Figures are estimates. Check with your bank or proposed mortgage company for actual interest rates.
This product uses the FRED® API but is not endorsed or certified by the Federal Reserve Bank of St. Louis.

Save FavoriteSchedule TourAsk A QuestionMore Details

Broker Reciprocity 

Copyright 2026 PrimeMLS, Inc. All rights reserved. This information is deemed reliable, but not guaranteed. The data relating to real estate displayed on this display comes in part from the IDX Program of PrimeMLS. The information being provided is for consumers’ personal, non-commercial use and may not be used for any purpose other than to identify prospective properties consumers may be interested in purchasing. Data last updated August 13, 2026 2:39 PM UTC
