
SIGN UP or LOG IN 's Account

Log in to see your saved listings or edit your searches:

No account? Sign up now to save searches, listings, and get tailored listing notifications. It's free, opt-out anytime.

Find Your New Home

Sign Up Today!

Get fresh listings via email, save your favorite listings, match with similar properties, and unlock additional property info.

Create Your Account

Do not fill in this field:

Already have an account? Log in

and narrow your search. If you have fewer than 200 results, you can save your search.

Crawl Spaces

r=709-720
116 North Hampshire Ridge Road Jackson NH 03846
Pending

MLS Number 5089778

  • Residential Single Family
  • Full Bath 1
  • Construction Existing
  • Bedrooms 3
  • Bathroom 3

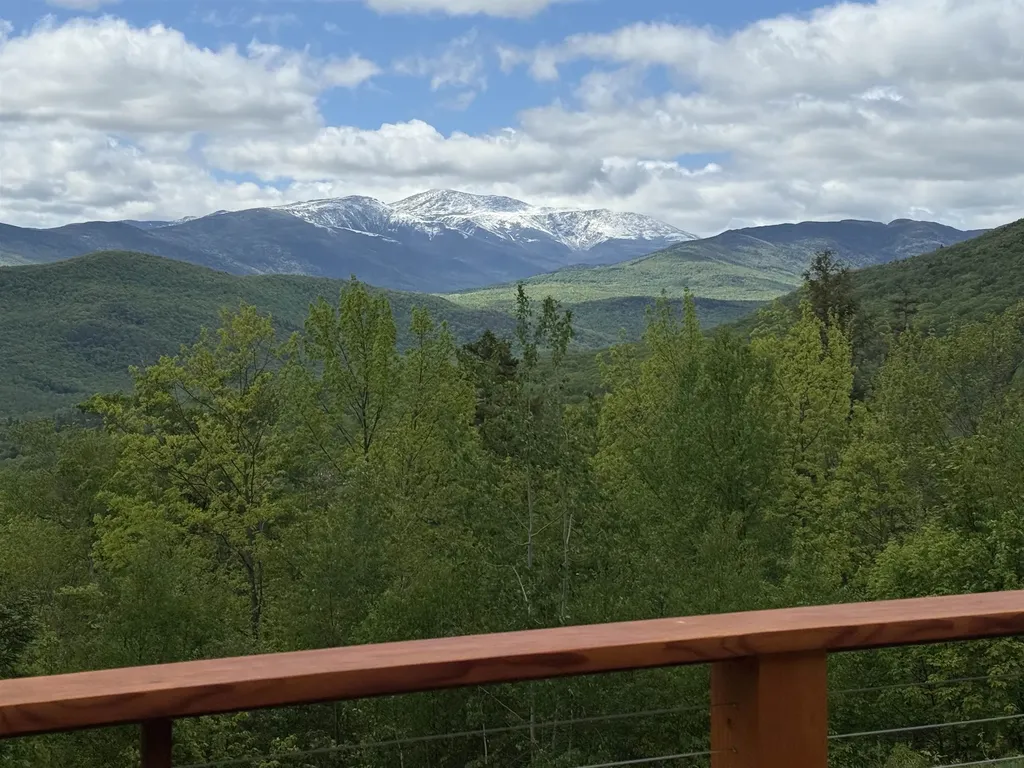
Open House, June 21th, 12:00 to 2:00 or call to schedule your private showing. Where the Summit is the View. This custom-built 3,941 s.f. Jackson home is perfectly placed to capture sweeping vistas of Mt. Washington and Black Mountain. 116 N. Hampshire Ridge Road is a one-of-a-kind study in quality, design, and craftsmanship at every turn. Designed for single-floor living at its best, the main level, anchored by a tile-floor-to-ceiling gas fireplace, flows openly through the living room, dining room, and kitchen, with a Hubbardton-lit quartz island and a private den off the living room - all beneath Pacific redwood ceilings. The luxurious primary suite offers two large custom walk-in closets, a fully tiled no-curb steam shower, and a stand-alone soaking tub. Five remote-controlled skylights, Lutron smart lighting, Andersen E-Series windows, and Emtek hardware add quiet luxury throughout. The lower level extends the home for guests and gatherings: family room anchored by a gas fireplace, two large bedrooms, an art/craft room with full sink, a gym with a view and a heated workshop. Outside, enjoy mature perennial gardens, custom bluestone, granite, and cobblestone hardscaping, composite decking with Pacific redwood cable railing, and a hot tub situated to enjoy Mt. Washington and Black Mountain views. Built for resilience: geo-thermal radiant floor heat throughout (including the garage), 6.5 KW solar array, 25 KW Generac generator, 1,000-gal propane, 400-amp service, 50 GPM well, and a monitored security system. Just minutes to all that Jackson and the Mt. Washington Valley have to offer, this is the perfect home for enjoying life... Where the Summit truly is the View.

Listed by Susan Wiley of Senne Residential LLC

$
$
%
$/month over payments
Federal 30-year interest rate: 6.69% last updated on Aug 6, 2026
* All Figures are estimates. Check with your bank or proposed mortgage company for actual interest rates.
This product uses the FRED® API but is not endorsed or certified by the Federal Reserve Bank of St. Louis.

Virtual TourSave FavoriteSchedule TourAsk A QuestionMore Details
2384 White Mountain Highway Conway NH 03860

Conway, NH2384 White Mountain Highway

Price$1,900,000

Est. Mortgage: $/month

MLS Number 5090322

  • Residential Single Family
  • Full Bath 1
  • Village North Conway
  • Construction Existing
  • Bedrooms 6

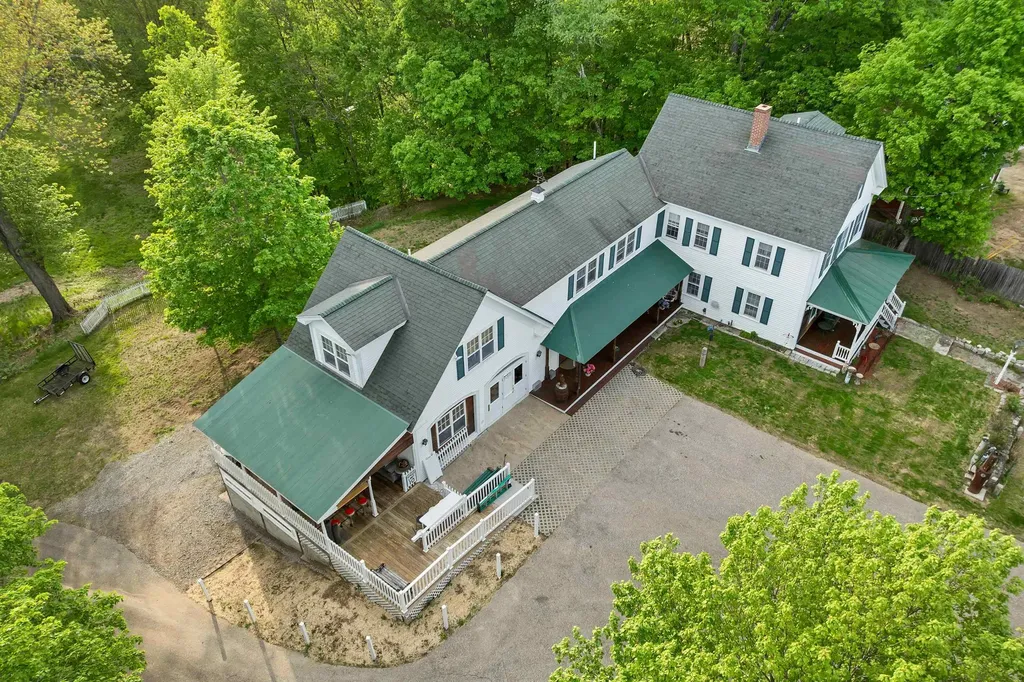
Tucked into one of the most extraordinary settings in North Conway Village, this updated New England farmhouse offers a peaceful, storybook retreat with possibilities as wide as its 4.2 acres. Abutting the North Conway Country Club and framed by year round Mountain views, the property feels like a private haven yet sidewalks lead you to the Village’s shops, cafs, festivals, and four-season recreation in minutes. Kearsarge Brook winds along the land, adding a soothing natural soundtrack and a rare waterfront element in the heart of the Valley. The occasional scenic pass of the Conway Scenic Railway brings a nostalgic charm to the already postcard-worthy landscape. Fields, natural shade, and mountain vistas create a sense of calm that’s hard to find this close to everything. Inside, the farmhouse blends timeless New England character with thoughtful updates: warm wood and tile flooring, abundant natural light, vaulted ceilings, a welcoming kitchen with island, and a loft suite for flexible living. Modern comforts public utilities, high speed internet, baseboard and hot-water heat, gas stove, and wall A/C units support year round ease. Outdoor living spaces include a deck, patio, covered porch, garden areas, and a paved driveway with carport. Furnishings are negotiable for those seeking a turnkey option. With Village Commercial zoning, the property invites a range of visions: a cherished residence, a mixed use retreat, or a boutique commercial concept (buyer to confirm permitted uses). A fully functioning classic soda fountain shop offers immediate potential for a nostalgic sweet shop, ice cream bar, or beverage concept perfect for capturing North Conway’s steady pedestrian energy. Whether you imagine quiet mornings by the brook, sunsets on the deck, or a creative venture in an irreplaceable location, this property offers a rare chance to claim your own slice of North Conway paradise.

Listed by Corinne Ray of Badger Peabody & Smith Realty

$
$
%
$/month over payments
Federal 30-year interest rate: 6.69% last updated on Aug 6, 2026
* All Figures are estimates. Check with your bank or proposed mortgage company for actual interest rates.
This product uses the FRED® API but is not endorsed or certified by the Federal Reserve Bank of St. Louis.

Virtual TourSave FavoriteSchedule TourAsk A QuestionMore Details
2384 White Mountain Highway Conway NH 03860

MLS Number 5091861

  • Commercial
  • Village North Conway
  • Year Built 1850
  • Square Feet 5,528
  • Acreage 4.26

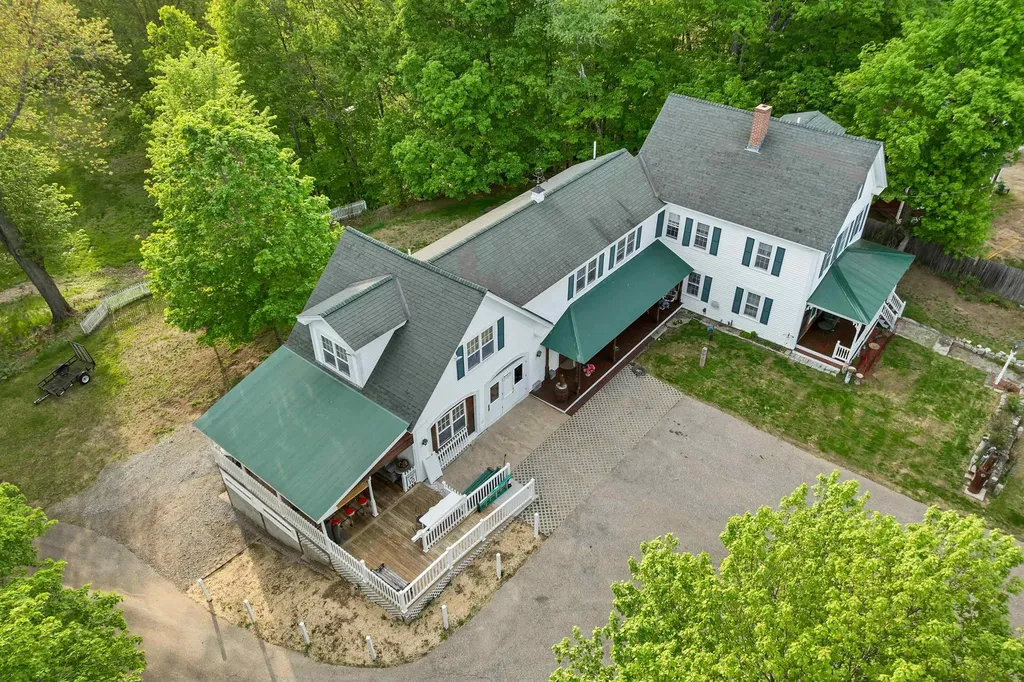
Set in one of North Conway Village’s most exceptional locations, this updated New England farmhouse offers high visibility frontage, walkable access, and 4.2 acres of commercially flexible land. Abutting the North Conway Country Club and surrounded by year-round mountain views, the property delivers a standout setting ideal for a business seeking presence in the heart of the Village. Sidewalk access to shops, cafs, festivals, and four-season recreation ensures steady pedestrian traffic. Kearsarge Brook borders the land, adding a rare waterfront feature, while the passing Conway Scenic Railway enhances the site’s nostalgic, tourism friendly appeal. The farmhouse blends classic New England character with modern updates, offering move in ready space for offices, hospitality, retail, or mixed-use concepts. Features include warm wood and tile flooring, abundant natural light, vaulted ceilings, a welcoming kitchen with island, and a flexible loft suite. Public utilities, high speed internet, baseboard and hot water heat, gas stove, and wall AC units support year-round operations. Outdoor assets deck, patio, covered porch, garden areas, and a paved driveway with carport expand possibilities for guest experiences, outdoor seating, or event use. Furnishings are negotiable for a turnkey transition. With Village Commercial zoning, the property supports a wide range of business visions (buyer to confirm permitted uses) boutique lodging, wellness retreat, professional offices, specialty retail, or a mixed use development. A fully functioning classic soda fountain shop offers immediate potential for an ice cream bar, sweet shop, or beverage concept perfect for capturing the Village’s constant foot traffic. A rare opportunity to secure a high impact commercial location in one of North Conway’s most iconic settings.

Listed by Corinne Ray of Badger Peabody & Smith Realty

$
$
%
$/month over payments
Federal 30-year interest rate: 6.69% last updated on Aug 6, 2026
* All Figures are estimates. Check with your bank or proposed mortgage company for actual interest rates.
This product uses the FRED® API but is not endorsed or certified by the Federal Reserve Bank of St. Louis.

Virtual TourSave FavoriteSchedule TourAsk A QuestionMore Details
201 Main Street Grafton NH 03240

MLS Number 5101535

  • Commercial
  • Address 201 Main Street
  • Year Built 2008
  • Square Feet 11,919
  • Acreage 20.8

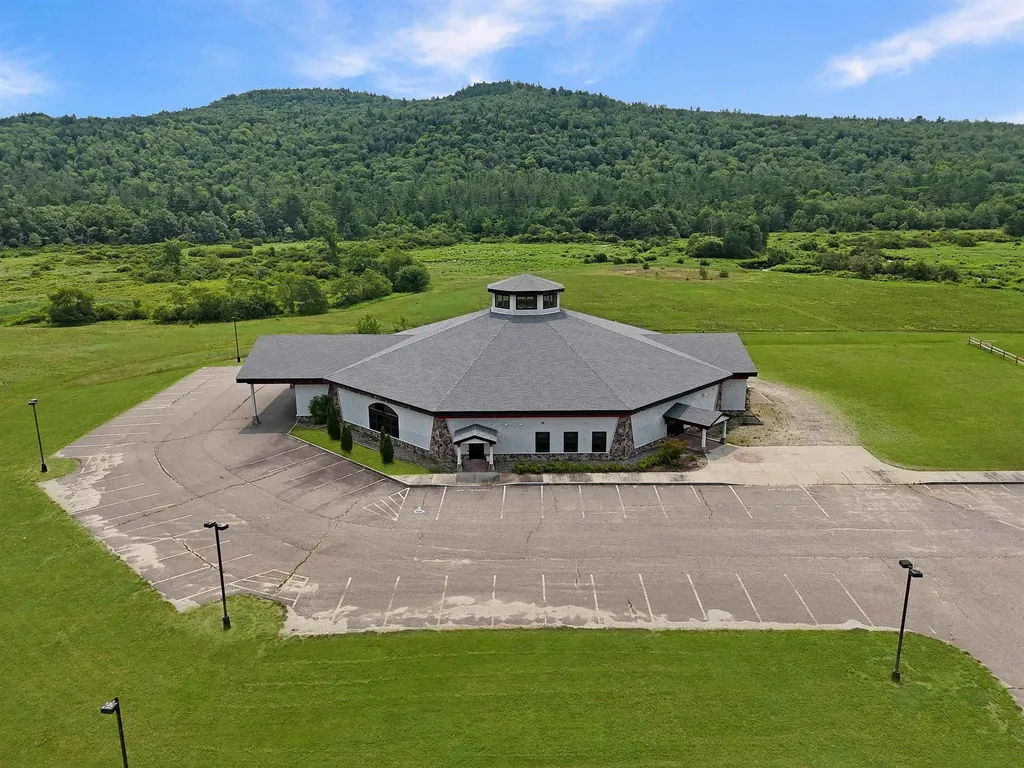
Exceptional opportunity in scenic Grafton, NH! Set on nearly 50 picturesque acres amid New Hampshire’s mountains and lakes, this large, modern commercial property offers a highly flexible layout suited to a variety of potential uses, with nearly 12,000 square feet of space. Currently operating as a church, the building features an impressive vaulted theater/cathedral space, multiple offices, numerous activity and function rooms, and a spacious commercial-grade kitchen with an adjoining caf area. The expansive acreage, adaptable interior, and peaceful natural setting create exciting possibilities for an event venue, retreat or conference center, educational facility, nonprofit headquarters, wellness campus, or other commercial venture. A truly unique property offering space, versatility, and an outstanding setting. Buyers and buyers’ agents to perform due diligence regarding permitted uses.

Listed by Kevin Cormier of EXIT New Options Real Estate

$
$
%
$/month over payments
Federal 30-year interest rate: 6.69% last updated on Aug 6, 2026
* All Figures are estimates. Check with your bank or proposed mortgage company for actual interest rates.
This product uses the FRED® API but is not endorsed or certified by the Federal Reserve Bank of St. Louis.

Save FavoriteSchedule TourAsk A QuestionMore Details
32 Colby Farm Road Chester NH 03036

Chester, NH32 Colby Farm Road

Price$1,900,000

Est. Mortgage: $/month

Active With Contract

MLS Number 5090572

  • Residential Single Family
  • Full Bath 2
  • Address 32 Colby Farm Road
  • Construction New Construction
  • Bedrooms 4

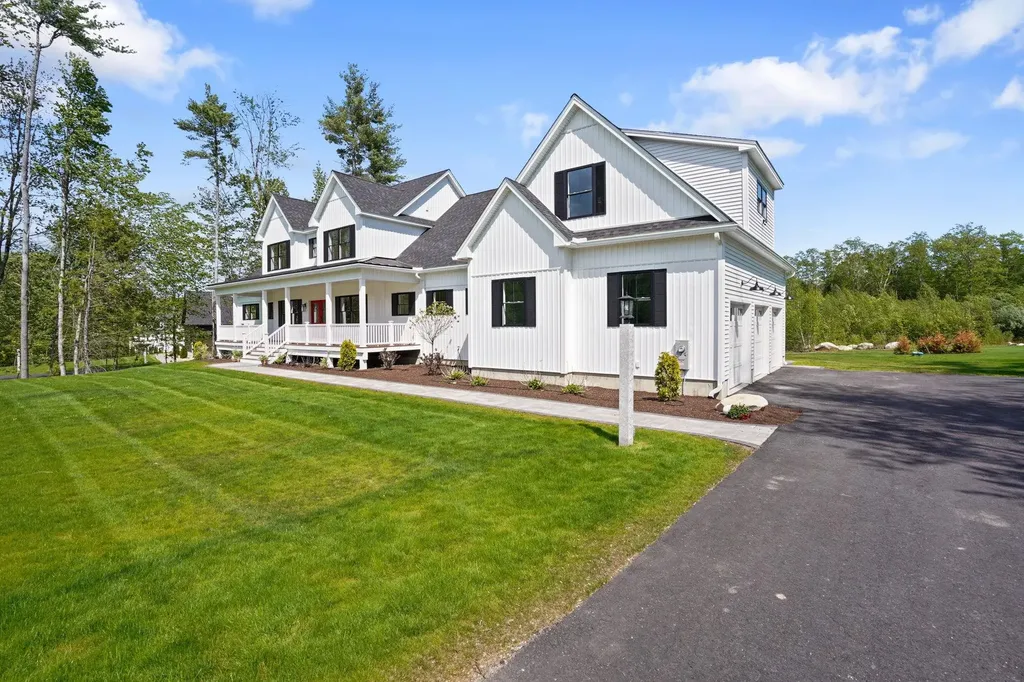
Some homes check boxes. This one rewrites the list entirely. 32 Colby Farm Road is a 5,100 sq ft modern farmhouse on a pristine acre in one of Chester's most exclusive new subdivisions. From the sweeping farmers porch to the last carefully chosen finish, every detail tells you this one is different. Inside, 9-ft ceilings, hardwood floors, a custom coffered 10-ft ceiling in the family room, and a vaulted wood ceiling in the sunroom create a main level that's as warm as it is impressive. The kitchen is a chef's dream: Thermador 48" gas range, dual fuel oven, oversized hood, and 42" built-in refrigerator, backed by a fully equipped scullery with its own oven, sink, and dishwasher. Entertaining here isn't just easy,it's genuinely fun. The main-floor primary suite is pure retreat, with a private deck and a spa bath featuring radiant heated floors, a frameless glass shower with dual rain heads, marble bench and surround, brushed gold fixtures, and a freestanding soaking tub. Yes, all of that. Upstairs delivers just as much - a second primary suite, two additional bedrooms, movie room, second laundry, a common bath with dual vanities and a separate toilet and shower room, and an oversized bonus room with in-law or au pair suite potential. And then there's the walkout basement - bright, open, and full of possibility. French doors and oversized windows flood the space with natural light, making it feel anything but like a basement. Already pre-plumbed for both a full bathroom and a kitchen, the groundwork is laid for whatever you envision - a guest suite, home gym, recreation room, or a fully independent living space. Few homes at this level offer this kind of potential right out of the gate. The 3-car garage has 11-ft ceilings, and a large rear deck is ready for every gathering you've been meaning to host. This is the home people drive by and wonder about. Now's your chance to stop wondering.

Listed by Jo-Ellen Redmond of EXP Realty

$
$
%
$/month over payments
Federal 30-year interest rate: 6.69% last updated on Aug 6, 2026
* All Figures are estimates. Check with your bank or proposed mortgage company for actual interest rates.
This product uses the FRED® API but is not endorsed or certified by the Federal Reserve Bank of St. Louis.

Save FavoriteSchedule TourAsk A QuestionMore Details
607 N Main Street Wolfeboro NH 03894

Wolfeboro, NH607 N Main Street

Price$1,900,000

Est. Mortgage: $/month

MLS Number 5095867

  • Residential Single Family
  • Full Bath 1
  • Address 607 N Main Street
  • Construction Existing
  • Bedrooms 3

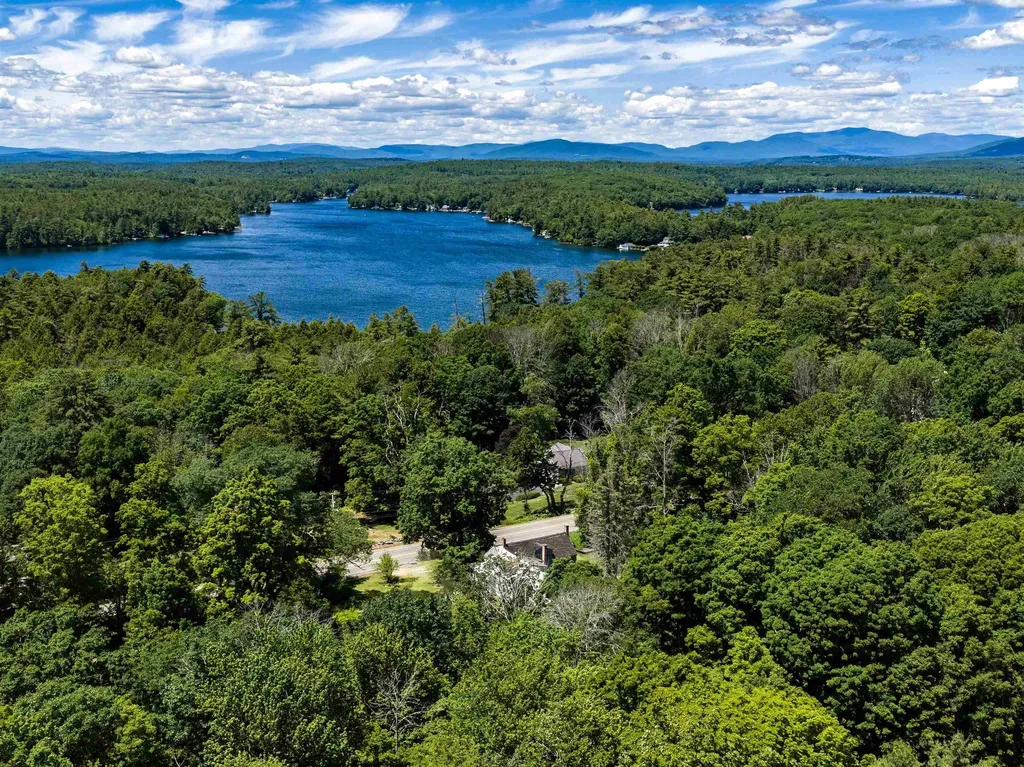
**606 North Main Street, Wolfeboro, NH** A rare opportunity to own one of Wolfeboro's historic treasures. This remarkable 20-acre parcel is believed to be one of the original homesteads of the seven founding settlers of Wolfeboro, offering a rich connection to the town's early heritage. The property features an antique farmhouse that is likely best suited for redevelopment, allowing the next owner to create a new vision while honoring the property's historic roots. The land itself is exceptional-comprised of open fields and gently rolling terrain that is ideal for agricultural use, equestrian pursuits, or a potential subdivision opportunity, subject to local approvals. Peaceful and private, yet just minutes from downtown Wolfeboro, Lake Winnipesaukee, shopping, dining, and all the amenities that make "America's Oldest Summer Resort" so desirable, this property presents a truly unique blend of history, natural beauty, and future potential. Whether you're seeking a legacy estate, a farm, or a development opportunity, 606 North Main Street offers endless possibilities in one of New Hampshire's most sought-after communities.

Listed by Lobin Frizzell of KW Coastal and Lakes & Mountains Realty/Meredith

$
$
%
$/month over payments
Federal 30-year interest rate: 6.69% last updated on Aug 6, 2026
* All Figures are estimates. Check with your bank or proposed mortgage company for actual interest rates.
This product uses the FRED® API but is not endorsed or certified by the Federal Reserve Bank of St. Louis.

Virtual TourSave FavoriteSchedule TourAsk A QuestionMore Details
607 N Main Street Wolfeboro NH 03894

Wolfeboro, NH607 N Main Street

Price$1,900,000

Est. Mortgage: $/month

MLS Number 5095872

  • Land
  • Address 607 N Main Street
  • Acreage 20.31
  • Area NH-Carroll
  • PricePerSqFt 93549.98

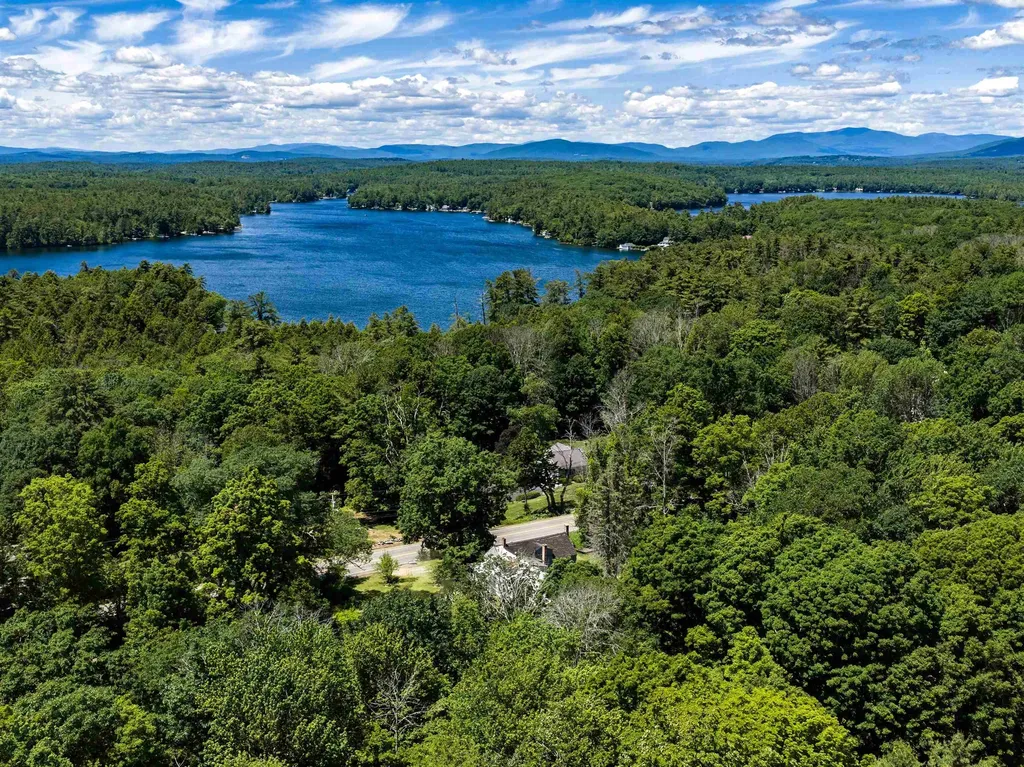
**606 North Main Street, Wolfeboro, NH** A rare opportunity to own one of Wolfeboro's historic treasures. This remarkable 20-acre parcel is believed to be one of the original homesteads of the seven founding settlers of Wolfeboro, offering a rich connection to the town's early heritage. The property features an antique farmhouse that is likely best suited for redevelopment, allowing the next owner to create a new vision while honoring the property's historic roots. The land itself is exceptional-comprised of open fields and gently rolling terrain that is ideal for agricultural use, equestrian pursuits, or a potential subdivision opportunity, subject to local approvals. Peaceful and private, yet just minutes from downtown Wolfeboro, Lake Winnipesaukee, shopping, dining, and all the amenities that make "America's Oldest Summer Resort" so desirable, this property presents a truly unique blend of history, natural beauty, and future potential. Whether you're seeking a legacy estate, a farm, or a development opportunity, 606 North Main Street offers endless possibilities in one of New Hampshire's most sought-after communities.

Listed by Lobin Frizzell of KW Coastal and Lakes & Mountains Realty/Meredith

$
$
%
$/month over payments
Federal 30-year interest rate: 6.69% last updated on Aug 6, 2026
* All Figures are estimates. Check with your bank or proposed mortgage company for actual interest rates.
This product uses the FRED® API but is not endorsed or certified by the Federal Reserve Bank of St. Louis.

Virtual TourSave FavoriteSchedule TourAsk A QuestionMore Details
00 Vt Route 11 Peru VT 05152

Peru, VT00 Vt Route 11

Price$1,900,000

Est. Mortgage: $/month

MLS Number 5077219

  • Land
  • Address 00 Vt Route 11
  • Acreage 199
  • Area VT-Bennington
  • Utilities None

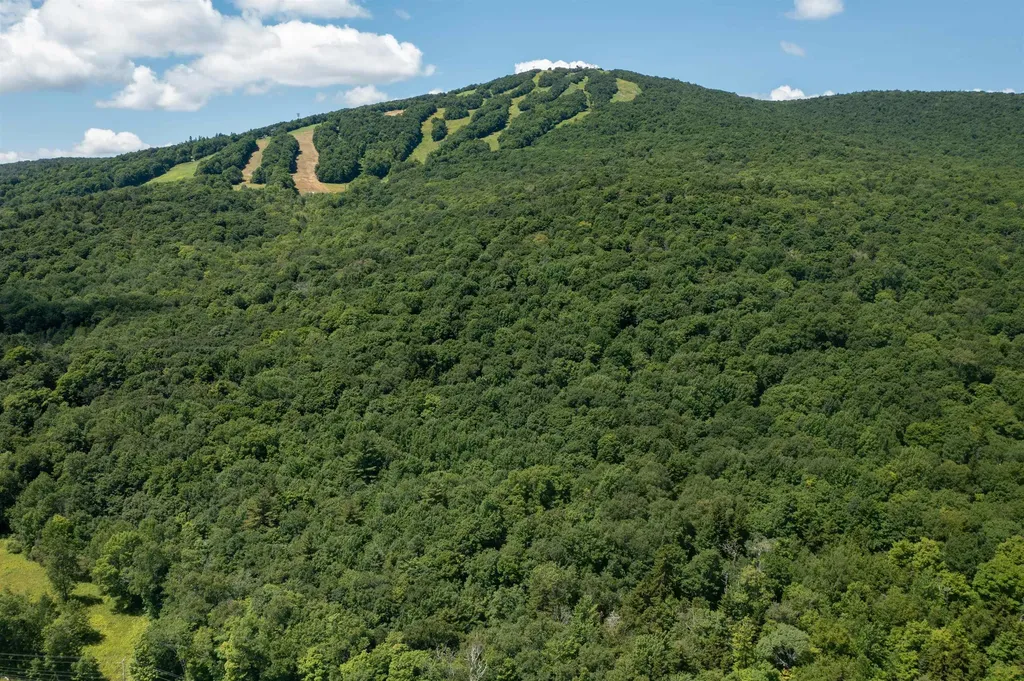
Bordering Green Mountain National Forest with southern exposure and views of Stratton Mountain and the surrounding Green Mountains, this 199 +/- acre offering in Peru, Vermont captures the scale, landscape, and natural beauty that define Southern Vermont mountain living. Rolling terrain, wooded ridgelines, and changing elevation create exceptional natural light, long-range mountain vistas, and a strong connection to the surrounding forested landscape. The property offers direct access to Green Mountain National Forest while presenting multiple potential building locations positioned to preserve view corridors, separation, and the character of the land itself. Imagine mornings with mountain light moving across the ridgeline, afternoons exploring nearby trails and wilderness, and winter weekends centered around some of Southern Vermont's most recognized ski destinations just minutes away. The acreage offers exceptional flexibility for a private estate, multi-generational retreat, or conservation-minded Vermont holding shaped around the surrounding landscape and four-season outdoor lifestyle. Located near Bromley Mountain and within easy reach of Magic Mountain, Stratton Mountain Resort, and the shops and dining of Manchester, the setting balances expansive acreage and direct forest access with convenient proximity to year-round recreation and amenities. A remarkable Southern Vermont land offering combining significant acreage, Green Mountain National Forest frontage, southern exposure, and mountain views in one of the region's most desirable four-season settings. Additionally listed under MLS #5072898

Listed by Kevin Moran of Four Seasons Sotheby's Int'l Realty

$
$
%
$/month over payments
Federal 30-year interest rate: 6.69% last updated on Aug 6, 2026
* All Figures are estimates. Check with your bank or proposed mortgage company for actual interest rates.
This product uses the FRED® API but is not endorsed or certified by the Federal Reserve Bank of St. Louis.

Save FavoriteSchedule TourAsk A QuestionMore Details
40 Dunbarton Center Road Bow NH 03304

Bow, NH40 Dunbarton Center Road

Price$1,900,000

Est. Mortgage: $/month

MLS Number 5081304

  • Residential Single Family
  • Full Bath 4
  • Construction Existing
  • Bedrooms 4
  • Bathroom 5

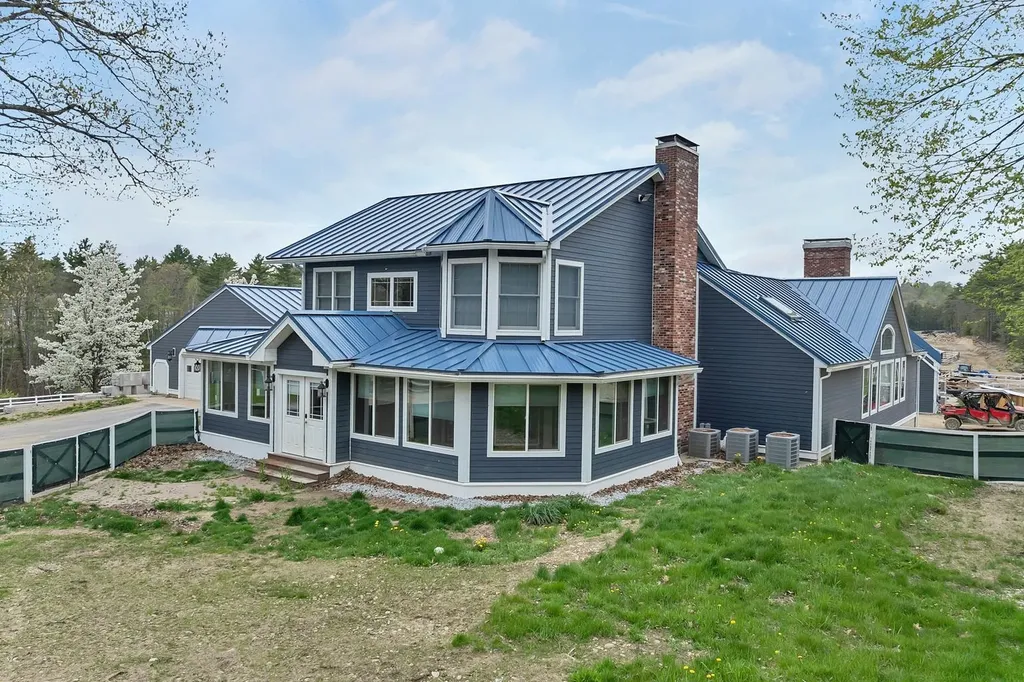
Bellevue Stable is a thoughtfully updated equestrian estate set on nearly 27 acres in highly desirable Bow. With a circular driveway, this exceptional property offers a contemporary two story residence with over 3,600 sq ft of living space. It features open concept living with spacious kitchen, dining, and sitting areas designed for effortless entertaining and casual living on a very impressive farm. The dramatic family room with a striking stone fireplace serves as the centerpiece of the home. Upstairs, you'll find the primary ensuite bedroom, and 2 add'l BRs that share a full hall bath. The lower-level media room provides flexible living or recreation space. A spacious 2BR apt is ready for family or income. The 21 stall horse facility was professionally designed for efficiency. There are 3 barns, the upper of which has a stunning new stone wash stall, a wide aisle, a renovated tack room, and a trainer's apt above. This barn connects directly to the indoor arena, with a sand mix footing, LED lighting, summer watering system, viewing room with AC and seating. The 2nd barn also has a stone wash stall, tack room, and hayloft. The farthest barn has grain and storage areas, and 2 in and out stalls. Outdoors, find a huge arena with vinyl fencing, a large, fenced paddock with run-ins, and 2 smaller paddocks. Backland has been cleared and is ready for pasture establishment, a track system and/or add'l paddocks. A few projects remain unfinished offering the opportunity to customize and add value. This is a rare offering combining acreage, infrastructure, recent improvements and LOCATION; ideal for equestrians seeking a strong turnkey foundation with room to grow. Property being sold due to health reasons.

Listed by Tammy Amnott of Farms & Barns Real Estate LLC

$
$
%
$/month over payments
Federal 30-year interest rate: 6.69% last updated on Aug 6, 2026
* All Figures are estimates. Check with your bank or proposed mortgage company for actual interest rates.
This product uses the FRED® API but is not endorsed or certified by the Federal Reserve Bank of St. Louis.

Virtual TourSave FavoriteSchedule TourAsk A QuestionMore Details

810 West Main Street Hillsborough NH 03244

Hillsborough, NH810 West Main Street

Price$1,900,000

Est. Mortgage: $/month

MLS Number 5103498

  • Residential Single Family
  • Full Bath 2
  • Address 810 West Main Street
  • Construction Existing
  • Bedrooms 4

Beautifully sited along 312 feet of shoreline on Franklin Pierce Lake, this renovated c.1800 New England Cape on 2.6 acres is positioned to capture expansive water views, changing light, and the natural beauty of its mature landscape. Thoughtfully expanded and updated, the 4-bedroom, 2.5-bath home preserves its historic character while offering the functionality expected for year-round living. Wide pine floors, abundant natural light, and decorative fireplaces create warm, inviting interiors. The gracious living and dining rooms are complemented by a lakeview deck, while the chef's kitchen features stone countertops, custom cabinetry, a dedicated pantry and baking station, generous workspace, and a built-in breakfast banquette overlooking the grounds. Framed by magnificent mature sugar maples, the property enjoys broad views across open water. From sunrise to moonrise, changing light reflects across the lake, creating exceptional views. A private dock and direct access to swimming, boating, kayaking, paddleboarding, and fishing, loons calling and eagle sightings, all in this remarkable natural setting. A 30' x 30' attached garage and a boathouse provide space for vehicles and recreational equipment. A separate one-car garage and hobby shed offer additional flexibility for gardening, woodworking, or a private studio. Expansive lawns, established gardens, central air conditioning, and a whole-house generator complete the property. Designed for every season, the home offers effortless summer enjoyment and winter recreation, including skating, snowshoeing, and cross-country skiing on and around the lake. (An adjacent 1.1-acre parcel with an additional 147 feet of shoreline is available as a separate purchase. See MLS#5103501, 000 W. Main Street, $499,000. Together, at $2,399,000, these properties create a remarkable lakeside estate with enhanced privacy, or a multigenerational retreat in the Monadnock Region of southwestern New Hampshire.)

Listed by Peg Walsh of Four Seasons Sotheby's International Realty

$
$
%
$/month over payments
Federal 30-year interest rate: 6.69% last updated on Aug 6, 2026
* All Figures are estimates. Check with your bank or proposed mortgage company for actual interest rates.
This product uses the FRED® API but is not endorsed or certified by the Federal Reserve Bank of St. Louis.

Virtual TourSave FavoriteSchedule TourAsk A QuestionMore Details
101-107 Putnam Street Manchester NH 03102

Manchester, NH101-107 Putnam Street

Price$1,899,900

Est. Mortgage: $/month

MLS Number 5085984

  • Multifamily
  • Units 9
  • Bathroom 8
  • Acreage 0.36
  • Square Feet 11,120

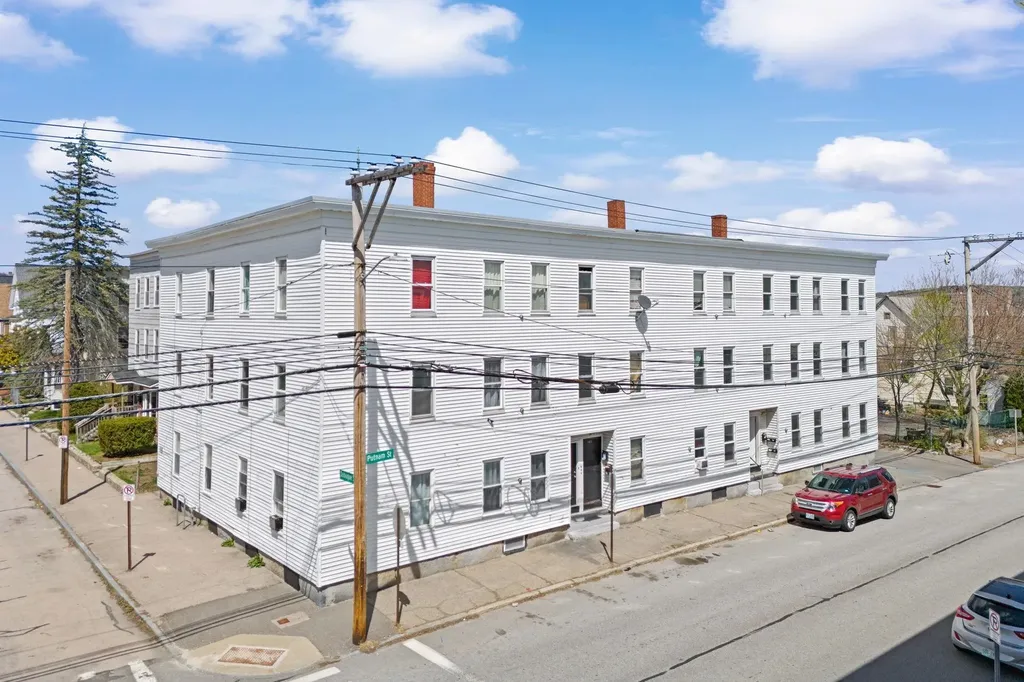
Back on market due to previous buyer was unable to secure financing.This 9-unit residential building strikes a solid b the alance between cash flow, efficiency, and long-term value making it a prime opportunity for investors looking for a dependable income property. The building offers a practical mix of layouts: three 4-bedroom/1-bathroom units and six 3-bedroom/1-bathroom units. The layouts are efficiently designed with good natural light, and each unit includes washer and dryer hookups for added tenant convenience. The unit mix appeals to a broad range of renters, supporting consistent occupancy. For investors, the numbers speak for themselves: a diverse unit mix, low-maintenance layout, and strong tenant demand add up to a property built for steady, reliable returns well into the future.

Listed by Majlinda Shishko of RE/MAX Synergy

$
$
%
$/month over payments
Federal 30-year interest rate: 6.69% last updated on Aug 6, 2026
* All Figures are estimates. Check with your bank or proposed mortgage company for actual interest rates.
This product uses the FRED® API but is not endorsed or certified by the Federal Reserve Bank of St. Louis.

Virtual TourSave FavoriteSchedule TourAsk A QuestionMore Details
00 Corno Road And Canaan Street Canaan NH 03741

MLS Number 5094473

  • Land
  • Acreage 27.3
  • Area NH-Grafton
  • Utilities None
  • PricePerSqFt 69560.44

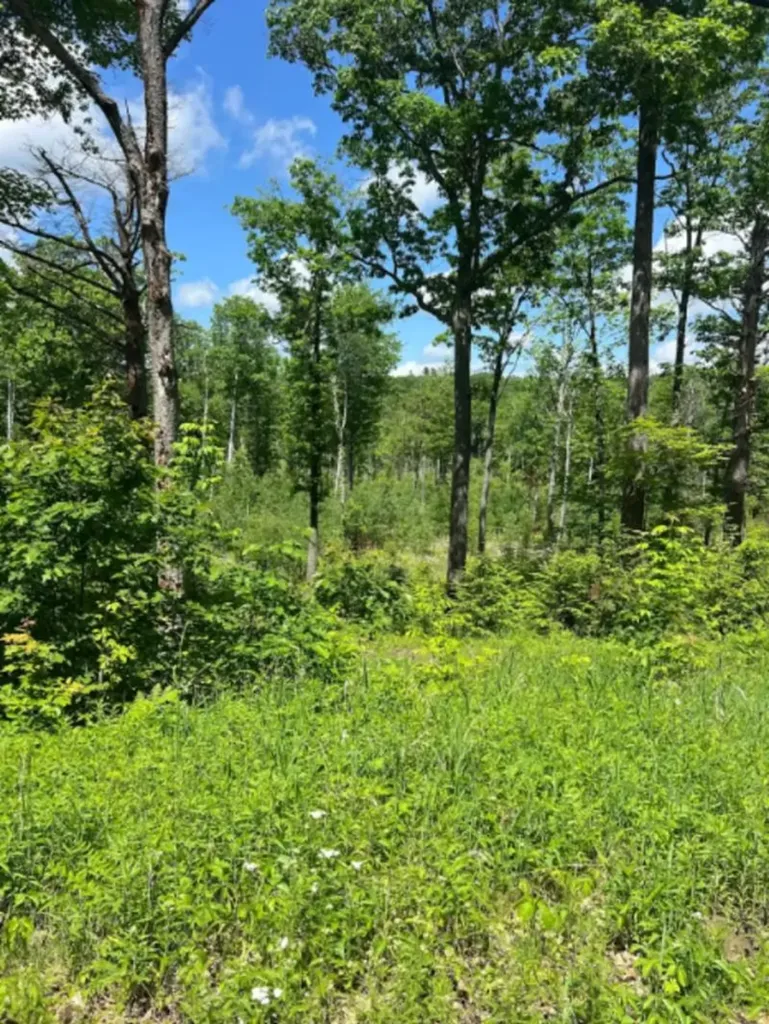
Attention investors, developers, and estate builders: an unparalleled value play awaits at pristine Canaan Street Lake! This exclusive listing features an entire portfolio of eight contiguous building lots bundled together at a massive bulk discount, practically half the individual market value. Canaan Street Lake is a historic, 291-acre jewel celebrated for its exceptionally clean water, scenic mountain backdrop, and year-round recreation, from summer kayaking to winter snowmobiling. This expansive acreage offers a dream canvas to either shape a premium private estate or develop a stunning multi-lot layout. While the parcels feature restricted direct water access, the resulting privacy only enhances the tranquil, low-traffic nature of the land. Plus, effortless lake access is just moments away at the town boat launch and public beach, located right across from the gorgeous Historic Meetinghouse. Whether you are looking to build immediate equity, protect your wealth in land, or subdivide, this 8-lot bundle represents one of the most remarkable, high-margin investment opportunities in the Upper Valley. (For individual lot purchases, see MLS#s: 5094458, 5094459, 5094460, 5094462, 5094464, 5094465, 5094467, 5094468). Opportunities of this scale at this price point are incredibly rare secure the entire portfolio today!

Listed by Chelsea Bevis of KW Vermont Woodstock

$
$
%
$/month over payments
Federal 30-year interest rate: 6.69% last updated on Aug 6, 2026
* All Figures are estimates. Check with your bank or proposed mortgage company for actual interest rates.
This product uses the FRED® API but is not endorsed or certified by the Federal Reserve Bank of St. Louis.

Save FavoriteSchedule TourAsk A QuestionMore Details

Broker Reciprocity 

Copyright 2026 PrimeMLS, Inc. All rights reserved. This information is deemed reliable, but not guaranteed. The data relating to real estate displayed on this display comes in part from the IDX Program of PrimeMLS. The information being provided is for consumers’ personal, non-commercial use and may not be used for any purpose other than to identify prospective properties consumers may be interested in purchasing. Data last updated August 13, 2026 1:40 PM UTC
