
SIGN UP or LOG IN 's Account

Log in to see your saved listings or edit your searches:

No account? Sign up now to save searches, listings, and get tailored listing notifications. It's free, opt-out anytime.

Find Your New Home

Sign Up Today!

Get fresh listings via email, save your favorite listings, match with similar properties, and unlock additional property info.

Create Your Account

Do not fill in this field:

Already have an account? Log in

and narrow your search. If you have fewer than 200 results, you can save your search.

Crawl Spaces

r=6889-6900
51 Elm Street Laconia NH 03246

Laconia, NH51 Elm Street, Unit 304

Price$519,950

Est. Mortgage: $/month

MLS Number 5079745

  • Condo
  • Square Feet 1,126
  • Bedrooms 2
  • New Contruction New Construction
  • Village Lakeport

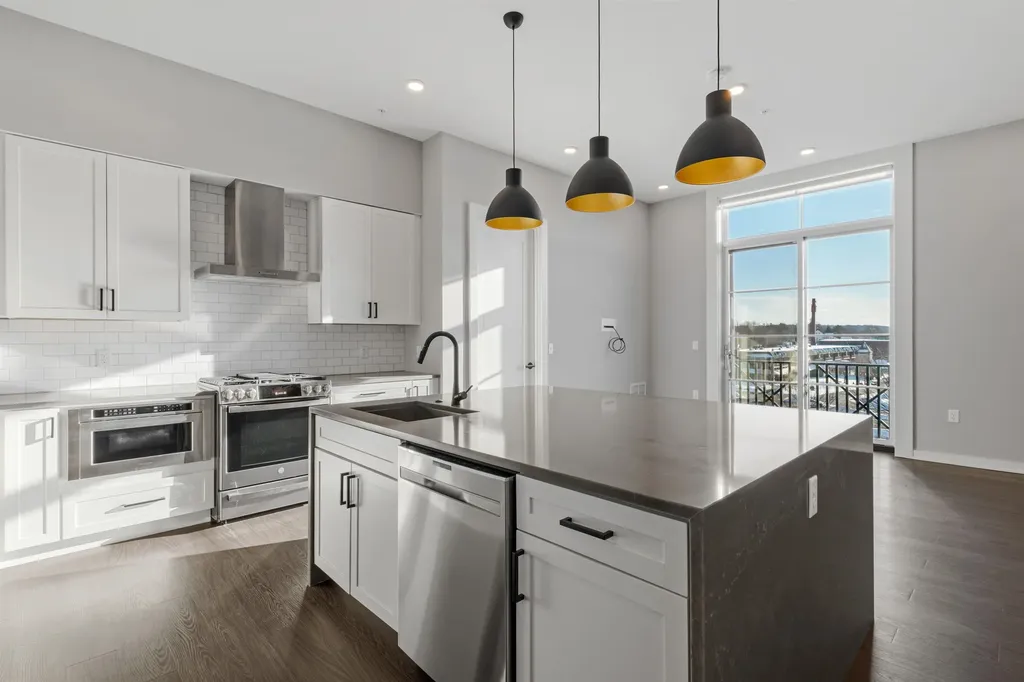
Welcome to 51 Elm Street, Unit 304, where effortless one-level living meets modern design and in-town convenience, perfectly situated between Lake Winnipesaukee and Lake Opechee. This thoughtfully designed two-bedroom, single-floor condo offers a seamless open layout that's ideal for everyday living, entertaining, or simply relaxing. The heart of the home is a stunning kitchen with a waterfall island, flowing naturally into a bright, spacious living area filled with natural light. Designer-grade finishes and premium materials throughout create a polished, contemporary aesthetic that's both timeless and inviting. Every detail has been carefully curated for style, comfort, and low-maintenance living. Residents enjoy a true lock-and-leave lifestyle with elevator access, attached covered parking, and no exterior upkeep to worry about. Building amenities include a state-of-the-art fitness center and a one-of-a-kind rooftop deck with sweeping views-an exclusive feature in the Lakes Region. From the dramatic arched entry to the tech-forward features throughout, Unit 304 offers modern, maintenance-free living on one level, perfect as a full-time home, weekend retreat, or convenient in-town residence just steps from dining, shopping, and waterfront recreation.

Listed by Shannon Casey of KW Coastal and Lakes & Mountains Realty/Meredith

$
$
%
$/month over payments
Federal 30-year interest rate: 6.43% last updated on Jul 2, 2026
* All Figures are estimates. Check with your bank or proposed mortgage company for actual interest rates.
This product uses the FRED® API but is not endorsed or certified by the Federal Reserve Bank of St. Louis.

Virtual TourSave FavoriteSchedule TourAsk A QuestionMore Details
288 Hounsell Avenue Gilford NH 03249

MLS Number 5086390

  • Commercial
  • Address 288 Hounsell Avenue
  • Year Built 2026
  • Square Feet 7,275
  • Area NH-Belknap

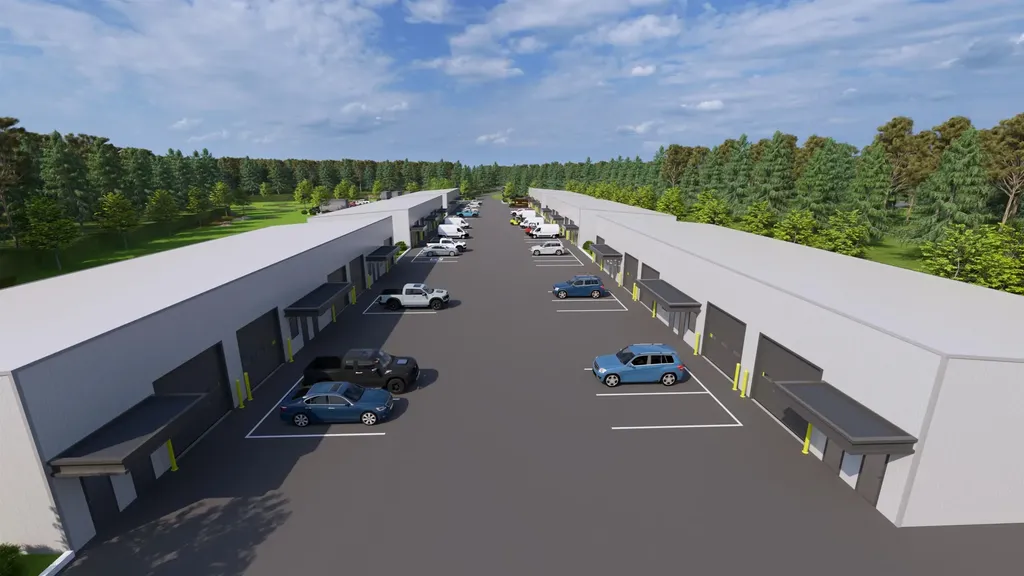
Position your business for success at Granite Ridge Commercial Flex Space in Gilford-a thoughtfully designed commercial condominium community in the heart of the Lakes Region. This ±1,500 sq ft flex unit in Building 6 offers the perfect blend of office, warehouse, and storage space, ideal for contractors, entrepreneurs, and growing businesses looking to own instead of lease. Each unit is designed for efficiency and flexibility, featuring a private entrance, dedicated office area, restroom, and a spacious open bay with a 10' overhead door for easy access and functionality. Constructed with modern steel building systems, these units are built for durability and long-term performance while supporting a wide range of uses-from trades and service professionals to inventory storage, workshop space, or a “dream garage” setup. Granite Ridge is a professionally engineered campus offering town water and sewer, underground utilities, 3-phase power, propane heat, and fiber optic connectivity, ensuring your business operates seamlessly. Strategically located within Gilford's commercial district, this property provides easy access for clients, employees, and deliveries while being just minutes from Lake Winnipesaukee and Gunstock Mountain Resort, offering the rare opportunity to truly “work where you play.” Whether you're expanding, relocating, or investing in your future, Granite Ridge delivers the flexibility, visibility, and long-term value today's business owners demand.

Listed by Shannon Casey of KW Coastal and Lakes & Mountains Realty/Meredith

$
$
%
$/month over payments
Federal 30-year interest rate: 6.43% last updated on Jul 2, 2026
* All Figures are estimates. Check with your bank or proposed mortgage company for actual interest rates.
This product uses the FRED® API but is not endorsed or certified by the Federal Reserve Bank of St. Louis.

Virtual TourSave FavoriteSchedule TourAsk A QuestionMore Details
61 Crestview Way Raymond NH 03077

Raymond, NH61 Crestview Way

Price$519,900

Est. Mortgage: $/month

Pending

MLS Number 5081558

  • Condo
  • Square Feet 1,476
  • Bedrooms 2
  • New Contruction New Construction
  • Complex Ridgewood Commons

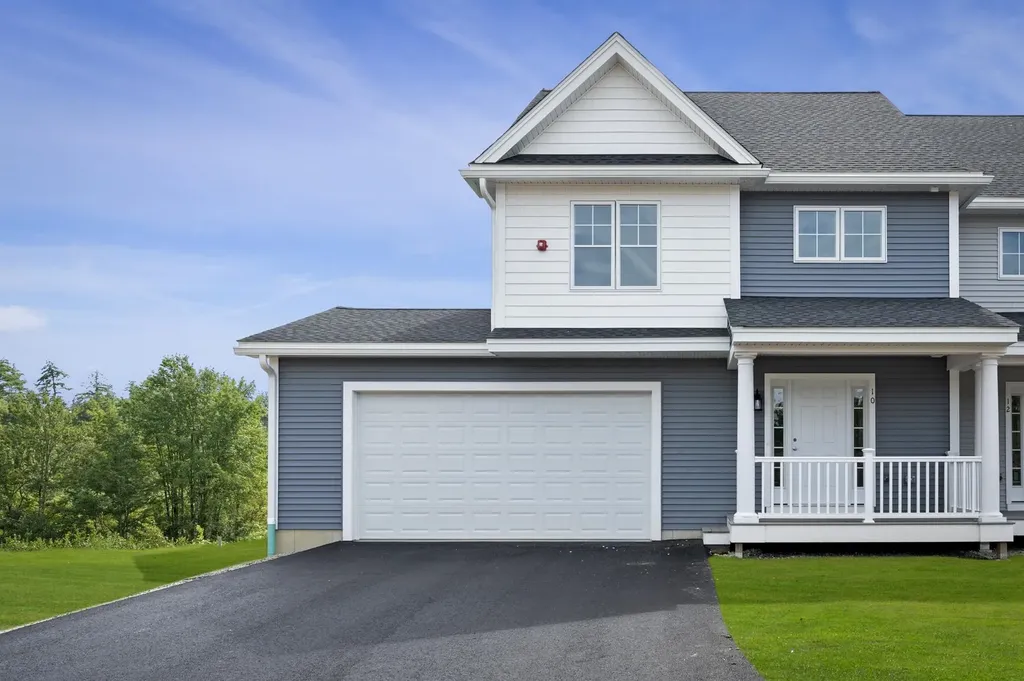
Welcome to Ridgewood Commons in Raymond New Hampshire, a gorgeous and secluded New Construction townhouse development. This new building has an updated kitchen layout with an island and pantry cabinet. We are opening up the next phase with our last of the year walk-out style building. This 4-unit phase will be completed and ready to move in on August 14th, 2026. This home features 2 bedrooms and a bonus room, one of which is the primary suite with a 3/4 bathroom, double sink vanity and walk-in closet with laundry off the main bathroom upstairs. The main level features engineered hardwood throughout with an open concept kitchen, living and dining room and a tiled half bath. This style is a must see and will not last with walk-out basements and a redesigned Kitchen layout with an island! Photos are from a prior phase and may include optional upgrades and do include the new include layout. Reach out to schedule a tour of the development and see all the townhomes available! Offers due Monday April 6th 12pm.

Listed by Patrick Flaven of Safari Realty Group LLC

$
$
%
$/month over payments
Federal 30-year interest rate: 6.43% last updated on Jul 2, 2026
* All Figures are estimates. Check with your bank or proposed mortgage company for actual interest rates.
This product uses the FRED® API but is not endorsed or certified by the Federal Reserve Bank of St. Louis.

Virtual TourSave FavoriteSchedule TourAsk A QuestionMore Details
2 S Spring Street Concord NH 03301
Pending

MLS Number 5082126

  • Commercial
  • Address 2 S Spring Street
  • Year Built 1900
  • Square Feet 2,272
  • Acreage 0.1

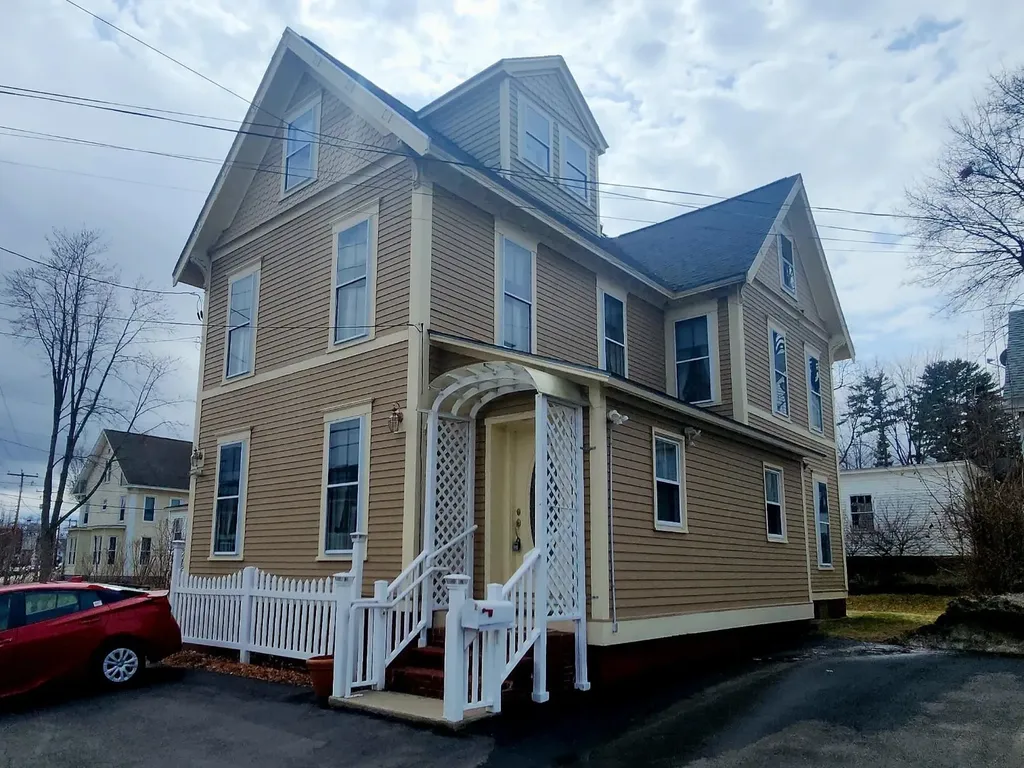
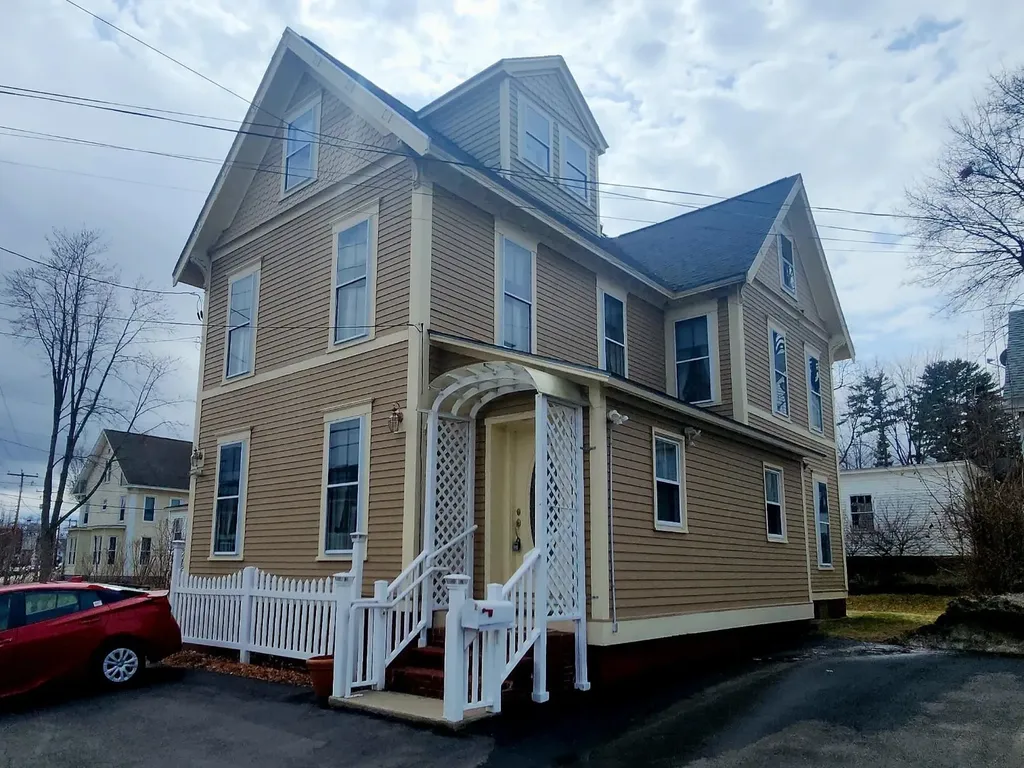
Unique opportunity to live where you work! This City of Concord recognized mixed use property offers the self employed professional to live above their office space. 2 S Spring St offers 4 paved parking spaces, professional office entrance/waiting room area. 1/4 bath on the 1st floor for client convenience. 9 foot ceilings, hardwood floors, comfortable heat/AC mini-splits. Flexible office floorplan with 3 large rooms on the 1st floor for office or conference meeting rooms. On the second level, additional office if needed. Also residential space begins with updated fully functional kitchen, 3/4 bath, living area and storage. Continue to 3rd level for laundry area, another full bath, and 2 bedrooms if needed. Located in the heart of Concord, great opportunity for Legal & Financial, Real Estate & Property, Business & Professional Services, Architecture, Engineering & Design,Education & Tutoring, Government & Nonprofit, Technology & Media. Don't miss this unique opportunity.

Listed by Pete Duval of DUVALTEAM Real Estate

$
$
%
$/month over payments
Federal 30-year interest rate: 6.43% last updated on Jul 2, 2026
* All Figures are estimates. Check with your bank or proposed mortgage company for actual interest rates.
This product uses the FRED® API but is not endorsed or certified by the Federal Reserve Bank of St. Louis.

Save FavoriteSchedule TourAsk A QuestionMore Details
2 S Spring Street Concord NH 03301

Concord, NH2 S Spring Street

Price$519,900

Est. Mortgage: $/month

Pending

MLS Number 5082151

  • Residential Single Family
  • Address 2 S Spring Street
  • Construction Existing
  • Bedrooms 5
  • Bathroom 3

Explore the opportunities with this property! This recognized mixed use property allows you the opportunity to live where your business is or explore your options of using this as just a home! Or a home with in-law potential. 3 different options, 1 great property. 9 foot ceiling height, hardwood and softwood floors. Detailed carved trim and baseboard, steam heat with 7 back-up or full use mini-splits for heat or AC. A unique floor-plan that allows the imagination to create your space! Small deck off the rear of the property to enjoy a small manageable yard! Location is an understatement with this property. Walking distance to Concord High School, Downtown Concord, restaurants, shopping and so much more. 4 parking spaces, well maintained exterior. Charm, unique, location and space.

Listed by Pete Duval of DUVALTEAM Real Estate

$
$
%
$/month over payments
Federal 30-year interest rate: 6.43% last updated on Jul 2, 2026
* All Figures are estimates. Check with your bank or proposed mortgage company for actual interest rates.
This product uses the FRED® API but is not endorsed or certified by the Federal Reserve Bank of St. Louis.

Save FavoriteSchedule TourAsk A QuestionMore Details
77 Partridge Drive Essex VT 05452

Essex, VT77 Partridge Drive

Price$519,900

Est. Mortgage: $/month

Pending

MLS Number 5089767

  • Condo
  • Square Feet 2,692
  • Bedrooms 3
  • New Contruction Existing
  • Complex Oak Ridge

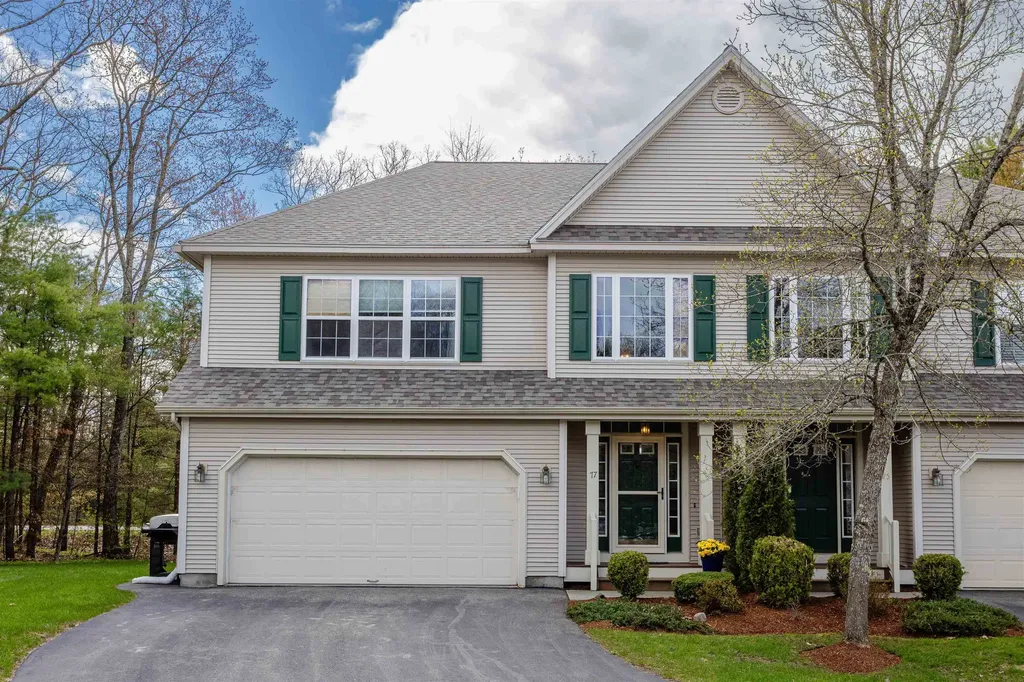
Welcome to this spacious and inviting 3-bedroom, 3-bathroom Oakridge Townhome, nestled on a quiet cul-de-sac in one of Essex, Vermont's most sought-after neighborhoods. From the moment you step through the grand foyer - featuring soaring ceilings and ample storage - you'll feel right at home. The main floor is designed for both comfort and connection. A generous living room with a cozy gas fireplace flows seamlessly into an open-concept kitchen and dining area, offering ample cabinetry, workspace, and beautiful natural light throughout. The sun-drenched family room, framed by windows overlooking a serene wooded backdrop, opens to an oversized deck - your own private retreat for warm-weather entertaining and relaxation. Upstairs, three generously sized bedrooms provide space for everyone. The primary suite is a true sanctuary, complete with a large walk-in closet and a private en suite bathroom. A conveniently located laundry room rounds out the upper level. The lower level offers a full basement, ideal for additional storage. An attached two-car garage provides covered parking and everyday convenience. All of this in a phenomenal Essex location - minutes from top-rated schools, recreation, shopping, and everything this vibrant community has to offer. Don't miss your chance to call this exceptional home yours - schedule a showing today!

Listed by David Parsons of RE/MAX North Professionals - Burlington

$
$
%
$/month over payments
Federal 30-year interest rate: 6.43% last updated on Jul 2, 2026
* All Figures are estimates. Check with your bank or proposed mortgage company for actual interest rates.
This product uses the FRED® API but is not endorsed or certified by the Federal Reserve Bank of St. Louis.

Virtual TourSave FavoriteSchedule TourAsk A QuestionMore Details
30 Main Street Salem NH 03079

MLS Number 5076809

  • Commercial
  • Address 30 Main Street
  • Year Built 1989
  • Square Feet 2,158
  • Acreage 0.22

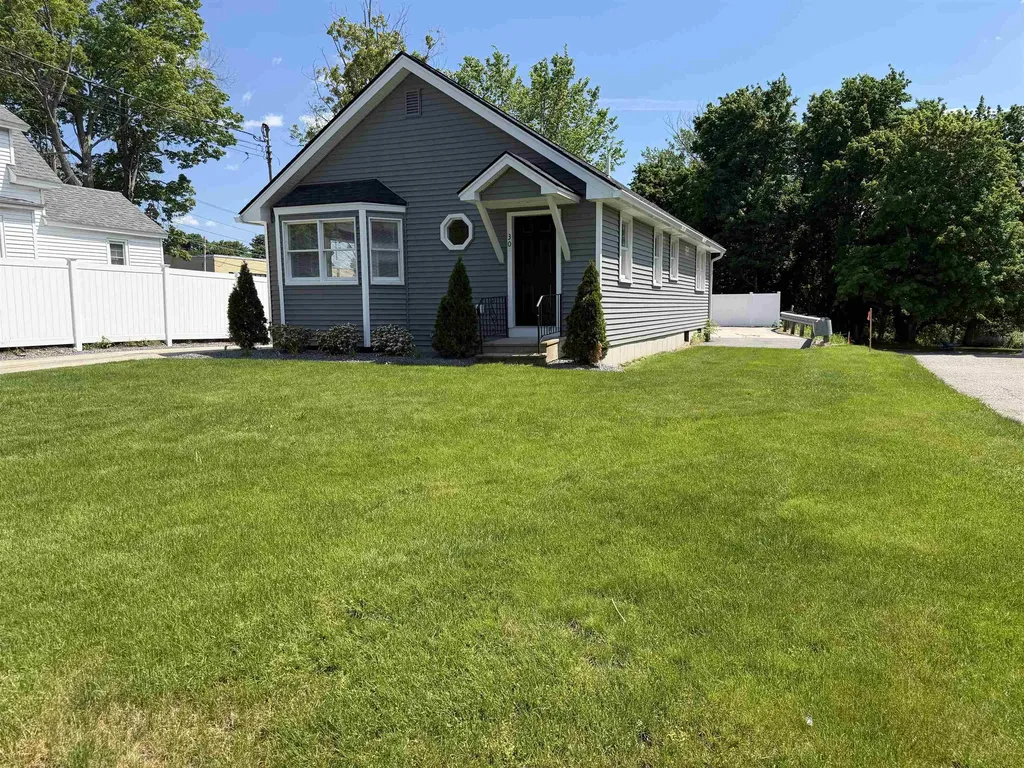
Back on the market due to buyers inability to get financing. This freshly renovated ranch style building boasts an incredible location. Just a stone's throw to The Tuscan Village and Rte. 93 exit 2. with over 10,000 cars a day this property offers great synergy for a home office or business! The owner re sided and re roofed with a completely new interior including new flooring throughout, brand new kitchen, new interior trim with craftsman style doors and window details, new paint, newly finished basement, custom two-toned paint job, freshly updated bathrooms! updated utilities etc.... Owner also put up a custom new fence and gorgeous landscaping! This building was redone with meticulous detail and is suitable for multiple uses!

Listed by Mark Cooper of Keller Williams Realty-Metropolitan

$
$
%
$/month over payments
Federal 30-year interest rate: 6.43% last updated on Jul 2, 2026
* All Figures are estimates. Check with your bank or proposed mortgage company for actual interest rates.
This product uses the FRED® API but is not endorsed or certified by the Federal Reserve Bank of St. Louis.

Save FavoriteSchedule TourAsk A QuestionMore Details
30 Main Street Salem NH 03079

Salem, NH30 Main Street

Price$519,900

Est. Mortgage: $/month

MLS Number 5076818

  • Residential Single Family
  • Address 30 Main Street
  • Construction Existing
  • Bedrooms 3
  • Bathroom 2

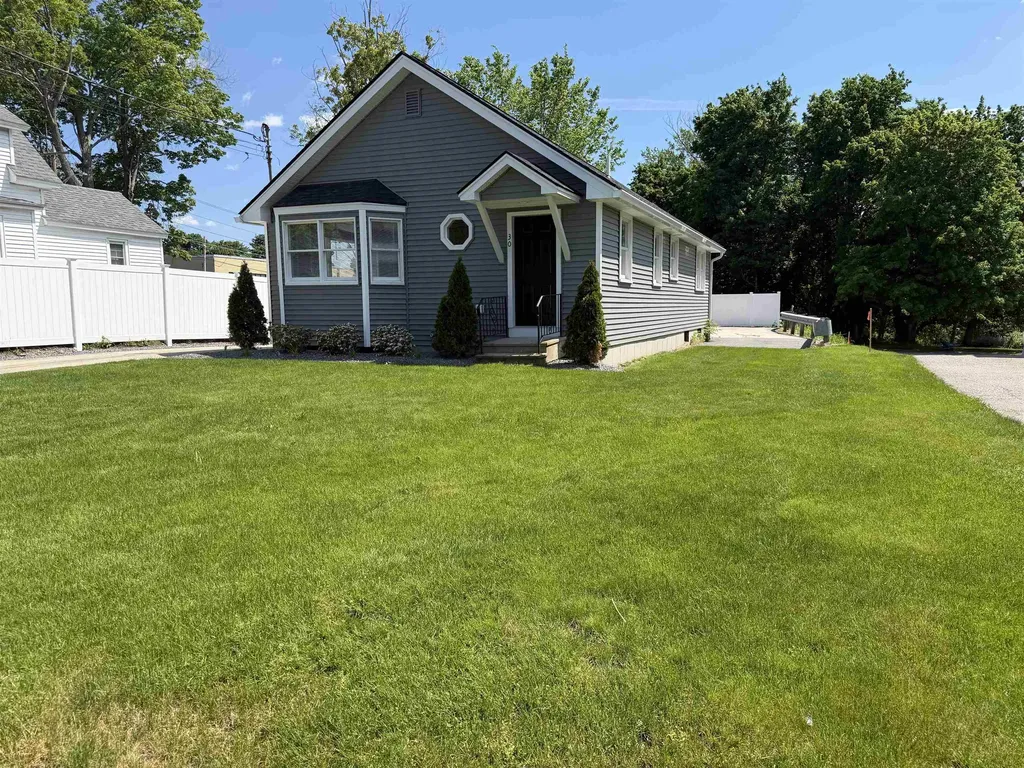
This freshly renovated ranch style building boasts an incredible location. Just a stone's throw to The Tuscan Village and Rte. 93 exit 2. with over 10,000 cars a day this property offers great synergy for a home office or business! The owner re sided and re roofed with a completely new interior including new flooring throughout, brand new kitchen, new interior trim with craftsman style doors and window details, new paint, newly finished basement, custom two-toned paint job, freshly updated bathrooms! updated utilities etc.... Owner also put up a custom new fence and gorgeous landscaping! This building was redone with meticulous detail and is suitable for multiple uses!

Listed by Mark Cooper of Keller Williams Realty-Metropolitan

$
$
%
$/month over payments
Federal 30-year interest rate: 6.43% last updated on Jul 2, 2026
* All Figures are estimates. Check with your bank or proposed mortgage company for actual interest rates.
This product uses the FRED® API but is not endorsed or certified by the Federal Reserve Bank of St. Louis.

Save FavoriteSchedule TourAsk A QuestionMore Details
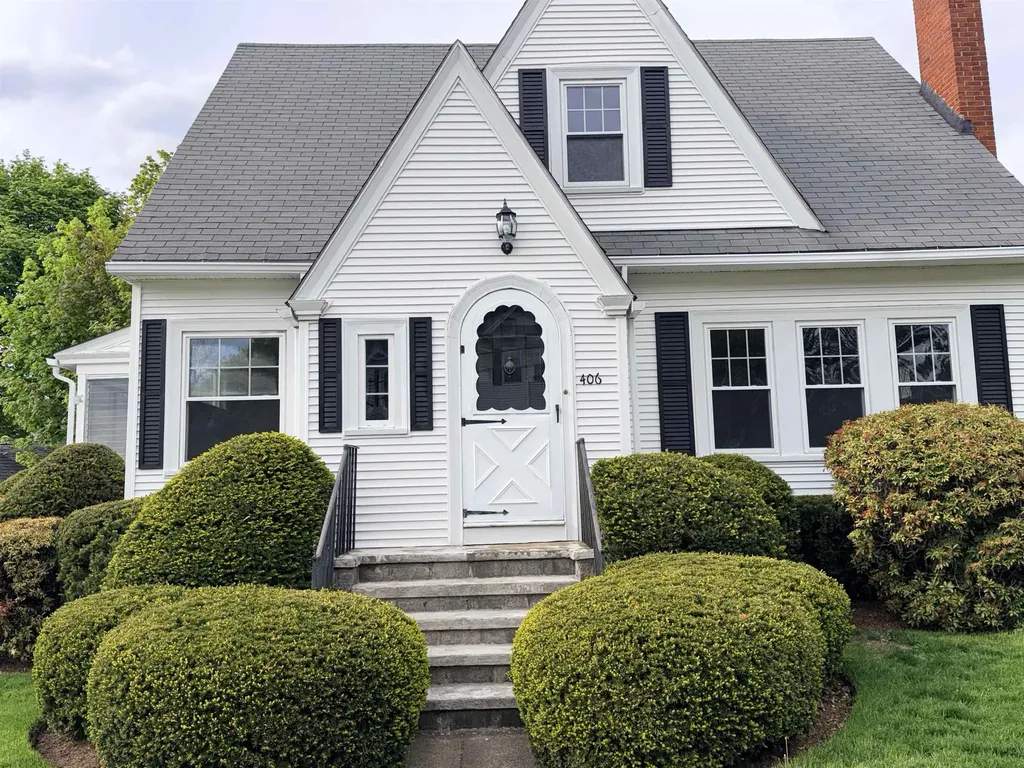
406 E High Street Manchester NH 03104

Manchester, NH406 E High Street

Price$519,900

Est. Mortgage: $/month

MLS Number 5091127

  • Residential Single Family
  • Full Bath 2
  • Address 406 E High Street
  • Construction Existing
  • Bedrooms 3

Charming 1930 Cape situated on a corner lot with a detached two-car garage and convenient access to downtown Manchester. This move-in ready home features three bedrooms, including one conveniently located on the first floor, along with two updated full bathrooms. The interior offers refinished gleaming hardwood floors, fresh paint throughout, and a beautifully renovated kitchen with new cabinets, countertops, appliances and a newly opened wall to the dining room creating a more functional layout. Numerous electrical upgrades have been completed including a new basement subpanel, all new lighting, switches, outlets, and added ceiling lights in rooms where none previously existed. Additional improvements include renovated bathrooms with new vanities, toilets, flooring, GFI outlets, and a new upstairs tub and surround with a raised ceiling above the tub area. The home also features an enclosed porch, partially finished basement, vinyl siding, irrigation system, gutters with new brackets where needed, pressure-washed exterior, and extensive trim and porch improvements including PVC-wrapped wood trim and new lattice work. A wonderful blend of classic character and modern updates in a desirable location. Open House on Sunday, June 28th from 11:00AM to 12:30PM.

Listed by Craig Labrecque of MFH Realty

$
$
%
$/month over payments
Federal 30-year interest rate: 6.43% last updated on Jul 2, 2026
* All Figures are estimates. Check with your bank or proposed mortgage company for actual interest rates.
This product uses the FRED® API but is not endorsed or certified by the Federal Reserve Bank of St. Louis.

Save FavoriteSchedule TourAsk A QuestionMore Details
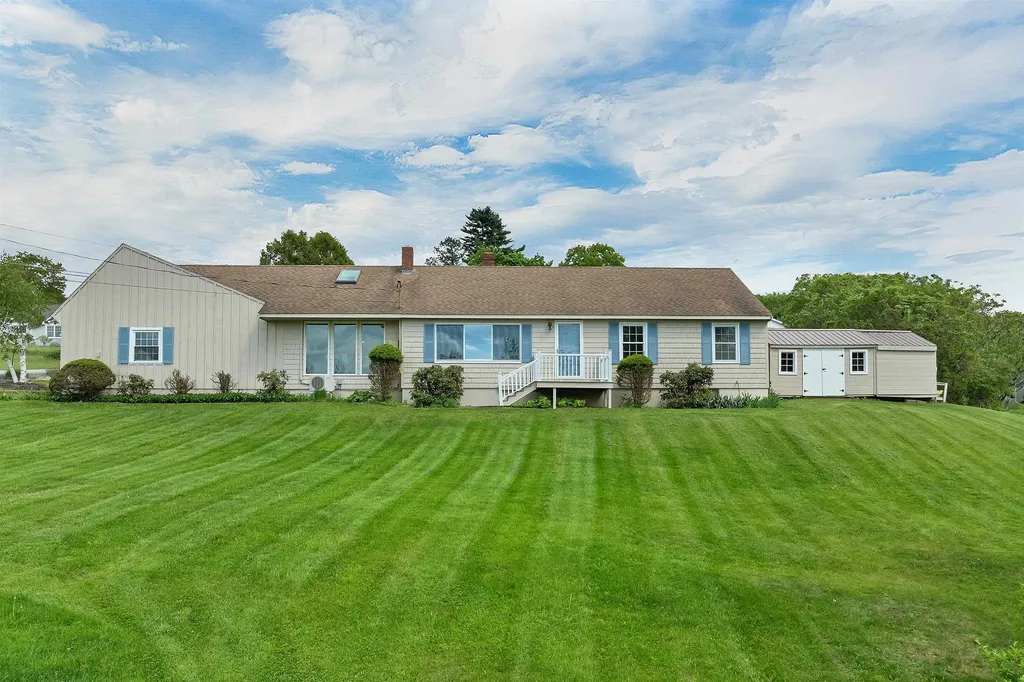
297 Liberty Hill Road Gilford NH 03249

Gilford, NH297 Liberty Hill Road

Price$519,900

Est. Mortgage: $/month

MLS Number 5091746

  • Residential Single Family
  • Full Bath 1
  • Construction Existing
  • Bedrooms 3
  • Bathroom 2

Welcome to this charming ranch-style home ideally situated on a corner lot in one of Gilford's desirable neighborhoods near the top of Liberty Hill Road. Offering the ease of single-level living, this home features 3 bedrooms, 2 bathrooms, and a spacious two-bay garage. Outside, enjoy lovely landscaping, lush green grass, and a beautiful pergola that creates the perfect setting for outdoor dining and entertaining. Set on approximately half an acre, the property offers a manageable yard with low-maintenance mowing while still providing plenty of outdoor space to enjoy. The unfinished basement provides excellent storage and exciting potential for additional finished space, perfect for a home office, media room, gym, or playroom. A walk-up attic offers overflow sleeping space along with even more storage flexibility. Enjoy being just minutes from some of the Lakes Region's best amenities, including Gunstock, golf courses, Gilford Town Beach, hiking trails, and concerts at Bank of NH Pavilion. Whether you are looking for a primary residence, vacation getaway, or investment opportunity, this property offers comfort, convenience, and endless potential in a sought-after location.

Listed by Jill Mulligan of Coldwell Banker Realty Center Harbor NH

$
$
%
$/month over payments
Federal 30-year interest rate: 6.43% last updated on Jul 2, 2026
* All Figures are estimates. Check with your bank or proposed mortgage company for actual interest rates.
This product uses the FRED® API but is not endorsed or certified by the Federal Reserve Bank of St. Louis.

Virtual TourSave FavoriteSchedule TourAsk A QuestionMore Details
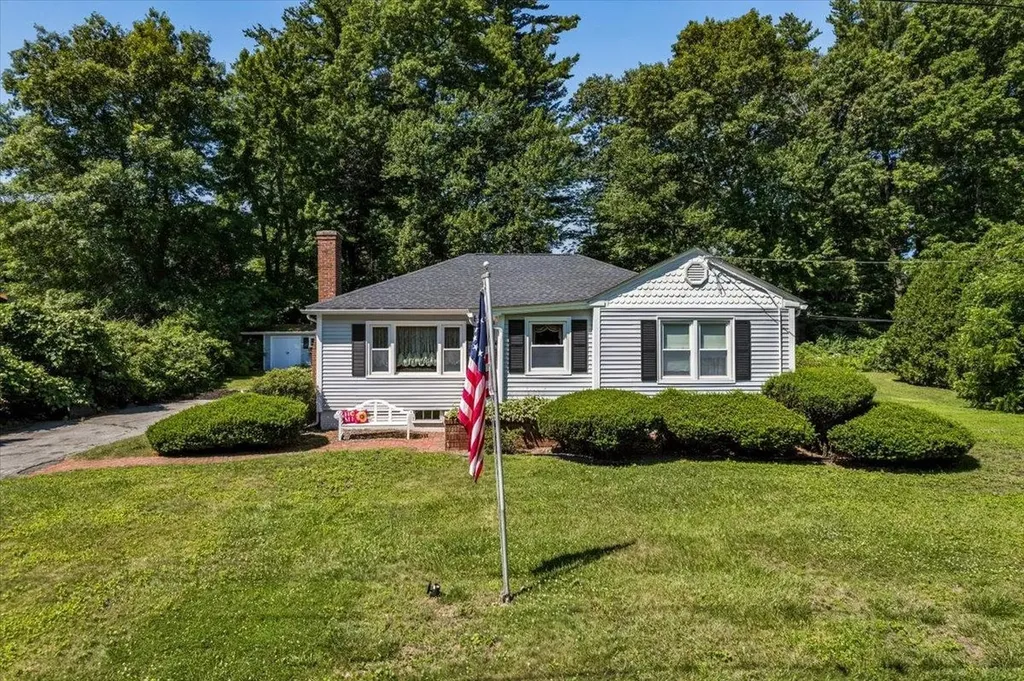
97 Old Rockingham Road Salem NH 03079

Salem, NH97 Old Rockingham Road

Price$519,900

Est. Mortgage: $/month

Pending

MLS Number 5096916

  • Residential Single Family
  • Full Bath 1
  • Construction Existing
  • Bedrooms 3
  • Bathroom 1

Welcome to 97 Old Rockingham Road in Salem, New Hampshire - a beautifully maintained ranch-style home offering the ease of one-level living in one of Southern NH's most convenient and desirable locations. Set just approximately 6 miles from the Massachusetts border, this property is ideal for buyers seeking close proximity to MA commuter routes while enjoying the benefits of New Hampshire living, including no state income tax, no sales tax, and a tax-friendly environment for retirees. This charming 3-bedroom, 1-bath home sits on a flat, level 0.67-acre lot with plenty of usable outdoor space for gardening, entertaining, pets, play, or future possibilities. Inside, you'll find a warm and inviting floor plan with beautiful hardwood floors, a cozy fireplaced living room, and a bright sunlit dining room that creates the perfect setting for everyday meals or hosting family and friends. The spacious kitchen overlooks the backyard and offers excellent functionality with room to cook, and enjoy views of the peaceful lot. Just off the main living area, the three-season sunroom provides a wonderful bonus space to relax, sip morning coffee, read, or unwind while taking in the natural surroundings. Whether you are a first-time homebuyer, downsizer, retiree, commuter, or someone searching for a well-cared-for ranch home in Salem, NH, this property delivers comfort, convenience, and long-term value. Located near shopping, restaurants, schools, major highways, and the Massachusetts border, this Salem ranch combines privacy, accessibility, and the highly sought-after New Hampshire lifestyle.

Listed by Dempsey Realty Group of EXP Realty

$
$
%
$/month over payments
Federal 30-year interest rate: 6.43% last updated on Jul 2, 2026
* All Figures are estimates. Check with your bank or proposed mortgage company for actual interest rates.
This product uses the FRED® API but is not endorsed or certified by the Federal Reserve Bank of St. Louis.

Virtual TourSave FavoriteSchedule TourAsk A QuestionMore Details
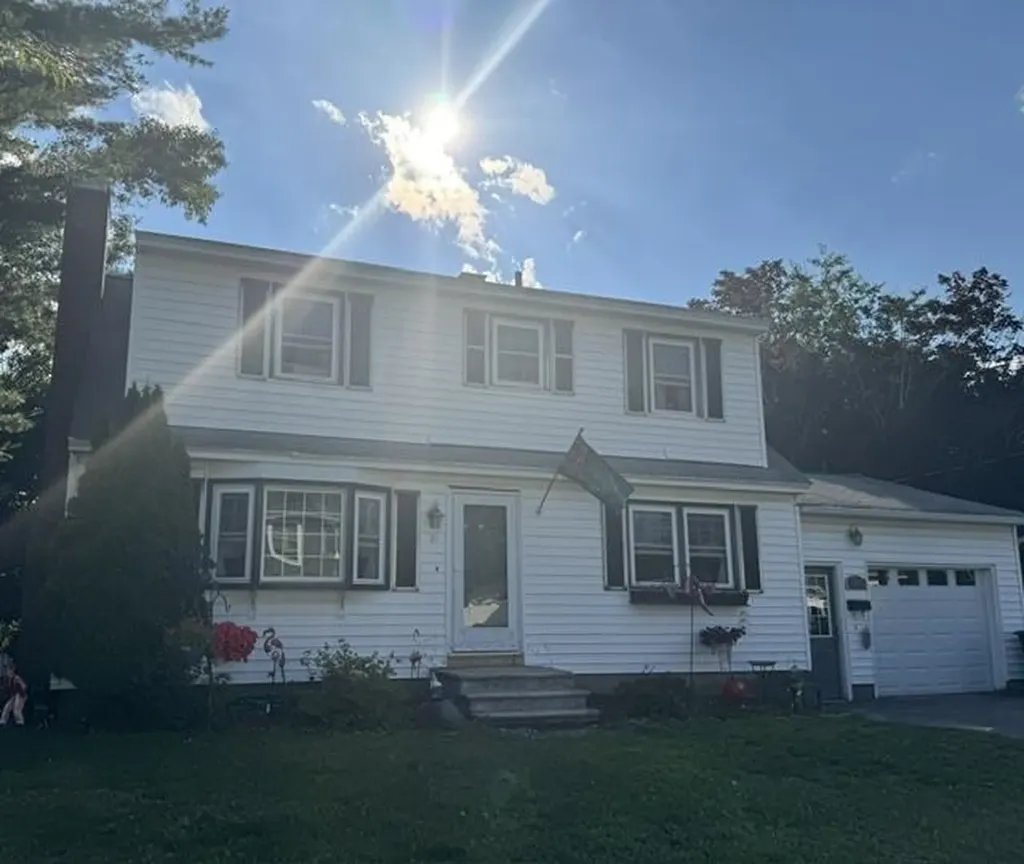
10 Hastings Lane Nashua NH 03064

Nashua, NH10 Hastings Lane

Price$519,900

Est. Mortgage: $/month

MLS Number 5097157

  • Residential Single Family
  • Full Bath 1
  • Address 10 Hastings Lane
  • Construction Existing
  • Bedrooms 4

Looking for a home in Nashua with a suburban aesthetic? Look no further! Nestled only minutes from local shopping on Amherst street, yet set in a quiet neighborhood, convenience and practicality are both featured here. Partially fenced yard, shed for storage, and mature trees all add to this homes appeal.

Listed by Christina Lucas of KW Coastal and Lakes & Mountains Realty

$
$
%
$/month over payments
Federal 30-year interest rate: 6.43% last updated on Jul 2, 2026
* All Figures are estimates. Check with your bank or proposed mortgage company for actual interest rates.
This product uses the FRED® API but is not endorsed or certified by the Federal Reserve Bank of St. Louis.

Save FavoriteSchedule TourAsk A QuestionMore Details

Broker Reciprocity 

Copyright 2026 PrimeMLS, Inc. All rights reserved. This information is deemed reliable, but not guaranteed. The data relating to real estate displayed on this display comes in part from the IDX Program of PrimeMLS. The information being provided is for consumers’ personal, non-commercial use and may not be used for any purpose other than to identify prospective properties consumers may be interested in purchasing. Data last updated July 6, 2026 1:52 AM UTC
