
SIGN UP or LOG IN 's Account

Log in to see your saved listings or edit your searches:

No account? Sign up now to save searches, listings, and get tailored listing notifications. It's free, opt-out anytime.

Find Your New Home

Sign Up Today!

Get fresh listings via email, save your favorite listings, match with similar properties, and unlock additional property info.

Create Your Account

Do not fill in this field:

Already have an account? Log in

and narrow your search. If you have fewer than 200 results, you can save your search.

Crawl Spaces

r=6901-6912
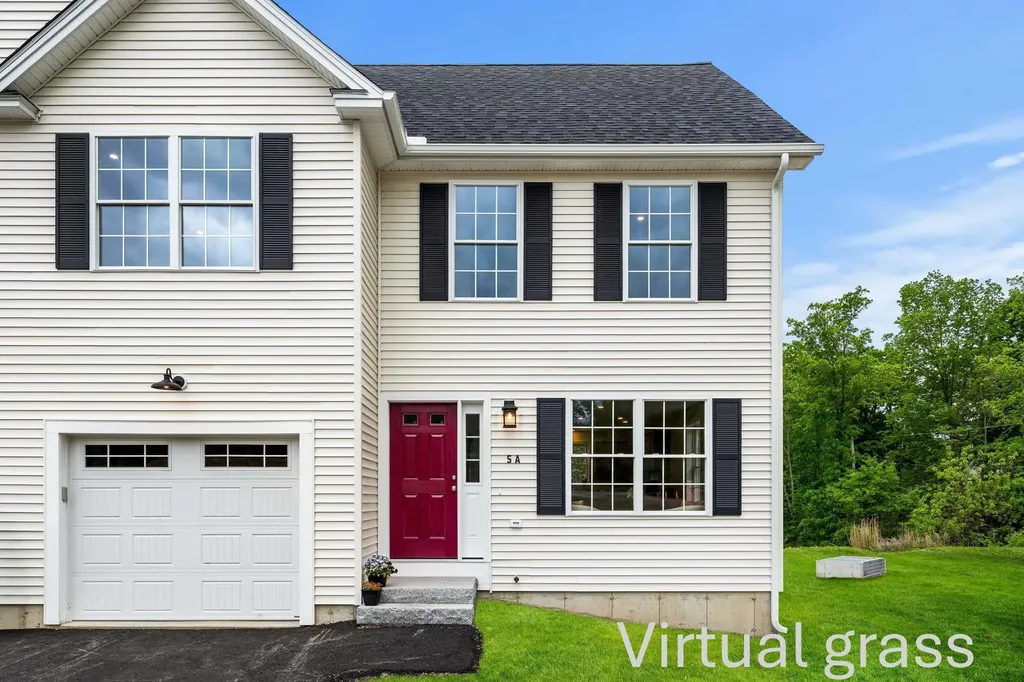
5A Violette Drive Epping NH 03042

Epping, NH5A Violette Drive

Price$519,900

Est. Mortgage: $/month

MLS Number 5092230

  • Condo
  • Square Feet 1,508
  • Bedrooms 3
  • New Contruction New Construction
  • Complex Violette Estates

Welcome to Violette Estates! This beautiful new condo is ready to occupy! Open concept living that is filled with natural sunlight. Well equipped kitchen with SS appliances, breakfast bar and dining area with sliders to deck with southern exposure and lovely views of conservation land. 1st floor laundry and direct entry to 1 car garage. Upstairs the primary bedroom is complete with walk-in closet and three-quarter bathroom with double sinks. Two additional cheerful bedrooms and full bathroom on the second floor. Abundance of storage space in the full walkout basement; which has a slider to rear yard area and has great potential to finish for additional living space if desired. Hardwood, tile, granite in kitchen & all bathrooms, central air, ceiling fans, recessed lighting throughout and stylish appointments. LOCATION, LOCATION, LOCATION! This community abuts conservation land owned by SELT (Southeast Land Trust) and steps to Burley Farms - over 230 acres of conserved land with a 40+acre pond, multiple trails to enjoy for walking, hiking, bike riding, snowshoeing, bird watching and more. Across the way is a driving range for the golf enthusiasts. Only a 5-10 minute drive brings you to everything you could need or want...commuting routes (Rte. 101 & Rte. 4), retail centers, big box stores, small businesses, spa services, variety of restaurants, grocery shopping, sports / fitness facilities, winery, farms for local food & agritourism events, horseback riding, fishing, performing arts, live entertainment, racing, library and schools (K-12)! 30 minutes or less and you can be to I-95, Massachusetts or Maine, Manchester, Portsmouth, Hampton Beach / Atlantic Ocean, University of NH...the list goes on. AND this small 18 unit community is dog and pet friendly!! GPS USE 299 North River Road. OPEN HOUSE SATURDAY and SUNDAY 12-3!!!

Listed by Star Higgins of Carey Giampa,LLC/Rye

$
$
%
$/month over payments
Federal 30-year interest rate: 6.43% last updated on Jul 2, 2026
* All Figures are estimates. Check with your bank or proposed mortgage company for actual interest rates.
This product uses the FRED® API but is not endorsed or certified by the Federal Reserve Bank of St. Louis.

Virtual TourSave FavoriteSchedule TourAsk A QuestionMore Details
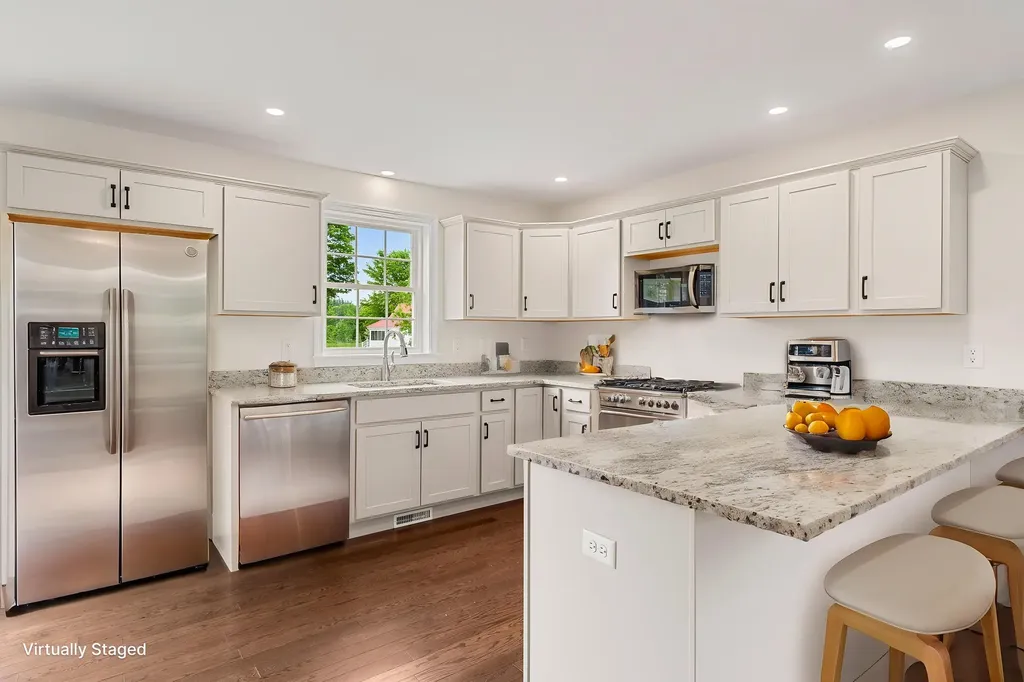
7A Violette Drive Epping NH 03042

Epping, NH7A Violette Drive

Price$519,900

Est. Mortgage: $/month

MLS Number 5093483

  • Condo
  • Square Feet 1,508
  • Bedrooms 3
  • New Contruction New Construction
  • Complex Violette Estates

Introducing Violette Estates! This stylish new condo is stunning and will be ready to occupy in 60 days! Rich wood floors, gorgeous granite counters in kitchen and all 3 bathrooms, recessed lighting throughout. Open concept living that offers versatility for furniture placement. Beautiful kitchen with breakfast bar seating. Still time to select your appliances. Sunny dining area has a slider leading to the deck with privacy panel and views of conservation land. Upstairs the primary bedroom is complete with walk-in closet and three-quarter bathroom with double sinks. Two additional cheerful & sunny bedrooms and full bathroom on the second floor. Central air conditioning, 1 car garage and full walkout basement with slider and full window providing nice natural light! Lower level offers the possibility to finish into living space or just utilize it for awesome storage! LOCATION! This community abuts conservation land owned by SELT (Southeast Land Trust) and steps to Burley Farms - over 230 acres of conserved land with a 40+acre pond, multiple trails to enjoy for walking, hiking, bike riding, snowshoeing, bird watching and more. Across the way is a driving range for the golf enthusiasts. Only a 5-10 minute drive brings you to everything you could need or want...commuting routes (Rte. 101 & Rte. 4), retail centers, big box stores, small businesses, spa services, variety of restaurants, grocery shopping, sports / fitness facilities, winery, farms for local food & agritourism events, horseback riding, fishing, performing arts, live entertainment, racing, library and schools (K-12)! 30 minutes or less and you can be to I-95, Massachusetts or Maine, Manchester, Portsmouth, Hampton Beach / Atlantic Ocean, University of NH. AND this small community is dog & pet friendly! Only 2 units per building. 18 units total - 15 units remaining. Units available now or to be built & make your own interior selections! GPS USE 299 North River Rd. OPEN HOUSE SATURDAY & SUNDAY 12-3!

Listed by Star Higgins of Carey Giampa,LLC/Rye

$
$
%
$/month over payments
Federal 30-year interest rate: 6.43% last updated on Jul 2, 2026
* All Figures are estimates. Check with your bank or proposed mortgage company for actual interest rates.
This product uses the FRED® API but is not endorsed or certified by the Federal Reserve Bank of St. Louis.

Virtual TourSave FavoriteSchedule TourAsk A QuestionMore Details
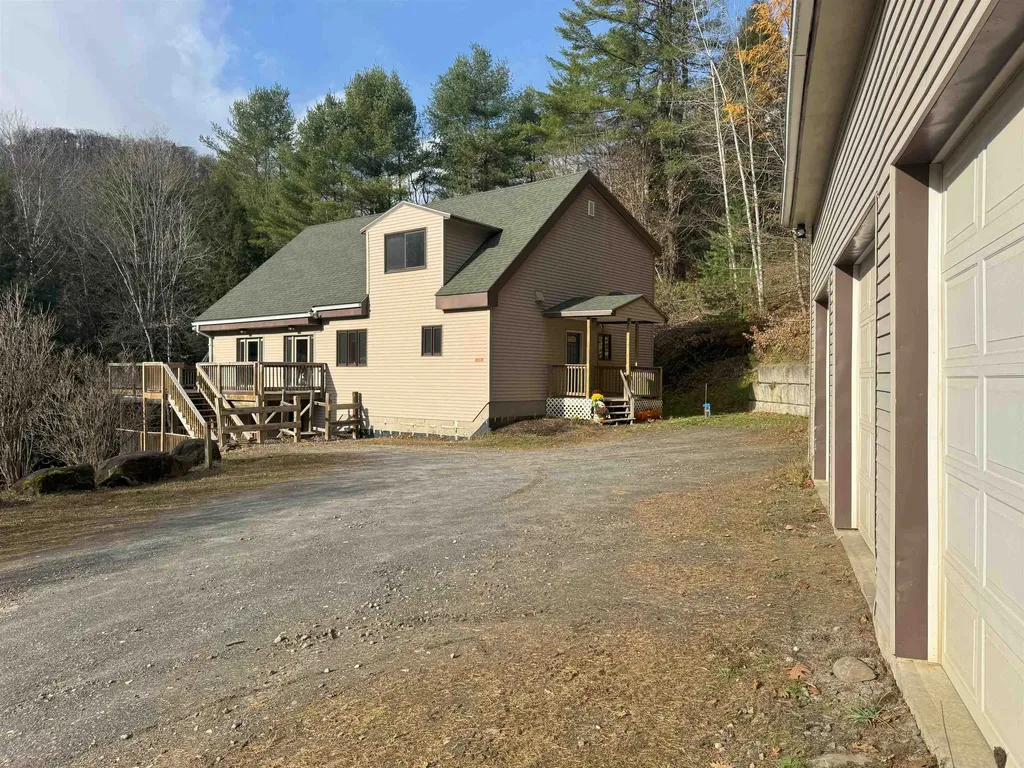
149 West Trottier Road Royalton VT 05068

Royalton, VT149 West Trottier Road

Price$519,000

Est. Mortgage: $/month

Active With Contract

MLS Number 5070098

  • Residential Single Family
  • Full Bath 1
  • Construction Existing
  • Bedrooms 3
  • Bathroom 3

This spacious home located at the end of a dead end road, offers privacy with 25+ acres. If you are looking for a home with plenty of storage, look no further! The inviting entry welcomes you into the open kitchen, dining and living space. Access the wrap around deck that overlooks the yard below from the light filled living room. The primary bedroom boasts a large walk-in closet, 3/4 bath with built in vanity and a tiled shower with double shower heads, and deck access. Also on the main level is a 1/2 bath, laundry room and a bonus room with lot's of possibilities including storage, pantry or office. Upstairs are two large bedrooms, a full bath and a large landing. The ground level provides an additional bonus room, a one bedroom apartment with a large living space, kitchen, full bath with laundry and a private entrance. Perfect for rental income or an in law suite. A three bay garage has room for your vehicles and your hobbies. A newly drilled well, portable generator hookup and central air are just a few of the features this property offers. The mostly wooded land has well established trails throughout it. Come, explore and see first hand everything this property has to offer!

Listed by Danae Lyn Rakotz and Suzi Lamson of Vermont Heritage Real Estate

$
$
%
$/month over payments
Federal 30-year interest rate: 6.43% last updated on Jul 2, 2026
* All Figures are estimates. Check with your bank or proposed mortgage company for actual interest rates.
This product uses the FRED® API but is not endorsed or certified by the Federal Reserve Bank of St. Louis.

Save FavoriteSchedule TourAsk A QuestionMore Details
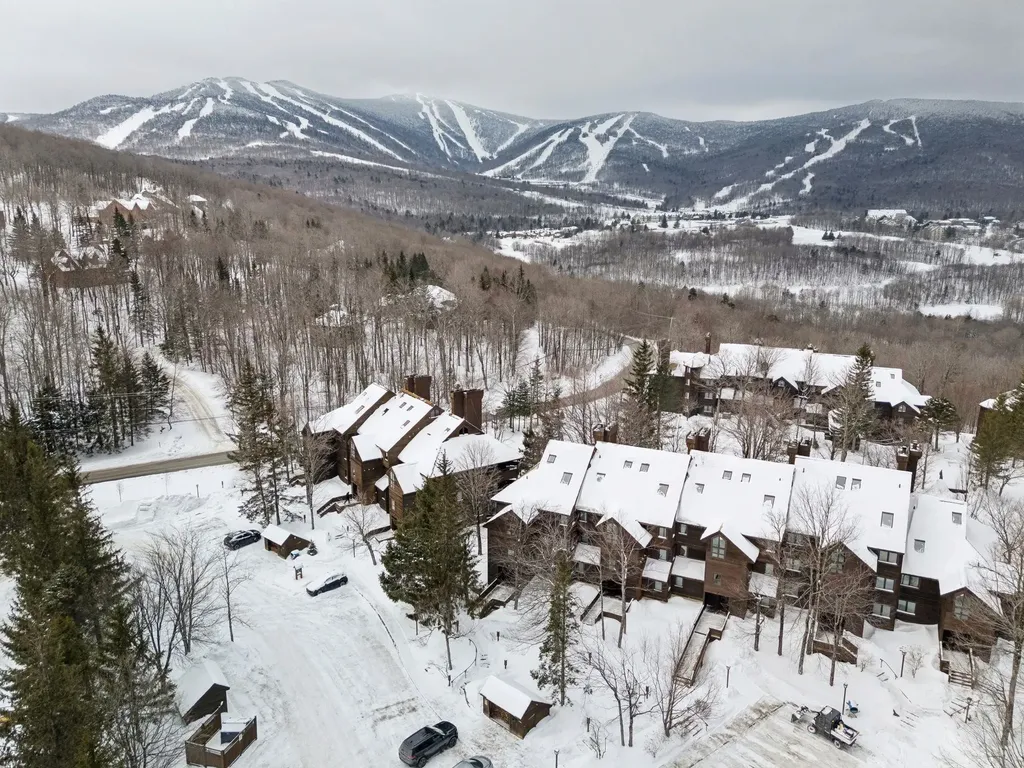
112 High Ridge Road Killington VT 05751
Active With Contract

MLS Number 5075163

  • Condo
  • Square Feet 1,010
  • Bedrooms 2
  • New Contruction Existing
  • Complex High Ridge

Beautifully updated corner, end-unit two-bedroom, two-bath condo at High Ridge, one of Killington's most desirable communities. This light-filled unit offers an open living, dining, and kitchen layout with winter views of the ski trails, granite countertops in the kitchen, and a cozy wood-burning, stone-faced fireplace. Recent upgrades include a renovated bathroom with granite counters, double sink, heated floors, and a double shower, plus a new granite-topped bar area and additional hallway storage. Enjoy a private deck, indoor heated pool, hot tub, sauna, fitness area, tennis courts, and game room, along with a dedicated ski and snowboard locker and ski-season shuttle service to Killington Mountain Resort. Offered fully furnished and ready to enjoy.

Listed by Daniel Preston of KW Vermont Woodstock

$
$
%
$/month over payments
Federal 30-year interest rate: 6.43% last updated on Jul 2, 2026
* All Figures are estimates. Check with your bank or proposed mortgage company for actual interest rates.
This product uses the FRED® API but is not endorsed or certified by the Federal Reserve Bank of St. Louis.

Save FavoriteSchedule TourAsk A QuestionMore Details
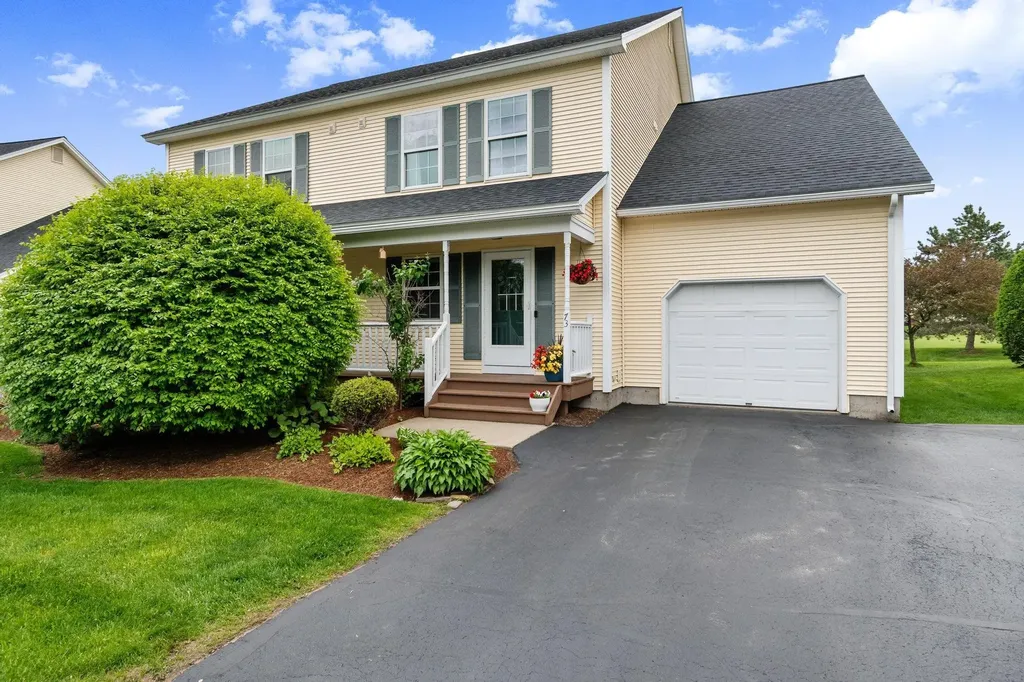
73 Floral Drive South Burlington VT 05403

South Burlington, VT73 Floral Drive

Price$519,000

Est. Mortgage: $/month

Active With Contract

MLS Number 5092576

  • Condo
  • Square Feet 2,193
  • Bedrooms 3
  • New Contruction Existing
  • Complex Dorset Farms

Take advantage of this beautifully maintained 3-bedroom, 3-bath townhome nestled in a peaceful South Burlington neighborhood. A charming covered front porch welcomes you inside, where a thoughtfully designed floor plan offers both comfort and functionality. The bright kitchen features white cabinetry, stainless steel appliances, under-cabinet lighting, and a convenient pass-through to the dining and living areas, making meals and entertaining a breeze. Hardwood flooring extends through the dining and living room, where sliding glass doors open to a private deck overlooking the shared backyard. The spacious family room provides plenty of flexibility, with room for an oversized sectional, home office setup, play area, or additional storage. Upstairs, the primary suite offers a walk-in closet and a private ¾ bath with a tiled glass-door shower. Two additional bedrooms with generous closet space share a full hallway bath featuring a double vanity. The unfinished lower level includes laundry and abundant storage space. Enjoy direct access from the back deck to the large open common area, perfect for outdoor recreation and relaxation. Ideally located between Dorset Street and Spear Street, this home provides easy access to recreation paths, golf courses, schools, shopping, and dining, while being just 10 minutes from I-89. Offering a wonderful combination of convenience, comfort, and community, this move-in-ready South Burlington townhome is one you won't want to miss!

Listed by The Malley Group of KW Vermont

$
$
%
$/month over payments
Federal 30-year interest rate: 6.43% last updated on Jul 2, 2026
* All Figures are estimates. Check with your bank or proposed mortgage company for actual interest rates.
This product uses the FRED® API but is not endorsed or certified by the Federal Reserve Bank of St. Louis.

Save FavoriteSchedule TourAsk A QuestionMore Details
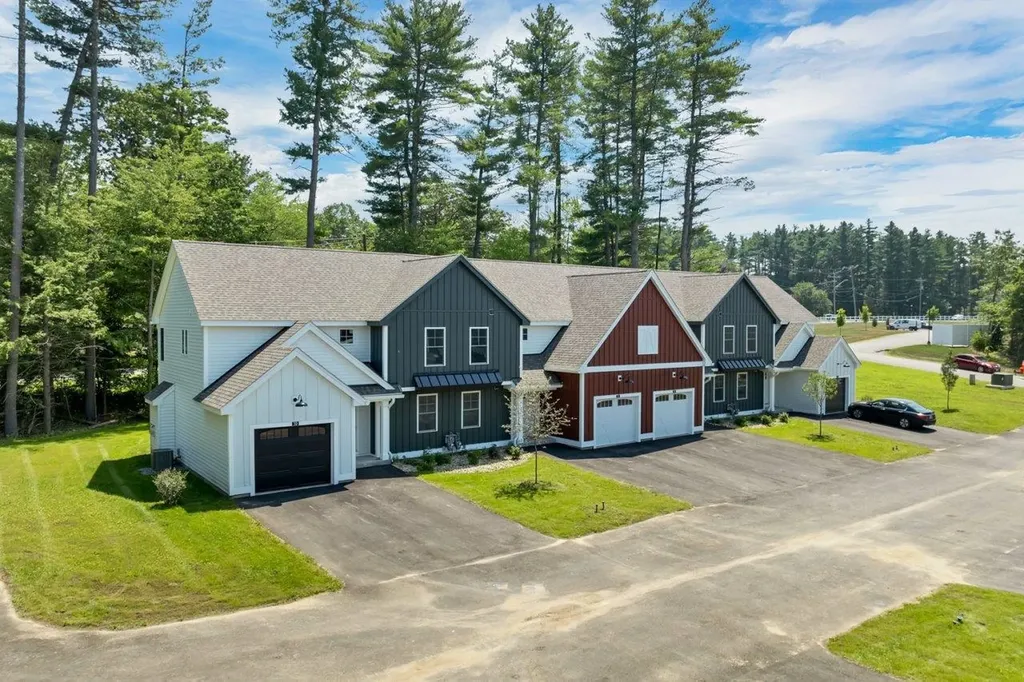
15-D Mustang Drive Litchfield NH 03052
Pending

MLS Number 5085041

  • Condo
  • Square Feet 1,447
  • Bedrooms 3
  • New Contruction New Construction
  • Address 15-D Mustang Drive

WE ARE NOW VA APPROVED!!! 32 units to be built in four phases, several units already complete and the others are waiting for your personal touches. Reserve your unit early prior to any price increases on future phases! Luxurious three bedroom, three bath townhomes in beautiful, picturesque Litchfield, NH!! Fully applianced kitchen including granite countertops, stainless steel appliances, micro, and dishwasher and eat in area. Separate open concept dining room and fireplaced living room with hardwood floors. Second floor laundry for your convenience! The second level also includes three bedrooms, a primary suite with huge bath and walk-in closet, plus a separate full bath. Central AC for those hot summer nights and economical gas heat with Rinnai, ( or equal), heating system. Large 10x14 patio for outside enjoyment. Onsite trails connect to Moore Falls Conservation area for peaceful walks along the Merrimack River! LOW condo fees of $300 monthly. Pets allowed with Board approval. One year Builder Warranty. Fannie and Freddie approved. Garage wired for EV charger. NO BUY-IN FEE HERE! PRICES STARTING AT $509,000.

Listed by Gary Shakra of Coldwell Banker Realty Bedford NH

$
$
%
$/month over payments
Federal 30-year interest rate: 6.43% last updated on Jul 2, 2026
* All Figures are estimates. Check with your bank or proposed mortgage company for actual interest rates.
This product uses the FRED® API but is not endorsed or certified by the Federal Reserve Bank of St. Louis.

Virtual TourSave FavoriteSchedule TourAsk A QuestionMore Details
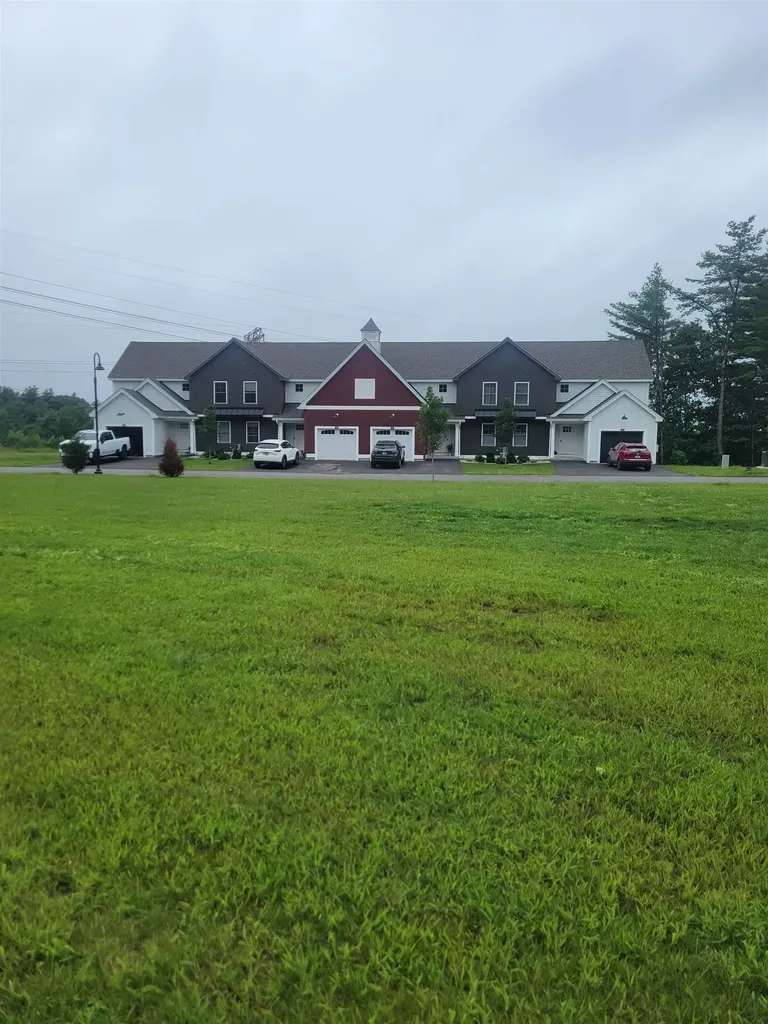
17-D Mustang Drive Litchfield NH 03052
Pending

MLS Number 5085337

  • Condo
  • Square Feet 1,447
  • Bedrooms 3
  • New Contruction New Construction
  • Address 17-D Mustang Drive

WE ARE NOW VA APPROVED!!!NOW UNDER CONSTRUCTION!! 32 units to be built in four phases, several units already complete and the others are waiting for your personal touches. Reserve your unit early prior to any price increases on future phases! Luxurious three bedroom, three bath townhomes in beautiful, picturesque Litchfield, NH!! Fully applianced kitchen including granite countertops, stainless steel appliances, micro, and dishwasher and eat in area. Separate open concept dining room and fireplaced living room with hardwood floors. Second floor laundry for your convenience! The second level also includes three bedrooms, a primary suite with huge bath and walk-in closet, plus a separate full bath. Central AC for those hot summer nights and economical gas heat with Rinnai, ( or equal), heating system. Large 10x14 deck for outside enjoyment. Onsite trails connect to Moore Falls Conservation area for peaceful walks along the Merrimack River! LOW condo fees of $300 monthly. Pets allowed with Board approval. One year Builder Warranty. Fannie and Freddie approved. Garage wired for EV charger. NO BUY-IN FEE HERE! PRICES STARTING AT $509,000.

Listed by Gary Shakra of Coldwell Banker Realty Bedford NH

$
$
%
$/month over payments
Federal 30-year interest rate: 6.43% last updated on Jul 2, 2026
* All Figures are estimates. Check with your bank or proposed mortgage company for actual interest rates.
This product uses the FRED® API but is not endorsed or certified by the Federal Reserve Bank of St. Louis.

Virtual TourSave FavoriteSchedule TourAsk A QuestionMore Details
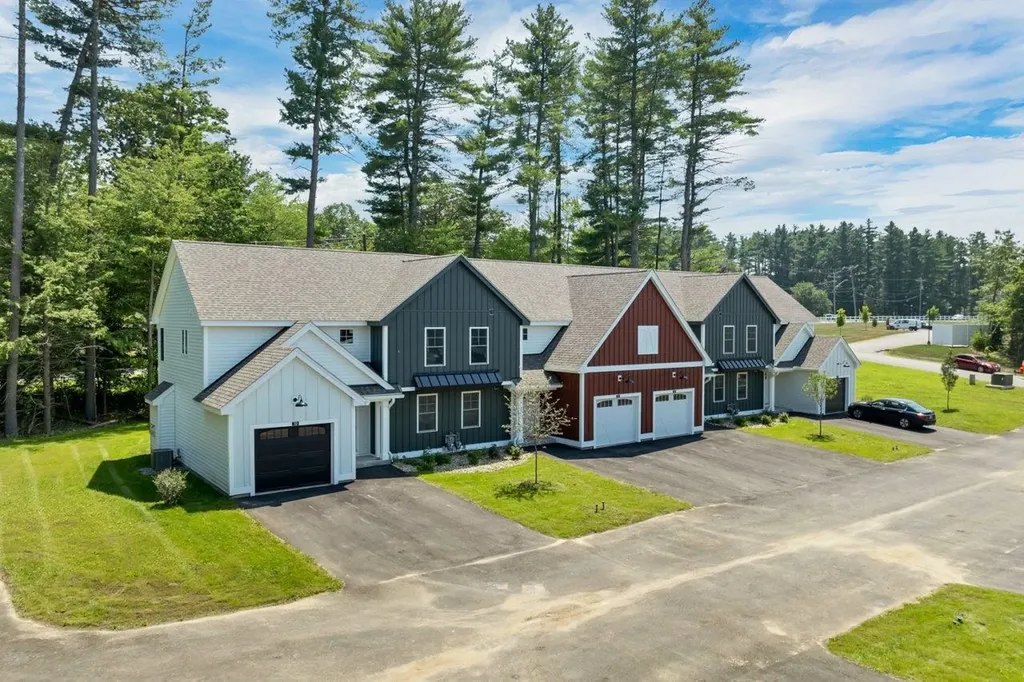
17-B Mustang Drive Litchfield NH 03052

MLS Number 5085051

  • Condo
  • Square Feet 1,443
  • Bedrooms 3
  • New Contruction New Construction
  • Address 17-B Mustang Drive

WE ARE NOW VA APPROVED!!!NOW UNDER CONSTRUCTION!! LAST BUILDING FACING THE MERRIMACK RIVER!! 32 units to be built in eight phases, several units already complete and the others are waiting for your personal touches. Reserve your unit early prior to any price increases on future phases! Luxurious three bedroom, three bath townhomes in beautiful, picturesque Litchfield, NH!! Fully applianced kitchen including granite countertops, stainless steel appliances, micro, and dishwasher and eat in area. Separate open concept dining room and fireplaced living room with hardwood floors. Second floor laundry for your convenience! The second level also includes three bedrooms, a primary suite with huge bath and walk-in closet, plus a separate full bath. Central AC for those hot summer nights and economical gas heat with Rinnai, ( or equal), heating system. Large 10x14 patio for outside enjoyment. Onsite trails connect to Moore Falls Conservation area for peaceful walks along the Merrimack River! LOW condo fees of $300 monthly. Pets allowed with Board approval. One year Builder Warranty. Fannie and Freddie approved. Garage wired for EV charger. NO BUY-IN FEE HERE! PRICES STARTING AT $509,000.

Listed by Gary Shakra of Coldwell Banker Realty Bedford NH

$
$
%
$/month over payments
Federal 30-year interest rate: 6.43% last updated on Jul 2, 2026
* All Figures are estimates. Check with your bank or proposed mortgage company for actual interest rates.
This product uses the FRED® API but is not endorsed or certified by the Federal Reserve Bank of St. Louis.

Virtual TourSave FavoriteSchedule TourAsk A QuestionMore Details
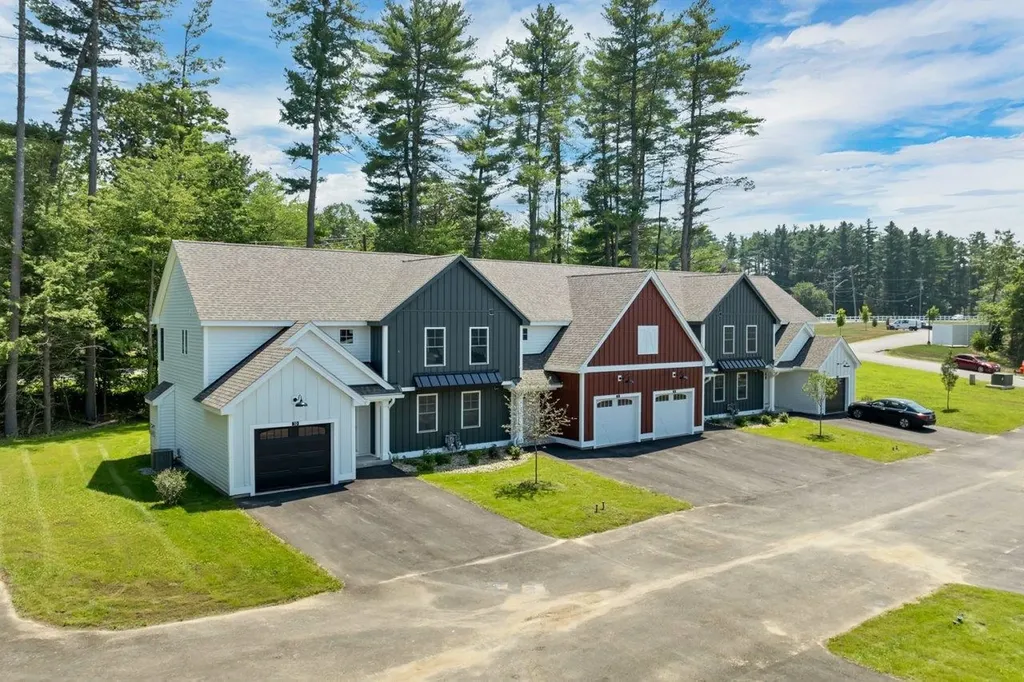
15-A Mustang Drive Litchfield NH 03052

MLS Number 5085331

  • Condo
  • Square Feet 1,447
  • Bedrooms 3
  • New Contruction New Construction
  • Address 15-A Mustang Drive

WE ARE NOW VA APPROVED!!!NOW UNDER CONSTRUCTION!! 32 units to be built in four phases, several units already complete and the others are waiting for your personal touches. Reserve your unit early prior to any price increases on future phases! Luxurious three bedroom, three bath townhomes in beautiful, picturesque Litchfield, NH!! Fully applianced kitchen including granite countertops, stainless steel appliances, micro, and dishwasher and eat in area. Separate open concept dining room and fireplaced living room with hardwood floors. Second floor laundry for your convenience! The second level also includes three bedrooms, a primary suite with huge bath and walk-in closet, plus a separate full bath. Central AC for those hot summer nights and economical gas heat with Rinnai, ( or equal) heating system. Large 10x14 patio for outside enjoyment. Onsite trails connect to Moore Falls Conservation area for peaceful walks along the Merrimack River! LOW condo fees of $300 monthly. Pets allowed with Board approval. One year Builder Warranty. Fannie and Freddie approved. Garage wired for EV charger. NO BUY-IN FEE HERE! PRICES STARTING AT $509,000.

Listed by Gary Shakra of Coldwell Banker Realty Bedford NH

$
$
%
$/month over payments
Federal 30-year interest rate: 6.43% last updated on Jul 2, 2026
* All Figures are estimates. Check with your bank or proposed mortgage company for actual interest rates.
This product uses the FRED® API but is not endorsed or certified by the Federal Reserve Bank of St. Louis.

Virtual TourSave FavoriteSchedule TourAsk A QuestionMore Details
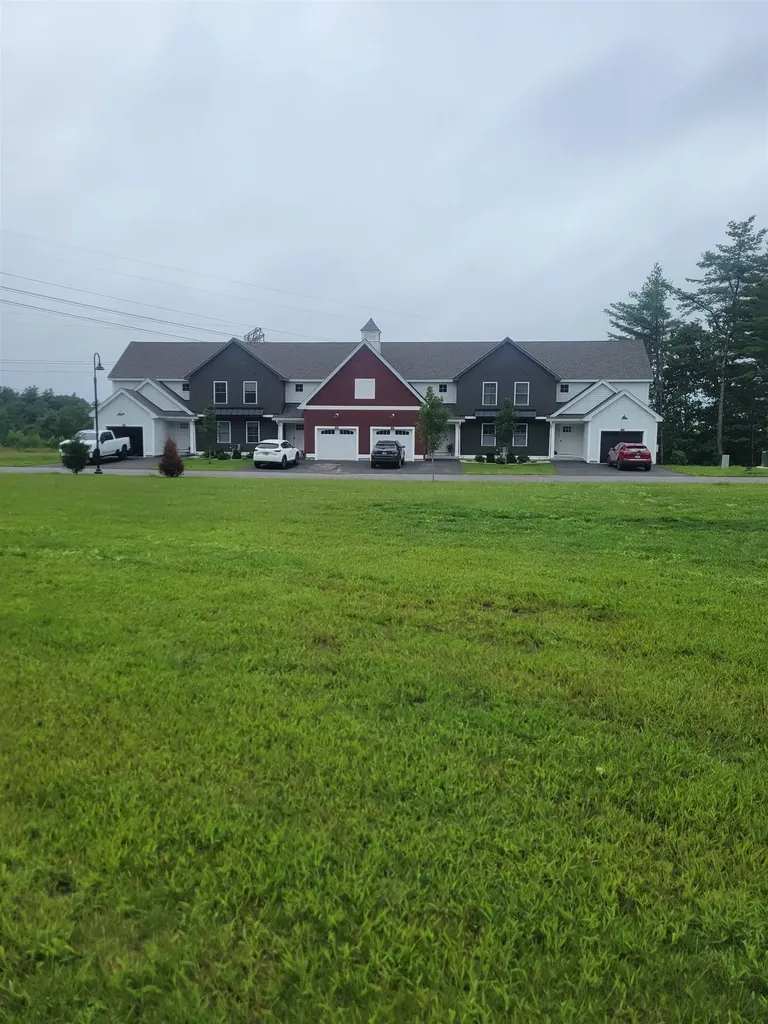
17-C Mustang Drive Litchfield NH 03052

MLS Number 5085332

  • Condo
  • Square Feet 1,447
  • Bedrooms 3
  • New Contruction New Construction
  • Address 17-C Mustang Drive

WE ARE NOW VA APPROVED!!! NOW UNDER CONSTRUCTION!! 32 units to be built in four phases, several units already complete and the others are waiting for your personal touches. Reserve your unit early prior to any price increases on future phases! Luxurious three bedroom, three bath townhomes in beautiful, picturesque Litchfield, NH!! Fully applianced kitchen including granite countertops, stainless steel appliances, micro, and dishwasher and eat in area. Separate open concept dining room and fireplaced living room with hardwood floors. Second floor laundry for your convenience! The second level also includes three bedrooms, a primary suite with huge bath and walk-in closet, plus a separate full bath. Central AC for those hot summer nights and economical gas heat with Rinnai, (or equal), heating system. Large 10x14 patio for outside enjoyment. Onsite trails connect to Moore Falls Conservation area for peaceful walks along the Merrimack River! LOW condo fees of $300 monthly. Pets allowed with Board approval. One year Builder Warranty. Fannie and Freddie approved. Garage wired for EV charger. NO BUY-IN FEE HERE! PRICES STARTING AT $509,000.

Listed by Gary Shakra of Coldwell Banker Realty Bedford NH

$
$
%
$/month over payments
Federal 30-year interest rate: 6.43% last updated on Jul 2, 2026
* All Figures are estimates. Check with your bank or proposed mortgage company for actual interest rates.
This product uses the FRED® API but is not endorsed or certified by the Federal Reserve Bank of St. Louis.

Virtual TourSave FavoriteSchedule TourAsk A QuestionMore Details
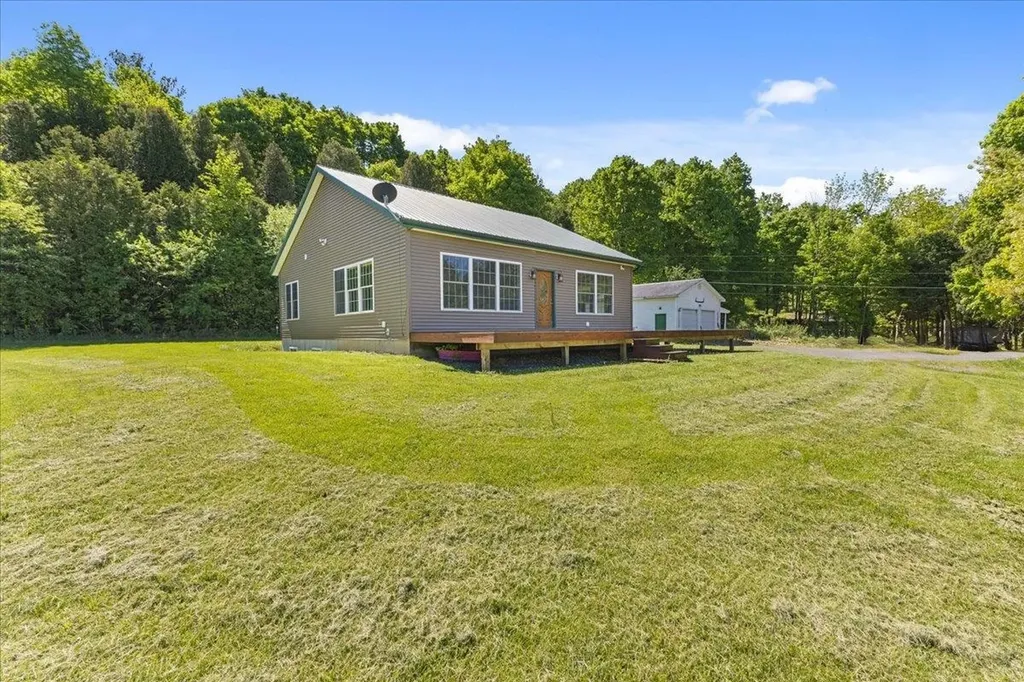
105 Sweeney Farm Road Georgia VT 05478

Georgia, VT105 Sweeney Farm Road

Price$519,000

Est. Mortgage: $/month

Active With Contract

MLS Number 5090618

  • Residential Single Family
  • Full Bath 1
  • Construction Existing
  • Bedrooms 3
  • Bathroom 2

Tucked away at the end of a private dead-end road, this peaceful Lake Champlain retreat offers the quiet solitude, sweeping scenery, and year-round lifestyle that make lake living so special. Set on over 2 acres with westerly-facing views of Lake Champlain, the home is perfectly positioned to capture the changing light and unforgettable sunsets from the expansive front deck. Lake access is just up the road, inviting you to spend your days at the beach, launching into the water, or simply taking in the calm rhythm of the shoreline. Whether it's morning coffee with lake views, long summer afternoons by the water, or cozy evenings watching the sun settle behind the Adirondack mountains, this property offers a rare sense of escape while still feeling like home. Inside, single-level living is easy and welcoming with an open-concept kitchen, dining, and living area designed for connection and comfort. A wall of westerly-facing windows brings the outdoors in year-round, filling the main living space with natural light and framing the lake view beyond. The kitchen features stainless steel appliances, a large island for casual gatherings, and an effortless flow for entertaining family and friends. The primary ensuite offers a relaxing retreat with a step-in full shower and walk-in closet. A full basement provides excellent potential for future finished living space, guest accommodations, a recreation area, or an additional bedroom. Outside, a large detached barn offers abundant room for vehicles, storage, hobbies, equipment, or workshop space. Private, scenic, and full of possibility, this Lake Champlain property is more than a home... it's an invitation to slow down, breathe deeply, and enjoy the beauty of the lake in every season. (Note: 2 bedrooms on the first floor; a 3rd bedroom would require finishing basement space.)

Listed by Leigh Horton of Your Journey Real Estate

$
$
%
$/month over payments
Federal 30-year interest rate: 6.43% last updated on Jul 2, 2026
* All Figures are estimates. Check with your bank or proposed mortgage company for actual interest rates.
This product uses the FRED® API but is not endorsed or certified by the Federal Reserve Bank of St. Louis.

Virtual TourSave FavoriteSchedule TourAsk A QuestionMore Details
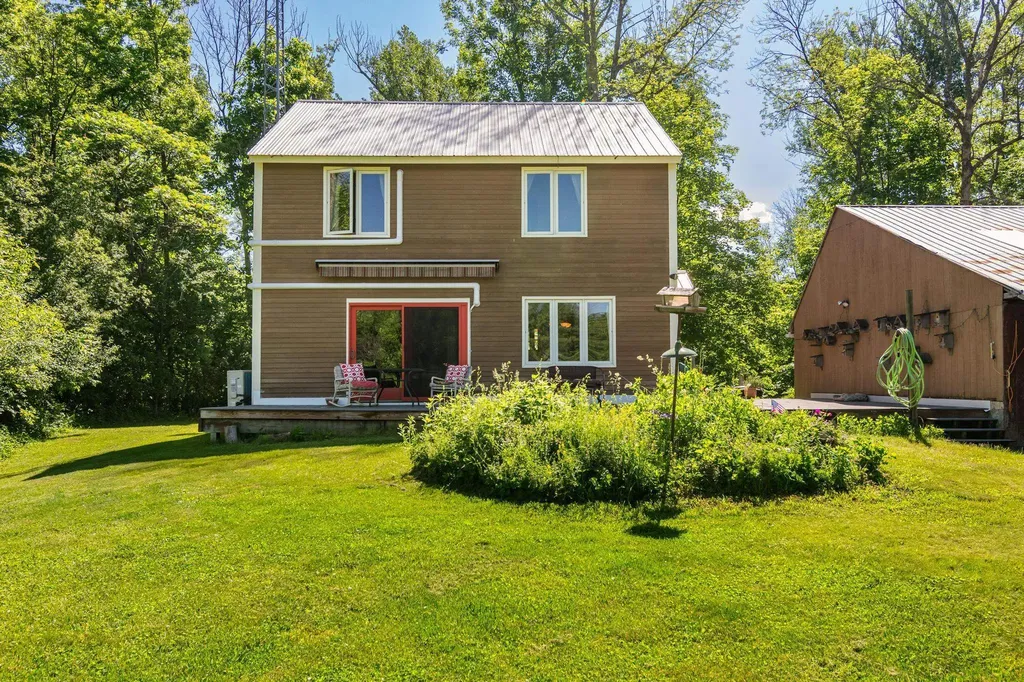
350 South Street South Hero VT 05486

South Hero, VT350 South Street

Price$519,000

Est. Mortgage: $/month

Active With Contract

MLS Number 5094261

  • Residential Single Family
  • Full Bath 1
  • Address 350 South Street
  • Construction Existing
  • Bedrooms 2

Nestled on 2 private acres near the southern tip of South Hero Island, this charming and distinctive split-level home offers the perfect blend of comfort, character, and Lake Champlain living. Included with the property is a 1/5 ownership interest in 15 feet of shared Lake Champlain frontage, just a short 9-minute walk away. This rocky lakeside retreat provides a peaceful spot to swim, launch a kayak, or simply relax and take in spectacular sunsets overlooking the Causeway. Inside, the home's bright and inviting layout is filled with natural light. Enter from the spacious wraparound deck into the main living area, featuring an open dining and living room with direct deck access. The second level offers an eat-in kitchen, a comfortable bedroom, and a convenient half bath. Just off the kitchen, a quaint covered front porch creates the perfect setting for enjoying your morning coffee or tea. The third-floor primary suite is a unique and relaxing retreat, complete with a clawfoot soaking tub, separate shower, and laundry area. The finished lower level adds valuable living space with an oil heat stove and a bonus room ideal for storage or hobbies. Designed with efficiency in mind, the home benefits from enhanced insulation, double-pane windows, heat pumps, and an investment in the local solar cooperative field to help offset electricity costs. Outside, the expansive backyard features a fenced garden area and an acre of wooded land with established trails that connect to neighboring forest land, creating a wonderful setting for exploring nature right from your doorstep. A large detached garage offers ample storage for vehicles and equipment, with an additional garden shed area at the rear and a side carport perfectly suited for storing boats and recreational gear. Whether you're seeking a year-round residence or a Vermont getaway, this unique South Hero property combines privacy, sustainability, outdoor recreation, and shared lake access in one special package.

Listed by Jess Kerns of KW Vermont

$
$
%
$/month over payments
Federal 30-year interest rate: 6.43% last updated on Jul 2, 2026
* All Figures are estimates. Check with your bank or proposed mortgage company for actual interest rates.
This product uses the FRED® API but is not endorsed or certified by the Federal Reserve Bank of St. Louis.

Save FavoriteSchedule TourAsk A QuestionMore Details

Broker Reciprocity 

Copyright 2026 PrimeMLS, Inc. All rights reserved. This information is deemed reliable, but not guaranteed. The data relating to real estate displayed on this display comes in part from the IDX Program of PrimeMLS. The information being provided is for consumers’ personal, non-commercial use and may not be used for any purpose other than to identify prospective properties consumers may be interested in purchasing. Data last updated July 6, 2026 1:07 AM UTC
