SIGN UP or LOG IN 's Account

Log in to see your saved listings or edit your searches:

No account? Sign up now to save searches, listings, and get tailored listing notifications. It's free, opt-out anytime.

Find Your New Home

Sign Up Today!

Get fresh listings via email, save your favorite listings, match with similar properties, and unlock additional property info.

Create Your Account

Do not fill in this field:

Already have an account? Log in

and narrow your search. If you have fewer than 200 results, you can save your search.

Crawl Spaces

r=865-876
495 South Road Rye NH 03870

Rye, NH495 South Road

Price$1,700,000

Est. Mortgage: $/month

MLS Number 5093389

  • Land
  • Address 495 South Road
  • Acreage 2.7
  • Area NH-Rockingham
  • PricePerSqFt 629629.63

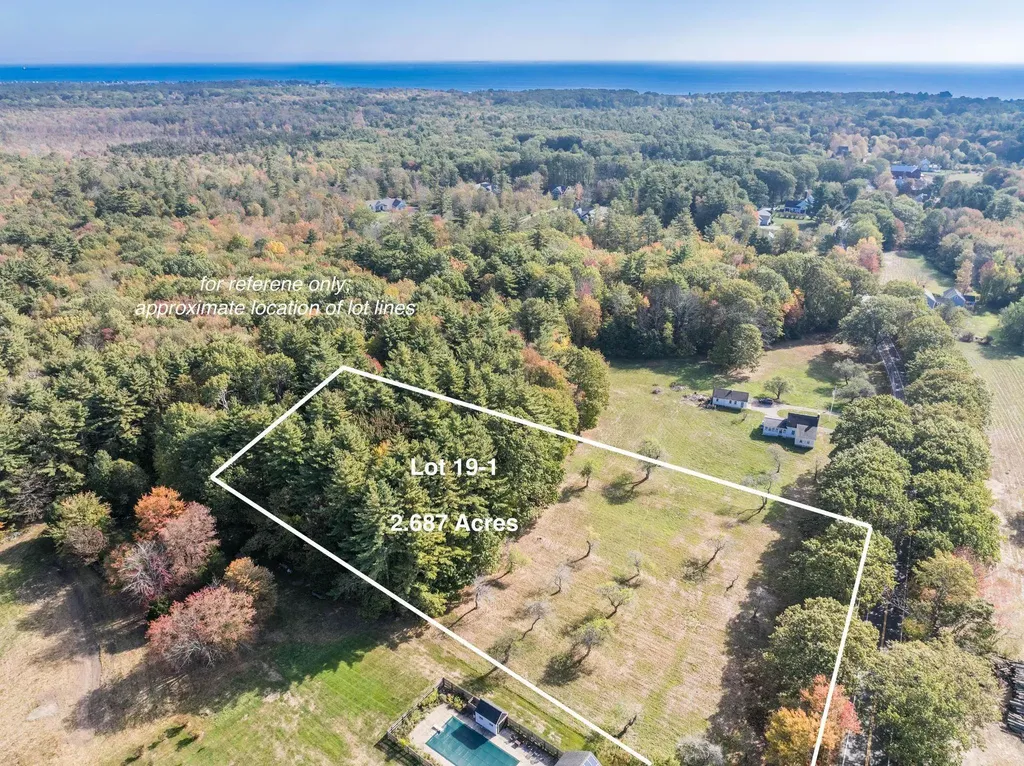
Exceptional offering in one of the most desirable towns in the Seacoast area of New Hampshire and the Midcoast region of New England. Located on South Road, east of West and Mill Roads, this 2.7 +/- acre lot offers quintessential “Old Rye” aesthetics in a pastoral setting surrounded by stonewalls, wooded landscape, open fields and conservation land. Land engineering including survey and test pits provide an ample building envelope for a variety of home styles and improvements. The ocean, acclaimed Rye beaches and Rye Harbor are located within a short drive as are numerous clubs, marinas, recreational amenities and several coastal landmark estates. The City of Portsmouth, the Maine Coast, Pease Airport and major commuting routes are in close proximity making this one of the most sought-after locations in New England.

Listed by Keper Connell of The Aland Realty Group

$
$
%
$/month over payments
Federal 30-year interest rate: 6.69% last updated on Aug 6, 2026
* All Figures are estimates. Check with your bank or proposed mortgage company for actual interest rates.
This product uses the FRED® API but is not endorsed or certified by the Federal Reserve Bank of St. Louis.

Save FavoriteSchedule TourAsk A QuestionMore Details

5059 Randolph Road Morristown VT 05661

Morristown, VT5059 Randolph Road

Price$1,700,000

Est. Mortgage: $/month

MLS Number 5104303

  • Land
  • Address 5059 Randolph Road
  • Acreage 45.08
  • Area VT-Lamoille
  • Utilities None

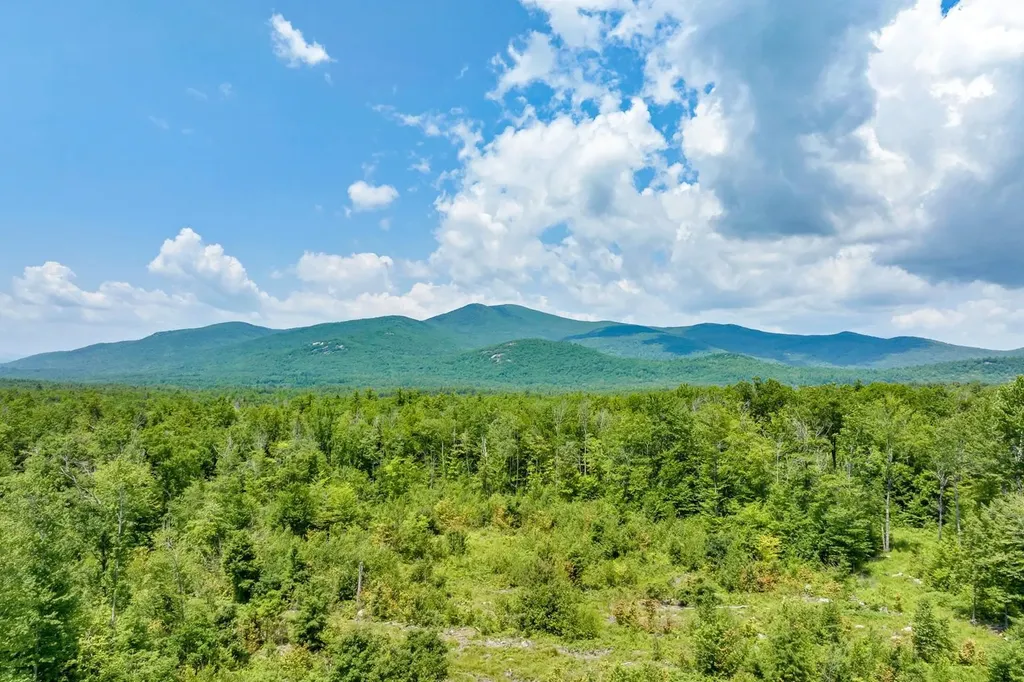
An opportunity to own top of the world views for an estate property or develop it as an 8 lot subdivision. All the hard work getting State permits for the 8 lots are done and approved. Accessed off a shared existing sub-division road (Small Farm Rd) this project is ready. You may want to make this your estate with future lots to develop, or you can begin developing the lots to sell. The views are so expansive you can see the Green Mountain range north past Morristown, and south to Camel's Hump, with all of Mt. Mansfield center stage. Just over the line from Stowe, the property is situated nicely between two towns, close to skiing, shopping, etc. Seldom is a parcel of land ready for the next owner. With permits in place, the waiting period of a year plus to begin a project,(not to mention the expense of getting those permits ), is over. Join us to explore this unique property.

Listed by Smith Macdonald Group of Coldwell Banker Carlson Real Estate

$
$
%
$/month over payments
Federal 30-year interest rate: 6.69% last updated on Aug 6, 2026
* All Figures are estimates. Check with your bank or proposed mortgage company for actual interest rates.
This product uses the FRED® API but is not endorsed or certified by the Federal Reserve Bank of St. Louis.

Virtual TourSave FavoriteSchedule TourAsk A QuestionMore Details

15 Stickney Road Atkinson NH 03811

Atkinson, NH15 Stickney Road

Price$1,700,000

Est. Mortgage: $/month

MLS Number 5103781

  • Residential Single Family
  • Address 15 Stickney Road
  • Construction Existing
  • Bedrooms 3
  • Bathroom 4

Premier Waterfront Estate on Big Island Pond Discover an extraordinary waterfront retreat on the coveted shores of Big Island Pond, where timeless craftsmanship, refined luxury, and breathtaking natural beauty come together. This exceptional 8-room home features 3 bedrooms and 3.5 baths, offering an unparalleled lakefront lifestyle for elegant entertaining and everyday living. Thoughtfully built in 2002 and extensively upgraded in 2023, the home showcases soaring cathedral ceilings, rich Brazilian cherry flooring, expansive windows, and beautifully designed living spaces that frame breathtaking lake views and spectacular sunsets. The gourmet kitchen is appointed with premium Wolf appliances, Sub-Zero refrigeration, and sophisticated finishes that blend beauty with functionality. The walkout lower level features a custom pub, spacious family room, and full bath, creating the perfect space for entertaining guests, hosting extended family, or enjoying a private retreat. Over 1000 square feet of outdoor living rivals a private resort with a fully equipped Blaze outdoor kitchen featuring a plumbed gas grill and XL Big Green Egg, expansive stone patio, landscape waterfall, fire pit, hot tub, VSSL/TruAudio 3-zone outdoor sound system with subwoofer, automated landscape lighting, and multiple areas to relax and entertain. Can easily welcome 30+ guests. A private sandy beach and premium dock, designed for both a boat and Jet Ski, provide direct access to everything Big Island Pond has to offer. Spend summer days boating, swimming, and relaxing on the water, then enjoy skating and other winter activities. Every season brings a new way to experience this remarkable setting. A rare opportunity in one of New Hampshire's most sought-after waterfront communities, just 11 minutes from Exit 3 on I-93, this is more than a home, it's a legacy property where luxury, comfort, and unforgettable lakefront living can be enjoyed for generations.

Listed by Sherry Bourque of Diamond Key Real Estate

$
$
%
$/month over payments
Federal 30-year interest rate: 6.69% last updated on Aug 6, 2026
* All Figures are estimates. Check with your bank or proposed mortgage company for actual interest rates.
This product uses the FRED® API but is not endorsed or certified by the Federal Reserve Bank of St. Louis.

Virtual TourSave FavoriteSchedule TourAsk A QuestionMore Details

310 Hateful Hill Wallingford VT 05773

Wallingford, VT310 Hateful Hill

Price$1,699,999

Est. Mortgage: $/month

MLS Number 5014275

  • Residential Single Family
  • Full Bath 3
  • Address 310 Hateful Hill
  • Construction Existing
  • Bedrooms 4

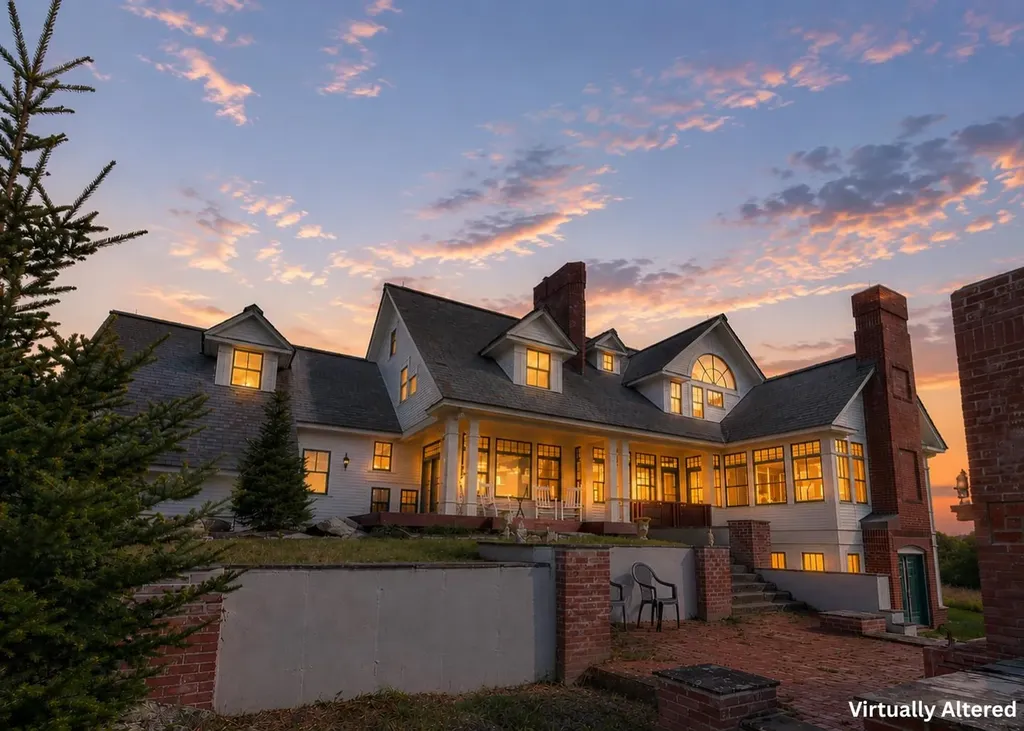
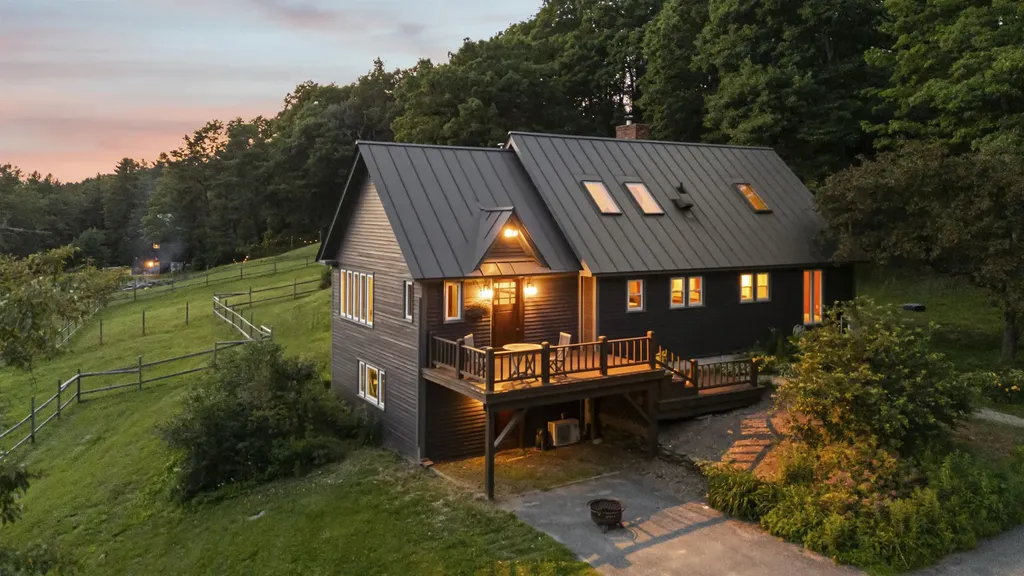
Don't let the road name fool you, there is nothing to hate about this Robert Carl Williams grand estate and farm with stables. Nestled on a hilltop in East Wallingford, you will find one of the finest properties in the area with a nicely appointed 4 bedroom 5 bath house boasting 5 fireplaces, a historic huge barn, a run-in horse shelter, a Morton barn/riding arena, and a 5 bay carriage house/garage all surrounded by 145 acres consisting of pastures, trails, woods, lawns, and a pond. The home is finished with granite countertops, marble baths, AGA range cooking stove, indoor lap pool, sauna, hardwood floors, a grand staircase, and almost 360-degree views of mountains and valleys. Enjoy those views from one of several decks, including one off the primary bedroom, or the outdoor fireplace patio, The circa 1840 3-story barn with a slate roof is a masterpiece of historic engineering. From the craftsmanship of the posts and beams to the many stables, animal pens, and Dutch doors, this has so much potential. The large Morton building with double sliding doors on both ends makes a great riding arena or massive storage for all the toys. Many old roads and paths are still present so you can explore the many acres. The exterior of the home was freshly painted including the decks. Okemo Resort is about 12 miles away and the city of Rutland is about 15 minutes away. This property will not disappoint. Visit the Okemo real estate community today. Taxes are based on current town assessments.

Listed by Kevin Barnes of William Raveis Real Estate Vermont Properties

$
$
%
$/month over payments
Federal 30-year interest rate: 6.69% last updated on Aug 6, 2026
* All Figures are estimates. Check with your bank or proposed mortgage company for actual interest rates.
This product uses the FRED® API but is not endorsed or certified by the Federal Reserve Bank of St. Louis.

Save FavoriteSchedule TourAsk A QuestionMore Details

19 Colby Lane Greenland NH 03840

Greenland, NH19 Colby Lane

Price$1,699,900

Est. Mortgage: $/month

MLS Number 5085109

  • Residential Single Family
  • Full Bath 1
  • Address 19 Colby Lane
  • Construction New Construction
  • Bedrooms 4

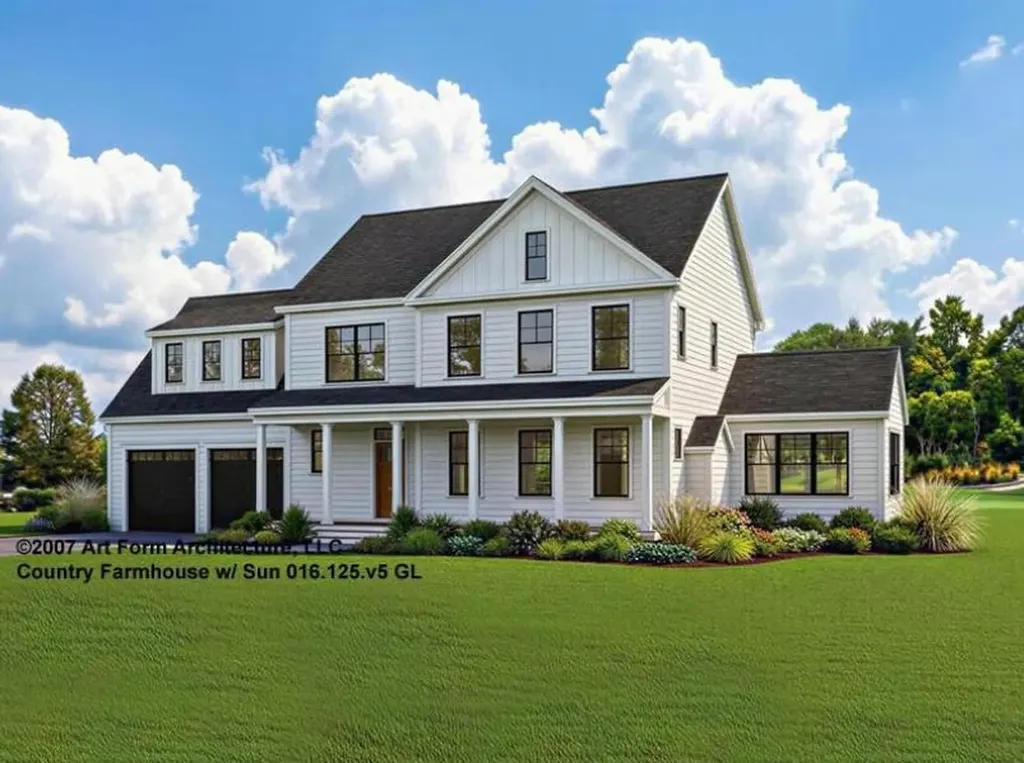
Two new homes just beginning construction! Customize your dream home on these spacious, wooded, private lots in a convenient Greenland location tucked off Bayside Road. The Country Farmhouse floor plan features large front farmers porch, open flow living space, and four generously sized bedrooms. Hand finished hardwood flooring, high ceilings, and cozy gas fireplace compliment the living space, open to the sunny four season room with beautiful natural light. Generous kitchen allowances include painted cabinets to the ceiling, spacious island seating area, bar cabinetry, and thermador appliances and sparkling quartz countertops. Convenient mud entry with built-in bench and coat storage off the two car garage. Up the hardwood stairs are four generously sized bedrooms, with great closet space, and conveniently located laundry room. Primary suite with custom tile shower with glass enclosure, double vanity, and quartz countertops. Full walk out basement offers great potential. Lot will be professionally landscaped with irrigation system, flowering and evergreen shrubbery, surrounded by mature hardwoods. Reach out for more information on customizing this home!

Listed by Grant Parham and Susan Green of Green & Company

$
$
%
$/month over payments
Federal 30-year interest rate: 6.69% last updated on Aug 6, 2026
* All Figures are estimates. Check with your bank or proposed mortgage company for actual interest rates.
This product uses the FRED® API but is not endorsed or certified by the Federal Reserve Bank of St. Louis.

Save FavoriteSchedule TourAsk A QuestionMore Details

12 Zeland Drive Dover NH 03820

Dover, NH12 Zeland Drive

Price$1,699,900

Est. Mortgage: $/month

MLS Number 5033810

  • Residential Single Family
  • Full Bath 2
  • Address 12 Zeland Drive
  • Construction New Construction
  • Bedrooms 4

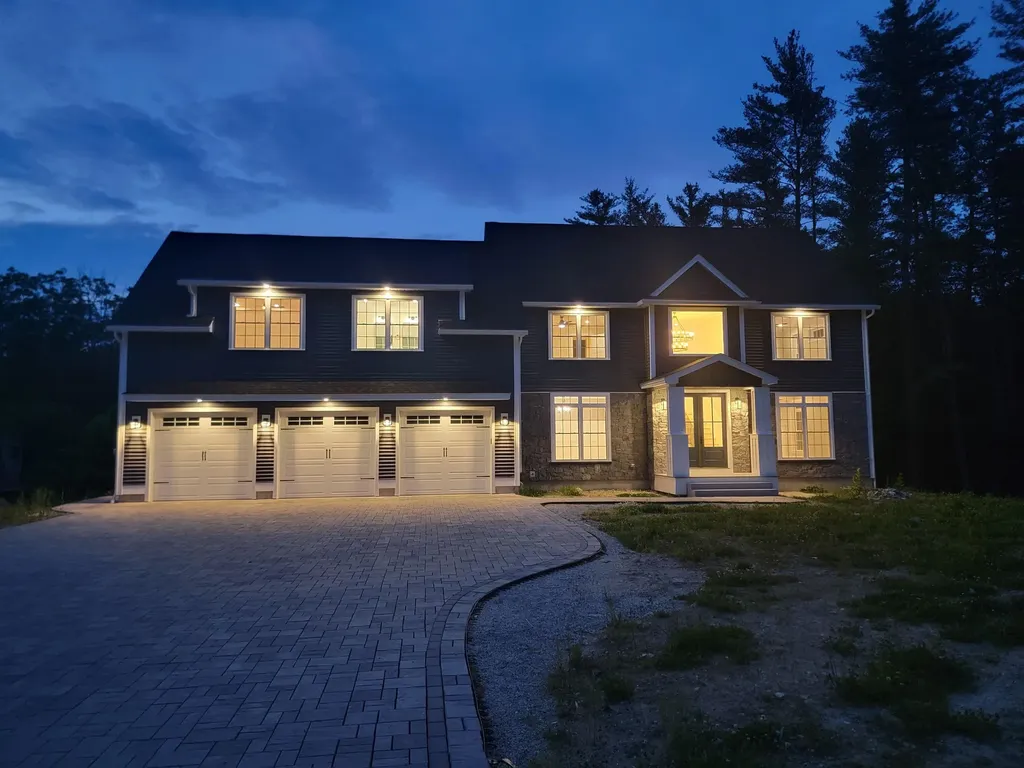
STUNNING HOME!!! This custom built home has so many quality features... 5-inch solid maple hardwood thru-out the living space and bedrooms. Custom tile in all 4 baths. First floor has 9ft ceilings, a kitchen w/tons of cabinet space also, a full walk-in pantry w/4 tier shelving surrounding the inside. 10X4foot quartz island w/waterfall on both sides, and storage cabinets along the back side, 6 burner gas stove, all high quality appliances including a pot filler, breakfast room looks out to the river, formal dining with all kinds of custom moldings, an enormous living room, an open 20ft high entry way w/8ft double doors and matching moldings, a beautiful maple custom made stairway with iron balusters, 3/4 bath w/custom full tile shower (2ftX4ft tiles on the back wall). 2nd floor has a huge primary suite with a beautiful bath custom shower w/double heads a soaking tub, large custom fit-out closet, 3 other bedrooms, a huge office/playroom or a large 5th bedroom, main bath w/porcelain tub and custom tile, Jack and Jill bath between 2 bedrooms, a nice size laundry room. Amazing 24X36 3-car garage wide open with no lally posts!! Pavered driveway and walkway, 5ft granite steps at up to the covered main entry porch. Double sliders out to the back deck that over looks the Bellamy river. Natural gas, city water and sewer. Vinyl and stone exterior. Walk-out basement w/4 full windows and a 6ft slider out to the back.

Listed by John Diamond and Erik Diamond of StartPoint Realty

$
$
%
$/month over payments
Federal 30-year interest rate: 6.69% last updated on Aug 6, 2026
* All Figures are estimates. Check with your bank or proposed mortgage company for actual interest rates.
This product uses the FRED® API but is not endorsed or certified by the Federal Reserve Bank of St. Louis.

Virtual TourSave FavoriteSchedule TourAsk A QuestionMore Details

24 Ridge Field Road Tuftonboro NH 03816

Tuftonboro, NH24 Ridge Field Road

Price$1,699,000

Est. Mortgage: $/month

MLS Number 5062771

  • Residential Single Family
  • Full Bath 1
  • Address 24 Ridge Field Road
  • Construction New Construction
  • Bedrooms 4

The "Pine" - Stunning Craftsman-Style home with Breathtaking Mountain Views. Nestled in a premier luxury development of Ridge Field Corner located in low-tax Tuftonboro, this beautifully crafted home offers sweeping views of the Ossipee Mountain Range. Set on a peaceful lot within a private 40-acre community, this property blends natural beauty with refined living. Enjoy hiking and snowmobile trails nearby. Minutes to Lake Winnipesaukee, golf courses, ski resorts, and the charming downtown of Wolfeboro. Whether you're seeking adventure or tranquility, this location has it all. Don't miss the opportunity to own a home where privacy, luxury, and outdoor living come together seamlessly. This to-be-built, modern farmhouse home will be constructed with the highest standards of home building with generous allowances for flooring, plumbing & lighting fixtures, cabinetry and countertops, landscaping, and appliances. Included are professional services with the interior designer to help design and make color and material selections, and much more to bring your dream home to life.

Listed by Adam Dow of KW Coastal and Lakes & Mountains Realty/Wolfeboro

$
$
%
$/month over payments
Federal 30-year interest rate: 6.69% last updated on Aug 6, 2026
* All Figures are estimates. Check with your bank or proposed mortgage company for actual interest rates.
This product uses the FRED® API but is not endorsed or certified by the Federal Reserve Bank of St. Louis.

Save FavoriteSchedule TourAsk A QuestionMore Details

143 Worcester Road Hollis NH 03049

Hollis, NH143 Worcester Road

Price$1,699,000

Est. Mortgage: $/month

MLS Number 5061620

  • Residential Single Family
  • Full Bath 2
  • Address 143 Worcester Road
  • Construction Existing
  • Bedrooms 5

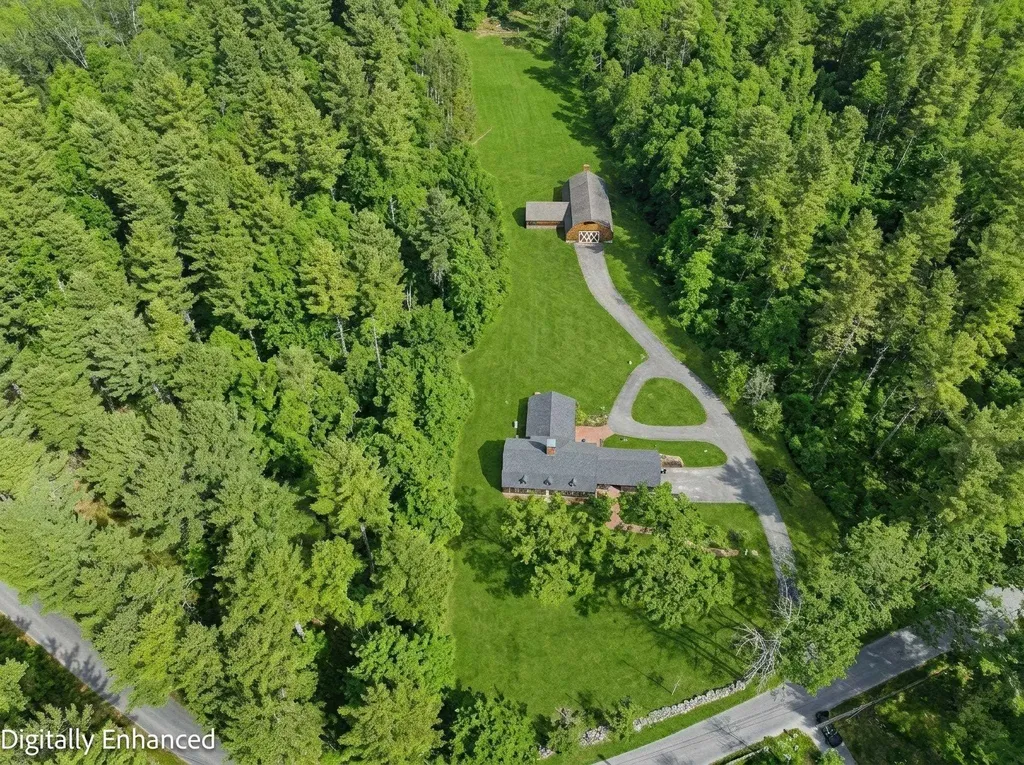
Seeking an iconic UNIQUE Property…..then arrange a personal tour of 143 Worcester. MARVEL at this Norwegian architectural masterpiece…..built by Gustav & Hans Hagen. Extensive wood and craftsmanship in the home and the inspirational 59 x 35 European styled barn structure which is a detached barn/garage and ideal as a COLLECTOR's trophy garage, or ENTERTAINMENT Barn…..plus it has 3 horse stalls, a tack room area and loft. The HAGEN architecture is expressed throughout in this multi generational home. The ball room sized great room is for ALL to gather and designed to add a woodstove should you choose. The heart of the home is the kitchen which has the eat in family table conversation area and a center island kitchen, with abundant cabinetry and pantry storage. The stately dining room and formal living rooms emote long conversations and sharing in every season. The 2nd floor has a wonderful, and as expected with this architecturally crafted home, explorative and fun. One Bedroom has a private bathroom (to be finished). An expansive FIRST FLOOR PRIMARY Suite has a private bathroom and field view. The lower level has a carefully designed workshop (concrete and steel ceiling) and has mega storage and garages. In addition to the barn and home the CARE FREE 34 acres are in conservation allowing for serenity, privacy and enjoyment of nature....and the ability to work the land in conservation .....ANOTHER bonus, is this property adjoins BEAVER BROOK CONSERVATION AREA. The seller has, ,over the winter period, added an entire new roof (transferrable warranty) with full ice and watershield coverage, fresh paint/removal of wall paper on feature walls....and more! VISit today.

Listed by Marianna Vis of Four Seasons Sotheby's Int'l Realty

$
$
%
$/month over payments
Federal 30-year interest rate: 6.69% last updated on Aug 6, 2026
* All Figures are estimates. Check with your bank or proposed mortgage company for actual interest rates.
This product uses the FRED® API but is not endorsed or certified by the Federal Reserve Bank of St. Louis.

Virtual TourSave FavoriteSchedule TourAsk A QuestionMore Details

184 Hartland Hill Road Hartland VT 05048

MLS Number 5098531

  • Commercial
  • Year Built 1971
  • Acreage 40
  • Area VT-Windsor

Discover the possibilities at Wise Pines, an extraordinary 40± acre property in the heart of Hartland, Vermont, ideally located between Woodstock and Quechee. Surrounded by rolling hills, mature forests, and tranquil walking trails, this unique property was thoughtfully created as a sustainable wellness retreat and offers an exceptional opportunity for its next owner. Wise Pines began its journey hosting Appalachian Trail hikers but has quickly evolved into a destination for outdoor enthusiasts of all types. Truly unique accommodations for up to 16 guests, including two extraordinary tree houses, a bunk house with two private rooms and an eight bed bunk room in the second story. The new lodge building has a full kitchen, a lounge, laundry and a large 2nd story open yoga/recreation space. Whether your vision includes a retreat center, boutique inn, vacation rental business, educational campus, event venue, or private estate, the infrastructure is already in place to support a wide range of possibilities. The property benefits from an existing Act 250 permit and a septic system designed to accommodate occupancy of the primary residence and up to 16 guests, adding tremendous value for a host of potential uses. Enjoy easy access to skiing, hiking, golf, dining, shopping, and all the outdoor recreation that the Upper Valley is known for. A truly one-of-a-kind Vermont property where natural beauty, privacy, and opportunity come together. Please join us for an open house Saturday, July 11, 2026 from 1 to 5 pm.

Listed by Mark Roden of KW Coastal and Lakes & Mountains Realty/Hanover

$
$
%
$/month over payments
Federal 30-year interest rate: 6.69% last updated on Aug 6, 2026
* All Figures are estimates. Check with your bank or proposed mortgage company for actual interest rates.
This product uses the FRED® API but is not endorsed or certified by the Federal Reserve Bank of St. Louis.

Virtual TourSave FavoriteSchedule TourAsk A QuestionMore Details

22 Cascade Ridge Road Waterville Valley NH 03215
Pending

MLS Number 5089739

  • Residential Single Family
  • Full Bath 2
  • Construction Existing
  • Bedrooms 3
  • Bathroom 3

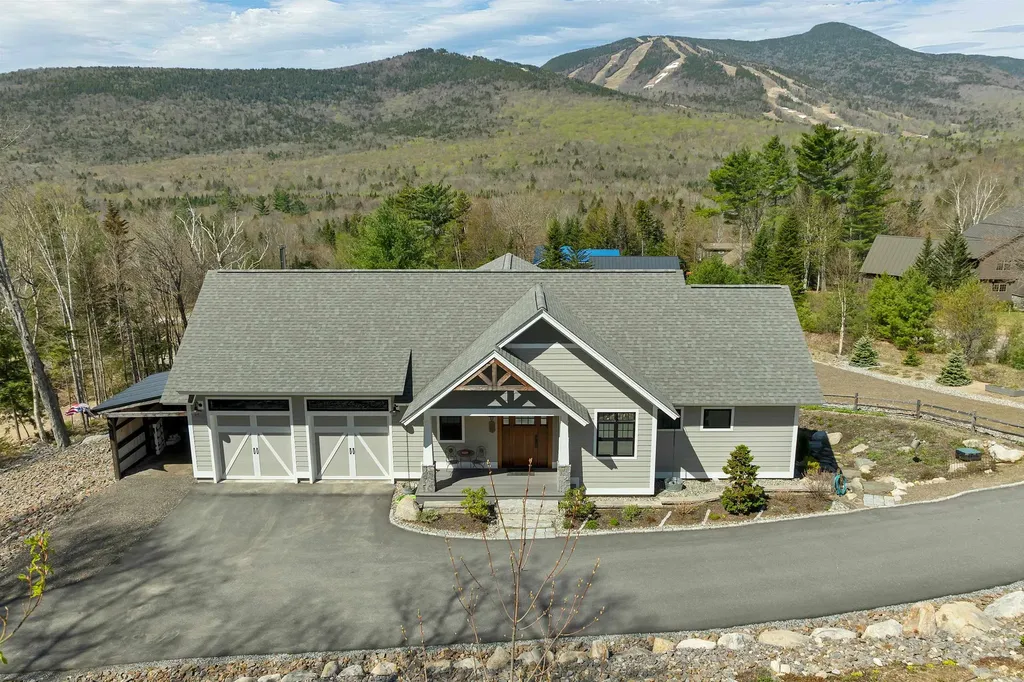
SPECTACULAR VIEWS at Cascade Ridge in Waterville Valley! Enjoy breathtaking mountain vistas from nearly every room in this custom-built craftsman style home, thoughtfully designed just five years ago to perfectly complement its setting. Meticulously landscaped with extensive hardscaping and perennial plantings, the property offers vibrant seasonal color with minimal maintenance. Inside, walls of glass and abundant natural light create a seamless connection between the outdoors and the warm, inviting interior. The main-level primary suite allows for easy one-floor living, while the beautifully appointed chef's kitchen - complete with a massive island - is ideal for entertaining. A conveniently located pantry adjacent to the mudroom and garage entrance makes everyday living effortless. The dramatic stone fireplace anchors the living area, though it may compete for attention with the stunning mountain views. Just off the kitchen, the delightful porch features those same panoramic views along with a charming wood stove for cozy evenings year-round. The walkout lower level boasts extra-high ceilings and oversized windows, creating bright, welcoming spaces throughout. A spacious family room with a secondary kitchen is perfect for movie nights, game days, or hosting guests. This level also includes two generously sized bedrooms, a full bath, and direct access to the patio and beautifully landscaped gardens. The oversized two-car garage easily accommodates vehicles and outdoor gear, with additional lean-to storage for even more flexibility. The home is also wired for a generator, with a portable generator negotiable. Come experience this exceptional home in Waterville Valley's prestigious Cascade Ridge community!

Listed by Jeffrey Brown of Waterville Valley Realty

$
$
%
$/month over payments
Federal 30-year interest rate: 6.69% last updated on Aug 6, 2026
* All Figures are estimates. Check with your bank or proposed mortgage company for actual interest rates.
This product uses the FRED® API but is not endorsed or certified by the Federal Reserve Bank of St. Louis.

Virtual TourSave FavoriteSchedule TourAsk A QuestionMore Details

184 Hartland Hill Road Hartland VT 05048

Hartland, VT184 Hartland Hill Road

Price$1,699,000

Est. Mortgage: $/month

MLS Number 5098156

  • Residential Single Family
  • Full Bath 1
  • Construction Existing
  • Bedrooms 4
  • Bathroom 5

Discover the possibilities at Wise Pines, an extraordinary 40± acre property in the heart of Hartland, Vermont, ideally located between Woodstock and Quechee. Surrounded by rolling hills, mature forests, and tranquil walking trails, this unique property was thoughtfully created as a sustainable wellness retreat and offers an exceptional opportunity for its next owner. Wise Pines began its journey hosting Appalachian Trail hikers but has quickly evolved into a destination for outdoor enthusiasts of all types. Truly unique accommodations for up to 16 guests, including two extraordinary tree houses, a bunk house with two private rooms and an eight bed bunk room in the second story. The new lodge building has a full kitchen, a lounge, laundry and a large 2nd story open yoga/recreation space. Whether your vision includes a retreat center, boutique inn, vacation rental business, educational campus, event venue, or private estate, the infrastructure is already in place to support a wide range of possibilities. The property benefits from an existing Act 250 permit and a septic system designed to accommodate occupancy of the primary residence and up to 16 guests, adding tremendous value for a host of potential uses. Enjoy easy access to skiing, hiking, golf, dining, shopping, and all the outdoor recreation that the Upper Valley is known for. A truly one-of-a-kind Vermont property where natural beauty, privacy, and opportunity come together. Please join us for an open house Saturday, July 11, 2026 from 1 to 5 pm.

Listed by Mark Roden of KW Coastal and Lakes & Mountains Realty/Hanover

$
$
%
$/month over payments
Federal 30-year interest rate: 6.69% last updated on Aug 6, 2026
* All Figures are estimates. Check with your bank or proposed mortgage company for actual interest rates.
This product uses the FRED® API but is not endorsed or certified by the Federal Reserve Bank of St. Louis.

Virtual TourSave FavoriteSchedule TourAsk A QuestionMore Details

67 Cooper Road Barrington NH 03825

Barrington, NH67 Cooper Road

Price$1,699,000

Est. Mortgage: $/month

MLS Number 5096025

  • Residential Single Family
  • Full Bath 4
  • Address 67 Cooper Road
  • Construction Existing
  • Bedrooms 4

67 Cooper Road is a custom built home- not a spec house- and it shows. From the quality building materials to the choice finishes, you can feel the craftsmanship before you even step out of the car. Inside, the kitchen does a lot of the talking: white shaker cabinets, brass hardware, a large island, Dekton countertops and a 6-burner Thor range under a custom bow window. The first floor features beautiful 7" engineered maple flooring that really give the space a classy, upgraded feel. The living and dining spaces open into a screened 3 season sunroom strung with cafe lights, quietly the best room in the house once you've had coffee out there once. Dual primary suites are found on this level. Each with a custom closet and beautifully appointed ensuite bathroom. An office as well as a third (2 level) suite with living room and bonus spaces is also found on this floor. Head downstairs to the daylight/walkout basement with 10' ceilings throughout and you'll find the real showstopper: a 28x30 entertainment room with a 13-foot bar, double sinks, fridges, and freezer. Add a 90-inch TV and this room throws the party for you. Also on this level is a private guest suite with its own walk-out entrance, kitchenette, and full bath, perfect for in-laws, guests, or rental income. There is another room and full bath with access to the entertainment room. This is the perfect location for a home gym. Mechanically this place doesn't cut corners either: an 24kW Generac generator, gas-condensing boiler, 96% AFUE furnace, whole-house water softener, and a private well. All of this on 4.21 gorgeous acres with a walking trail and outdoor gazebo. Everything is prepped for a hot tub to be installed here, too! Close to commuter routes, you're 30 minutes to Portsmouth, a quick drive to UNH Durham, and about an hour to Boston. Swains Lake, the closest public-access lake with its own boat launch, is just a few minutes away, and Gunstock Mountain Resort for skiing is roughly 30 miles out.

Listed by Nichole Fecteau of BHG Masiello Dover

$
$
%
$/month over payments
Federal 30-year interest rate: 6.69% last updated on Aug 6, 2026
* All Figures are estimates. Check with your bank or proposed mortgage company for actual interest rates.
This product uses the FRED® API but is not endorsed or certified by the Federal Reserve Bank of St. Louis.

Virtual TourSave FavoriteSchedule TourAsk A QuestionMore Details

Broker Reciprocity 

Copyright 2026 PrimeMLS, Inc. All rights reserved. This information is deemed reliable, but not guaranteed. The data relating to real estate displayed on this display comes in part from the IDX Program of PrimeMLS. The information being provided is for consumers’ personal, non-commercial use and may not be used for any purpose other than to identify prospective properties consumers may be interested in purchasing. Data last updated August 12, 2026 11:48 PM UTC