
SIGN UP or LOG IN 's Account

Log in to see your saved listings or edit your searches:

No account? Sign up now to save searches, listings, and get tailored listing notifications. It's free, opt-out anytime.

Find Your New Home

Sign Up Today!

Get fresh listings via email, save your favorite listings, match with similar properties, and unlock additional property info.

Create Your Account

Do not fill in this field:

Already have an account? Log in

and narrow your search. If you have fewer than 200 results, you can save your search.

Crawl Spaces

r=877-888
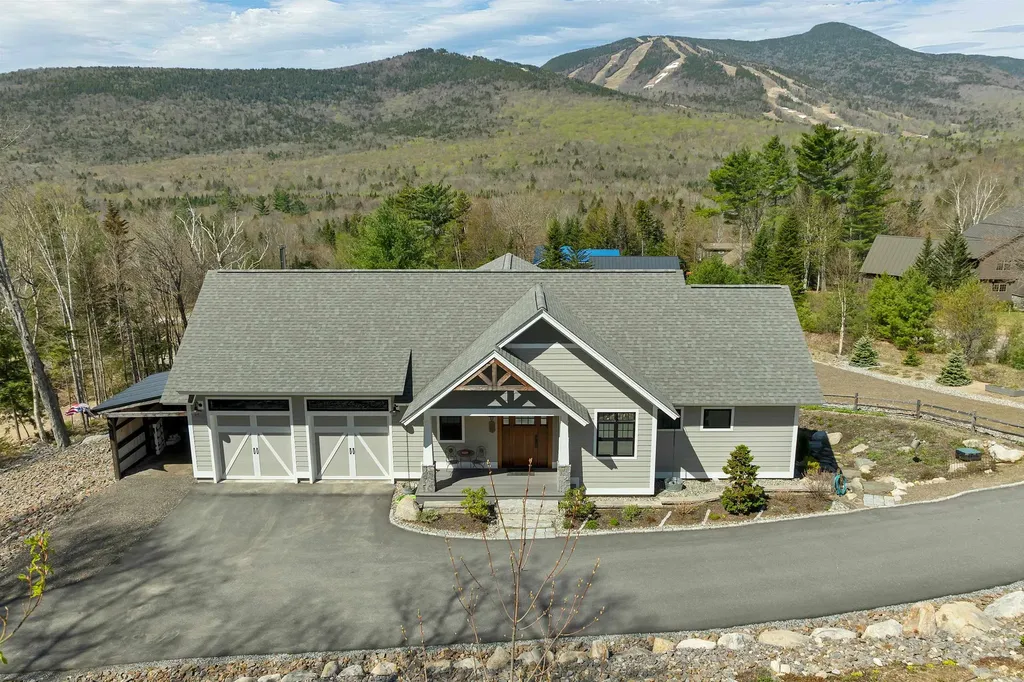
22 Cascade Ridge Road Waterville Valley NH 03215
Pending

MLS Number 5089739

  • Residential Single Family
  • Full Bath 2
  • Construction Existing
  • Bedrooms 3
  • Bathroom 3

SPECTACULAR VIEWS at Cascade Ridge in Waterville Valley! Enjoy breathtaking mountain vistas from nearly every room in this custom-built craftsman style home, thoughtfully designed just five years ago to perfectly complement its setting. Meticulously landscaped with extensive hardscaping and perennial plantings, the property offers vibrant seasonal color with minimal maintenance. Inside, walls of glass and abundant natural light create a seamless connection between the outdoors and the warm, inviting interior. The main-level primary suite allows for easy one-floor living, while the beautifully appointed chef's kitchen - complete with a massive island - is ideal for entertaining. A conveniently located pantry adjacent to the mudroom and garage entrance makes everyday living effortless. The dramatic stone fireplace anchors the living area, though it may compete for attention with the stunning mountain views. Just off the kitchen, the delightful porch features those same panoramic views along with a charming wood stove for cozy evenings year-round. The walkout lower level boasts extra-high ceilings and oversized windows, creating bright, welcoming spaces throughout. A spacious family room with a secondary kitchen is perfect for movie nights, game days, or hosting guests. This level also includes two generously sized bedrooms, a full bath, and direct access to the patio and beautifully landscaped gardens. The oversized two-car garage easily accommodates vehicles and outdoor gear, with additional lean-to storage for even more flexibility. The home is also wired for a generator, with a portable generator negotiable. Come experience this exceptional home in Waterville Valley's prestigious Cascade Ridge community!

Listed by Jeffrey Brown of Waterville Valley Realty

$
$
%
$/month over payments
Federal 30-year interest rate: 6.69% last updated on Aug 6, 2026
* All Figures are estimates. Check with your bank or proposed mortgage company for actual interest rates.
This product uses the FRED® API but is not endorsed or certified by the Federal Reserve Bank of St. Louis.

Virtual TourSave FavoriteSchedule TourAsk A QuestionMore Details
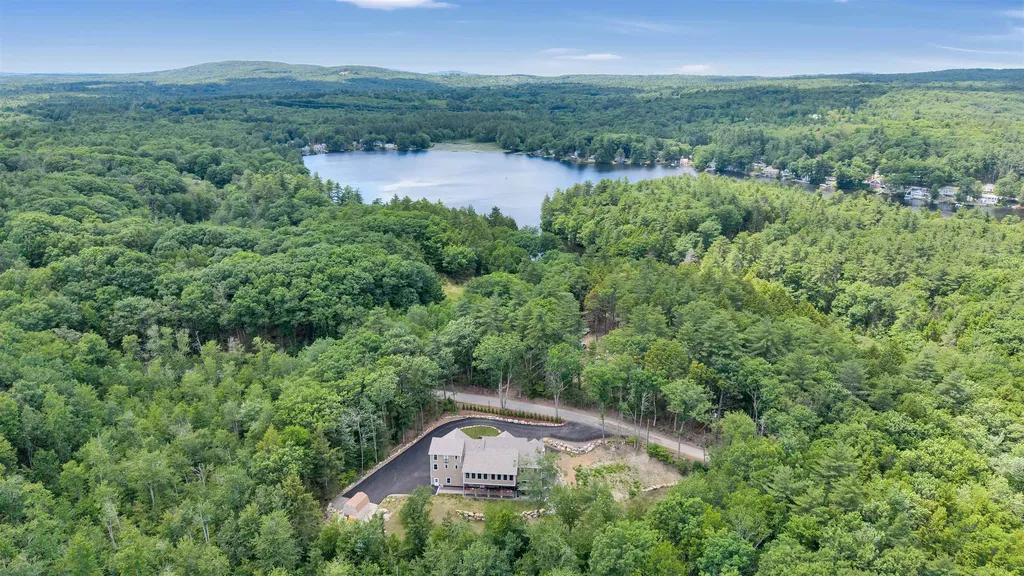
67 Cooper Road Barrington NH 03825

Barrington, NH67 Cooper Road

Price$1,699,000

Est. Mortgage: $/month

MLS Number 5096025

  • Residential Single Family
  • Full Bath 4
  • Address 67 Cooper Road
  • Construction Existing
  • Bedrooms 4

67 Cooper Road is a custom built home- not a spec house- and it shows. From the quality building materials to the choice finishes, you can feel the craftsmanship before you even step out of the car. Inside, the kitchen does a lot of the talking: white shaker cabinets, brass hardware, a large island, Dekton countertops and a 6-burner Thor range under a custom bow window. The first floor features beautiful 7" engineered maple flooring that really give the space a classy, upgraded feel. The living and dining spaces open into a screened 3 season sunroom strung with cafe lights, quietly the best room in the house once you've had coffee out there once. Dual primary suites are found on this level. Each with a custom closet and beautifully appointed ensuite bathroom. An office as well as a third (2 level) suite with living room and bonus spaces is also found on this floor. Head downstairs to the daylight/walkout basement with 10' ceilings throughout and you'll find the real showstopper: a 28x30 entertainment room with a 13-foot bar, double sinks, fridges, and freezer. Add a 90-inch TV and this room throws the party for you. Also on this level is a private guest suite with its own walk-out entrance, kitchenette, and full bath, perfect for in-laws, guests, or rental income. There is another room and full bath with access to the entertainment room. This is the perfect location for a home gym. Mechanically this place doesn't cut corners either: an 24kW Generac generator, gas-condensing boiler, 96% AFUE furnace, whole-house water softener, and a private well. All of this on 4.21 gorgeous acres with a walking trail and outdoor gazebo. Everything is prepped for a hot tub to be installed here, too! Close to commuter routes, you're 30 minutes to Portsmouth, a quick drive to UNH Durham, and about an hour to Boston. Swains Lake, the closest public-access lake with its own boat launch, is just a few minutes away, and Gunstock Mountain Resort for skiing is roughly 30 miles out.

Listed by Nichole Fecteau of BHG Masiello Dover

$
$
%
$/month over payments
Federal 30-year interest rate: 6.69% last updated on Aug 6, 2026
* All Figures are estimates. Check with your bank or proposed mortgage company for actual interest rates.
This product uses the FRED® API but is not endorsed or certified by the Federal Reserve Bank of St. Louis.

Virtual TourSave FavoriteSchedule TourAsk A QuestionMore Details
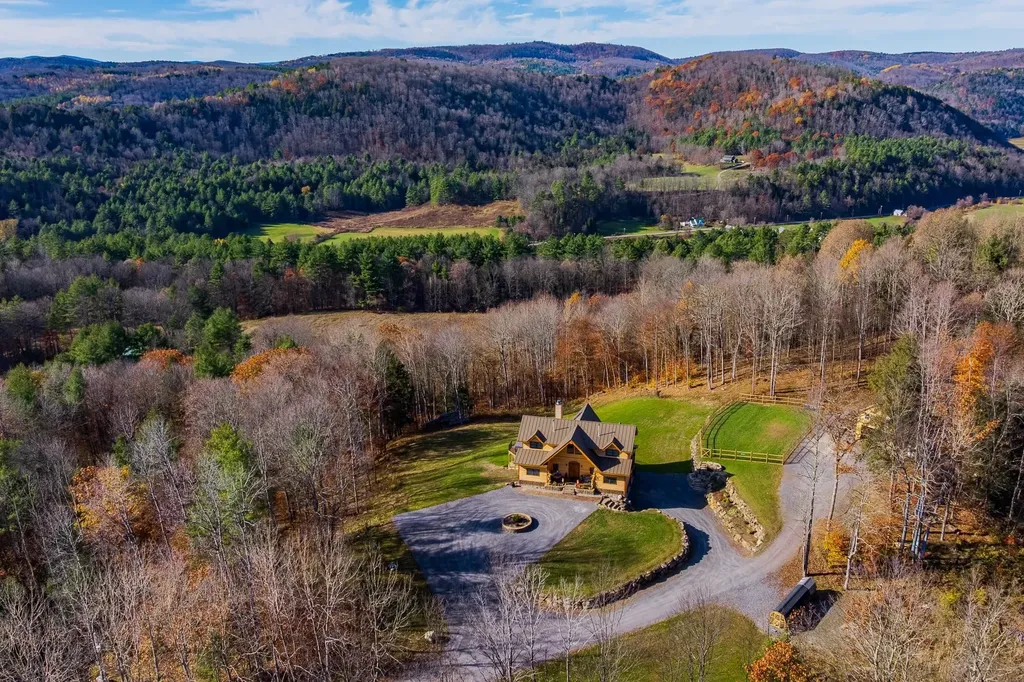
85 Button Hill Road Tunbridge VT 05077

Tunbridge, VT85 Button Hill Road

Price$1,699,000

Est. Mortgage: $/month

MLS Number 5081602

  • Residential Single Family
  • Full Bath 4
  • Address 85 Button Hill Road
  • Construction Existing
  • Bedrooms 3

Set against sweeping Vermont hills and surrounded by extraordinary privacy, this custom smart home blends the warmth of a mountain retreat with the intelligence and convenience today's buyers want. Soaring ceilings, walls of glass, wide-plank wood floors, a dramatic stone fireplace, and a chef's kitchen create the look and feel of high-end new construction, while expansive decking, a hot tub, and panoramic views extend the living experience outdoors. Built for the technology-focused buyer, the home is fully wired with Cat9 and direct fiber to every room, with a RUSS whole-house interface and in-room monitors for integrated control of security, lighting, built-in speakers, and everyday comfort. Lutron lighting, LED lighting, removable candle lighting, picture lights, dimmable fans, Wi-Fi Monogram smart appliances, SmartHQ connectivity, app-controlled heating and cooling, radiant heat, a LifeBreath air system, unified cameras, and a fully wired security system make this a truly future-ready residence. The lower level adds flexible living with a media room featuring built-in speakers, extra laundry hookups, and space for recreation or guests. Outside, automated Jellyfish lighting, a switched waterfall, buried utilities, and a whole-house generator on its own propane tank elevate both beauty and peace of mind. The barn is wired and plumbed for future apartment potential, and the property also includes an additional permit for a three-bedroom septic system offering rare flexibility, expansion potential, and lasting value.

Listed by Eric Johnston of Four Seasons Sotheby's Int'l Realty

$
$
%
$/month over payments
Federal 30-year interest rate: 6.69% last updated on Aug 6, 2026
* All Figures are estimates. Check with your bank or proposed mortgage company for actual interest rates.
This product uses the FRED® API but is not endorsed or certified by the Federal Reserve Bank of St. Louis.

Virtual TourSave FavoriteSchedule TourAsk A QuestionMore Details
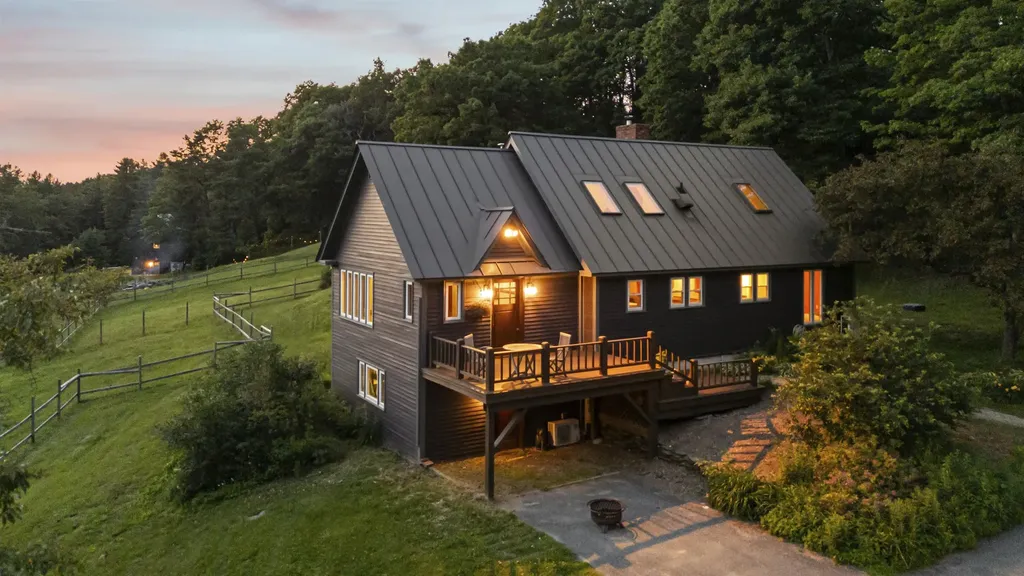
184 Hartland Hill Road Hartland VT 05048

Hartland, VT184 Hartland Hill Road

Price$1,699,000

Est. Mortgage: $/month

MLS Number 5098156

  • Residential Single Family
  • Full Bath 1
  • Construction Existing
  • Bedrooms 4
  • Bathroom 5

Discover the possibilities at Wise Pines, an extraordinary 40± acre property in the heart of Hartland, Vermont, ideally located between Woodstock and Quechee. Surrounded by rolling hills, mature forests, and tranquil walking trails, this unique property was thoughtfully created as a sustainable wellness retreat and offers an exceptional opportunity for its next owner. Wise Pines began its journey hosting Appalachian Trail hikers but has quickly evolved into a destination for outdoor enthusiasts of all types. Truly unique accommodations for up to 16 guests, including two extraordinary tree houses, a bunk house with two private rooms and an eight bed bunk room in the second story. The new lodge building has a full kitchen, a lounge, laundry and a large 2nd story open yoga/recreation space. Whether your vision includes a retreat center, boutique inn, vacation rental business, educational campus, event venue, or private estate, the infrastructure is already in place to support a wide range of possibilities. The property benefits from an existing Act 250 permit and a septic system designed to accommodate occupancy of the primary residence and up to 16 guests, adding tremendous value for a host of potential uses. Enjoy easy access to skiing, hiking, golf, dining, shopping, and all the outdoor recreation that the Upper Valley is known for. A truly one-of-a-kind Vermont property where natural beauty, privacy, and opportunity come together. Please join us for an open house Saturday, July 11, 2026 from 1 to 5 pm.

Listed by Mark Roden of KW Coastal and Lakes & Mountains Realty/Hanover

$
$
%
$/month over payments
Federal 30-year interest rate: 6.69% last updated on Aug 6, 2026
* All Figures are estimates. Check with your bank or proposed mortgage company for actual interest rates.
This product uses the FRED® API but is not endorsed or certified by the Federal Reserve Bank of St. Louis.

Virtual TourSave FavoriteSchedule TourAsk A QuestionMore Details
184 Hartland Hill Road Hartland VT 05048

MLS Number 5098531

  • Commercial
  • Year Built 1971
  • Acreage 40
  • Area VT-Windsor

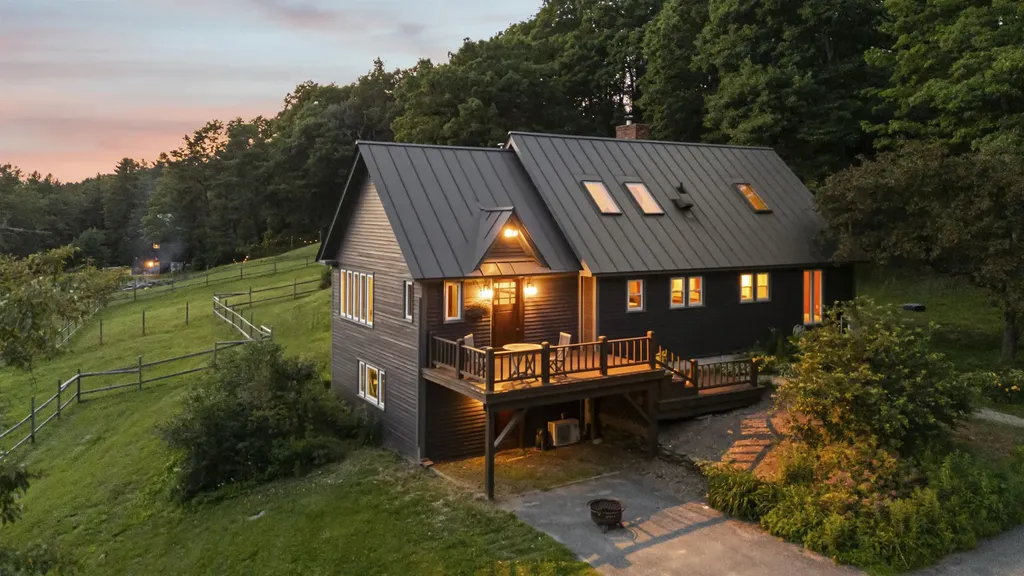
Discover the possibilities at Wise Pines, an extraordinary 40± acre property in the heart of Hartland, Vermont, ideally located between Woodstock and Quechee. Surrounded by rolling hills, mature forests, and tranquil walking trails, this unique property was thoughtfully created as a sustainable wellness retreat and offers an exceptional opportunity for its next owner. Wise Pines began its journey hosting Appalachian Trail hikers but has quickly evolved into a destination for outdoor enthusiasts of all types. Truly unique accommodations for up to 16 guests, including two extraordinary tree houses, a bunk house with two private rooms and an eight bed bunk room in the second story. The new lodge building has a full kitchen, a lounge, laundry and a large 2nd story open yoga/recreation space. Whether your vision includes a retreat center, boutique inn, vacation rental business, educational campus, event venue, or private estate, the infrastructure is already in place to support a wide range of possibilities. The property benefits from an existing Act 250 permit and a septic system designed to accommodate occupancy of the primary residence and up to 16 guests, adding tremendous value for a host of potential uses. Enjoy easy access to skiing, hiking, golf, dining, shopping, and all the outdoor recreation that the Upper Valley is known for. A truly one-of-a-kind Vermont property where natural beauty, privacy, and opportunity come together. Please join us for an open house Saturday, July 11, 2026 from 1 to 5 pm.

Listed by Mark Roden of KW Coastal and Lakes & Mountains Realty/Hanover

$
$
%
$/month over payments
Federal 30-year interest rate: 6.69% last updated on Aug 6, 2026
* All Figures are estimates. Check with your bank or proposed mortgage company for actual interest rates.
This product uses the FRED® API but is not endorsed or certified by the Federal Reserve Bank of St. Louis.

Virtual TourSave FavoriteSchedule TourAsk A QuestionMore Details
286 Rattlesnake Island Alton NH 03810

Alton, NH286 Rattlesnake Island

Price$1,699,000

Est. Mortgage: $/month

Active With Contract

MLS Number 5094720

  • Residential Single Family
  • Construction Existing
  • Bedrooms 5
  • Bathroom 2
  • Square Feet 2,681

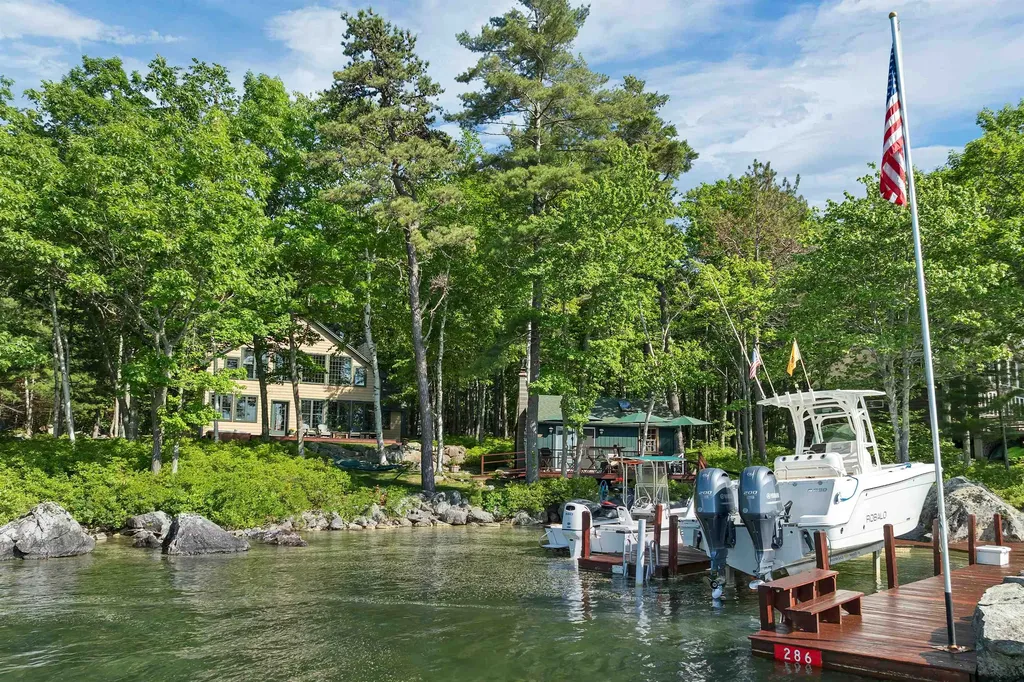
Set along approx. 187 ft of Winnipesaukee shoreline, this exceptional island compound offers a rare blend of luxury, privacy, and authentic lakefront charm. Built in 2007 with extraordinary attention to detail, the main residence is a masterful expression of lake-inspired architecture. The dramatic great room serves as the centerpiece, featuring a towering stone fireplace, soaring vaulted ceilings, and an impressive wall of glass that frames panoramic westerly views. Rich wood finishes and artisan craftsmanship create an atmosphere that is both grand and inviting. The primary bedroom on the main level known as the "Tree Suite," offers a peaceful retreat. Upstairs, three charming guest bedrooms-the "Bear Room," "Wolf Room," and "Moose Room"-provide comfortable accommodations for family and guests, accompanied by a shared bath designed to serve the upper level. For state of mind, a 3-bedroom state-approved septic was installed in 2007. Just steps from the waterfront, is a treasured lakeside guest cottage, where the timeless character of classic Winnipesaukee summers remains beautifully preserved. This cottage features a spacious living room, eat-in kitchen, and two guest rooms. The waterfront experience is equally impressive, featuring a sandy beach and substantial U-shaped dock with walk-down steps into the lake. Sunsets are breathtaking. Island trails are accessible directly from the property, offering opportunities to explore the natural beauty that makes island living so special. An additional dock slip close-by in protected, Youngs Cove provides additional boat parking. Mainland access at "The Landing" provides car parking, boat launch and dock use for owners and guests. Available for separate purchase: 25' boat slip in Minge Cove. Rarely does an island property combine such exceptional craftsmanship, generous accommodations, docking options, and classic Lake Winnipesaukee character. This is a legacy offering designed to be enjoyed for generations to come.

Listed by Becky Fuller of Four Seasons Sotheby's Int'l Realty

$
$
%
$/month over payments
Federal 30-year interest rate: 6.69% last updated on Aug 6, 2026
* All Figures are estimates. Check with your bank or proposed mortgage company for actual interest rates.
This product uses the FRED® API but is not endorsed or certified by the Federal Reserve Bank of St. Louis.

Virtual TourSave FavoriteSchedule TourAsk A QuestionMore Details

50 Wagner Point Alburgh VT 05440

Alburgh, VT50 Wagner Point

Price$1,699,000

Est. Mortgage: $/month

MLS Number 5104012

  • Residential Single Family
  • Full Bath 1
  • Address 50 Wagner Point
  • Construction Existing
  • Bedrooms 4

Welcome to your private Lake Champlain estate, where over 530 feet of direct lake frontage and more than 10 beautifully landscaped acres create an extraordinary waterfront retreat. A picturesque tree-lined driveway sets the stage for this exceptional four bedroom, three bath contemporary home, offering the perfect blend of privacy, comfort, and breathtaking natural beauty. Designed to embrace lakefront living, the home showcases a dramatic floor-to-ceiling stone fireplace, soaring wood ceilings, and stunning custom woodwork that create a warm yet impressive gathering space. The first-floor primary suite provides the convenience of single-level living while serving as a peaceful private retreat with easy access throughout the home. Upstairs, you'll find three spacious bedrooms and a large full bath, while a charming spiral staircase leads to two additional finished bonus rooms, ideal for home offices, guest accommodations, hobby space, or a playroom. Outside, the property is equally remarkable. Mature trees, including productive pear trees, frame the expansive grounds, while the beautifully appointed gazebo offers the perfect setting to enjoy morning coffee, afternoon cocktails, or evenings overlooking the water. A custom built four car garage with a centrally located heated workshop is a dream for collectors, hobbyists, or anyone needing exceptional workspace. Whether you're boating, fishing, entertaining, or simply relaxing by the shore, this rare Lake Champlain property offers an unmatched lifestyle. Conveniently located less than an hour from both Burlington and Montreal, this is a unique opportunity to own a private waterfront estate in one of the Northeast's most desirable locations. Experience the peace, privacy, and beauty of Lake Champlain, your waterfront dream home awaits.

Listed by Michael Savage of RE/MAX North Professionals

$
$
%
$/month over payments
Federal 30-year interest rate: 6.69% last updated on Aug 6, 2026
* All Figures are estimates. Check with your bank or proposed mortgage company for actual interest rates.
This product uses the FRED® API but is not endorsed or certified by the Federal Reserve Bank of St. Louis.

Save FavoriteSchedule TourAsk A QuestionMore Details

21 Grand Avenue Bedford NH 03110

Bedford, NH21 Grand Avenue, Unit Lot 6

Price$1,699,000

Est. Mortgage: $/month

MLS Number 5072150

  • Residential Single Family
  • Full Bath 2
  • Adult Community
  • Address 21 Grand Avenue
  • Construction New Construction

GPS to Grand Hotel, 12 Olde Bedford Way. To be built but available to BUY NOW! Arrange an appointment to meet in person and discuss this Exclusive Gated Community. A serene and natural setting....Grand Avenue/Grand Residences is a 9-home prestigious gated community in a perfect location for year round relaxed and convenient living. This sought after Craftsman Style open concept living design home has hardwood floors and many luxury finishes/detailing and generous allowances. The fabulous, enviable center-island kitchen has quartz surfaces, upscale cabinetry and appliances and open to the dining room, which overlooks a private wooded side & backyard. The dramatic family room features a gas fireplace. A 1st FLOOR PRIMARY BEDROOM (see plan) luxury bathroom. There are three additional bedrooms on the 2nd floor. The TIME to SELECT your finishes is now ....each home is CUSTOM & UNIQUE. Includes: A 2 car attached garage, maintenance-free Smartside siding, stone feature facades & low maintenance design finishes. Public water & sewer, natural gas, high-speed internet, gated entrance with 24/7 Security & Automated Access. HOA fee ($515/mo) incl. snow removal, landscaping, PLUS access to BVI/Grand Pool & Spa, EV Charging, Restaurant/Bar, MCHT Airport Valet Services. This one-of-a-kind luxury 55+ community (only need 1-person 55+) is located near all local amenities, I-293, I-93, Rt. 101, and downtown Manchester, plus under an hour to Boston. Make your private appointment (Gated Entry) to VISit today!

Listed by Marianna Vis of Four Seasons Sotheby's Int'l Realty

$
$
%
$/month over payments
Federal 30-year interest rate: 6.69% last updated on Aug 6, 2026
* All Figures are estimates. Check with your bank or proposed mortgage company for actual interest rates.
This product uses the FRED® API but is not endorsed or certified by the Federal Reserve Bank of St. Louis.

Virtual TourSave FavoriteSchedule TourAsk A QuestionMore Details
197 Lake Raponda Road Wilmington VT 05363

Wilmington, VT197 Lake Raponda Road

Price$1,697,000

Est. Mortgage: $/month

MLS Number 5072561

  • Residential Single Family
  • Full Bath 3
  • Construction Existing
  • Bedrooms 4
  • Bathroom 3

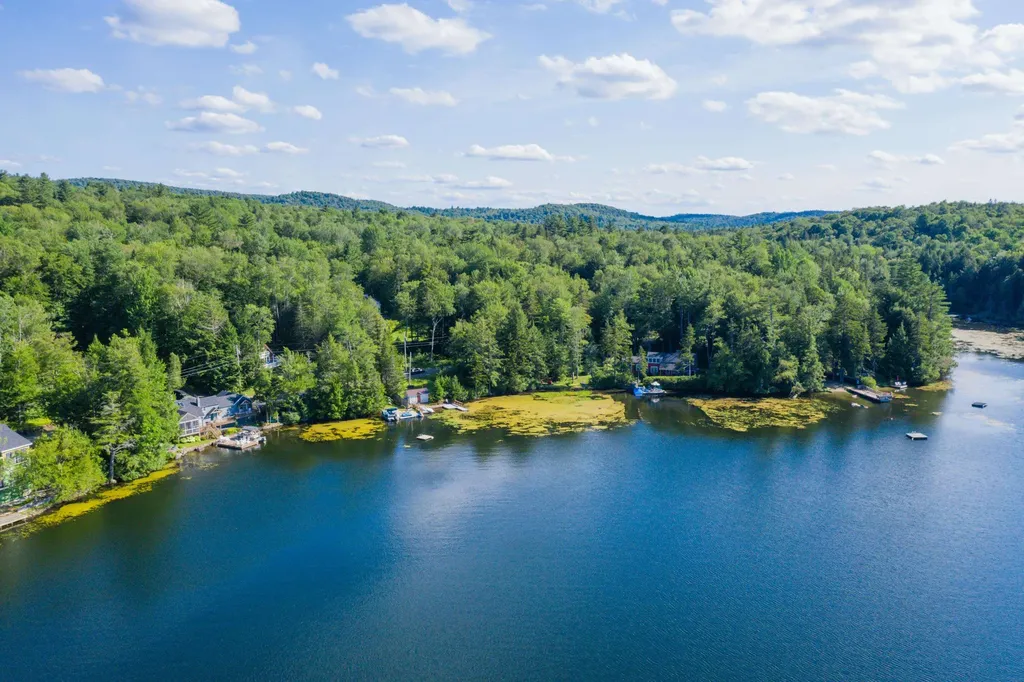
This vintage renovated waterfront home is being offered for the second time in 40 years. Lake Raponda allows motorized craft, with primarily private beach front, and a small local boat launch and public beach. It is located conveniently down from the Mt Snow Ski Resort, on a quiet road, affording year round enjoyment and solitude. This home has been lovingly maintained, updated, and expanded by the current owners, and features a lodge style quite unique in the area which offers warm charm and Vermont rustic styling perfect for a retreat. Inside you are treated to vaulted ceilings in the main living room with floor to ceiling stone fireplace. There are freshly painted walls and exposed woodwork throughout, a country kitchen with gas stove and basin vintage sink, great light from the many windows and updated lighting, a tremendous great room addition perfect for entertaining with wood stove for ambiance, two main floor suites including a large primary, an upstairs guest suite, a spacious sleeping loft, great storage and closet spaces, a den/tv room ideal as an office or overflow sleeping, and lake views from every bedroom. Outside you'll find a large stone patio with hot tub which leads down to the extensive perennial landscaping and path to the water. There is a boathouse at the lake for lake storage, a large dock, swim platform, and level lawn space for fun in the sun. The home has a detached garage great for off season boat storage or whatever you may need. Updated septic!

Listed by Adam Palmiter of Berkley & Veller Greenwood/Dover

$
$
%
$/month over payments
Federal 30-year interest rate: 6.69% last updated on Aug 6, 2026
* All Figures are estimates. Check with your bank or proposed mortgage company for actual interest rates.
This product uses the FRED® API but is not endorsed or certified by the Federal Reserve Bank of St. Louis.

Save FavoriteSchedule TourAsk A QuestionMore Details
101 Hill Road Dummer NH 03588

Dummer, NH101 Hill Road

Price$1,695,000

Est. Mortgage: $/month

MLS Number 5087101

  • Residential Single Family
  • Full Bath 6
  • Address 101 Hill Road
  • Construction Existing
  • Bedrooms 6

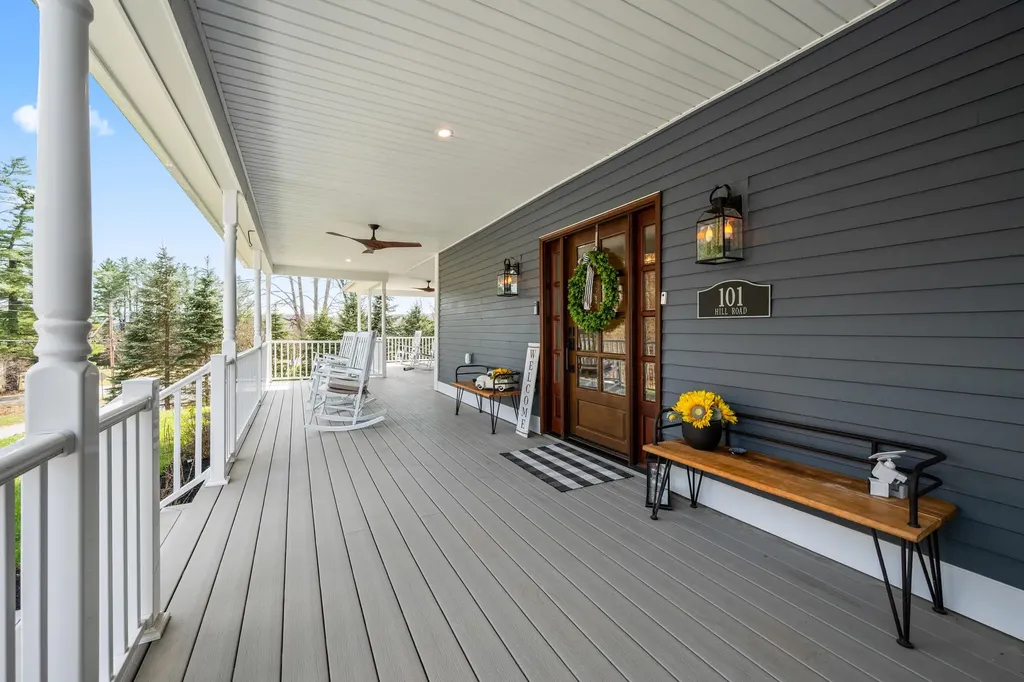
Step into a truly exceptional property where craftsmanship, comfort, and space come together seamlessly. This immaculate, completely remodeled 6-bedroom, 6-bath home offers a rare blend of luxury and functionality, complete with a private in-law suite or owner's quarters-perfect for multi-generational living or guest accommodations. From the moment you enter the grand foyer, you're welcomed by an impressive great room with soaring vaulted ceilings and an abundance of natural light pouring through oversized windows, highlighting the home's bright, beautiful flooring. Radiant heat ensures cozy comfort year-round, keeping tile floors warm even on the coldest winter days. Designed with entertaining in mind, the expansive kitchen features a large center island, full bar setup, and stunning granite countertops-creating the perfect gathering space for hosting guests or accommodating a crowd with ease. With six spacious bedrooms, six bathrooms, and multiple bonus rooms, this home offers incredible flexibility for offices, hobby spaces, or personalized retreats. The possibilities are endless. The basement boasts 12-inch concrete walls, providing exceptional durability and ample opportunity for storage, a home theater, gym, or additional living space. Attached garages beneath the home offer convenient direct access inside. Outdoors, enjoy a fenced backyard designed for privacy-ideal for relaxing evenings in the hot tub or entertaining guests in your own secluded setting. Additional features include two state-approved septic systems, a drilled well, and a security system for peace of mind whether you're home or away. This one-of-a-kind property offers space, style, and versatility-an extraordinary place to call home.

Listed by Janet Nickerson of A House To Home Realty

$
$
%
$/month over payments
Federal 30-year interest rate: 6.69% last updated on Aug 6, 2026
* All Figures are estimates. Check with your bank or proposed mortgage company for actual interest rates.
This product uses the FRED® API but is not endorsed or certified by the Federal Reserve Bank of St. Louis.

Virtual TourSave FavoriteSchedule TourAsk A QuestionMore Details
21 Moulton Ridge Road Kensington NH 03833
Pending

MLS Number 5063584

  • Residential Single Family
  • Full Bath 2
  • Construction Pre-Construction
  • Bedrooms 4
  • Bathroom 3

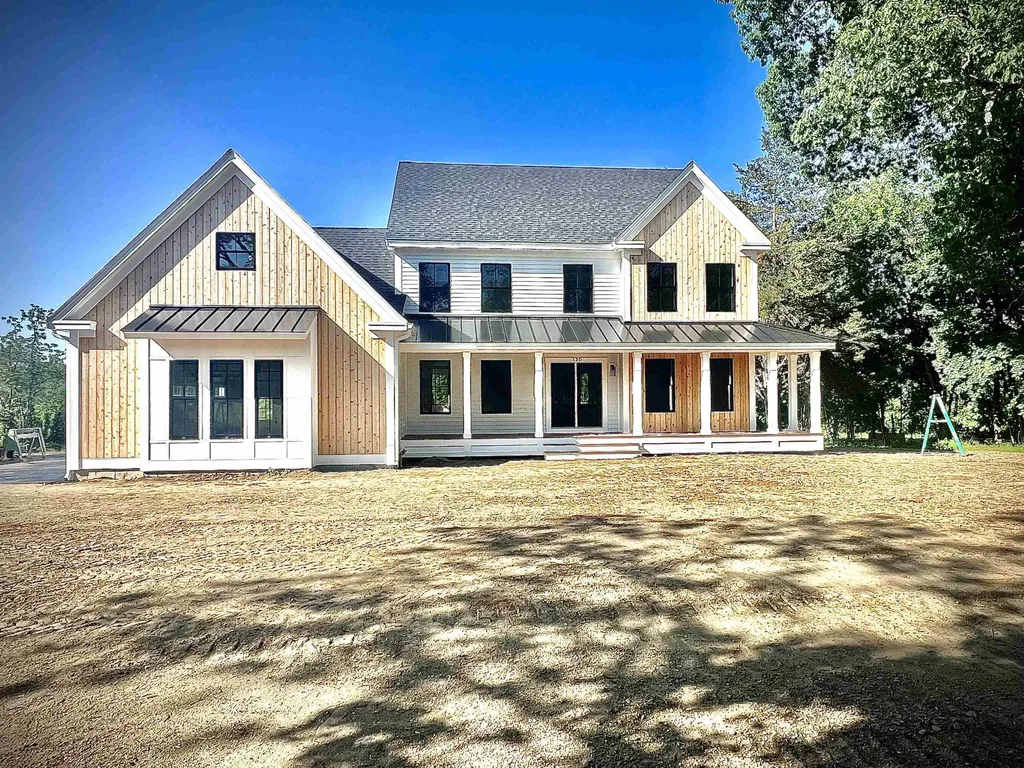
This home is To-be-built. Lot cleared, footings and foundation going in. Welcome to highly sought-after Kensington NH. Top-rated Schools-SAU-16, Excellent location, minutes to Exeter center, Portsmouth and the Seacoast. Live your best life just over the MA border, a commuters dream. 7.84A. Distinctive offering of “The Exeter”, expertly crafted by Kubicki Builders. This design delivers sophisticated style paired with exceptional functionality. 3200+/- sf of refined living space showcasing uncompromising finishes throughout. This design can be increased with the option upgrade to finish additional living space in the walk-out lower level or with a 3rd floor walk-up. 4BR/2.5BA, Flex room, dedicated Office, convenient Laundry on 2nd floor. Attention to detail is everywhere. Elegantly appointed kitchen featuring premium appliances and a spacious walk-in pantry. A 12-foot sliding door connects the 12x20 screened room, creating an effortless transition between indoor and outdoor spaces. The mudroom serves as a practical entryway with ample storage options, while the three-stall garage is outfitted with a charging station. Black premium aluminum clad exterior windows - wood interior, and a high-quality engineered siding creates a distinctive exterior appearance plus the Integrated Smart Home features provide enhanced modern conveniences. By prioritizing excellence from start to finish, Kubicki Builders transforms ideas into reality, resulting in new homes that meet the highest standards of quality and customer satisfaction. Reach out to see how we can assist you in making this your new home. Please note: Interior Photos are from Builders Portfolio. Exterior Photo from previous build and portrays reasonable facsimile of this build.

Listed by Michele Priddy of Coldwell Banker Realty Bedford NH

$
$
%
$/month over payments
Federal 30-year interest rate: 6.69% last updated on Aug 6, 2026
* All Figures are estimates. Check with your bank or proposed mortgage company for actual interest rates.
This product uses the FRED® API but is not endorsed or certified by the Federal Reserve Bank of St. Louis.

Virtual TourSave FavoriteSchedule TourAsk A QuestionMore Details
601 Sarum Hill Lane Randolph VT 05060

Randolph, VT601 Sarum Hill Lane

Price$1,695,000

Est. Mortgage: $/month

MLS Number 5078513

  • Residential Single Family
  • Full Bath 3
  • Address 601 Sarum Hill Lane
  • Construction Existing
  • Bedrooms 4

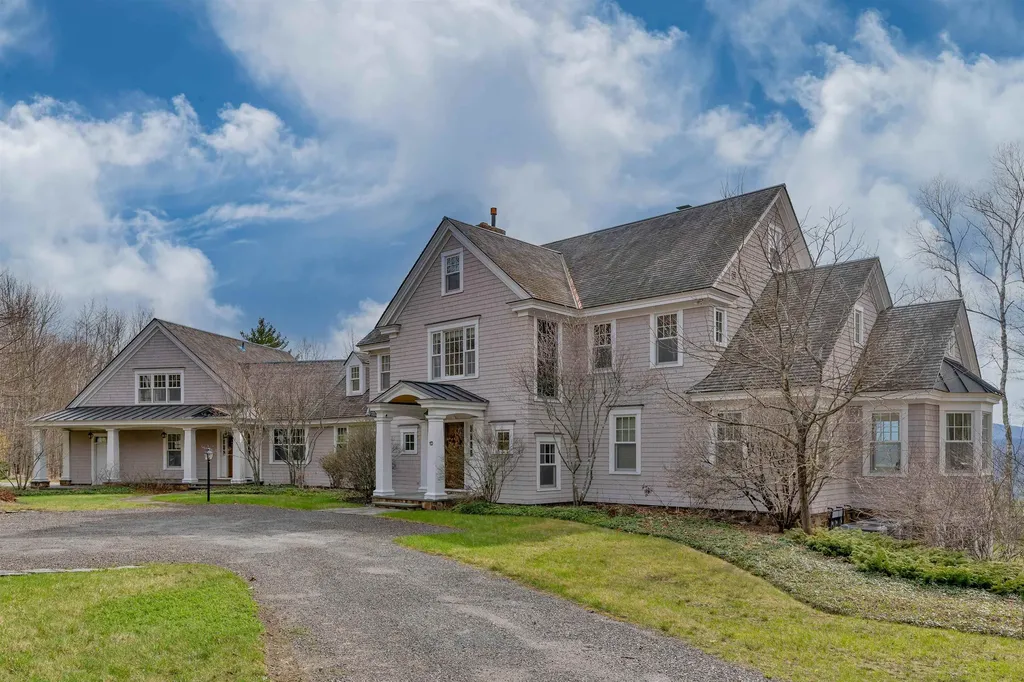
Sarum Hill - Perched on 131 pristine acres, this beautiful, 8,000+ square foot, Vermont estate commands expansive westerly views of the rolling Green Mountains. Centrally located in lovely Randolph, it offers a sense of serene privacy yet is an easy 2.5 hours to Boston; 45 minutes to Woodstock, VT, Hanover, NH, (home to Dartmouth College), and big ski areas such as Killington and Sugarbush. With three light-filled levels of spacious, well-appointed living space, this home is a welcoming and comfortable place to gather and relax. A large chef's kitchen flows elegantly into a dining/living area with a propane fireplace. The more formal living room features a wood-burning fireplace and French doors leading to a large stone patio, overlooking the artfully landscaped grounds and stunning vista. Handsome cherry woodwork and high-end finishes throughout underscore the craftsmanship applied to every detail of the home. There is a primary en-suite bedroom on the main floor, three more bedrooms (all en-suite) on the second level, a private office, plus a versatile third level for a recreation or bunk room. The lower level houses a den with a propane fireplace and wet bar as well as an exercise room and steam shower. The attached 3-car garage includes a custom car wash station, and there is an additional detached one-bay garage/shed for extra storage. With ample interior space and seemingly endless acres and trails to explore, the opportunities for entertainment and recreation abound.

Listed by Zoe Hathorn Washburn and David Donegan of Snyder Donegan Real Estate Group

$
$
%
$/month over payments
Federal 30-year interest rate: 6.69% last updated on Aug 6, 2026
* All Figures are estimates. Check with your bank or proposed mortgage company for actual interest rates.
This product uses the FRED® API but is not endorsed or certified by the Federal Reserve Bank of St. Louis.

Virtual TourSave FavoriteSchedule TourAsk A QuestionMore Details

Broker Reciprocity 

Copyright 2026 PrimeMLS, Inc. All rights reserved. This information is deemed reliable, but not guaranteed. The data relating to real estate displayed on this display comes in part from the IDX Program of PrimeMLS. The information being provided is for consumers’ personal, non-commercial use and may not be used for any purpose other than to identify prospective properties consumers may be interested in purchasing. Data last updated August 12, 2026 10:37 PM UTC
