
SIGN UP or LOG IN 's Account

Log in to see your saved listings or edit your searches:

No account? Sign up now to save searches, listings, and get tailored listing notifications. It's free, opt-out anytime.

Find Your New Home

Sign Up Today!

Get fresh listings via email, save your favorite listings, match with similar properties, and unlock additional property info.

Create Your Account

Do not fill in this field:

Already have an account? Log in

and narrow your search. If you have fewer than 200 results, you can save your search.

Crawl Spaces

r=889-900
1570 East Road Berlin VT 05641

Berlin, VT1570 East Road

Price$1,695,000

Est. Mortgage: $/month

MLS Number 5094921

  • Residential Single Family
  • Full Bath 1
  • Address 1570 East Road
  • Construction Existing
  • Bedrooms 3

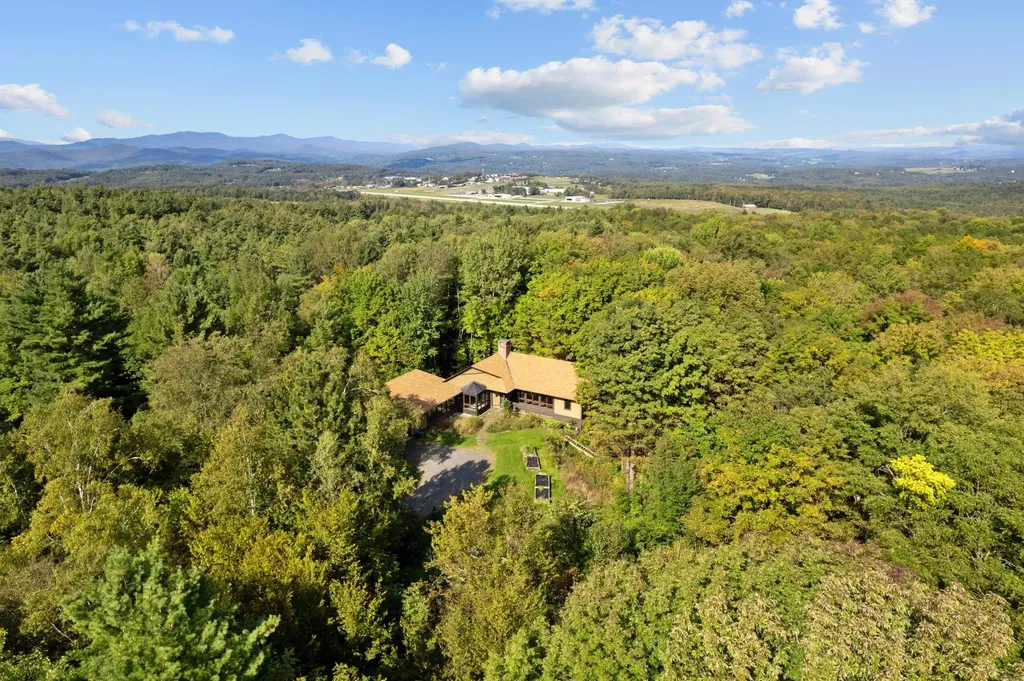
Set at the end of a long, winding private drive & surrounded by 184 acres of unspoiled countryside, this remarkable estate represents one of Central Vermont's rarest offerings. Large, contiguous land holdings of this scale are increasingly difficult to find, particularly in such a convenient location. Offering complete privacy, natural beauty, & a thoughtfully maintained residence, the property is ideal as a family retreat, recreational haven, conservation estate, or legacy property. A picturesque drive winds through mature forests to an elevated homesite. The residence blends craftsmanship with modern comforts. The floor plan offers 3 bedrooms & 4 baths w/a primary suite on main. Durable hard-surface flooring includes beautiful cherry hardwood, much of it milled from timber harvested on the property. Recent improvements include a renovated kitchen featuring VT Danby marble & a Fisher & Paykel induction cooktop, updated baths, heat pumps, attic spray foam insulation, a resurfaced driveway, finished flooring & trim in the workroom, a whole-property generator system, & a security gate with coded keypad access. Large windows, custom built-ins, a 3-season sunroom, 2 wood burning fireplaces, main-level laundry with butler's pantry, an oversized attached 2-car garage, & a lower-level garage bay further enhance the home. A crystal-clear 1-acre pond serves as the property's centerpiece, complete w/an artesian-fed waterfall, stocked smallmouth bass, & a boathouse w/electrical service. Private walking, snowshoeing, & cross-country ski trails wind throughout the acreage for year-round recreation. Additional features include an attached & detached garage, workshop space, or recreational vehicles, plus a greenhouse. Despite its seclusion, the property is minutes from I89 Exits 6 & 7, CVMC, amenities, while Edward F. Knapp State Airport is approx. 2 miles away. Rarely does a landholding of this size, privacy, & accessibility become available. A truly exceptional VT offering!

Listed by Kara Koptiuch of Vermont Real Estate Company

$
$
%
$/month over payments
Federal 30-year interest rate: 6.69% last updated on Aug 6, 2026
* All Figures are estimates. Check with your bank or proposed mortgage company for actual interest rates.
This product uses the FRED® API but is not endorsed or certified by the Federal Reserve Bank of St. Louis.

Virtual TourSave FavoriteSchedule TourAsk A QuestionMore Details
12 Long Hill Road Stratham NH 03885

Stratham, NH12 Long Hill Road

Price$1,695,000

Est. Mortgage: $/month

Active With Contract

MLS Number 5091266

  • Residential Single Family
  • Full Bath 1
  • Address 12 Long Hill Road
  • Construction Existing
  • Bedrooms 4

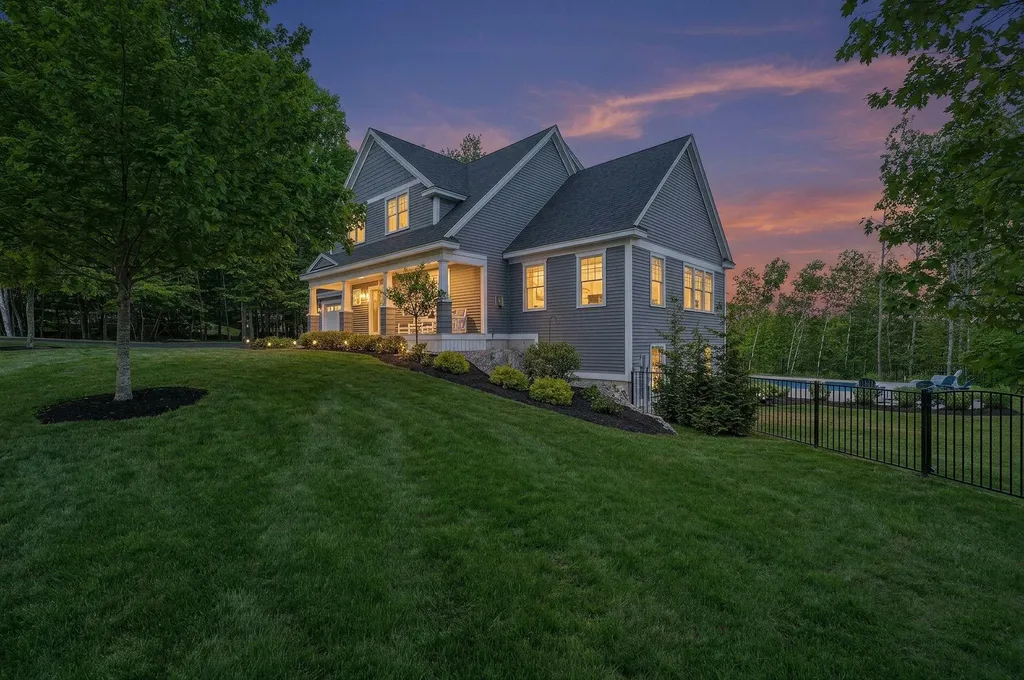
Spectacular Home, Amazing Setting! This stunning property is perched on Long Hill Road in a picturesque neighborhood and has everything on your wish list! Impeccably built and enhanced with countless upgrades, this spacious 4-bedroom home offers you three levels of exceptional living space, creating the perfect space for now and years to come. As you arrive, you'll fall in love with the spacious Farmer's porch, inviting you to relax with your morning coffee after a sunrise walk at Stratham Hill Park. As you step inside, you will be surrounded by warm wood floors, soft tones and endless windows that bring the outdoors in, filling each room with natural sunlight. Thoughtfully designed, the main living space flows effortlessly and is perfect for both entertaining and everyday living. The beautiful showcase kitchen is a chef's dream, featuring a 6-burner gas range, double-wall ovens, high-end refrigerator, and a large center island for preparing holiday dinners and gathering around for weekend morning pancakes. The eat-in kitchen opens to the deck for dining under the stars, and overlooks the living room, with a fireplace taking center stage. As you enter the great room, you will be swept away with its vaulted ceiling, expansive windows and enough space for a dining table, sitting area and a piano, and you can imagine hosting family and friends here for special occasions. As you explore upstairs, you'll find four spacious bedrooms, including the Primary Suite oasis with a large walk-in closet and beautiful bathroom. And there's more! The daylight lower level is truly incredible and was finished to the highest standards, complete with a home theater, wet bar with sprawling quartz counters, gym area and a 1/2 bath! The outdoor space is just as captivating, with a heated saltwater pool, lounge spaces and a private yard for your own backyard paradise! Steps away from walking and biking trails, paths to SMS and minutes to golf courses, beaches and Portsmouth! Welcome Home!

Listed by Marci Francis of KW Coastal and Lakes & Mountains Realty

$
$
%
$/month over payments
Federal 30-year interest rate: 6.69% last updated on Aug 6, 2026
* All Figures are estimates. Check with your bank or proposed mortgage company for actual interest rates.
This product uses the FRED® API but is not endorsed or certified by the Federal Reserve Bank of St. Louis.

Virtual TourSave FavoriteSchedule TourAsk A QuestionMore Details
203 Rockingham Road Derry NH 03038
Active With Contract

MLS Number 5093424

  • Commercial
  • Address 203 Rockingham Road
  • Year Built 2002
  • Square Feet 4,344
  • Acreage 3

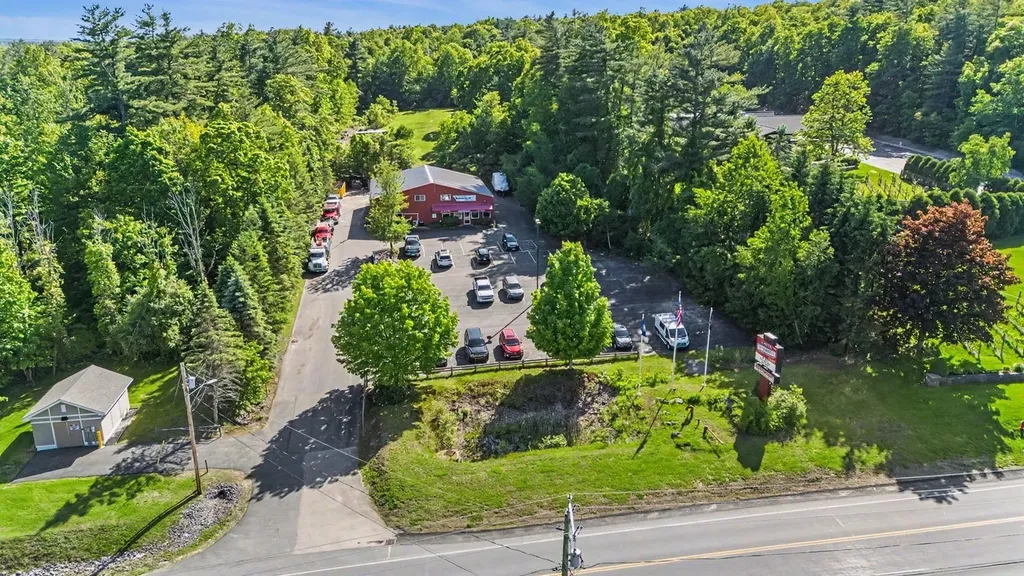
Prime commercial opportunity in Derry's GC-IV district. High-visibility Rockingham Road location with excellent traffic exposure and convenient access to I-93. Situated on a 3-acre lot with 50+ paved parking spaces, the property is currently occupied by a car dealership with mechanic shop and an overhead door company, offering immediate income potential plus additional development and expansion opportunities. Flexible owner financing available.

Listed by Andrew White of RE/MAX Innovative Properties

$
$
%
$/month over payments
Federal 30-year interest rate: 6.69% last updated on Aug 6, 2026
* All Figures are estimates. Check with your bank or proposed mortgage company for actual interest rates.
This product uses the FRED® API but is not endorsed or certified by the Federal Reserve Bank of St. Louis.

Save FavoriteSchedule TourAsk A QuestionMore Details

Lot 5 Bergamot Fields Portsmouth NH 03801

MLS Number 5102741

  • Residential Single Family
  • Full Bath 1
  • Construction Pre-Construction
  • Bedrooms 4
  • Bathroom 3

Introducing Bergamot Fields, Portsmouth's newest five-home community. Set on 1.60± acres and bordered by approximately 17 acres of protected conservation land, the Silas offers nearly 2,800 square feet of thoughtfully designed living space that blends timeless architecture with the flexibility today's buyers are looking for. Enjoy the convenience of a first-floor primary suite while offering three additional bedrooms and a full bath upstairs, creating the perfect balance of everyday convenience and flexible living space. At the heart of the home, an open-concept layout is designed for both everyday living and effortless entertaining. The spacious kitchen features an oversized center island, walk-in pantry, coffee nook, and seamless flow into the dining area and great room with a gas fireplace. A light-filled sunroom extends the living space and opens to a composite deck overlooking the wooded backdrop. A welcoming front porch, generous mudroom, dedicated laundry room, and oversized two-car garage complete a floor plan that is equal parts functional and inviting. Built to ENERGY STAR® Certification, this home showcases quality craftsmanship and carefully selected finishes, including hardwood flooring throughout the main living areas, quartz countertops, soft-close cabinetry, a premium appliance package, custom tile showers, natural gas heat, central air conditioning, on-demand hot water, CAT6 wiring, underground electrical service, irrigation, public water and sewer, and an unfinished lower level offering exceptional potential for future expansion, recreation, or storage. Just minutes from downtown Portsmouth, the Seacoast's beaches, waterfront dining, shopping, golf, and major commuter routes, Bergamot Fields offers a rare opportunity to build a new home in one of Portsmouth's newest boutique communities.

Listed by Marissa Drew of The Gove Group Real Estate,LLC

$
$
%
$/month over payments
Federal 30-year interest rate: 6.69% last updated on Aug 6, 2026
* All Figures are estimates. Check with your bank or proposed mortgage company for actual interest rates.
This product uses the FRED® API but is not endorsed or certified by the Federal Reserve Bank of St. Louis.

Save FavoriteSchedule TourAsk A QuestionMore Details
267 Durham Point Road Durham NH 03824

Durham, NH267 Durham Point Road

Price$1,695,000

Est. Mortgage: $/month

Pending

MLS Number 5094336

  • Residential Single Family
  • Full Bath 1
  • Construction Existing
  • Bedrooms 3
  • Bathroom 3

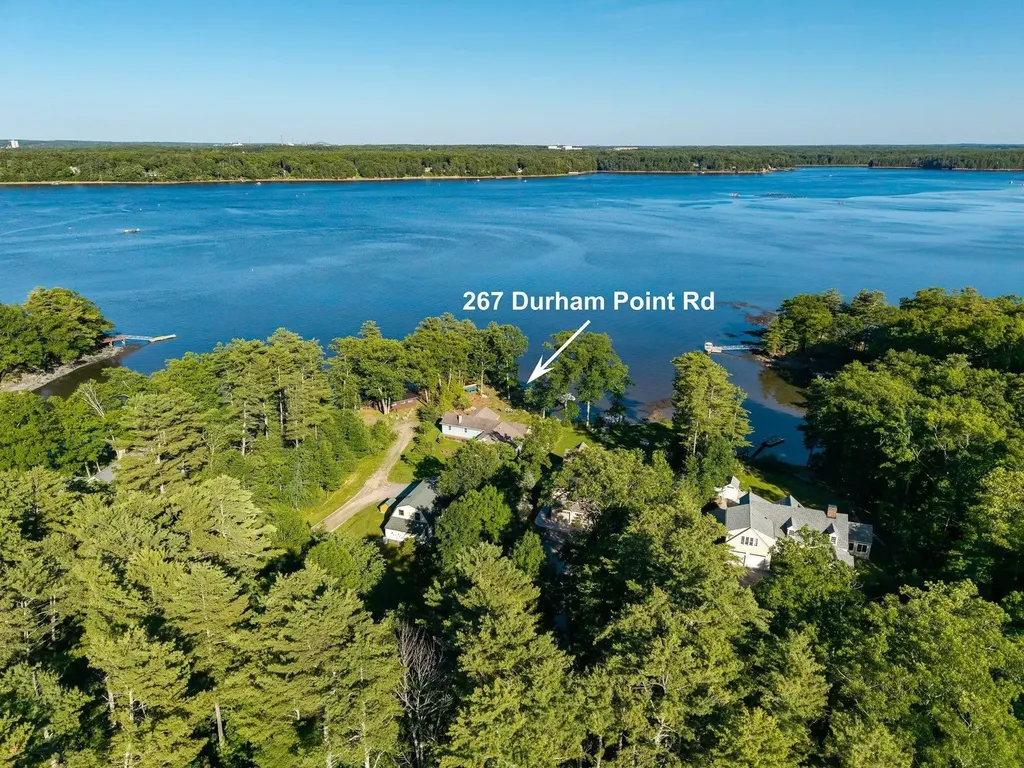
Rarely does an opportunity like this become available on prestigious Durham Point Road. Nestled along the shores of Little Bay, this exceptional waterfront property offers breathtaking panoramic views, a private dock, & direct boating access to Portsmouth, Dover, & Great Bay all from your own backyard. Thoughtfully & extensively renovated by the current owners, the 1,644 sf main home blends modern construction with timeless coastal character. Sunlight pours through expansive windows, filling the interior with warmth while showcasing stunning water views from nearly every room. Tiled flooring with radiant heat, painted paneled walls & meticulous craftsmanship create an inviting atmosphere throughout. Designed for comfortable single-level living, the main residence features 2 bedrooms, 2 bathrooms, office, family room, & eat-in kitchen positioned to capture the ever-changing waterfront scenery. The beautifully appointed kitchen offers ample cabinetry, a pantry, & peninsula perfect for casual dining & entertaining. Just beyond, the screened porch sits on a concrete foundation & offers potential to be fully enclosed, creating additional year-round living space. The primary bedroom has its own private ¾ bath & walk-in closet. A separate 736 sf accessory building provides remarkable versatility. The 1st level includes a 2-car garage & workshop, while the 2nd floor features a living room, bedroom, bathroom, & kitchenette-ideal as a private guest retreat, home office, or art studio. Outside, enjoy expansive water views, launch a kayak or boat from your private dock, or simply relax by the firepit. Meticulously maintained & exceptionally located, this is a rare chance to own a low-maintenance waterfront retreat in one of the Seacoast's most coveted locations. A 15-acre parcel, which can't be developed, buffers these waterfront homes from the road, creating a serene & private setting. Experience the beauty & lifestyle that only true waterfront living can provide.

Listed by Erin Proulx of KW Coastal and Lakes & Mountains Realty/Portsmouth

$
$
%
$/month over payments
Federal 30-year interest rate: 6.69% last updated on Aug 6, 2026
* All Figures are estimates. Check with your bank or proposed mortgage company for actual interest rates.
This product uses the FRED® API but is not endorsed or certified by the Federal Reserve Bank of St. Louis.

Save FavoriteSchedule TourAsk A QuestionMore Details
1217 Coal Hill Road Franconia NH 03580

Franconia, NH1217 Coal Hill Road

Price$1,695,000

Est. Mortgage: $/month

MLS Number 5091774

  • Residential Single Family
  • Full Bath 1
  • Address 1217 Coal Hill Road
  • Construction Existing
  • Bedrooms 6

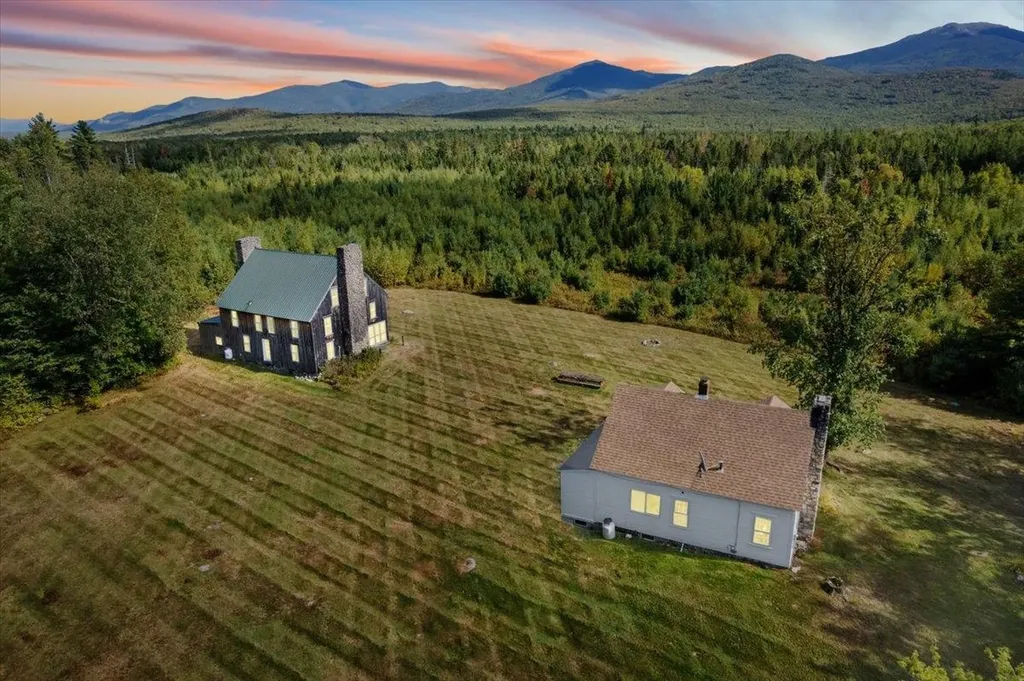
383+ Acres ~ 2 Homes ~ 2,700' Gale River Frontage ~ Abuts National Forest ~ 1,400' Elevation with Sweeping Views ~ 5 Minutes to Franconia Village ~ A rare opportunity to own a legacy property spanning approximately 383.3± acres at the end of 'town owned' Coal Hill Road, offering exceptional privacy, direct abutment to the White Mountain National Forest, and roughly 2,700 feet of frontage along the Gale River. Set at approximately 1,400 feet in elevation, this remarkable parcel features two distinct residences: a classic antique Cape with 2 bedrooms and a large stone fireplace, and a converted barn offering 4 bedrooms, 4 bathrooms, and 6 fireplaces. The barn's expansive great room, anchored by dual fireplaces, creates an ideal space for entertaining, while both homes showcase unique craftsmanship and architectural character throughout. The land offers sweeping views, abundant wildlife, and unmatched tranquility, enhanced by recent clearing that has opened up additional view corridors. A recent survey has also been completed, providing added clarity and value. When last brought to market, the property was quickly recognized as an exceptional opportunity. Large, contiguous tracts of this scale, particularly with river frontage and direct National Forest adjacency, are increasingly rare, making this a truly special opportunity to carry forward a remarkable White Mountains legacy and making it an ideal private retreat, family compound, or legacy holding. Enrolled in Current Use, the land benefits from reduced taxation while preserving its natural integrity.

Listed by Vespar Duffy and Shem Nelson of Badger Peabody & Smith Realty

$
$
%
$/month over payments
Federal 30-year interest rate: 6.69% last updated on Aug 6, 2026
* All Figures are estimates. Check with your bank or proposed mortgage company for actual interest rates.
This product uses the FRED® API but is not endorsed or certified by the Federal Reserve Bank of St. Louis.

Virtual TourSave FavoriteSchedule TourAsk A QuestionMore Details
2706 East Woodstock Road Woodstock VT 05073

MLS Number 5096978

  • Commercial
  • Village Taftsville
  • Year Built 1850
  • Square Feet 5,000
  • Acreage 0.56

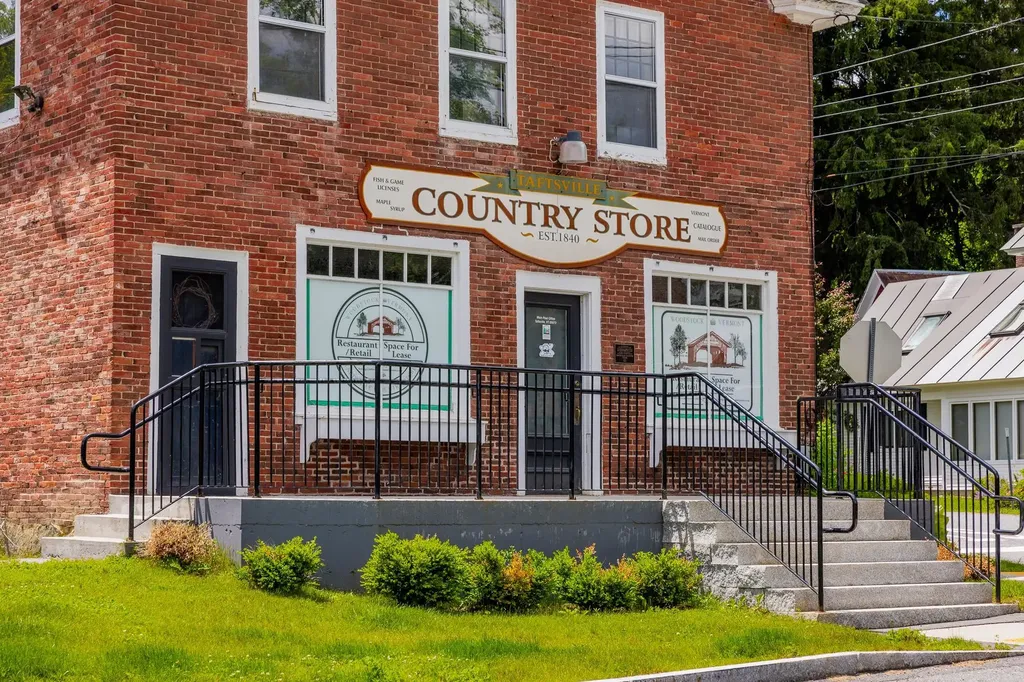
INVESTMENT & RESIDENTIAL OPPORTUNITY - Rare historic building - The former Taftsville Country Store - available for owner occupancy with multiple additional income units in the village of Taftsville. Just five minutes to the quintessential downtown New England Village of Woodstock! Property includes Storefront with bath (approved for restaurant, caf, or retail store), Post Office (with current lease but flexible on renewal), Apartment 1Brm (with former AIRBNB rental history), and a large Owner’s unit - 3 bedroom, 2.5 bath There is also decent additional storage space with plans for an additional studio unit. Perfect opportunity for an investor to offset living expenses with this multi-unit property, or just have a super fancy home office downstairs. Potential diversified income streams with hospitality, residential rental, and retail/food service all in one property. Current owners have redesigned and graded the parking lot to include 21 parking spaces and four (4) 19Kw Electric Vehicle Charging stations, ADA access to building, and ADA accessible restrooms. Property boasts pretty patio views of the Ottauquechee River and Taftsville Covered Bridge.

Listed by John Bassette of Bassette Real Estate Group

$
$
%
$/month over payments
Federal 30-year interest rate: 6.69% last updated on Aug 6, 2026
* All Figures are estimates. Check with your bank or proposed mortgage company for actual interest rates.
This product uses the FRED® API but is not endorsed or certified by the Federal Reserve Bank of St. Louis.

Save FavoriteSchedule TourAsk A QuestionMore Details
2706 East Woodstock Road Woodstock VT 05091

Woodstock, VT2706 East Woodstock Road

Price$1,695,000

Est. Mortgage: $/month

MLS Number 5096963

  • Residential Single Family
  • Full Bath 2
  • Village Taftsville
  • Construction Existing
  • Bedrooms 4

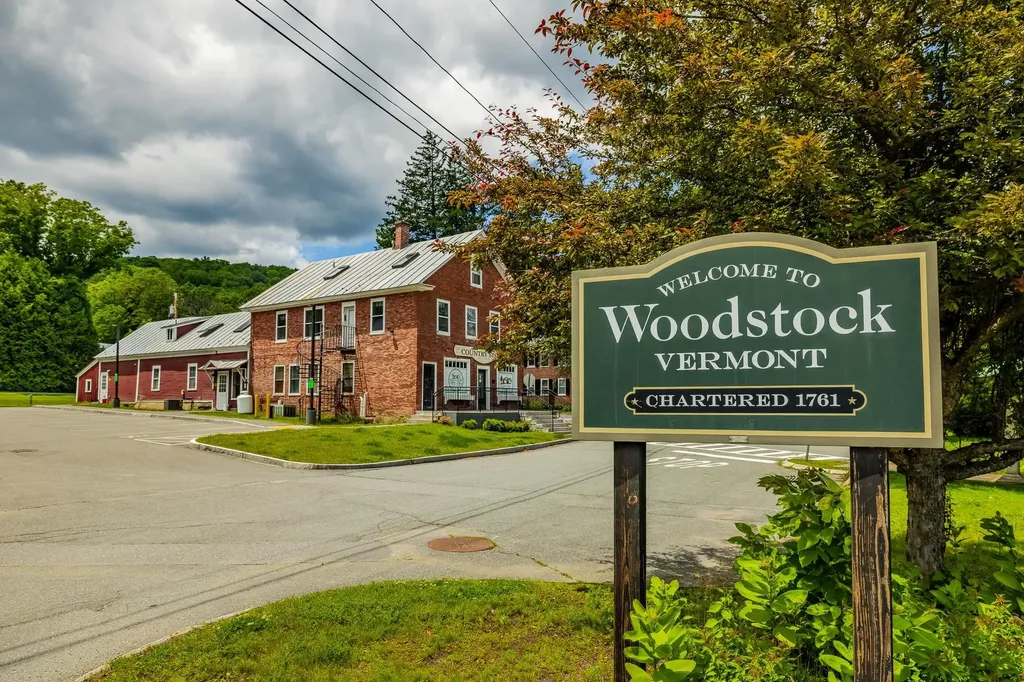
Gracious Single Family home and Investment Opportunity - This 3 bedroom, 2 bath brick colonial is approx. 2,300+/- sq/ft with beautiful old wood flooring, newer kitchen, upgraded systems, and fully furnished. Also included, is an additional 2,500+/- sq/ft (total) of an AirBNB rental/In-Law apartment, along with an active US Postal Service rental space, and generous storefront space in the former Taftsville Country Store. Expand your living space and use the large, open storefront as a home office or as an entertaining TV /Theatre room (we will even throw in two rows of reclining Theater seats)! The current owners use the place as a second home getaway. The rental offsets would be the Post Office lease (can be cancelled if the space is needed for other ventures) and whatever you choose to do with the smaller Airbnb one bedroom rental. Perfect opportunity for a vacation getaway/combo investment to offset living expenses with this small scale multi-unit property. Just five minutes to the quintessential downtown Village of Woodstock! Property consists of a spacious 3Brm/2Bth two story Owners quarters, storefront space with bath (approved for restaurant, caf, or retail store), Post Office (with current lease), smaller one bedroom Apartment/In-Law rental (former AIRBNB rental), and additional storage space for second home toys. Current owners have redesigned, paved, and expanded the parking lot to include 21 parking spaces to the south side with four (4) 19Kw Electric Vehicle Charging stations, ADA access to building, and ADA accessible restrooms. Property boasts pretty patio views of the Ottauquechee River and Taftsville Covered Bridge. The historic village of Taftsville is known to be a wonderful community and is a desirable location for home ownership. Must see to appreciate!

Listed by John Bassette of Bassette Real Estate Group

$
$
%
$/month over payments
Federal 30-year interest rate: 6.69% last updated on Aug 6, 2026
* All Figures are estimates. Check with your bank or proposed mortgage company for actual interest rates.
This product uses the FRED® API but is not endorsed or certified by the Federal Reserve Bank of St. Louis.

Save FavoriteSchedule TourAsk A QuestionMore Details

353 Cabot Road Woodstock VT 05091

Woodstock, VT353 Cabot Road

Price$1,695,000

Est. Mortgage: $/month

MLS Number 5102668

  • Residential Single Family
  • Full Bath 2
  • Address 353 Cabot Road
  • Construction Existing
  • Bedrooms 4

"BLISS HOUSE" Privately nestled on a picturesque hillside just minutes from the Woodstock Village Green, this beautifully renovated residence offers exceptional privacy, sweeping long-range mountain views, open meadows, mature gardens, a swimming pool, hot tub, and the perfect blend of Vermont charm and modern comfort. A thoughtful renovation transformed the kitchen and dining areas into a bright, open gathering space where spectacular mountain views are always on display. The newer gourmet kitchen features a large center island, Thermador appliances, quartz countertops, and abundant custom cabinetry. The spacious living room is centered around a handsome stone fireplace and offers multiple seating areas. French doors open to a newer southwest-facing deck with a large hot tub, creating the perfect setting to enjoy sunsets and panoramic views throughout the year. The main level also includes a generous primary suite with a walk-in closet and an ensuite bath featuring a soaking tub with mountain views and a separate shower. A mudroom with laundry connects directly to the oversized attached two-car garage. A circular staircase leads from the kitchen to a charming renovated tavern and wine room with French doors opening to a private brick patio, ideal for entertaining. Upstairs are a comfortable office, study, or media room, three additional bedrooms (two with long-range views), an updated full bath, and a separate half bath. The full concrete basement provides abundant storage and houses the mechanical systems. Additional amenities include a full-house automatic generator, ample parking for four or more vehicles in addition to the attached garage, and well-maintained grounds. BLISS HOUSE combines privacy, stunning views, quality renovations, and an exceptional location just minutes from Woodstock Village. Walk-through tour, video, drone aerials, and floor plans available online.

Listed by John Snyder of Snyder Donegan Real Estate Group

$
$
%
$/month over payments
Federal 30-year interest rate: 6.69% last updated on Aug 6, 2026
* All Figures are estimates. Check with your bank or proposed mortgage company for actual interest rates.
This product uses the FRED® API but is not endorsed or certified by the Federal Reserve Bank of St. Louis.

Virtual TourSave FavoriteSchedule TourAsk A QuestionMore Details

28 Lamplighter Lane Salem NH 03079

Salem, NH28 Lamplighter Lane

Price$1,695,000

Est. Mortgage: $/month

Active With Contract

MLS Number 5102208

  • Residential Single Family
  • Full Bath 3
  • Address 28 Lamplighter Lane
  • Construction Existing
  • Bedrooms 4

Experience luxury living in one of Salem's premier neighborhoods, where you can make this dream home your reality. This impressive custom-built home offers exceptional living spaces, resort-style outdoor amenities and an unbeatable location just minutes from Tuscan Village, the Massachusetts border, major commuter routes and Campbell's Scottish Highlands Golf Course. Designed for entertaining, the backyard is nothing short of spectacular with a heated inground pool, fully equipped outdoor kitchen, outdoor fireplace and pool house. Whether hosting large celebrations or enjoying a quiet evening at home, this outdoor retreat is truly something special. Inside, the thoughtfully designed floor plan blends grand spaces with everyday functionality. The soaring two-story living room creates a stunning first impression, while the custom chef's kitchen features premium cabinetry, a Thermador gas cooktop, double wall ovens, prep sink and abundant workspace for cooking. An inviting four-season sunroom is the perfect place to enjoy morning coffee or unwind year-round before stepping onto the spacious deck overlooking the backyard oasis. A private first-floor guest suite with its own full bath provides comfortable accommodations for family and visitors, while the dedicated home office with French doors offers an ideal work-from-home space. The oversized mudroom connects directly to the three-car garage for added convenience. Upstairs, the expansive primary suite serves as a private retreat featuring a spa-inspired bath with a custom tiled shower, double vanity, separate water closet and oversized walk-in closet. Second-floor laundry, a teen hangout space, and two large bedrooms sharing a Jack-and-Jill bath with separate vanities complete the upper level. The finished walkout basement provides year-round entertainment with a home theater, built-in bar and bathroom. Additional features include whole-house automation, generator hookup, 5 zone HVAC, security and irrigation systems.

Listed by Melanie Norcross of Keller Williams Gateway Realty/Salem

$
$
%
$/month over payments
Federal 30-year interest rate: 6.69% last updated on Aug 6, 2026
* All Figures are estimates. Check with your bank or proposed mortgage company for actual interest rates.
This product uses the FRED® API but is not endorsed or certified by the Federal Reserve Bank of St. Louis.

Virtual TourSave FavoriteSchedule TourAsk A QuestionMore Details
159-B New Hampshire Route 113 Holderness NH 03245

MLS Number 5097391

  • Residential Single Family
  • Full Bath 1
  • Construction Existing
  • Bedrooms 5
  • Bathroom 4

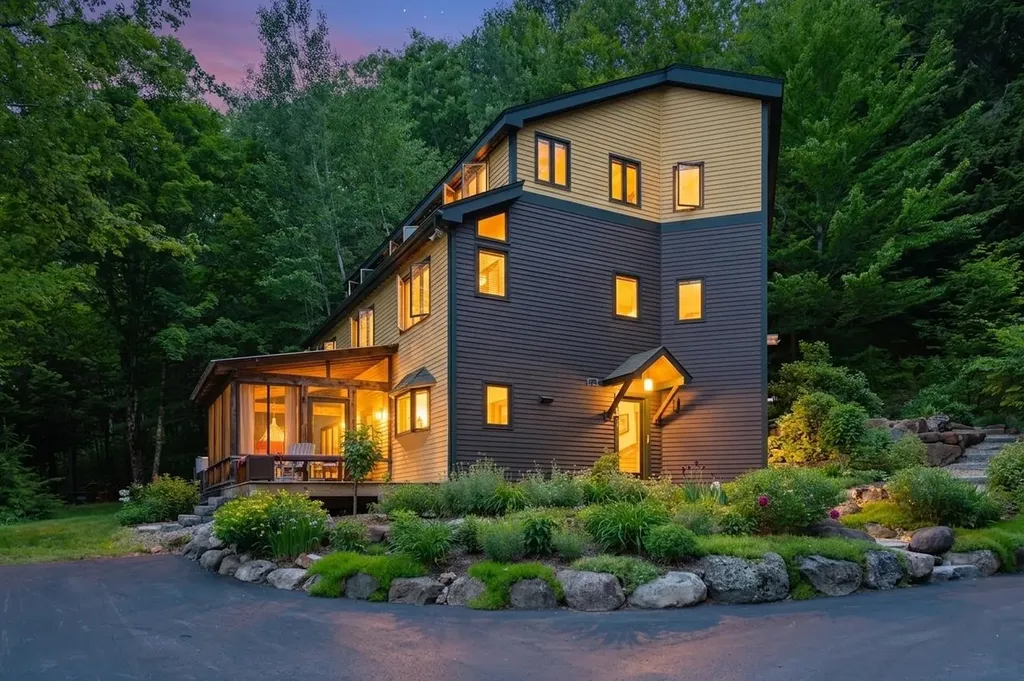
Nestled on 27+ private acres directly across from Cotton Cove, this beautifully restored 4-bedroom, 3-bath home with a separate 1-bedroom, 1-bath accessory dwelling unit offers a rare combination of character, privacy, and convenience in the heart of the Lakes Region. Thoughtfully renovated with custom craftsmanship throughout, the home welcomes you with stunning stone steps and beautifully landscaped gardens designed to provide color and enjoyment throughout the seasons. Inside, warm wood ceilings and an open-concept layout create an inviting atmosphere. The custom kitchen features granite countertops, custom cabinetry, and a high-end commercial-grade stainless steel range. An enclosed porch off the dining area provides the perfect spot to relax and enjoy the peaceful surroundings. The living and dining area is ideal for entertaining, complete with a wet bar and cozy gas stove. Custom birch handrails lead to the second level, where you'll find three bedrooms, a full bath with double vanities, and a convenient laundry room. Private rear porches on both the second and third levels offer easy access to the backyard and expansive acreage. The third-floor primary suite is a true retreat featuring a private office, walk-in closet, views of Big Squam Lake, and a beautifully appointed bath with double vanities, tiled shower, and custom built-ins. The detached ADU includes its own kitchen, living room, bedroom, and bath, making it perfect for guests, extended family, rental income, or a private home office. Whether you're seeking a year-round residence or a Lakes Region getaway, this unique property offers exceptional privacy while remaining just moments from Squam Lake, hiking trails, and all the area has to offer. As an added opportunity, the seller is offering a separate deeded dock slip at an additional amount, located adjacent to Rivers edge Marina in Ashland, providing convenient access to Squam Lake and endless summer adventures on the water.

Listed by Adar Fejes of Real Broker NH,LLC

$
$
%
$/month over payments
Federal 30-year interest rate: 6.69% last updated on Aug 6, 2026
* All Figures are estimates. Check with your bank or proposed mortgage company for actual interest rates.
This product uses the FRED® API but is not endorsed or certified by the Federal Reserve Bank of St. Louis.

Virtual TourSave FavoriteSchedule TourAsk A QuestionMore Details

351 Ledgewood Drive Williston VT 05495

Williston, VT351 Ledgewood Drive

Price$1,695,000

Est. Mortgage: $/month

Active With Contract

MLS Number 5087443

  • Land
  • Address 351 Ledgewood Drive
  • Acreage 33.6
  • Area VT-Chittenden
  • PricePerSqFt 50446.43

This is the type of property that quietly grabs your attention and keeps it! The views here are genuinely impressive-wide open and stretching southwest across the Champlain Valley to Lake Champlain, with the Adirondack Mountains rising beyond. You'll enjoy year-round sunsets from this vantage point. Turn to the east, and the perspective shifts to expansive views of the Green Mountains, with sunrises greeting you every morning. On a clear day, you can see for miles, with Burlington in the distance, set against the rolling hills. It's a straightforward, expansive setting that's hard to overlook. The land is ready for your build, with a level meadow site positioned to capture the full 270-degree view. While part of a desirable neighborhood, the setting feels notably private, with no homes in sight. At the same time, you're just minutes from everyday conveniences-restaurants, grocery stores, gyms, and more. This balance of privacy, acreage, and proximity within Chittenden County makes it a smart place to invest, with strong long-term appeal. This is the place to build your forever home and experience a more peaceful Vermont lifestyle. The land could easily support beautiful gardens, walking paths through the meadows, and gathering spaces to enjoy every season. Picture bonfires under the stars, watching the Northern Lights from one of the best vantage points in the county, or creating a rooftop deck to take in the incredible scenery. Vermont's beauty here is something you'll appreciate both day and night. The property gently rolls into additional meadows dotted with cedar, birch, and maple trees, adding natural character and depth. A State of Vermont wastewater permit is in place for a 5-bedroom home, and a drilled well is already on site. Krebs & Lansing has completed a full survey. The property is approved for one single-family home. The owners have architectural drawings prepared by Truex Cullins, an award-winning architecture firm, which are available upon request.

Listed by Kathleen OBrien and Patrick O'Connell of Four Seasons Sotheby's Int'l Realty

$
$
%
$/month over payments
Federal 30-year interest rate: 6.69% last updated on Aug 6, 2026
* All Figures are estimates. Check with your bank or proposed mortgage company for actual interest rates.
This product uses the FRED® API but is not endorsed or certified by the Federal Reserve Bank of St. Louis.

Virtual TourSave FavoriteSchedule TourAsk A QuestionMore Details

Broker Reciprocity 

Copyright 2026 PrimeMLS, Inc. All rights reserved. This information is deemed reliable, but not guaranteed. The data relating to real estate displayed on this display comes in part from the IDX Program of PrimeMLS. The information being provided is for consumers’ personal, non-commercial use and may not be used for any purpose other than to identify prospective properties consumers may be interested in purchasing. Data last updated August 12, 2026 9:53 PM UTC
