SIGN UP or LOG IN 's Account

Log in to see your saved listings or edit your searches:

No account? Sign up now to save searches, listings, and get tailored listing notifications. It's free, opt-out anytime.

Find Your New Home

Sign Up Today!

Get fresh listings via email, save your favorite listings, match with similar properties, and unlock additional property info.

Create Your Account

Do not fill in this field:

Already have an account? Log in

and narrow your search. If you have fewer than 200 results, you can save your search.

Crawl Spaces

r=913-924
68 Lyme Road Hanover NH 03755

Hanover, NH68 Lyme Road

Price$1,670,000

Est. Mortgage: $/month

MLS Number 5080360

  • Residential Single Family
  • Address 68 Lyme Road
  • Construction New Construction
  • Bathroom 4
  • Square Feet 4,716

Don't miss out on this incredible opportunity to own a beautiful commercial/residential zoned property in a highly visible area of Hanover, NH. Ideallysituated right on Route 10 (Lyme Road), just minutes from downtown Hanover and within walking distance of the elementary and middle schools, this property features agorgeous post and beam building connected by a breezeway to an additional building, with plenty of parking. Constructed by the renowned Timberpeg builders, the mainbuilding offers 3 levels of finished space, including a vaulted ceiling entryway suffused with natural light, a suite of offices, most of which feature en-suite bathrooms, aspacious shared kitchen, and a media room. The smaller building is a versatile 2-story space, originally built as a squash court, but ripe for use as a yoga studio, retailspace, or apartments. The newer zoning status allows for 49% of the buildings to be converted into residential living space, opening up endless possibilities for a buyer.This property has been beautifully maintained and updated over time, including a high-efficiency pellet boiler to help reduce expenses and carbon footprint. Take advantage of this unique Hanover offering and bring your ideas!

Listed by Zoe Hathorn Washburn of Snyder Donegan Real Estate Group

$
$
%
$/month over payments
Federal 30-year interest rate: 6.69% last updated on Aug 6, 2026
* All Figures are estimates. Check with your bank or proposed mortgage company for actual interest rates.
This product uses the FRED® API but is not endorsed or certified by the Federal Reserve Bank of St. Louis.

Save FavoriteSchedule TourAsk A QuestionMore Details

68 Lyme Road Hanover NH 03755

MLS Number 5079221

  • Commercial
  • Address 68 Lyme Road
  • Year Built 1985
  • Square Feet 4,389
  • Acreage 0.46

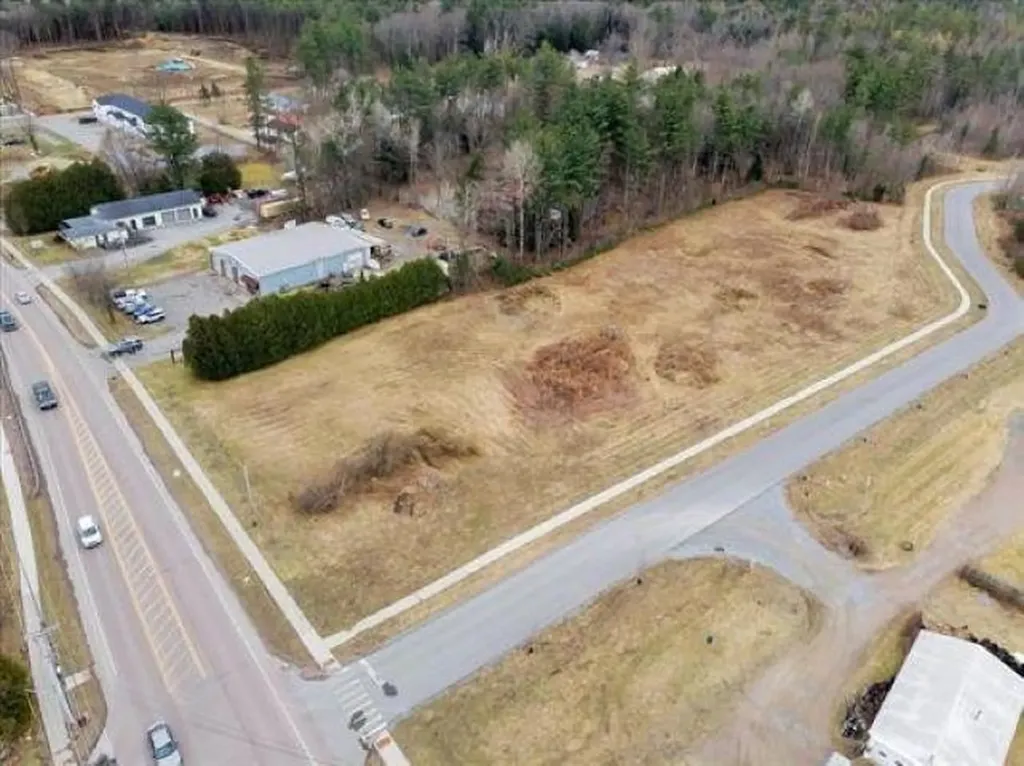
Don't miss out on this incredible opportunity to own a beautiful commercial/residential zoned property in a highly visible area of Hanover, NH. Ideally situated right on Route 10 (Lyme Road), just minutes from downtown Hanover and within walking distance of the elementary and middle schools, this property features a gorgeous post and beam building connected by a breezeway to an additional building, with plenty of parking. Constructed by the renowned Timberpeg builders, the main building offers 3 levels of finished space, including a vaulted ceiling entryway suffused with natural light, a suite of offices, most of which feature en-suite bathrooms, a spacious shared kitchen, and a media room. The smaller building is a versatile 2-story space, originally built as a squash court, but ripe for use as a yoga studio, retail space, or apartments. The newer zoning status allows for 49% of the buildings to be converted into residential living space, opening up endless possibilities for a buyer. This property has been beautifully maintained and updated over time, including a high-efficiency pellet boiler to help reduce expenses and carbon footprint. Take advantage of this unique Hanover offering and bring your ideas!

Listed by Zoe Hathorn Washburn of Snyder Donegan Real Estate Group
$
$
%
$/month over payments
Federal 30-year interest rate: 6.69% last updated on Aug 6, 2026
* All Figures are estimates. Check with your bank or proposed mortgage company for actual interest rates.
This product uses the FRED® API but is not endorsed or certified by the Federal Reserve Bank of St. Louis.

Save FavoriteSchedule TourAsk A QuestionMore Details

6 Luke Lane Shelburne VT 05482

Shelburne, VT6 Luke Lane

Price$1,670,000

Est. Mortgage: $/month

Pending

MLS Number 5079466

  • Residential Single Family
  • Full Bath 2
  • Address 6 Luke Lane
  • Construction Existing
  • Bedrooms 4

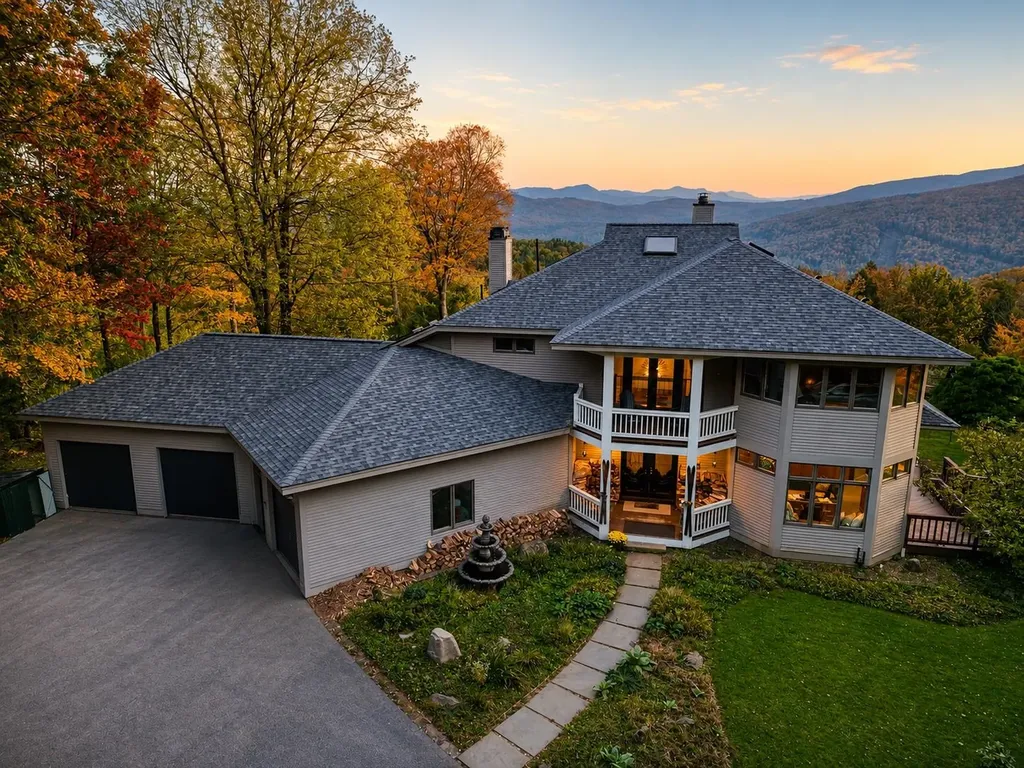
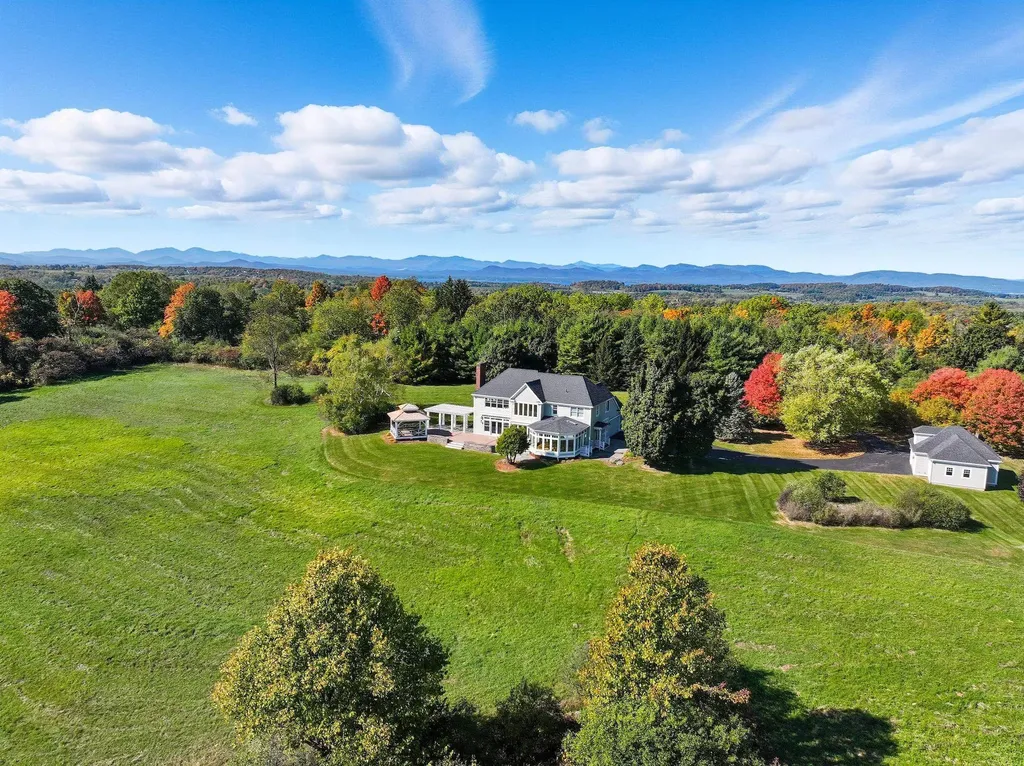
Welcome to Luke Lane, one of Shelburne's best-kept secrets! This private 5.33-acre retreat is perched at the highest point in Shelburne, the property offers panoramic views of the Green Mountains and protected pastoral vistas over 185 acres of conserved land. A 2 acre lot has been subdivided for future building or sale. Built by George Hubbard Construction in 1998 and meticulously maintained, the home was designed to embrace the setting. From the foyer, your eyes are drawn through the family room to sweeping mountain views, including Camel's Hump. The main floor features an elegant living and dining room for entertaining, a cozy library, and a bright kitchen/family room framed by walls of windows. The sunroom invites morning coffee and summer dinners, while the expansive deck-recently resurfaced with TimberTech-leads to a gazebo with a new cedar shake roof and copper accents, plumbed for a hot tub. A bluestone patio with pergola enhances outdoor living. Upstairs, the primary suite offers a wood-burning fireplace and spa-like bath, joined by two bedrooms, a full bath, and a guest office/den with its own ¾ bath. The lower level is fully finished for recreation and fitness. Modern connectivity is secured with an enterprise-grade home network. Tucked away yet only minutes from Shelburne Village, this rare property combines privacy, breathtaking views, and timeless design. (Please note: many photos are virtually staged.)

Listed by Mary Palmer of Four Seasons Sotheby's Int'l Realty

$
$
%
$/month over payments
Federal 30-year interest rate: 6.69% last updated on Aug 6, 2026
* All Figures are estimates. Check with your bank or proposed mortgage company for actual interest rates.
This product uses the FRED® API but is not endorsed or certified by the Federal Reserve Bank of St. Louis.

Virtual TourSave FavoriteSchedule TourAsk A QuestionMore Details

87A Slate Hill Road Stowe VT 05672

Stowe, VT87A Slate Hill Road, Unit 5

Price$1,665,000

Est. Mortgage: $/month

MLS Number 5034377

  • Condo
  • Square Feet 2,550
  • Bedrooms 4
  • New Contruction To Be Built
  • Complex Slate Hill

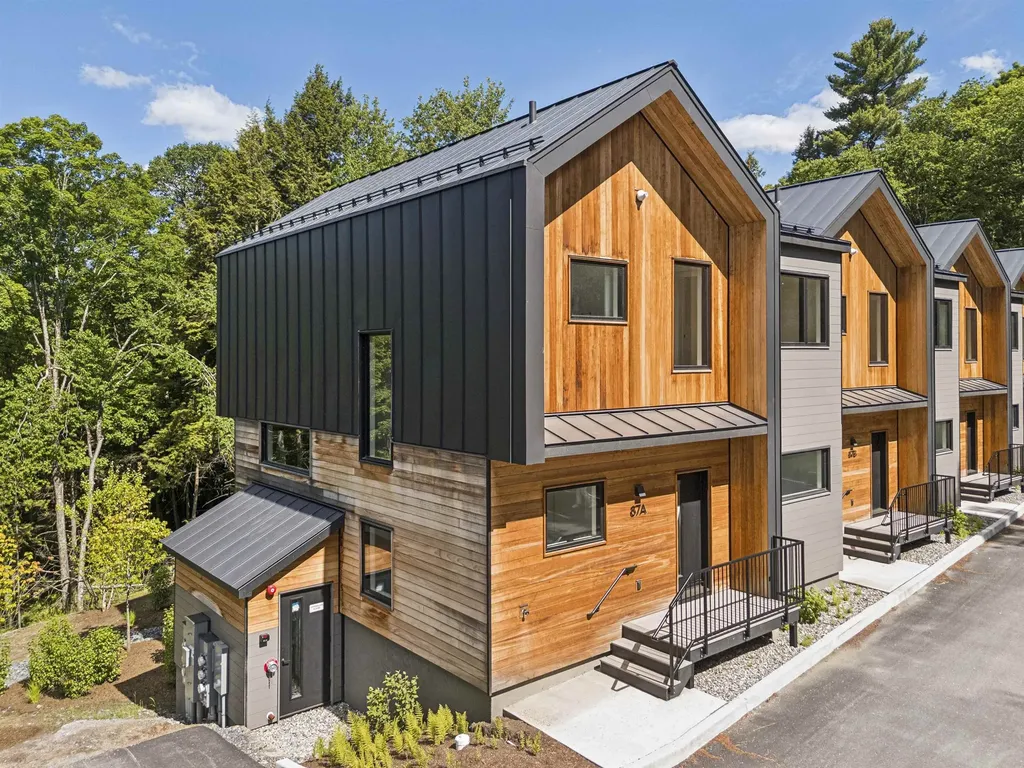
Slate Hill, Stowe's newest townhouse community, is an intimate cluster of just nine residences, fully constructed and ready for immediate occupancy. Conveniently located off Mountain Road, Slate Hill is just 5 miles from Stowe Mountain Resort and 2.5 miles from Stowe Village. The Roam design offers 2,550 square feet of thoughtfully designed living space, featuring an open layout, hardwood floors, and abundant natural light. Floor-to-ceiling doors and oversized windows seamlessly integrate the beauty of the Vermont landscape. With four bedrooms and three-and-a-half bathrooms, the Roam plan provides an ideal setting for gathering with family and friends. The well-appointed kitchen includes a Wolf range, Fisher & Paykel refrigerator and dishwasher with cabinet trim panels, 42-inch upper cabinets with under-cabinet lighting, and quartz countertops with a matching backsplash. The primary suite features a spa-like bath with a walk-in tiled shower, frameless glass door, and radiant floor heat. Optional lower-level enhancements allow for a fitness room and sauna, offering additional flexibility to suit your lifestyle. Experience modern comfort and mountain charm in a prime Stowe location with construction complete and available for immediate move-in.

Listed by Meg Kauffman of LandVest,Inc.

$
$
%
$/month over payments
Federal 30-year interest rate: 6.69% last updated on Aug 6, 2026
* All Figures are estimates. Check with your bank or proposed mortgage company for actual interest rates.
This product uses the FRED® API but is not endorsed or certified by the Federal Reserve Bank of St. Louis.

Save FavoriteSchedule TourAsk A QuestionMore Details

27 First Point Road Moultonborough NH 03254

Moultonborough, NH27 First Point Road

Price$1,650,000

Est. Mortgage: $/month

Active With Contract

MLS Number 4992188

  • Land
  • Address 27 First Point Road
  • Acreage 0.88
  • Area NH-Carroll
  • Utilities None

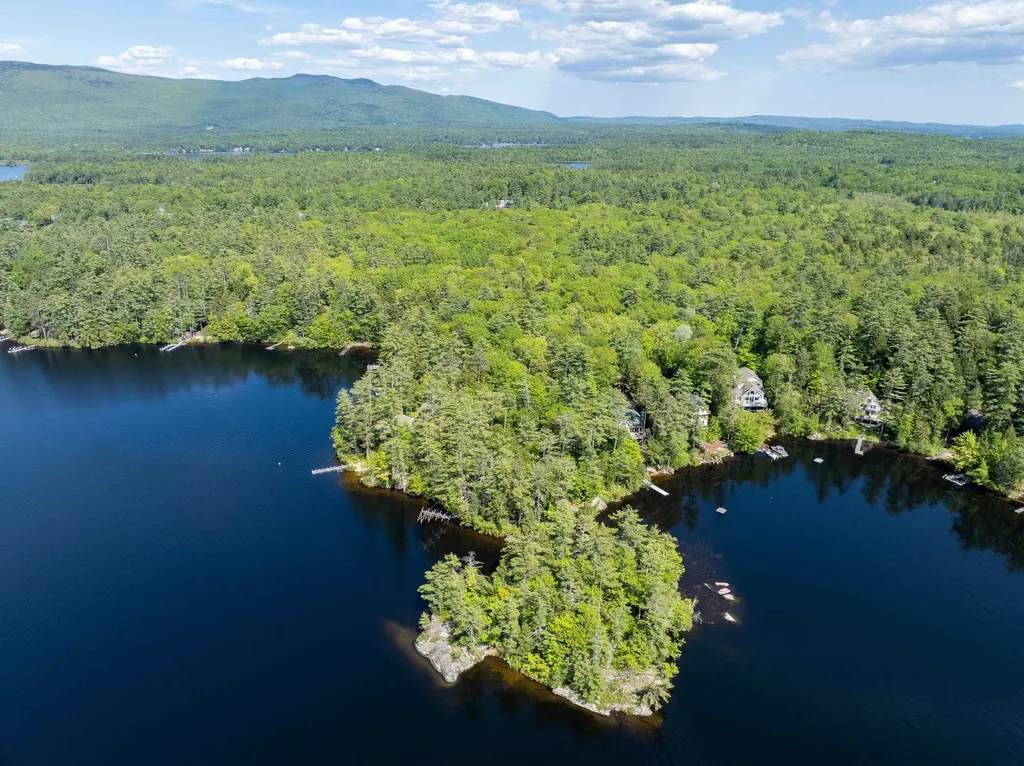
Now is your chance to own a spectacular .88-acre waterfront parcel on Lake Winnipesaukee! Offering 300 feet of pristine shoreline, a newer dock, and stunning mountain views, this property is the perfect canvas to create the lakefront home of your dreams. The lot features a roughed-in driveway and an ideal building site, giving you a head start on making your vision a reality. Imagine mornings drinking coffee looking out at the lake and mountains and evenings relaxing by the water's edge. The location is unbeatable - easily accessible by car and boat, under 2 hours from Boston and just over an hour from Manchester. Opportunities like this are incredibly rare - don't miss your chance to build your dream retreat on one of New Hampshire's most iconic lakes!

Listed by Rachel Xavier of KW Coastal and Lakes & Mountains Realty/Meredith

$
$
%
$/month over payments
Federal 30-year interest rate: 6.69% last updated on Aug 6, 2026
* All Figures are estimates. Check with your bank or proposed mortgage company for actual interest rates.
This product uses the FRED® API but is not endorsed or certified by the Federal Reserve Bank of St. Louis.

Save FavoriteSchedule TourAsk A QuestionMore Details

64 Depot Road Tamworth NH 03886

Tamworth, NH64 Depot Road

Price$1,650,000

Est. Mortgage: $/month

MLS Number 5091465

  • Residential Single Family
  • Address 64 Depot Road
  • Construction Existing
  • Bedrooms 4
  • Bathroom 2

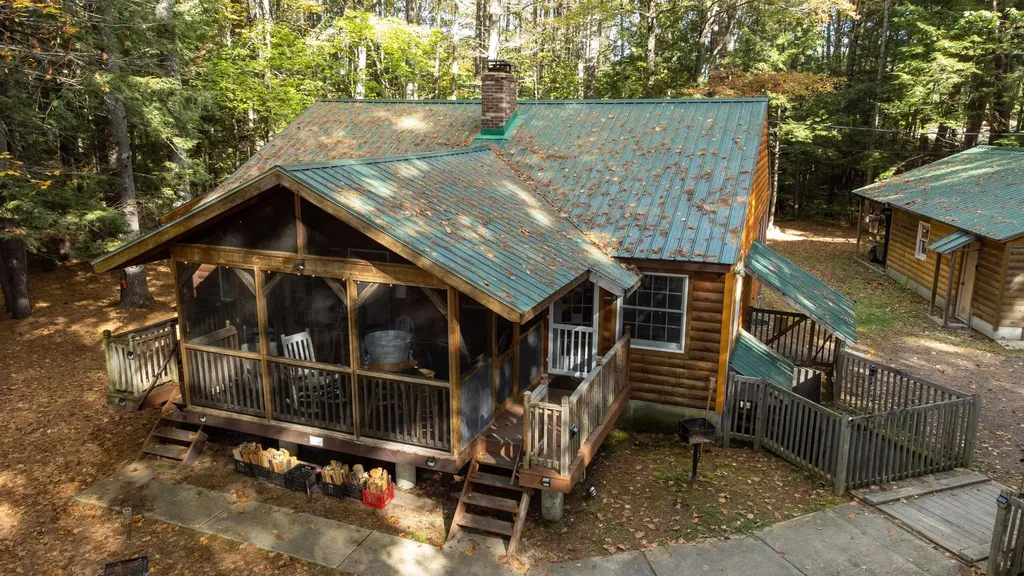
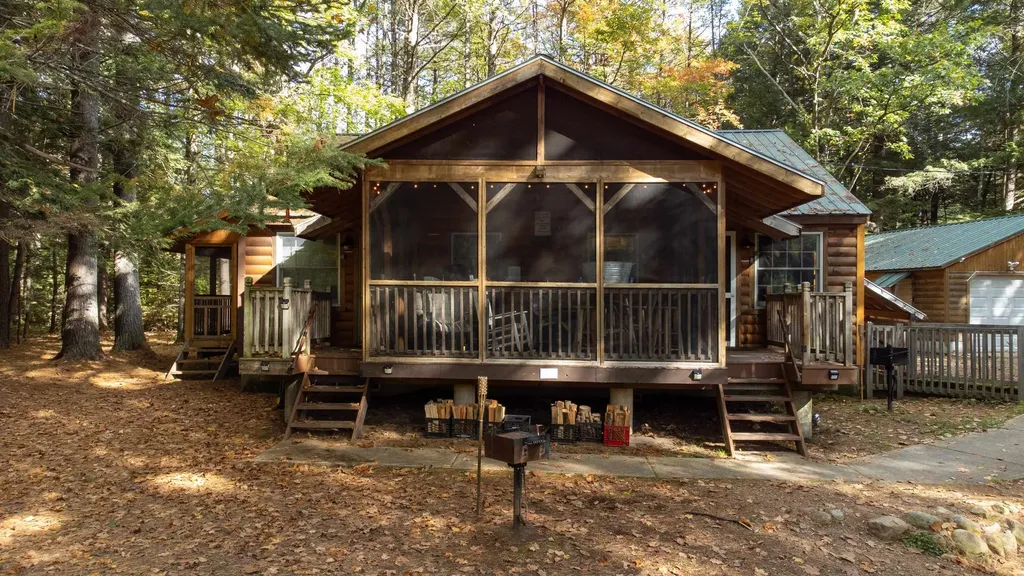
This property sits along a meandering frontage on the Swift River. The original cabin is a duplex that looks directly out to the river. The additional (5) cabins are situated with enough space between each other for privacy. The location is ideal for access to Routes 16 and 25 while still being tucked away in the woods to enjoy the quiet, peaceful sounds of the woods. Fish, float or just sit and enjoy the river...Tamworth residents have access to Lake Chocurua lake beach less than 10 minutes away. This property is being sold together as 54/64 Depot Road to create a 6 acre+ piece. Property includes multiple well/septic systems. Close to ski resorts, hiking/snow shoeing trails and White Lake State Park that has snow mobile trails. View of Mt. Chocurua from the property. Remick field across the street allows for clear view. Downtown Tamworth within walking distance! The property may offer potential for continued hospitality use, private retreat use, or multi-generational enjoyment, subject to buyer verification of zoning, permitting, septic capacity and applicable governmental approvals. Info in this listing is for the duplex only. Commercial Listing: 5090779 is combined with this Residential Listing. Seller is owned by the Listing Agent.

Listed by Anne Stanford of Maxfield Real Estate/Center Harbor

$
$
%
$/month over payments
Federal 30-year interest rate: 6.69% last updated on Aug 6, 2026
* All Figures are estimates. Check with your bank or proposed mortgage company for actual interest rates.
This product uses the FRED® API but is not endorsed or certified by the Federal Reserve Bank of St. Louis.

Save FavoriteSchedule TourAsk A QuestionMore Details

54/64 Depot Road Tamworth NH 03886

MLS Number 5090779

  • Commercial
  • Address 54/64 Depot Road
  • Year Built 1981
  • Acreage 6
  • Area NH-Carroll

This property sits along a meandering frontage on the Swift River. The original cabin is a duplex that looks directly out to the river. The additional (5) cabins are situated with enough space between each other for privacy. The location is ideal for access to Routes 16 and 25 while still being tucked away in the woods to enjoy the quiet, peaceful sounds of the woods. Fish, float or just sit and enjoy the river...Tamworth residents have access to Lake Chocurua lake beach less than 10 minutes away. This property is being sold together as 54/64 Depot Road to create a 6 acre+ piece. Property includes multiple well/septic systems. Close to ski resorts, hiking/snow shoeing trails and White Lake State Park that has snow mobile trails. View of Mt. Chocurua from the property. Remick field across the street allows for clear view. Downtown Tamworth within walking distance! The property may offer potential for continued hospitality use, private retreat use, or multi-generational enjoyment, subject to buyer verification of zoning, permitting, septic capacity and applicable governmental approvals. Seller is owned by the Listing Agent.

Listed by Anne Stanford of Maxfield Real Estate/Center Harbor

$
$
%
$/month over payments
Federal 30-year interest rate: 6.69% last updated on Aug 6, 2026
* All Figures are estimates. Check with your bank or proposed mortgage company for actual interest rates.
This product uses the FRED® API but is not endorsed or certified by the Federal Reserve Bank of St. Louis.

Virtual TourSave FavoriteSchedule TourAsk A QuestionMore Details

119 Pinnacle Point Waterbury VT 05676

Waterbury, VT119 Pinnacle Point

Price$1,650,000

Est. Mortgage: $/month

Pending

MLS Number 5093830

  • Residential Single Family
  • Full Bath 2
  • Address 119 Pinnacle Point
  • Construction Existing
  • Bedrooms 3

Set at the end of a private road off Blush Hill, just minutes from vibrant downtown Waterbury, this exceptional property in the highly sought-after Pinnacle Ridge neighborhood offers breathtaking mountain views, including stunning views of Camel's Hump. Designed for both entertaining and everyday comfort, the home combines indoor and outdoor living spaces with a flexible floor plan. At the heart of the home is the dramatic living room, where soaring cathedral ceilings and a handcrafted stone fireplace create an unforgettable gathering space. Large windows bring the surrounding landscape inside, showcasing spectacular views throughout the year. The spacious eat-in kitchen features a butler's pantry and a glass-enclosed breakfast nook. The first-floor primary suite offers a private retreat with direct access to the deck and hot tub, an attached office, and a modern bath complete with a sauna. Outdoor living is equally impressive with a large deck, in-ground pool, hot tub, and established gardens, creating the perfect setting for entertaining or relaxing while taking in the mountain scenery. Upstairs, nearly every window captures beautiful views. Two generously sized bedrooms share a Jack-and-Jill bathroom, and a bonus room offers ideal space for a home office, playroom, or media room. A large unfinished area above the garage, accessible from the second floor, provides ample storage and future possibilities. The walkout lower level functions as a full apartment with its own private entrance, featuring a spacious living area and kitchen, making it ideal for guests, extended family, or rental income. Offered fully furnished and with an established rental history, this property presents a rare opportunity as a primary residence, vacation home, or investment property. A three-car garage and extensive storage complete this exceptional offering, combining privacy, extraordinary views, and outstanding amenities just moments from downtown Waterbury. Open house 6/13 10:30-12:30

Listed by Stacey Misenko and Robyn Fulton of birch+pine Real Estate Company

$
$
%
$/month over payments
Federal 30-year interest rate: 6.69% last updated on Aug 6, 2026
* All Figures are estimates. Check with your bank or proposed mortgage company for actual interest rates.
This product uses the FRED® API but is not endorsed or certified by the Federal Reserve Bank of St. Louis.

Virtual TourSave FavoriteSchedule TourAsk A QuestionMore Details

161 Depot Road Newfane VT 05362

Newfane, VT161 Depot Road

Price$1,650,000

Est. Mortgage: $/month

MLS Number 5092566

  • Residential Single Family
  • Full Bath 1
  • Address 161 Depot Road
  • Construction Existing
  • Bedrooms 4

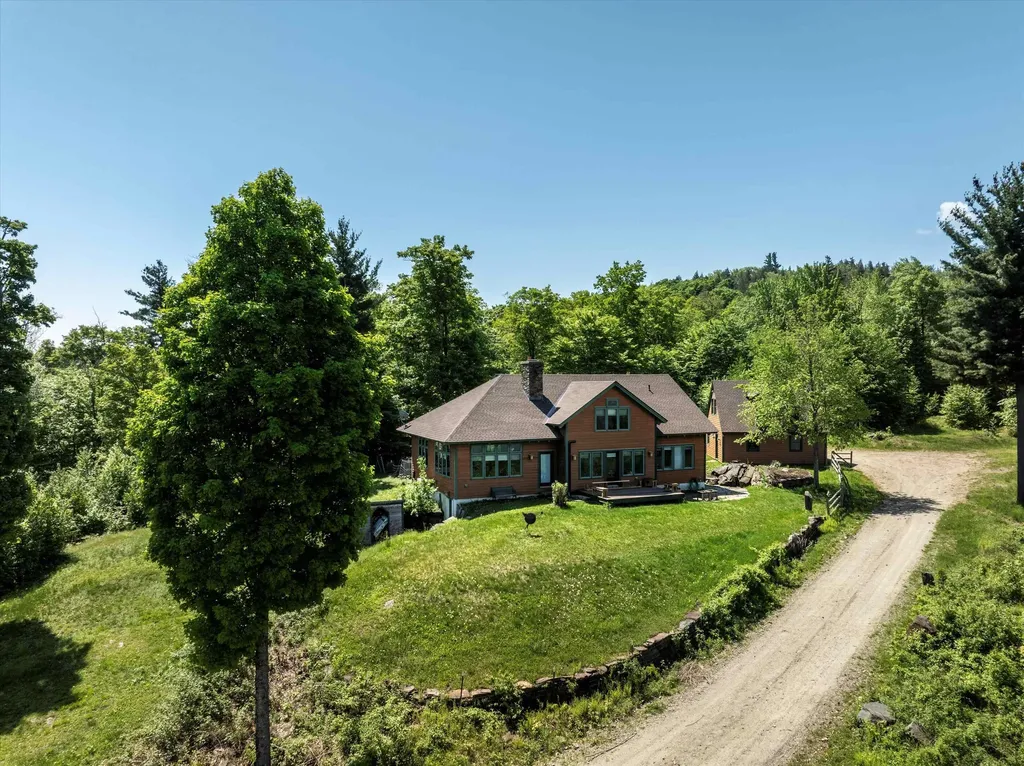
Perched high above the enchanting hills of Newfane, VT, lies a truly one-of-a-kind property. This meticulously crafted home offers an off-grid, private retreat with breathtaking views of the surrounding landscape. Constructed in 2003, the post and beam design incorporates wood and stone harvested from its expansive 219-acre setting, showcasing a harmonious blend of nature and architecture. This exceptional estate is now ready to welcome its next owners. Designed with sustainability in mind, this eco-friendly property features numerous green initiatives such as locally sourced materials and renewable energy sources. Thoughtful land management practices further enhance the property's environmental stewardship, making it a sanctuary that harmonizes with its natural surroundings. As you ascend the driveway, you pass grain bins, barns, and pastures, remnants of a once-thriving goat farm. Midway up the drive, near the old foundation of the original homesite, you will discover a serene swimming pond complete with a cabana and a wood-fired sauna, providing a tranquil oasis. Upon reaching the summit, you are greeted by sweeping 180-degree views of the verdant hills. Stone walkways wind through perennial gardens surrounding the house, leading to a wood-fired hot tub and sun deck where you can immerse yourself in the stunning scenery. Meandering trails, A guest house above the 2 car garage, and an expertly crafted treehouse round out this remarkable property. Schedule today.

Listed by Keith Nowak of Four Seasons Sotheby's Int'l Realty

$
$
%
$/month over payments
Federal 30-year interest rate: 6.69% last updated on Aug 6, 2026
* All Figures are estimates. Check with your bank or proposed mortgage company for actual interest rates.
This product uses the FRED® API but is not endorsed or certified by the Federal Reserve Bank of St. Louis.

Save FavoriteSchedule TourAsk A QuestionMore Details

874 Middletown Road Grafton VT 05146

Grafton, VT874 Middletown Road

Price$1,650,000

Est. Mortgage: $/month

MLS Number 5094211

  • Residential Single Family
  • Full Bath 1
  • Address 874 Middletown Road
  • Construction Existing
  • Bedrooms 5

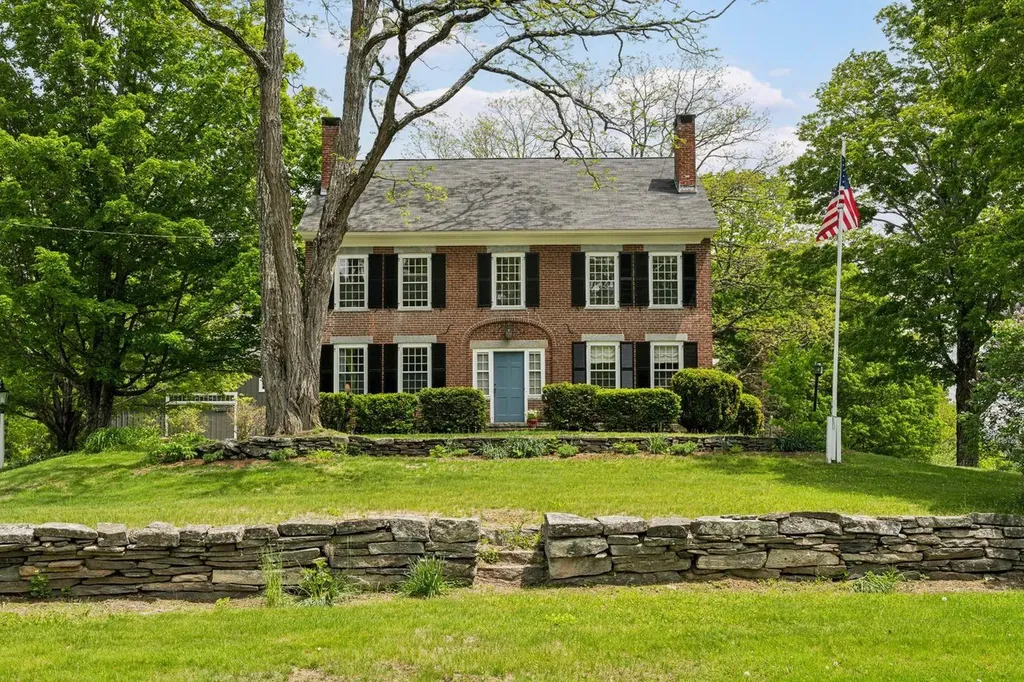
Set along picturesque Middletown Road, just beyond the historic village of Grafton, this elegant five-bedroom residence enjoys a setting that feels both timeless and deeply peaceful. Perhaps it is the pleasing symmetry and classic proportions of the c.1815 brick Federal home with its Georgian floor plan. Perhaps it is the views of rolling meadows and rounded hills that unfold in both directions. Or perhaps it is simply the feeling of being here--a quiet sense of belonging that is difficult to explain and impossible to forget. Filled with natural light, the property has a welcoming spirit. A pond, apple orchard, perennial gardens, blueberry bushes, ancient maple trees, and historic stone walls create a landscape rich in beauty. The home sits along a quiet gravel road that forms part of one of Grafton's favorite four-mile walking loops, while trails meander through the property's 66 acres of fields and woodland. The Saxtons River traces one edge of the property. In the early nineteenth century, Major Benjamin Dwinell and his wife, Mehitable, built this home and raised eleven children here. The family prospered from the land, tending a large flock of sheep and cultivating one of the most productive apple orchards in town. By the late 1800s, Grouse Hill had begun a new chapter as a country retreat for a New York family. Over the years it has served as a boarding house, an inn, a full-time residence, and a cherished second home. Through each chapter, it has remained what it is today: a gracious and welcoming place that draws people in, encourages them to linger, and leaves a lasting impression. 22 miles from Okemo. 2 hours 44 minutes from Boston and 4 hours 19 minutes from New York.

Listed by T Story Jenks and Dia Jenks of LandVest,Inc/Woodstock

$
$
%
$/month over payments
Federal 30-year interest rate: 6.69% last updated on Aug 6, 2026
* All Figures are estimates. Check with your bank or proposed mortgage company for actual interest rates.
This product uses the FRED® API but is not endorsed or certified by the Federal Reserve Bank of St. Louis.

Virtual TourSave FavoriteSchedule TourAsk A QuestionMore Details

377-383 Manchester Street Manchester NH 03103

MLS Number 5082090

  • Multifamily
  • Units 9
  • Acreage 0.21
  • Square Feet 8,500
  • Area NH-Hillsborough

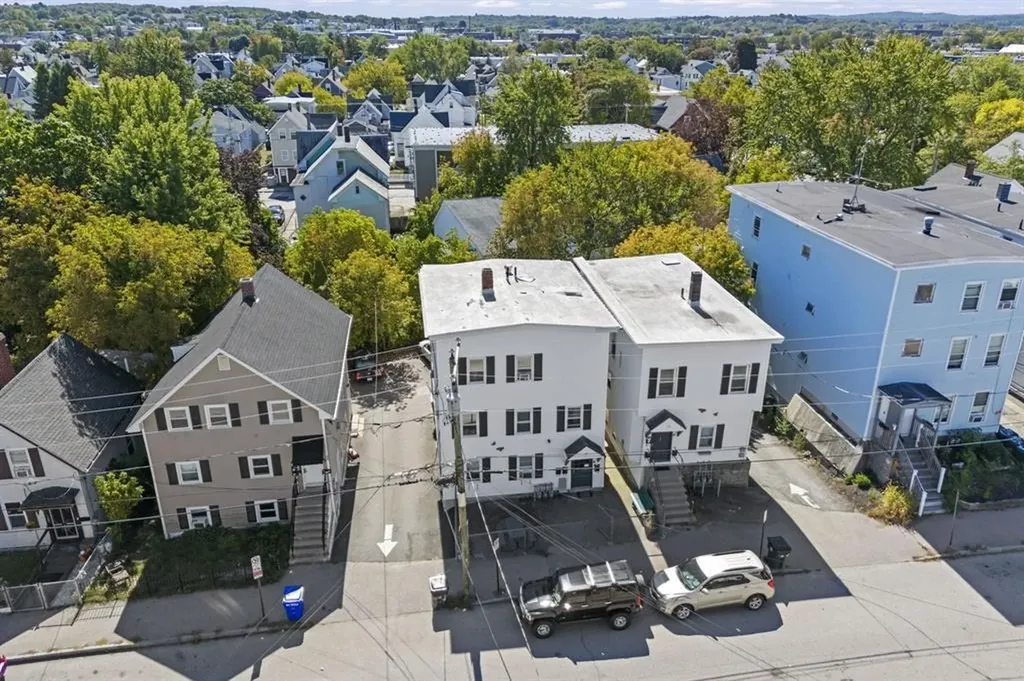
Well-maintained 9-unit multifamily portfolio located on the East Side of Manchester, consisting of three adjacent 3-unit buildings at 377, 379, and 383 Manchester Street. The portfolio includes six 1-bedroom units and three 2-bedroom units, all with functional layouts. Interiors across the units are serviceable and easy to maintain, suited for consistent tenant demand. Each unit is separately metered, with tenants responsible for natural gas (heat) and electricity (hot water, lights, and plugs), helping to keep operating expenses low, while the landlord covers water and sewer. The properties feature approximately 9-10 off-street parking spaces across a contiguous lot, along with additional street parking. 383 Manchester Street benefits from parking via an easement with the adjacent 379 Manchester Street. Current rents are approximately $1,325-$1,475/month for the 1-bedroom units and ~$1,750/month for the 2-bedroom units, generating a combined ~$163K/year in gross income and an estimated ~$105K in net operating income. This portfolio offers investors the ability to acquire scale within a single location, with operational efficiencies, strong in-place income, and long-term upside through rent growth and continued management improvements.

Listed by Nick Gray of Gray Property Group,LLC, Matthew Dennehy of Imperial Properties

$
$
%
$/month over payments
Federal 30-year interest rate: 6.69% last updated on Aug 6, 2026
* All Figures are estimates. Check with your bank or proposed mortgage company for actual interest rates.
This product uses the FRED® API but is not endorsed or certified by the Federal Reserve Bank of St. Louis.

Save FavoriteSchedule TourAsk A QuestionMore Details

350 Rte 7 South Milton VT 05468

Milton, VT350 Rte 7 South

Price$1,650,000

Est. Mortgage: $/month

MLS Number 5073282

  • Land
  • Address 350 Rte 7 South
  • Acreage 3.04
  • Area VT-Chittenden
  • PricePerSqFt 542763.16

This property is located in the Checkerberry Commercial (M4C) zone. Check Milton zoning for the wide variety of commercial, light industrial and residential uses. The parcel is slightly over 3 acres, with 182 ft. of frontage on US Rte 7. It is almost uniformly level, with all utility infrastructure at the site. The parcel can be subdivided or developed as a P.U.D. Call if you have a buyer who has an interest in this heavily trafficked Milton property!

Listed by Geri Reilly of Geri Reilly Real Estate

$
$
%
$/month over payments
Federal 30-year interest rate: 6.69% last updated on Aug 6, 2026
* All Figures are estimates. Check with your bank or proposed mortgage company for actual interest rates.
This product uses the FRED® API but is not endorsed or certified by the Federal Reserve Bank of St. Louis.

Virtual TourSave FavoriteSchedule TourAsk A QuestionMore Details

Broker Reciprocity 

Copyright 2026 PrimeMLS, Inc. All rights reserved. This information is deemed reliable, but not guaranteed. The data relating to real estate displayed on this display comes in part from the IDX Program of PrimeMLS. The information being provided is for consumers’ personal, non-commercial use and may not be used for any purpose other than to identify prospective properties consumers may be interested in purchasing. Data last updated August 12, 2026 8:08 PM UTC