SIGN UP or LOG IN 's Account

Log in to see your saved listings or edit your searches:

No account? Sign up now to save searches, listings, and get tailored listing notifications. It's free, opt-out anytime.

Find Your New Home

Sign Up Today!

Get fresh listings via email, save your favorite listings, match with similar properties, and unlock additional property info.

Create Your Account

Do not fill in this field:

Already have an account? Log in

and narrow your search. If you have fewer than 200 results, you can save your search.

Crawl Spaces

r=925-936
350 Rte 7 South Milton VT 05468

MLS Number 5073283

  • Commercial
  • Address 350 Rte 7 South
  • Acreage 3.02
  • Area VT-Chittenden

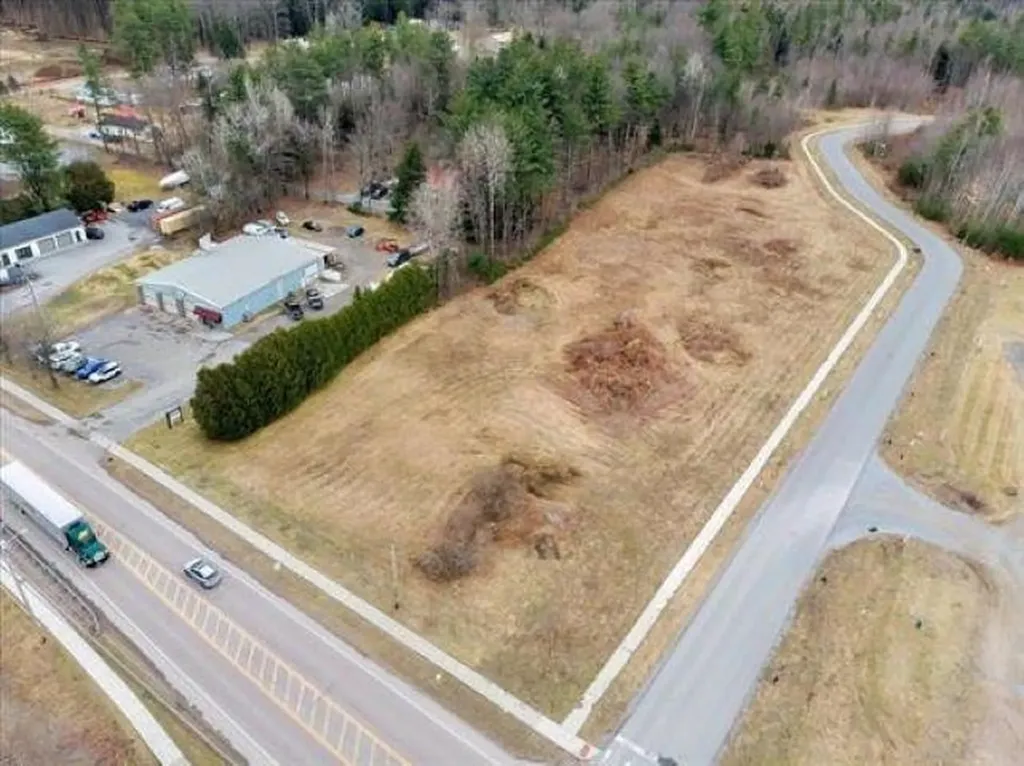
This property is located in the Checkerberry Commercial (M4C) zone. Check Milton zoning for the wide variety of commercial, light industrial and residential uses. The parcel is slightly over 3 acres, with 182 ft. of frontage on US Rte 7. It is almost uniformly level, with all utility infrastructure at the site. The parcel can be subdivided or developed as a P.U.D. Call if you have a buyer who has an interest in this heavily trafficked Milton property!

Listed by Geri Reilly of Geri Reilly Real Estate

$
$
%
$/month over payments
Federal 30-year interest rate: 6.69% last updated on Aug 6, 2026
* All Figures are estimates. Check with your bank or proposed mortgage company for actual interest rates.
This product uses the FRED® API but is not endorsed or certified by the Federal Reserve Bank of St. Louis.

Virtual TourSave FavoriteSchedule TourAsk A QuestionMore Details

37 Village Center Road Ludlow VT 05149

MLS Number 5101573

  • Condo
  • Square Feet 2,475
  • Bedrooms 4
  • New Contruction Existing
  • Year Built 2024

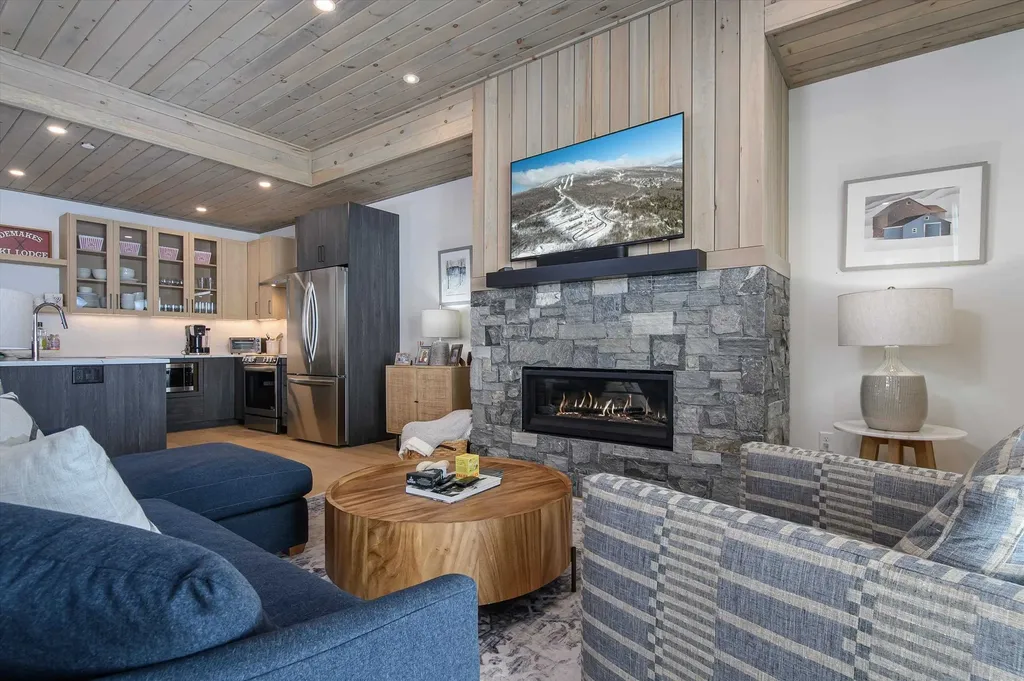
SouthFace Village Blue Spruce #4 stands out as a truly hidden gem just waiting to be found. This nicely decorated 4-bedroom, 4-bath condominium has a unique blend of charm, natural beauty, modern amenities, and a warm, welcoming atmosphere that makes it more than just a place to live, it's a lifestyle. Blue Spruce #4 is a special ski-on/ski-off property with 2-level living, an open concept floor plan, natural light, bright decor, and a feeling of never wanting to leave, except when you walk out the door to hit the slopes! Aprs-ski is meant for swimming in the newly constructed pool, relaxing in the hot tub, or hitting the gym. Get ready to explore a destination that promises both tranquility and excitement in equal measure. SouthFace Village is a great place for families, (adults and kids too), to meet new lifelong friends.

Listed by Elissa Scully of Mary W. Davis Realtor & Assoc.,Inc.

$
$
%
$/month over payments
Federal 30-year interest rate: 6.69% last updated on Aug 6, 2026
* All Figures are estimates. Check with your bank or proposed mortgage company for actual interest rates.
This product uses the FRED® API but is not endorsed or certified by the Federal Reserve Bank of St. Louis.

Virtual TourSave FavoriteSchedule TourAsk A QuestionMore Details

3579 Us Route 3 Thornton NH 03285

Thornton, NH3579 Us Route 3

Price$1,650,000

Est. Mortgage: $/month

MLS Number 5090431

  • Residential Single Family
  • Full Bath 4
  • Address 3579 Us Route 3
  • Construction New Construction
  • Bedrooms 5

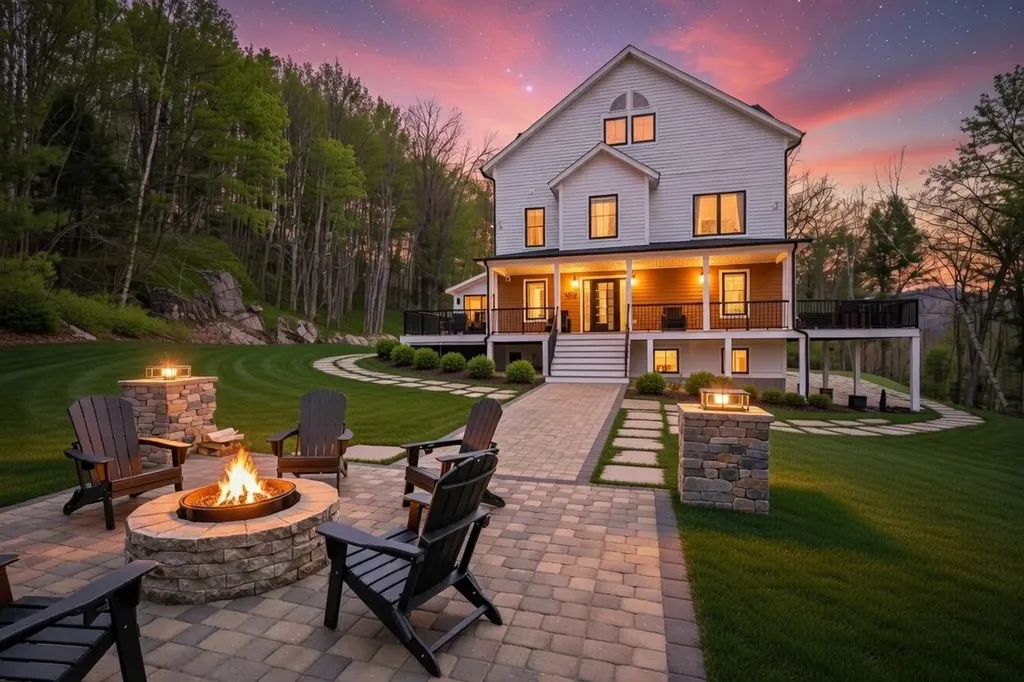
Renowned artistry meets elite 2026 architectural design in this 4,400+ SF curated sanctuary, perfectly positioned on a private 13-acre estate defined by custom finishes and visionary design. Constructed to the highest standards, the residence unfolds as a lived-in gallery, defined by bespoke 3D murals and meticulous finishes exclusively furnished and designed by the acclaimed artist-builder duo. Every element is purposefully selected, opening into a kitchen defined by imported European cabinetry. A polished quartz waterfall island and matching backsplash center the room, tied together by top-of-the-line bespoke Caf series appliances with rose gold trim. The adjacent living room serves as a beautifully composed exhibition of the home's artistic detail, flooded with natural light from large, wide-profile windows. Recessed lighting and sculptural fixtures accent the craftsmanship throughout, centered by a modern fireplace. Sliding doors open to a farmer’s porch, framing forest views from every angle. Sharing these forest views is a cedar sauna with one-way privacy windows for complete seclusion. The space is finished with a lounge for relaxing and a 2nd kitchen featuring golden granite & walnut wood grain cabinets. The 2nd floor offers 4 spacious br's, including a primary suite with a detailed private bath. Crowning the residence on the 3rd floor is a penthouse suite that functions as a home within a home. This expansive, open-concept space features its own kitchen with a mini-fridge and a striking golden granite fireplace. The ensuite bathroom spares no detail, featuring porcelain tile floors & backsplash, stone floor accents, and a soaking tub. Artistic light fixtures and vaulted ceilings complete this secluded 3rd floor. Stepping outside, stone-paver walkways connect multiple patio spaces, including a sunken fire pit lounge with illuminated stone pillars. The home includes a 2-car garage & tiered decking to take in the wooded privacy of the 13-acre lot

Listed by Andy Yau of RE/MAX Shoreline

$
$
%
$/month over payments
Federal 30-year interest rate: 6.69% last updated on Aug 6, 2026
* All Figures are estimates. Check with your bank or proposed mortgage company for actual interest rates.
This product uses the FRED® API but is not endorsed or certified by the Federal Reserve Bank of St. Louis.

Virtual TourSave FavoriteSchedule TourAsk A QuestionMore Details

36 Beaver Street Winhall VT 05340

Winhall, VT36 Beaver Street

Price$1,650,000

Est. Mortgage: $/month

MLS Number 5097749

  • Residential Single Family
  • Full Bath 1
  • Address 36 Beaver Street
  • Construction Existing
  • Bedrooms 3

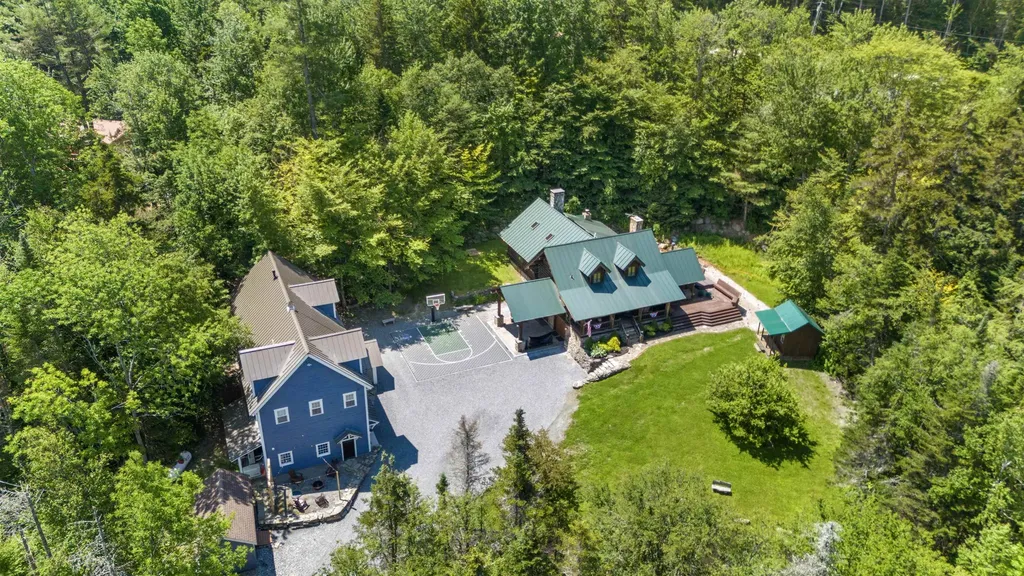
Your Ultimate Vermont Mountain Retreat Awaits! Luxury log home plus a 2,250 sqft guest house! Just 4 miles from Stratton & minutes to Bromley, this inviting log home is the perfect year-round escape - crafted for adventure, relaxation, and making lasting memories in every season. Whether you're hitting the slopes in winter, hiking through summer trails, or soaking in the stunning fall foliage, this property delivers! Plus, it's only a 10-minute drive to Manchester, where you'll find excellent dining and local shops. Step inside the main house to a soaring great room with exposed beams, a dramatic stone fireplace, and lodge vibes that scream cozy comfort. At the heart is a chef's kitchen that opens to a bright sunroom and dining area, ideal for gathering with family and friends. Fireplaces throughout, plus a game-packed entertainment zone with pool table, shuffleboard, arcade games, TVs, and a wet bar bring endless fun indoors. With 3 bedrooms, 2 bonus rooms and 4 bathrooms, there's room for everyone to relax in comfort. But that's not all - this expansive property also includes a 2,250 sqft guest house with an open kitchen, 1.5 baths, covered porch, and an epic downstairs arcade/bar. Outside is a private playground for all ages: fire pit, hot tub, full outdoor kitchen with fireplace, TV, and grills. Enjoy the pond, playground, horseshoes, and a court for basketball, pickleball, or badminton. Whether you're carving fresh powder, basking in summer nights or soaking in Fall colors - this is Vermont living on a whole new level!

Listed by Mary Kate Grey and Jamie Wylie of Stratton Real Estate

$
$
%
$/month over payments
Federal 30-year interest rate: 6.69% last updated on Aug 6, 2026
* All Figures are estimates. Check with your bank or proposed mortgage company for actual interest rates.
This product uses the FRED® API but is not endorsed or certified by the Federal Reserve Bank of St. Louis.

Virtual TourSave FavoriteSchedule TourAsk A QuestionMore Details

62.5-72 6th Street Dover NH 03820

Dover, NH62.5-72 6th Street

Price$1,650,000

Est. Mortgage: $/month

Pending

MLS Number 5093670

  • Multifamily
  • Address 62.5-72 6th Street
  • Units 8
  • Bathroom 10
  • Acreage 0.75

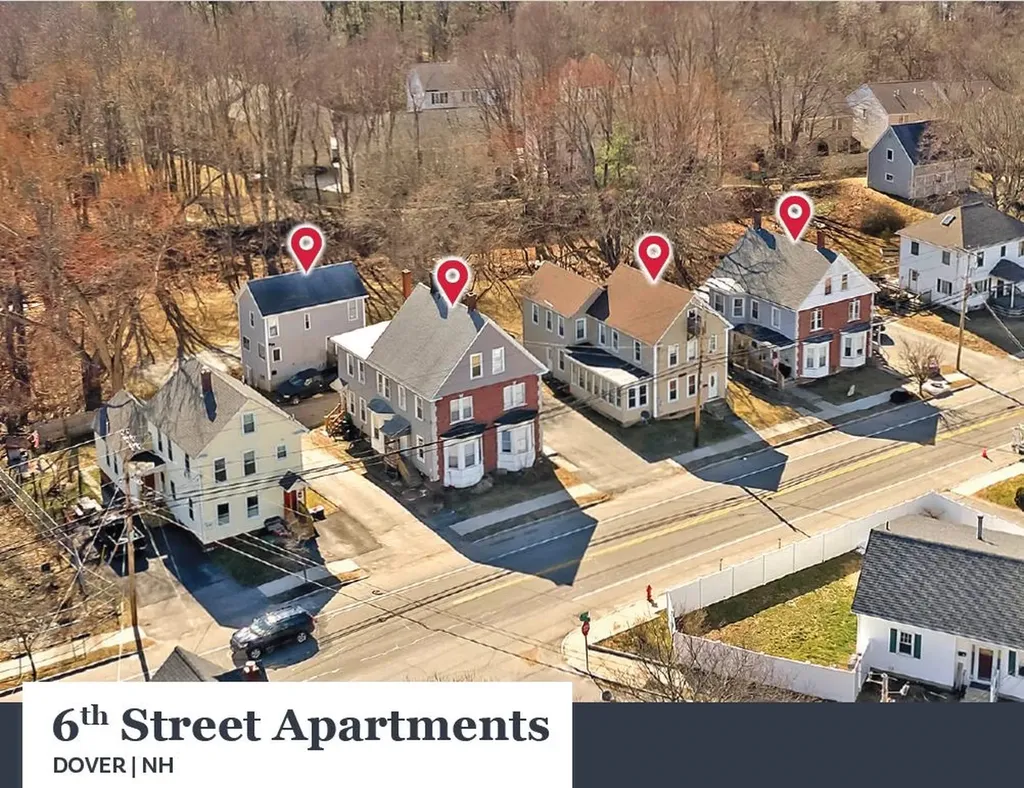
62.5-72 6th Street is comprised of four (4) three-story buildings containing eight (8) residential units consisting of two (2), 1-Bedroom/1-Bathroom units, three (3), 2-Bedroom/1-Bathroom units, two (2), 5-Bedroom/1-Bathroom units, and one (1), 5-Bedroom/3-Bathroom unit with 9,080 square feet of living area in 11,279 square feet of total gross area. The Property is situated upon a 0.75-acre parcel and features ample off-street parking. The Property is well-positioned just outside Downtown Dover, offering strong access to the city's vibrant central business district, established neighborhood retail corridors, and surrounding residential communities. The Properties are separately metered for electricity which the tenants pay directly. Tenants are responsible for heat and hot water in 62.5, 64-66, and 68 6th Street. The Landlord is responsible for common area electric, heat and hot water for 70-72 6th Street, and domestic water and sewer for all the Properties.

Listed by William Peck of Horvath & Tremblay LLC

$
$
%
$/month over payments
Federal 30-year interest rate: 6.69% last updated on Aug 6, 2026
* All Figures are estimates. Check with your bank or proposed mortgage company for actual interest rates.
This product uses the FRED® API but is not endorsed or certified by the Federal Reserve Bank of St. Louis.

Save FavoriteSchedule TourAsk A QuestionMore Details

235 Primrose Lane Ferrisburgh VT 05456

Ferrisburgh, VT235 Primrose Lane

Price$1,650,000

Est. Mortgage: $/month

MLS Number 5090364

  • Residential Single Family
  • Full Bath 1
  • Address 235 Primrose Lane
  • Construction Existing
  • Bedrooms 3

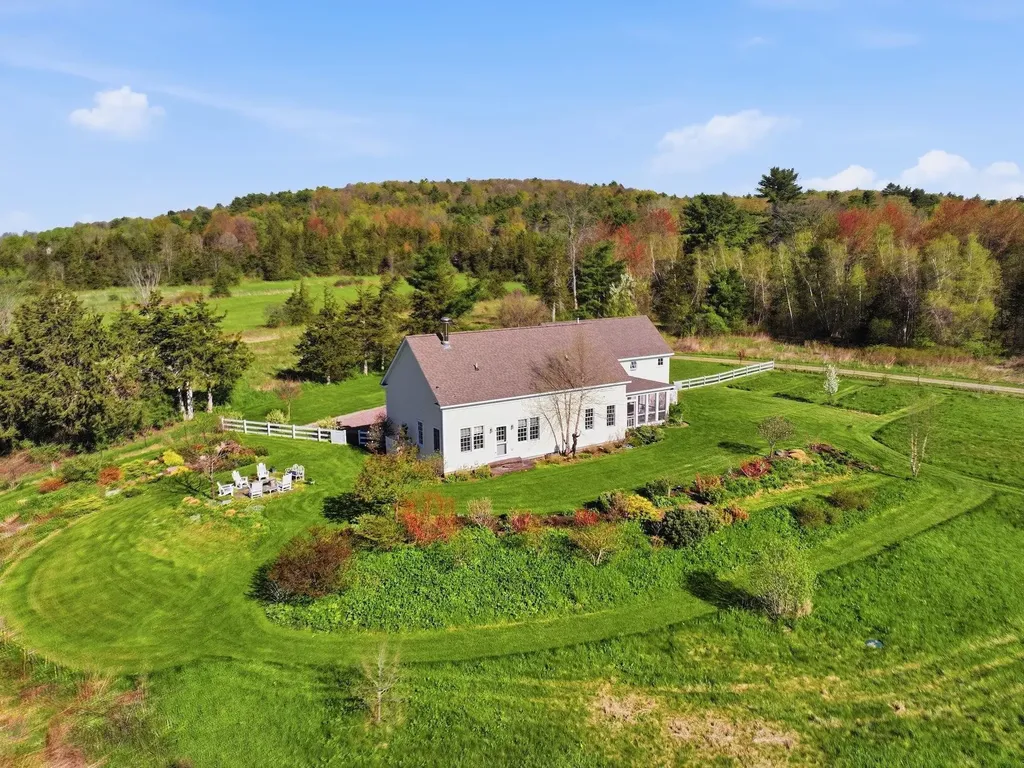
Experience the essence of Vermont living on this totally private property tucked away at the end of Primrose Lane in Ferrisburgh. The 24-acre landscape is an enchanting mixture of verdant fields and woodlands. Over 100 acres of conserved land (no houses allowed) surround the property on two sides, while the other two sides are protected by deep woods that are part of the 24 acres. A quarter-mile driveway welcomes you to a world of mature landscaped gardens, private walking trails, a pole barn, a clay tennis court, and a writing cabin. A charming patio abuts an artesian well, which perpetually delivers pristine water over a sculpted stone fountainhead leading to two spring-fed ponds, one of which is 14 feet deep for swimming. At the heart of the property sits a beautifully crafted Huntington Homes cottage-style house. Expansive windows frame breathtaking views in every season, seamlessly connecting the indoors with the surrounding natural beauty. The home offers a first-floor primary bedroom, inviting open-concept living and dining areas, and a cozy library with a two-sided wood-burning fireplace, ideal for quiet evenings. The crown jewel of the home is the stunning screened porch-an idyllic setting for morning coffee, summer dinners, or simply soaking in the peaceful Vermont countryside. Adding even more value and flexibility, the property includes two income-producing opportunities: an Airbnb-ready detached seasonal guest cabin brimming with charm and character, and an 864-square-foot accessory dwelling unit above the garage with private access, ideal for guests, extended family, or additional rental income. Minutes from Vergennes and Middlebury for dining and charm; Burlington is 30 mins north for UVM and airport access; Lake Champlain is just 15 mins. More than a home, this is a lifestyle - a rare opportunity to own a very private Vermont retreat where comfort, natural beauty, and endless possibilities come together.

Listed by Jana Granzella of Four Seasons Sotheby's Int'l Realty

$
$
%
$/month over payments
Federal 30-year interest rate: 6.69% last updated on Aug 6, 2026
* All Figures are estimates. Check with your bank or proposed mortgage company for actual interest rates.
This product uses the FRED® API but is not endorsed or certified by the Federal Reserve Bank of St. Louis.

Virtual TourSave FavoriteSchedule TourAsk A QuestionMore Details

1371 Hooksett Road Hooksett NH 03106

MLS Number 5085797

  • Commercial
  • Address 1371 Hooksett Road
  • Year Built 1973
  • Square Feet 21,964
  • Acreage 2.48

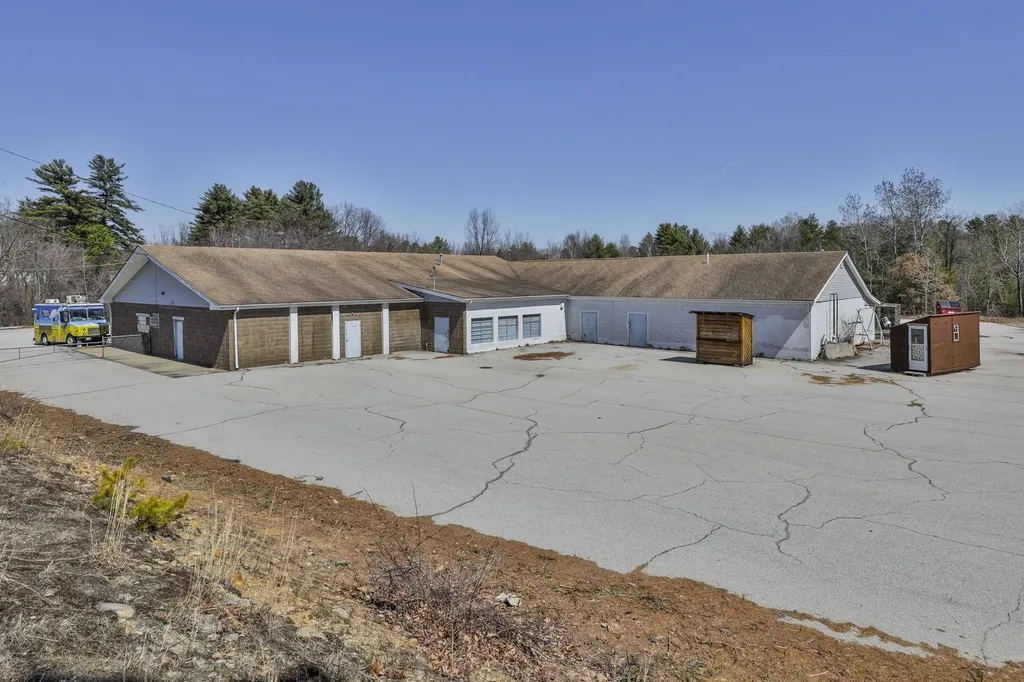
Position your business for success at 1371 Hooksett Road, a highly visible commercial property located on a well-traveled corridor with strong daily traffic counts and convenient proximity to Manchester. Zoned Performance Zone (PZ), this property offers exceptional flexibility, allowing for a wide range of commercial uses and making it an ideal opportunity for business owners, owner-occupants, investors, builders, or developers seeking expansion or redevelopment. Previously utilized as a retail business, the building offers a versatile layout that can be easily subdivided to accommodate multiple tenants or allow an owner-user to occupy a portion while generating additional rental income. Enhancing its income-producing potential, the rear of the property features 12 garage bays, providing valuable space for storage, service-based businesses, or individual leasing opportunities. With its prime location, flexible zoning, and multiple avenues for income generation, this property presents a compelling opportunity for both immediate use and long-term growth.

Listed by Lisa Bailey of RE/MAX Synergy

$
$
%
$/month over payments
Federal 30-year interest rate: 6.69% last updated on Aug 6, 2026
* All Figures are estimates. Check with your bank or proposed mortgage company for actual interest rates.
This product uses the FRED® API but is not endorsed or certified by the Federal Reserve Bank of St. Louis.

Virtual TourSave FavoriteSchedule TourAsk A QuestionMore Details

0 Gator Rock Road Somersworth NH 03878

MLS Number 5103273

  • Commercial
  • Address 0 Gator Rock Road
  • Acreage 9.86
  • Area NH-Strafford

This 9.866± acre lot was previously approved for up to 160,000± SF. Previous due diligence and engineering available (inquire for details). Located within close proximity of the Spaulding Turnpike and I-95, with quick access to Maine and Massachusetts. Approximately 3.4± miles to Route 16 and an approximate 30 minute drive to I-95. Previously approved for up to 160,000± SF of industrial space with plans for a scaled down 114,097± SF building. Excellent location neighboring national companies like Velcro and Continental. Municipal water, sewer and natural gas available at street. Tax incentives available with the City of Somersworth.

Listed by Christian Stallkamp and Austin Stebbins of The Boulos Company

$
$
%
$/month over payments
Federal 30-year interest rate: 6.69% last updated on Aug 6, 2026
* All Figures are estimates. Check with your bank or proposed mortgage company for actual interest rates.
This product uses the FRED® API but is not endorsed or certified by the Federal Reserve Bank of St. Louis.

Virtual TourSave FavoriteSchedule TourAsk A QuestionMore Details

159 State Street Portsmouth NH 03801

Portsmouth, NH159 State Street, Unit 5

Price$1,650,000

Est. Mortgage: $/month

MLS Number 5099227

  • Condo
  • Square Feet 1,800
  • Bedrooms 2
  • New Contruction Existing
  • Address 159 State Street

Welcome to the penthouse at the historic Sheafe House, where timeless New England character meets sophisticated downtown living. Originally built in 1827 and completely renovated in 2005, this residence seamlessly blends historic architectural details with modern amenities, including new masonry work in both the unit interior walls and building exterior walls, updated HVAC and sprinkler systems, and secure elevator that opens directly into the condo. Located in the heart of downtown Portsmouth, this exceptional home is just steps from Prescott Park, the waterfront, restaurants, boutiques, and everything the city has to offer. The TWO DEEDED PARKING SPACES are a rare downtown luxury. Inside, cathedral ceilings, exposed brick walls, original wood beams, and abundant natural light create a stunning living space. The open-concept layout features a gourmet kitchen with an oversized granite island, premium stainless steel appliances and a custom iron pot rack handcrafted by a local blacksmith. A gas stove adds warmth and ambiance. The spacious primary suite offers room for a king-sized bed and sitting area or home office, along with a luxurious en-suite bath featuring a soaking tub and walk-in tiled shower. A separate guest wing includes a second bedroom and adjacent ¾ bath, providing privacy for family or visitors. Three ductless mini-split A/C/heat pump units, gas heat, and generous in-unit storage ensure year-round comfort. Enjoy views of the Memorial Bridge and North Church steeple from this one-of-a-kind penthouse. Outside, beautiful granite front steps provide the perfect place to relax with a morning coffee or evening beverage while taking in the vibrant downtown atmosphere. Professionally managed and pet-friendly, this turnkey home offers secure luxury living in one of Portsmouth's most desirable historic buildings. Furnishings are negotiable, making this an exceptional opportunity to move right in and enjoy the very best of downtown Portsmouth living.

Listed by Jennifer Stevens of The Aland Realty Group

$
$
%
$/month over payments
Federal 30-year interest rate: 6.69% last updated on Aug 6, 2026
* All Figures are estimates. Check with your bank or proposed mortgage company for actual interest rates.
This product uses the FRED® API but is not endorsed or certified by the Federal Reserve Bank of St. Louis.

Virtual TourSave FavoriteSchedule TourAsk A QuestionMore Details

76 Ethan Allen Parkway Burlington VT 05408

Burlington, VT76 Ethan Allen Parkway

Price$1,650,000

Est. Mortgage: $/month

MLS Number 5089323

  • Multifamily
  • Units 7
  • Bathroom 13
  • Acreage 0.53
  • Square Feet 5,798

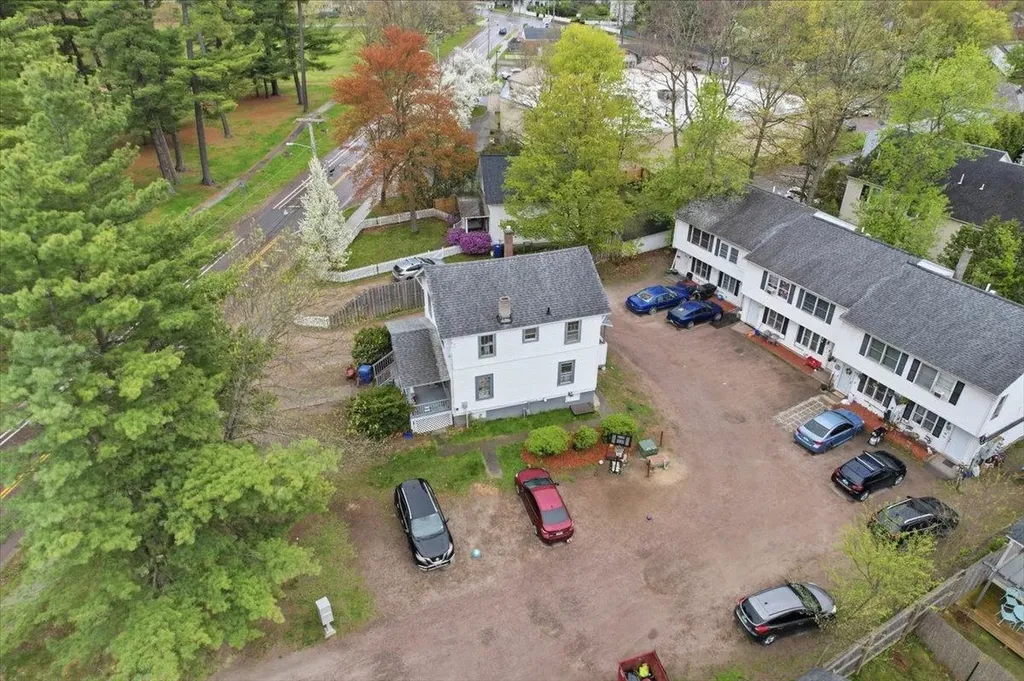
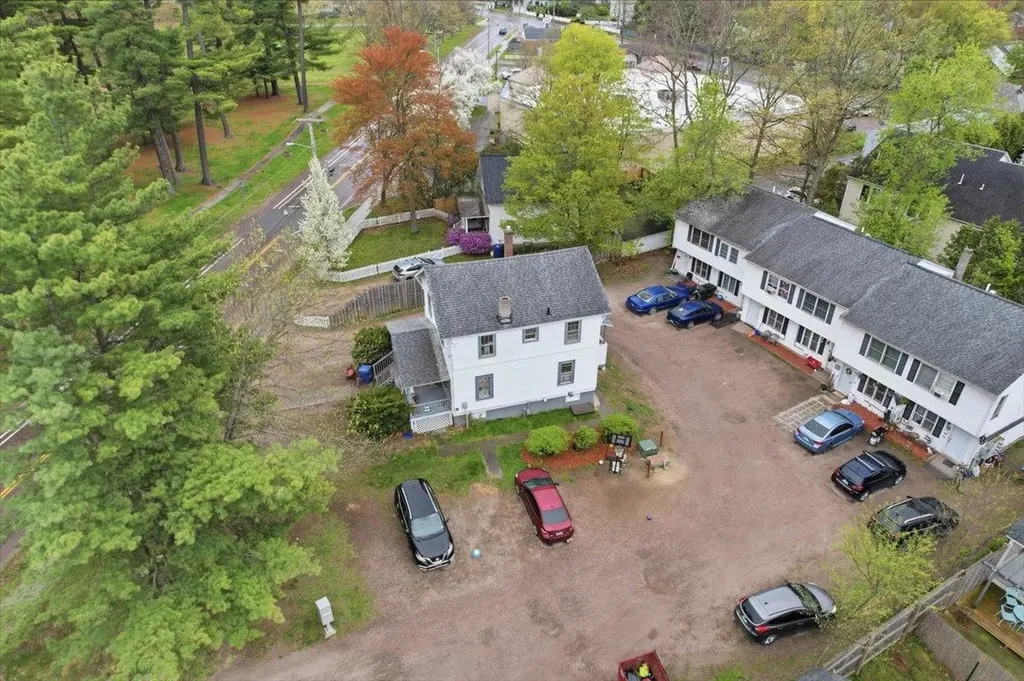
Opportunity awaits with this unique 7-unit investment property in the heart of Burlington. Situated directly across from beautiful Ethan Allen Park, thisrare offering includes six townhouse-style apartment units plus a separate single-family home, creating strong income potential and flexible rental opportunities. Four ofthe units have recently been extensively updated, including new flooring, new kitchens and new paint over the past several years.The expansive parking area providesample off-street parking for tenants and guests alike. Tenants will love the unbeatable location with nature, recreation, and convenience all at their doorstep. Enjoyimmediate access to walking trails, scenic overlooks, playgrounds, and green space at Ethan Allen Park, while still being just minutes from downtown Burlington, theUniversity of Vermont, University of Vermont Medical Center, local restaurants, shopping, breweries, and the Burlington Bike Path along Lake Champlain. Easy access tomajor roadways and public transportation adds even more appeal for long-term tenants. Whether you're looking to expand your portfolio or invest in one of Burlington'smost desirable locations, this property offers exceptional potential in a highly sought-after setting. The property is in the Neighborhood Activity Center Zoning Districtwhich offers even further redevelopment potential, reach out for more specific details!

Listed by Kassian Prior of KW Vermont

$
$
%
$/month over payments
Federal 30-year interest rate: 6.69% last updated on Aug 6, 2026
* All Figures are estimates. Check with your bank or proposed mortgage company for actual interest rates.
This product uses the FRED® API but is not endorsed or certified by the Federal Reserve Bank of St. Louis.

Save FavoriteSchedule TourAsk A QuestionMore Details

76 Ethan Allen Parkway Burlington VT 05408

MLS Number 5089321

  • Commercial
  • Year Built 1988
  • Square Feet 5,798
  • Acreage 0.53
  • Area VT-Chittenden

Opportunity awaits with this unique 7-unit investment property in the heart of Burlington. Situated directly across from beautiful Ethan Allen Park, this rare offering includes six townhouse-style apartment units plus a separate single-family home, creating strong income potential and flexible rental opportunities. Four of the units have recently been extensively updated, including new flooring, new kitchens and new paint over the past several years.The expansive parking area provides ample off-street parking for tenants and guests alike. Tenants will love the unbeatable location with nature, recreation, and convenience all at their doorstep. Enjoy immediate access to walking trails, scenic overlooks, playgrounds, and green space at Ethan Allen Park, while still being just minutes from downtown Burlington, the University of Vermont, University of Vermont Medical Center, local restaurants, shopping, breweries, and the Burlington Bike Path along Lake Champlain. Easy access to major roadways and public transportation adds even more appeal for long-term tenants. Whether you're looking to expand your portfolio or invest in one of Burlington's most desirable locations, this property offers exceptional potential in a highly sought-after setting. The property is in the Neighborhood Activity Center Zoning District which offers even further redevelopment potential, reach out for more specific details!

Listed by Kassian Prior of KW Vermont

$
$
%
$/month over payments
Federal 30-year interest rate: 6.69% last updated on Aug 6, 2026
* All Figures are estimates. Check with your bank or proposed mortgage company for actual interest rates.
This product uses the FRED® API but is not endorsed or certified by the Federal Reserve Bank of St. Louis.

Save FavoriteSchedule TourAsk A QuestionMore Details

7 Windy Hollow Road Wakefield NH 03872

MLS Number 5076890

  • Commercial
  • Address 7 Windy Hollow Road
  • Year Built 1992
  • Square Feet 5,058
  • Acreage 5.18

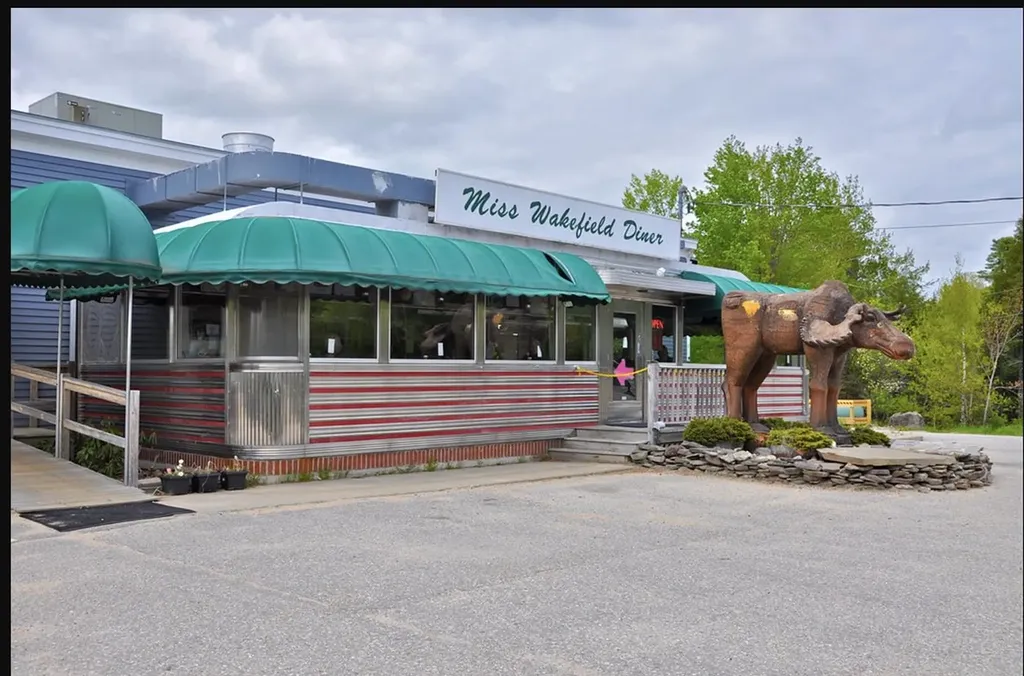
Introducing a prime investment opportunity: the iconic Miss Wakefield Diner, an institution for over three decades at its current location, with roots dating back to 1948 in New York. This impeccably renovated Jerry O'Mahony diner offering features two income-producing units: the celebrated diner plus an additional retail space (Gracie's Country Store), with potential to convert the retail area into expanded dining/seating. The property offers significant outdoor seating on a deck and additional front seating ideal for maximizing seasonal revenue. A destination for locals and travelers alike, Miss Wakefield Diner is widely respected and has welcomed celebrities and politicians, including those on and off the campaign trail. The diner has been featured in multiple news stories, on NH Chronicle, and in a television commercial for PSNH (now Eversource). Situated on over 5 acres with level parking well-suited for large events, the site benefits from very high traffic counts and approximately 884 feet of road frontage for exceptional visibility. Additional ancillary income is generated from multiple on-site billboards. A rare opportunity for restaurant, retail, and street-retail investors seeking a landmark property with strong presence and multiple revenue streams.

Listed by Michael Travis of BHHS Verani Wolfeboro

$
$
%
$/month over payments
Federal 30-year interest rate: 6.69% last updated on Aug 6, 2026
* All Figures are estimates. Check with your bank or proposed mortgage company for actual interest rates.
This product uses the FRED® API but is not endorsed or certified by the Federal Reserve Bank of St. Louis.

Virtual TourSave FavoriteSchedule TourAsk A QuestionMore Details

Broker Reciprocity 

Copyright 2026 PrimeMLS, Inc. All rights reserved. This information is deemed reliable, but not guaranteed. The data relating to real estate displayed on this display comes in part from the IDX Program of PrimeMLS. The information being provided is for consumers’ personal, non-commercial use and may not be used for any purpose other than to identify prospective properties consumers may be interested in purchasing. Data last updated August 12, 2026 7:08 PM UTC