
SIGN UP or LOG IN 's Account

Log in to see your saved listings or edit your searches:

No account? Sign up now to save searches, listings, and get tailored listing notifications. It's free, opt-out anytime.

Find Your New Home

Sign Up Today!

Get fresh listings via email, save your favorite listings, match with similar properties, and unlock additional property info.

Create Your Account

Do not fill in this field:

Already have an account? Log in

and narrow your search. If you have fewer than 200 results, you can save your search.

Haunted Houses in the North Pole

r=169-180
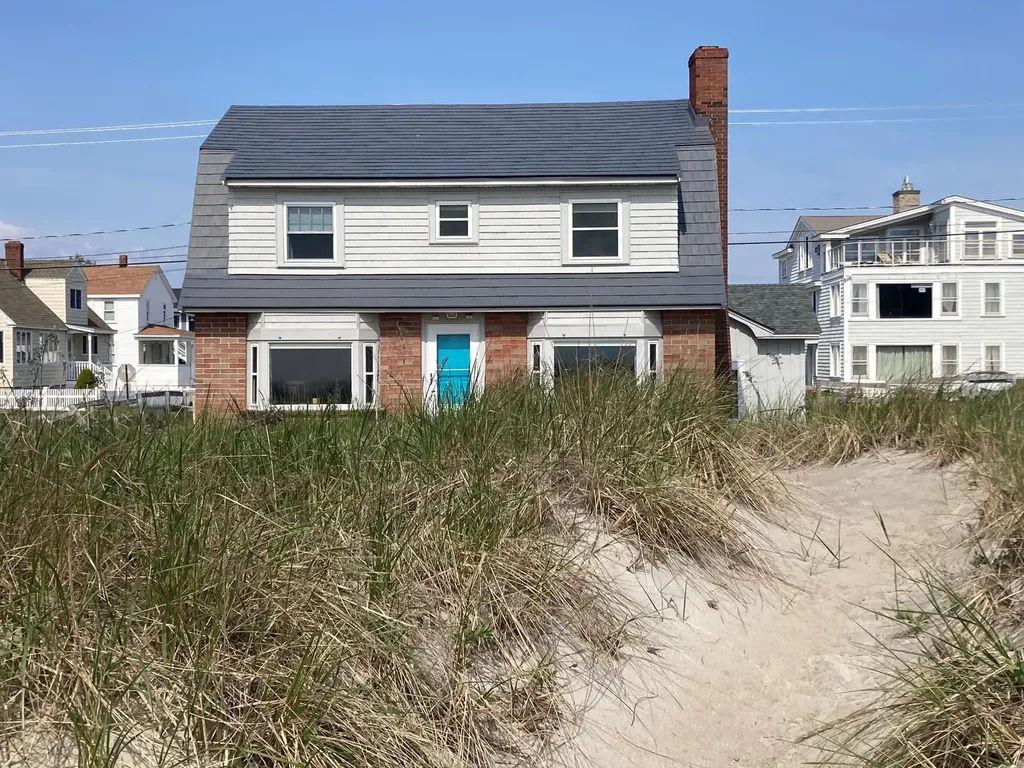
99 Ocean Drive Seabrook NH 03874

Seabrook, NH99 Ocean Drive

Price$3,695,000

Est. Mortgage: $/month

MLS Number 5087761

  • Residential Single Family
  • Full Bath 1
  • Village Seabrook Beach
  • Address 99 Ocean Drive
  • Construction Existing

WATERFRONT LARGE LOT 100 X 100 with sandy path to the Atlantic Ocean! 100 foot frontage on the sand! There are only 2 lots on Ocean Drive Seabrook Beach with this much frontage. Imagine wiggling your toes in the sand at your front door. This home was built in 1947 by this family! The have owned this land for over 8 decades think about how special this lot is. The home has four bdrms & a full bath on the 2nd flr. 1st flr has a one car garage with direct entry to the laundry/mud room, 3/4 bath, open concept living & dining area, kitchen & entry. Wood painted cabinets, glass top electric stove & stainless steel refrigerator in the kitchen. The home has been maintained & updated over the years with Thermopane windows, metal roofing, vinyl siding, forced hot water oil two zones heating system, 100 amp circuit breaker panel, paved driveway 2025 +++. The lot abuts the public access walkway at the top of Tilton Street so the lot feels even larger as the view becomes even more panoramic over the beach access. Enjoy the sun, sand & surf of the Atlantic Ocean all year long. Summer is full of colorful umbrellas & beach goers while winter brings an almost empty beach. Walk on the sand north to Beckman's Point of Hampton Beach or walk south for miles to Salisbury Beach, MA. Do you like to wind surf, kayak or surf? Waterfront home with a 22 X 16+/- one car garage with storage for all your sporting gear! Enjoy the sunrises that change colors with the season vibrant red, yellow, pink, purple are amazing! The home is rented for the summer season 2026. Owner is requesting a fall closing so they can honor all summer reservations booked by them & or their agent. Lots of parking on site. Sticker resident parking only on the side streets & at Seabrook Harbor along Rte 1-A Ocean Boulevard. So much potential! Imagine your family here for the next 80 years! Generations of family fun! To be sold "Turn-key" furnished less owner personal items/decor.

Listed by Maryrae Preston of Preston Real Estate

$
$
%
$/month over payments
Federal 30-year interest rate: 6.55% last updated on Jul 16, 2026
* All Figures are estimates. Check with your bank or proposed mortgage company for actual interest rates.
This product uses the FRED® API but is not endorsed or certified by the Federal Reserve Bank of St. Louis.

Virtual TourSave FavoriteSchedule TourAsk A QuestionMore Details
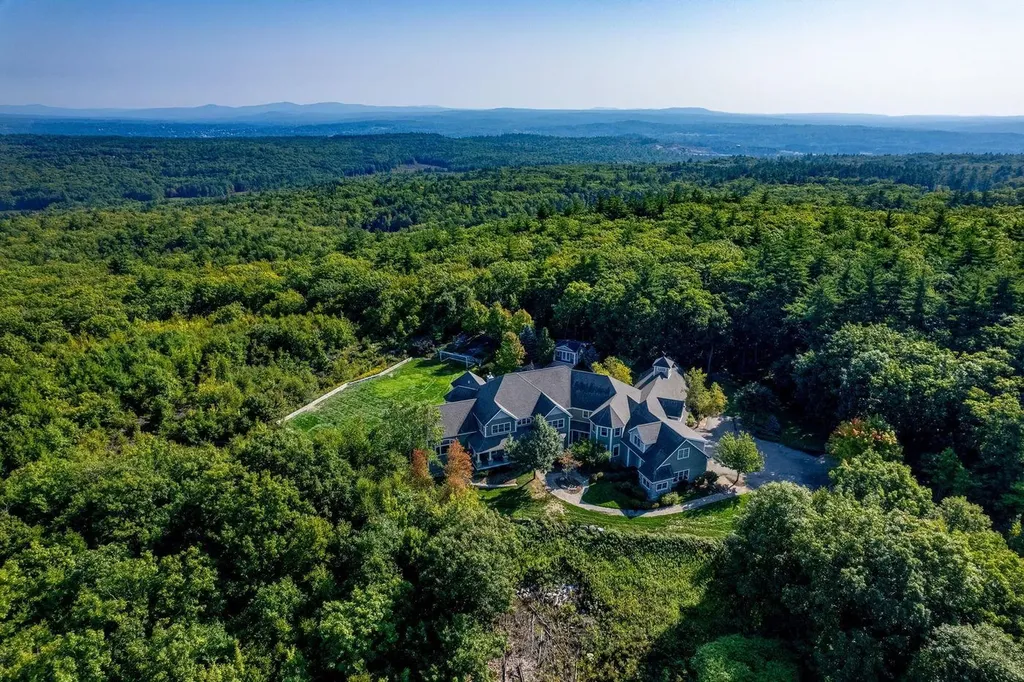
6 Crescent Drive Bow NH 03304

Bow, NH6 Crescent Drive

Price$3,672,000

Est. Mortgage: $/month

MLS Number 5086917

  • Residential Single Family
  • Full Bath 6
  • Address 6 Crescent Drive
  • Construction Existing
  • Bedrooms 6

Nestled on 9.85 acres in Bow, New Hampshire, this custom-built 2008 masterpiece spans 11,297 square feet offering ultimate privacy, breathtaking views, and resort-level amenities tailored for multigenerational living. Set at the end of a gently winding drive illuminated by elegant granite post lighting, the property conveys a sense of quiet exclusivity with beautifully curated grounds and an attached four-car garage. Inside, the heart of the home is a spacious custom kitchen with a walk-in pantry, large center island and high-end appliances. The kitchen opens to an octagonal dining area surrounded by windows, a stunning family room where cathedral ceilings, warm wood beams, and a wood-burning fireplace create an inviting atmosphere, a formal dining room and a large deck where on a clear day you can see Mt. Washington. The main level also includes a two-story living room, two offices, bedroom, and two baths. An elegant, curved staircase leads to the second floor offering six en-suite bedrooms including a luxurious primary suite featuring a gas fireplace, five-sided bathroom, a large walk-in closet, and dressing room. The walk-out lower level expands the living space even further, including a largely finished area ideal as entertainment space, game room, gym, and family room with access to a large patio. Designed with lifestyle in mind, the home includes standout amenities such as an indoor sports court, a 25 x 24 ft movie theater, and a resort-style outdoor setting complete with a saltwater Gunite pool, hot tub and pool house. Modern conveniences like whole-house air conditioning and a generator ensure year-round comfort and peace of mind. With countless additional features and thoughtful details throughout, this is a home built to elevate everyday living.

Listed by Kristin Claire and Sam Howard of LandVest,Inc./New Hampshire

$
$
%
$/month over payments
Federal 30-year interest rate: 6.55% last updated on Jul 16, 2026
* All Figures are estimates. Check with your bank or proposed mortgage company for actual interest rates.
This product uses the FRED® API but is not endorsed or certified by the Federal Reserve Bank of St. Louis.

Virtual TourSave FavoriteSchedule TourAsk A QuestionMore Details
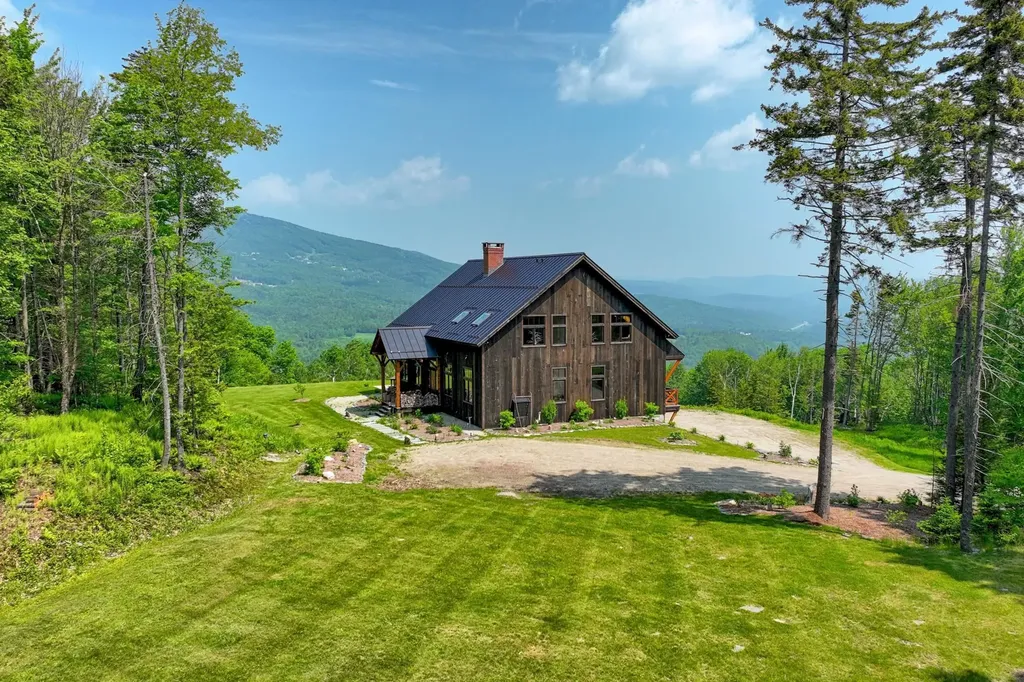
348 Turtle Hill Road Ludlow VT 05149

Ludlow, VT348 Turtle Hill Road

Price$3,650,000

Est. Mortgage: $/month

MLS Number 5095560

  • Residential Single Family
  • Full Bath 3
  • Address 348 Turtle Hill Road
  • Construction Existing
  • Bedrooms 5

Set high with vistas of southern Vermont's valleys and mountains, "The Barn" is a remarkable custom timber frame retreat where exceptional craftsmanship meets breathtaking natural beauty. Completed in 2023 after two years of thoughtful design and construction, this residence was created to be a place of gathering, connection, and lasting memories for generations to come. Privately situated on more than 13 acres, the home captures extraordinary panoramic views that stretch for miles and transform with every season. From sunrise to sunset, the landscape becomes a living work of art visible from nearly every room. Every detail was intentionally selected to celebrate timeless Vermont architecture, from hand-hewn Douglas fir beams secured with walnut pegs to soaring 30-foot ceilings, a stunning custom stone fireplace, radiant heat, Marvin windows, white oak flooring, and a handcrafted maple staircase. Designed for both everyday living and effortless entertaining, the home offers an inviting sense of openness balanced by thoughtfully separated spaces that provide privacy for owners and guests alike. The gourmet kitchen serves as the heart of the home, featuring double ovens, an oversized granite island, and generous gathering spaces ideal for everything from intimate dinners to large celebrations. Whether arriving through the ski room after a day on the slopes or stepping through the front entrance, the transition between indoor comfort and the surrounding landscape feels seamless. Warmth, light, and nature are woven into every aspect of the design. More than a home, "The Barn" is a destination. An extraordinary Vermont retreat built for those who appreciate craftsmanship, privacy, and a deep connection to the outdoors.

Listed by Teresa DiNapoli of Four Seasons Sotheby's Int'l Realty

$
$
%
$/month over payments
Federal 30-year interest rate: 6.55% last updated on Jul 16, 2026
* All Figures are estimates. Check with your bank or proposed mortgage company for actual interest rates.
This product uses the FRED® API but is not endorsed or certified by the Federal Reserve Bank of St. Louis.

Virtual TourSave FavoriteSchedule TourAsk A QuestionMore Details

9A Base Camp At Bear Mountain Killington VT 05751

MLS Number 5077902

  • Condo
  • Square Feet 4,000
  • Bedrooms 4
  • New Contruction New Construction
  • Year Built 2026

Killington's only new ski-in/ski-out gated community. Base Camp at Bear Mountain offers 24 luxury townhomes positioned directly on Bear Mountain with immediate access to the Bear Mountain Quad and Skye Peak Express lifts steps from world-class skiing, mountain biking, zip-lining, and four seasons of adventure. Each 4-bedroom, 5-bathroom residence spans 2,800-4,000 sq ft across three thoughtfully designed levels, delivering an exceptional combination of mountain-modern design and elevated everyday living. The open-concept main level features soaring 14-foot floor-to-ceiling windows framing iconic views of Outer Limits, Devil's Fiddle, and Skye Peak. The gourmet Viking kitchen is anchored by a Danby marble waterfall island and Dolomite backsplash. A custom gas fireplace with a Shou Sugi Ban mantel anchors the living room. The primary suite includes its own gas fireplace, a spa-inspired bath with Kohler fixtures and a freestanding soaking tub, and a generous walk-in closet. Additional highlights include engineered hardwood floors, open hardwood staircase with cable railing, Mohawk carpeting in bedrooms, dedicated home office, family room/den, fitness space, ample owner storage, and a heated garage with ski storage. Each residence includes a private walkout patio wired for a hot tub and smart-home infrastructure. Select residences offer an optional walkout lower level adding 1,328 sq ft of finished living space which is ideal for a family room, bonus room, additional bedroom, and full bath. HOA services include year-round grounds maintenance and snow removal. Short-term rentals permitted per applicable regulations. Completion of first residences anticipated October 2026.

Listed by Brian Hurley of Basecamp Marketing Services LLC

$
$
%
$/month over payments
Federal 30-year interest rate: 6.55% last updated on Jul 16, 2026
* All Figures are estimates. Check with your bank or proposed mortgage company for actual interest rates.
This product uses the FRED® API but is not endorsed or certified by the Federal Reserve Bank of St. Louis.

Save FavoriteSchedule TourAsk A QuestionMore Details
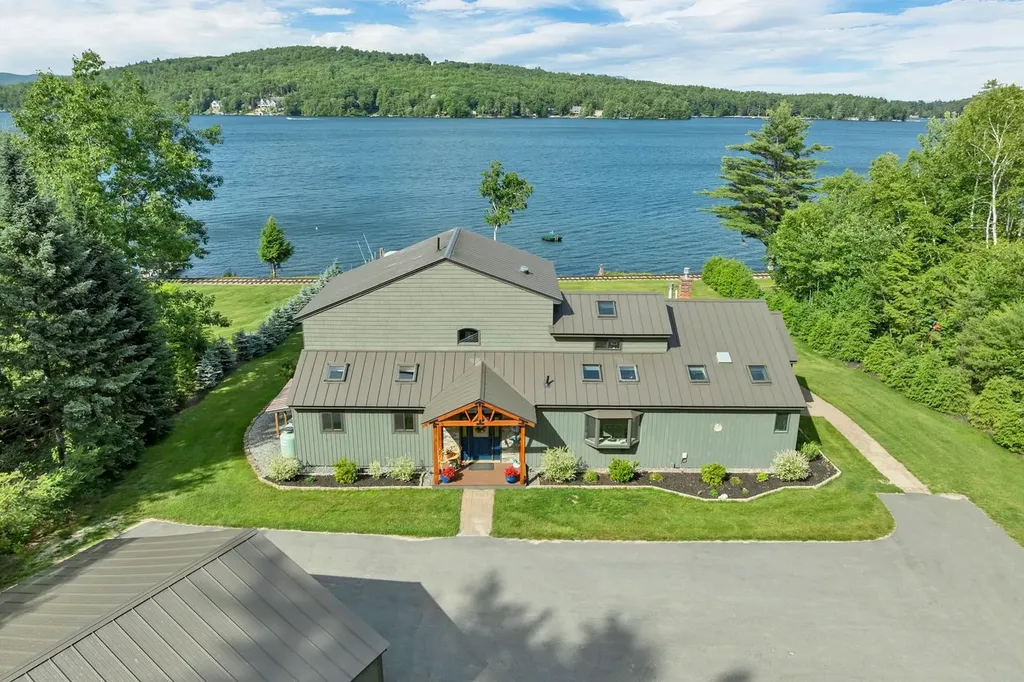
66 Needle Eye Road Meredith NH 03253

Meredith, NH66 Needle Eye Road

Price$3,650,000

Est. Mortgage: $/month

Pending

MLS Number 5097074

  • Residential Single Family
  • Full Bath 2
  • Address 66 Needle Eye Road
  • Construction Existing
  • Bedrooms 5

Experience breathtaking LAKE WINNIPESAUKEE and mountain views from this multilevel waterfront residence on Meredith's coveted "quiet side." A BOATER'S fantasy, this property offer 150ft of owned waterfront with direct access to Meredith Bay. The U-shaped dock features two 40' fingers, 12x24' deck, electricity, circulator, and irrigation shed. Capture stunning SUNRISES from nearly every room, on the full length of the house oversized deck, or the inviting 3 season sunroom. The MAIN LEVEL presents open-concept living and dining anchored by a NEW fully loaded gourmet kitchen with a THERMIDOR fridge, VIKING range, large granite island, coffee/bar with built in beverage fridge and under-counter ice maker! Designed for both function and elegance, this space is the true heart of the home. Also on this level: a 1/2 bath, and one of FIVE generous spacious bedrooms, currently being used as an office with a private lakeview balcony. Upstairs, the private PRIMARY suite level offers a dramatic wood ceiling, serene lake facing balcony, and a spa-inspired en suite with dual vanities, soaking tub, and shower. A custom, oversized, Hollywood- style DRESSING ROOM and a sleek in-between laundry area eliminate any closet chaos and complete this refined retreat. Down a level is a guest area with a full bathroom, TWO bedrooms with one having a balcony on the lakeside! The lower level has a huge family REC room with a pool table and a wall bar where function meets a tasteful display. There is a half bath and bedroom with a walk out to the lakeside patio, secluded hot tub, amazing fire pit and a workshop! Set on a stunning 1.22 acres lot with a 2 car garage, and NO SEPTIC, this WINNIPESAUKEE WATERFRONT offering combines privacy, luxury and convenience to many local restaurants, theaters, and shopping. Drone, videos, documents and floor plan available on the link to the left. Showings offered on short notice as I reside two doors away! WELCOME new neighbor!

Listed by Jason Starr and Regina Galasso of Starr Realty

$
$
%
$/month over payments
Federal 30-year interest rate: 6.55% last updated on Jul 16, 2026
* All Figures are estimates. Check with your bank or proposed mortgage company for actual interest rates.
This product uses the FRED® API but is not endorsed or certified by the Federal Reserve Bank of St. Louis.

Virtual TourSave FavoriteSchedule TourAsk A QuestionMore Details
291 N Endicott Street Laconia NH 03246

Laconia, NH291 N Endicott Street

Price$3,650,000

Est. Mortgage: $/month

MLS Number 5082106

  • Multifamily
  • Units 22
  • Acreage 3
  • Square Feet 9,246
  • Area NH-Belknap

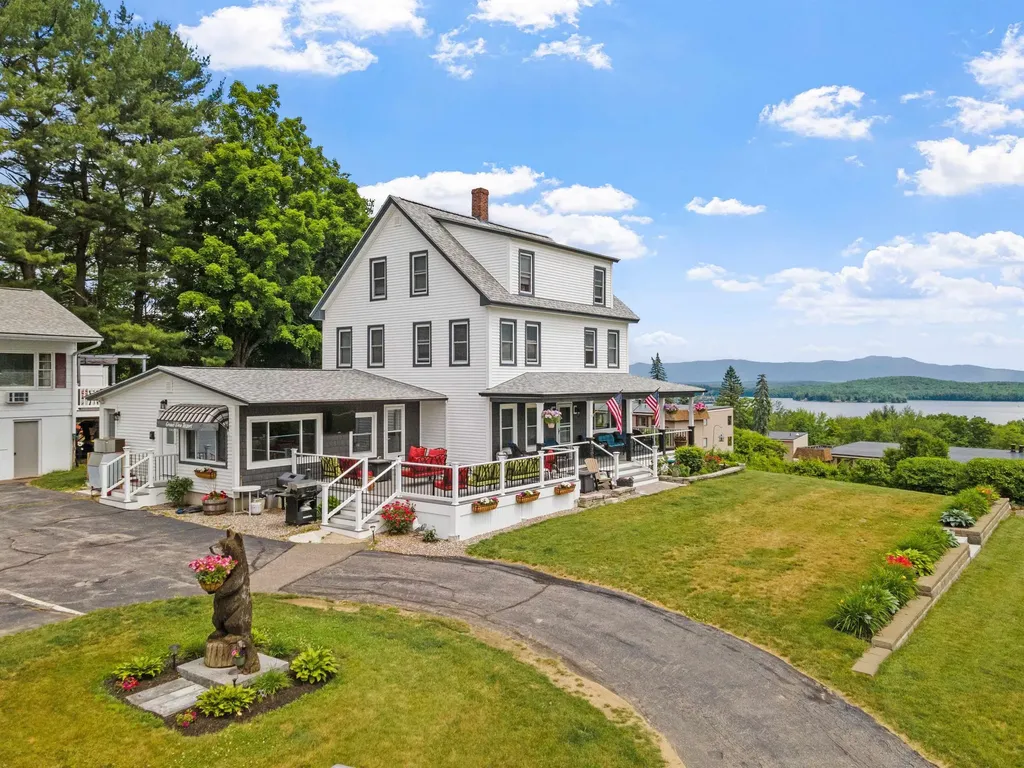
An iconic presence in the heart of the Lakes Region, Grand View Resort operates at full strength with consistent maximum occupancy-a testament to its reputation, premier location, and loyal guest following. This is more than a property purchase; it's the acquisition of a thriving, turnkey hospitality business with proven performance, positioned along a high-visibility corridor with strong traffic counts between Laconia and Weirs Beach. Set on approximately 3± level acres, the immaculately maintained compound has undergone substantial renovations in recent years. The 12-unit hotel was taken down to the studs and thoughtfully rebuilt, offering the feel and efficiency of new construction while preserving classic Lakes Region charm. Two end suites feature full kitchens and private decks-perfect for sunrise coffee or golden hour lake views. The motel also includes a 2-car under garage for added convenience and operations. The 10-bedroom main house, complete with an office, offers exceptional flexibility-ideal as an owner's suite, additional rental income, or a boutique hospitality experience with a historic bed-and-breakfast feel. The main living area showcases multi-million-dollar views of Lake Winnipesaukee, creating an unforgettable setting. Eight charming cabins and two beautifully renovated cottages blend character with modern comforts, offering a diverse mix of accommodations that keep guests returning year after year. The setting is nothing short of spectacular, with sweeping views from the Broads to Mount Chocorua and front-row seats to watch the MS Mount Washington pass by. Guests enjoy an Olympic-sized heated saltwater pool and patio overlooking lake and mountain vistas that define the New Hampshire experience. With extensive updates complete and a strong operational foundation, this is a rare opportunity to step into a flourishing business in one of the region's most recognizable destinations-reimagined, revitalized, and ready for its next chapter.

Listed by Shannon Casey of KW Coastal and Lakes & Mountains Realty/Meredith

$
$
%
$/month over payments
Federal 30-year interest rate: 6.55% last updated on Jul 16, 2026
* All Figures are estimates. Check with your bank or proposed mortgage company for actual interest rates.
This product uses the FRED® API but is not endorsed or certified by the Federal Reserve Bank of St. Louis.

Virtual TourSave FavoriteSchedule TourAsk A QuestionMore Details
291 N Endicott Street Laconia NH 03246

MLS Number 5082105

  • Commercial
  • Year Built 1850
  • Acreage 3
  • Area NH-Belknap

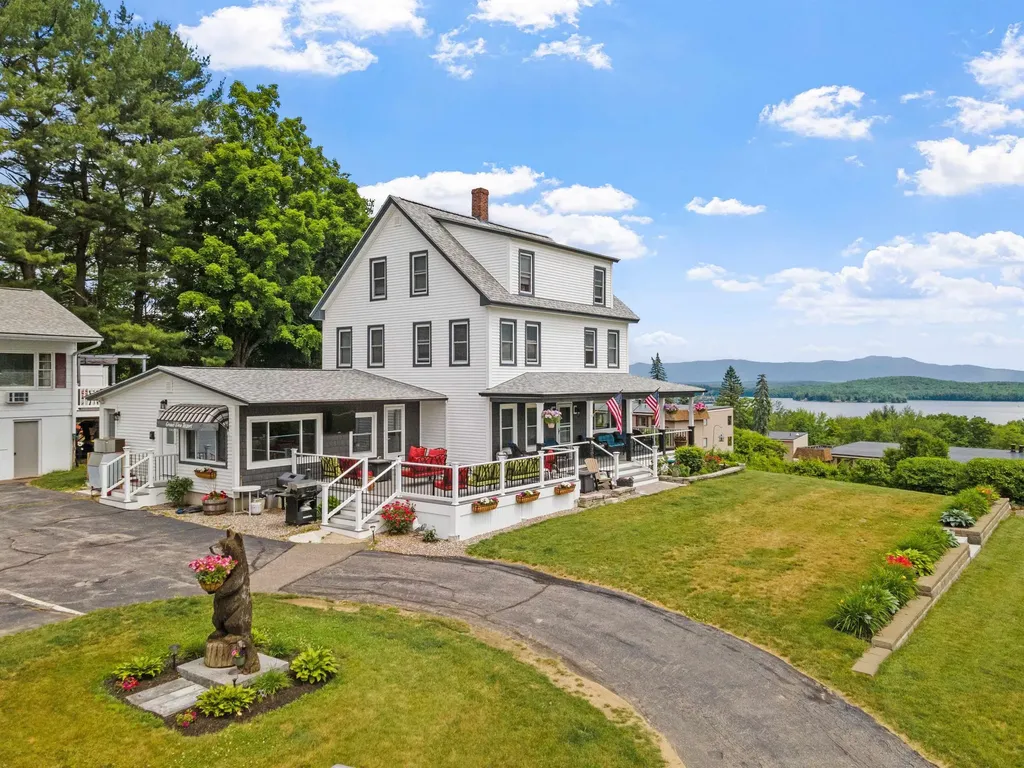
An iconic presence in the heart of the Lakes Region, Grand View Resort operates at full strength with consistent maximum occupancy-a testament to its reputation, premier location, and loyal guest following. This is more than a property purchase; it's the acquisition of a thriving, turnkey hospitality business with proven performance, positioned along a high-visibility corridor with strong traffic counts between Laconia and Weirs Beach. Set on approximately 3± level acres, the immaculately maintained compound has undergone substantial renovations in recent years. The 12-unit hotel was taken down to the studs and thoughtfully rebuilt, offering the feel and efficiency of new construction while preserving classic Lakes Region charm. Two end suites feature full kitchens and private decks-perfect for sunrise coffee or golden hour lake views. The motel also includes a 2-car under garage for added convenience and operations. The 10-bedroom main house, complete with an office, offers exceptional flexibility-ideal as an owner's suite, additional rental income, or a boutique hospitality experience with a historic bed-and-breakfast feel. The main living area showcases multi-million-dollar views of Lake Winnipesaukee, creating an unforgettable setting. Eight charming cabins and two beautifully renovated cottages blend character with modern comforts, offering a diverse mix of accommodations that keep guests returning year after year. The setting is nothing short of spectacular, with sweeping views from the Broads to Mount Chocorua and front-row seats to watch the MS Mount Washington pass by. Guests enjoy an Olympic-sized heated saltwater pool and patio overlooking lake and mountain vistas that define the New Hampshire experience. With extensive updates complete and a strong operational foundation, this is a rare opportunity to step into a flourishing business in one of the region's most recognizable destinations-reimagined, revitalized, and ready for its next chapter.

Listed by Shannon Casey of KW Coastal and Lakes & Mountains Realty/Meredith

$
$
%
$/month over payments
Federal 30-year interest rate: 6.55% last updated on Jul 16, 2026
* All Figures are estimates. Check with your bank or proposed mortgage company for actual interest rates.
This product uses the FRED® API but is not endorsed or certified by the Federal Reserve Bank of St. Louis.

Virtual TourSave FavoriteSchedule TourAsk A QuestionMore Details
122 Pipers Point Alton NH 03809

Alton, NH122 Pipers Point

Price$3,649,000

Est. Mortgage: $/month

MLS Number 5095169

  • Residential Single Family
  • Full Bath 2
  • Address 122 Pipers Point
  • Construction Existing
  • Bedrooms 4

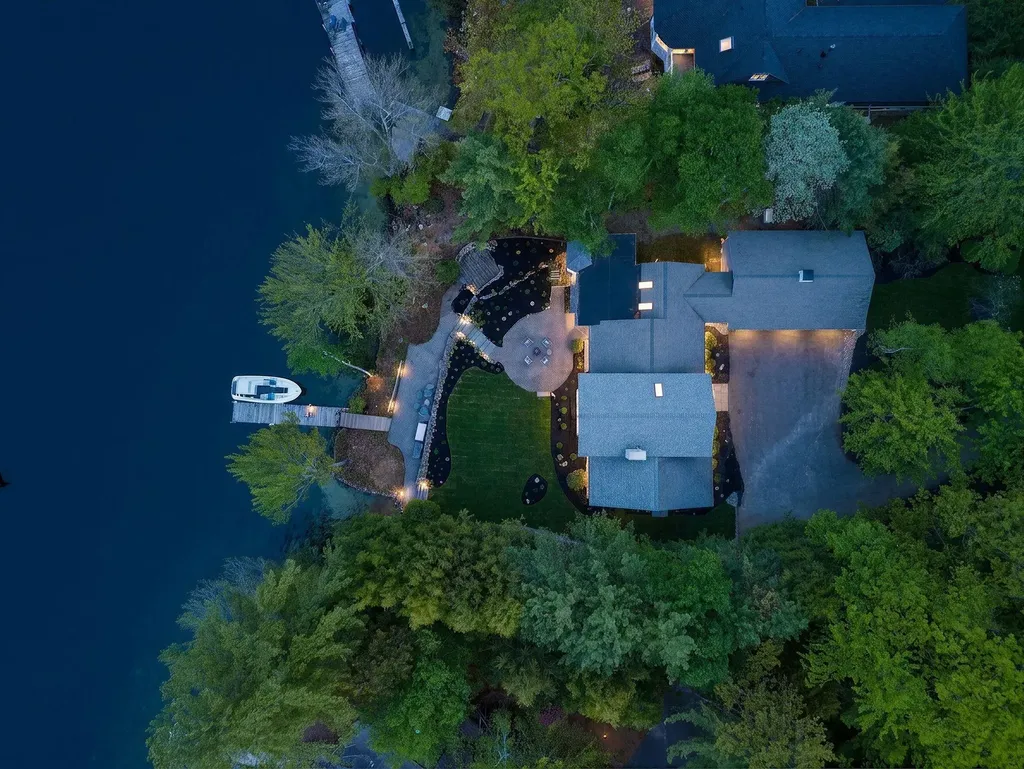
Along123 feet of pristine owned shoreline within the exclusive Lakeside at Winnipesaukee community, this contemporary 4,500+ SF lakefront retreat offers 4+ bedrooms, 4 bathrooms, and a private dock with direct access to 72 square miles of open water. Sweeping lake views define nearly every room across three sunlit levels. The open-concept main level flows with natural light, creating seamless spaces for living and entertaining at the water's edge. The entire second floor belongs to the primary suite-a private sanctuary of elevated calm and unobstructed vistas. Below, the finished lower level provides flexible accommodations for family and guests. Community amenities include a private sandy beach and pickleball courts, while the four seasons unfold spectacularly: vibrant summers on the lake, fiery autumn foliage, and serene winters near Gunstock Mountain. Just two hours from Boston and four from New York, 122 Pipers Point delivers the perfect balance of escape and accessibility. Here, the rhythm of Winnipesaukee becomes the rhythm of life-an uncommon opportunity to live beautifully on one of New England's most celebrated lakes.

Listed by Adam Dow of KW Coastal and Lakes & Mountains Realty/Wolfeboro

$
$
%
$/month over payments
Federal 30-year interest rate: 6.55% last updated on Jul 16, 2026
* All Figures are estimates. Check with your bank or proposed mortgage company for actual interest rates.
This product uses the FRED® API but is not endorsed or certified by the Federal Reserve Bank of St. Louis.

Virtual TourSave FavoriteSchedule TourAsk A QuestionMore Details
1 Teddy Bear Lane Townshend VT 05353

MLS Number 5039407

  • Commercial
  • Address 1 Teddy Bear Lane
  • Square Feet 54,759
  • Acreage 12.4
  • Area VT-Windham

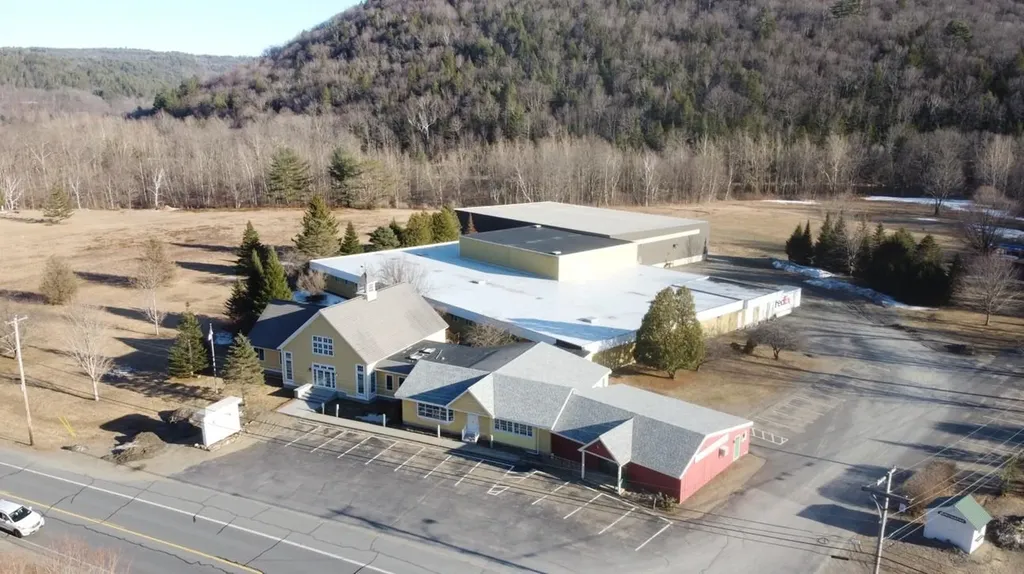
Net Operating Income: $360,000/YR Operating Company Mary Meyer established in 1933 Strong Tenant with a five-year lease in place Lease Term: Through June 3, 2029 Total Building Size: 54,759 sq ft above grade Retail Store: 1,680 sq ft Office Building: 6,879 sq ft (+ 4,128 sq ft finished lower level) Warehouse: 30,800 sq ft Warehouse Addition: 15,400 sq ft Parking: Paved and gravel lots for 100 vehicles Visibility: Excellent frontage on VT Route 30 Utilities: Private well and septic system Power: 3-phase power Freight Lift: Existing hoist elevator in warehouse

Listed by Brad Worthen of Pomerleau Real Estate

$
$
%
$/month over payments
Federal 30-year interest rate: 6.55% last updated on Jul 16, 2026
* All Figures are estimates. Check with your bank or proposed mortgage company for actual interest rates.
This product uses the FRED® API but is not endorsed or certified by the Federal Reserve Bank of St. Louis.

Save FavoriteSchedule TourAsk A QuestionMore Details
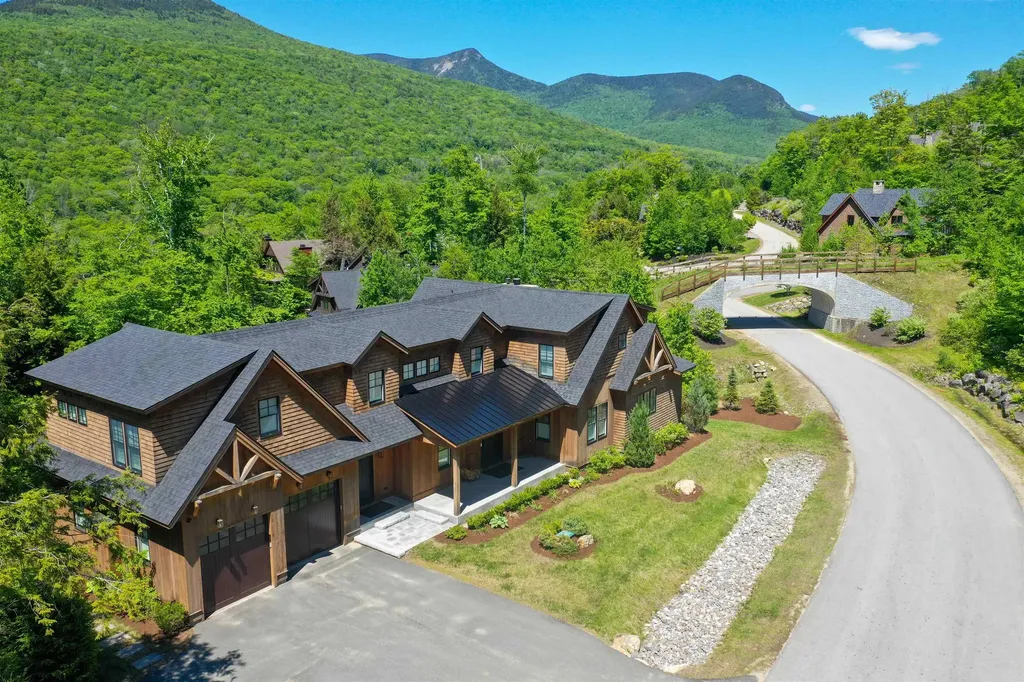
48 Crooked Mountain Road Lincoln NH 03251

Lincoln, NH48 Crooked Mountain Road

Price$3,600,000

Est. Mortgage: $/month

Pending

MLS Number 5093248

  • Residential Single Family
  • Full Bath 5
  • Construction Existing
  • Bedrooms 6
  • Bathroom 6

This home is a Skiers delight, offering trail site living and ski from your equipment room directly to a private owner's chair lift. Decide to stay at the base lodge after skiing, not to worry you can walk home from there (300 feet away). If someone in the group doesn't ski, they will enjoy the incredible mountain views, outdoor hot tub or meet you at the lodge across the street from this home.

Listed by R.Stephen Loynd of South Peak Real Estate

$
$
%
$/month over payments
Federal 30-year interest rate: 6.55% last updated on Jul 16, 2026
* All Figures are estimates. Check with your bank or proposed mortgage company for actual interest rates.
This product uses the FRED® API but is not endorsed or certified by the Federal Reserve Bank of St. Louis.

Save FavoriteSchedule TourAsk A QuestionMore Details
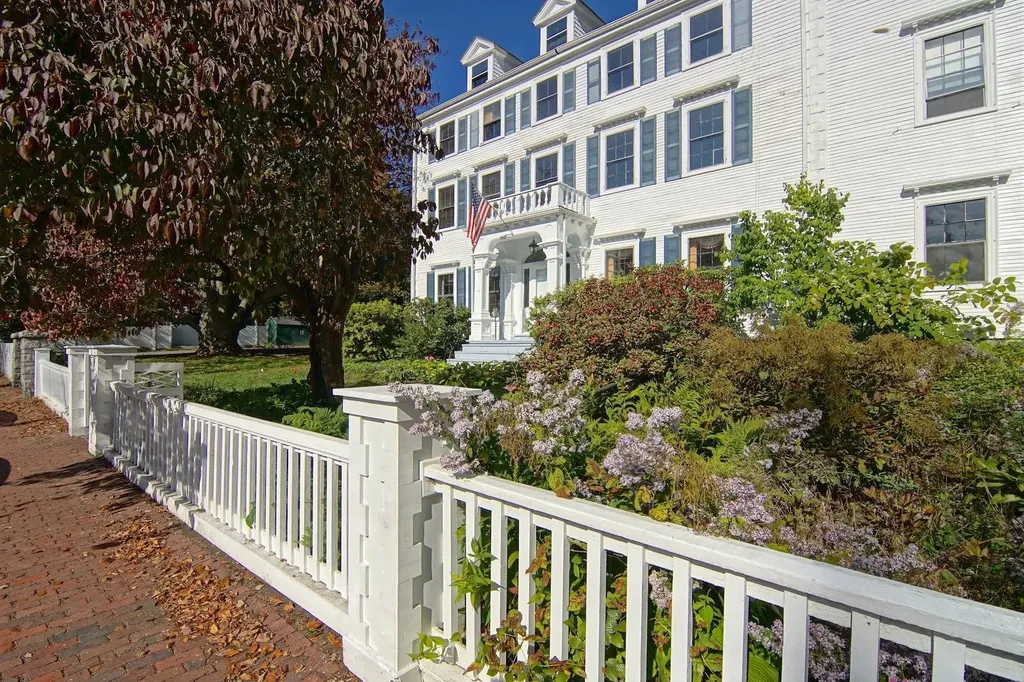
53 Austin Street Portsmouth NH 03801

Portsmouth, NH53 Austin Street

Price$3,600,000

Est. Mortgage: $/month

MLS Number 5095216

  • Multifamily
  • Address 53 Austin Street
  • Units 4
  • Bathroom 7
  • Acreage 0.4

The Pickering-Heffenger House c.1804 Live where history was made and where diplomats, dignitaries, and world leaders once gathered. The Pickering-Heffenger House is one of Portsmouth's most significant residences, prominently featured in Richard Candee's Building Portsmouth and John Mead Howells' Architectural History of the Piscataqua. Its most celebrated chapter occurred in 1905 when Dr. Arthur Heffenger, a retired U.S. Navy physician, hosted members of the Russian delegation during negotiations for the historic Portsmouth Peace Treaty. The grandeur of that era remains evident throughout the home with quadruple crown moldings, marble fireplace mantels, soaring ceilings, and extraordinary millwork. Thoughtfully modernized for today's lifestyle, the residence offers a beautifully appointed granite kitchen, wide-board cherry floors, six bedrooms, and six renovated bathrooms that seamlessly blend historic character with modern comfort. The original carriage house and stable have been transformed into three residences consisting of two one-bedroom apartments and one two-bedroom apartment, creating flexibility for guests, extended family, rental income, or staff accommodations. Perhaps most compelling are the property's future possibilities. It can continue as one of Portsmouth's great private estates, become a multi-generational family compound, or be thoughtfully repositioned as a condominium conversion opportunity. An existing inn license also creates potential for boutique hospitality, subject to approvals. Situated along tree-lined Austin Street and just steps from downtown Portsmouth, this is more than a home-it's an opportunity to own, preserve, and redefine one of the Seacoast's truly iconic properties.

Listed by Tony Jalbert of Tate & Foss Sotheby's International Rlty

$
$
%
$/month over payments
Federal 30-year interest rate: 6.55% last updated on Jul 16, 2026
* All Figures are estimates. Check with your bank or proposed mortgage company for actual interest rates.
This product uses the FRED® API but is not endorsed or certified by the Federal Reserve Bank of St. Louis.

Save FavoriteSchedule TourAsk A QuestionMore Details
53 Austin Street Portsmouth NH 03801

Portsmouth, NH53 Austin Street

Price$3,600,000

Est. Mortgage: $/month

MLS Number 5095121

  • Residential Single Family
  • Full Bath 2
  • Address 53 Austin Street
  • Construction Existing
  • Bedrooms 6

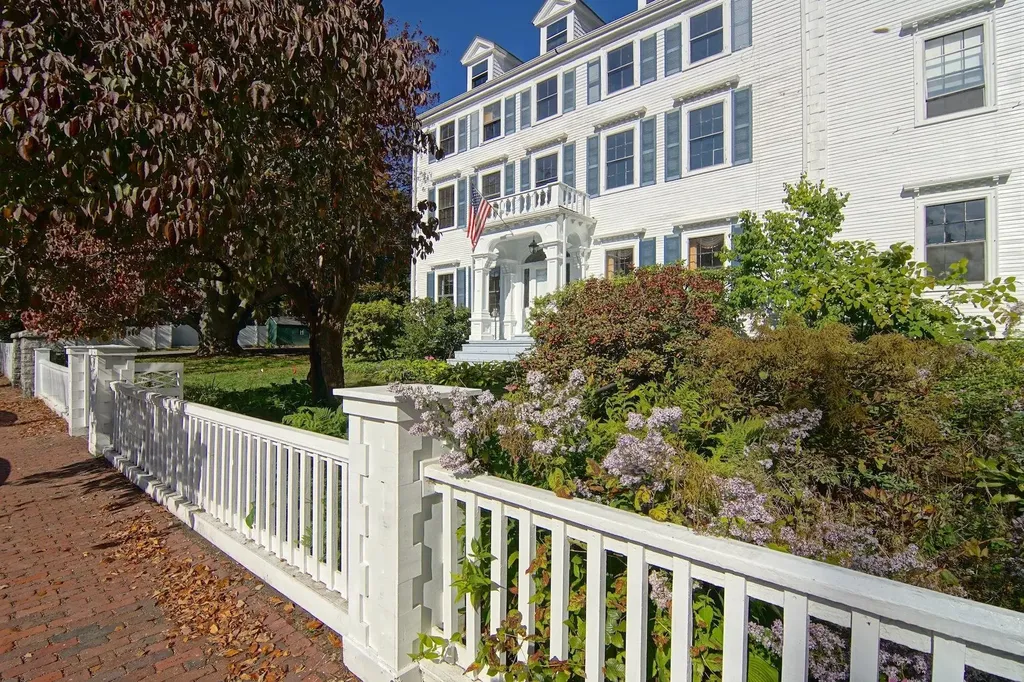
The Pickering-Heffenger House c.1804 Live where history was made and where diplomats, dignitaries, and world leaders once gathered. The Pickering-Heffenger House is one of Portsmouth's most significant residences, prominently featured in Richard Candee's Building Portsmouth and John Mead Howells' Architectural History of the Piscataqua. Its most celebrated chapter occurred in 1905 when Dr. Arthur Heffenger, a retired U.S. Navy physician, hosted members of the Russian delegation during negotiations for the historic Portsmouth Peace Treaty. The grandeur of that era remains evident throughout the home with quadruple crown moldings, marble fireplace mantels, soaring ceilings, and extraordinary millwork. Thoughtfully modernized for today's lifestyle, the residence offers a beautifully appointed granite kitchen, wide-board cherry floors, six bedrooms, and six renovated bathrooms that seamlessly blend historic character with modern comfort. The original carriage house and stable have been transformed into three residences consisting of two one-bedroom apartments and one two-bedroom apartment, creating flexibility for guests, extended family, rental income, or staff accommodations. Perhaps most compelling are the property's future possibilities. It can continue as one of Portsmouth's great private estates, become a multi-generational family compound, or be thoughtfully repositioned as a condominium conversion opportunity. An existing inn license also creates potential for boutique hospitality, subject to approvals. Situated along tree-lined Austin Street and just steps from downtown Portsmouth, this is more than a home, it's an opportunity to own, preserve, and redefine one of the Seacoast's truly iconic properties.

Listed by Tony Jalbert of Tate & Foss Sotheby's International Rlty

$
$
%
$/month over payments
Federal 30-year interest rate: 6.55% last updated on Jul 16, 2026
* All Figures are estimates. Check with your bank or proposed mortgage company for actual interest rates.
This product uses the FRED® API but is not endorsed or certified by the Federal Reserve Bank of St. Louis.

Save FavoriteSchedule TourAsk A QuestionMore Details

Broker Reciprocity 

Copyright 2026 PrimeMLS, Inc. All rights reserved. This information is deemed reliable, but not guaranteed. The data relating to real estate displayed on this display comes in part from the IDX Program of PrimeMLS. The information being provided is for consumers’ personal, non-commercial use and may not be used for any purpose other than to identify prospective properties consumers may be interested in purchasing. Data last updated July 22, 2026 8:23 AM UTC
