SIGN UP or LOG IN 's Account

Log in to see your saved listings or edit your searches:

No account? Sign up now to save searches, listings, and get tailored listing notifications. It's free, opt-out anytime.

Find Your New Home

Sign Up Today!

Get fresh listings via email, save your favorite listings, match with similar properties, and unlock additional property info.

Create Your Account

Do not fill in this field:

Already have an account? Log in

and narrow your search. If you have fewer than 200 results, you can save your search.

Haunted Houses in the North Pole

r=193-204
27 Badgers Island West Kittery ME 03940

MLS Number 5083375

  • Condo
  • Square Feet 2,554
  • Bedrooms 3
  • New Contruction Existing
  • Year Built 2001

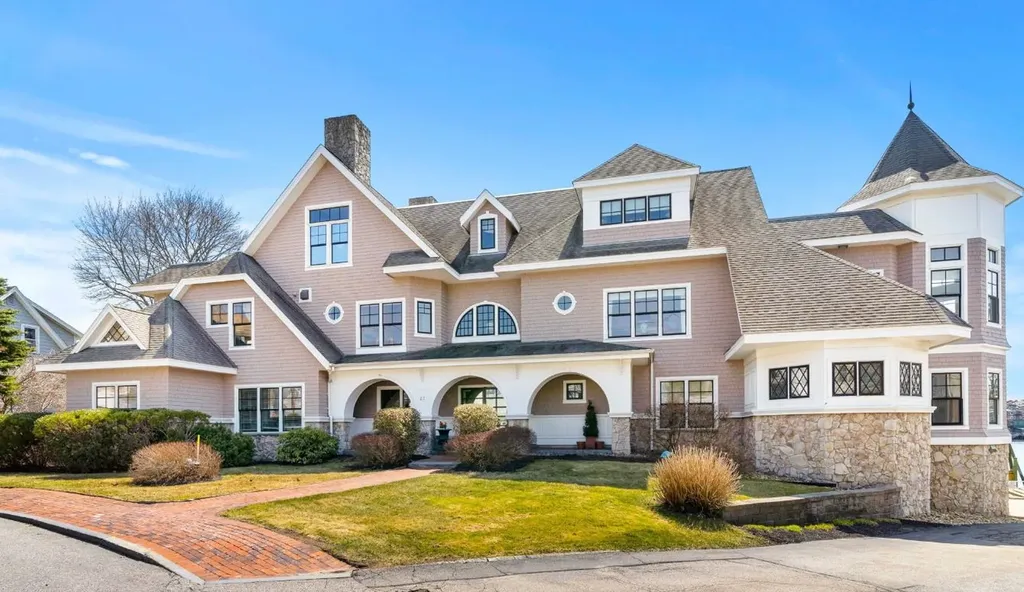
Rare waterfront opportunity on sought after Badger's Island a 3 bedroom, 3 bath condominium offering unparalleled views of the Piscataqua River with the iconic Portsmouth skyline as your backdrop. Built in 2001, 27 Badger's Island blends classic coastal architecture with thoughtful modern conveniences, including a heated, drive under 2 car garage with elevator access and dedicated storage. Experience true seaside living with private access to the manicured lawn directly from your front deck, where the river's natural beauty becomes part of your everyday life. The expansive open concept layout features a formal dining area that flows seamlessly into a stunning, sun drenched living room wrapped in windows and anchored by a gas fireplace-perfect for cool summer evenings. The primary suite offers a newly renovated ensuite bath and a front row vantage point of the water's serene panorama. A fully renovated, open concept kitchen serves as the home's centerpiece, complete with an adjacent den that creates a bright, inviting space for daily living. A fully covered side porch extends your outdoor enjoyment and connects directly to the heart of the home. Two additional full size bedrooms, a full bath, and a dedicated laundry room on the street facing side provide excellent comfort and flexibility for guests or family. All of this is within walking distance to Kittery Foreside and downtown Portsmouth's boutique shopping, diverse dining, and cultural attractions, as well as the expanding restaurant scene on Badger's Island. With convenient access to NH, ME, and MA via the Route 95 corridor, this location supports both an energetic lifestyle and effortless commuting.

Listed by Betty Labranche of Betty LaBranche Real Estate,Inc.
$
$
%
$/month over payments
Federal 30-year interest rate: 6.55% last updated on Jul 16, 2026
* All Figures are estimates. Check with your bank or proposed mortgage company for actual interest rates.
This product uses the FRED® API but is not endorsed or certified by the Federal Reserve Bank of St. Louis.

Save FavoriteSchedule TourAsk A QuestionMore Details

565 York Street York ME 03911

York, ME565 York Street

Price$3,500,000

Est. Mortgage: $/month

MLS Number 5100742

  • Residential Single Family
  • Full Bath 3
  • Address 565 York Street
  • Construction Existing
  • Bedrooms 4

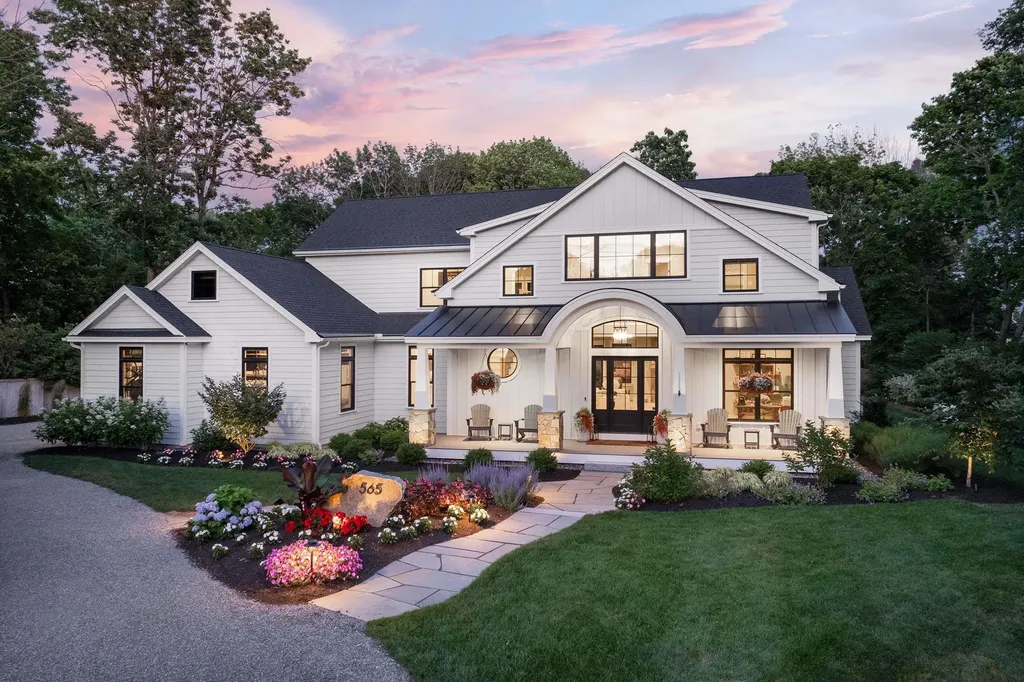
Built in 2024 by renowned Shoreline Builders, this exceptional 3,790-square-foot custom residence showcases thoughtful craftsmanship, high-end finishes, and modern amenities for effortless coastal living. This York Harbor property catches the eye of many passersby with its stunning curb appeal highlighted by expertly curated landscaping, accent lighting, circular drive, welcoming front porch and beautiful faade featuring high-quality siding, doors and windows. The open-concept floorplan is ideal for both everyday living and entertaining featuring a designer kitchen with custom cabinetry, quartz countertops, stainless appliances, and an enviable walk-in pantry. The spacious dining and living rooms are accented by a gas fireplace and a wall of bi-fold doors that open completely to the well-appointed rear deck, outdoor kitchen and patio, firepit, and the expansive screened in porch perfect for hosting warm weather gatherings. The luxurious first floor primary bedroom suite offers comfort and privacy boasting a spa-like custom tiled bathroom, soaking tub and a custom walk-in closet. Completing the first floor of this magnificent home is a flex-room ideal as a guest suite with access to a full bathroom, a private office off the foyer and convenient first floor laundry, mudroom and powder room. Three additional guest rooms are located on the home's second floor with another full bathroom and a theatre room equipped with full surround sound, a 120-inch wall-mounted television, and professionally insulated soundproof construction. Additional home amenities include an attached heated and cooled two-car garage with ceiling-mounted storage rack system, whole house stand-by generator, lawn irrigation, four-zoned gas heating and electric heat pump system for central air and an on-demand gas fired water heater. Ideally located to enjoy coastal living at its finest just a short stroll to Harbor Beach, Fisherman's Walk, and several area restaurants and shops.

Listed by Anne Erwin Real Estate of Anne Erwin Sothebys International Rlty

$
$
%
$/month over payments
Federal 30-year interest rate: 6.55% last updated on Jul 16, 2026
* All Figures are estimates. Check with your bank or proposed mortgage company for actual interest rates.
This product uses the FRED® API but is not endorsed or certified by the Federal Reserve Bank of St. Louis.

Virtual TourSave FavoriteSchedule TourAsk A QuestionMore Details

195 Elmore Mountain Road Stowe VT 05672

Stowe, VT195 Elmore Mountain Road

Price$3,500,000

Est. Mortgage: $/month

MLS Number 5096396

  • Residential Single Family
  • Full Bath 2
  • Construction Existing
  • Bedrooms 4
  • Bathroom 4

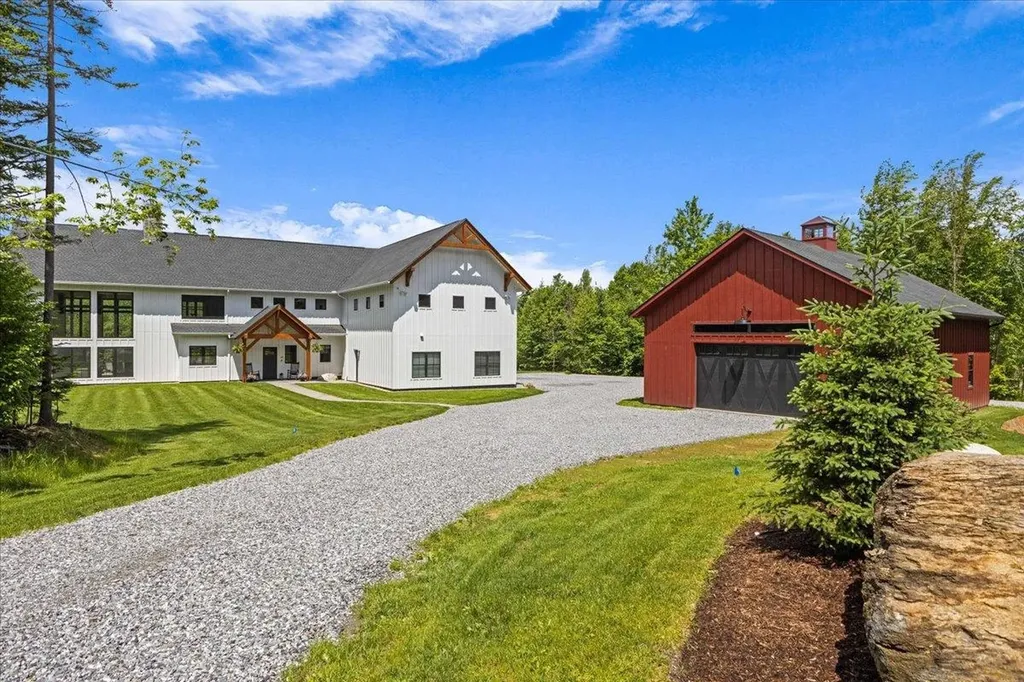
Newly constructed and impeccably designed, this mountain modern luxury estate is privately set in a peaceful woodland landscape with beautiful views of Mount Mansfield from multiple vantage points throughout the home and grounds. Thoughtfully curated with high end finishes and exceptional craftsmanship, the property offers a rare blend of elegance, comfort, and resort style living. The outdoor spaces are equally impressive, designed for both entertaining and quiet retreat. Enjoy a heated in-ground pool with automatic cover, covered pavilion, hot tub, and stone fire pit, all set within beautifully landscaped grounds that create a true private sanctuary surrounded by nature. Inside, soaring 30-foot ceilings and expansive walls of glass fill the home with natural light while perfectly framing the mountain views and surrounding landscape. The main living area is centered around a dramatic floor-to-ceiling stone hearth with a gas two-sided fireplace, creating a warm yet striking focal point. The gourmet kitchen is designed for gathering and everyday living alike, featuring a large center island, Aga range, butler's pantry, and open dining area. The main level includes a luxurious primary suite with a spa inspired bath and custom walk-in closet. Just off the attached two car garage, a spacious and beautifully finished custom mudroom adds function and style, while a private one bedroom apartment offers ideal flexibility for guests, extended family, or rental income potential. Upstairs, an open landing leads to a home gym, two generously sized guest bedrooms with a shared bath, and a spacious family room. The finished lower level provides additional room for recreation and entertaining with a large game room. An oversized detached barn offers exceptional flexibility,perfect for a wood shop, antique car collection, RV storage, or recreational equipment. This is a rare opportunity to own a thoughtfully designed luxury retreat just minutes from the best of Stowe.

Listed by Smith Macdonald Group of Coldwell Banker Carlson Real Estate

$
$
%
$/month over payments
Federal 30-year interest rate: 6.55% last updated on Jul 16, 2026
* All Figures are estimates. Check with your bank or proposed mortgage company for actual interest rates.
This product uses the FRED® API but is not endorsed or certified by the Federal Reserve Bank of St. Louis.

Virtual TourSave FavoriteSchedule TourAsk A QuestionMore Details

64 Waterview Road Colchester VT 05446

Colchester, VT64 Waterview Road

Price$3,500,000

Est. Mortgage: $/month

MLS Number 5090561

  • Residential Single Family
  • Full Bath 4
  • Address 64 Waterview Road
  • Construction Existing
  • Bedrooms 3

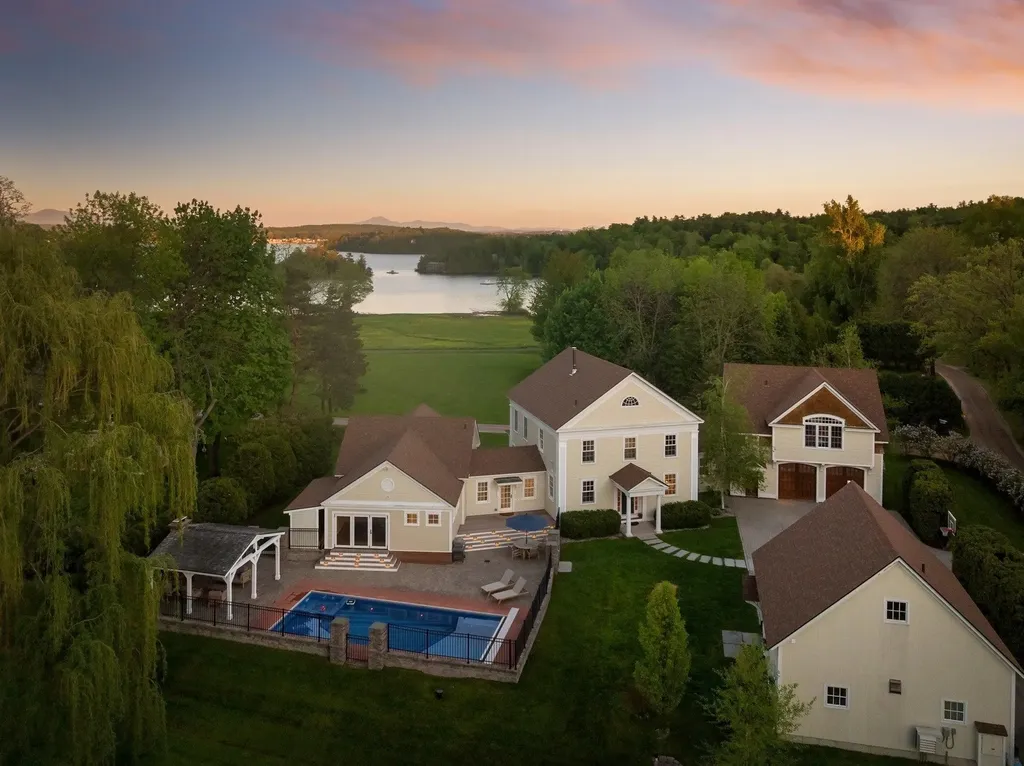
Recently expanded and comprehensively renovated, this exceptional estate showcases over $1 million in improvements and amenities. A relocation creates the rare opportunity to acquire a truly turnkey luxury property within the historic Malletts Bay Club. Sweeping views stretch across Lake Champlain to Mt. Mansfield, while ownership includes access to more than 1,700 feet of shoreline, deep-water docks and moorings, the privately conserved Birch Island, and 75 acres of club-owned land featuring tennis and pickleball courts, hiking trails, and cross-country skiing. The new first-floor primary suite is a private retreat featuring a gas stove, custom dressing room, and spa-inspired bath with heated marble floors and a Kohler rain shower. A signature feature is the indoor/outdoor spa, where a stainless jetted tub opens directly to the pool through folding glass doors for seamless year-round living. The chef's kitchen is outfitted with Sub-Zero and Wolf appliances, Bianco Mocaccino marble countertops, custom cabinetry, and a statement wood ceiling illuminated by Allied Maker lighting. The renovated family room features custom built-ins with integrated LED lighting and a gas fireplace. All three bedrooms are ensuite, each upgraded with custom tile showers and heated floors. A standout amenity is the detached, climate-controlled multi-sport and fitness studio. Designed for recreation and entertaining, it features a TrackMan golf simulator with dual HD cameras, dedicated putting and chipping areas, a Tonal smart gym, full bar with commercial refrigeration and ice machine, a new half bath, and an integrated smart A/V system. Additional upgrades include Lutron lighting and motorized shades, Bang & Olufsen whole-home audio, Tesla Powerwall backup power, and new hardwood decking with integrated LED lighting surrounding the pool area. A truly turnkey luxury offering where recreating this lifestyle, amenities, and level of finish today would be difficult to achieve at any price.

Listed by The Malley Group of KW Vermont

$
$
%
$/month over payments
Federal 30-year interest rate: 6.55% last updated on Jul 16, 2026
* All Figures are estimates. Check with your bank or proposed mortgage company for actual interest rates.
This product uses the FRED® API but is not endorsed or certified by the Federal Reserve Bank of St. Louis.

Virtual TourSave FavoriteSchedule TourAsk A QuestionMore Details

3 Brewster Road Tuftonboro NH 03816

Tuftonboro, NH3 Brewster Road

Price$3,499,999

Est. Mortgage: $/month

MLS Number 5092092

  • Residential Single Family
  • Address 3 Brewster Road
  • Construction Existing
  • Bedrooms 2
  • Bathroom 2

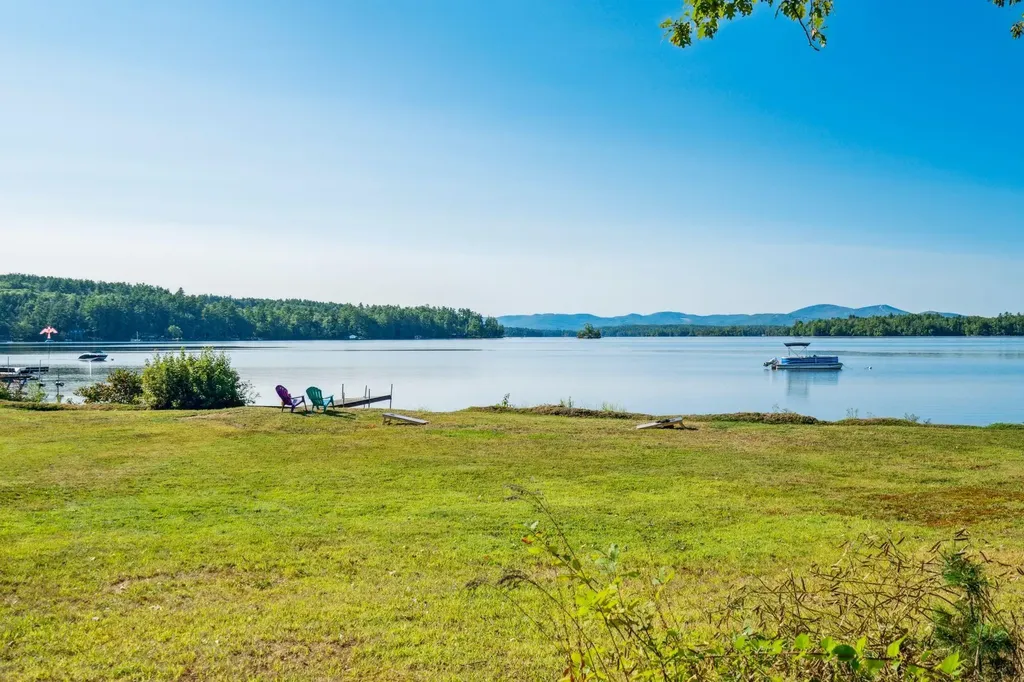
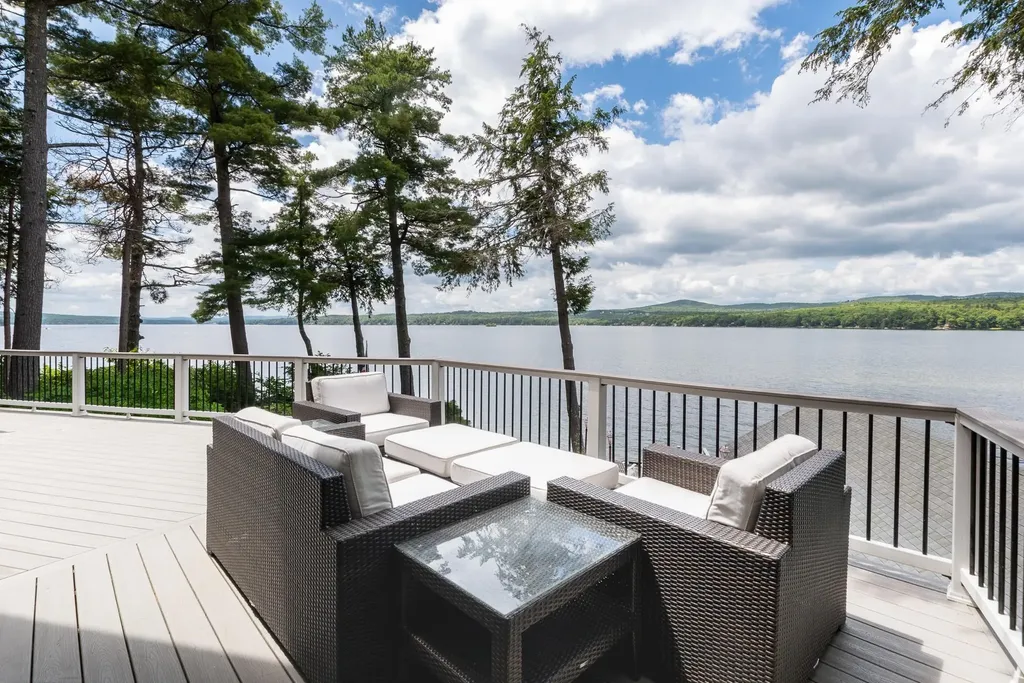
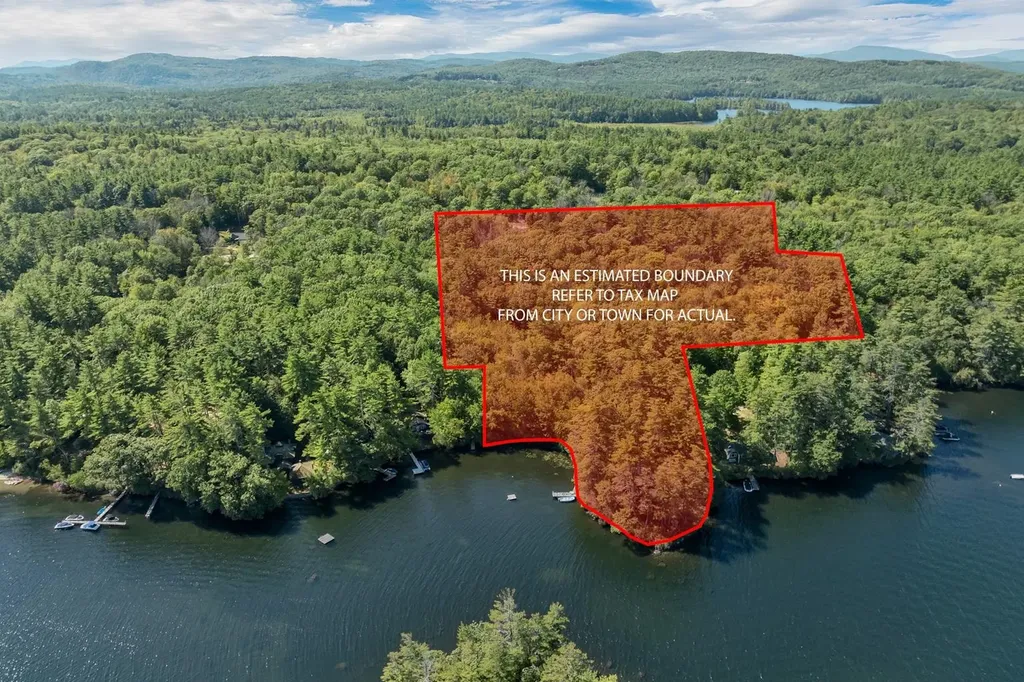
This exceptional waterfront residence claims 187 feet of pristine sandy-bottom frontage on Lake Winnipesaukee, set upon a rare, flat 5½-acre parcel with unrivaled southwest views across the water to Gunstock Mountain. Held by one family for 62 years, the property transcends mere ownership; it is a legacy property of enduring significance. Imagine mornings with the sun warming the soft sand at your shore, effortless afternoons paddling into open water, and golden sunsets casting dramatic silhouettes of Gunstock across the lake. The gentle slope and sandy bottom create safe, accessible waterfront for all ages, offering an effortless lakeside lifestyle where family and friends gather seamlessly-swimming, boating, and creating memories that span generations. This is a rare opportunity for the discerning buyer seeking breathtaking lake views, level and private terrain, and a setting designed for timeless family traditions. Lake Winnipesaukee waterfront of this caliber represents both an exceptional lifestyle and a sound investment, with limited shoreline supply, enduring demand, and strong appeal as a primary or second home. A singular chance to own 187 feet of pristine frontage, a private flat-waterfront oasis, and forever views on New Hampshire's most coveted lake-ready for its next distinguished chapter.

Listed by Adam Dow of KW Coastal and Lakes & Mountains Realty/Wolfeboro

$
$
%
$/month over payments
Federal 30-year interest rate: 6.55% last updated on Jul 16, 2026
* All Figures are estimates. Check with your bank or proposed mortgage company for actual interest rates.
This product uses the FRED® API but is not endorsed or certified by the Federal Reserve Bank of St. Louis.

Virtual TourSave FavoriteSchedule TourAsk A QuestionMore Details

9 Main Street Lyme NH 03768

Lyme, NH9 Main Street

Price$3,495,000

MLS Number 5080461

  • Commercial
  • Address 9 Main Street
  • Year Built 1780
  • Square Feet 20,278
  • Acreage 5.4

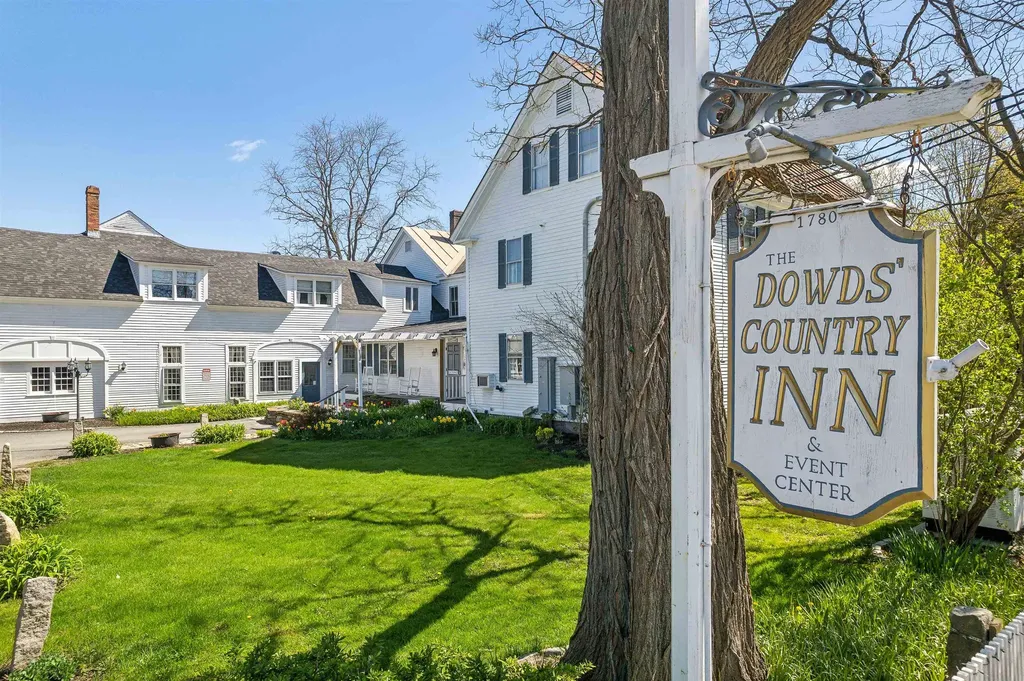
Located on over 5 beautiful acres in the heart of coveted Lyme, NH, just a 15 minute drive from Hanover, NH and Dartmouth College, this large, beautifully restored and maintained property has operated as an inn, restaurant, and event space for decades and is ready for the next stewards to create their own vision. One of the town's iconic buildings, the main structure faces the town's common and wraps around a lovely lawn, while a quaint guest house is tucked back overlooking the private pond and abutting conservation area. Whether it's creating a family compound, working with the town zoning to create a series of smaller residences (effective 2026 zoning now allows for increased housing units per building), or keeping similar businesses going and creating a mixed use of commercial and residential spaces, possibilities abound with this incredible opportunity. Lyme is home to one of the state's top rated K-8th schools, plus the Dartmouth Skiway, PostPond, and expansive networks of hiking and biking trails offer endless recreational activities. Just bring your vision - this property is ready to make it a reality! The majority of furnishings/equipment within the building are part of the commercial sale. This is also listed residentially as MLS# 5080455.

Listed by Zoe Hathorn Washburn of Snyder Donegan Real Estate Group

$
$
%
$/month over payments
Federal 30-year interest rate: 6.55% last updated on Jul 16, 2026
* All Figures are estimates. Check with your bank or proposed mortgage company for actual interest rates.
This product uses the FRED® API but is not endorsed or certified by the Federal Reserve Bank of St. Louis.

Save FavoriteSchedule TourAsk A QuestionMore Details

5 Primrose Lane York ME 03902

York, ME5 Primrose Lane

Price$3,495,000

Est. Mortgage: $/month

MLS Number 5093792

  • Residential Single Family
  • Full Bath 4
  • Address 5 Primrose Lane
  • Construction Existing
  • Bedrooms 5

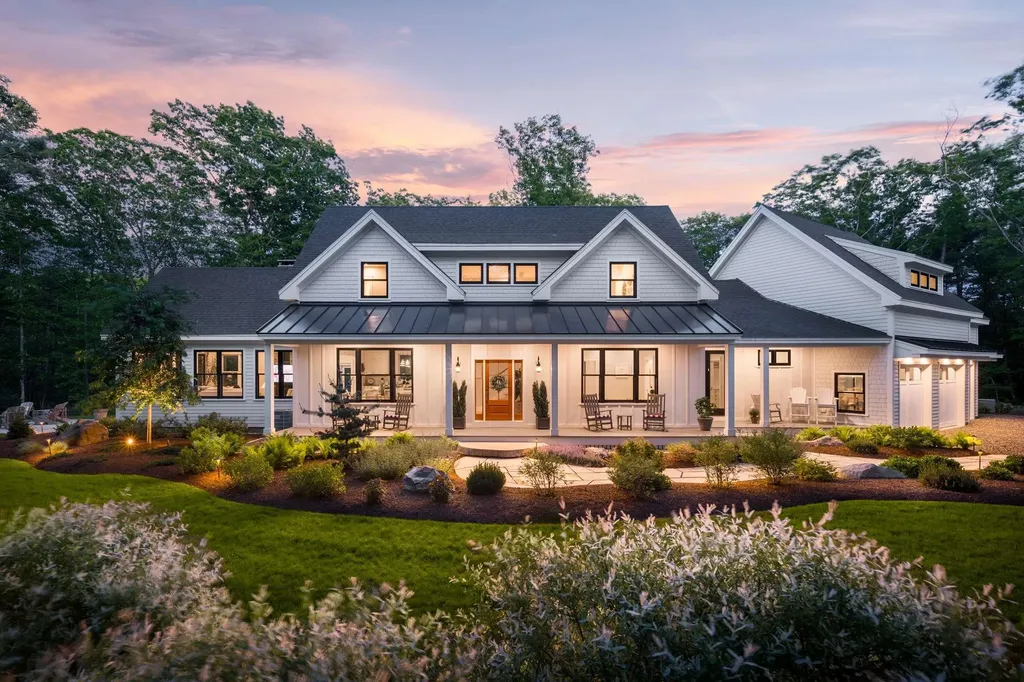
Custom built in 2022 by Richard Moody & Sons Builders, this exceptional five-bedroom, four-and-a-half-bath modern farmhouse offers refined coastal living overlooking the 11th green of Cape Neddick Country Club. Situated on 5.03 private acres, which includes a 2.05 acre subdivided and buildable lot on the prestigious Primrose Lane, presenting a rare opportunity for future development. Thoughtfully designed with a calming, sophisticated aesthetic, the home showcases wide-plank white oak flooring, soaring 9-foot ceilings, and meticulously selected finishes throughout. At the heart of the home, a stunning chef's kitchen features premium Thermador appliances, custom cabinetry, a walk-in pantry, and an oversized center island that seamlessly connects to the dramatic vaulted living room, anchored by a spectacular reclaimed granite fireplace. Off the living room is a cozy three-season sunroom as well as access to the oversized rear stone patio; making indoor/outdoor entertaining a breeze. The first-floor primary suite serves as a luxurious retreat, complete with a spa-inspired bath and direct access to the expansive rear patio. A mudroom, laundry room, and powder room complete the main level. Upstairs, three beautifully appointed guest bedrooms and two full bathrooms provide ample accommodations along with a home office. Above the heated three-car garage, a separate studio-style in-law suite offers a fifth bedroom, full bath, and private exterior entrance; ideal for guests, or flexible living arrangements. Additional premium features include Anderson windows and doors, Ubiquit UniFi whole home WiFi and security system, Sonos whole-home audio system, Kohler whole-home generator, central HVAC heating & cooling, lawn irrigation system and professional landscape lighting. Located less than one mile from Perkins Cove, this remarkable property offers easy access to the Southern Maine coastline's renowned beaches, boutiques, restaurants, and recreational amenities.

Listed by Anne Erwin Real Estate of Anne Erwin Sothebys International Rlty

$
$
%
$/month over payments
Federal 30-year interest rate: 6.55% last updated on Jul 16, 2026
* All Figures are estimates. Check with your bank or proposed mortgage company for actual interest rates.
This product uses the FRED® API but is not endorsed or certified by the Federal Reserve Bank of St. Louis.

Virtual TourSave FavoriteSchedule TourAsk A QuestionMore Details

5685 Vt Route 12 Barnard VT 05031

Barnard, VT5685 Vt Route 12

Price$3,495,000

Est. Mortgage: $/month

MLS Number 5089848

  • Residential Single Family
  • Full Bath 3
  • Address 5685 Vt Route 12
  • Construction Existing
  • Bedrooms 5

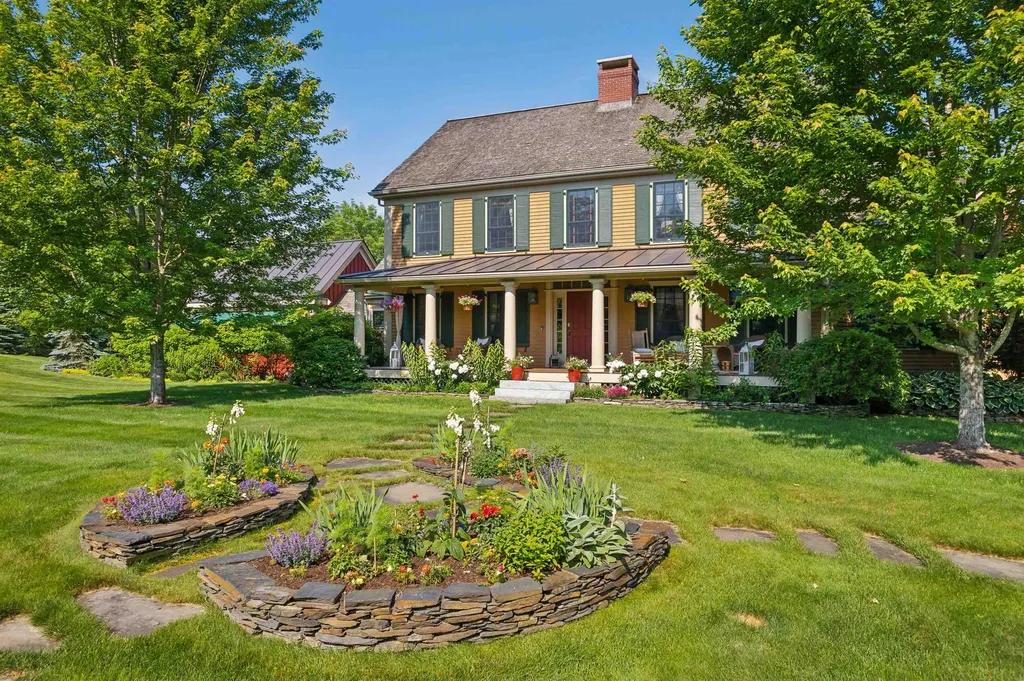
“HIGHLAND GLEN” - Rarely does a property capture the essence of Vermont as beautifully as Highland Glen. Set on twelve picturesque acres in the charming town of Barnard, this extraordinary estate blends timeless New England character with exceptional comfort, privacy, and recreation. Arrive by the iconic red barn and discover stunning gardens, apple orchard, meandering stone walls, flowing streams, trout-stocked ponds and fountains. Entertain outdoors with the state-of-the-art kitchen, expansive decks, and swim spa overlooking the grounds. Inside, Highland Glen is equally captivating. The heart of the home is a remarkable chef's kitchen featuring an AGA range with four ovens and two hot tops, a La Cornue range, two refrigerators, under-counter refrigeration, two dishwashers, a large walk-in pantry, and a breakfast area beside a wood-burning fireplace. Multiple gathering spaces include a cozy sitting room, formal dining room with fireplace and butler's pantry, a magnificent 4-season lodge room with soaring river rock fireplace, and an upstairs Tavern with vaulted ceilings, full bar, commercial ice maker, and fireplace. The 1st floor primary suite enjoys tranquil pond and woodland views, an oversized bath, and a custom walk-in closet. Additional guest bedrooms, recreation and media rooms, billiards area, office, sauna, wine cellar with tasting room, and secondary kitchenette provide abundant space for entertaining family and friends. Beyond the main residence, the barn serves beautifully for vintage car storage, workshops, or events. A charming exercise chalet and a greenhouse complete the estate. Modern conveniences and excellent mechanical systems throughout. Walk to the Barnard General Store, Barnard Inn, and Silver Lake for kayaking or ice fishing. Woodstock, S-6 and Killington are an easy drive. SEE PROPERTY-SPECIFIC WEBSITE FOR MORE.

Listed by John Snyder of Snyder Donegan Real Estate Group

$
$
%
$/month over payments
Federal 30-year interest rate: 6.55% last updated on Jul 16, 2026
* All Figures are estimates. Check with your bank or proposed mortgage company for actual interest rates.
This product uses the FRED® API but is not endorsed or certified by the Federal Reserve Bank of St. Louis.

Save FavoriteSchedule TourAsk A QuestionMore Details

238 Stowe Hill Road Wilmington VT 05363

Wilmington, VT238 Stowe Hill Road

Price$3,495,000

Est. Mortgage: $/month

MLS Number 5095093

  • Residential Single Family
  • Full Bath 7
  • Address 238 Stowe Hill Road
  • Construction Existing
  • Bedrooms 9

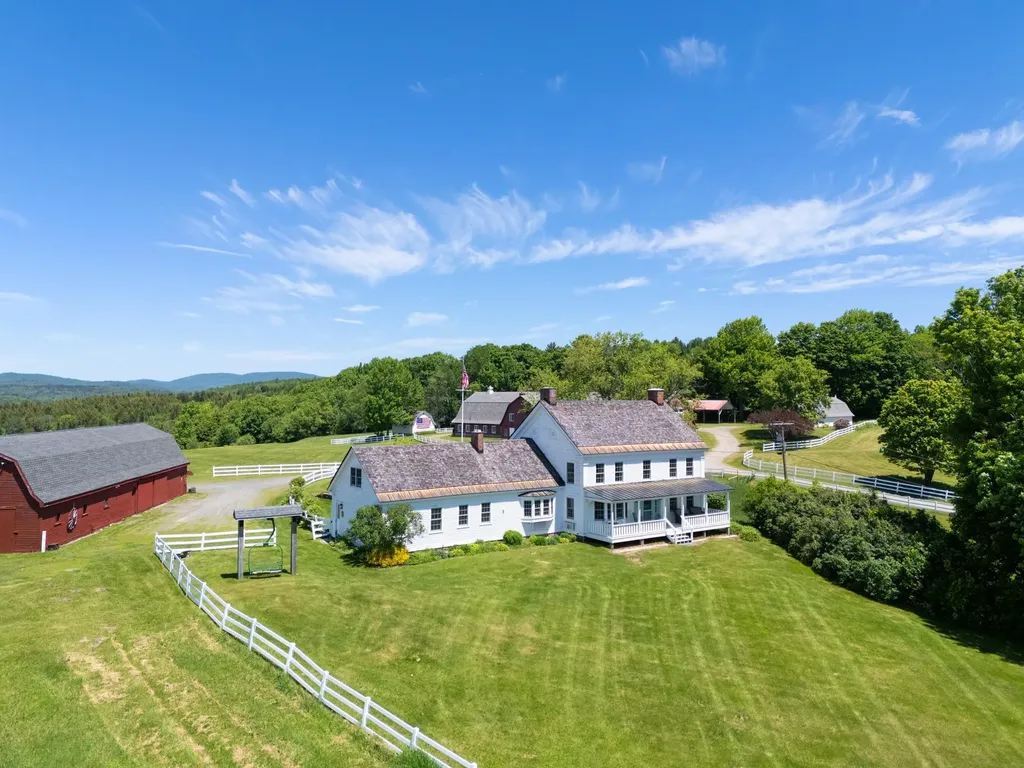
Green Meadows Farm is a rare Southern Vermont estate where timeless character, modern comfort, and exceptional recreational amenities come together across more than 16 picturesque acres. Just minutes from Lake Raponda, downtown Wilmington, Mount Snow, and The Hermitage Club, this remarkable property offers sweeping mountain views, stunning sunsets, and the space to create lasting memories for generations. At the heart of the property is a beautifully maintained six-bedroom farmhouse that blends classic New England charm with thoughtful, energy-efficient upgrades. Warm wood floors, inviting gathering spaces, updated kitchens and baths, and period details throughout create a home that is both elegant and welcoming. A post and beam three-season room with a hot tub provides the perfect place to unwind while taking in the surrounding landscape. The property also includes a separate three-bedroom guest cottage, ideal for extended family, guests, caretakers, or rental opportunities. For entertaining on a grand scale, the impressive party barn features an expansive gathering space with kitchen facilities, an indoor basketball court, and room for everything from family celebrations to recreation and hobbies. The lower level, once the dairy barn, offers abundant storage for vehicles, recreational equipment, tools, and toys. Equestrian enthusiasts will appreciate the horse stables, fenced pasture areas, and open grounds, while outdoor lovers will enjoy the property's proximity to Lake Raponda, skiing, hiking, snowmobiling, and year-round recreation. Multiple outbuildings and flexible spaces create endless possibilities for agricultural use, workshops, or a private family compound. Whether envisioned as an equestrian estate, multigenerational retreat or four-season Vermont getaway, Green Meadows Farm presents an extraordinary opportunity to own one of the Deerfield Valley's most distinctive properties.

Listed by Betsy Wadsworth of Four Seasons Sotheby's Int'l Realty

$
$
%
$/month over payments
Federal 30-year interest rate: 6.55% last updated on Jul 16, 2026
* All Figures are estimates. Check with your bank or proposed mortgage company for actual interest rates.
This product uses the FRED® API but is not endorsed or certified by the Federal Reserve Bank of St. Louis.

Virtual TourSave FavoriteSchedule TourAsk A QuestionMore Details

140 Holden Shore Road Wolfeboro NH 03894

Wolfeboro, NH140 Holden Shore Road

Price$3,495,000

Est. Mortgage: $/month

MLS Number 5095129

  • Residential Single Family
  • Full Bath 1
  • Construction Existing
  • Bedrooms 4
  • Bathroom 5

"Be Still" - a fitting name for this extraordinary lakeside retreat on beautiful Lake Wentworth. Set in a remarkably peaceful and private setting, this property offers the perfect escape to relax, recharge, and enjoy the beauty of nature. Overlooking 3,000 acres of crystal-clear water, Be Still captures breathtaking lake and mountain views while providing access to endless year-round recreation, including boating, swimming, fishing, waterskiing, skating, and cross-country skiing right from your doorstep. This quality-built home, built by Wood and Clay Fine Homes Builders, is designed for comfortable single-floor living and features exceptional craftsmanship throughout. The hardwood floors, soaring cathedral ceiling, a spacious walk-in pantry, a chef's kitchen equipped with high-end appliances, and an inviting screened porch to enjoy. Expansive windows fill the home with natural light and capture stunning views from nearly every room, creating a seamless connection between the home and its remarkable waterfront setting. Adding to the home's versatility is a large bonus room above the attached two-car garage, complete with its own bathroom - ideal for guests, a home office, media room, or fitness space. Offering exceptional privacy, tranquility, and timeless craftsmanship, Be Still is more than a home - it's a place to slow down, take in the views, and enjoy the unmatched beauty of Lake Wentworth.

Listed by Adam Dow of KW Coastal and Lakes & Mountains Realty/Wolfeboro

$
$
%
$/month over payments
Federal 30-year interest rate: 6.55% last updated on Jul 16, 2026
* All Figures are estimates. Check with your bank or proposed mortgage company for actual interest rates.
This product uses the FRED® API but is not endorsed or certified by the Federal Reserve Bank of St. Louis.

Virtual TourSave FavoriteSchedule TourAsk A QuestionMore Details

101 Eastman Shore Road South Laconia NH 03246
Active With Contract

MLS Number 5094848

  • Residential Single Family
  • Full Bath 1
  • Construction Existing
  • Bedrooms 5
  • Bathroom 4

Welcome to the Golden Coast of Lake Winnisquam - A rare waterfront sanctuary where privacy, nature, and breathtaking western sunsets come together. Nestled on land that extends outward into the lake, you'll enjoy lake and mountain views for miles in front and on both sides of the home. This 1.2 acre property is tucked away at the end of a quiet dead end street. Inside is a soaring two-story stone fireplace in a large open concept layout combining kitchen, dining area, and living room with a wall of windows that maximize lake views. Loaded with exquisite features including spacious media/entertaining room with a second stone fireplace, granite countertops, oversize bedrooms, walk in closets, gas fireplace in the master suite, cedar bathrooms, sky lights, remote control awnings, air conditioning, and whole house back-up generator. At the waterfront, a grandfathered over-the-water deck that could not be built today includes steps into a sandy bottom swimming area; stone patio; outdoor hot tub; and a boathouse that protects your boat and eliminates the inconvenience of covering and uncovering each time you use it. A two-car garage and ample additional parking provide plenty of space for family and guests. With its private setting, expansive lake and mountain views, spectacular sunsets and extra afternoon sunshine time each day from western exposure, this property offers a unique opportunity to enjoy all that Lake Winnisquam has to offer.

Listed by Kara Chase and Cori Tessier of Legacy Group/ Real Broker NH,LLC

$
$
%
$/month over payments
Federal 30-year interest rate: 6.55% last updated on Jul 16, 2026
* All Figures are estimates. Check with your bank or proposed mortgage company for actual interest rates.
This product uses the FRED® API but is not endorsed or certified by the Federal Reserve Bank of St. Louis.

Save FavoriteSchedule TourAsk A QuestionMore Details

46 Laurel Island Lane Holderness NH 03245

Holderness, NH46 Laurel Island Lane

Price$3,495,000

Est. Mortgage: $/month

MLS Number 5061341

  • Residential Single Family
  • Full Bath 2
  • Construction Existing
  • Bedrooms 4
  • Bathroom 4

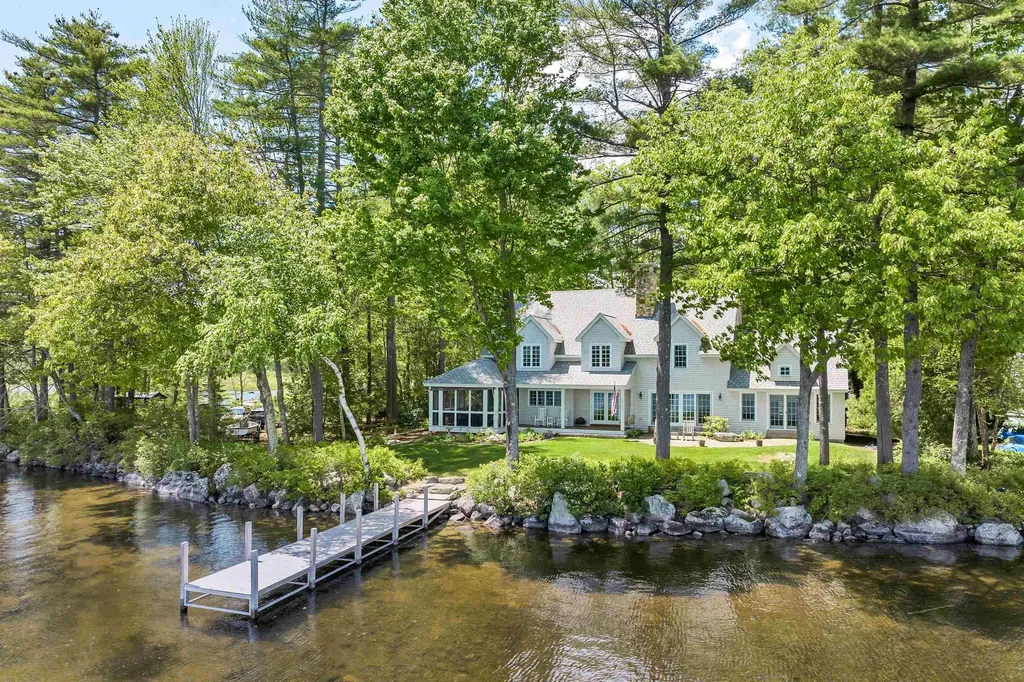
Holderness, NH - Squam Lake This is a classic summer cottage. Presently these owners use it from mid-May through mid-November and when you see this, I believe you will love it for what it is. The good news is, there are building envelopes throughout this 12+ acres for you to build a year round home, a barn for toys and guest space or whatever you dream up. Right now, this property shows great value. Formerly known as “Sam Merrill's Point,” this extraordinary property has been cherished and carefully preserved through generations. Towering pines rise like sentinels along the shoreline, their presence evoking a timeless sense of place. Around the turn of the century, this summer cottage was built for Katherine Balch, sister of Ernest Balch, founder of the boys' camp on Chocorua (Church) Island. Reflecting the family's appreciation for a simple, rustic lifestyle, the home retains its authentic turn-of-the-century character and enduring charm. The cottage offers four bedrooms, a full bath on the first floor, and a half bath upstairs. A separate pump house/wood shed adds a second full bath and a charming outdoor shower. Inside, you'll find inviting gathering spaces, including a spacious living room with a fireplace, a dining room, and a cozy kitchen that remains true to the home's heritage. The showpiece of the property is the expansive 34' x 10' screened porch, showcasing panoramic 270-degree views of Squam Lake and the surrounding mountains-a setting of pure tranquility. Nestled on over 12 acres with nearly 600 feet of pristine waterfront, this property represents a once-in-a-lifetime opportunity to own one of Squam's most historic and captivating retreats. Please No Drive-by, showings by Appointment Only.

Listed by The Platinum Group of RE/MAX Innovative Bayside

$
$
%
$/month over payments
Federal 30-year interest rate: 6.55% last updated on Jul 16, 2026
* All Figures are estimates. Check with your bank or proposed mortgage company for actual interest rates.
This product uses the FRED® API but is not endorsed or certified by the Federal Reserve Bank of St. Louis.

Virtual TourSave FavoriteSchedule TourAsk A QuestionMore Details

Broker Reciprocity 

Copyright 2026 PrimeMLS, Inc. All rights reserved. This information is deemed reliable, but not guaranteed. The data relating to real estate displayed on this display comes in part from the IDX Program of PrimeMLS. The information being provided is for consumers’ personal, non-commercial use and may not be used for any purpose other than to identify prospective properties consumers may be interested in purchasing. Data last updated July 22, 2026 11:25 AM UTC