SIGN UP or LOG IN 's Account

Log in to see your saved listings or edit your searches:

No account? Sign up now to save searches, listings, and get tailored listing notifications. It's free, opt-out anytime.

Find Your New Home

Sign Up Today!

Get fresh listings via email, save your favorite listings, match with similar properties, and unlock additional property info.

Create Your Account

Do not fill in this field:

Already have an account? Log in

and narrow your search. If you have fewer than 200 results, you can save your search.

Haunted Houses in the North Pole

r=325-336
24 Porter Street Portsmouth NH 03801

Portsmouth, NH24 Porter Street

Price$2,830,000

Est. Mortgage: $/month

MLS Number 5091981

  • Condo
  • Square Feet 2,850
  • Bedrooms 3
  • New Contruction Existing
  • Address 24 Porter Street

Recently reduced by $120,000! An outstanding opportunity to own this exceptional property at its newly positioned price. Rarely available Porter Street townhouse in the heart of downtown Portsmouth, NH - just steps from Market Square and the NH Seacoast's best dining, shopping, and waterfront. This impeccably maintained 3-bedroom, 3-bath luxury townhouse at 24 Porter Street offers 2,850 sq ft of sophisticated living in one of New England's most sought-after coastal communities. The open-concept first floor features a chef's kitchen, dining area, and an inviting living room with a gas fireplace, perfect for entertaining, all flowing to a private outdoor seating area, . Upstairs, two oversized bedrooms and a dedicated laundry level give way to a stunning top-floor primary suite with a spa-like renovated bath, double walk-in closets, and a private balcony. A flexible lower level suits a home office, gym, or media room. Heated garage plus rare second parking spot complete this exceptional downtown Portsmouth property. Located in one of New England's most charming and historic coastal communities, Portsmouth traces its roots to the early 1600s and has long been celebrated for its vibrant waterfront, preserved architecture, and rich maritime heritage. Ranked #1 most walkable city in NH, moments from award-winning restaurants, boutique shopping, waterfront attractions, and only 7 minutes to Route 95, this is the perfect Seacoast location.

Listed by Jim Giampa of Carey Giampa,LLC/Rye
$
$
%
$/month over payments
Federal 30-year interest rate: 6.55% last updated on Jul 16, 2026
* All Figures are estimates. Check with your bank or proposed mortgage company for actual interest rates.
This product uses the FRED® API but is not endorsed or certified by the Federal Reserve Bank of St. Louis.

Save FavoriteSchedule TourAsk A QuestionMore Details

119 Hanover Street Manchester NH 03101
Pending

MLS Number 5080814

  • Commercial
  • Address 119 Hanover Street
  • Year Built 1910
  • Square Feet 16,828
  • Acreage 0.14

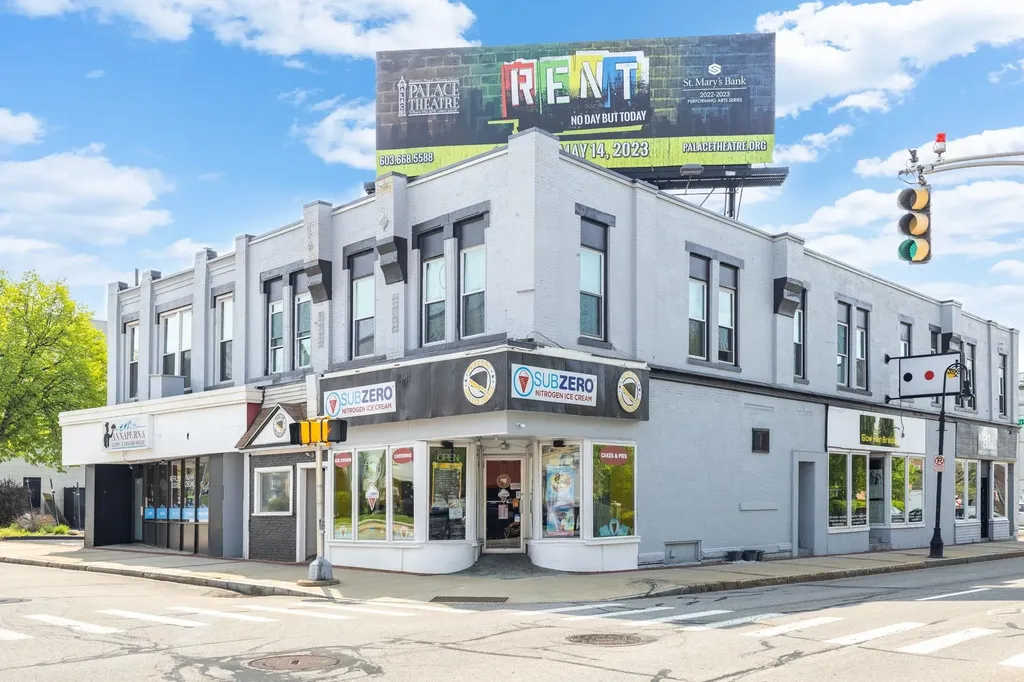
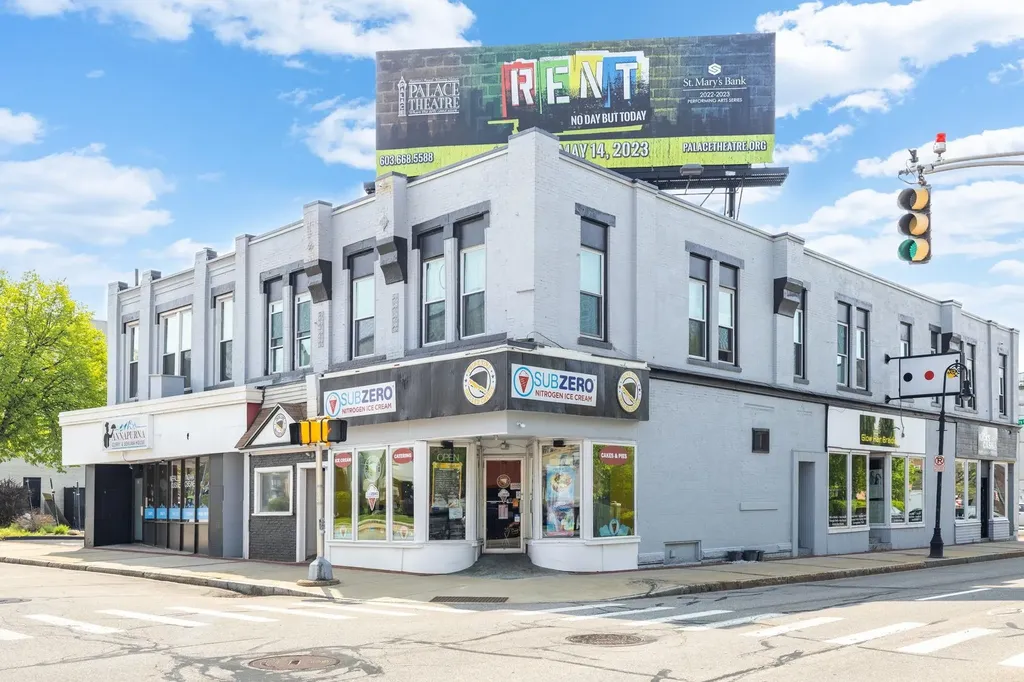
119 Hanover Street presents a rare opportunity to own a mixed-use property in the heart of downtown Manchester. Positioned on the corner of Hanover and Chestnut Street-just steps from The Palace Theater, Hanover Street Chophouse, and major new multifamily developments-this location offers unmatched walkability and visibility. The two-story brick building features 11 apartments (a mix of studios and 1-bedrooms), 5 commercial storefronts, and a long-standing billboard lease. Every unit has undergone significant renovations in the past two years, including new electrical panels, updated plumbing, a new rubber roof, high-efficiency mini-splits, and a freshly painted exterior. Each residential unit is outfitted with high-end finishes such as granite countertops, stainless steel appliances, premium LVP flooring, and in-unit A/C. Residents also enjoy free high-speed Wi-Fi, a new laundry room, and 24/7 security coverage via high-resolution interior and exterior cameras. All five commercial spaces are leased on multi-year terms to a stable mix of retail and restaurant tenants. The on-site billboard-rented for nearly 30 years-offers additional upside with a tenant currently paying below-market rent on an at-will basis. Don't miss this chance to acquire a fully renovated, income-producing building in one of New Hampshire's strongest rental markets.

Listed by Matthew Lefebvre of Downtown Realty

$
$
%
$/month over payments
Federal 30-year interest rate: 6.55% last updated on Jul 16, 2026
* All Figures are estimates. Check with your bank or proposed mortgage company for actual interest rates.
This product uses the FRED® API but is not endorsed or certified by the Federal Reserve Bank of St. Louis.

Save FavoriteSchedule TourAsk A QuestionMore Details

119 Hanover Street Manchester NH 03101

Manchester, NH119 Hanover Street

Price$2,800,000

Est. Mortgage: $/month

Pending

MLS Number 5080818

  • Multifamily
  • Address 119 Hanover Street
  • Units 16
  • Acreage 0.14
  • Square Feet 11,248

119 Hanover Street presents a rare opportunity to own a mixed-use property in the heart of downtown Manchester. Positioned on the corner of Hanover and Chestnut Street-just steps from The Palace Theater, Hanover Street Chophouse, and major new multifamily developments-this location offers unmatched walkability and visibility. The two-story brick building features 11 apartments (a mix of studios and 1-bedrooms), 5 commercial storefronts, and a long-standing billboard lease. Every unit has undergone significant renovations in the past two years, including new electrical panels, updated plumbing, a new rubber roof, high-efficiency mini-splits, and a freshly painted exterior. Each residential unit is outfitted with high-end finishes such as granite countertops, stainless steel appliances, premium LVP flooring, and in-unit A/C. Residents also enjoy free high-speed Wi-Fi, a new laundry room, and 24/7 security coverage via high-resolution interior and exterior cameras. All five commercial spaces are leased on multi-year terms to a stable mix of retail and restaurant tenants. The on-site billboard-rented for nearly 30 years-offers additional upside with a tenant currently paying below-market rent on an at-will basis. Don't miss this chance to acquire a fully renovated, income-producing building in one of New Hampshire's strongest rental markets.

Listed by Matthew Lefebvre of Downtown Realty

$
$
%
$/month over payments
Federal 30-year interest rate: 6.55% last updated on Jul 16, 2026
* All Figures are estimates. Check with your bank or proposed mortgage company for actual interest rates.
This product uses the FRED® API but is not endorsed or certified by the Federal Reserve Bank of St. Louis.

Save FavoriteSchedule TourAsk A QuestionMore Details

4B Firelight Lane Lincoln NH 03251

Lincoln, NH4B Firelight Lane, Unit 4B

Price$2,800,000

Est. Mortgage: $/month

Pending

MLS Number 5067724

  • Condo
  • Square Feet 3,272
  • Bedrooms 4
  • New Contruction New Construction
  • Address 4B Firelight Lane

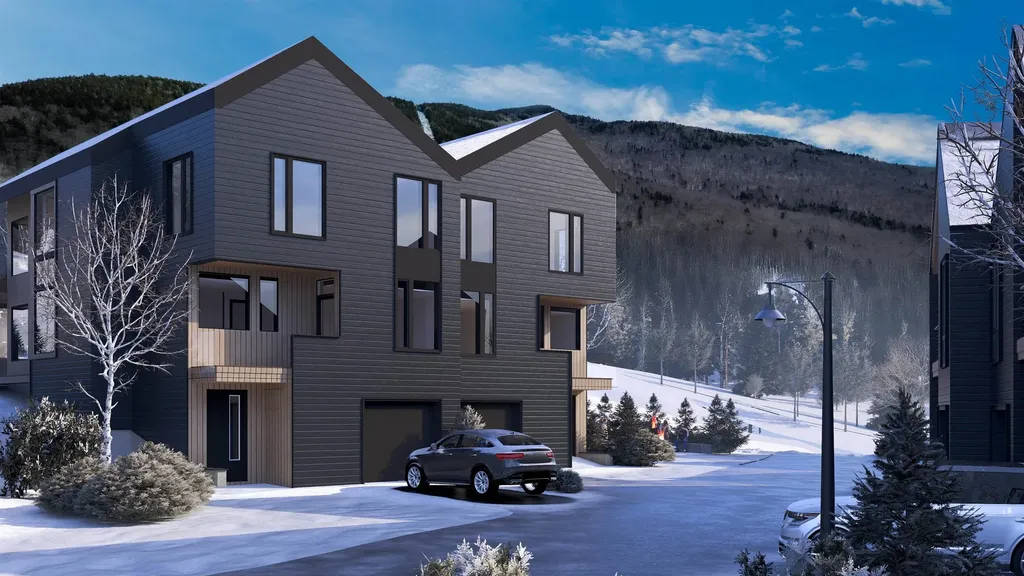
SKI-ON/SKI-OFF LUXURY LIVING. All the style & comfort you are accustomed to with direct ski out/ski home access to Loon Mountain trails. The Residences at Fireside are well-appointed for modern mountain living and hosting, complete with private outdoor spaces, community amenities and direct access to Loon's Timbertown Quad. Designed to create a comfortable and inviting living experience, enjoy spacious layouts, modern conveniences and thoughtful design elements for the perfect balance of style and practicality. Enjoy true ski out/ski home access and spectacular views with this amazing trailside 3252 SF, 3-level townhome. Featuring 4 bedrooms plus bonus room & office, 3.5 bathrooms, ski lockers and a private 2 car garage. Pre-construction purchase allows you to choose from three interior design styles to customize your residence to reflect your personal style. Sub-Zero & Wolf appliances, custom cabinetry, premium tile and stone finishes, outside deck space and hot tub add-on option are among the many features that will help make The Residences at Fireside your luxury mountain escape. Just a short distance to the Pemi Base Camp and the future South Peak Village, Fireside's spacious, luxury townhomes put you in the center of all that South Peak has to offer, easy mountain access with sweeping views of Loon Mountain and beyond.

Listed by Mark Bogosian of South Peak Real Estate

$
$
%
$/month over payments
Federal 30-year interest rate: 6.55% last updated on Jul 16, 2026
* All Figures are estimates. Check with your bank or proposed mortgage company for actual interest rates.
This product uses the FRED® API but is not endorsed or certified by the Federal Reserve Bank of St. Louis.

Save FavoriteSchedule TourAsk A QuestionMore Details

32 Maple Street Andover NH 03216

Andover, NH32 Maple Street

Price$2,800,000

Est. Mortgage: $/month

MLS Number 5089381

  • Residential Single Family
  • Village East Andover
  • Address 32 Maple Street
  • Construction Existing
  • Bedrooms 12

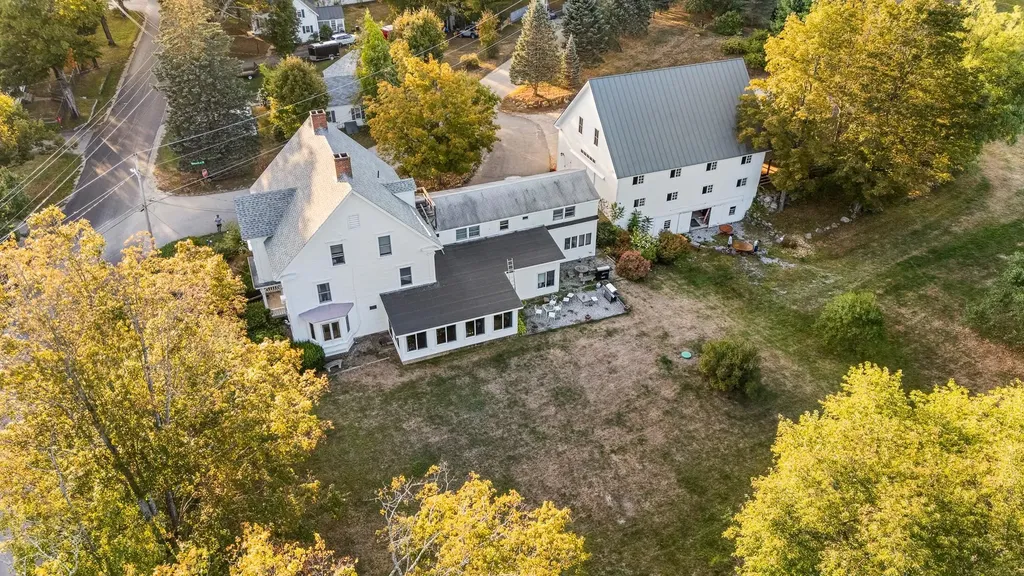
Premier Wedding & Event Venue | Established Bed & Breakfast | Exceptional Investment & Lifestyle Opportunity Discover one of the region's most unique hospitality properties - a well-established wedding and event venue paired with a successful bed & breakfast on over six scenic acres across from Highland Lake. Rich in New England charm and character, this exceptional property offers endless possibilities for hospitality entrepreneurs, investors, developers, or those seeking a private family compound. Currently operating as a thriving inn and event destination, the property features 10 guest suites, each with private en-suite baths, plus a separate attached 2-bedroom apartment ideal for owner occupancy, staff housing, or additional guest accommodations. The impressive detached two-story barn serves as a highly desirable venue space for weddings, celebrations, retreats, and special events. Expansive grounds provide beautiful settings for outdoor ceremonies, tented receptions, and gatherings, creating a true destination experience for guests. Beyond its current operation, the property offers exciting future potential. The first lot may provide opportunities for condominium or additional residential development, subject to local and state approvals, adding significant long-term investment appeal. Warm architectural details, spacious common areas, and picturesque surroundings create an inviting atmosphere while offering flexibility for a variety of future uses. Continue operating as a successful hospitality and event business, expand the venue potential, pursue development opportunities, or create a remarkable multigenerational retreat. A rare opportunity to own an established business, event venue, and versatile investment property in the heart of New Hampshire.

Listed by Deb Rees of BHG The Masiello Group New London, Kathy Ahlin of BHG Masiello Concord

$
$
%
$/month over payments
Federal 30-year interest rate: 6.55% last updated on Jul 16, 2026
* All Figures are estimates. Check with your bank or proposed mortgage company for actual interest rates.
This product uses the FRED® API but is not endorsed or certified by the Federal Reserve Bank of St. Louis.

Save FavoriteSchedule TourAsk A QuestionMore Details

15 Cummings Cove Road Meredith NH 03253

Meredith, NH15 Cummings Cove Road

Price$2,800,000

Est. Mortgage: $/month

MLS Number 5097577

  • Residential Single Family
  • Full Bath 2
  • Construction Existing
  • Bedrooms 4
  • Bathroom 2

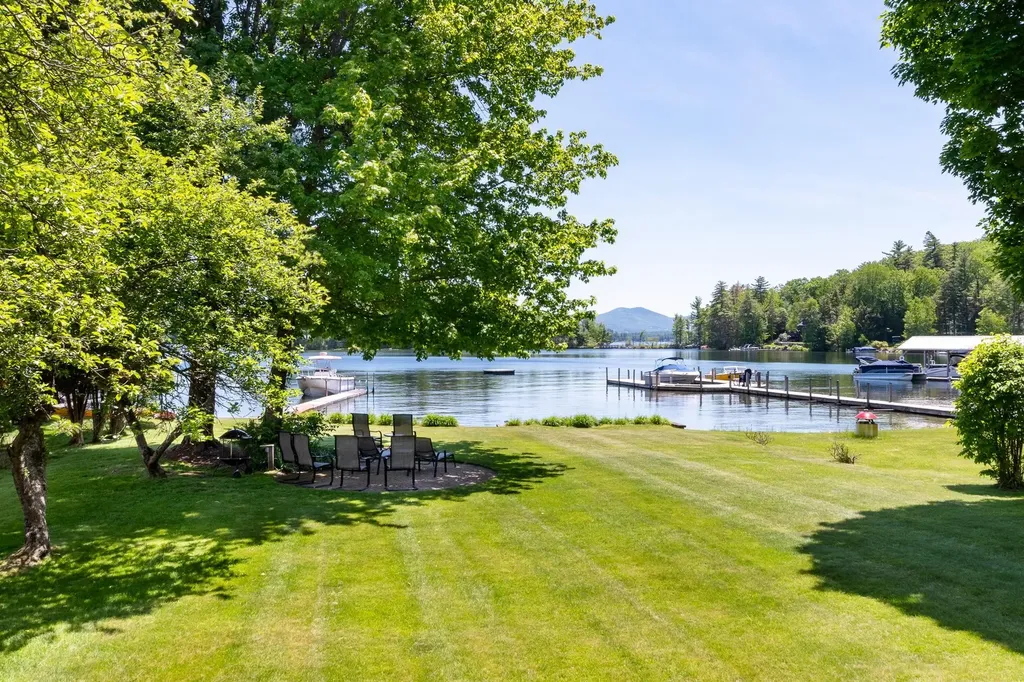
Located on Meredith Neck in Cummings Cove within the highly desirable Spindle Point Association on Lake Winnipesaukee, this level property offers a rare combination of protected sandy bottom swimming, ideal for kayaking, paddleboarding, and swimming, paired with long lake views towards Gunstock Mountain, a combination rarely found on the lake. Known for its Fourth of July firework display, Cummings Cove is one of Lake Winnipesaukee's most treasured waterfront neighborhoods. Lovingly maintained and cherished by the same family for many years, this extraordinary property is ready for its next chapter and the opportunity to create new memories. Beautiful stonework, mature apple trees, established gardens, and inviting outdoor living spaces create the perfect setting for gathering with family and friends. The waterfront patio and fire pit invite you to enjoy lake life from sunrise to sunset. The spacious open concept floor plan is filled with natural light and centers around a large kitchen featuring granite countertops, stainless steel appliances, beautiful cabinetry, and abundant storage. Two first floor bedrooms offer convenient one level living, while the generous second floor primary suite with a bonus loft provides additional flexibility for family and guests. A rare bonus, the separate back lot features an oversized heated three car garage with electricity, a car lift, and unfinished space above, offering outstanding potential for future expansion, additional guest space, a home office, hobby room, or exceptional storage for boats and lake toys. Relax on the welcoming covered mahogany porch with your morning coffee or unwind after a day on the lake. The quiet, walkable neighborhood is perfect for walking, running, and biking while enjoying the very best of Lake Winnipesaukee living.

Listed by Adam Dow of KW Coastal and Lakes & Mountains Realty/Wolfeboro

$
$
%
$/month over payments
Federal 30-year interest rate: 6.55% last updated on Jul 16, 2026
* All Figures are estimates. Check with your bank or proposed mortgage company for actual interest rates.
This product uses the FRED® API but is not endorsed or certified by the Federal Reserve Bank of St. Louis.

Save FavoriteSchedule TourAsk A QuestionMore Details

23 Valley View Road Winhall VT 05340

Winhall, VT23 Valley View Road

Price$2,800,000

Est. Mortgage: $/month

MLS Number 5053750

  • Residential Single Family
  • Full Bath 3
  • Address 23 Valley View Road
  • Construction Existing
  • Bedrooms 4

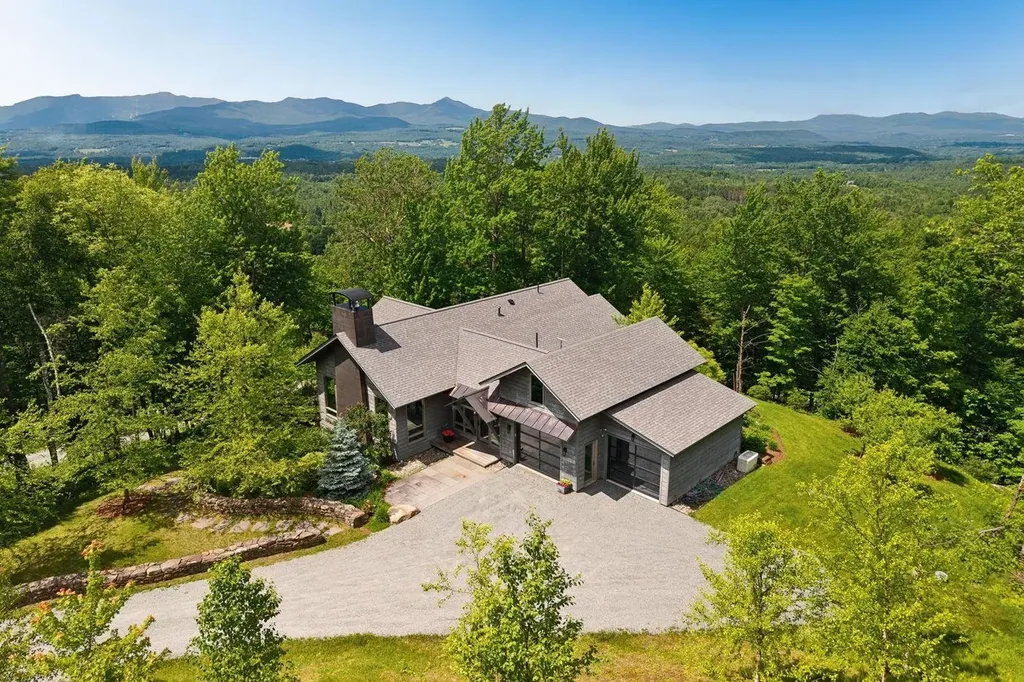
Set at the end of a long, private driveway, this remarkable property unveils dramatic panoramic vistas that stretch nearly 40 miles. Offering a rare sense of seclusion & grandeur, the home is an ideal retreat where nature, privacy, and beauty converge.Designed w/a modern aesthetic,an expansive open-concept layout, the main floor features a stunning stone fireplace , enhanced by soaring ceilings and grand French doors that flood the interior w/ natural light. At the heart lies a chef's kitchen, equipped with premier appliances, spacious center island, custom cabinetry-ideal for both daily living and entertaining. Perfectly tailored for hosting, the home includes a dedicated cocktail and coffee bar-rich with wood accents.Step outside to enjoy the convenience of a full outdoor kitchen. Whether you're entertaining or unwinding solo, this porch is a year-round sanctuary.The luxurious primary suite is a private retreat, thoughtfully curated w/ high-end finishes and indulgent amenities.A spa-inspired ensuite bath,w/ an oversized hammered copper soaking tub invites relaxation, a sleek glass fireplace adds ambiance.From the breathtaking views, modern design, & refined blend of indoor-outdoor living this home offers a rare opportunity to experience mountain living at its finest. An entertainer's dream & a serene space to call home. this extraordinary residence invites you to slow down, settle in & savor every moment. Barn & Extraordinary Upgrades. SHOWINGS BEGIN SATURDAY AUGUST 2.

Listed by Kim Morgan-Wohler of Wohler Realty Group, Britt Wohler of WOHLER REALTY GROUP

$
$
%
$/month over payments
Federal 30-year interest rate: 6.55% last updated on Jul 16, 2026
* All Figures are estimates. Check with your bank or proposed mortgage company for actual interest rates.
This product uses the FRED® API but is not endorsed or certified by the Federal Reserve Bank of St. Louis.

Save FavoriteSchedule TourAsk A QuestionMore Details

36 Woffenden Road Wilmington VT 05363

Wilmington, VT36 Woffenden Road

Price$2,799,000

Est. Mortgage: $/month

MLS Number 4971898

  • Residential Single Family
  • Full Bath 1
  • Address 36 Woffenden Road
  • Construction Existing
  • Bedrooms 6

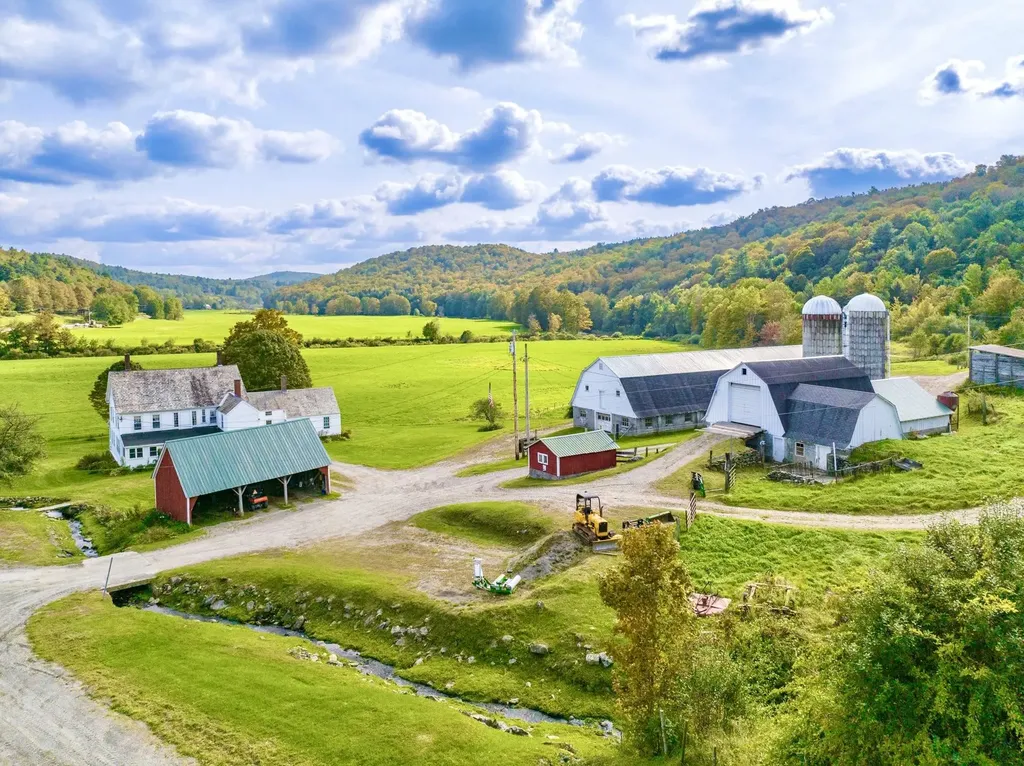
Discover the quintessential Vermont lifestyle at historic Wheeler Farm! Nestled amid its own 260+/- acres of scenic beauty, this 6-bedroom farmhouse embodies rural farmhouse charm. Open meadows, green hay fields and the sugarhouse's steam on spring days barely begin to tell the story of all this special property holds. Boasting a coveted southeast exposure, the home and land are cheerful and whimsical and yes it gets even better-this is waterfront property that offers substantial frontage on the North Branch of the Deerfield River, a haven for fly fishing & serenity. For the farmer in you, two livestock barns provide ample space for your animals or envision more-the potential to be certified organic or transform these barns into charming event spaces or the farm into a Bed and Breakfast to blend Vermont's rural allure with modern comfort. This property is an opportunity waiting to be realized. With 5 identified potential new home sites, you may consider creating a family compound or explore development possibilities. Additionally, there's a sugar house and sugar lot, operated with modern efficiency for maple syrup production. Historic Wilmington, is only a stone's throw away and Mount Snow and the prestigious Hermitage Club are just a few miles North. Rarely does an opportunity like this arise. While currently part of Vermont's Current Use program, removal is an option upon sale, making your vision even more attainable. Unlock the limitless posibilities at Wheeler Farm!

Listed by Melissa Ellis of Southern Vermont Realty Group

$
$
%
$/month over payments
Federal 30-year interest rate: 6.55% last updated on Jul 16, 2026
* All Figures are estimates. Check with your bank or proposed mortgage company for actual interest rates.
This product uses the FRED® API but is not endorsed or certified by the Federal Reserve Bank of St. Louis.

Save FavoriteSchedule TourAsk A QuestionMore Details

237 Main Street Plaistow NH 03865

MLS Number 5089734

  • Commercial
  • Address 237 Main Street
  • Year Built 1990
  • Acreage 4.68
  • Area NH-Rockingham

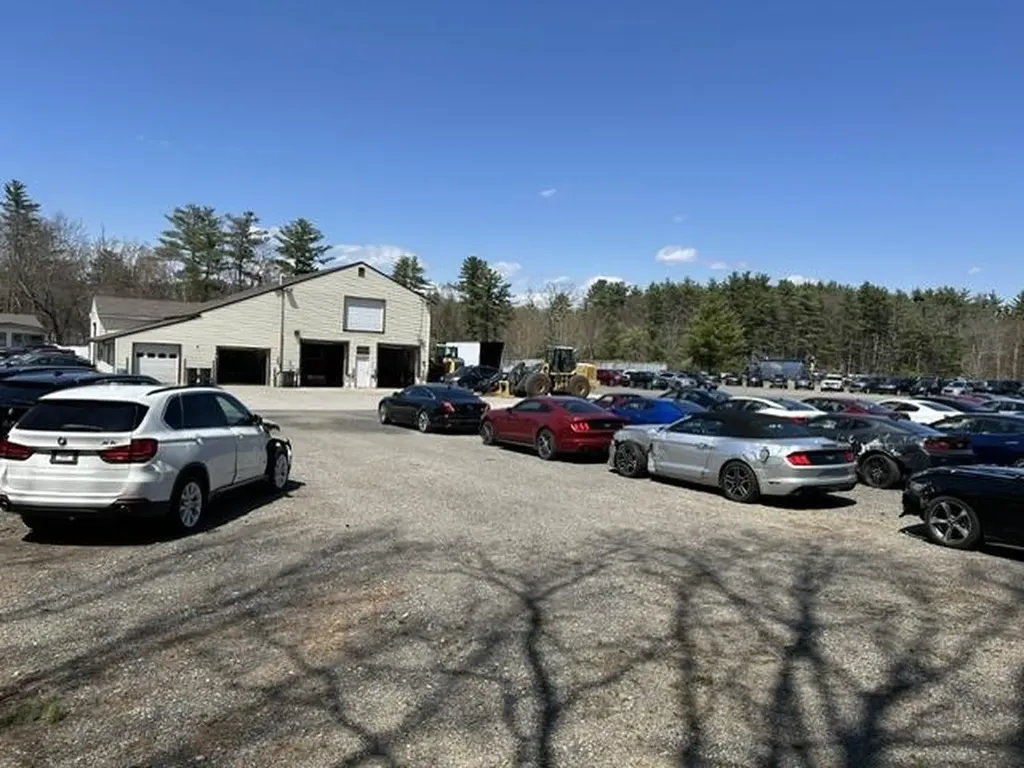
This exceptional commercial opportunity consists of 4.68 acres of flat, usable land in a well-established automotive and retail corridor located on State Road 121A with over 290+ ft of frontage with convenient access to Interstate 495, Route 101, and Interstate 93. Operating successfully as an automotive site, the property is licensed for both auto salvage and auto sales, presenting an ideal opportunity for automotive users, contractors, investors, or industrial businesses seeking a versatile and highly accessible location. The large rectangular lot offers extensive space for parking, vehicle or equipment storage, outdoor operations, and future expansion, including an open sales lot in the front of the property and a fully fenced rear area for secure storage and operations. The expansive outdoor area in the back features a durable hard-packed gravel surface designed to accommodate heavy vehicle traffic, equipment storage, and year-round use. The property improvements include a 772 SF office building and a 3,955 SF shop featuring an additional 2,000+ SF finished unheated second floor. The shop is fully equipped with multiple overhead doors, many lifts, and equipment included, making this site ready for immediate use. Also included is a 1,128 SF residential house, providing potential supplemental rental income or on-site living accommodations. Easy to show and ready to go. Call now to set up a tour.

Listed by Doug Martin of Keller Williams Realty Metro-Londonderry

$
$
%
$/month over payments
Federal 30-year interest rate: 6.55% last updated on Jul 16, 2026
* All Figures are estimates. Check with your bank or proposed mortgage company for actual interest rates.
This product uses the FRED® API but is not endorsed or certified by the Federal Reserve Bank of St. Louis.

Save FavoriteSchedule TourAsk A QuestionMore Details

507 Worcester Ridge Road Elmore VT 05657

Elmore, VT507 Worcester Ridge Road

Price$2,795,000

Est. Mortgage: $/month

MLS Number 5097873

  • Residential Single Family
  • Full Bath 3
  • Construction Existing
  • Bedrooms 3
  • Bathroom 4

Set on 7.5 acres in Elmore, Vermont, this contemporary residence was thoughtfully designed to fill the home with natural light and impressive Green Mountain views. The open-concept main level brings together a well-appointed kitchen, dining area, and living room centered around a striking granite fireplace, creating inviting spaces for everyday living and entertaining. The home offers a first-floor primary ensuite with two bedrooms and two baths in the lower level, along with a dedicated wine cellar, a spacious mudroom, and carefully selected finishes throughout. Radiant heat, central air, and an attached two-car garage provide year-round comfort, while landscaped grounds complement the home's clean architectural lines. Offered furnished with some exceptions, the property is ready to be enjoyed from day one. Outdoor enthusiasts will appreciate the close proximity to world-class skiing, backcountry adventures, hiking and biking trails. Defined by clean architecture, meticulous craftsmanship, and framed by views of Mt. Mansfield. This is a home for those drawn to Vermont's most scenic countryside.

Listed by Meg Kauffman of LandVest,Inc.

$
$
%
$/month over payments
Federal 30-year interest rate: 6.55% last updated on Jul 16, 2026
* All Figures are estimates. Check with your bank or proposed mortgage company for actual interest rates.
This product uses the FRED® API but is not endorsed or certified by the Federal Reserve Bank of St. Louis.

Save FavoriteSchedule TourAsk A QuestionMore Details

13 Rockrimmon Road North Hampton NH 03862

North Hampton, NH13 Rockrimmon Road

Price$2,790,000

Est. Mortgage: $/month

Pending

MLS Number 5091707

  • Residential Single Family
  • Full Bath 2
  • Address 13 Rockrimmon Road
  • Construction Existing
  • Bedrooms 4

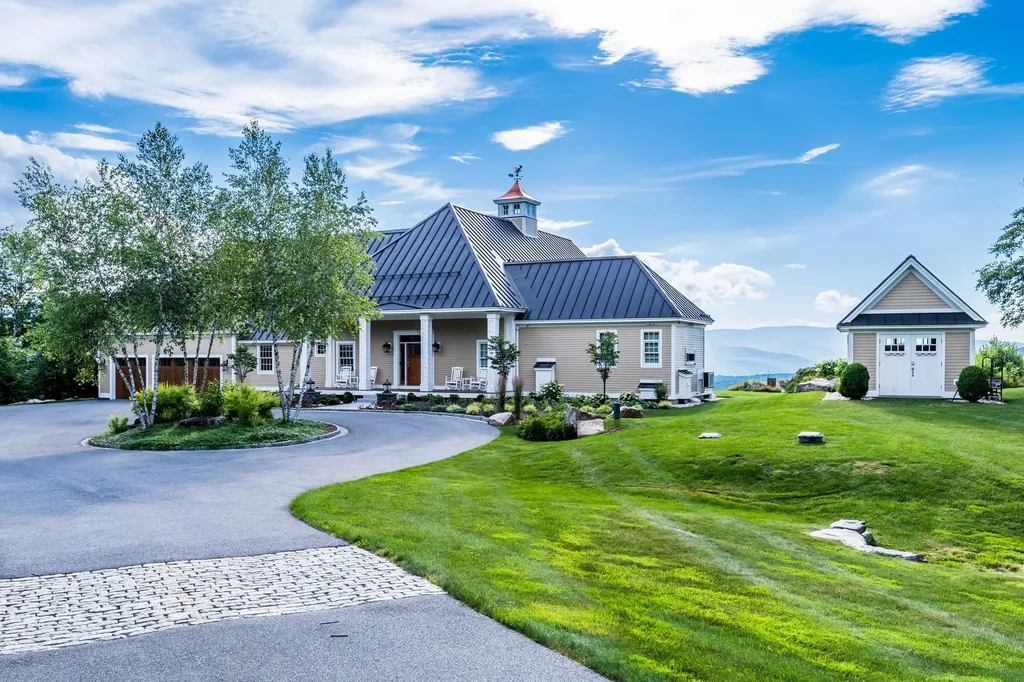
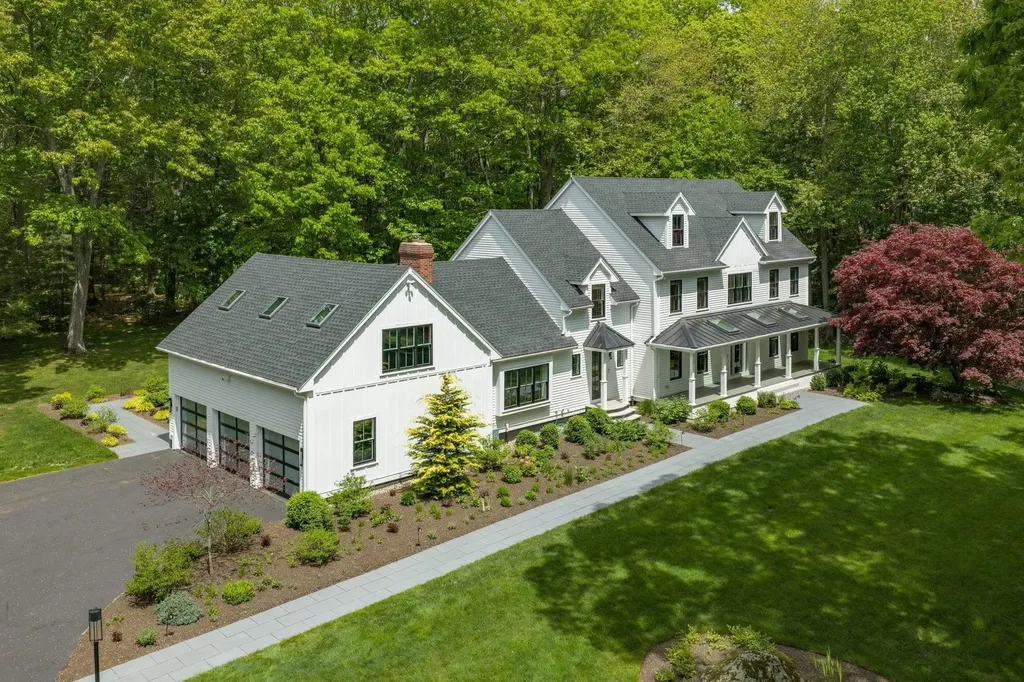
Privately set down a long winding driveway, this exceptional North Hampton estate offers the perfect blend of coastal luxury, modern farmhouse design and refined comfort just moments from the Atlantic Ocean. Completely transformed through an extensive designer driven renovation in 2022, this sophisticated colonial is set on 6.68 professionally landscaped acres and offers over 5,300SF of thoughtfully curated living space. The heart of the home is the stunning custom kitchen featuring quartz waterfall counters, full wall quartz back splash, premium Thermador appliances, custom cabinetry and elevated designer finishes. The open concept informal living area is anchored by a dramatic great room with vaulted ceilings, walls of glass overlooking the deck and patio, and a wood burning fireplace. A beautiful four season sun room seamlessly connects the kitchen and great room, creating inviting year round living and entertaining spaces. Additional first floor areas include formal dining room, elegant living room with expansive windows capturing the surrounding grounds, and a private office or den. The luxurious primary suite offers a custom walk-in closet and spa-inspired bath with double vanities, soaking tub and tiled walk-in shower. Three more bedrooms and two baths complete the 2nd floor. The 3rd floor features a spacious media room/theater, while a bonus room above the 3 car garage is ideal space for a 2nd office, fitness studio or creative retreat. The finished lower level offers additional flexible living and recreational space. This truly remarkable home also features a whole-house generator, security system, and extensive landscaping and hardscape, all enhancing the comfort and functionality of this exceptional property. A rare offering combining complete privacy, luxury and coastal New England charm in one of the Seacoast's most sought-after communities. Please enjoy the accompanying video presentation showcasing this residence. New 3D interactive tour added!

Listed by Susan Haberstroh of BHHS Verani Seacoast

$
$
%
$/month over payments
Federal 30-year interest rate: 6.55% last updated on Jul 16, 2026
* All Figures are estimates. Check with your bank or proposed mortgage company for actual interest rates.
This product uses the FRED® API but is not endorsed or certified by the Federal Reserve Bank of St. Louis.

Virtual TourSave FavoriteSchedule TourAsk A QuestionMore Details

1726 Skitchewaug Trail Springfield VT 05156

Springfield, VT1726 Skitchewaug Trail

Price$2,790,000

Est. Mortgage: $/month

MLS Number 5098535

  • Residential Single Family
  • Full Bath 1
  • Construction Existing
  • Bedrooms 4
  • Bathroom 5

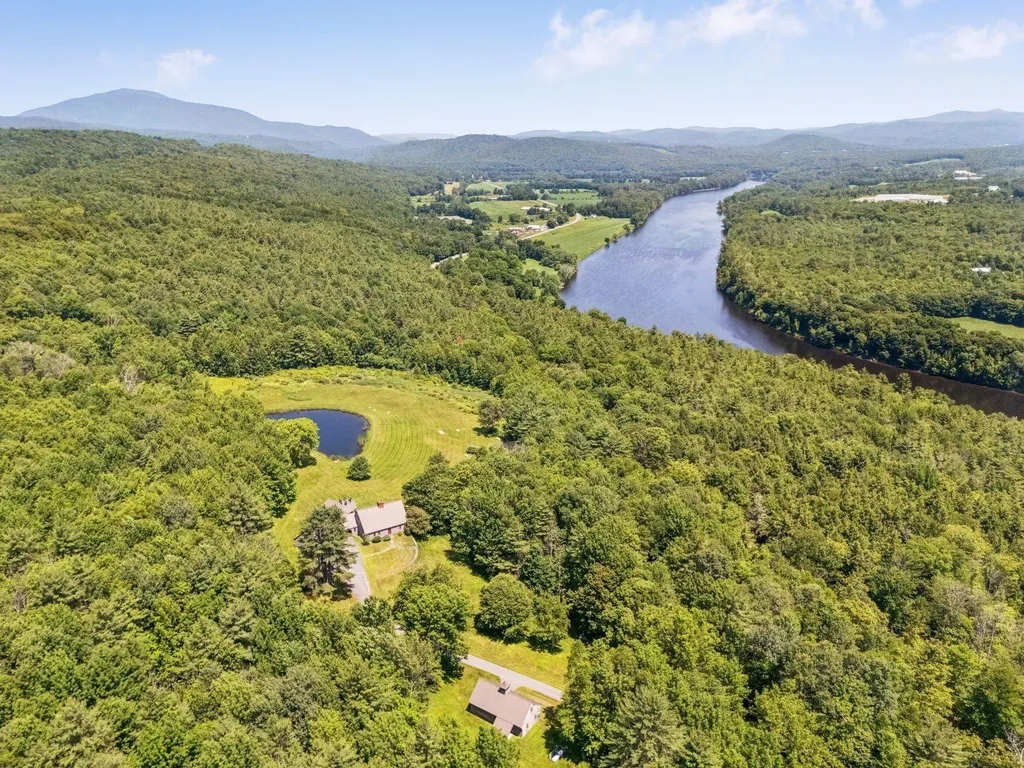
Set on 157 private acres with sweeping long-range views of the Connecticut River, this meticulously restored circa 1735 Cape offers a rare blend of historic character, refined comfort, and estate-scale amenities. Completely dismantled and rebuilt with care, the post-and-beam residence displays exposed beams, wide-board floors and sheathing, gunstock corner posts, and classic brick fireplaces alongside thoughtful modern upgrades. The inviting, renovated kitchen features an oversized fireplace, high-end appliances, and expansive views of the swimming pond and distant views of the Connecticut River. Three en-suite bedrooms include a gracious first-floor primary suite enhanced by a 30-by-20-foot addition. A detached one-bedroom guest cottage with a four-bay garage, a separate utility barn, walking trails, and a 40-acre maintained hay field creates an exceptional private retreat. Mechanical upgrades, a concrete basement, and a whole-house generator provide ease and reliability, with convenient access to Interstate 91, all-season recreation, and Hartness State Airport approximately 20 minutes away. 4 hours to NYC, 2.5 hours to Boston.

Listed by Scott Monahan and Danny Kogut of Williamson Group Sothebys Intl. Realty

$
$
%
$/month over payments
Federal 30-year interest rate: 6.55% last updated on Jul 16, 2026
* All Figures are estimates. Check with your bank or proposed mortgage company for actual interest rates.
This product uses the FRED® API but is not endorsed or certified by the Federal Reserve Bank of St. Louis.

Virtual TourSave FavoriteSchedule TourAsk A QuestionMore Details

Broker Reciprocity 

Copyright 2026 PrimeMLS, Inc. All rights reserved. This information is deemed reliable, but not guaranteed. The data relating to real estate displayed on this display comes in part from the IDX Program of PrimeMLS. The information being provided is for consumers’ personal, non-commercial use and may not be used for any purpose other than to identify prospective properties consumers may be interested in purchasing. Data last updated July 23, 2026 12:52 AM UTC