SIGN UP or LOG IN 's Account

Log in to see your saved listings or edit your searches:

No account? Sign up now to save searches, listings, and get tailored listing notifications. It's free, opt-out anytime.

Find Your New Home

Sign Up Today!

Get fresh listings via email, save your favorite listings, match with similar properties, and unlock additional property info.

Create Your Account

Do not fill in this field:

Already have an account? Log in

and narrow your search. If you have fewer than 200 results, you can save your search.

Haunted Houses in the North Pole

r=349-360
55 Green Street Portsmouth NH 03801
Pending

MLS Number 5094173

  • Condo
  • Square Feet 1,785
  • Bedrooms 2
  • New Contruction Pre-Construction
  • Complex The Maris

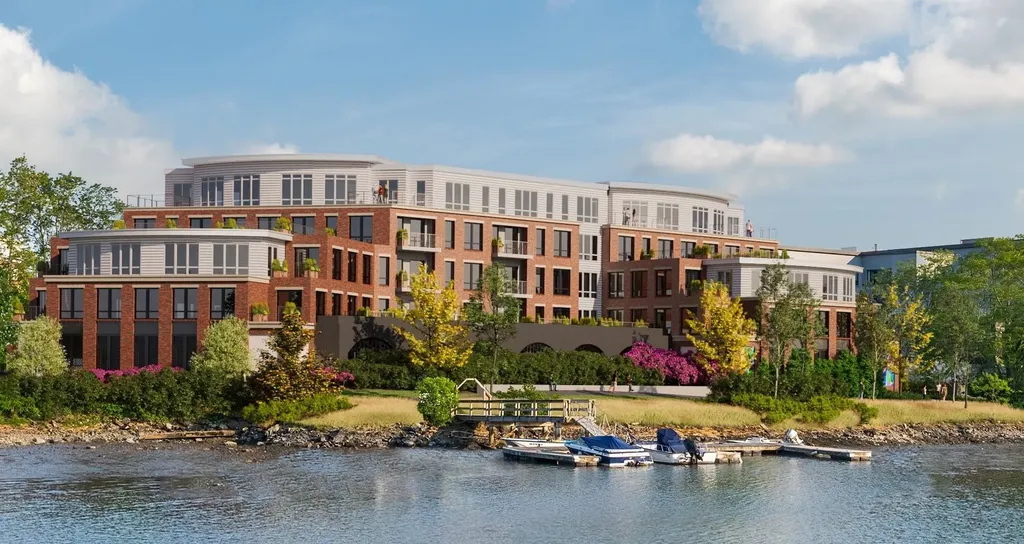
Introducing The Maris, Portsmouth's newest luxury waterfront condominium community, thoughtfully designed along the shores of the Piscataqua River. Offering 44 exceptional residences and a variety of thoughtfully curated floor plans from 1+Den to 3+Den availabilities, The Maris presents a rare opportunity to choose a home that complements your lifestyle while enjoying the convenience of maintenance-free waterfront living. Each residence showcases sophisticated design, premium finishes, and chef-inspired kitchens featuring Sub-Zero and Wolf appliances. Every home includes dedicated garage parking and private outdoor living space. Residents enjoy an elevated collection of amenities, including concierge service, a private waterfront marina, fitness center, resident lounge, conference room, pet spa, dedicated bike storage and private storage opportunities. Just moments from Portsmouth's vibrant downtown, The Maris places fine dining, boutique shopping, arts, culture, and the waterfront's best attractions within easy reach. With many different layouts now available for purchase, discover a new standard of elevated living at The Maris. Photos are renderings and not reflective of the specific unit or floorplan listed here. Building is under construction and estimated completion is Q1 2027.

Listed by Kianna Nicosia of Coldwell Banker Realty - Chestnut Hill
$
$
%
$/month over payments
Federal 30-year interest rate: 6.55% last updated on Jul 16, 2026
* All Figures are estimates. Check with your bank or proposed mortgage company for actual interest rates.
This product uses the FRED® API but is not endorsed or certified by the Federal Reserve Bank of St. Louis.

Save FavoriteSchedule TourAsk A QuestionMore Details

883 Center Street Wolfeboro NH 03894

MLS Number 5055572

  • Commercial
  • Address 883 Center Street
  • Year Built 2015
  • Square Feet 2,024
  • Acreage 74.84

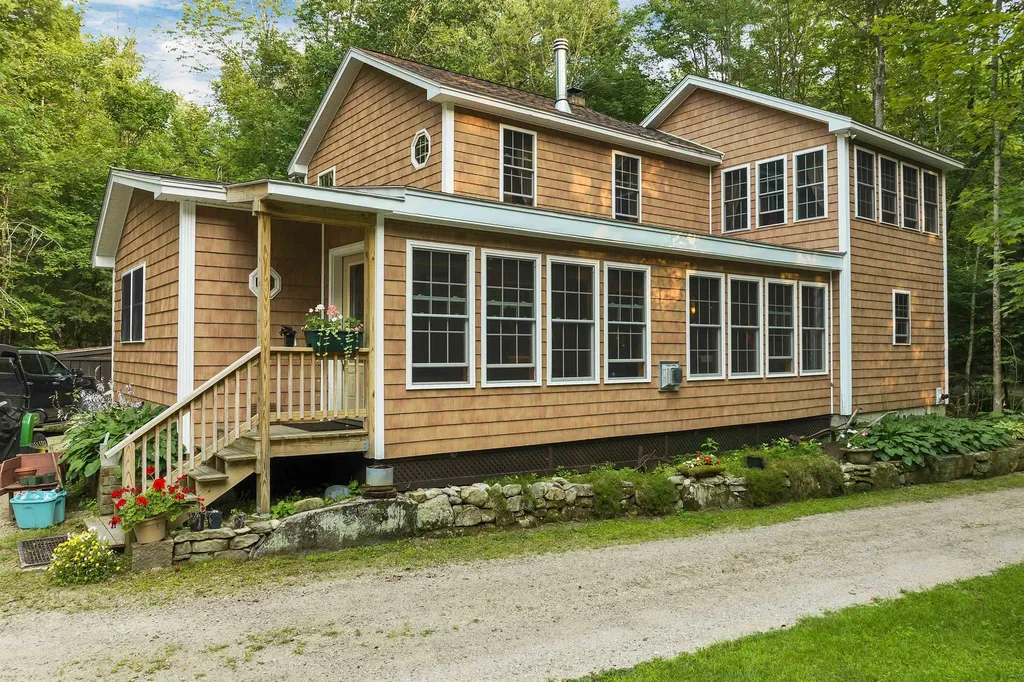
Own Your Dream Campground in Wolfeboro! Come see this amazing 80+ acre campground with 60 campsites, each with water, septic, electric, and Wi-Fi. There are also tent sites for those who love a simpler camping experience. The property includes a beautiful 2-story owner's home with over 2,000 square feet of space, including 2 bedrooms, 2 baths, 2 living rooms a sitting room, dining room, kitchen and lovely porch so you can live right where you work. You'll enjoy frontage on Wiley Brook, a bathhouse, a camp store, and plenty of sheds and storage buildings. There's even an extra 11-acre lot where you could add fun features like a pool, playground, or tennis/pickleball courts. Located in Wolfeboro, America's Oldest Summer Resort, this campground has a loyal group of campers and lots of room to grow-especially with more online advertising and social media. Or, if you prefer, the land could possibly be used for a future housing development buyer to do their due diligence on this. Live where you play and make this campground your own adventure! Also available with MLS # 5055570 and 5055571 for $3,500,000.

Listed by Nicole Shamlian of Maxfield Real Estate/Wolfeboro

$
$
%
$/month over payments
Federal 30-year interest rate: 6.55% last updated on Jul 16, 2026
* All Figures are estimates. Check with your bank or proposed mortgage company for actual interest rates.
This product uses the FRED® API but is not endorsed or certified by the Federal Reserve Bank of St. Louis.

Virtual TourSave FavoriteSchedule TourAsk A QuestionMore Details

883 Center Street Wolfeboro NH 03894

Wolfeboro, NH883 Center Street

Price$2,700,000

Est. Mortgage: $/month

MLS Number 5055753

  • Multifamily
  • Address 883 Center Street
  • Units 63
  • Acreage 74.07
  • Square Feet 2,025

Own Your Dream Campground in Wolfeboro! Come see this amazing 80+ acre campground with 60 campsites, each with water, septic, electric, and Wi-Fi. There are also tent sites for those who love a simpler camping experience. The property includes a beautiful 2-story owner's home with over 2,000 square feet of space,including 2 bedrooms, 2 baths, 2 living rooms a sitting room, dining room, kitchen and lovely porch so you can live right where you work. You'll enjoy frontage on WileyBrook, a bathhouse, a camp store, and plenty of sheds and storage buildings. There's even an extra 11-acre lot where you could add fun features like a pool, playground,or tennis/pickleball courts. Located in Wolfeboro, America's Oldest Summer Resort, this campground has a loyal group of campers and lots of room to grow-especiallywith more online advertising and social media. Or, if you prefer, the land could possibly be used for a future housing development buyer to do their due diligence on this.Live where you play and make this campground your own adventure! Also available with MLS # 5055570 and 5055571 for $3,500,000.

Listed by Nicole Shamlian of Maxfield Real Estate/Wolfeboro

$
$
%
$/month over payments
Federal 30-year interest rate: 6.55% last updated on Jul 16, 2026
* All Figures are estimates. Check with your bank or proposed mortgage company for actual interest rates.
This product uses the FRED® API but is not endorsed or certified by the Federal Reserve Bank of St. Louis.

Virtual TourSave FavoriteSchedule TourAsk A QuestionMore Details

19 Whitneys Grove Road Derry NH 03038

Derry, NH19 Whitneys Grove Road

Price$2,700,000

Est. Mortgage: $/month

MLS Number 5090703

  • Residential Single Family
  • Full Bath 2
  • Construction Pre-Construction
  • Bedrooms 3
  • Bathroom 3

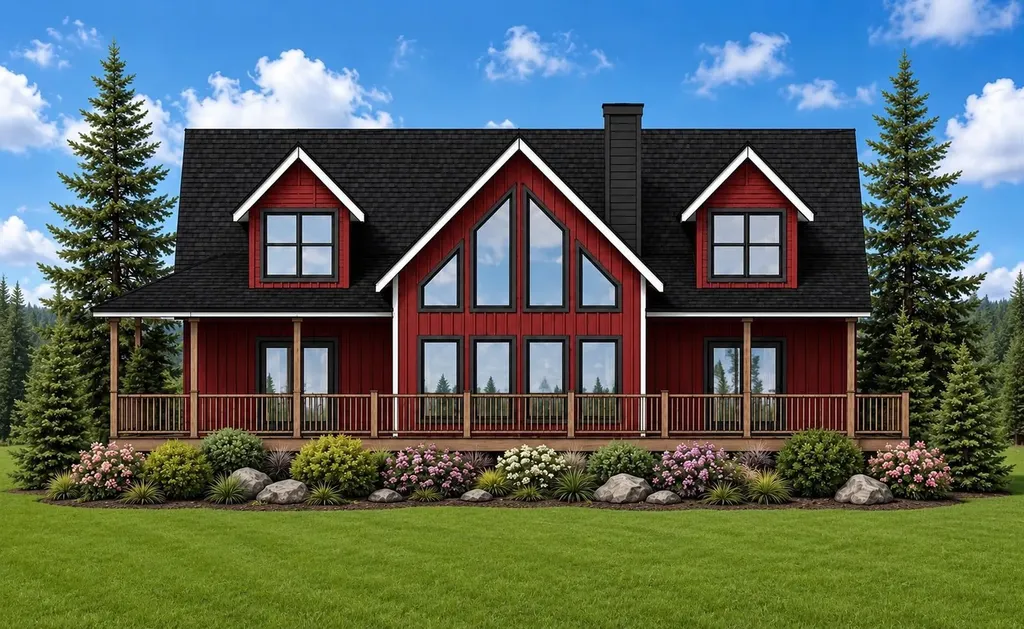
Want to live a nature lover's dream? This rare waterfront property on Big Island Pond in Derry, NH offers over 700 feet of private shoreline surrounded by 2.24 acres of mature trees and natural beauty. A peaceful walking path leads to your own potential dock, where you can spend your days fishing, swimming, paddleboarding, or boating on one of Southern New Hampshire's most sought-after lakes. Cruise out to the nearby sandbars for a relaxing afternoon, then return home to breathtaking sunset views right from your waterfront retreat. Experience the perfect blend of privacy, recreation, and lakeside living.

Listed by Vicki Mason of Sale Pro Real Estate

$
$
%
$/month over payments
Federal 30-year interest rate: 6.55% last updated on Jul 16, 2026
* All Figures are estimates. Check with your bank or proposed mortgage company for actual interest rates.
This product uses the FRED® API but is not endorsed or certified by the Federal Reserve Bank of St. Louis.

Virtual TourSave FavoriteSchedule TourAsk A QuestionMore Details

717-719 South Willow Street Manchester NH 03103

MLS Number 5063704

  • Commercial
  • Square Feet 8,758
  • Acreage 0.75
  • Area NH-Hillsborough
  • PricePerSqFt 308.29

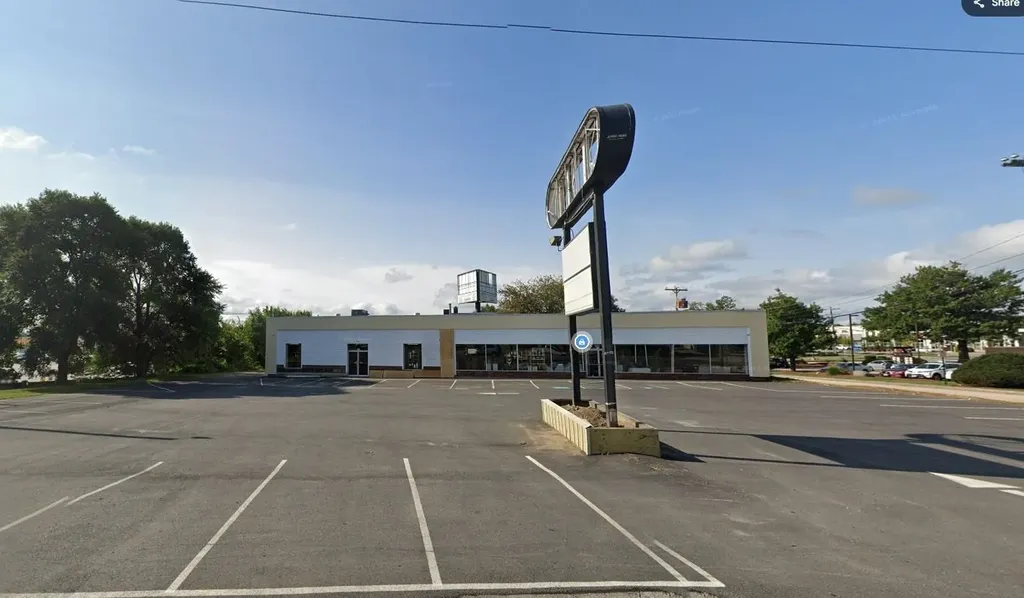
The property boasts exceptional signage and visibility, making it an attractive prospect for businesses looking to enhance their brand presence. Its prominent location in the bustling retail corridor on South Willow Street ensures that businesses have the opportunity to capture the attention of passing traffic and draw in potential customers. This high visibility, combined with the vibrant retail surroundings, positions the property as an ideal choice for businesses seeking to make a strong visual impact and establish a strong presence in the local market. The property's prime location and characteristics make it an ideal candidate for redevelopment, presenting a compelling opportunity for investors looking to revitalize and reposition a retail asset. With its versatile zoning, significant square footage, the property offers the potential for a transformative redevelopment project that can capitalize on the strong demand for retail space in the area. This redevelopment opportunity positions the property as an attractive option for investors seeking to unlock its full potential and create a standout retail destination in the thriving Manchester, NH market.

Listed by Kimberly Reagan and Joan Blais of BHHS Verani Londonderry

$
$
%
$/month over payments
Federal 30-year interest rate: 6.55% last updated on Jul 16, 2026
* All Figures are estimates. Check with your bank or proposed mortgage company for actual interest rates.
This product uses the FRED® API but is not endorsed or certified by the Federal Reserve Bank of St. Louis.

Save FavoriteSchedule TourAsk A QuestionMore Details

198 Church Street Dorset VT 05251

Dorset, VT198 Church Street

Price$2,700,000

Est. Mortgage: $/month

Pending

MLS Number 5094348

  • Residential Single Family
  • Full Bath 1
  • Address 198 Church Street
  • Construction Existing
  • Bedrooms 4

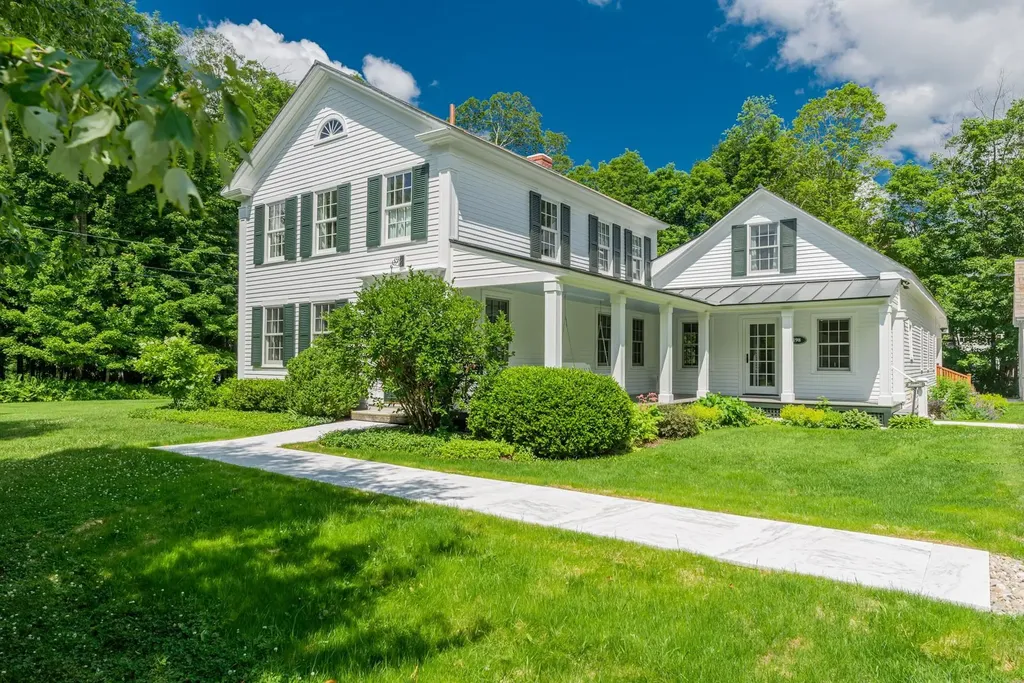
Nestled in the heart of the iconic Dorset village, just steps from the Dorset Field Club and the beloved local theater, this enchanting historic home has been meticulously renovated, rejuvenated, and reimagined with no expense spared. From the moment you arrive, the home's timeless charm and thoughtful updates are evident. A complete reengineering of the roof and replacement of all major systems including a new, energy-efficient heating system ensure peace of mind for years to come. Every room is outfitted with ultra-quiet mini-split units, offering customized comfort year-round. Inside, the interiors have been fully redecorated to blend historic character with modern luxury. A new first-floor primary suite offers convenience and privacy, while the custom walkways crafted from locally sourced Danby marble adda touch of refined elegance to the grounds. Out back, a private stone patio invites al fresco dining or quiet morning coffee surrounded by new plantings and village charm. Whether you're entertaining guests or enjoying peaceful solitude, the setting feels truly magical. This is a rare opportunity to own a slice of Dorset history, thoughtfully brought into the present with impeccable taste and craftsmanship. A must-see for those seeking village life with uncompromising quality.

Listed by Adrienne Sherwood of Four Seasons Sotheby's Int'l Realty

$
$
%
$/month over payments
Federal 30-year interest rate: 6.55% last updated on Jul 16, 2026
* All Figures are estimates. Check with your bank or proposed mortgage company for actual interest rates.
This product uses the FRED® API but is not endorsed or certified by the Federal Reserve Bank of St. Louis.

Virtual TourSave FavoriteSchedule TourAsk A QuestionMore Details

269 Billings Hill Road Stowe VT 05672

Stowe, VT269 Billings Hill Road

Price$2,700,000

Est. Mortgage: $/month

MLS Number 5097864

  • Residential Single Family
  • Full Bath 4
  • Construction Existing
  • Bedrooms 4
  • Bathroom 6

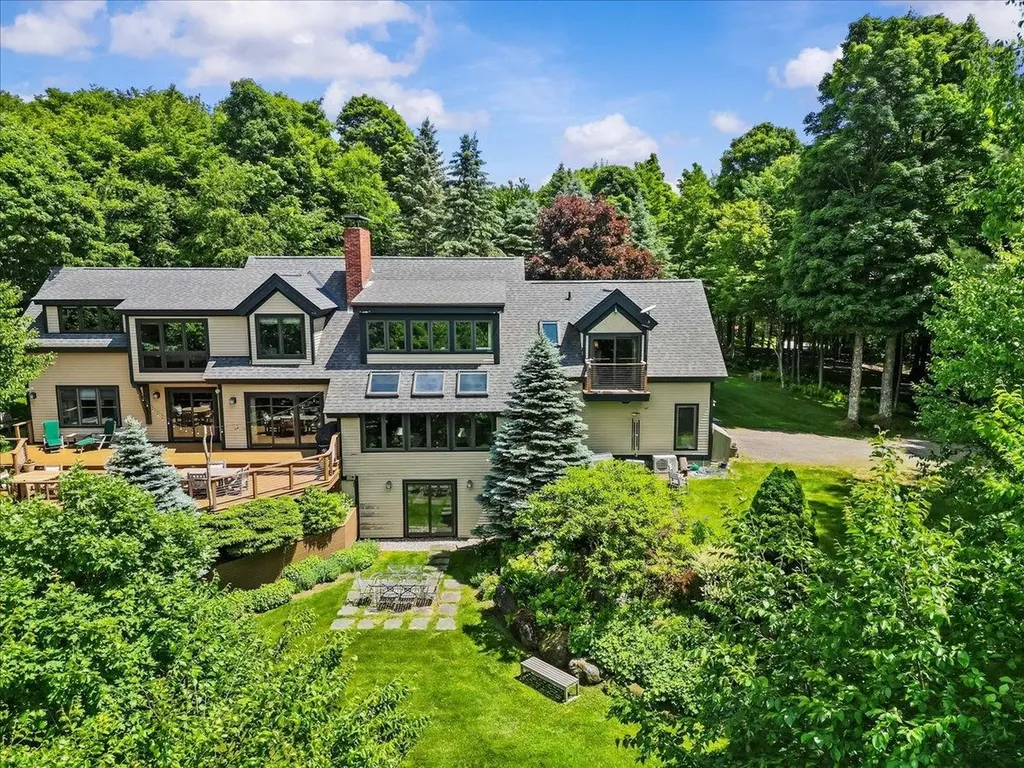
Tucked into the exclusive Robinson Springs neighborhood of Stowe, 269 Billings Hill Road is a beautifully maintained and custom updated home set on nearly four acres with sweeping views of Mount Mansfield and the ski trails. Private trails on the property offer peaceful spots to rest and connect to the Robinson Springs Waterfall Trail, while association trails for hiking, snowshoeing, and cross-country skiing place some of Vermont's finest natural terrain right at your door. The layout is made for both comfortable living and gracious entertaining. The living room anchors the main level with a wood-burning fireplace, flowing into a spacious kitchen with an island and a dining area warmed by a second fireplace. A comfortable den connects the main living areas to the original primary suite, a true retreat that offers guests exceptional privacy. The upper-level primary is a destination unto itself, featuring its own sitting room, two walk-in closets, and a large modern bathroom with a soaking tub that enjoys direct mountain views. A third en suite bedroom and a fourth bedroom with shared bath complete the upper level. The large deck, accessible from the dining area, den, and downstairs suite, faces directly toward the mountains and is perfectly positioned for morning coffee or evening gatherings. A finished walkout lower level adds a recreation room and bath for additional flexibility. A two-car garage, hot tub, vaulted ceilings, natural woodwork, and fiber optic internet round out an exceptional Stowe property.

Listed by Smith Macdonald Group of Coldwell Banker Carlson Real Estate

$
$
%
$/month over payments
Federal 30-year interest rate: 6.55% last updated on Jul 16, 2026
* All Figures are estimates. Check with your bank or proposed mortgage company for actual interest rates.
This product uses the FRED® API but is not endorsed or certified by the Federal Reserve Bank of St. Louis.

Virtual TourSave FavoriteSchedule TourAsk A QuestionMore Details

260 Pinehurst Road Sandwich NH 03227

Sandwich, NH260 Pinehurst Road

Price$2,700,000

Est. Mortgage: $/month

Pending

MLS Number 5095324

  • Residential Single Family
  • Full Bath 1
  • Address 260 Pinehurst Road
  • Construction Existing
  • Bedrooms 2

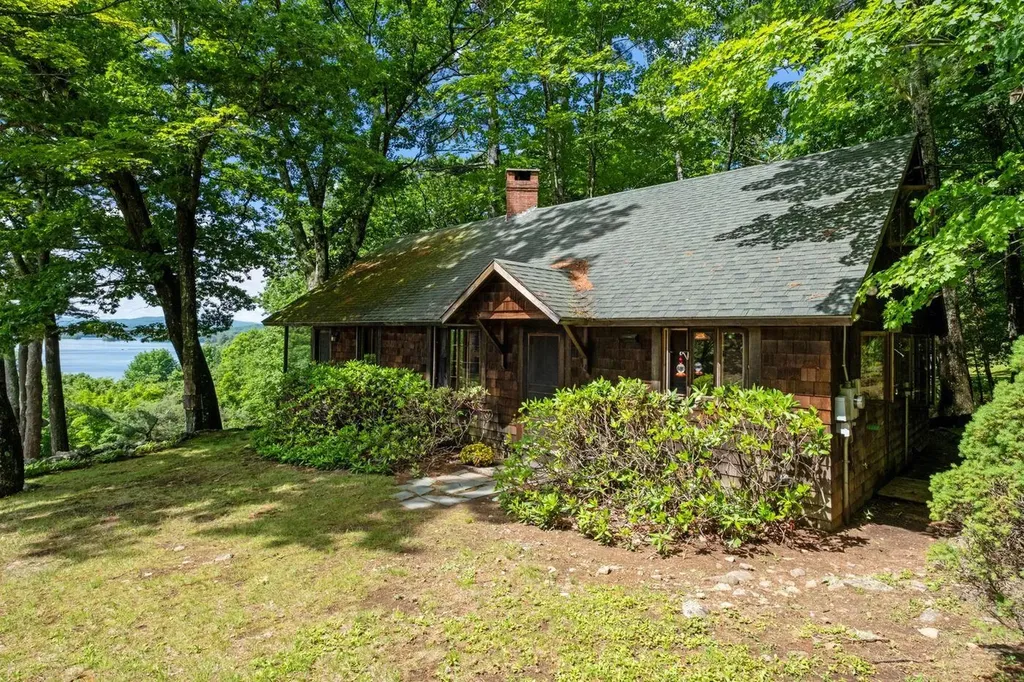
Nestled on 6.1 private acres in Squam Lake's highly sought-after Pinehurst community, the historic two-bedroom cottage of Pinewood embodies the timeless traditions of lakeside living. With 315 feet of south-facing shoreline, the property enjoys spectacular long-range views toward the Loon Islands and all-day sun. The heart of the cottage is a spacious screened porch stretching the length of the home - an ideal place to enjoy sunset views, watch wildlife amble by, gather for family card games, or simply relax with a favorite beverage. At the water's edge, an oversized dock and classic screened dock cabin with a loft provide the perfect launching point for days spent swimming, boating, and exploring Squam Lake. Located at the base of West Rattlesnake Mountain and near Five Finger Point and the iconic "Jumping Rock," the property offers easy access to some of the region's most treasured hiking trails and outdoor recreation. Just a short distance from Rockywold-Deephaven Camps and surrounded by historic estates, conservation land, and the natural beauty that defines Pinehurst, this is a setting where generations have gathered to create lasting memories. More than a lakefront home, Pinewood offers a rare opportunity to become part of a cherished Squam Lake legacy-where simplicity, nature, and connection remain at the center of everyday life. Open House, Sunday, June 21st 11 a.m. - 2 p.m.

Listed by Meg Wardlaw Marsland and Lisa Wardlaw of LandVest,Inc./New Hampshire

$
$
%
$/month over payments
Federal 30-year interest rate: 6.55% last updated on Jul 16, 2026
* All Figures are estimates. Check with your bank or proposed mortgage company for actual interest rates.
This product uses the FRED® API but is not endorsed or certified by the Federal Reserve Bank of St. Louis.

Virtual TourSave FavoriteSchedule TourAsk A QuestionMore Details

10D Chase Island Road Atkinson NH 03811

Atkinson, NH10D Chase Island Road

Price$2,700,000

Est. Mortgage: $/month

MLS Number 5095826

  • Residential Single Family
  • Full Bath 1
  • Construction New Construction
  • Bedrooms 4
  • Bathroom 5

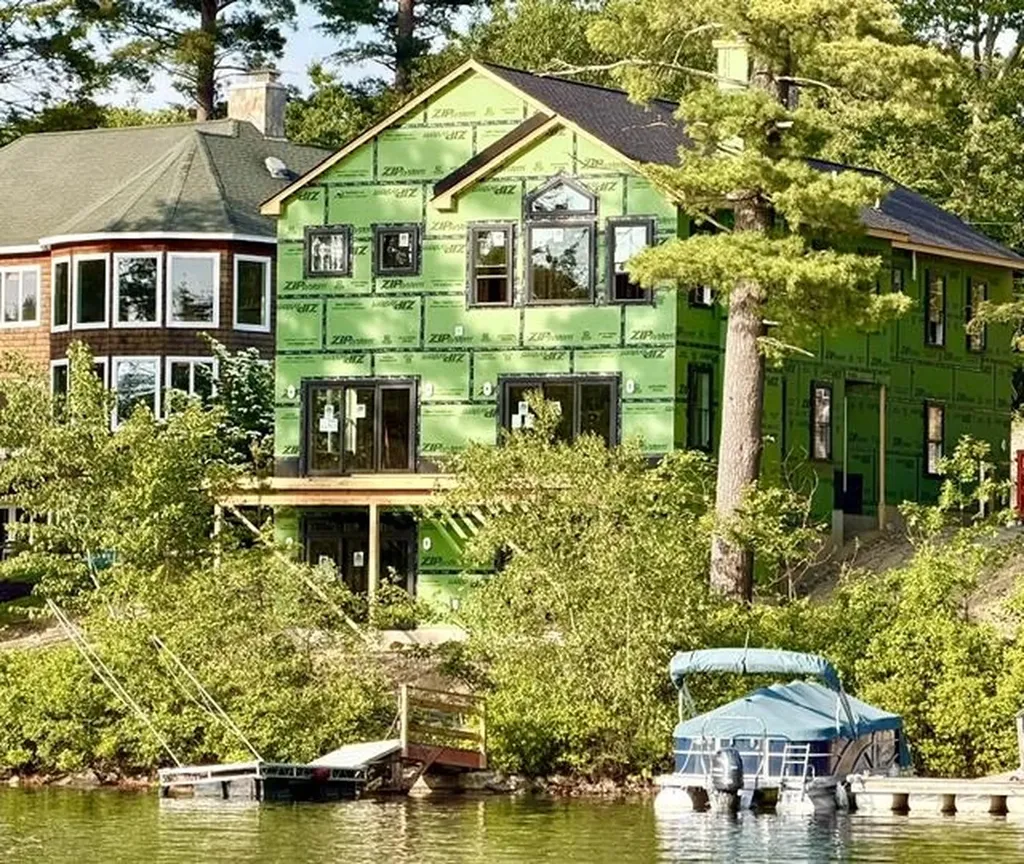
Dreaming of luxury lakefront living? Here is your rare opportunity to own a stunning, brand-new construction waterfront home on Big Island Pond in low-tax Atkinson, NH-featuring spectacular Western exposure for breathtaking sunset views plus another water view to the North! Perfectly situated in a highly desirable, quiet no-wake zone, this year-round Colonial retreat offers 125 feet of exclusively owned water frontage. Whether you are boating from your private dock, swimming, or winding down on the large custom deck to watch the sun set directly over the water, this property delivers the ultimate lake lifestyle paired with the financial benefits of New Hampshire's favorable tax climate. Spanning nearly 4,000 square feet of meticulously planned living space across three levels, this 3-bedroom, 4-bathroom masterpiece showcases an abundance of high-end finishes. The second floor features a luxurious primary bedroom suite with vaulted ceilings and a massive wardrobe area flexible enough for double walk-in closets, a nursery, or a private office. The spa-like primary bath boasts a large, double "L"-shaped vanity with a dedicated makeup station, a private water closet, and an oversized 2-person walk-in shower. The upper level is rounded out by a spacious guest bedroom with its own en-suite bath and a highly convenient second-floor laundry room. The finished walk-out lower level includes its own full bath and a private exterior entry, making it an ideal setup that could easily serve as an Accessory Dwelling Unit (ADU) / in-law apartment, media room, or guest suite. Built with premium longevity in mind, the property comes equipped with a whole-house generator, central A/C, a paved driveway, lawn irrigation, and interior fire sprinklers. Construction is well underway, with an estimated completion date of September 30, 2026. Act quickly-there is still time to customize the interior finishes and colors to match your taste before the sun sets on this incredible opportunity!

Listed by Paul Redmond of BHHS Verani Londonderry

$
$
%
$/month over payments
Federal 30-year interest rate: 6.55% last updated on Jul 16, 2026
* All Figures are estimates. Check with your bank or proposed mortgage company for actual interest rates.
This product uses the FRED® API but is not endorsed or certified by the Federal Reserve Bank of St. Louis.

Virtual TourSave FavoriteSchedule TourAsk A QuestionMore Details

179 Owls Head Lane Stowe VT 05672

Stowe, VT179 Owls Head Lane

Price$2,700,000

Est. Mortgage: $/month

Active With Contract

MLS Number 5096693

  • Residential Single Family
  • Full Bath 3
  • Address 179 Owls Head Lane
  • Construction Existing
  • Bedrooms 4

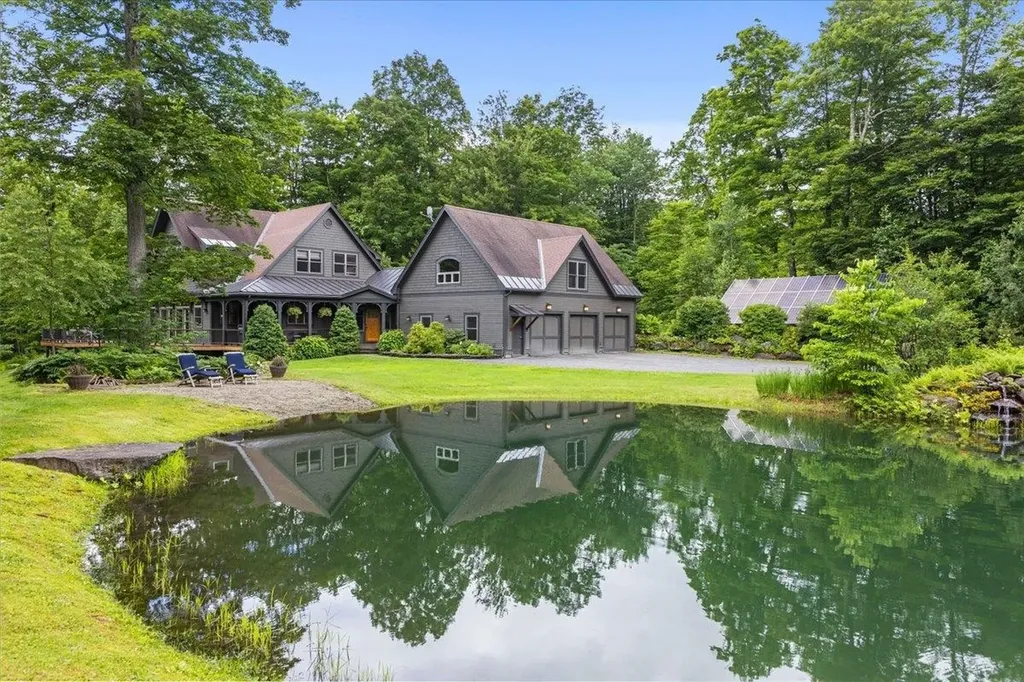
Nestled along one of Stowe's most coveted roads, Owl's Head Lane offers an exceptional combination of privacy, convenience, and timeless Vermont character. Perched just above Stowe Village, this custom-crafted home enjoys a serene country setting just minutes from dining, shopping, recreation, and all that Stowe has to offer. Designed for both everyday living and entertaining, the open-concept floor plan creates warm and inviting gathering spaces throughout. Whether preparing breakfast before a day on the trails or unwinding by the wood stove after skiing, the home effortlessly connects comfort with Vermont's four-season lifestyle. A wraparound porch, partially covered for year-round enjoyment, extends the living space outdoors and provides the perfect setting for morning coffee or simply taking in the surrounding landscape. During the warmer months, the screened porch becomes a favorite retreat, complete with a wood-burning fireplace and tranquil views. The main level also features a cozy library, an office and a large pantry offering exceptional storage and functionality. Upstairs, the spacious primary suite is complemented by two additional bedrooms, a full bath, and a conveniently located laundry room. The walkout lower level expands the home's versatility with a large recreation room, fourth bedroom, and full bath, creating an ideal space for guests. An exceptional mudroom with custom built-ins provides ample storage for outdoor gear, while the three-car garage offers additional flexibility with unfinished space above, ready to become an accessory apartment, guest suite, studio, or game room. Surrounded by mature gardens, a swimming pond, and beautiful views, this special property captures the essence of Stowe living.

Listed by Love2Live InVT Team of Coldwell Banker Carlson Real Estate

$
$
%
$/month over payments
Federal 30-year interest rate: 6.55% last updated on Jul 16, 2026
* All Figures are estimates. Check with your bank or proposed mortgage company for actual interest rates.
This product uses the FRED® API but is not endorsed or certified by the Federal Reserve Bank of St. Louis.

Virtual TourSave FavoriteSchedule TourAsk A QuestionMore Details

298A Dover Point Road Dover NH 03820

Dover, NH298A Dover Point Road

Price$2,699,900

Est. Mortgage: $/month

Active With Contract

MLS Number 5095072

  • Residential Single Family
  • Full Bath 2
  • Construction Existing
  • Bedrooms 4
  • Bathroom 4

Welcome to a rarely offered southeast-facing waterfront estate set on nearly three private acres with 187 ft of river frontage and sweeping panoramic water views. Spectacular winter sunrises and reflective evening skies provide a stunning backdrop, while expansive windows and glass doors fill the home with natural light and frame the ever-changing waterfront scenery. Designed for both luxurious everyday living and effortless entertaining, the heart of the home is a showpiece chef's kitchen featuring custom ceiling-height cabinetry, elegant dolomite countertops, a 9-foot island with prep sink and seating, premium Miele and Thermador appliances including a 6-burner range, and a spacious walk-in pantry. The sunlit dining area is surrounded by windows overlooking the water, creating an exceptional setting for morning coffee, intimate dinners, or larger gatherings. The first floor primary suite offers a private waterfront retreat complete with stunning views, a walk-in closet, and a spa-inspired bath featuring heated tile floors, a double vanity with seated dressing area, a freestanding soaking tub, a glass enclosed tiled shower, and a separate water closet. The walkout lower level is equally impressive, featuring soaring 12-foot ceilings and a full wall of windows and glass doors that open to a 40-foot covered patio beneath the expansive deck above. Offering nearly 2,000 sq ft of expansion ready space already plumbed for a future bathroom, this level presents endless possibilities for a guest suite, recreation room, home gym, media room, or additional living space. Set back more than 600 ft from the road and surrounded by mature trees, the property offers a remarkable sense of privacy, with only one neighboring home within 500 ft. With 3,905 square feet of finished space, extraordinary expansion potential, and a rare combination of waterfront views, luxury finishes, and privacy, this is a truly exceptional offering in one of the Seacoast's most coveted settings!

Listed by Gerrette Beaulieu of BHHS Verani Londonderry

$
$
%
$/month over payments
Federal 30-year interest rate: 6.55% last updated on Jul 16, 2026
* All Figures are estimates. Check with your bank or proposed mortgage company for actual interest rates.
This product uses the FRED® API but is not endorsed or certified by the Federal Reserve Bank of St. Louis.

Virtual TourSave FavoriteSchedule TourAsk A QuestionMore Details

98 Silver Street Dover NH 03820

Dover, NH98 Silver Street

Price$2,699,900

Est. Mortgage: $/month

MLS Number 5092879

  • Residential Single Family
  • Full Bath 2
  • Address 98 Silver Street
  • Construction Existing
  • Bedrooms 4

Welcome to “The Gardens on Silver” where historic charm meets luxury elegance. Built in 1890 for prominent industrial business owner Frank B. Williams, this home reflects the affluence and style of Dover's turn-of-the-century elite. Outside, you will find yourself enveloped by the home's showpiece; a luxury European inspired garden and pool escape that instantly evokes a feeling of peace and tranquility. The estate's original grandeur has been lovingly restored and boasts the original grand staircase, six fireplaces, beamed ceilings, leaded transom windows and mahogany doors and built-ins. Modern, luxury finishes have been artfully entwined throughout the home's kitchen and outdoor entertaining design to ensure an elevated experience. Two detached garages allow for ample vehicle storage space. Dover's crown jewel awaits its next steward.

Listed by Ricardo Rodriguez & Associates and Laura Cote of Coldwell Banker Realty - Portsmouth,NH

$
$
%
$/month over payments
Federal 30-year interest rate: 6.55% last updated on Jul 16, 2026
* All Figures are estimates. Check with your bank or proposed mortgage company for actual interest rates.
This product uses the FRED® API but is not endorsed or certified by the Federal Reserve Bank of St. Louis.

Save FavoriteSchedule TourAsk A QuestionMore Details

Broker Reciprocity 

Copyright 2026 PrimeMLS, Inc. All rights reserved. This information is deemed reliable, but not guaranteed. The data relating to real estate displayed on this display comes in part from the IDX Program of PrimeMLS. The information being provided is for consumers’ personal, non-commercial use and may not be used for any purpose other than to identify prospective properties consumers may be interested in purchasing. Data last updated July 23, 2026 3:22 AM UTC