
SIGN UP or LOG IN 's Account

Log in to see your saved listings or edit your searches:

No account? Sign up now to save searches, listings, and get tailored listing notifications. It's free, opt-out anytime.

Find Your New Home

Sign Up Today!

Get fresh listings via email, save your favorite listings, match with similar properties, and unlock additional property info.

Create Your Account

Do not fill in this field:

Already have an account? Log in

and narrow your search. If you have fewer than 200 results, you can save your search.

Haunted Houses in the North Pole

r=3553-3564
29 Wooley Pasture Road Plymouth NH 03264

Plymouth, NH29 Wooley Pasture Road

Price$789,900

Est. Mortgage: $/month

MLS Number 5094021

  • Residential Single Family
  • Full Bath 1
  • Construction Existing
  • Bedrooms 5
  • Bathroom 3

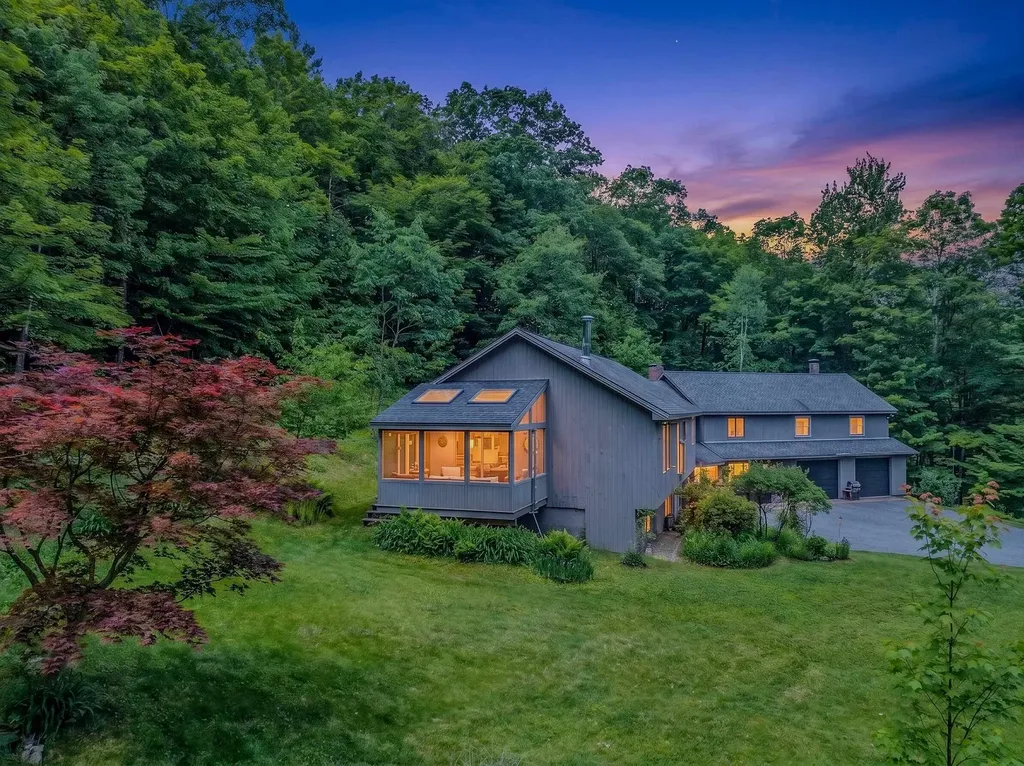
Tucked away at the end of a town-owned road on 2.91 private acres, this well-appointed Plymouth property offers the perfect blend of privacy, flexibility, and convenience. Surrounded by nature, generous yard space, and wooded seclusion, there is plenty of room for gardens, recreation, a greenhouse, or even your own sauna retreat. Featuring a private entrance, two bedrooms, wood floors, butcher block countertops, a fully-applianced kitchen, a washer/dryer, mini-split heating and cooling, and a ¾ bath, this space is perfect for multi-generational living, extended family, guests, or rental income. The open-concept kitchen, dining, and living area is designed for comfortable everyday living and entertaining. A large kitchen window overlooks the peaceful surroundings, while the inviting three-season porch offers a relaxing space to unwind. The oversized family room provides ample room for gatherings, cozy weekends, and holidays. A major highlight is the recently completed 900 +/-square-foot accessory dwelling unit above the garage. Warmth and efficiency are provided by oil-fired hot water baseboard heat, two wood stoves in the living areas, & a Tarm Biomass wood furnace with a heat collection system. A welcoming tiled mudroom entry is perfect for New Hampshire's changing seasons. Flexible floor plans offer multiple options for a primary bedroom, including a private lower-level suite with bath and oversized closet. A dedicated workshop is ideal for woodworking, ski tuning, bike maintenance, or hobbies. The three-bay garage offers excellent storage, with covered wood storage below for the furnace system. Enjoy easy access to nearby hiking and biking trails, all within a mile of downtown. Recently appraised, with appraisal available for buyer review. A rare opportunity to own a versatile property that combines privacy, income potential, and country living just minutes from downtown Plymouth. Stop by and enjoy the calm of 29 Wooley Pasture.

Listed by Sue Sampson of Badger Peabody & Smith Realty/Holderness

$
$
%
$/month over payments
Federal 30-year interest rate: 6.55% last updated on Jul 16, 2026
* All Figures are estimates. Check with your bank or proposed mortgage company for actual interest rates.
This product uses the FRED® API but is not endorsed or certified by the Federal Reserve Bank of St. Louis.

Virtual TourSave FavoriteSchedule TourAsk A QuestionMore Details
36 Windsor Boulevard Londonderry NH 03053

Londonderry, NH36 Windsor Boulevard

Price$789,900

Est. Mortgage: $/month

Active With Contract

MLS Number 5099064

  • Residential Single Family
  • Full Bath 1
  • Address 36 Windsor Boulevard
  • Construction Existing
  • Bedrooms 3

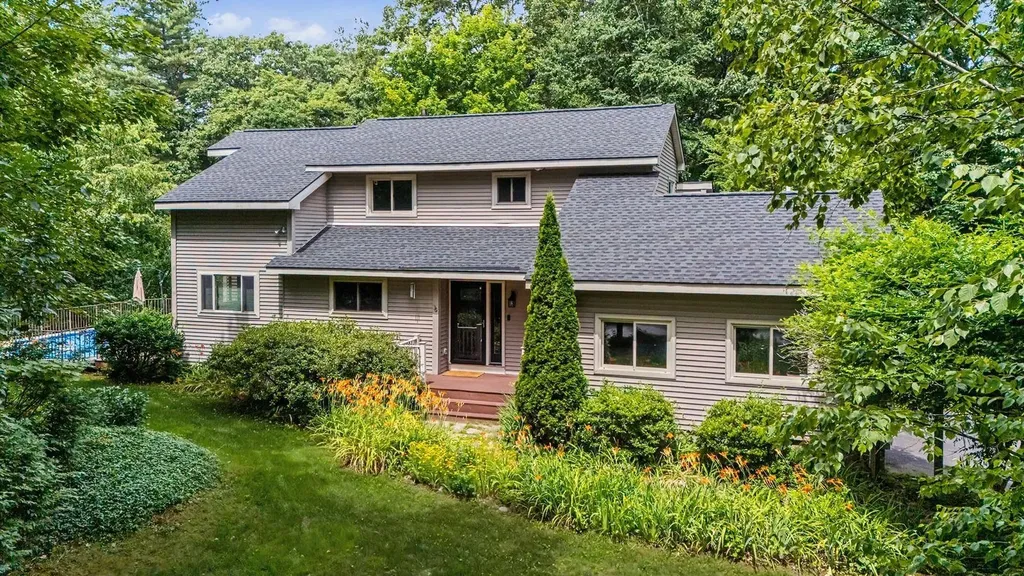
Welcome to 36 Windsor Boulevard, a distinctive contemporary home nestled on a wooded lot in one of Londonderry's desirable neighborhoods with peaceful abutting rear woods. Designed with an abundance of natural light and architectural character, this home showcases soaring cathedral and vaulted ceilings, skylights, expansive windows, and beautiful hardwood and tile flooring throughout much of the living space. The thoughtfully designed floor plan features a private first-floor primary suite complete with an ensuite bathroom, offering comfort and convenience. Front-to-back living and dining rooms provide exceptional space for everyday living and entertaining, with the dining room enhanced by custom built-in maple cabinetry that adds both warmth and functionality. The dramatic family room features a cathedral ceiling, gas fireplace, and oversized windows that capture serene views of the wooded surroundings. The kitchen serves as the heart of the home with granite countertops, a large center island featuring the cooktop, a breakfast bar for casual dining, and ample workspace for meal preparation and entertaining. The lower level offers multiple finished rooms, providing flexible space for a home office, fitness area, media room, hobby space, or guest accommodations to suit a variety of needs. Step outside to enjoy the spacious rear deck overlooking the abutting rear woods and a Gibraltar above-ground pool, creating the perfect setting for summer entertaining or relaxing in a peaceful natural setting. Additional highlights include a two-car attached garage, central air conditioning, an irrigation system, invisible pet fencing, whole-house generator hookup, and a whole-house surge protector for added comfort, convenience, and peace of mind. Blending contemporary architecture with flexible living spaces, thoughtful updates, and exceptional outdoor amenities, this home offers a rare opportunity to enjoy both privacy and neighborhood living.

Listed by Andrew White of RE/MAX Innovative Properties

$
$
%
$/month over payments
Federal 30-year interest rate: 6.55% last updated on Jul 16, 2026
* All Figures are estimates. Check with your bank or proposed mortgage company for actual interest rates.
This product uses the FRED® API but is not endorsed or certified by the Federal Reserve Bank of St. Louis.

Save FavoriteSchedule TourAsk A QuestionMore Details
293 Peverly Hill Road Portsmouth NH 03801

MLS Number 5096037

  • Condo
  • Square Feet 1,808
  • Bedrooms 2
  • New Contruction Existing
  • Complex Peverly Hill Estates

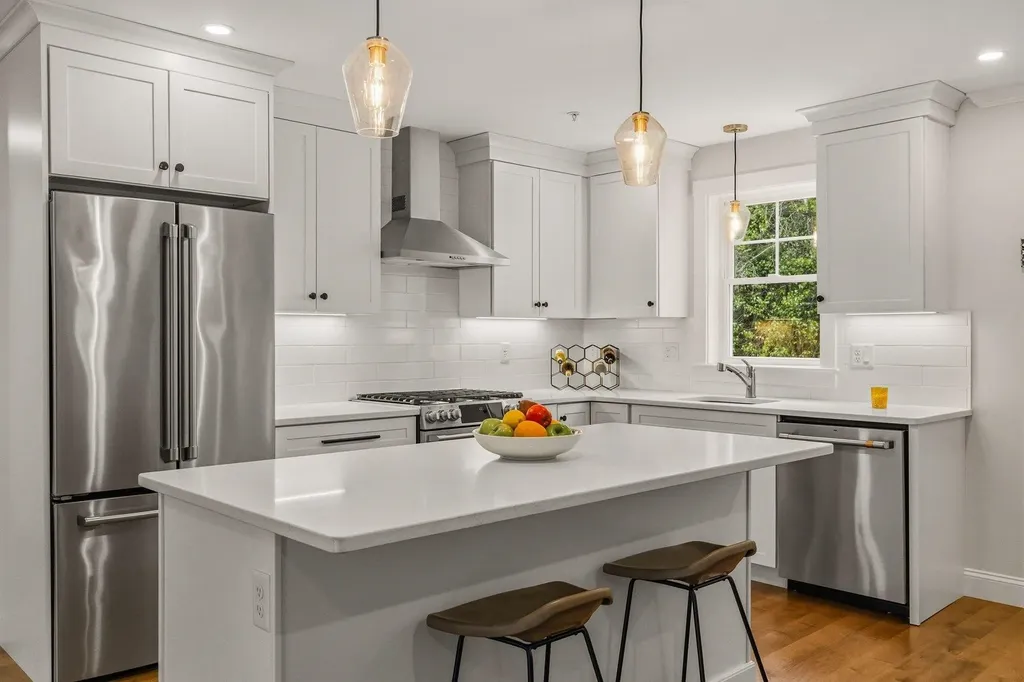
Luxury without the maintenance. Welcome to Peverly Hill, where exceptional craftsmanship, sophisticated design, and an unbeatable Portsmouth location come together to create the lifestyle you've been waiting for. Perfectly situated just minutes from vibrant downtown Portsmouth, Pease Tradeport, Portsmouth Regional Hospital, major commuter routes, shopping, dining, golf, and the Seacoast's beautiful beaches, this move-in ready luxury townhome offers the perfect combination of elegance, convenience, and carefree living. Thoughtfully designed for today's lifestyle, the open-concept floor plan is filled with natural light and seamlessly blends everyday comfort with effortless entertaining. The stunning chef's kitchen is the heart of the home, featuring an oversized center island, premium cabinetry, stone countertops, stainless steel appliances, and abundant workspace, all flowing into the spacious dining and living areas. Just beyond, the sun-filled four-season room provides the perfect space to enjoy your morning coffee, relax with a good book, or unwind after a day exploring everything Portsmouth has to offer. The luxurious primary suite offers a peaceful retreat with vaulted ceilings, a spacious walk-in closet, and a beautifully appointed en-suite bath featuring a custom tiled shower and upscale finishes. A versatile bonus room provides endless possibilities for a home office, fitness studio, media room, or guest space, allowing this home to adapt to your lifestyle for years to come. Additional highlights include an attached two-car garage, central air, energy-efficient construction, generous storage, and professionally maintained grounds, giving you more time to enjoy the Seacoast and less time worrying about exterior maintenance. Whether you're looking for a full-time residence or the perfect place to simplify without sacrificing quality, 293 Peverly Hill Road, Unit 3 delivers the ideal blend of luxury, location, and low-maintenance living.

Listed by Foss & Russell Group of BHHS Verani Seacoast

$
$
%
$/month over payments
Federal 30-year interest rate: 6.55% last updated on Jul 16, 2026
* All Figures are estimates. Check with your bank or proposed mortgage company for actual interest rates.
This product uses the FRED® API but is not endorsed or certified by the Federal Reserve Bank of St. Louis.

Virtual TourSave FavoriteSchedule TourAsk A QuestionMore Details
10 Candlewood Drive Amherst NH 03031

Amherst, NH10 Candlewood Drive

Price$789,900

Est. Mortgage: $/month

MLS Number 5100342

  • Residential Single Family
  • Full Bath 1
  • Address 10 Candlewood Drive
  • Construction Existing
  • Bedrooms 4

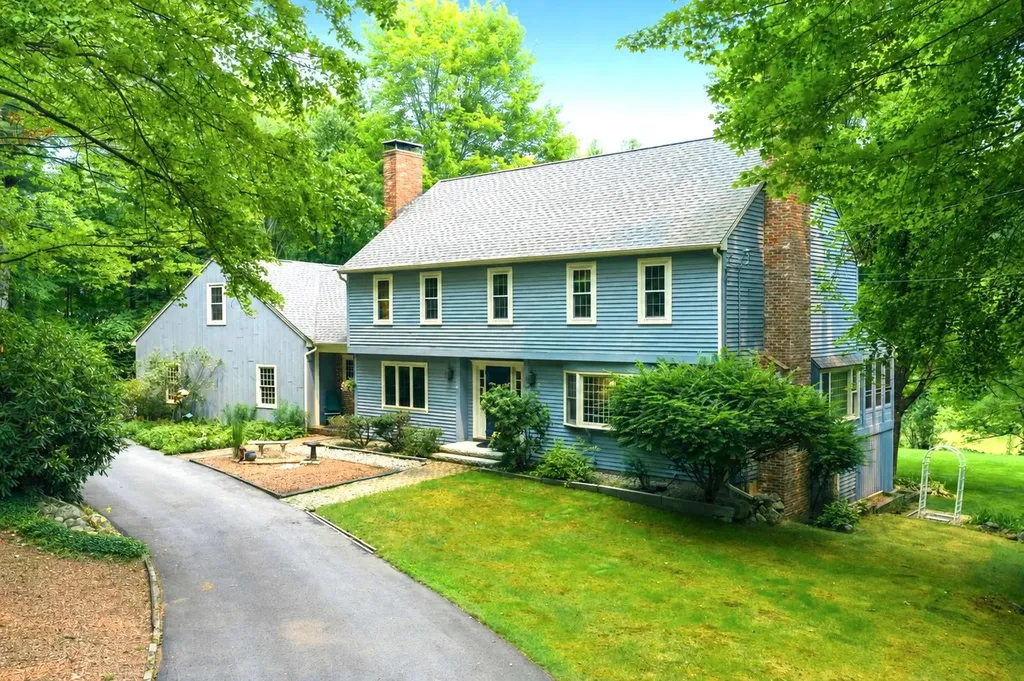
Set amid nearly two acres of sweeping lawn, open pasture, and mature trees, this exceptional Colonial-style residence captures the essence of refined New England living-where privacy, natural beauty, and year-round recreation come together seamlessly. Inside, the home is defined by warmth and quality, with hardwood flooring throughout most of the living spaces. The inviting family room features a wood stove, creating a cozy and welcoming atmosphere on crisp New England evenings. A spacious bonus room above the garage, filled with natural light from two skylights, offers exceptional versatility - ideal as a private studio, guest suite, or expansive home office. And not to be missed a full daylight basement with partial kitchen for future expansion! In winter, the property becomes a true retreat. Abutting Lindabury Orchard conservation land, it offers direct access to scenic trails perfect for snowshoeing and quiet walks, with frequent wildlife sightings enhancing the experience. For alpine enthusiasts, two ski resorts are within an easy 30-minute drive. As the seasons change, the expansive grounds and outdoor living spaces come into their own. The backyard is perfectly suited for entertaining or quiet relaxation-whether hosting gatherings, enjoying outdoor recreation, or unwinding on the deck or three-season porch. The setting reflects New Hampshire living at its most elegant and unspoiled. Enjoy loads of character and peace of mind with updated bathrooms, central air, a newer roof and boiler, and most windows and driveway have been replaced. Set in this popular neighborhood you are just 5 min to Amherst Village and schools, 6min to Rt 101, 10min to shopping and just 25 min to the airport. With top schools, a friendly volunteer-based town and easy access to lakes and ponds as well as Boston, it's easy to see why Amherst is so popular. Open house Sat 7/18 10:30-12:30.

Listed by Jennifer Lawrence of Duston Leddy Real Estate

$
$
%
$/month over payments
Federal 30-year interest rate: 6.55% last updated on Jul 16, 2026
* All Figures are estimates. Check with your bank or proposed mortgage company for actual interest rates.
This product uses the FRED® API but is not endorsed or certified by the Federal Reserve Bank of St. Louis.

Save FavoriteSchedule TourAsk A QuestionMore Details
428 Dawn Court Pembroke NH 03275

Pembroke, NH428 Dawn Court, Unit 21

Price$789,453

Est. Mortgage: $/month

Active With Contract

MLS Number 5081352

  • Condo
  • Square Feet 1,762
  • Bedrooms 3
  • New Contruction Pre-Construction
  • Address 428 Dawn Court

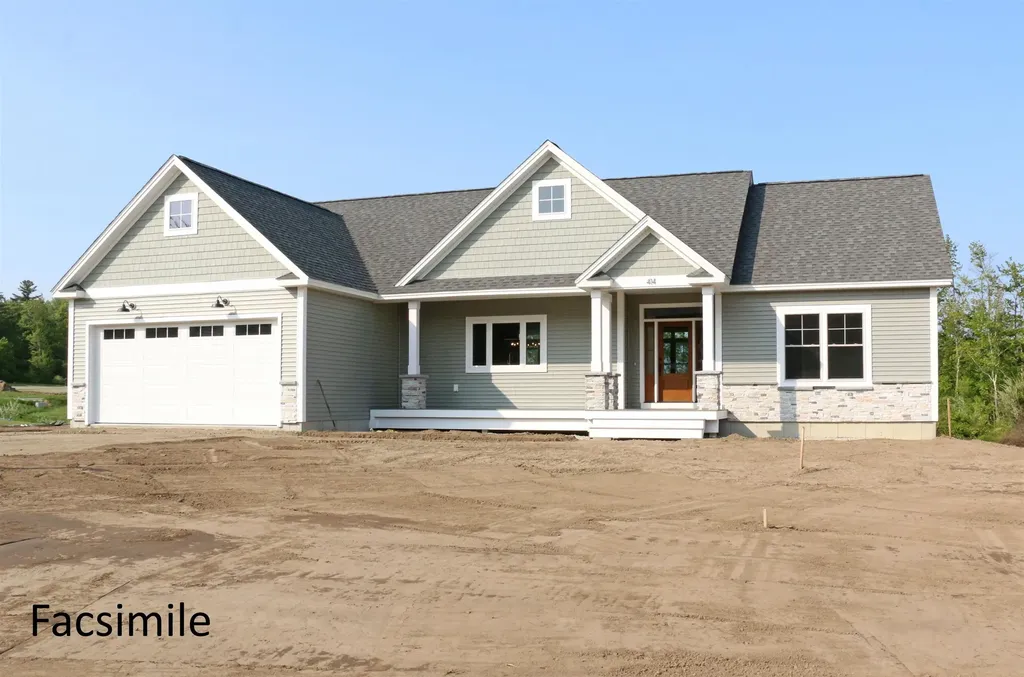
This "Newbury" Design sure hits all the sweet spots. The 1,762 square feet of living space is efficiently put to good use. Spacious kitchen with over-sized center island and walk-in pantry. Kitchen overlooks into the open dining/living room. From the dining room venture out onto the covered porch. Living room features a gas fireplace to keep cozy in the colder months. This plan has it all! Pouncing distance to the Lakes Region and White Mountains and only minutes to Concord. Easy access to many class 6 roads that are used for recreation including, hiking, mountain biking, and snowmobiles. Photos are facsimile and shown with optional upgrades. Agent interest.

Listed by Kenneth Lehtonen II of RE/MAX Town Square

$
$
%
$/month over payments
Federal 30-year interest rate: 6.55% last updated on Jul 16, 2026
* All Figures are estimates. Check with your bank or proposed mortgage company for actual interest rates.
This product uses the FRED® API but is not endorsed or certified by the Federal Reserve Bank of St. Louis.

Virtual TourSave FavoriteSchedule TourAsk A QuestionMore Details
30 Edgewater Drive Brentwood NH 03833

Brentwood, NH30 Edgewater Drive

Price$789,070

Est. Mortgage: $/month

Pending

MLS Number 5068207

  • Condo
  • Square Feet 1,773
  • Bedrooms 2
  • New Contruction Pre-Construction
  • Complex River Run Brentwood

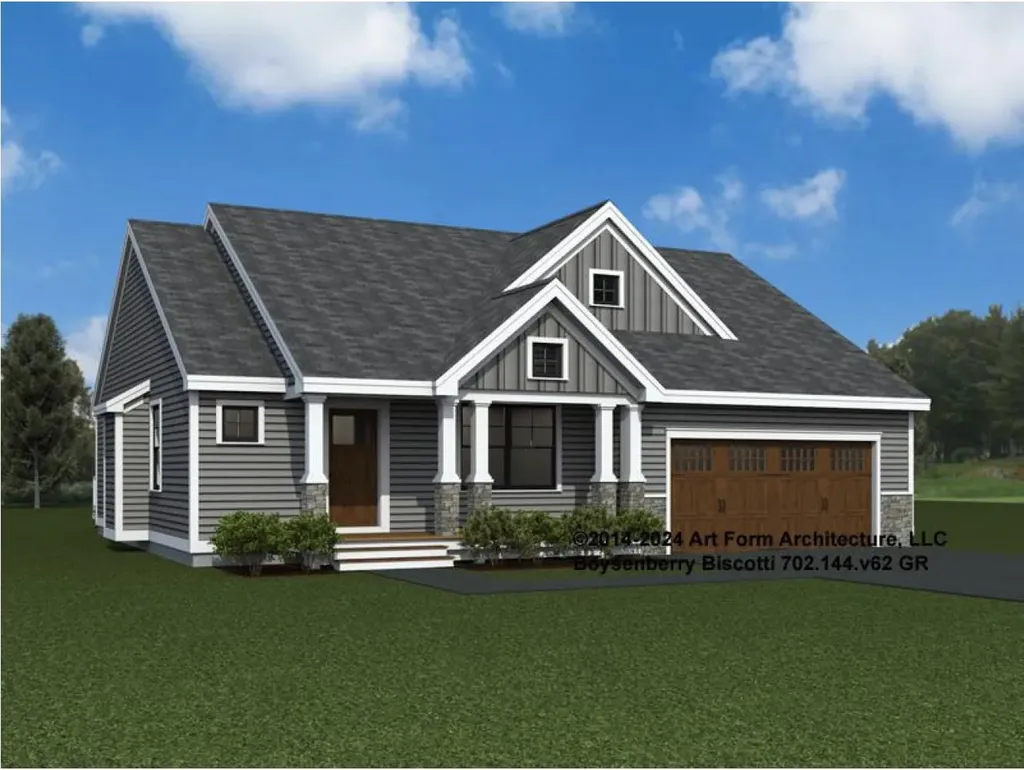
Introducing River Run the last of its kind coming to Brentwood, NH. Don't miss out on this sought-after 55+ community experience. Sited along the picturesque Exeter River, this 71-unit neighborhood will be complete with 55+ must-haves in an ideal location for endless enjoyment! Make the most of your next chapter and switch to the low-maintenance lifestyle .This community offers single family detached condominiums , this ranch plan, the "Boysenberry Biscotti", has 1,773 square feet of living space including bright open living room, the kitchen has granite countertops and kitchen island , dining room , sunroom, office /study ,2 bedrooms, 2 bathrooms and a 2-car garage. A spacious master suite offers a size-able walk-in closet and en-suite bath. A second bedroom, and full bath round out the interior space. River Run offers community amenities including a clubhouse , pickle ball courts ,and so much more.

Listed by Kim Beaulieu-Tufts of The Gove Group Real Estate,LLC

$
$
%
$/month over payments
Federal 30-year interest rate: 6.55% last updated on Jul 16, 2026
* All Figures are estimates. Check with your bank or proposed mortgage company for actual interest rates.
This product uses the FRED® API but is not endorsed or certified by the Federal Reserve Bank of St. Louis.

Save FavoriteSchedule TourAsk A QuestionMore Details
48 Nottingham Circle Lebanon NH 03766

Lebanon, NH48 Nottingham Circle

Price$789,000

Est. Mortgage: $/month

Active With Contract

MLS Number 5077906

  • Residential Single Family
  • Address 48 Nottingham Circle
  • Construction Existing
  • Bedrooms 3
  • Bathroom 3

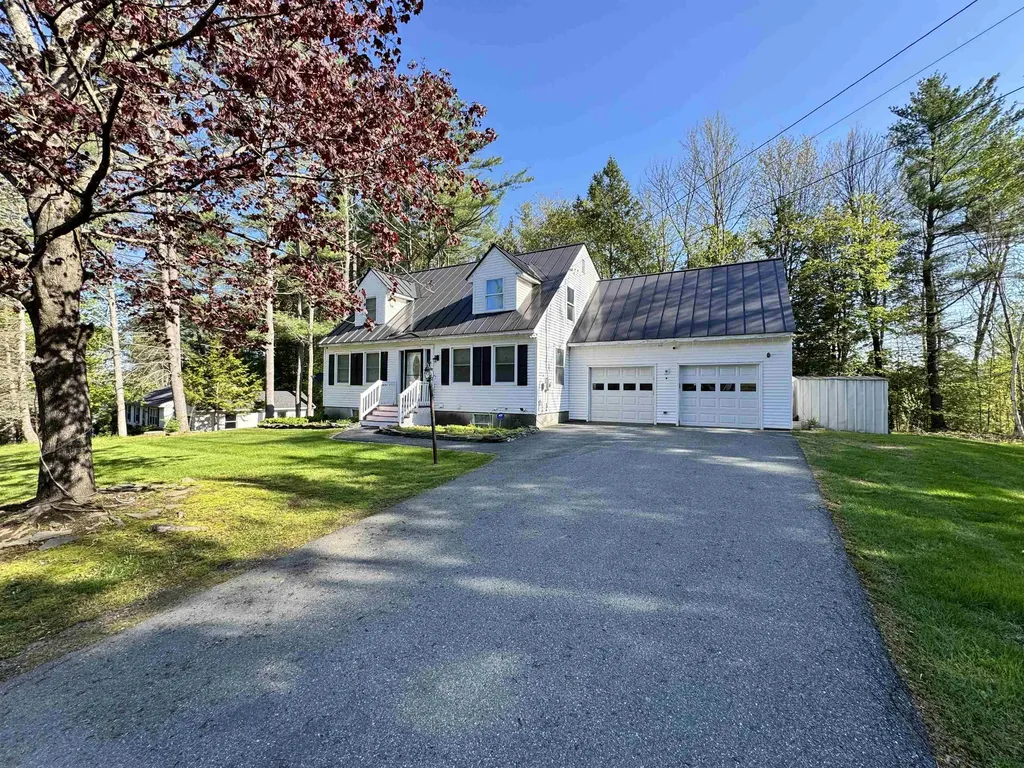
Welcome to this beautifully updated Cape-style home featuring a two car garage and a level, landscaped yard-perfect for relaxing or entertaining. Thoughtfully designed, this home offers abundant space for family gatherings and special occasions. The stunning kitchen is a chef's dream, complete with stone countertops, a large center island the comfortably seats four, and new stainless steel appliances. Just off the kitchen, the expansive dining room provides ample space for hosting large family dinners. Sunlight pours into the inviting living room, which flows seamlessly into a den with a charming fireplace. A stylish renovated 3/4 bath completes the first floor. Upstairs, you'll find two comfortable guest bedrooms, and a private suite featuring a walk-in closet, private sauna and direst access to a remodeled 3/4 bath. The finished walkout basement offers even more living space with two additional rooms, a generous family room and a third 3/4 bath. With plenty of updates this house is ready for you to make it your home!

Listed by Jenna Luce and Deb Roberts of RE/MAX Upper Valley

$
$
%
$/month over payments
Federal 30-year interest rate: 6.55% last updated on Jul 16, 2026
* All Figures are estimates. Check with your bank or proposed mortgage company for actual interest rates.
This product uses the FRED® API but is not endorsed or certified by the Federal Reserve Bank of St. Louis.

Virtual TourSave FavoriteSchedule TourAsk A QuestionMore Details
40 Roberts Drive Jaffrey NH 03452

Jaffrey, NH40 Roberts Drive, Unit 3

Price$789,000

Est. Mortgage: $/month

MLS Number 5070076

  • Residential Single Family
  • Full Bath 1
  • Address 40 Roberts Drive
  • Construction New Construction
  • Bedrooms 5

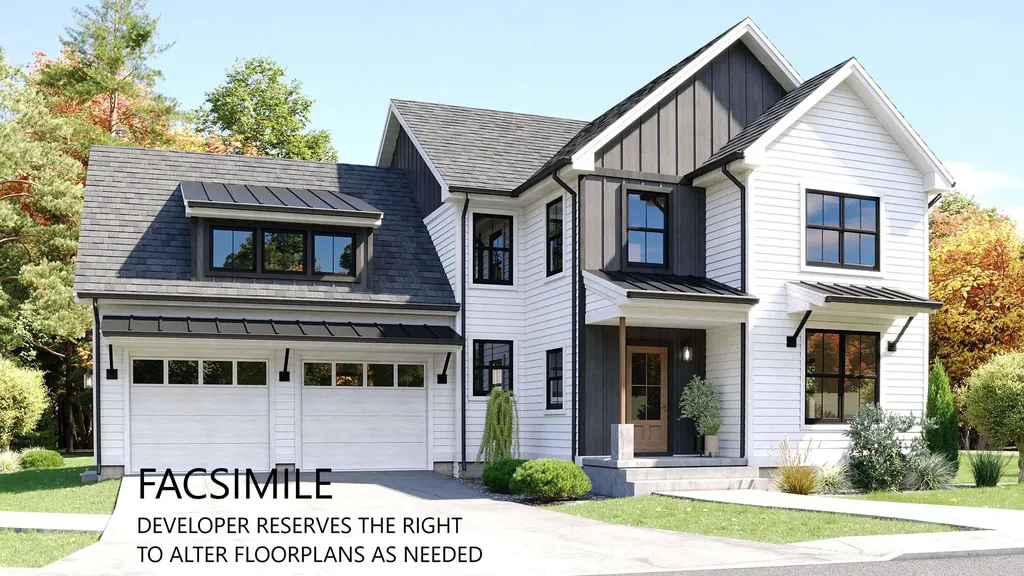
The Hudson is a 5-bedroom 3-bathroom home with a stunning view of Grand Monadnock! The combination of farmhouse style and colonial architecture offers a timeless charm, and a floorplan that versatile enough to accommodate different lifestyles, from entertaining guests to working from home. The setting at the foot of Mount Monadnock and Stony Brook meandering through the development provide a truly unique lifestyle.

Listed by Denise Whitney and Franklin Sterling of BHG Masiello Peterborough

$
$
%
$/month over payments
Federal 30-year interest rate: 6.55% last updated on Jul 16, 2026
* All Figures are estimates. Check with your bank or proposed mortgage company for actual interest rates.
This product uses the FRED® API but is not endorsed or certified by the Federal Reserve Bank of St. Louis.

Save FavoriteSchedule TourAsk A QuestionMore Details
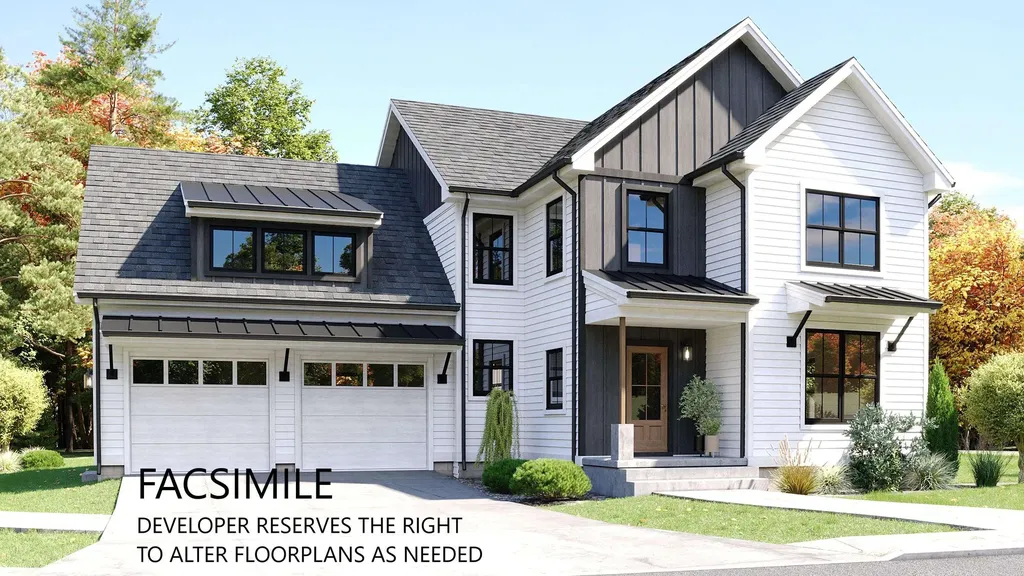
40 Roberts Drive Jaffrey NH 03452

Jaffrey, NH40 Roberts Drive, Unit 3

Price$789,000

Est. Mortgage: $/month

MLS Number 5070073

  • Condo
  • Square Feet 2,059
  • Bedrooms 5
  • New Contruction New Construction
  • Complex Stony Brook Village

The Hudson is a 5-bedroom 3-bathroom home with a stunning view of Grand Monadnock! The combination of farmhouse style and colonial architecture offers a timeless charm, and a floorplan that versatile enough to accommodate different lifestyles, from entertaining guests to working from home. The setting at the foot of Mount Monadnock and Stony Brook meandering through the development provide a truly unique lifestyle.

Listed by Denise Whitney and Franklin Sterling of BHG Masiello Peterborough

$
$
%
$/month over payments
Federal 30-year interest rate: 6.55% last updated on Jul 16, 2026
* All Figures are estimates. Check with your bank or proposed mortgage company for actual interest rates.
This product uses the FRED® API but is not endorsed or certified by the Federal Reserve Bank of St. Louis.

Save FavoriteSchedule TourAsk A QuestionMore Details
515 Dowboro Road Pittsfield NH 03263

Pittsfield, NH515 Dowboro Road

Price$789,000

Est. Mortgage: $/month

Active With Contract

MLS Number 5085396

  • Residential Single Family
  • Full Bath 1
  • Address 515 Dowboro Road
  • Construction Existing
  • Bedrooms 4

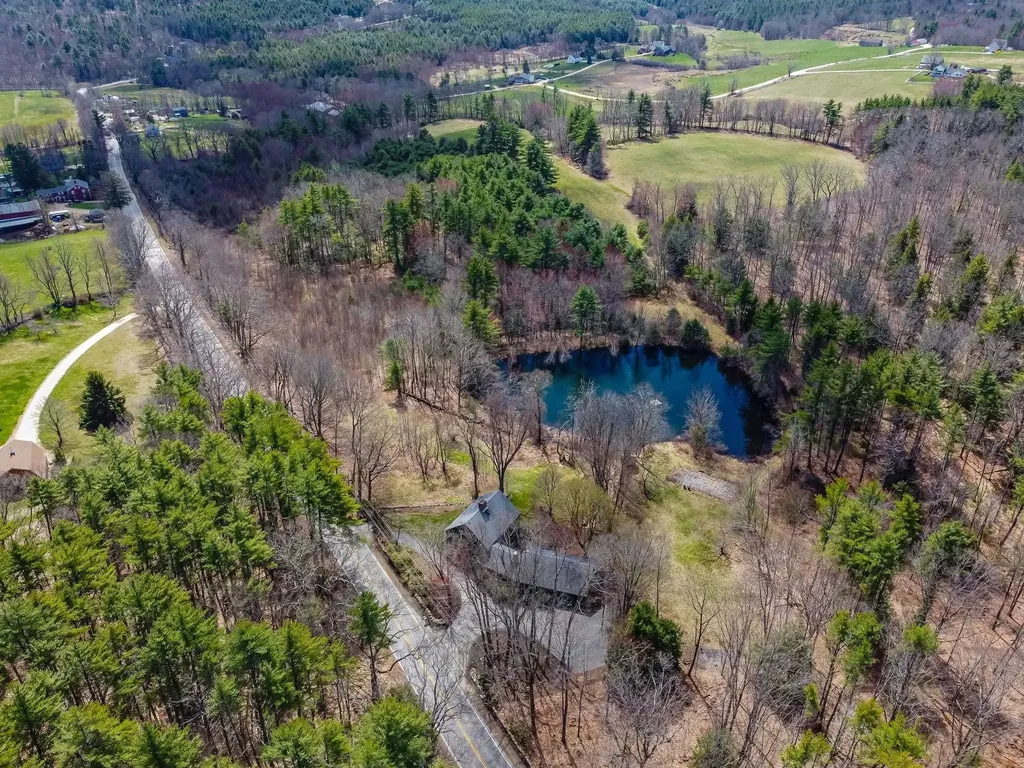
Pittsfield, NH-known as the “Gem of the Suncook Valley”-offers a quintessential New England setting with rolling hills, open fields and rich agricultural heritage dating back to its settlement in 1768. Graciously set on a stunning 80-acre parcel, this stately 1781 center-chimney Colonial showcases a rare blend of historic character & enduring craftsmanship. Lovingly cared for by the family for more than 65 years, the property reflects a legacy of country living, raising livestock, exploring wooded trails and enjoying the simple pleasures of rural life. It now awaits its next steward to preserve and cherish it for generations to come. South-facing formal living & dining rooms are filled with natural light & rich in period detail, featuring hand-painted “Moses Eaton” stenciling by the Wiggins Brothers & Historic Greeff wallpaper. Each room is anchored by its own fireplace & complemented by built-ins & abundant windows. At the heart of the home, the spacious kitchen& family room offer an inviting open-concept layout overlooking rear patio. Custom cabinetry, fully appliance kitchen, the stone kitchen hearth creates a warn & welcoming atmosphere. Half bath & laundry area conveniently located nearby. Generous ceiling heights extend throughout all three levels of the home. Side entry into the “summer kitchen” features original stone sink & pump, woodstove, direct access to patio & basement. Additional flexible living space provides options for a home office or in-law arrangement, complete with three-quarter bath and storage. Distinctive rough-cut barn board walls-repurposed from neighboring barn. The second floor offers four generously sized bedrooms, two baths, two additional fireplaces & generous closet space. Walk-up third floor offers storage & expansion potential. Basement features double arched supports, poured concrete floors. This property is an authentic piece of New Hampshire history, set on expansive land with endless possibilities. Showings start May 4th.

Listed by Susan Roemer of BHG Masiello Concord

$
$
%
$/month over payments
Federal 30-year interest rate: 6.55% last updated on Jul 16, 2026
* All Figures are estimates. Check with your bank or proposed mortgage company for actual interest rates.
This product uses the FRED® API but is not endorsed or certified by the Federal Reserve Bank of St. Louis.

Virtual TourSave FavoriteSchedule TourAsk A QuestionMore Details
138 Western Shores Road Wells VT 05774

Wells, VT138 Western Shores Road

Price$789,000

Est. Mortgage: $/month

MLS Number 5087273

  • Residential Single Family
  • Full Bath 1
  • Construction Existing
  • Bedrooms 3
  • Bathroom 2

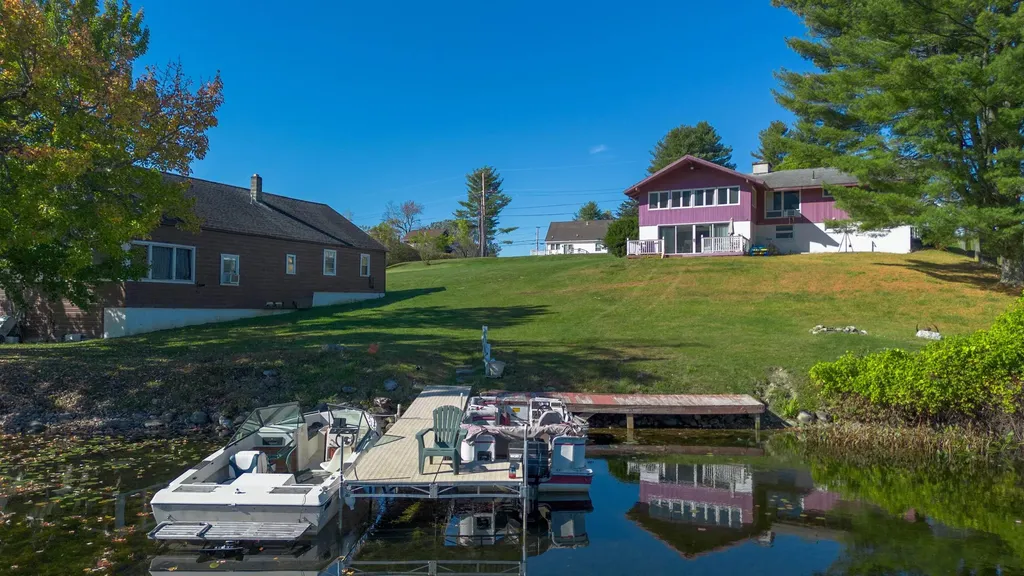
A rare opportunity at Lake St. Catherine. Looking for a family compound, love to entertain or looking for additional income ? Endless possibilities here. 3 different lots combine to offer a unique, versatile compound ideal for family retreats, entertaining or income. Nestled on 1 acre of land with 150' of lake front is a year round ranch style home with an attached 2 car car garage. Two bedrooms and a bath on main level with another bedroom and bath on the lower level. A 4 bedroom, 1 bath 3 season guest cottage on the second lot and the third lot consist of a 1 car garage and its own 15 ft. of deeded lake front adding even more versatility and future income. From the expansive lawns and stunning mountain views to the private docks and incredible shoreland, this property delivers the lifestyle you've been waiting for. The main house was built with steel I-beam construction for lasting durability. Some architectural features include a massive ceiling to floor stone fireplace on the main level, being the focal point and the second one on the finished lower level. This level takes you to a lake facing deck where the stunning views cannot be escaped. A true legacy property with the space, flexibility and lake frontage that rarely becomes available. Whether you seeking a multi generational retreat, an income producing investment, or your personal lakeside sanctuary - this property has it all. Minutes from golf, hiking, shopping, mountain biking and play houses.

Listed by Lori Winn of New England Lakeside Realty

$
$
%
$/month over payments
Federal 30-year interest rate: 6.55% last updated on Jul 16, 2026
* All Figures are estimates. Check with your bank or proposed mortgage company for actual interest rates.
This product uses the FRED® API but is not endorsed or certified by the Federal Reserve Bank of St. Louis.

Virtual TourSave FavoriteSchedule TourAsk A QuestionMore Details
00 Stonewall Street Newport City VT 05855

MLS Number 5088359

  • Commercial
  • Address 00 Stonewall Street
  • Acreage 3.21
  • Area VT-Orleans

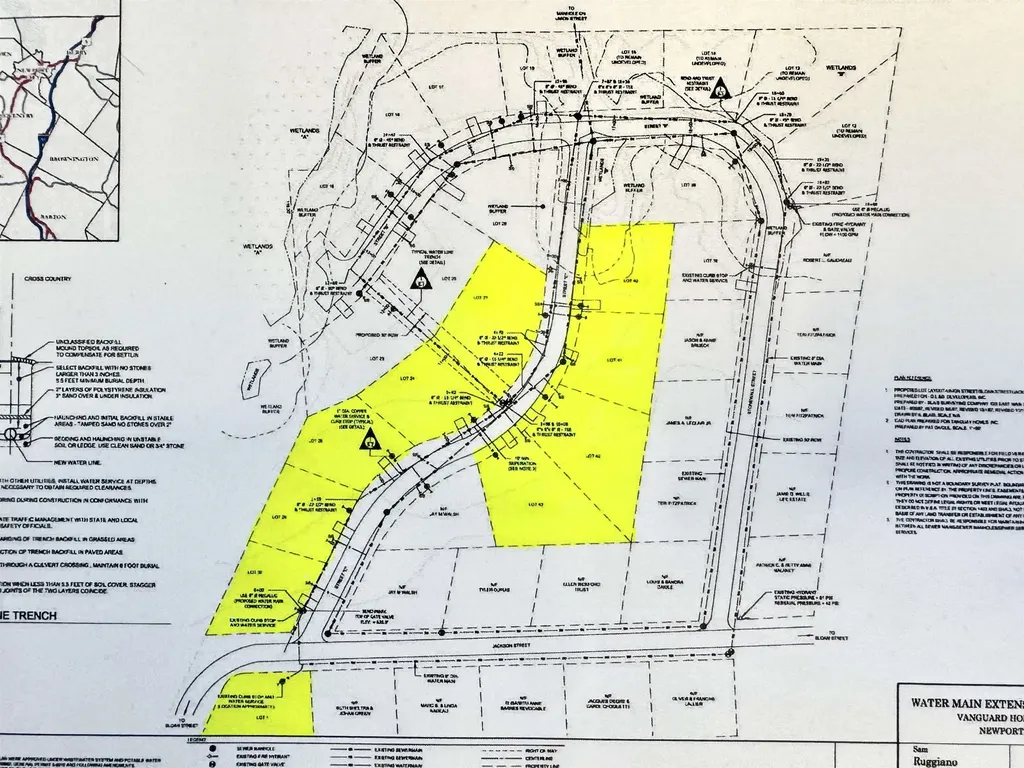
Now is your chance to secure a fully permitted development project located in the heart of Newport, Vermont. This unique offering includes 10 build-ready lots, complete with water, sewer, power, and fire hydrants already in place allowing you to move forward with construction immediately. State and local permits on file for the development, each lot has been surveyed with pins set, and would fall under the Vermont Home ACT S.100, giving you flexibility to build single-family homes, duplexes, triplexes, quadplexes, or a combination. Whether you're planning a residential neighborhood or a mixed-use community, this project offers the foundation for success. Positioned in a prime location, these lots are just minutes from North Country Hospital, I-91, restaurants, shopping, bike path, and more. Residents will enjoy both convenience and the charm of a growing community. Adding a touch of character, each street in this development is named after U.S. presidents and generals. Don't miss this one-of-a-kind opportunity to shape the future of Newport by bringing much-needed housing and investment to the area. With infrastructure and approvals already in place, the path is clear for your next development venture. *Home Act S.100-Expansion of multi-unit housing: The law essentially bans single-family-only zoning statewide. It requires municipalities to: Allow duplexes wherever single-family homes are permitted and permit up to four-plexes on lots served by municipal water and sewer. Listing agent related to seller.

Listed by MyKayla Tanguay of Jim Campbell Real Estate

$
$
%
$/month over payments
Federal 30-year interest rate: 6.55% last updated on Jul 16, 2026
* All Figures are estimates. Check with your bank or proposed mortgage company for actual interest rates.
This product uses the FRED® API but is not endorsed or certified by the Federal Reserve Bank of St. Louis.

Virtual TourSave FavoriteSchedule TourAsk A QuestionMore Details

Broker Reciprocity 

Copyright 2026 PrimeMLS, Inc. All rights reserved. This information is deemed reliable, but not guaranteed. The data relating to real estate displayed on this display comes in part from the IDX Program of PrimeMLS. The information being provided is for consumers’ personal, non-commercial use and may not be used for any purpose other than to identify prospective properties consumers may be interested in purchasing. Data last updated July 21, 2026 6:52 AM UTC
